


Draco - The Grove at Blackhawk
From $676,263 | 4 Beds | 3.5 Baths | 2,846 SqFt
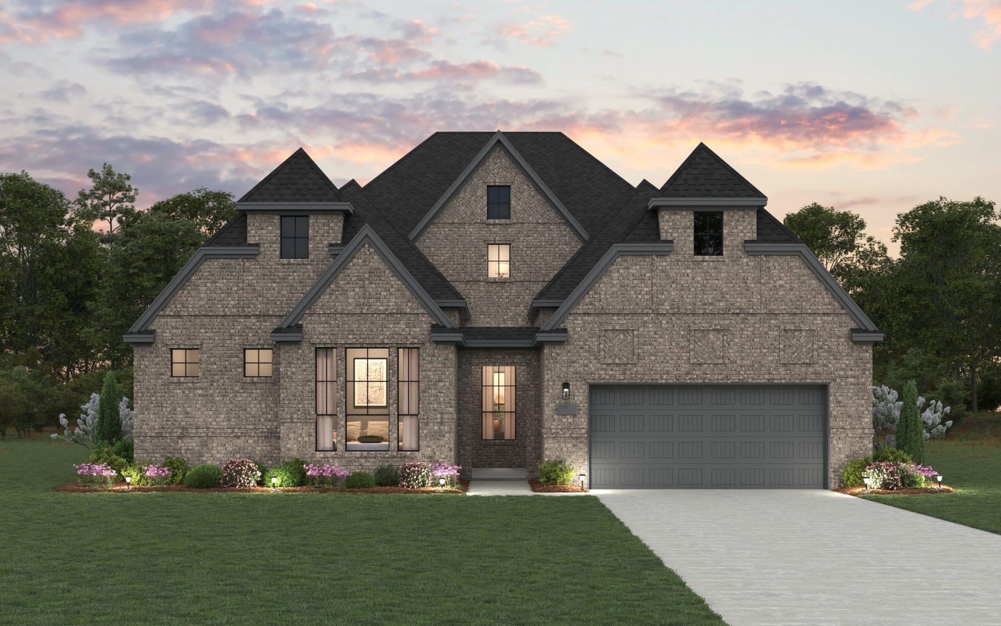
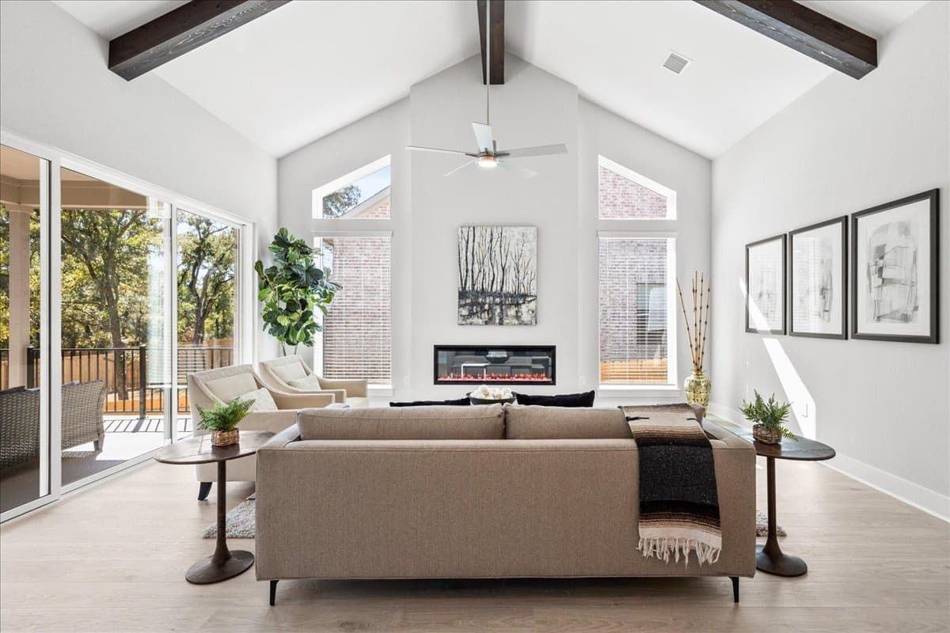
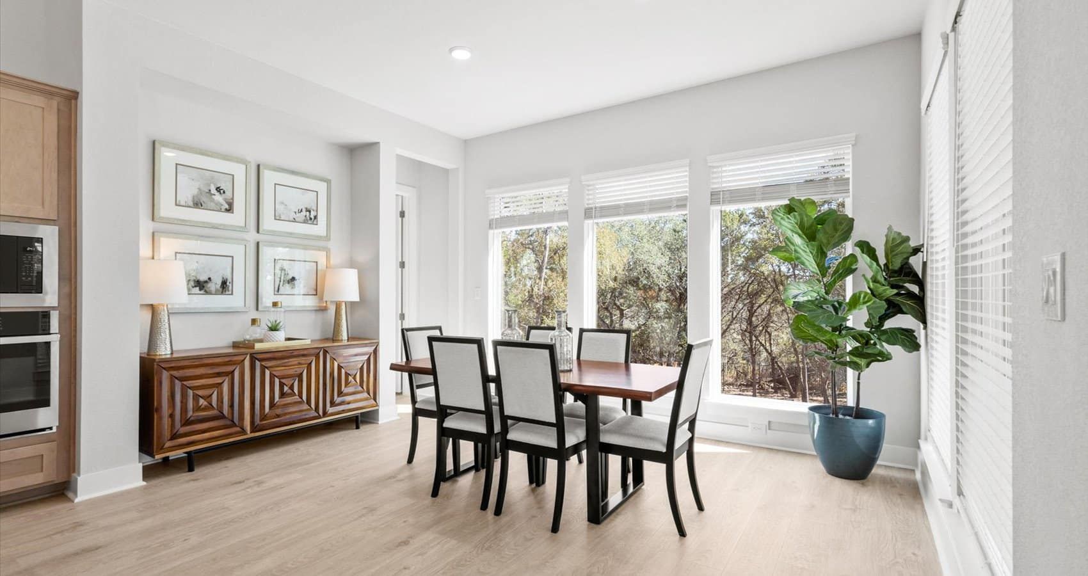
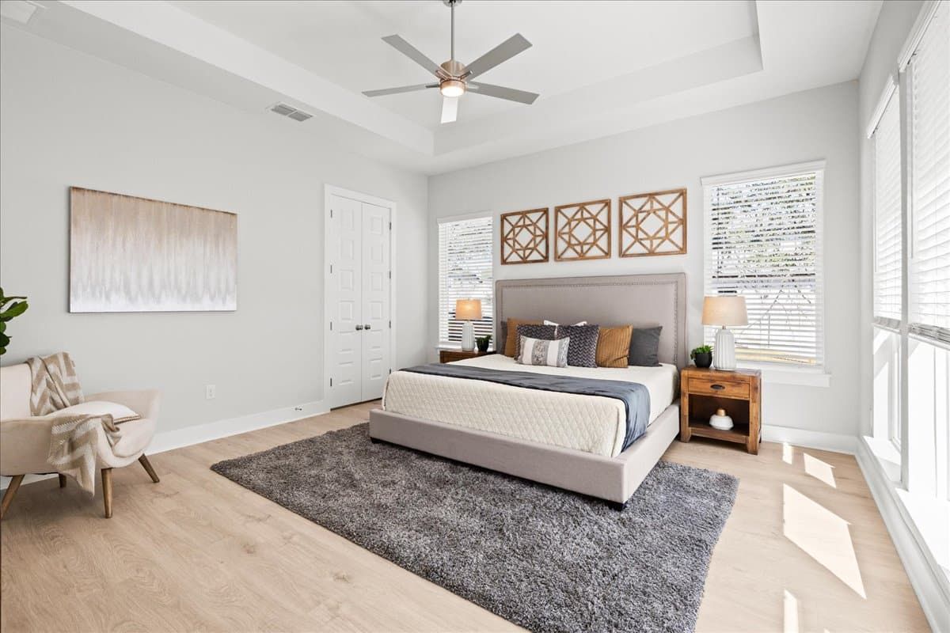
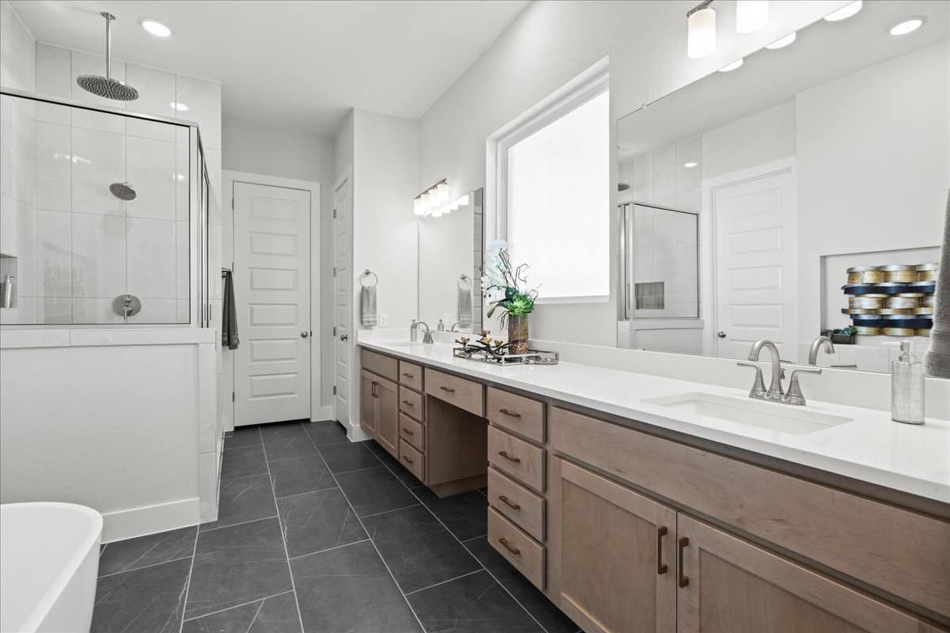
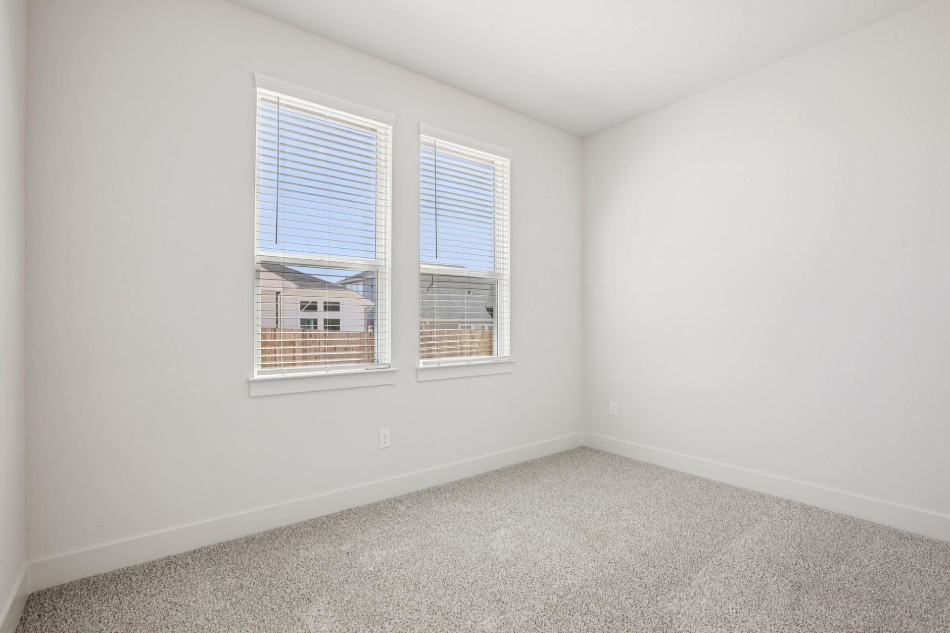
Draco
The Grove at Blackhawk in Pflugerville, TX
From $676,263 This is the starting price for this plan and is subject to change.

Chesmar
- 4 Beds
- 3.5 Baths
- 2 Car garage
- 2,846 Sq Ft
Overview
Floor plan features
- 1 Half Bathroom
- 1 Story
- Primary Bed Downstairs
- Single Family
Floor plan description
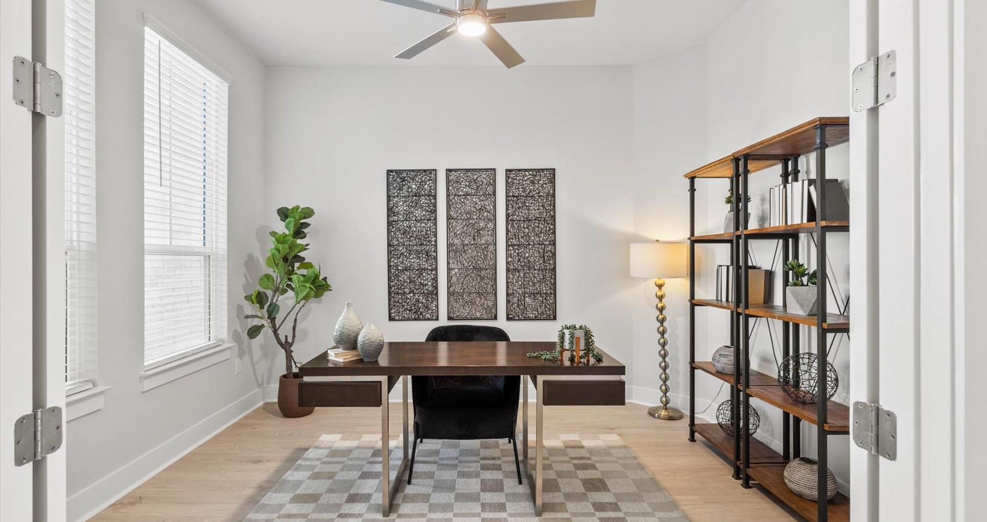
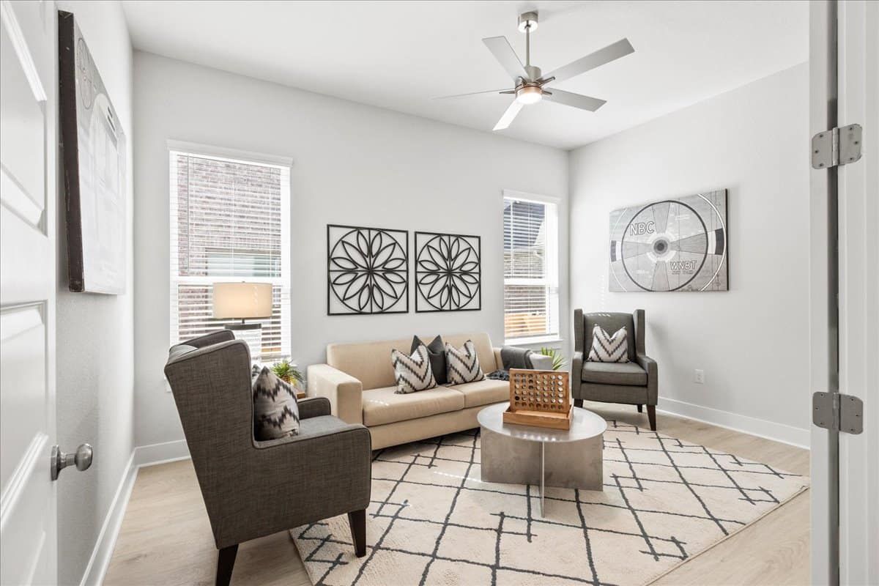
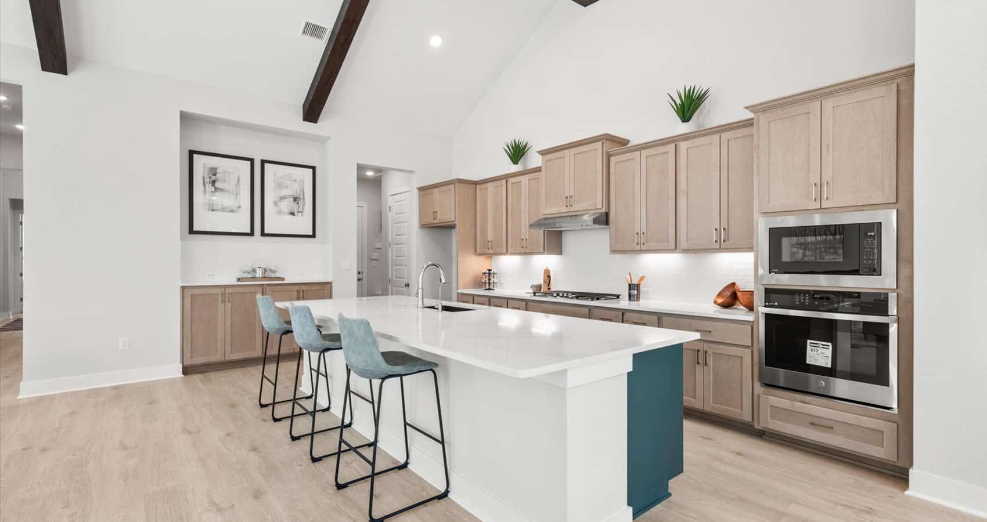
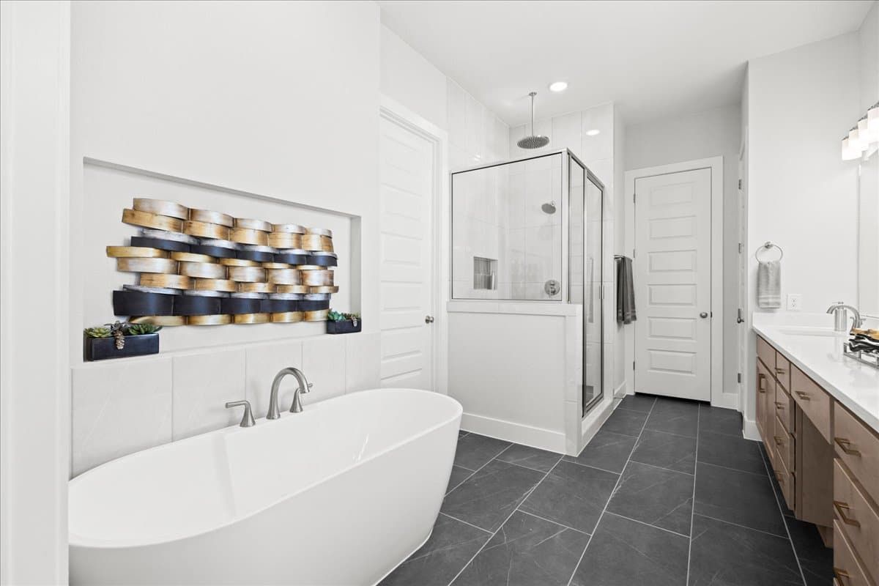
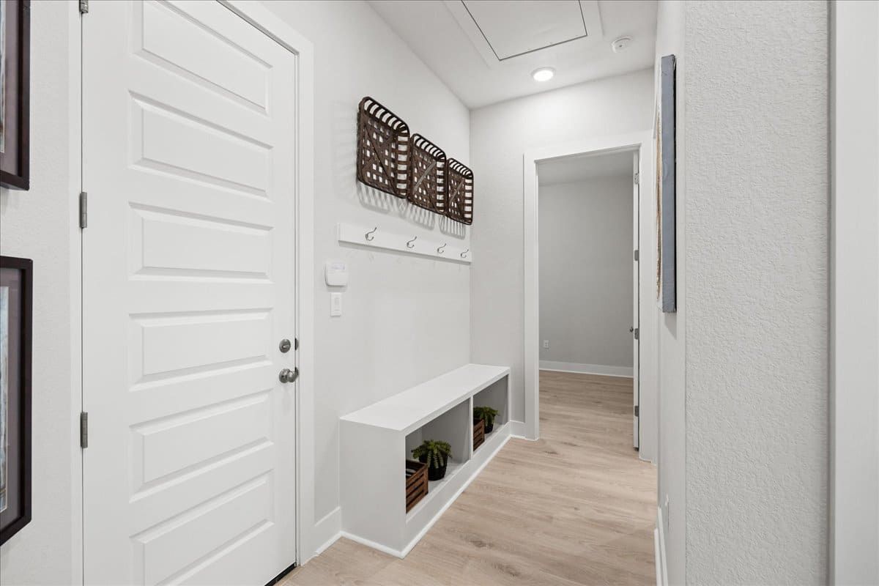
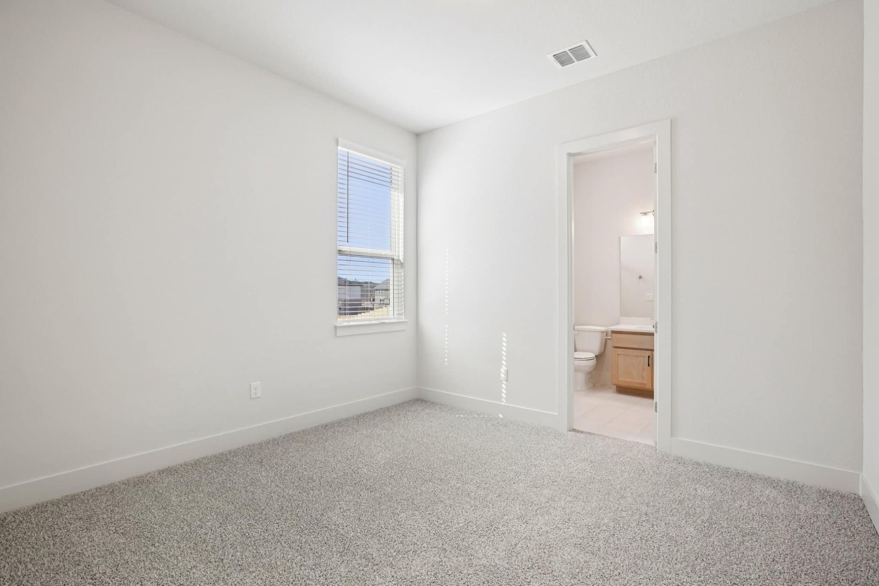
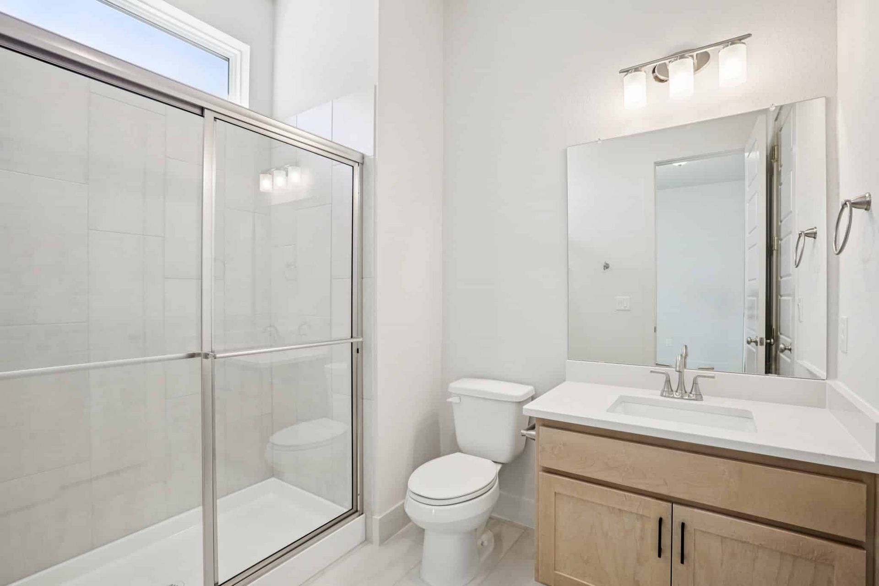
NOT AVAILABLE AS A TO BE BUILT. ONLY AVAILABLE AS A QUICK MOVE-IN. No longer available as a To-Be-Built home, but may be available as an inventory home at 17308 Silverman Drive. Step Into The Draco – Spacious, Sophisticated, and Exceptionally Flexible The Draco is a thoughtfully designed single-story home offering 2,846 sq. ft., 4 bedrooms, 3.5 baths, a 3-car garage, a game room, a study, and covered outdoor living. A welcoming courtyard entry sets the tone for timeless comfort and modern versatility. At the front of the home, Bedrooms 2 and 3 each feature walk-in closets and share a Jack-and-Jill bath. A fourth bedroom near the garage enjoys its own full bath and walk-in closet, making it ideal for guests or multigenerational living. The game room with double doors and a storage closet ad...
Community highlights
About The Grove at Blackhawk
Now Selling – The Grove at Blackhawk Live the Blackhawk Lifestyle in Pflugerville, TX Discover Blackhawk, Pflugerville’s premier new construction, master-planned community, offering an unmatched blend of modern living, resort-style amenities, and small-town charm just minutes from Austin. With parks, pools, trails, and top-rated schools, The Grove at Blackhawk is the community to call home. Amenities That Elevate Everyday Life Blackhawk is a family-friendly community designed for active, connected living, featuring: Resort-Style Pools – Relax in the lagoon-style pool or swim laps in the 8-lane Olympic pool Expansive Green Spaces – Miles of hike-and-bike trails, playgrounds, and sports courts Community Clubhouse – Host gatherings at the state-of-the-art amenity center Blackhawk Golf Club – ...
Ask the builder
The builder will reach out to you to answer your questions.
Schedule a tour
The Grove at Blackhawk
Chesmar
19501 Helens Catch Drive, Pflugerville, TX 78660
333-238-2841
888-***-****
Hours
Mon - Sat. 10 am - 6 pm, Sun. 12 pm - 6 pm
Neighborhood

Community location & sales center
19501 Helens Catch Drive Pflugerville, TX 78660
19501 Helens Catch Drive Pflugerville, TX 78660
111-016-0629
888-***-****
Amenities
Community & neighborhood
Builder details
Chesmar

Take the next steps toward your new home
This listing's information was verified with the builder for accuracy 1 day ago
Draco Plan by Chesmar

saved to favorites!
To see all the homes you’ve saved, visit the My Favorites section of your account.
Discover More Great Communities
Select additional listings for more information
We're preparing your brochure
You're now connected with Chesmar. We'll send you more info soon.
The brochure will download automatically when ready.
Brochure downloaded successfully
Your brochure has been saved. You're now connected with Chesmar, and we've emailed you a copy for your convenience.
The brochure will download automatically when ready.
Way to Go!
You’re connected with Chesmar.
The best way to find out more is to visit the community yourself!