


Drayton - Creeks at Midway
From $383,990 | 3 Beds | 2.5 Baths | 2,696 SqFt
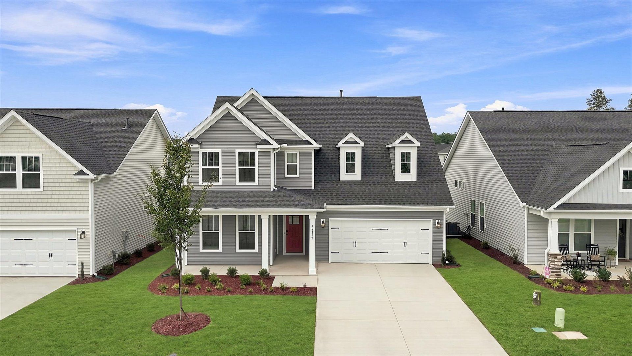
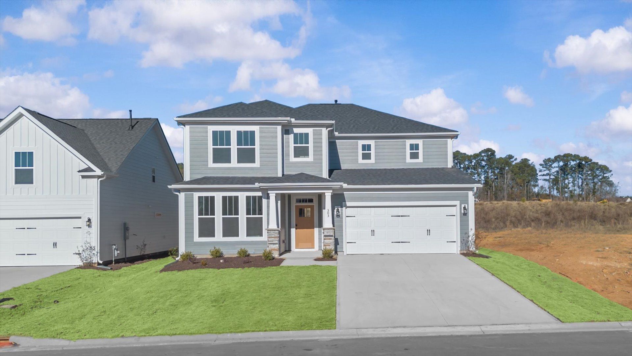
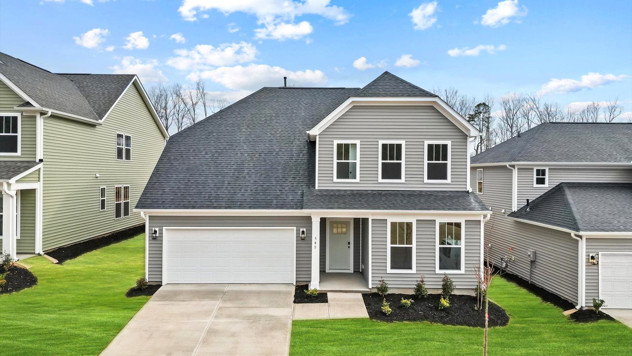
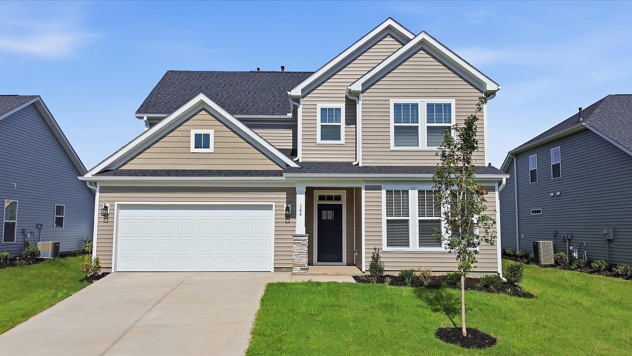
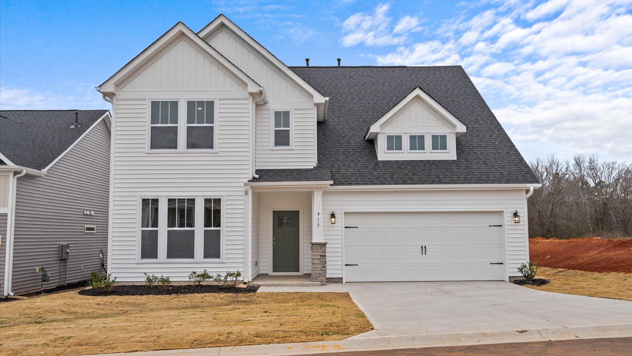
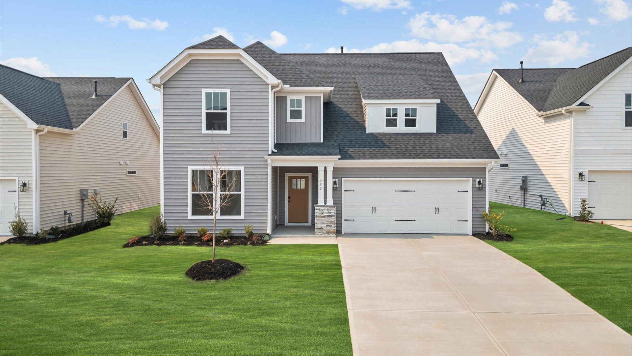
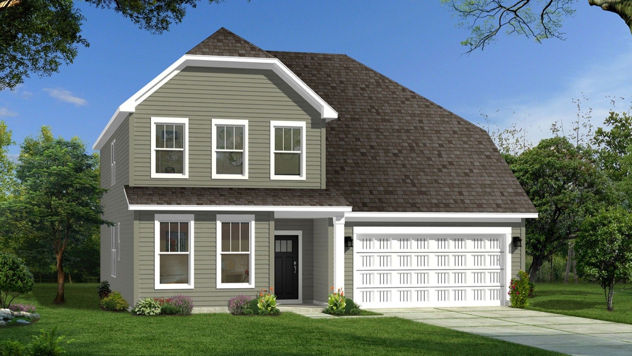
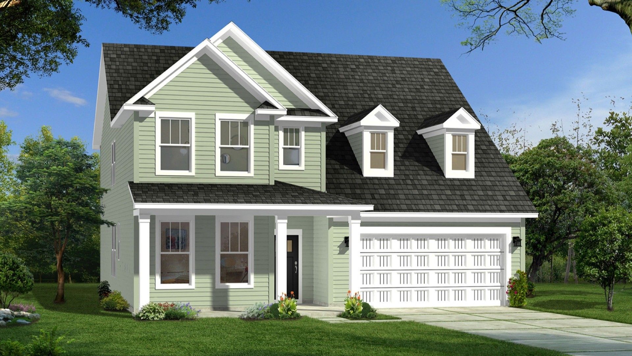
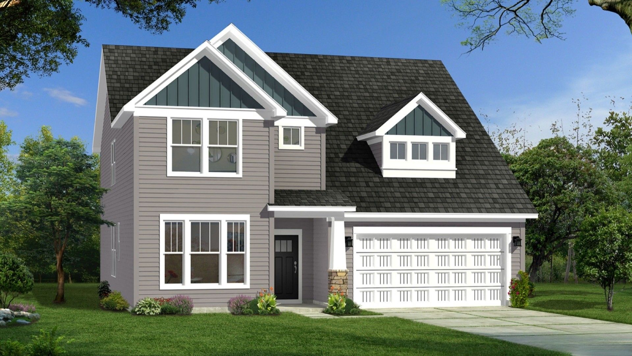
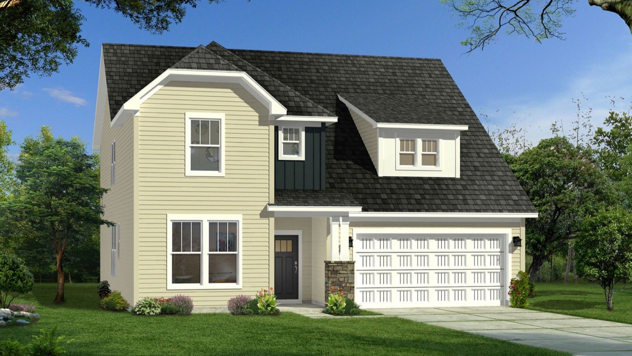
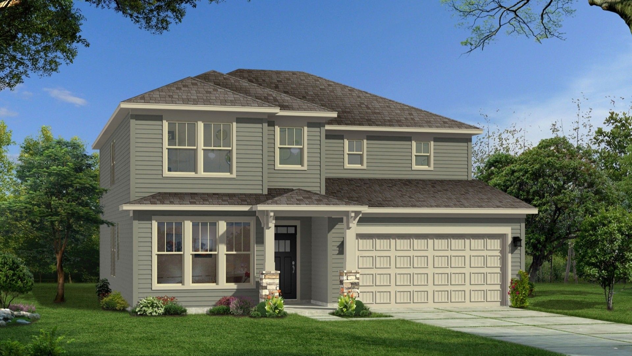
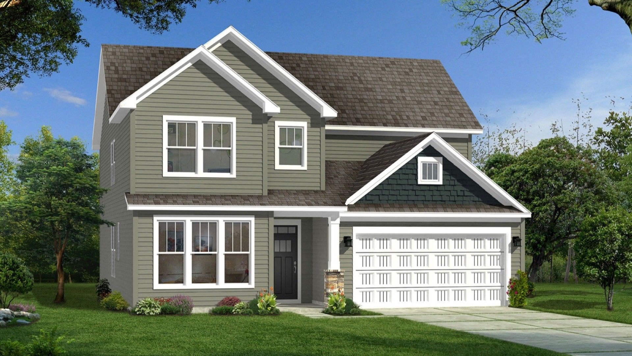
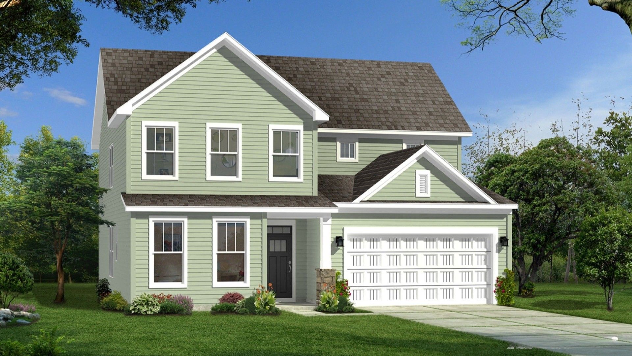
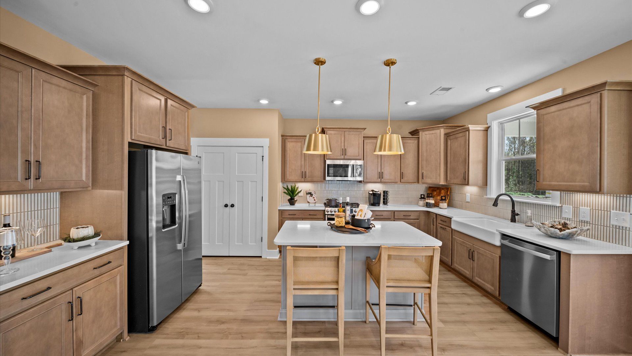
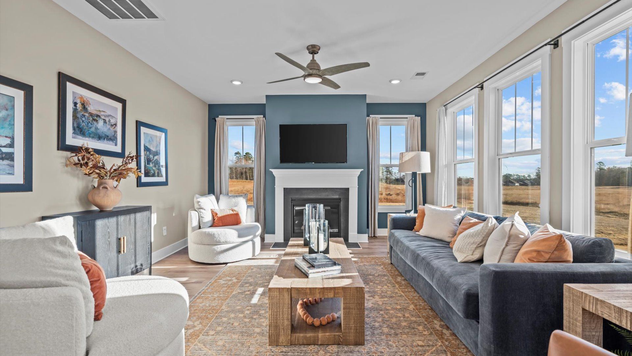
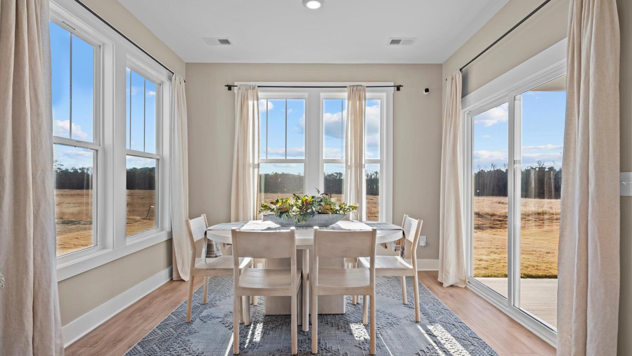
Drayton
Creeks at Midway in Anderson, SC
From $383,990 This is the starting price for this plan and is subject to change.

DRB Homes
- 3 Beds
- 2.5 Baths
- 2 Car garage
- 2,696 Sq Ft
Overview
Floor plan features
- 1 Half Bathroom
- 2 Stories
- Bonus Room
- Dining Room
- Family Room
- Guest Room
- Living Room
- Office
- Primary Bed Upstairs
- Single Family
- Study
Floor plan description
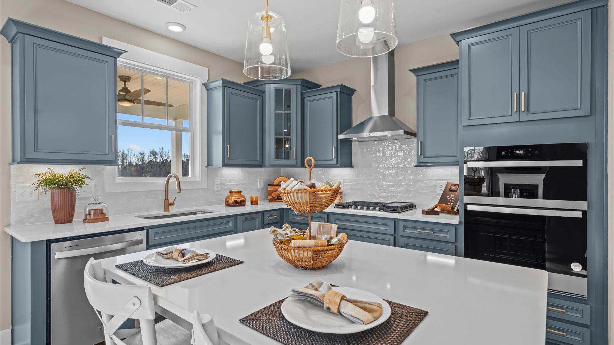
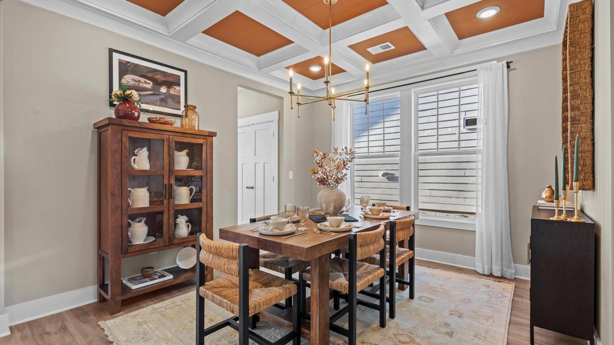
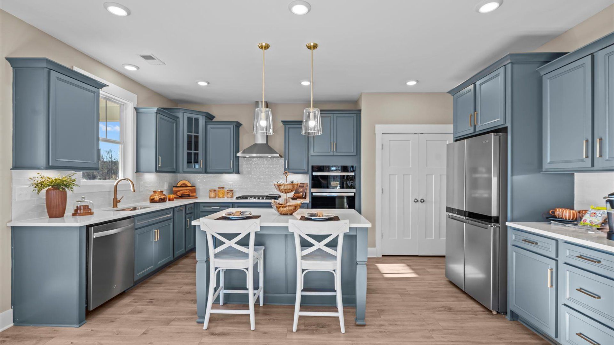
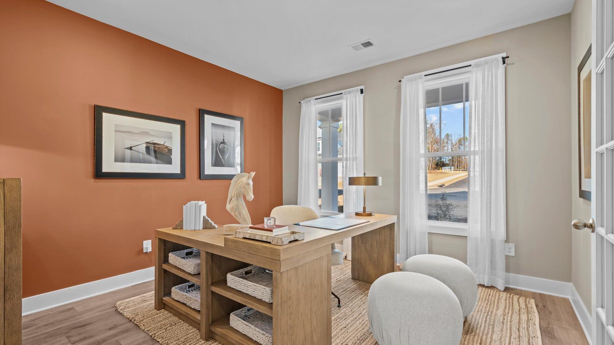
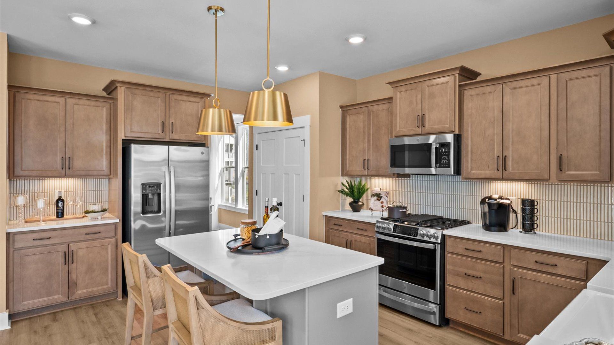
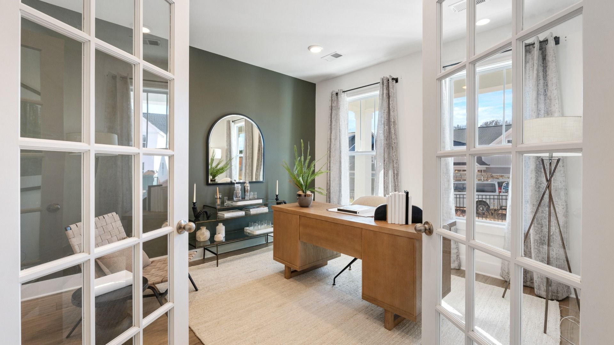
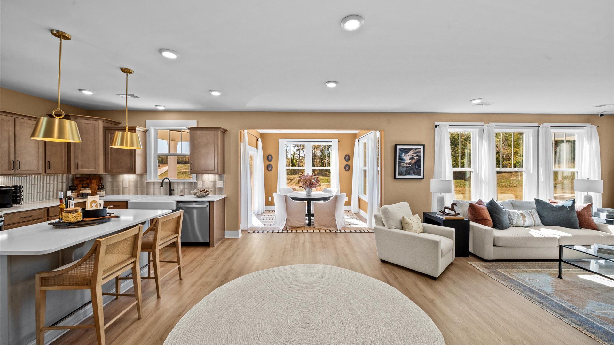
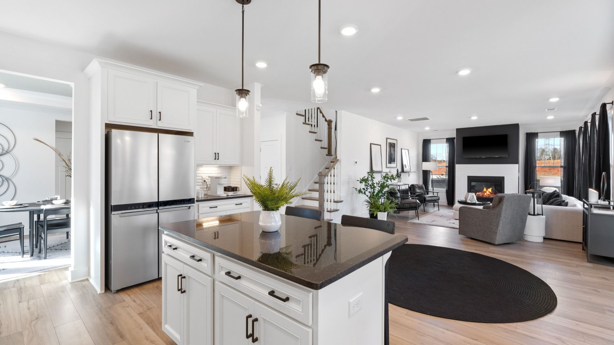
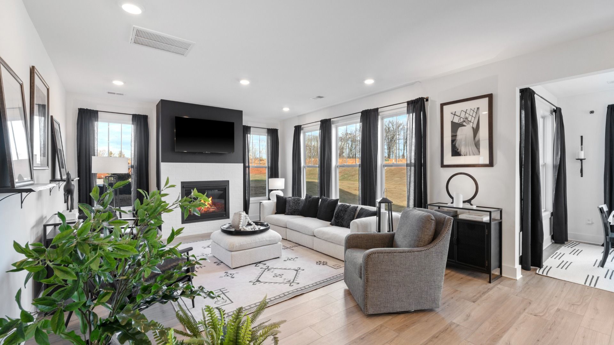
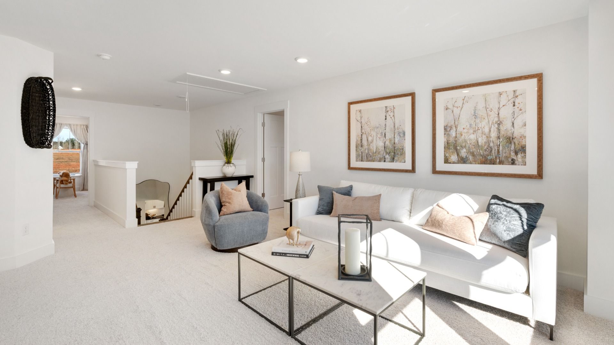
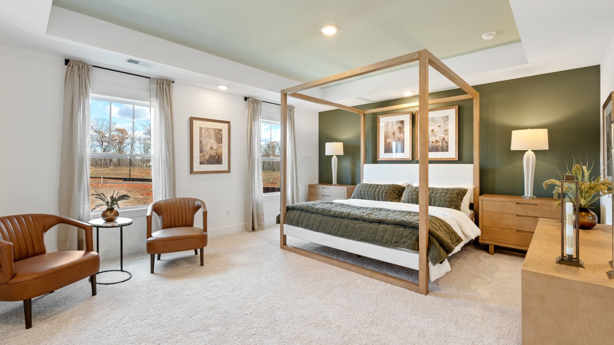
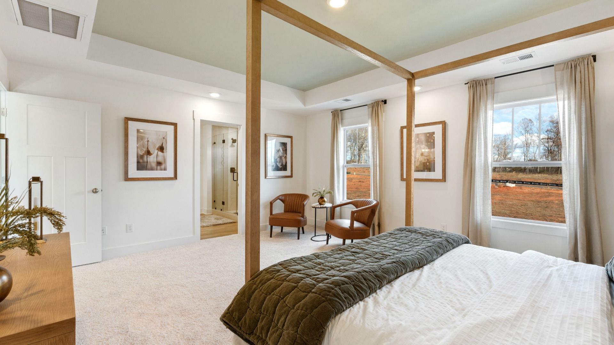
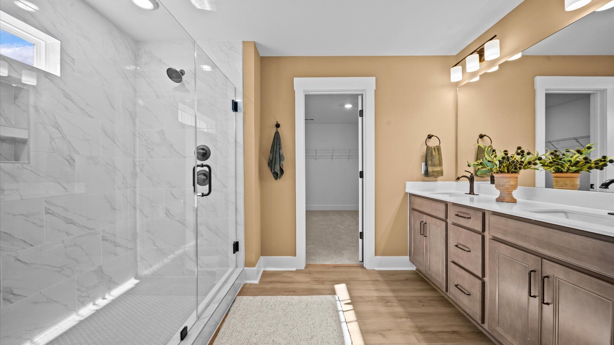
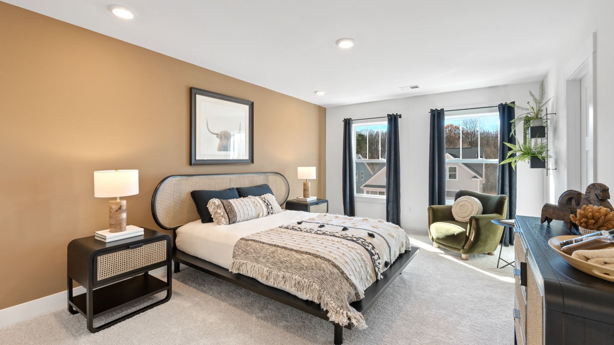
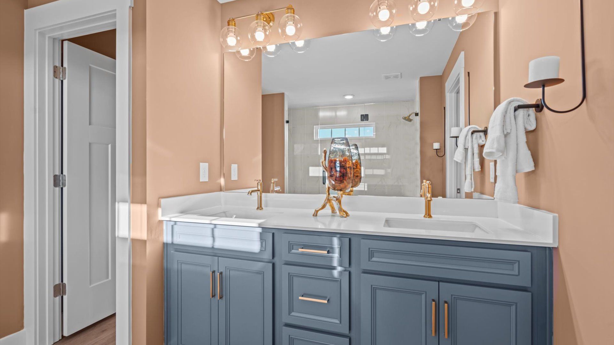
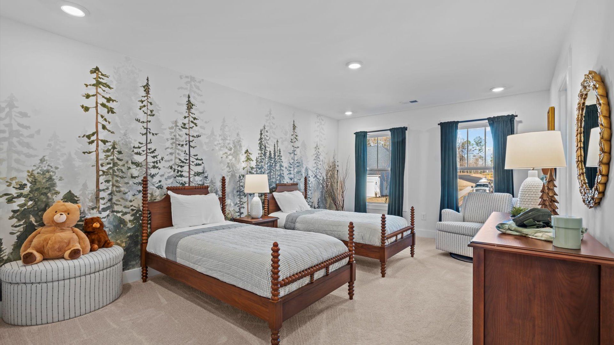
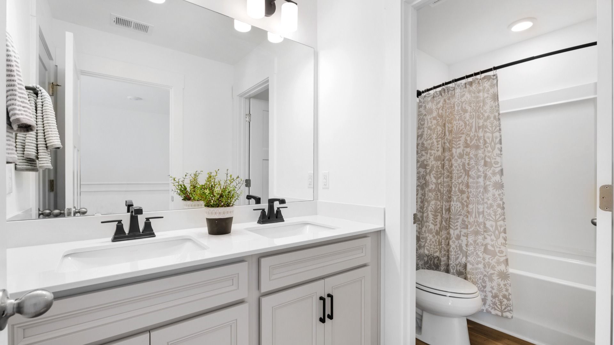
Flexible Living with Sophisticated Style The Drayton combines elegant design with functionality, offering spaces for gathering, relaxing, and making memories. Designed for Gathering Spacious kitchen with a large island and inviting breakfast area Elegant dining room conveniently positioned just off the kitchen Expansive family room offers plenty of space to relax or entertain A Private Upstairs Retreat Upstairs, the Drayton offers spaces designed for both relaxation and flexibility. The luxurious primary suite features an oversized walk-in closet and spa-inspired bath with dual vanities, private water closet, and walk-in shower. Two spacious secondary bedrooms with generous closets Shared full bathroom Bright, versatile loft ideal for a media room, home office, playroom, or additional g...
Explore this home
Explore custom options for this floor plan.
Community highlights
Community amenities
Club House
Pool
Tennis
Views
About Creeks at Midway
Experience an active, amenity-rich lifestyle featuring a pool with cabana, pickleball and tennis courts, and inviting open greenspaces where neighbors gather and memories are made. New homes in Anderson, SC! Featuring beautiful craftsman-style designs with one and two-story options. Creeks at Midway is a wonderful community in a sought-after area, conveniently located near the heart of Anderson, SC. Parks, shopping centers, and restaurants all nearby. Easy access to the rest of the Upstate with the North Highway 81 corridor and I-85 just minutes away. Lake Hartwell, Anderson University, Anderson Mall, and the vibrant North Main Street area are all within a 15-minute drive. Under 5 minutes from Midway Elementary School, Glenview Middle School, and T.L. Hanna High School. Current phase avail...
Ask the builder
The builder will reach out to you to answer your questions.
Request a tour
Creeks at Midway
DRB Homes
103 Beaverdam Creek Drive, Anderson, SC 29621
197-530-0922
864-***-****
Sales Agent
Jaime Saxon, Nevaeh Smith
Hours
Daily: Sun 1pm - 6:00pm | Mon - Thurs 10am - 6:00pm | Fri 11am - 6:00pm | Sat 10am - 6:00pm
Neighborhood

Community location & sales center
103 Beaverdam Creek Drive Anderson, SC 29621
103 Beaverdam Creek Drive Anderson, SC 29621
975-318-8700
864-***-****
Amenities
Community & neighborhood
Local points of interest
- Views
Social activities
- Club House
Health and fitness
- Tennis
- Pool

Let DRB Homes put decades of industry experience to work for you. We understand that building a new home is not a one-size-fits-all process or journey; get ready to personalize your home to meet your unique needs. You can start by exploring the full portfolio of our most popular floor plans, all available in our new home communities across the region.
Our award-winning team is backed by the DRB Group, a growing, dynamic organization that includes two residential builder brands, a title company, and a residential development services branch providing entitlement, development and construction services. DRB Group's complete spectrum of services operates in 14 states and 35 markets -East Coast to Arizona, Colorado, Texas, and beyond.
Our DRB team will work with you every step of the way. From the on-site salespeople you meet with to the construction crew laying the foundation for your home — we're all working toward the same goal. The same is true for the members of our leadership team, who oversee the entire operation and ensure a seamless process.
Take the next steps toward your new home
This listing's information was verified with the builder for accuracy 1 day ago
Drayton Plan by DRB Homes

saved to favorites!
To see all the homes you’ve saved, visit the My Favorites section of your account.
Discover More Great Communities
Select additional listings for more information
We're preparing your brochure
You're now connected with DRB Homes. We'll send you more info soon.
The brochure will download automatically when ready.
Brochure downloaded successfully
Your brochure has been saved. You're now connected with DRB Homes, and we've emailed you a copy for your convenience.
The brochure will download automatically when ready.
Way to Go!
You’re connected with DRB Homes.
The best way to find out more is to visit the community yourself!