


Edinburgh - Brookvue
From $729,990 | 4 Beds | 2.5 Baths | 3,570 SqFt
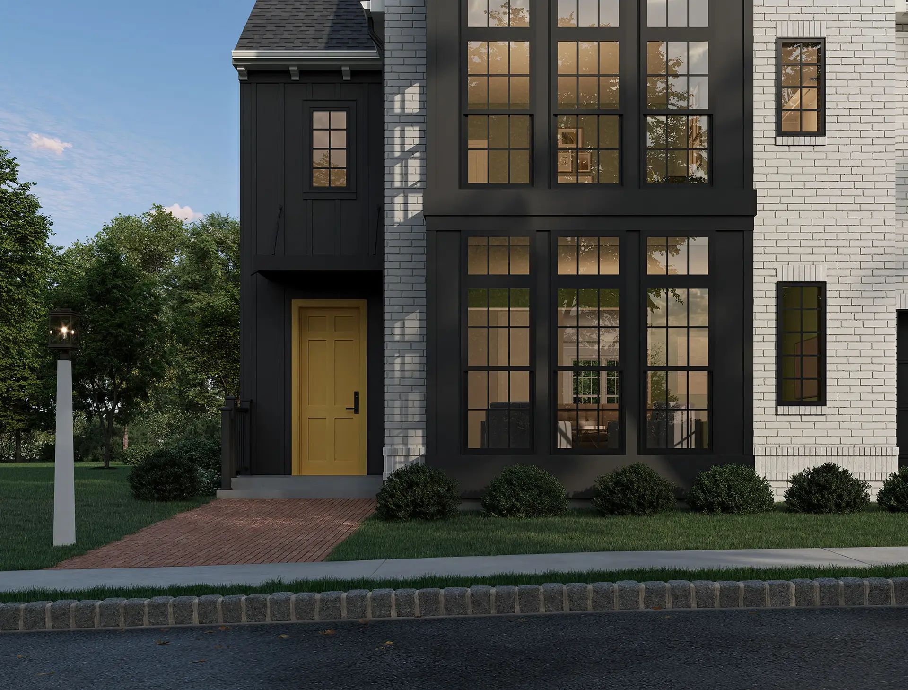
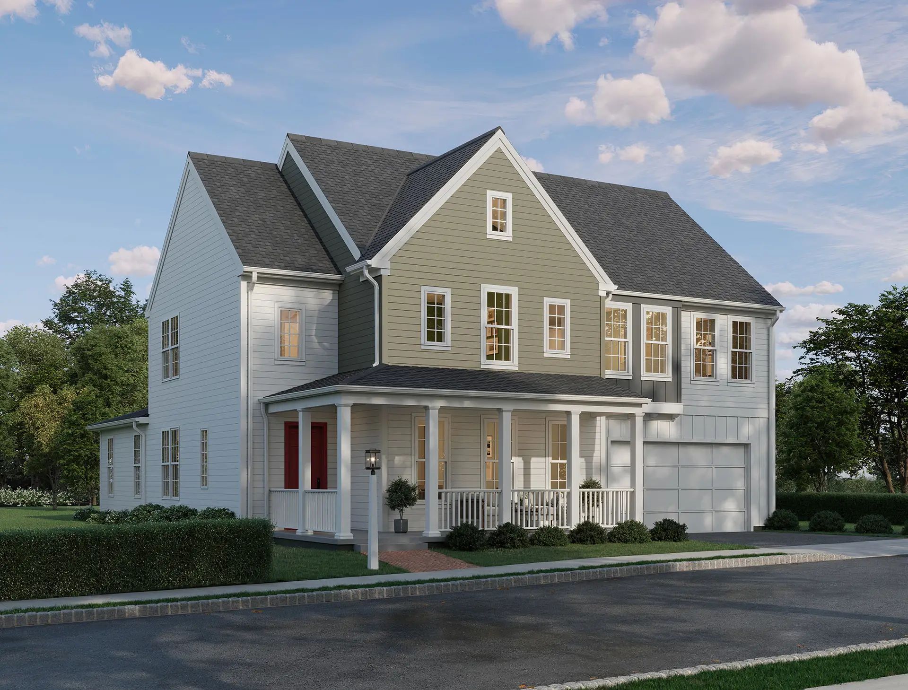
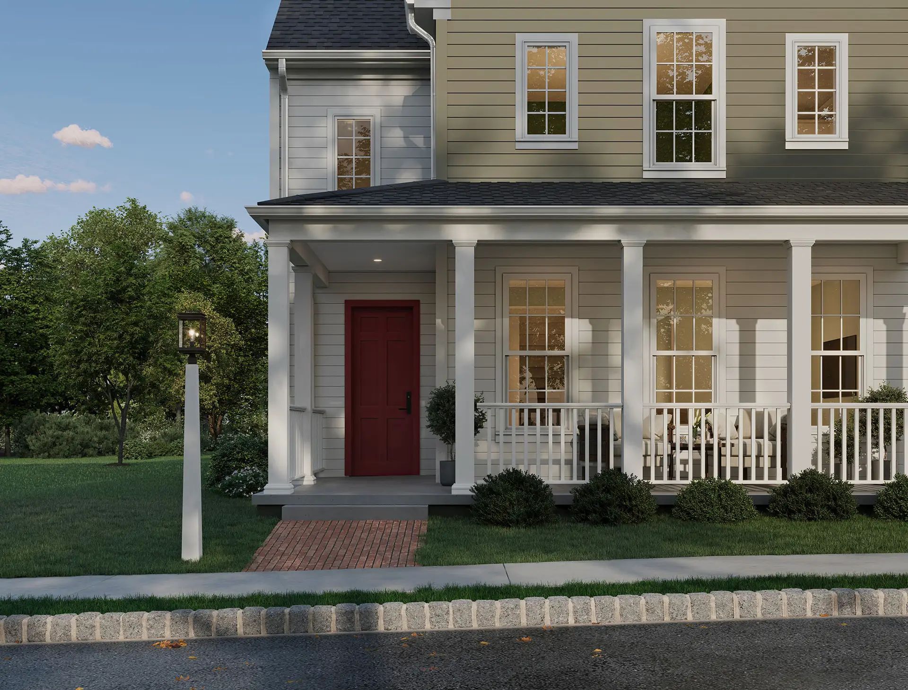
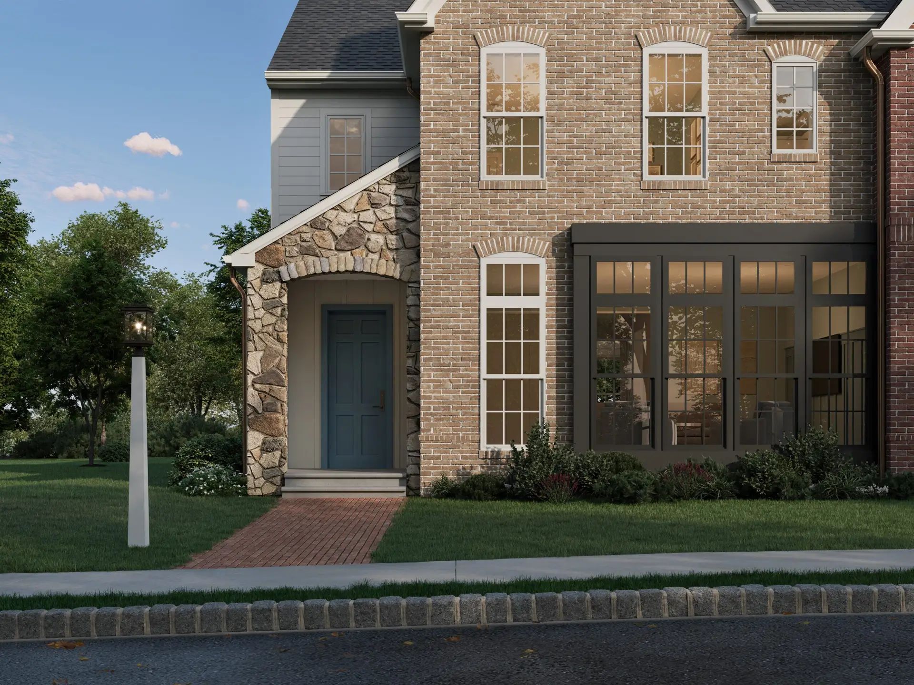
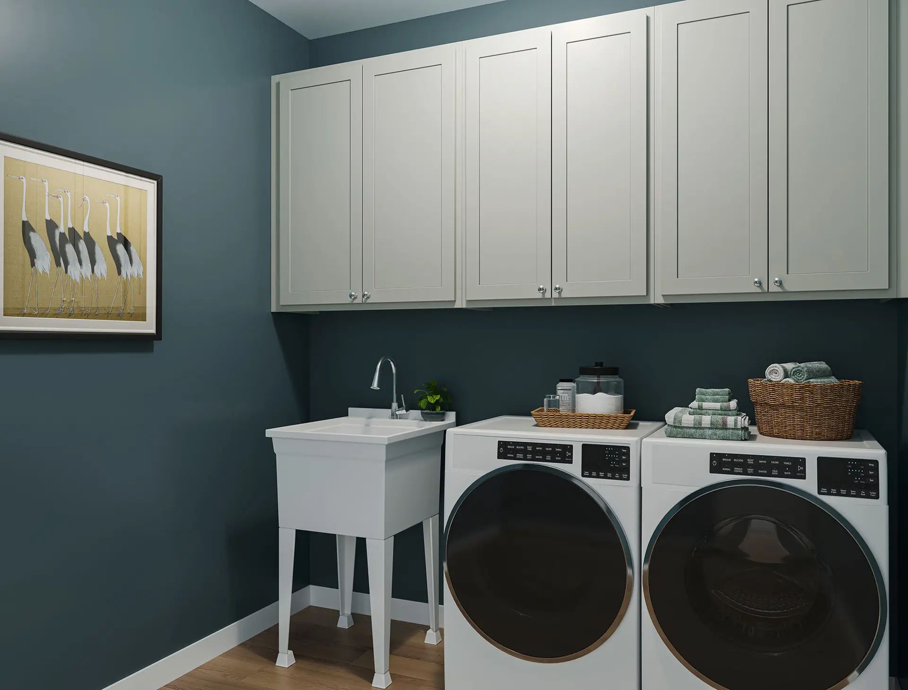
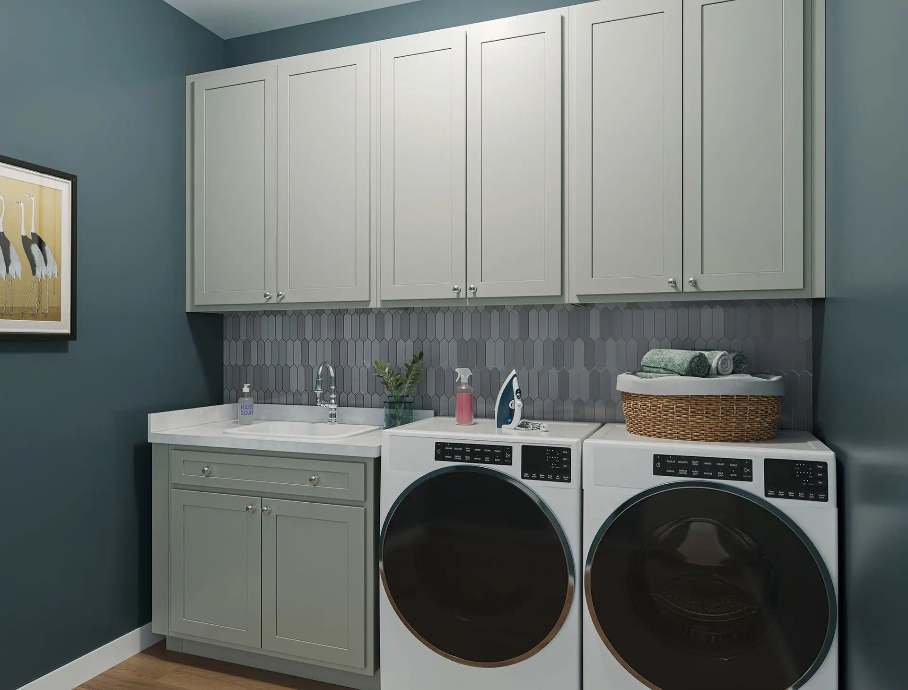
Edinburgh
Brookvue in Cranberry Twp, PA
From $729,990 This is the starting price for this plan and is subject to change.

Charter Homes & Neighborhoods
- 4 Beds
- 2.5 Baths
- 2 Car garage
- 3,570 Sq Ft
Overview
Floor plan features
- 1 Half Bathroom
- 2 Stories
- Basement
- Primary Bed Upstairs
- Single Family
Floor plan description
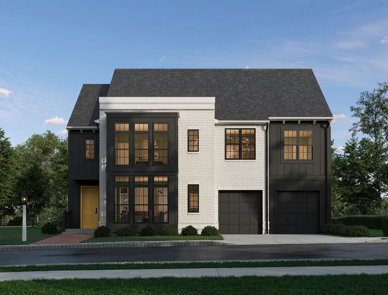
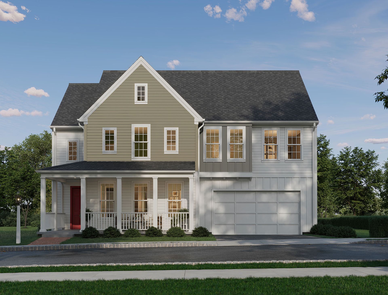
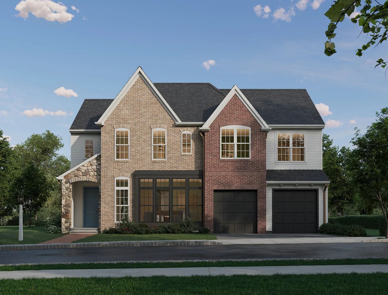
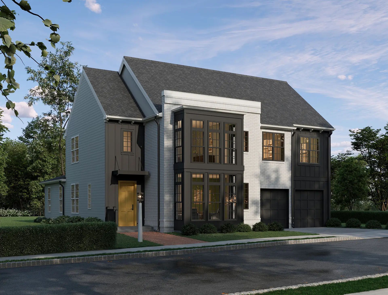
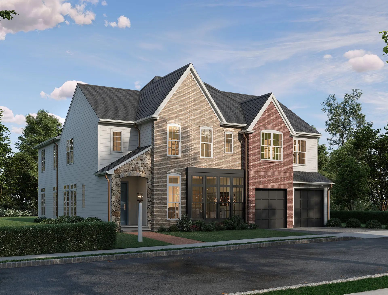
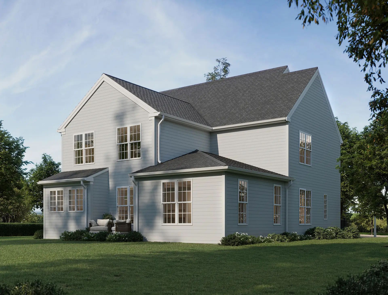
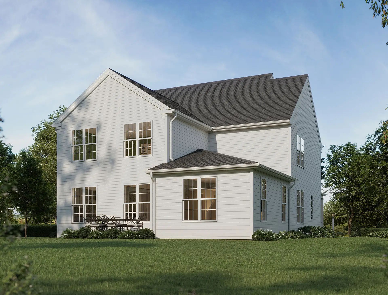
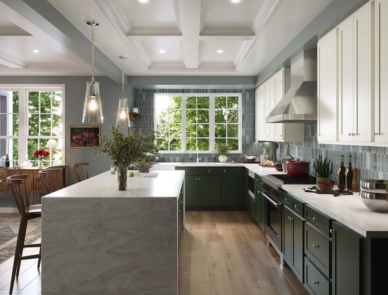
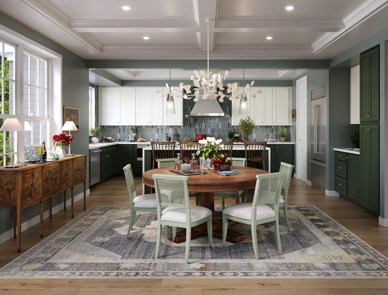
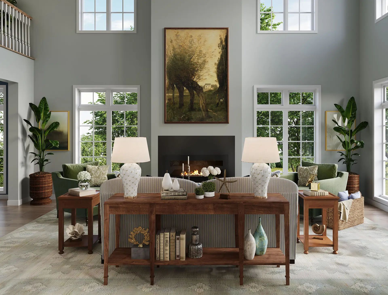
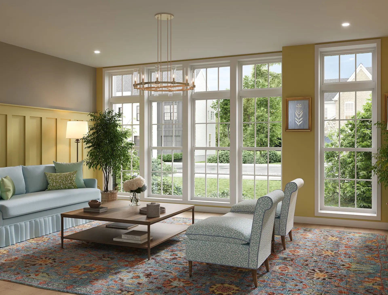
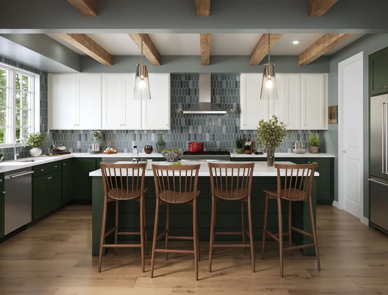
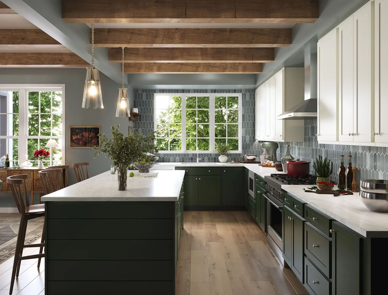
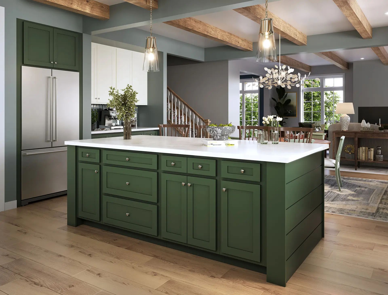
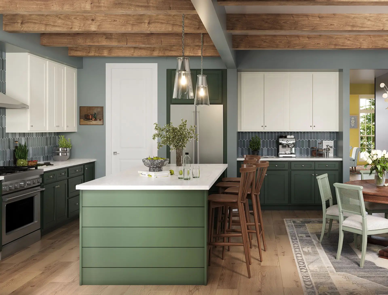
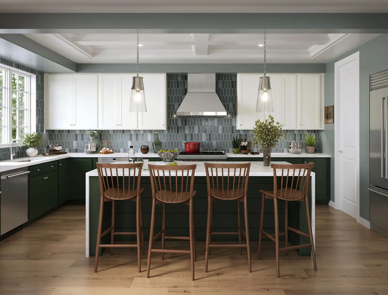
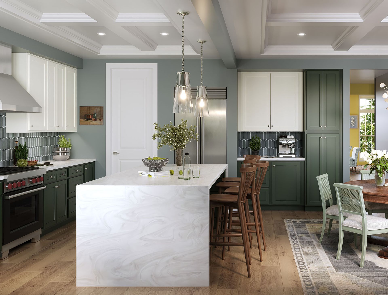
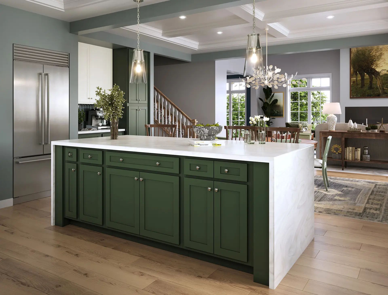
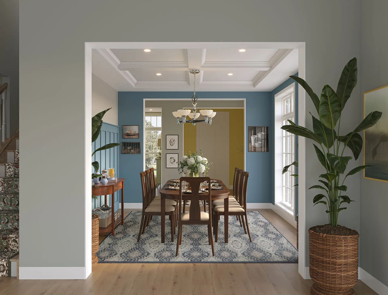
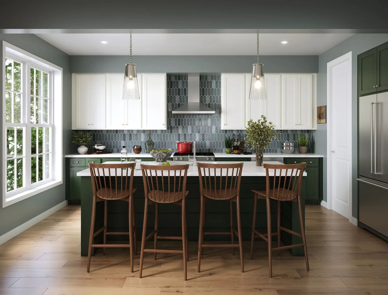
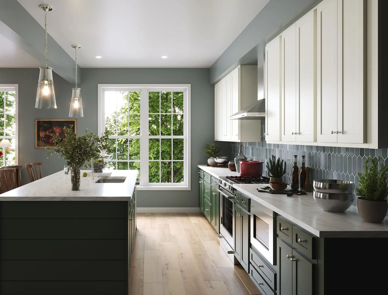
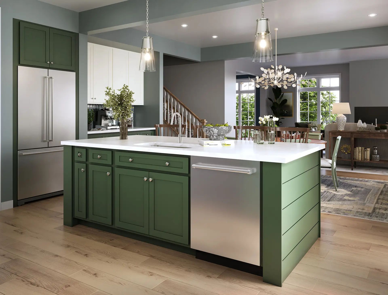
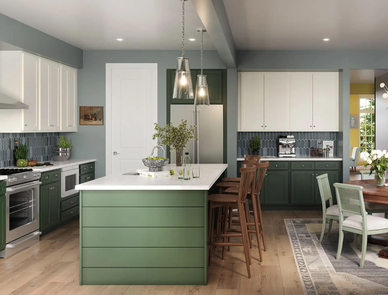
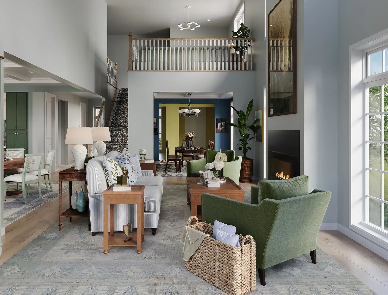
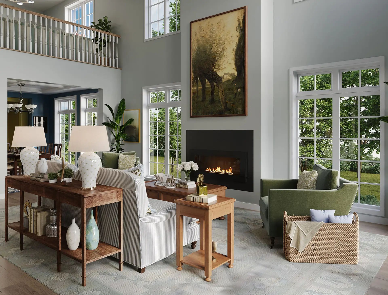
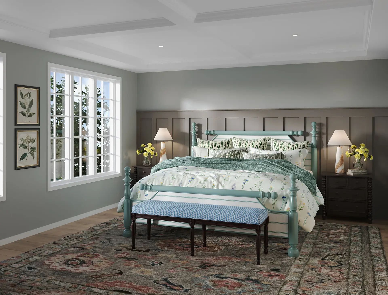
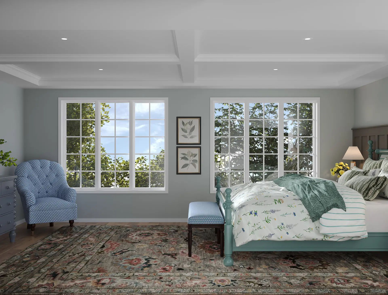
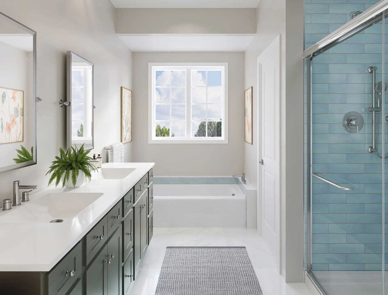
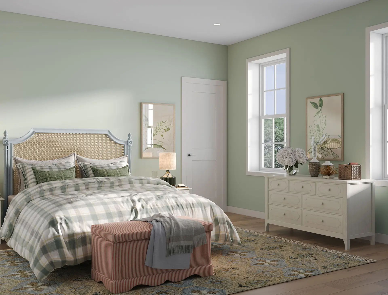
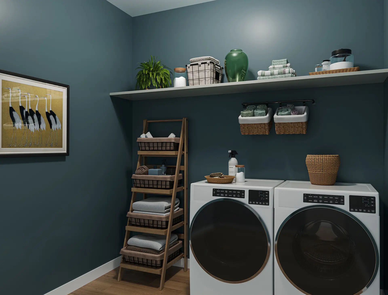
Only four opportunities remain to make this exceptional new home your own. The Edinburgh is a thoughtfully designed estate home that blends timeless architecture with modern flexibility, offering between 3,570 and 5,205 square feet, up to 8 bedrooms, and up to 6 bathrooms. From the moment you arrive, its striking curb appeal, expansive covered porch, and sophisticated elevations create a memorable first impression. Inside, the home opens to a grand gallery entry and an airy open-concept layout crafted for both everyday living and effortless entertaining. A spacious great room flows seamlessly into the gathering area, designer kitchen, and dining space, while oversized windows invite natural light throughout the home. Optional enhancements like soaring two-story ceilings, an expanded great ...
Community highlights
About Brookvue
Tucked into the folds of the North Hills, there is a neighborhood steeped in history and one with nature. This is where Cranberry Township started. Green spaces stretch wide while meandering creeks whisper stories of resilience and new life. Streets and walking paths point you a natural green with clusters of mature trees and a sheltered patio await your arrival. Young and old meet here as companions, weaving wisdom and laughter into a tapestry of new ideas. In this storied place, life thrives gently and naturally as the collective soul of a community beats steady and strong. More info about Brookvue
Ask the builder
The builder will reach out to you to answer your questions.
Request a tour
Brookvue
Charter Homes & Neighborhoods
3500 Unionville Rd., Cranberry Twp, PA 16066
555-473-8824
888-***-****
Hours
Daily 11-5 PM
Neighborhood

Community location & sales center
3500 Unionville Rd. Cranberry Twp, PA 16066
3500 Unionville Rd. Cranberry Twp, PA 16066
666-584-9935
888-***-****
From the Pittsburgh area, follow I-279 and I-79 N to PA-228 W/Mars-Criders Rd in Cranberry Township. Take exit 78 from I-79 N. Take Dutilh Rd/T326, Rochester Rd and Graham School Rd to Glen Eden Rd. The neighborhood entrance is located on the right side of Glen Eden Rd.
Schools near Brookvue
Seneca Valley School District
Public Elementary School
rating

Rowan Elementary School
Grades KG to 4
724-776-1518
8051 Rowan Rd, Cranberry Twp, PA, 16066
Class ratio
1:14
Enrollment
527
Public Elementary-Middle School
rating

Haine Middle School
Grades 5 to 6
724-776-1581
1516 Haine School Rd, Cranberry Twp, PA, 16066
Class ratio
1:11
Enrollment
494
Public High School
rating

Seneca Valley Senior High School
Grades 9 to 12
724-452-6041
128 Seneca School Rd, Harmony, PA, 16037
Class ratio
1:13
Enrollment
2307
GreatSchools ratings are provided by GreatSchools.org and are for reference only. Ratings may not be available for all schools. Please verify school assignments and details with the local school district.
Amenities
Community & neighborhood
Health and fitness
- Green Spaces
- Brookvue Preserve
- Walking Paths
- TerraPark
Community services & perks
- Neighborhood Holiday Tree

At Charter, we don’t just build homes - we are in the people business. We work hard every day to put our homebuyers and neighbors first and are never satisfied with anything less. Our team is made up of the best people in the industry, all who share the same purpose and value the same promise. For three decades, our team has been driven to create places as special as the people who live in them. The result of all those years of creativity, learning, and hard work has evolved into what is known today as The Great American Neighborhood®.When it comes time to design the neighborhood, we listen to the story of the land and what came before, respecting preserved spaces and saving important historical and natural features. Next, we carefully design “the space between,” which includes gathering places like Terrapark®, the world’s first all-natural playground. Hundreds of trees, and interesting details like hand laid Belgian block curbing, pull it all together and give the neighborhood a sense of timelessness. In the center of the neighborhood we add Crossroads, a small collection of locally owned businesses along quaint tree-lined streets where neighbors can take a break and connect with friends to shop, eat, workout and relax just a few steps from their front door.
Take the next steps toward your new home
This listing's information was verified with the builder for accuracy 3 days ago
Edinburgh Plan by Charter Homes & Neighborhoods

saved to favorites!
To see all the homes you’ve saved, visit the My Favorites section of your account.
Discover More Great Communities
Select additional listings for more information
We're preparing your brochure
You're now connected with Charter Homes & Neighborhoods. We'll send you more info soon.
The brochure will download automatically when ready.
Brochure downloaded successfully
Your brochure has been saved. You're now connected with Charter Homes & Neighborhoods, and we've emailed you a copy for your convenience.
The brochure will download automatically when ready.
Way to Go!
You’re connected with Charter Homes & Neighborhoods.
The best way to find out more is to visit the community yourself!