
Elbert - Foxtail Crossing
From $524,995 | 3 Beds | 3.5 Baths | 2,000 SqFt
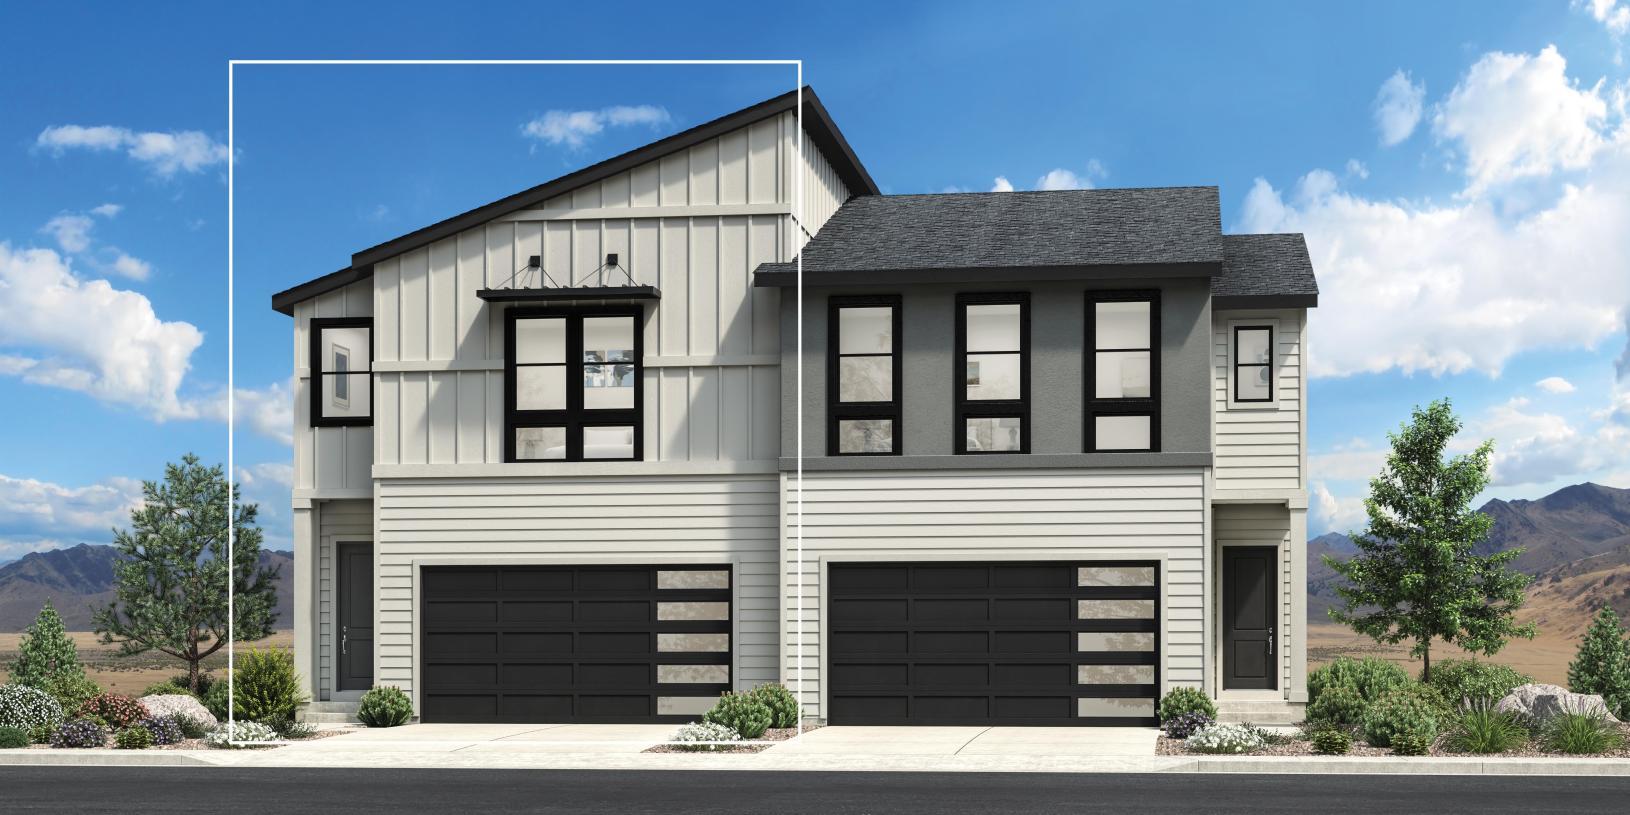

Elbert
Foxtail Crossing in Colorado Springs, CO
From $524,995 This is the starting price for this plan and is subject to change.

Toll Brothers
- 3 Beds
- 3.5 Baths
- 2 Car garage
- 2,000 Sq Ft
Overview
Floor plan features
- 1 Half Bathroom
- 2 Stories
- Primary Bed Upstairs
- Single Family
Floor plan description
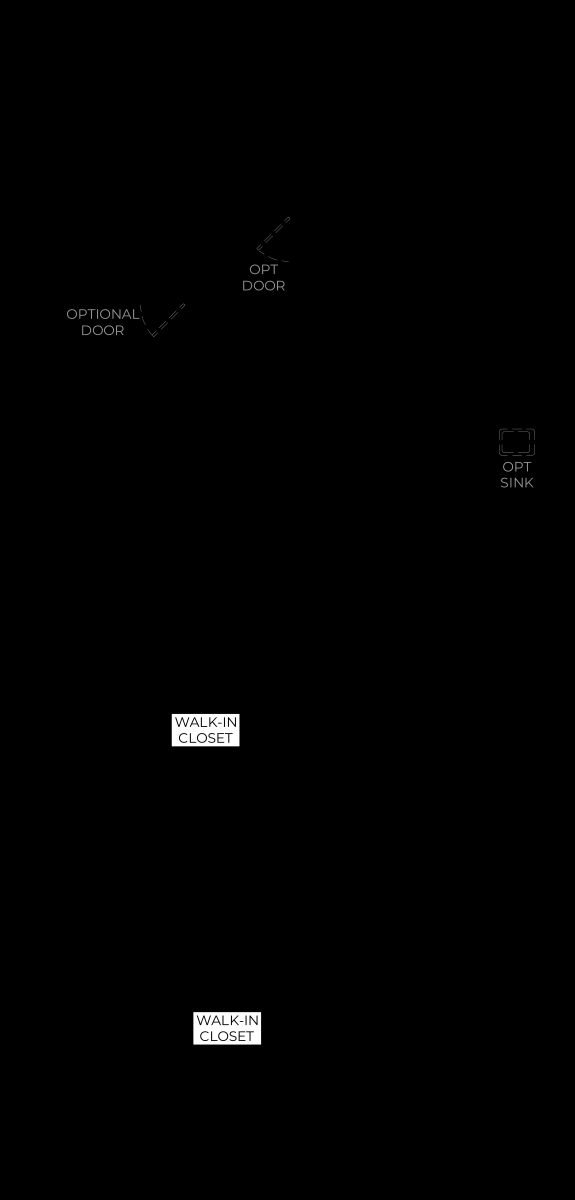
The Elbert home design is thoughtfully designed with luxury living spaces across two levels. Upon entering the foyer, you are greeted by an open-concept floor plan with a casual dining area overlooking the large great room and an outdoor patio. The kitchen is well-equipped with a roomy pantry, ample counter and cabinet space, and a center island with breakfast bar. On the second floor, the secluded primary bedroom suite is highlighted by a generous walk-in closet and an elegant private bath with dual vanities, a luxurious shower with seat, and a private water closet. Secondary bedrooms, one with a private bath and one sharing a hall bath, feature walk-in closets and are central to a versatile loft space. Also featured in the Elbert is centrally located laundry on the second floor, a powder...
Explore this home
Explore custom options for this floor plan.
Community highlights
About Foxtail Crossing
Discover exceptional living at Foxtail Crossing, a brand-new gated community wonderfully located in Colorado Springs, Colorado, close to every comfort and convenience. This private enclave features a sophisticated selection of single-family paired homes that offer thoughtfully designed floor plans with modern architecture and unrivaled options for personalization. Foxtail Crossing is ideally situated close to the Powers Corridor and Woodmen Road with a plethora of local dining and shopping options nearby as well as extraordinary outdoor recreation opportunities. Experience the vibrance and beauty of Colorado within an exclusive lock-and-leave setting when you find your new home at Foxtail Crossing. More info about Foxtail Crossing
Green program
Toll Green - Reducing environmental impact and providing energy savings & comfort.
More InfoAsk the builder
The builder will reach out to you to answer your questions.
Request a tour
Foxtail Crossing
Toll Brothers
6642 Cornelius Pt, Colorado Springs, CO 80923
931-405-3424
719-***-****
Sales Agent
Kristine S. & Dawn G,
Hours
Mon-Tue 10 am to 6 pm; Wed 1 pm to 6 pm; Thu-Sat 10 am to 6 pm; Sun 11 am to 6 pm
Neighborhood

Community location & sales center
6642 Cornelius Pt Colorado Springs, CO 80923
6642 Cornelius Pt Colorado Springs, CO 80923
931-405-3424
719-***-****
Schools near Foxtail Crossing
Falcon School District No. 49
Public Elementary School
rating

Ridgeview Elementary School
Grades PK to 5
719-494-8700
6573 Shimmering Creek Dr, Colorado Spgs, CO, 80923
Class ratio
1:17
Enrollment
588
Public Middle School
rating
Skyview Middle School
Grades 6 to 8
719-495-5566
6350 Windom Peak Blvd, Colorado Spgs, CO, 80923
Class ratio
1:16
Enrollment
919
Public High School
rating

Vista Ridge High School
Grades 9 to 12
719-494-8800
6888 Black Forest Rd, Colorado Spgs, CO, 80923
Class ratio
1:22
Enrollment
1587
GreatSchools ratings are provided by GreatSchools.org and are for reference only. Ratings may not be available for all schools. Please verify school assignments and details with the local school district.
Amenities
Community & neighborhood
Community services & perks
- Rare opportunity to live in a private, gated community
- Convenient access to Powers Boulevard and Woodmen Road with easy access to military bases and a wide array of nearby medical facilities, entertainment, and outdoor recreation
- Desirable walkability to restaurants, shopping, and high school
- Surrounded by open space with access to Sand Creek Trail
- Offering three new home designs ranging from 1,845 to 2,067 sq. ft. with included landscaping, fencing, and an optional basement

With its 50+ years of experience building luxury homes, its national presence, and its status as a publicly traded Fortune 500 company, Toll Brothers holds a prominent place in the industry with seasoned leadership and strong trade partners. You can trust that with Toll Brothers, you are choosing the best in the business, and our impeccable standards are reflected in every home we build. The Company was founded in 1967 and became a public company in 1986. Its common stock is listed on the New York Stock Exchange under the symbol “TOL.” The Company serves first-time, move-up, empty-nester, active-adult, and second-home buyers, as well as urban and suburban renters. Toll Brothers builds in 24 states as well as in the District of Columbia. The Company operates its own architectural, engineering, mortgage, title, land development, golf course development, smart home technology, and landscape subsidiaries. The Company also operates its own lumber distribution, house component assembly, and manufacturing operations.
Take the next steps toward your new home
This listing's information was verified with the builder for accuracy 24 hours ago
Elbert Plan by Toll Brothers

saved to favorites!
To see all the homes you’ve saved, visit the My Favorites section of your account.
Discover More Great Communities
Select additional listings for more information
We're preparing your brochure
You're now connected with Toll Brothers. We'll send you more info soon.
The brochure will download automatically when ready.
Brochure downloaded successfully
Your brochure has been saved. You're now connected with Toll Brothers, and we've emailed you a copy for your convenience.
The brochure will download automatically when ready.
Way to Go!
You’re connected with Toll Brothers.
The best way to find out more is to visit the community yourself!