


Eleanor - Evening Star
From $1,068,000 | 5 Beds | 4.5 Baths | 4,485 SqFt
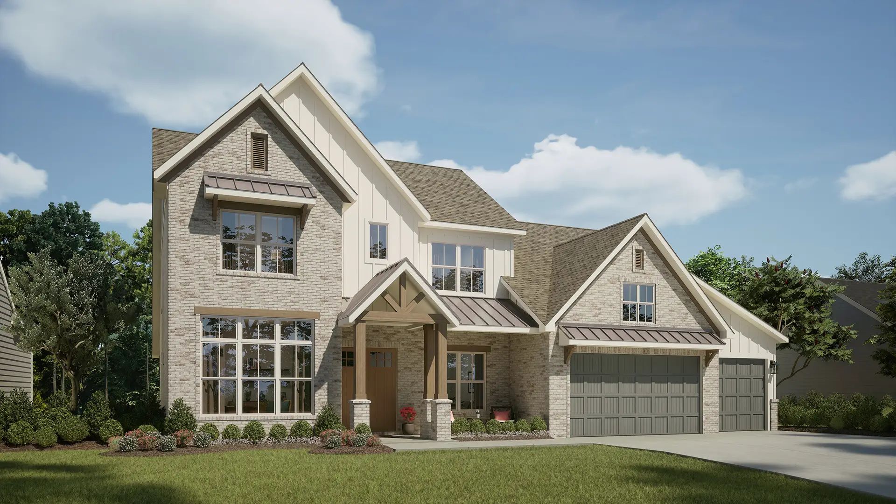
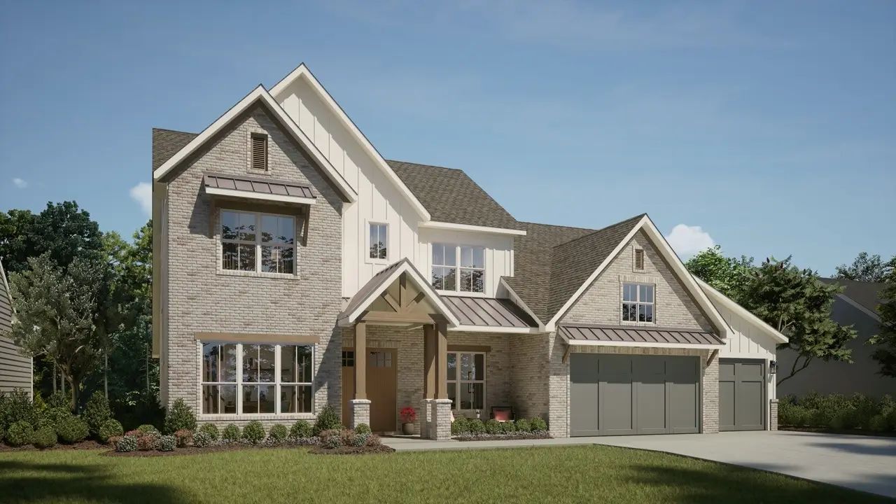
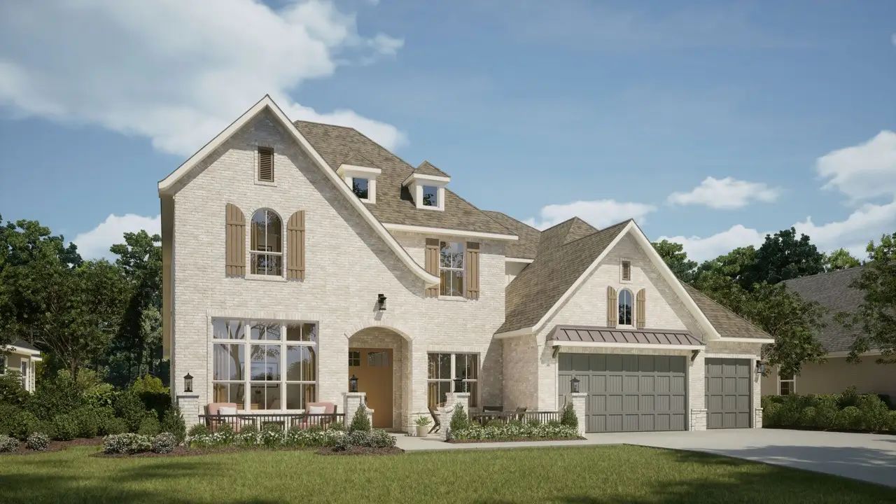
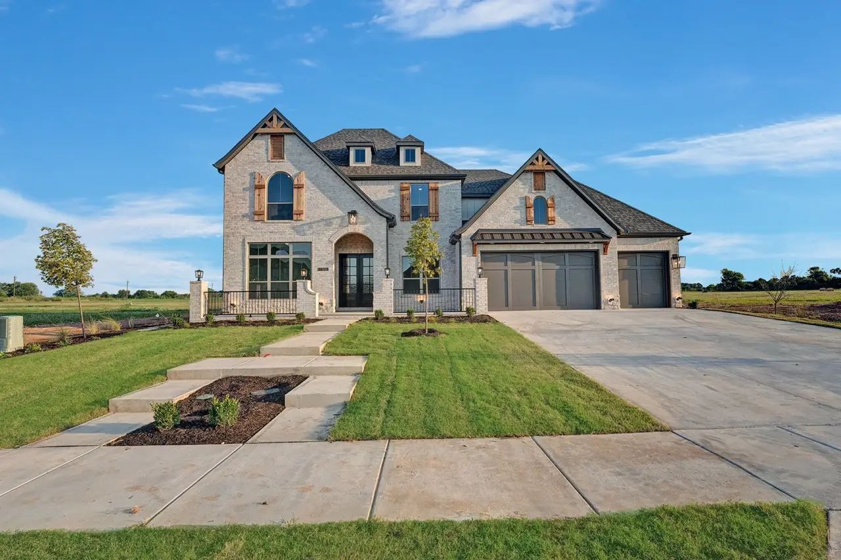
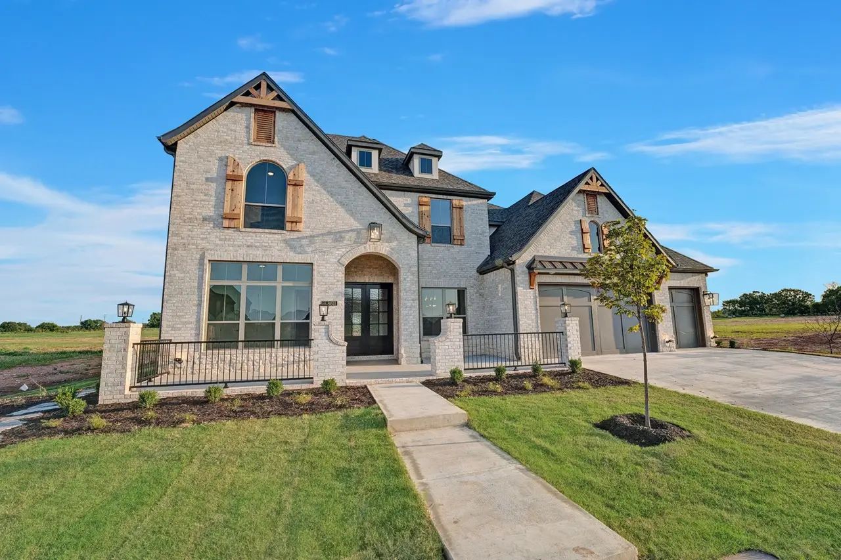
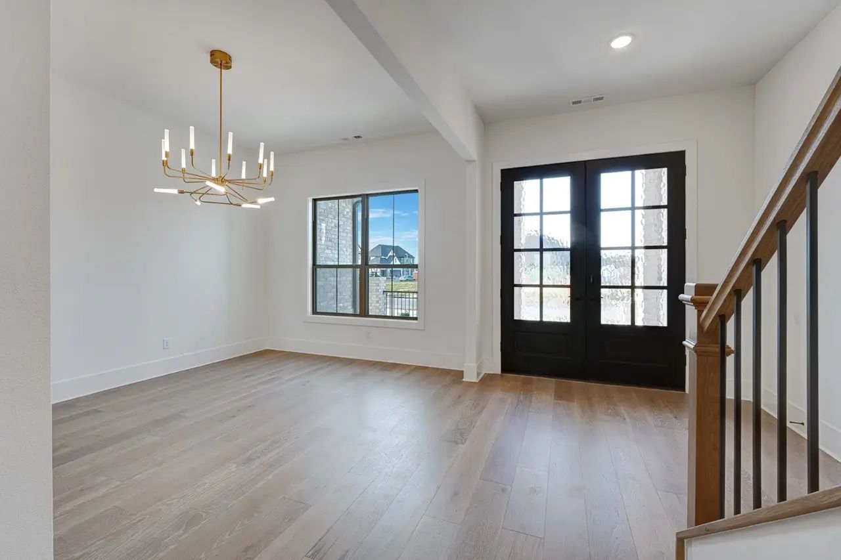
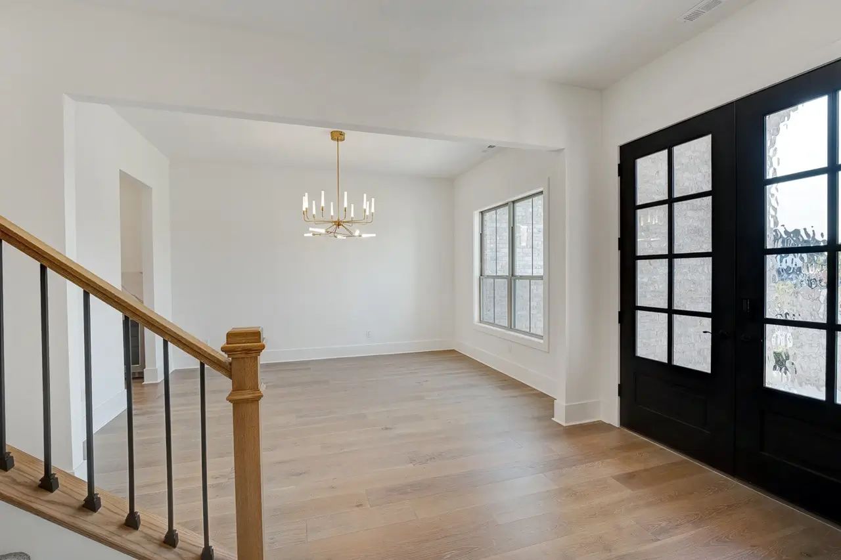
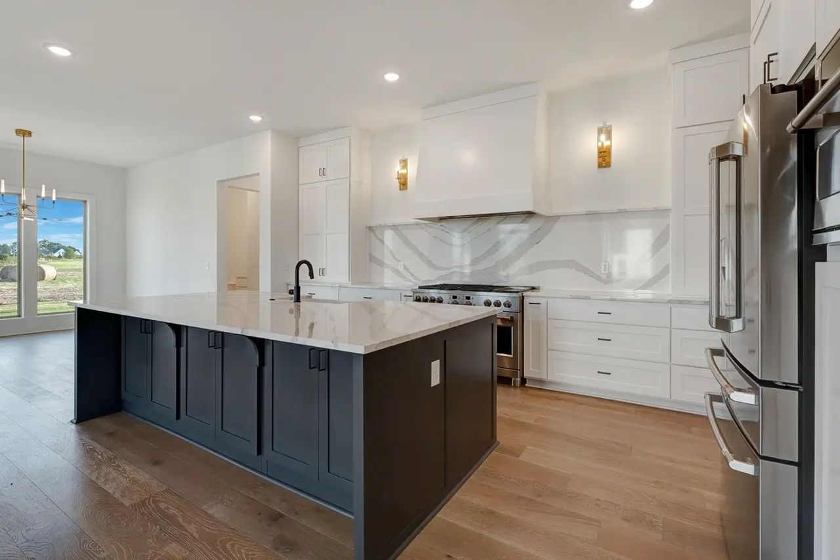
Eleanor
Evening Star in Bentonville, AR
From $1,068,000 This is the starting price for this plan and is subject to change.

Buffington Homes of Arkansas
- 5 Beds
- 4.5 Baths
- 3 Car garage
- 4,485 Sq Ft
Overview
Floor plan features
- 1 Half Bathroom
- 2 Stories
- Single Family
Floor plan description
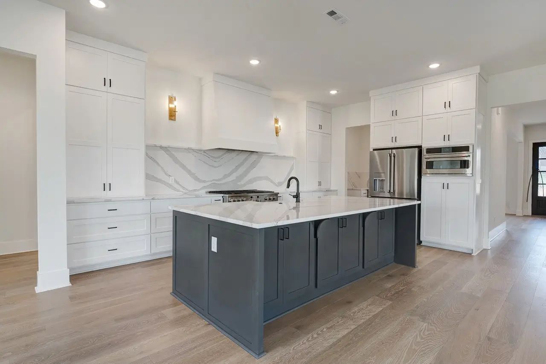
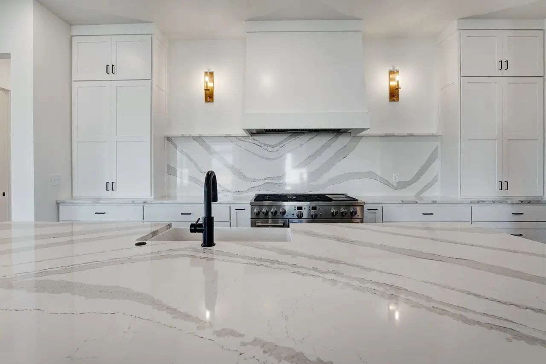
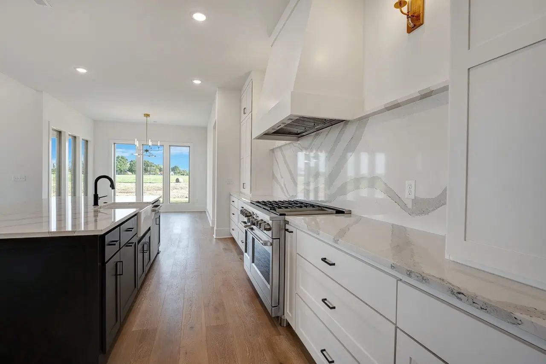
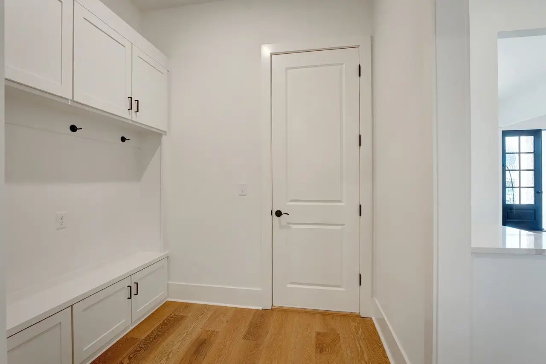
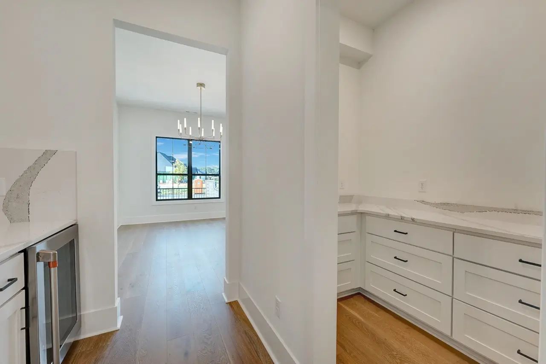
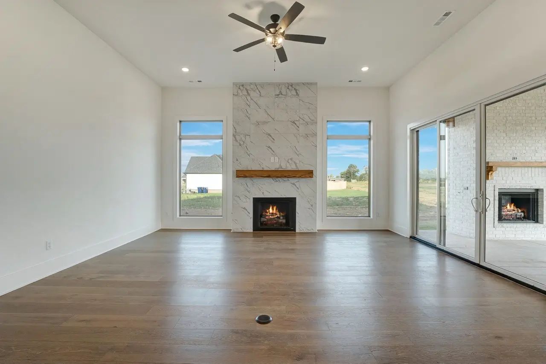
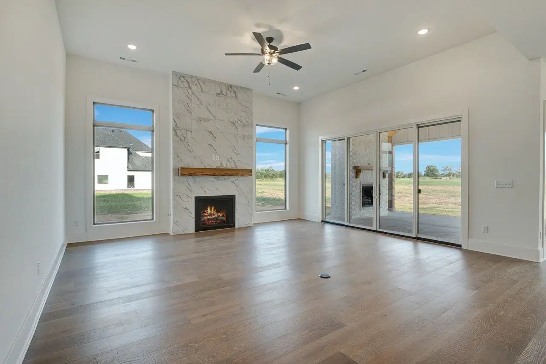
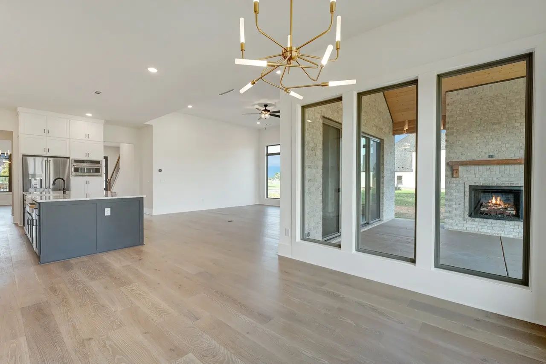
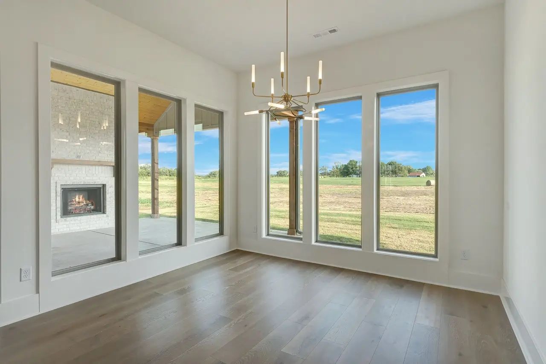
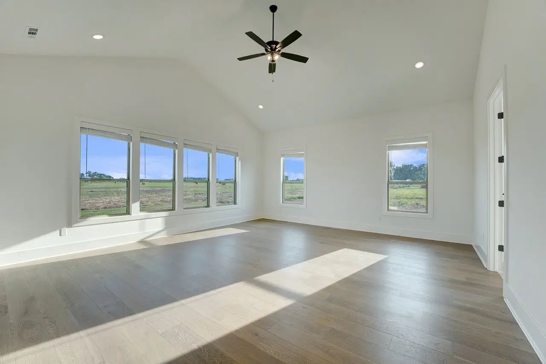
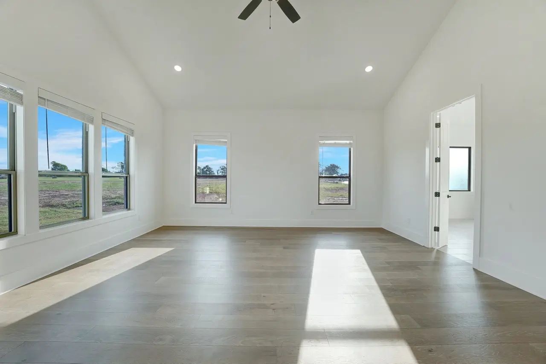
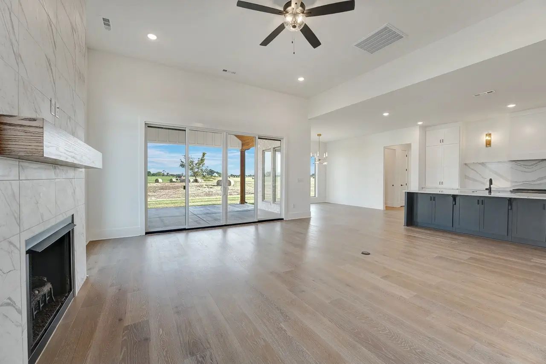
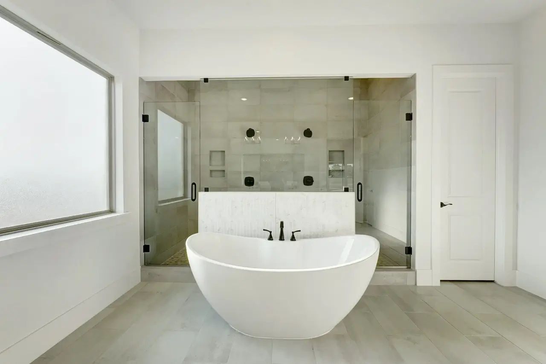
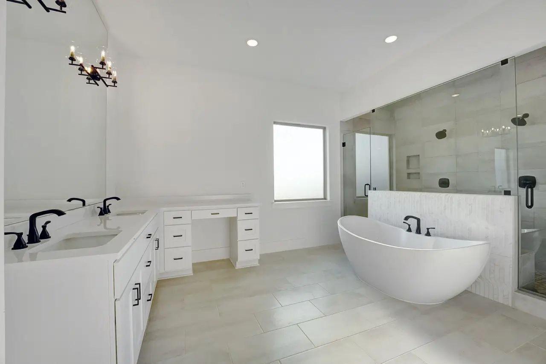
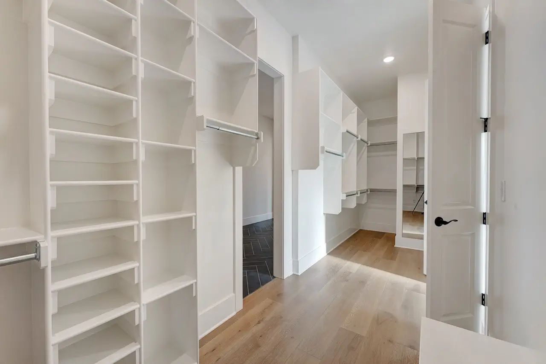
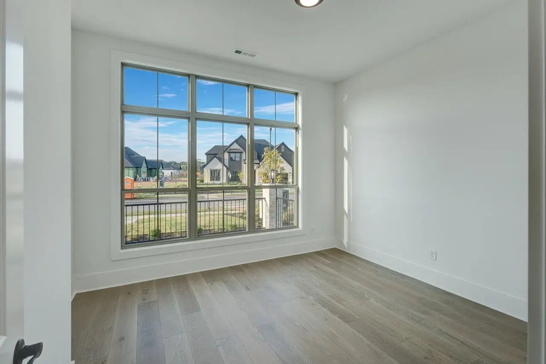
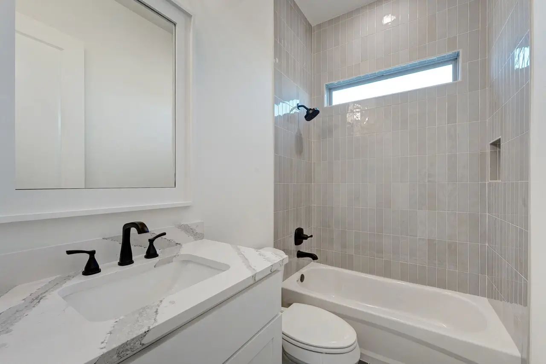
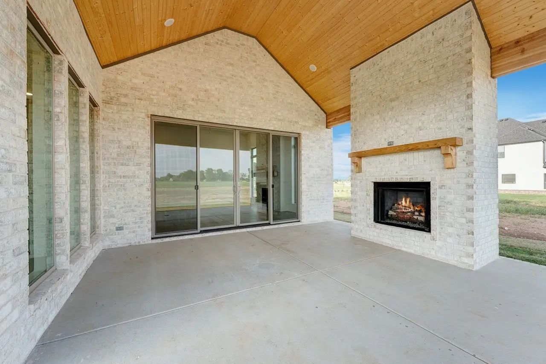
Welcome home to the Eleanor, one of our largest and most elegant estate plans, featuring five bedrooms and four-and-a-half baths. A grand foyer with a stunning staircase sets the tone for this spacious home. Off the entry, you'll find a private study and formal dining room, leading into a bright, open living room with a fireplace and designer kitchen. The kitchen includes a breakfast nook, butler’s pantry, large walk-in pantry, and options for a double refrigerator and wet or dry bar. The first-floor owner’s retreat offers a vaulted ceiling, luxurious spa-inspired bath with dual showerheads, a spacious walk-in closet, and convenient access to the laundry room. Near the garage, a mudroom provides the perfect space for pets, storage, and everyday organization. Step outside to enjoy the cov...
Community highlights
About Evening Star
Surrounded by rolling hills and wooded views, Evening Star will be our newest community in Rogers. It will also be the most picturesque place to call home. It's less than a mile from Evening Star Elementary, which is part of the award-winning Bentonville School district. More info about Evening Star
Ask the builder
The builder will reach out to you to answer your questions.
Request a tour
Evening Star
Buffington Homes of Arkansas
8812 W Starry Night Dr, Bentonville, AR 72712
580-348-3350
479-***-****
Hours
Mon-Sat 10am-6pm; Sun 1pm-6pm
Neighborhood

Community location & sales center
8812 W Starry Night Dr Bentonville, AR 72712
8812 W Starry Night Dr Bentonville, AR 72712
146-904-9916
479-***-****
From I-49 take exit 78 West on AR-264 toward Lowell/Cave Springs/Rogers for 2.8 miles. Turn right on Mount Hebron Rd for .7 miles, and left onto W Shores Ave. for .5 miles. Allen's Mill will be on your right.
Schools near Evening Star
Bentonville School District
Public Elementary School
Building Bridges Pre-k
Grades PK to PK
479-254-5040
1701 Ne Wildcat Way, Bentonville, AR, 72712
Actual schools may vary. We recommend verifying with the local school district, the school assignment and enrollment process.
Amenities
Community & neighborhood
Builder details
Buffington Homes of Arkansas

Take the next steps toward your new home
This listing's information was verified with the builder for accuracy 1 day ago
Eleanor Plan by Buffington Homes of Arkansas

saved to favorites!
To see all the homes you’ve saved, visit the My Favorites section of your account.
Discover More Great Communities
Select additional listings for more information
We're preparing your brochure
You're now connected with Buffington Homes of Arkansas. We'll send you more info soon.
The brochure will download automatically when ready.
Brochure downloaded successfully
Your brochure has been saved. You're now connected with Buffington Homes of Arkansas, and we've emailed you a copy for your convenience.
The brochure will download automatically when ready.
Way to Go!
You’re connected with Buffington Homes of Arkansas.
The best way to find out more is to visit the community yourself!