
Eleanor Elite - Regency at Stone Meadows Farm - Villas Collection
From $994,995 | 3 Beds | 3.5 Baths | 2,581 SqFt
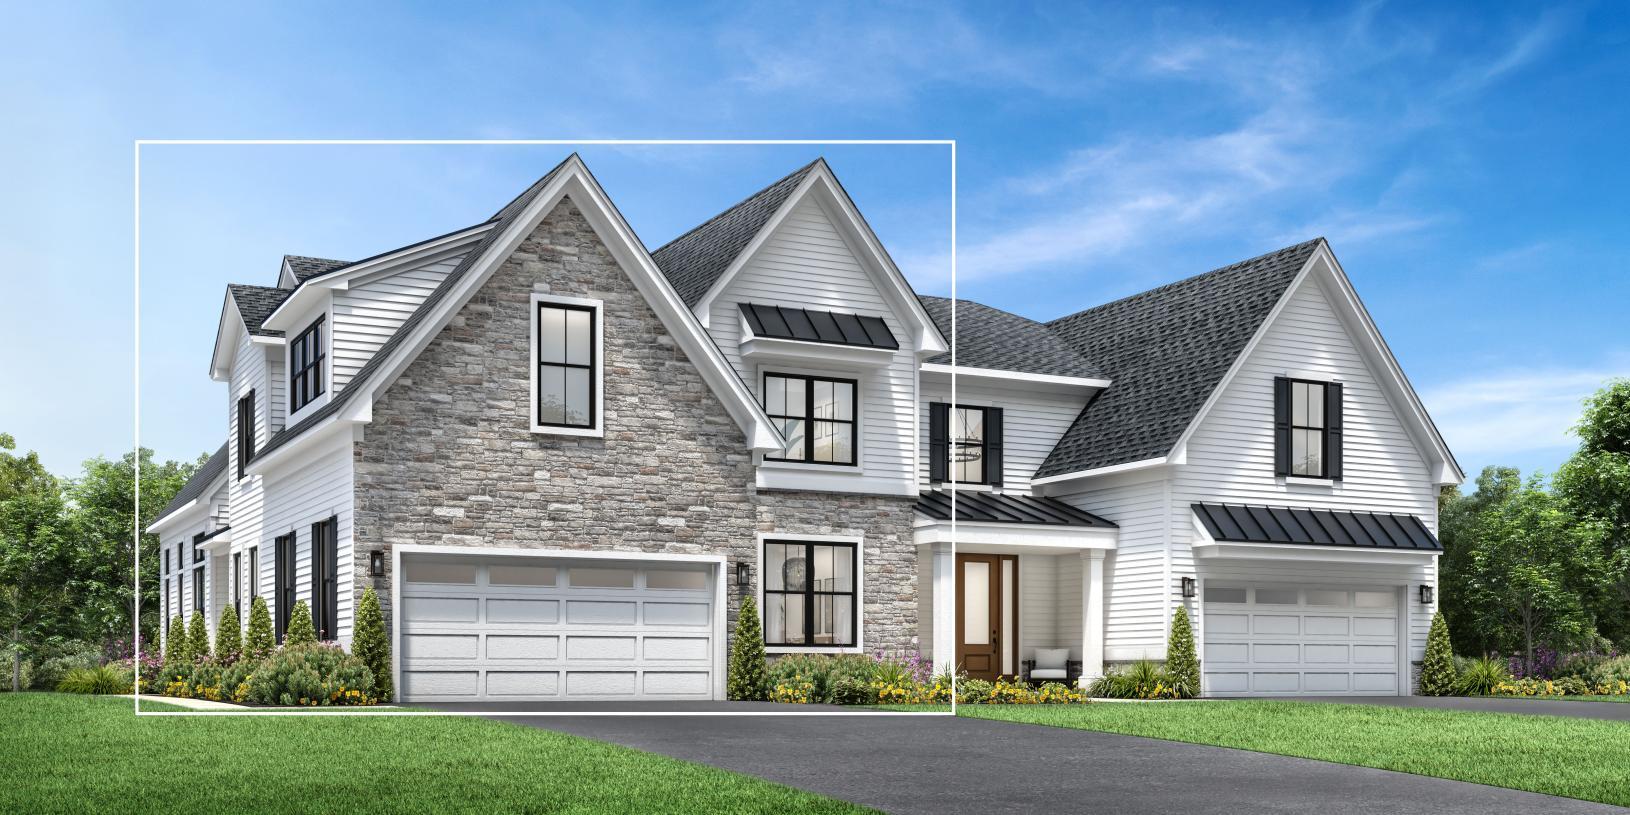


Eleanor Elite
Regency at Stone Meadows Farm - Villas Collection in Langhorne, PA
From $994,995 This is the starting price for this plan and is subject to change.

Toll Brothers
- 3 Beds
- 3.5 Baths
- 2 Car garage
- 2,581 Sq Ft
Overview
Floor plan features
- 1 Half Bathroom
- 2 Stories
- Primary Bed Downstairs
- Townhome
Hot home
Floor plan description
The elegant Eleanor Elite home design is both stylish and practical. A soaring two-story foyer invites guests into the lovely main living area with plentiful light. A bright casual dining area opens to an elegant great room, ideal for entertaining. The well-equipped kitchen offers a center island with breakfast bar, ample counter and cabinet space, a walk-in pantry, and sliding doors leading to the rear yard. Offering convenience and privacy, the beautiful first-floor primary bedroom includes a walk-in closet and a charming bath with a dual-sink vanity, a luxe shower with seat, and a private water closet. Upstairs, an airy loft provides space for studying, relaxing, and more. A secondary bedroom suite, a secondary bedroom, a full hall bath, and unfinished storage round out the second floor...
Explore this home
Explore custom options for this floor plan.
Special offers
Explore the latest promotions at Regency at Stone Meadows Farm - Villas Collection. to learn more!
Toll Brothers National Sales Event
Your new home is waiting for you. Take advantage of limited-time savings on select homes during Toll Brothers National Sales Event, 10/3-10/18/26.* Talk to an expert for details.
Community highlights
Community amenities
Club House
About Regency at Stone Meadows Farm - Villas Collection
Experience an exceptional community for 55+ active adults at Regency at Stone Meadows Farm - Villas. This collection offers new construction townhomes in Newtown, PA, thoughtfully designed with modern, open floor plans, luxury features and finishes, and elegant first-floor primary bedroom suites. With just two homes per building, every home is an end residence, allowing for privacy and natural light throughout. Residents of this vibrant 55+ community enjoy onsite amenities and plenty of opportunities to socialize with neighbors and friends. Spend time at the pool and clubhouse and stroll the community walking paths, including direct connectivity to Core Creek Park, which features hiking, tennis, horseback riding, boating, and more in a beautiful lakeside setting. More info about Regency at Stone Meadows Farm - Villas Collection
Green program
Toll Green - Reducing environmental impact and providing energy savings & comfort.
More InfoAsk the builder
The builder will reach out to you to answer your questions.
Request a tour
Regency at Stone Meadows Farm - Villas Collection
Toll Brothers
332 Kyle Ln, Langhorne, PA 19047
982-929-4919
215-***-****
Sales Agent
Kerry B., Amy B., Lyndsey C., & Jenny J.
Hours
Mon 3 pm to 5 pm; Tue-Sun 10 am to 5 pm
Neighborhood

Community location & sales center
332 Kyle Ln Langhorne, PA 19047
332 Kyle Ln Langhorne, PA 19047
437-474-9464
215-***-****
Schools near Regency at Stone Meadows Farm - Villas Collection
Neshaminy School District
Public Elementary School
rating

Buck Elementary School
Grades KG to 5
215-809-6300
143 Top Rd, Levittown, PA, 19056
Class ratio
1:19
Enrollment
595
Public Middle School
rating

Maple Point Middle School
Grades 6 to 8
215-809-6230
2250 Langhorne Yardley Rd, Langhorne, PA, 19047
Class ratio
1:15
Enrollment
1251
Public High School
rating
Neshaminy High School
Grades 9 to 12
215-809-6100
2001 Old Lincoln Hwy, Langhorne, PA, 19047
Class ratio
1:18
Enrollment
2933
GreatSchools ratings are provided by GreatSchools.org and are for reference only. Ratings may not be available for all schools. Please verify school assignments and details with the local school district.
Amenities
Community & neighborhood
Social activities
- Club House
Community services & perks
- Choose from two brand-new townhome designs starting at 2,581 square feet featuring first-floor primary bedroom suites, private home offices, open-concept floor plans, and basements on select home sites
- State-of-the-art clubhouse with outdoor pool, fitness center, pickleball courts, and more; community trails for walking, running, and biking
- An easy, low-maintenance lifestyle with snow removal and lawn care included so you have more time to do the things you love
- Experienced Design Consultants to help personalize your finishes at our state-of-the-art Design Studio, where you can choose from a wide array of top-of-the-line options for flooring, cabinets, countertops, backsplashes, and more

Toll Brothers founders Bob and Bruce Toll started this award-winning Fortune 500 company in 1967. Embracing an unwavering commitment to quality and customer service, Toll Brothers builds new homes and communities in over 60 markets across the United States, serving first-time, move-up, active-adult, and second-home buyers. Toll Brothers became a public company in 1986 with common stock listed on the New York Stock Exchange under the symbol "TOL." Throughout Toll Brothers history, the company has been proud to receive recognition as a leader in home building. In 2026, Toll Brothers was named the #1 Most Admired Home Builder in Fortune magazine's list of the World's Most Admired Companies®*, marking the ninth year the Company has achieved this honor. Toll Brothers has also been named Builder of the Year by Builder magazine and is the first two-time recipient of Builder of the Year from Professional Builder magazine. *From Fortune, ©2026 Fortune Media IP Limited. All rights reserved. Used under license.
Take the next steps toward your new home
This listing's information was verified with the builder for accuracy 22 hours ago
Eleanor Elite Plan by Toll Brothers

saved to favorites!
To see all the homes you’ve saved, visit the My Favorites section of your account.
Discover More Great Communities
Select additional listings for more information
We're preparing your brochure
You're now connected with Toll Brothers. We'll send you more info soon.
The brochure will download automatically when ready.
Brochure downloaded successfully
Your brochure has been saved. You're now connected with Toll Brothers, and we've emailed you a copy for your convenience.
The brochure will download automatically when ready.
Way to Go!
You’re connected with Toll Brothers.
The best way to find out more is to visit the community yourself!