
Elise - Shay Crossing
From $319,900 | 5 Beds | 3 Baths | 2,717 SqFt
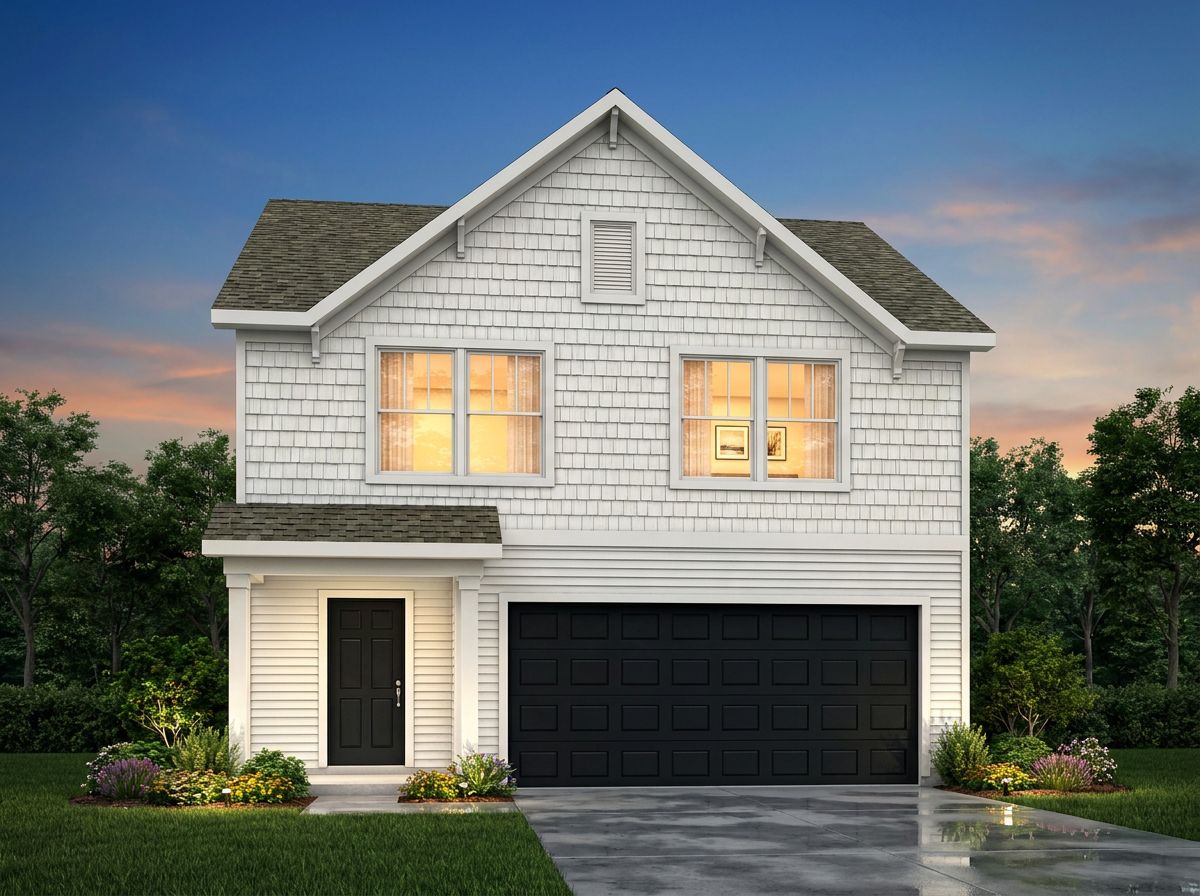
Elise
Shay Crossing in Salisbury, NC
From $319,900 This is the starting price for this plan and is subject to change.

True Homes
- 5 Beds
- 3 Baths
- 2,717 Sq Ft
Overview
Floor plan features
- 2 Stories
- Single Family
Floor plan description
Discover The Elise, a thoughtfully designed floorplan from the new Spaces by True Homes collection. Offering approximately 2,720 square feet, The Elise features 4 to 5 Bedrooms and 3 Bathrooms, delivering the perfect balance of open-concept living, functional design, and flexible spaces for today's families. On the First Floor, The Elise welcomes you with a spacious Great Room that flows seamlessly into the Kitchen and Dining area, creating an inviting space for everyday living and entertaining. A convenient Pantry provides additional storage, while a private Bedroom and adjacent Bathroom offer flexibility for guests, multigenerational living, or a home office. The First Floor also includes a Covered Porch and a 2-Car Garage, with an optional 3rd Car Garage available for additional storag...
Special offers
Explore the latest promotions at Shay Crossing. to learn more!
50% Off Design Studio and Structural Options *
Build new with True and receive 50% off structural and design options up to $50K. Terms and conditions apply, visit our website for more info!* This offer runs through 10/31/2026.
Community highlights
Community amenities
Trails
About Shay Crossing
One of the defining features of Shay Crossing is its prime location. Situated just a few miles south of the bustling I-85, this community offers convenience and an excellent balance between suburban tranquility and urban connectivity. The charm of Salisbury's shopping districts, an array of delectable restaurants, captivating attractions, and much more are all within a few minutes' reach. Shay Crossing boasts a wide array of housing options that cater to various preferences and needs. New homes in this community start from the $200s, ensuring that quality living is not just a dream but a tangible reality for a broad range of potential homeowners. The Two-Story Lifestyle plans in Shay Crossing vary in size, ranging from 1,480 to 2,665 square feet, offering ample living space for individual...
Ask the builder
The builder will reach out to you to answer your questions.
Request a tour
Shay Crossing
True Homes
122 Shay Crossing Rd, Salisbury, NC 28146
148-896-0950
704-***-****
Hours
Mon-Fri 12pm-6pm; Sat-Sun: 1pm-6pm
Neighborhood

Community location & sales center
122 Shay Crossing Rd Salisbury, NC 28146
122 Shay Crossing Rd Salisbury, NC 28146
926-674-8738
704-***-****
From Charlotte, NC:Take I-85 N toward Greensboro.?Take Exit 76 for US-52 toward Albemarle.?Turn right onto US-52 S (signs for Albemarle).?Turn left onto Earnhardt Road to arrive at the community.?From Greensboro, NC:Take I-85 S toward Charlotte.?Take Exit 76 for US-52 toward Albemarle.?Turn left onto US-52 S (signs for Albemarle).?Turn left onto Earnhardt Road to reach your destination.?From Winston-Salem, NC:Take US-52 S toward Lexington.?Merge onto I-85 S toward Charlotte.?Take Exit 76 for US-52 toward Albemarle.?Turn left onto US-52 S (signs for Albemarle).?Turn left onto Earnhardt Road to arrive at Shay Crossing.
Schools near Shay Crossing
Rowan-salisbury Schools
Public Middle School
rating

North Rowan Middle School
Grades 6 to 8
704-639-3018
512 Charles St, Spencer, NC, 28159
Class ratio
1:17
Enrollment
440
Public High School
rating
North Rowan High School
Grades 9 to 12
704-636-4420
300 N Whitehead Ave, Spencer, NC, 28159
Class ratio
1:15
Enrollment
589
GreatSchools ratings are provided by GreatSchools.org and are for reference only. Ratings may not be available for all schools. Please verify school assignments and details with the local school district.
Amenities
Community & neighborhood
Health and fitness
- Trails
Builder details
True Homes

Take the next steps toward your new home
This listing's information was verified with the builder for accuracy 2 days ago
Elise Plan by True Homes

saved to favorites!
To see all the homes you’ve saved, visit the My Favorites section of your account.
Discover More Great Communities
Select additional listings for more information
We're preparing your brochure
You're now connected with True Homes. We'll send you more info soon.
The brochure will download automatically when ready.
Brochure downloaded successfully
Your brochure has been saved. You're now connected with True Homes, and we've emailed you a copy for your convenience.
The brochure will download automatically when ready.
Way to Go!
You’re connected with True Homes.
The best way to find out more is to visit the community yourself!