


Elizabeth - Boone's Crossing
From $363,900 | 4 Beds | 2.5 Baths | 2,100 SqFt
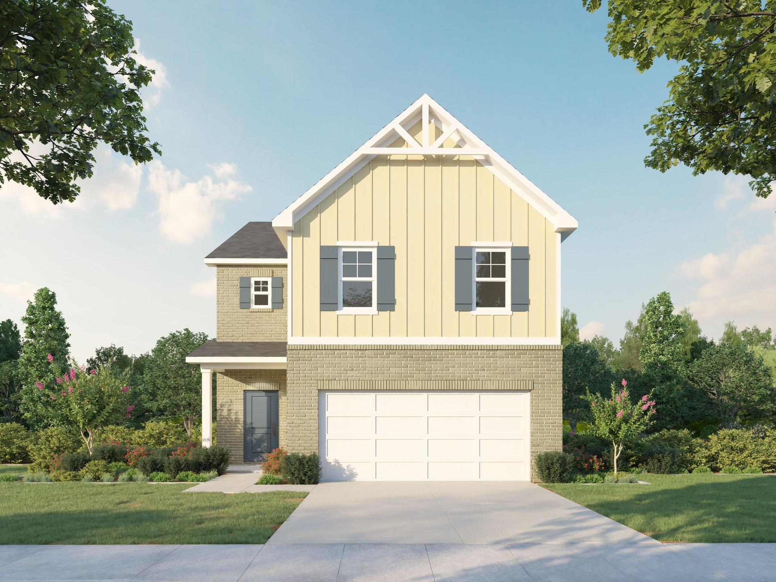
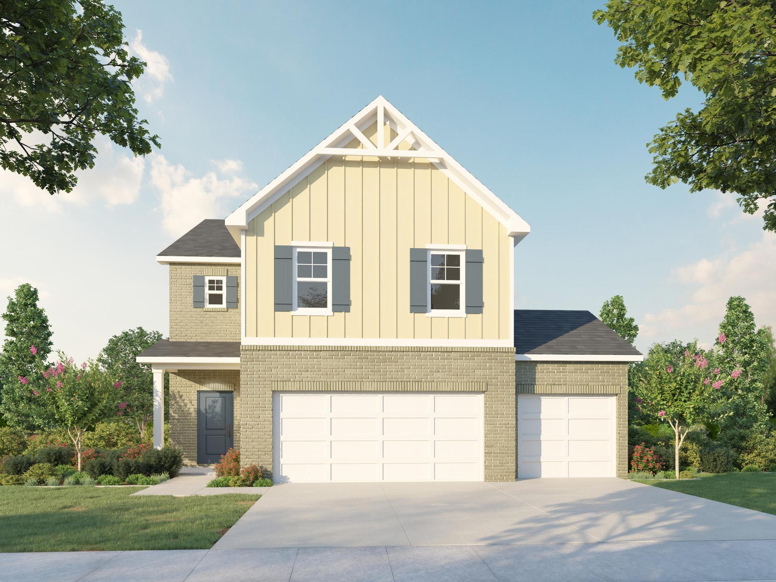
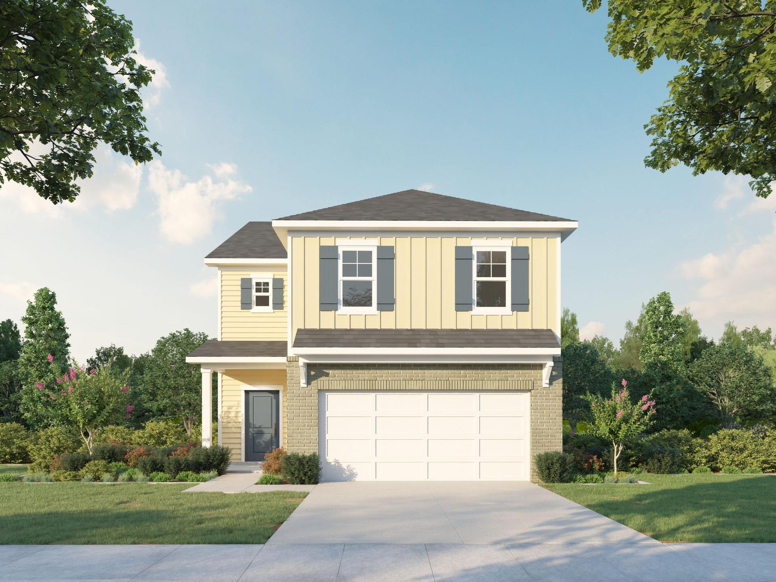
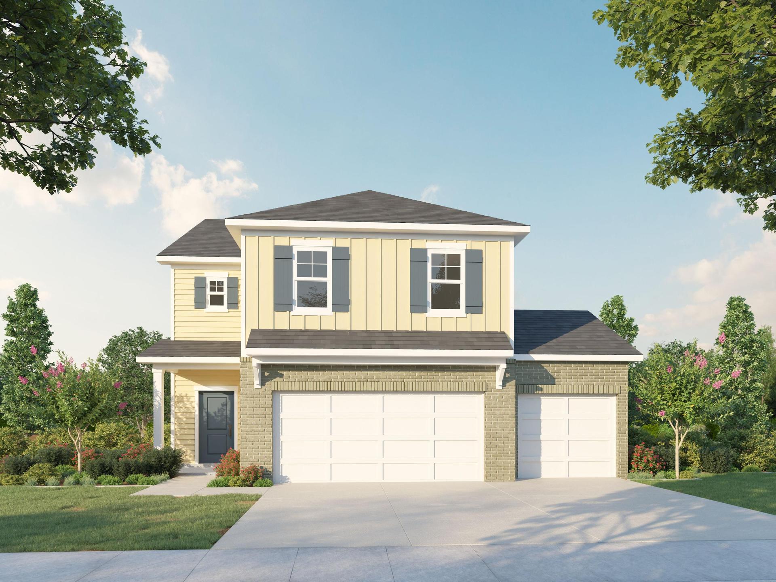
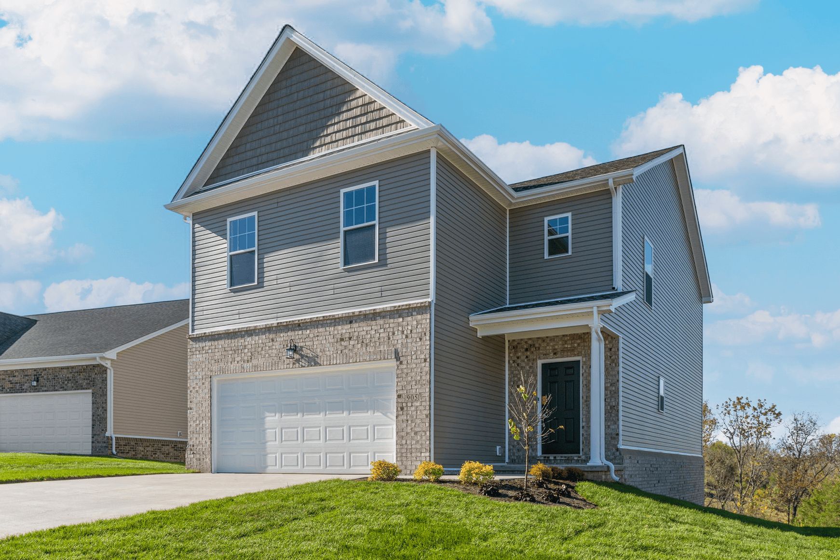
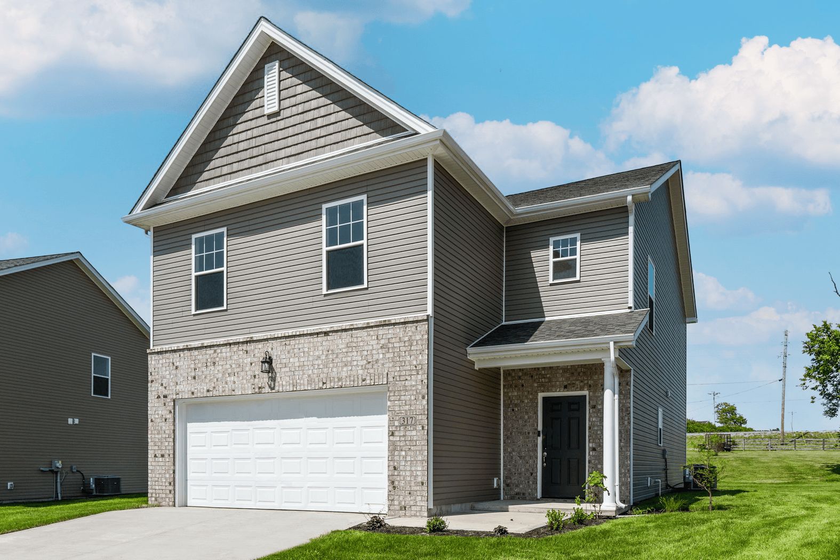
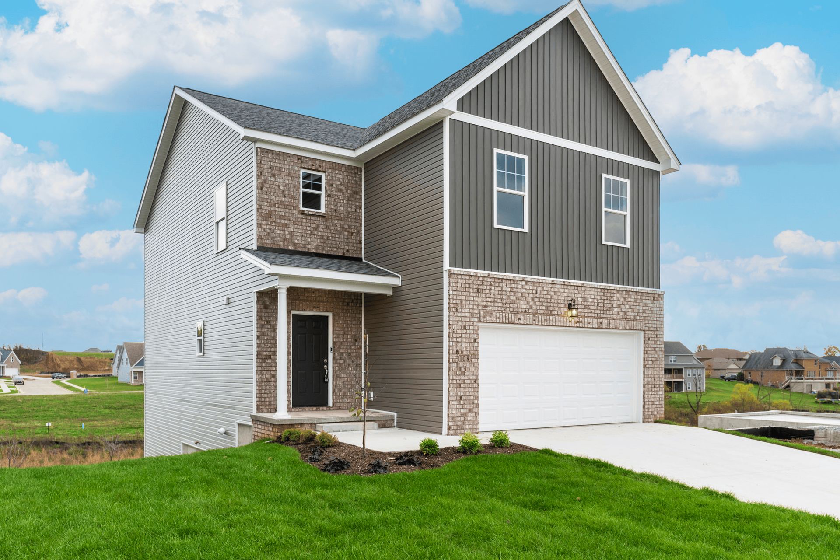
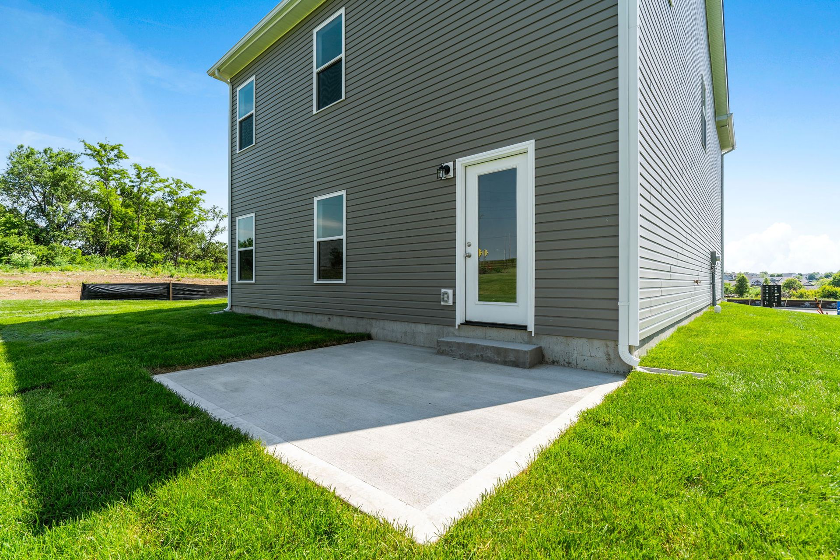
Elizabeth
Boone's Crossing in Winchester, KY
From $363,900 This is the starting price for this plan and is subject to change.

James Monroe Homes
- 4 Beds
- 2.5 Baths
- 2 Car garage
- 2,100 Sq Ft
Overview
Floor plan features
- 1 Half Bathroom
- Single Family
Floor plan description
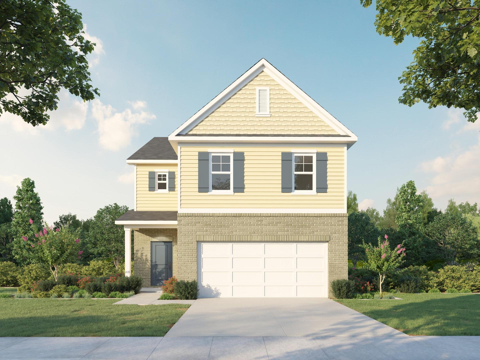
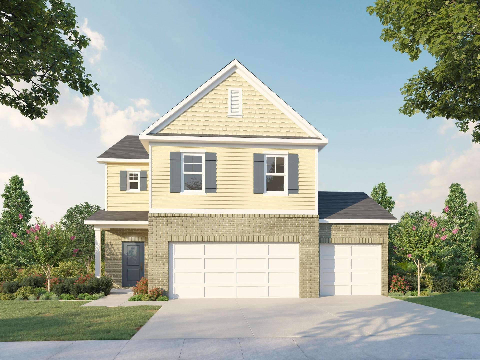
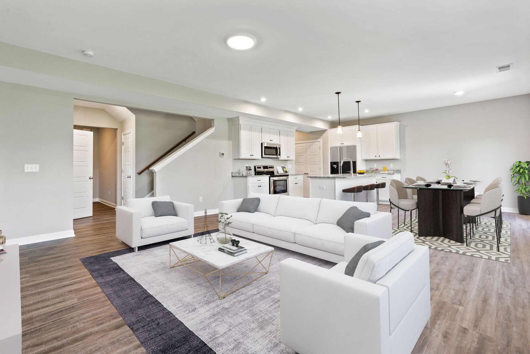
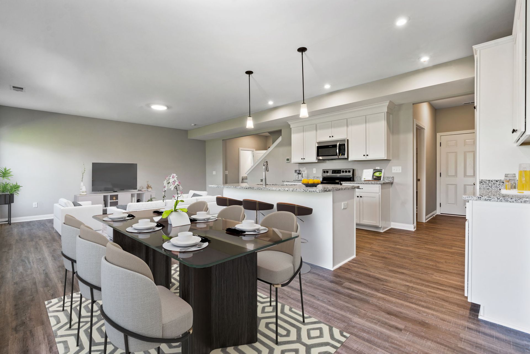
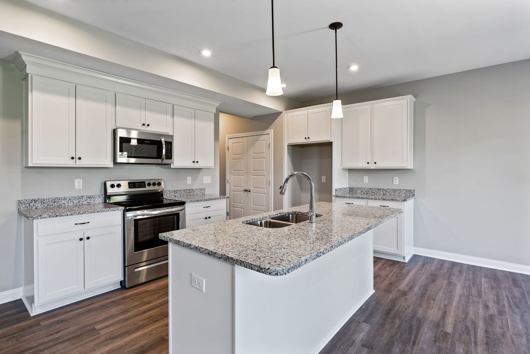
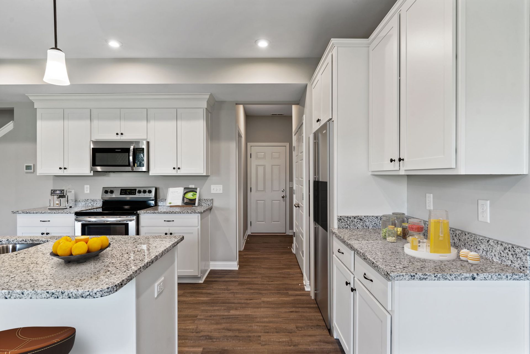
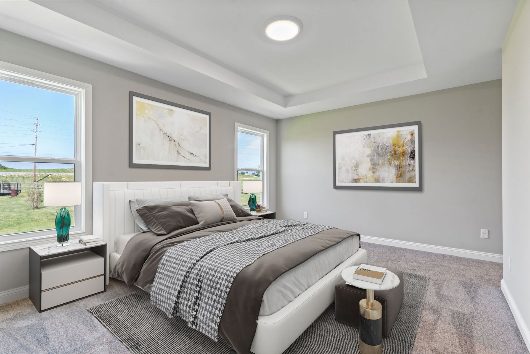
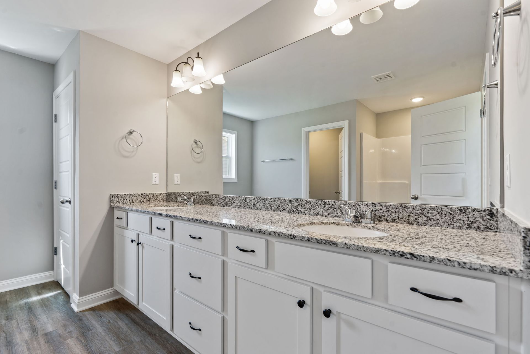
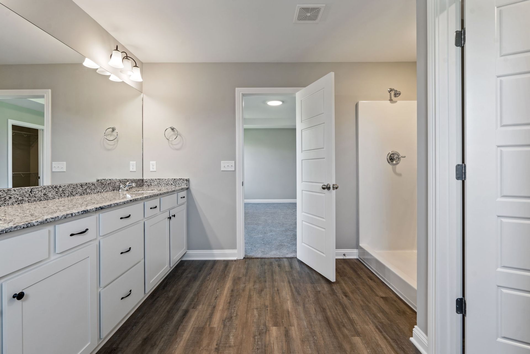
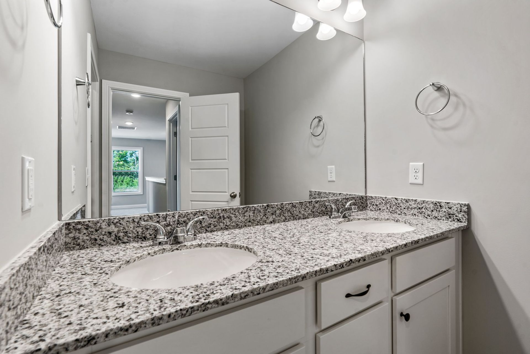
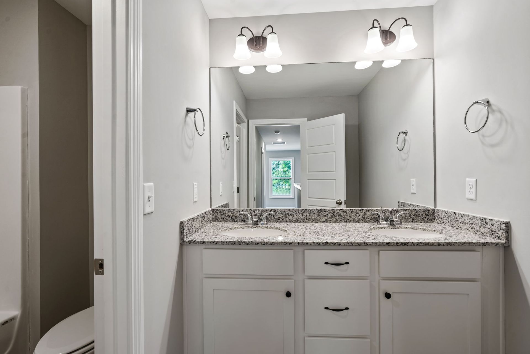
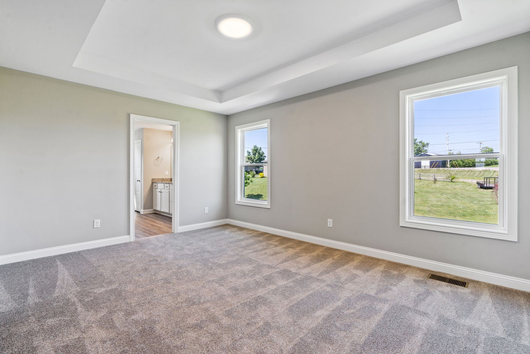
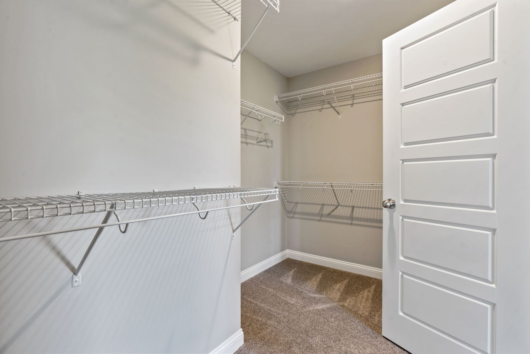
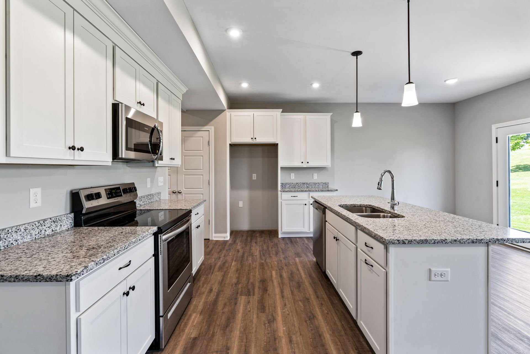
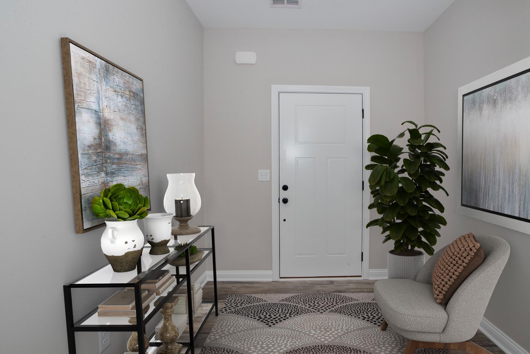
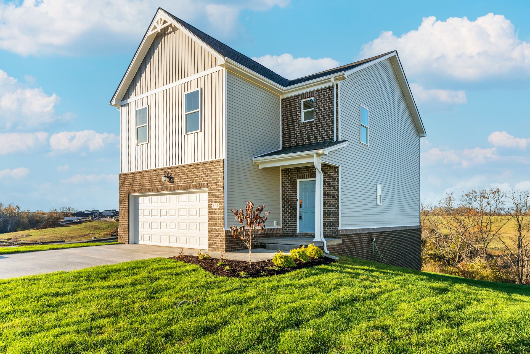
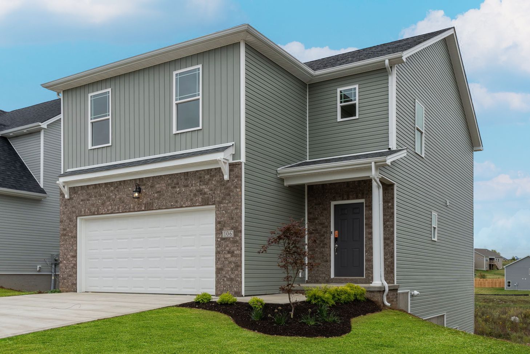
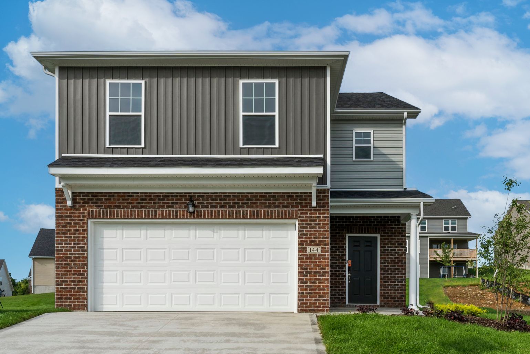
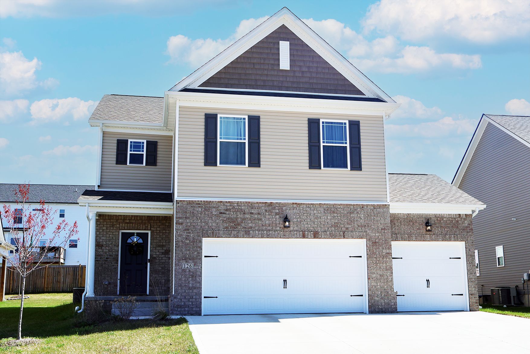
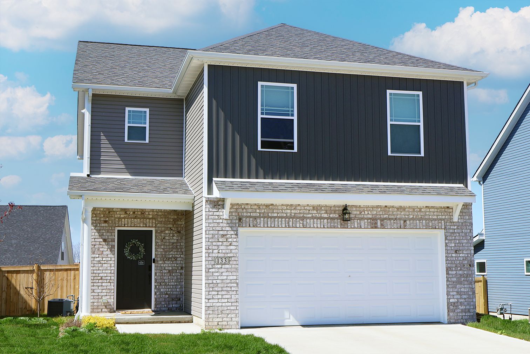
Experience the Elizabeth floor plan, a beautifully crafted new construction home designed for families who value open-concept living, thoughtful organization, and flexible bedroom space. Offered by one of the most trusted home builders in Central Kentucky, the Elizabeth is a standout option for buyers searching for new construction homes in Lexington KY and surrounding communities.From the moment you arrive, a charming front porch creates a warm welcome for guests and sets the tone for the inviting design inside. Step into a grand foyer that immediately introduces the open, flowing layout that defines this home and reflects what today’s buyers want in modern energy efficient homes in Kentucky.Just beyond the entry, past the powder room and staircase, the Elizabeth opens into a spacious mai...
Explore this home
Explore custom options for this floor plan.
Community highlights
About Boone's Crossing
Boone’s Crossing — A New Way to Live in Winchester, KY Live. Shop. Eat. Relax. Boone’s Crossing is a thoughtfully planned mixed-use community designed to bring modern living, convenience, and a vibrant lifestyle together in one place. Located in Winchester, Kentucky, this all-new development will feature beautiful James Monroe Homes, commercial spaces, walkable amenities, and family-friendly outdoor experiences. Just minutes from the heart of downtown Winchester, this growing city blends small-town charm with modern conveniences and easy access to Lexington, I-64, and the greater Bluegrass Region. This is more than a neighborhood — it’s a destination. More info about Boone's Crossing
Ask the builder
The builder will reach out to you to answer your questions.
Request a tour
Boone's Crossing
James Monroe Homes
2070 Boonesboro Road, Winchester, KY 40391
293-666-1082
859-***-****
Sales Agent
Kristin Murrow, Alicia Saunders
Hours
By Appointment Only. Call or Text (859)242-5095.
Neighborhood

Community location & sales center
2070 Boonesboro Road Winchester, KY 40391
2070 Boonesboro Road Winchester, KY 40391
960-333-8759
859-***-****
Amenities
Community & neighborhood

James Monroe Homes commitment to the community extends beyond our homes as we have long recognized the importance of giving back. The James and Martha Monroe Family Foundation, established by James and his wife, Martha, strives to provide educational opportunities, scholarship programs, youth programs and inspiration to local communities. Through the foundation, they continue to live their commitment of giving back out of their abundant blessings. James Monroe continues to be dedicated to building quality, energy efficient and innovative homes by offering ComfortBuilt homes through his partnership with Owen Corning. Today, James Monroe Homes is the only builder in the state of Kentucky to offer ComfortBuilt homes. In 2018, James Monroe Homes started our first development and currently have three neighborhoods that are exclusively James Monroe Homes. That same year, James Monroe was recognized by Professional Builder magazine as one of the top 40 under 40 professionals in the country.
Take the next steps toward your new home
This listing's information was verified with the builder for accuracy 09/16/2026
Elizabeth Plan by James Monroe Homes

saved to favorites!
To see all the homes you’ve saved, visit the My Favorites section of your account.
Discover More Great Communities
Select additional listings for more information
We're preparing your brochure
You're now connected with James Monroe Homes. We'll send you more info soon.
The brochure will download automatically when ready.
Brochure downloaded successfully
Your brochure has been saved. You're now connected with James Monroe Homes, and we've emailed you a copy for your convenience.
The brochure will download automatically when ready.
Way to Go!
You’re connected with James Monroe Homes.
The best way to find out more is to visit the community yourself!