ELMSDALE IV Plan
Ready to build
11305 4 Points Drive Suite 150 Building 1, Austin TX 78726
Build on Your Lot Home by ELEVATE BY DREES

Last updated 2 days ago
The Price Range displayed reflects the base price of the homes built in this community.
You get to select from the many different types of homes built by this Builder and personalize your New Home with options and upgrades.
5 BR
5.5 BA
3 GR
4,602 SQ FT
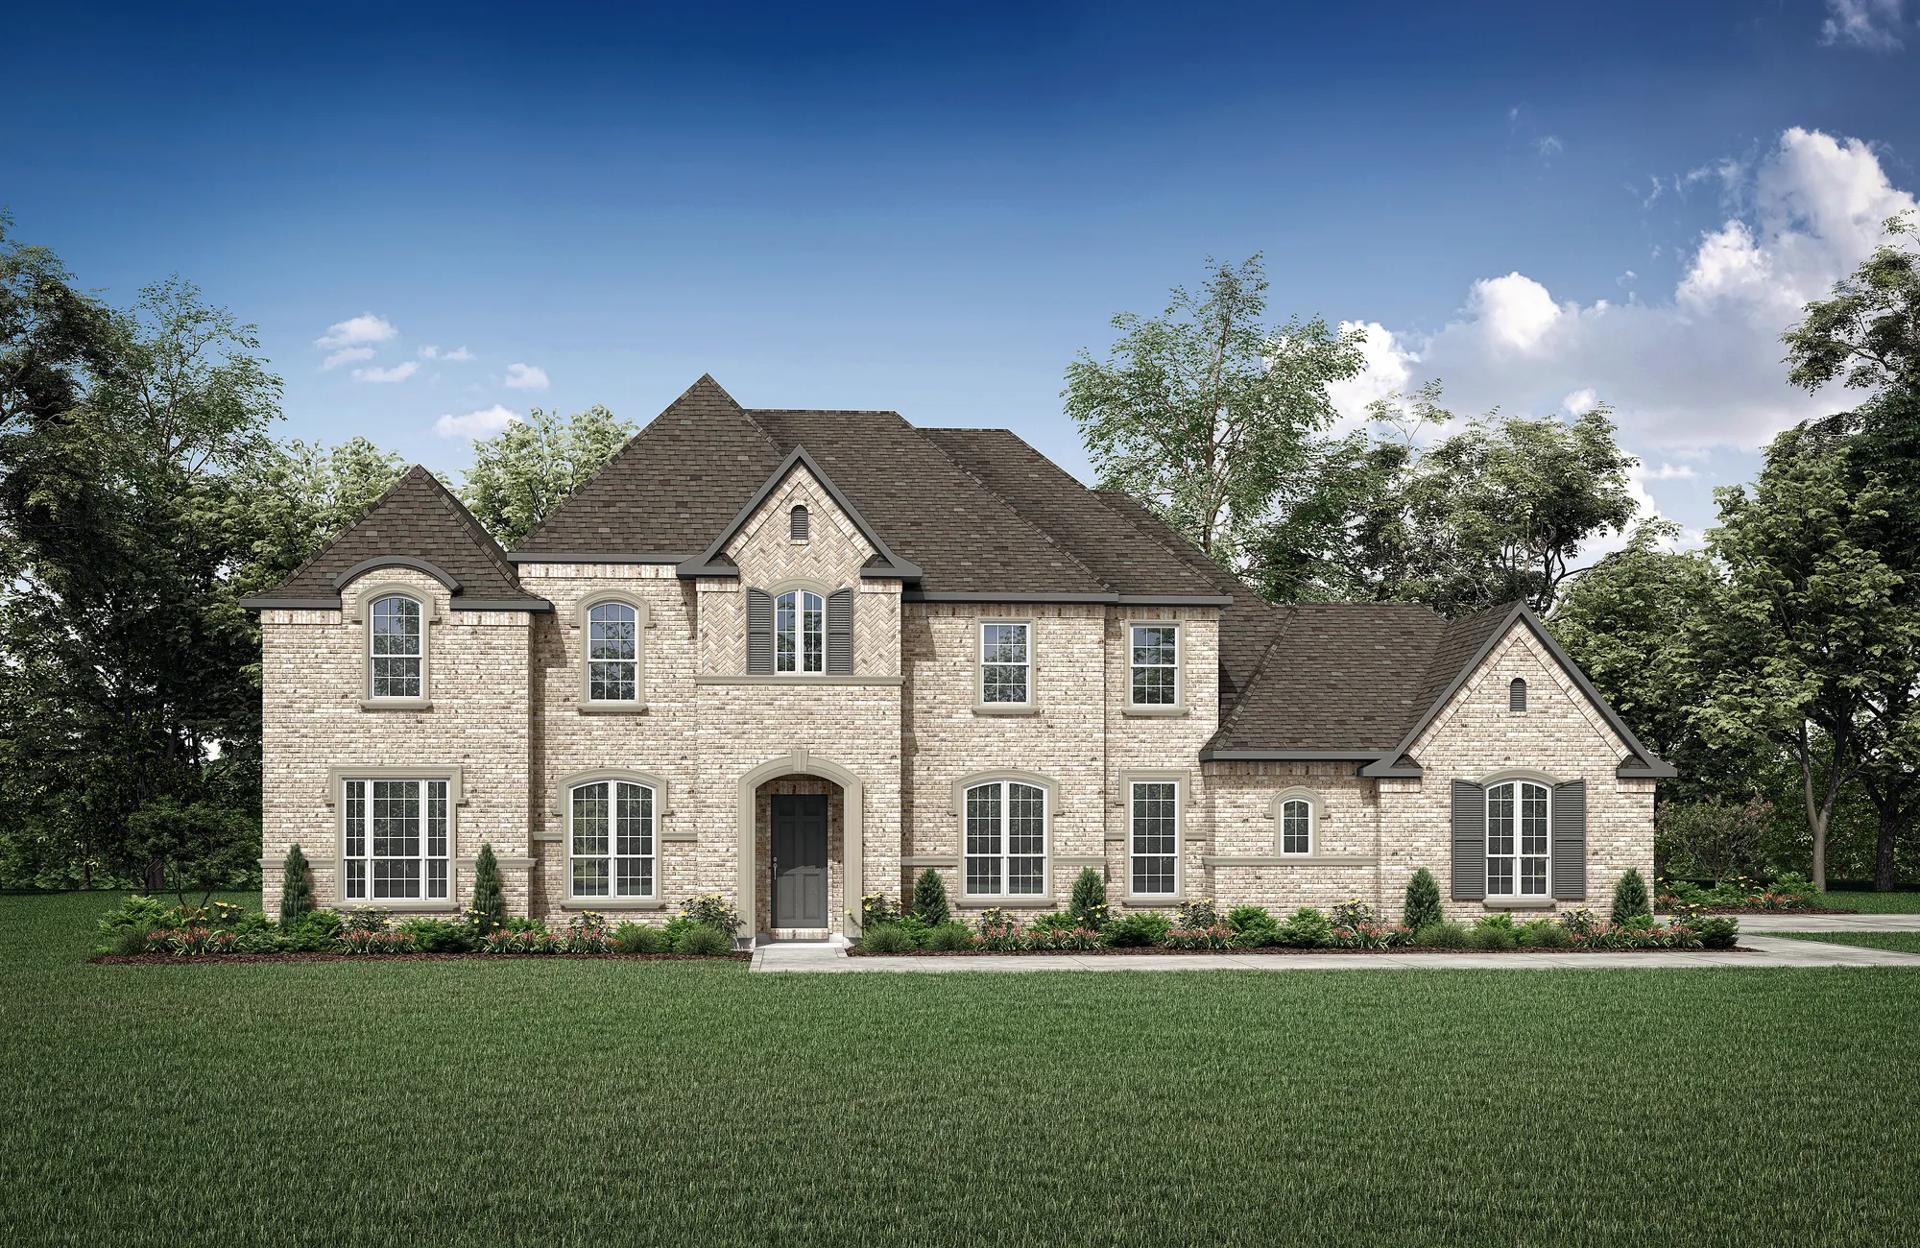
Elmsdale IV B 1/3
Overview
1 Half Bathroom
2 Stories
Single Family
ELMSDALE IV Plan Info
The Elmsdale IV floor plan is an expansive home that offers approximately 4,011 square feet and features 4 bedrooms, 4.5 bathrooms and a 3- to 4-car garage, making it an excellent option for homeowners seeking both functionality and elevated style. Designed as a thoughtfully crafted one-story layout, the Elmsdale IV provides seamless flow throughout the main level, creating an ideal environment for everyday living and entertaining. At the heart of the home is a spacious family room that overlooks a covered outdoor living area, enhancing indoor-outdoor connectivity and creating the perfect setting for gatherings. The open design connects the family room to a well-appointed kitchen, dining area and nearby home office, offering both convenience and flexibility for today?s lifestyles. The Elmsdale IV also features a luxurious main-level primary suite designed for privacy and comfort, complete with a large walk-in closet and spa-like bath. Three additional bedrooms are thoughtfully positioned to accommodate family members or guests, while a media room provides a designated space for entertainment and leisure. Additional highlights such as a family foyer and expansive garage space support a practical, organized lifestyle. Blending open-concept living with upscale finishes and flexible design elements, the Elmsdale IV stands out among new construction homes in Austin. With its estate-style feel, generous square footage, and thoughtfully designed spaces, this Drees Homes floor plan is ideal for buyers seeking a single-story home that delivers both everyday comfort and sophisticated living.
Floor plan center
View floor plan details for this property.
- Floor Plans
- Exterior Images
- Interior Images
- Other Media
Neighborhood

Community location & sales center
11305 4 Points Drive Suite 150 Building 1
Austin, TX 78726
11305 4 Points Drive Suite 150 Building 1
Austin, TX 78726
888-389-2082
Build on your lot almost anywhere throughout Greater Austin. Pin location is to the Drees Custom Homes Design Center. Please contact a New Home Specialist to schedule a free site analysis for your unique build on your lot opportunity.
Whether you envision a stunning new home within a community or on your current home site, Elevate by Drees makes it possible! Personalization is paramount with us, Our homes are drafted and designed by the award-winning architects at Drees Homes, specializing in exceptional craftsmanship and an array of customization options unmatched in the industry. Our popular floorplans are the jumping-off point before building a tailor-made experience. We don’t start with just a basic plan of four walls and a roof, we give customers a solid foundation; one that can be expanded and customized from the ground up. The Elevate by Drees process lets homeowners choose amongst a wide range of choices to fit their own style and tastes. From interior and exterior selections like lighting, smart technology and custom, high-end finishes to a wide range of structural options such as room additions, and extensions, the choices are endless! Sounds great right? The best part, your dream home can be built in less time and at a fraction of the cost of a custom-built home. Experience your family’s vision come to life. Your Home, Your Lot, Your Way – that’s the Elevate by Drees difference.
Take the next steps toward your new home
Request an Appointment Today!
Elevate by Drees - Austin
ELEVATE BY DREES
11305 4 Points Drive Suite 150 Building 1, Austin, TX 78726
888-389-2082
Hours
By appointment only.
In-person tour
Meet with a knowledgeable representative on-site for a guided home tour.
Remote tour
Hop on a video call with a representative to take a virtual walkthrough of this home.
Please be aware the current conditions may impact hours of operation.
ELMSDALE IV Plan by ELEVATE BY DREES

saved to favorites!
To see all the homes you’ve saved, visit the My Favorites section of your account.
Discover More Great Communities
Select additional listings for more information
We're preparing your brochure
You're now connected with ELEVATE BY DREES. We'll send you more info soon.
The brochure will download automatically when ready.
Brochure downloaded successfully
Your brochure has been saved. You're now connected with ELEVATE BY DREES, and we've emailed you a copy for your convenience.
The brochure will download automatically when ready.
Way to Go!
You’re connected with ELEVATE BY DREES.
The best way to find out more is to visit the community yourself!