

Elwood Farmhouse - Cedar Grove
From $519,900 | 3 Beds | 2.5 Baths | 3,418 SqFt
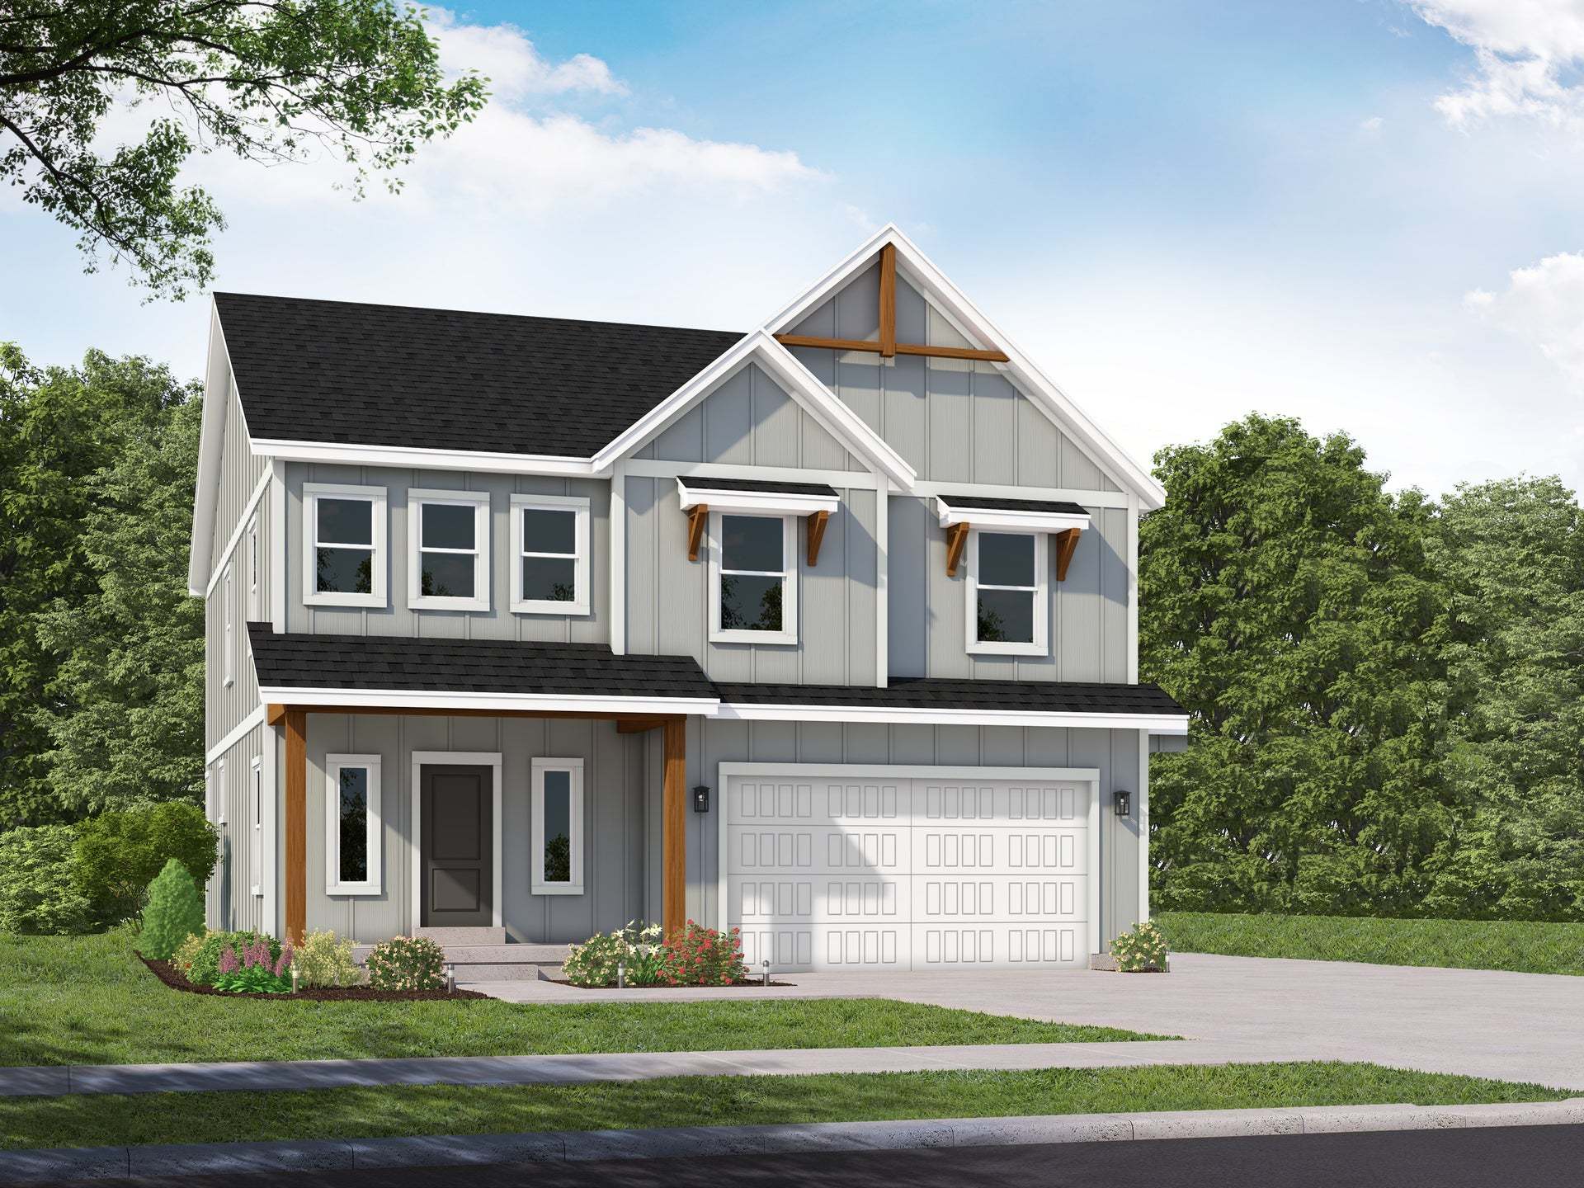
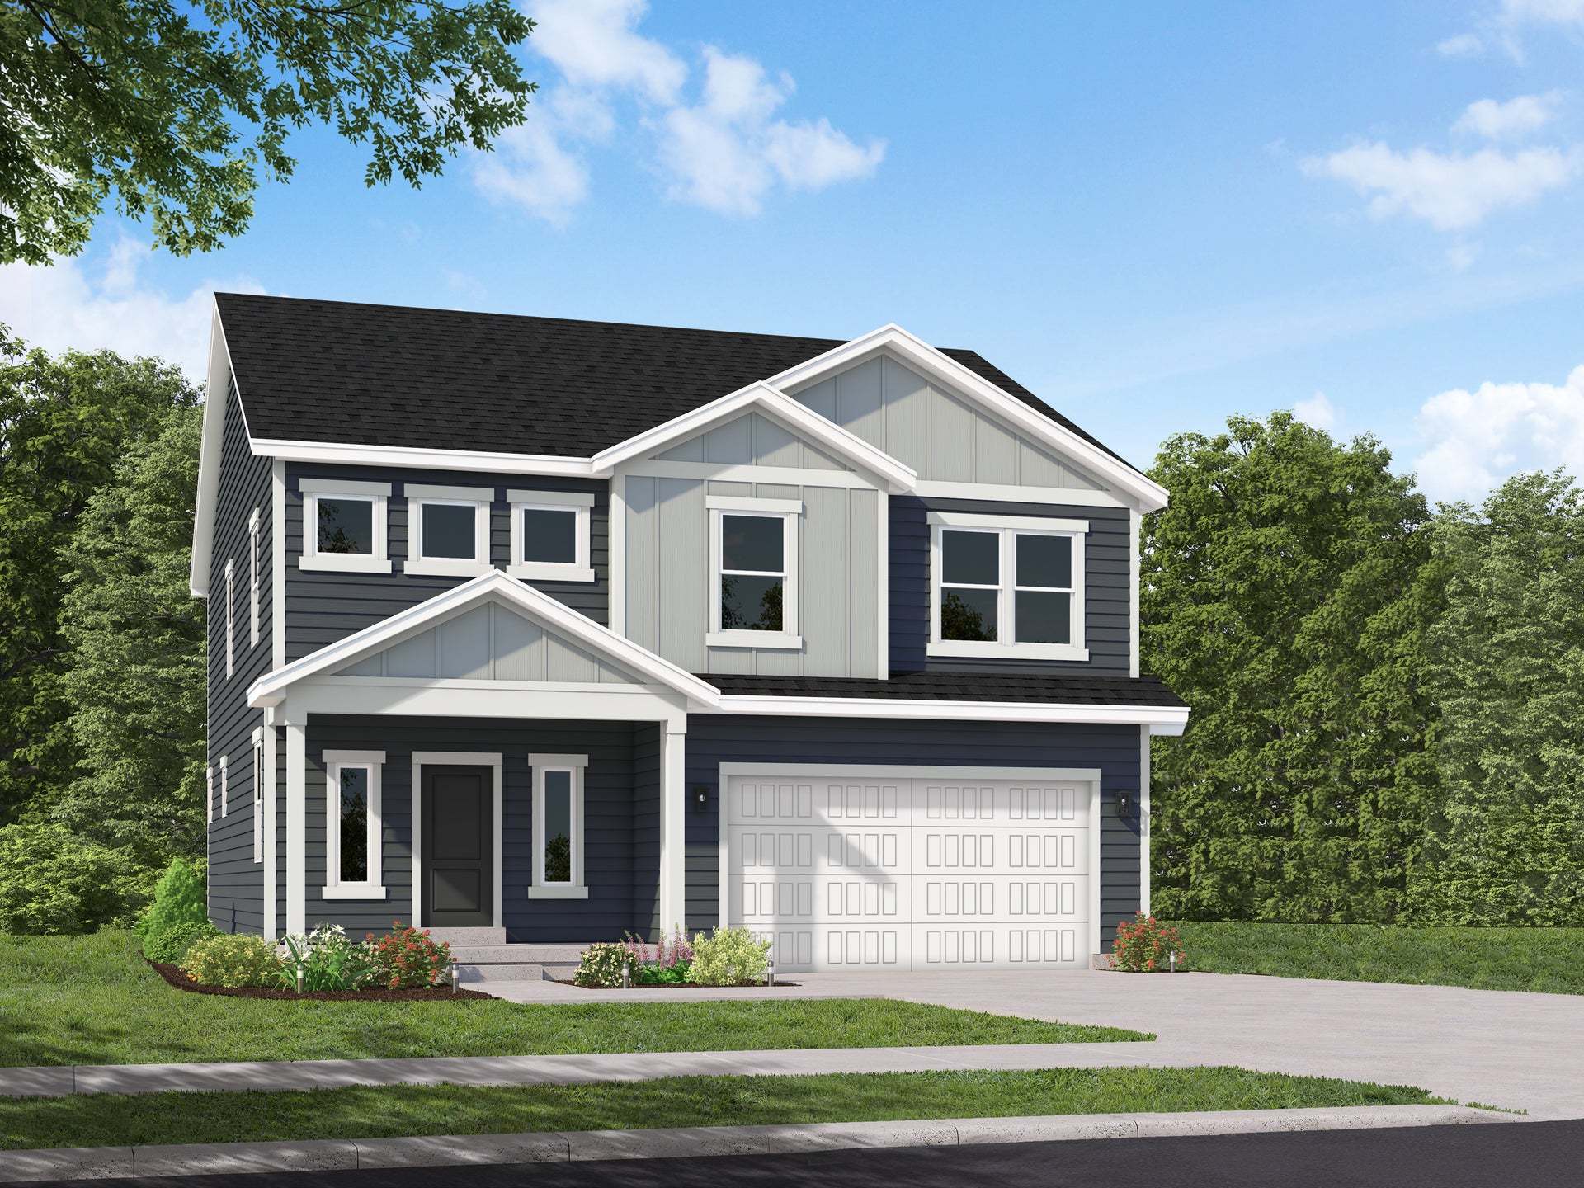
Elwood Farmhouse
Cedar Grove in Eagle Mountain, UT
From $519,900 This is the starting price for this plan and is subject to change.

Fieldstone Homes
- 3 Beds
- 2.5 Baths
- 2 Car garage
- 3,418 Sq Ft
Overview
Floor plan features
- 1 Half Bathroom
- 2 Stories
- Primary Bed Upstairs
- Single Family
Floor plan description
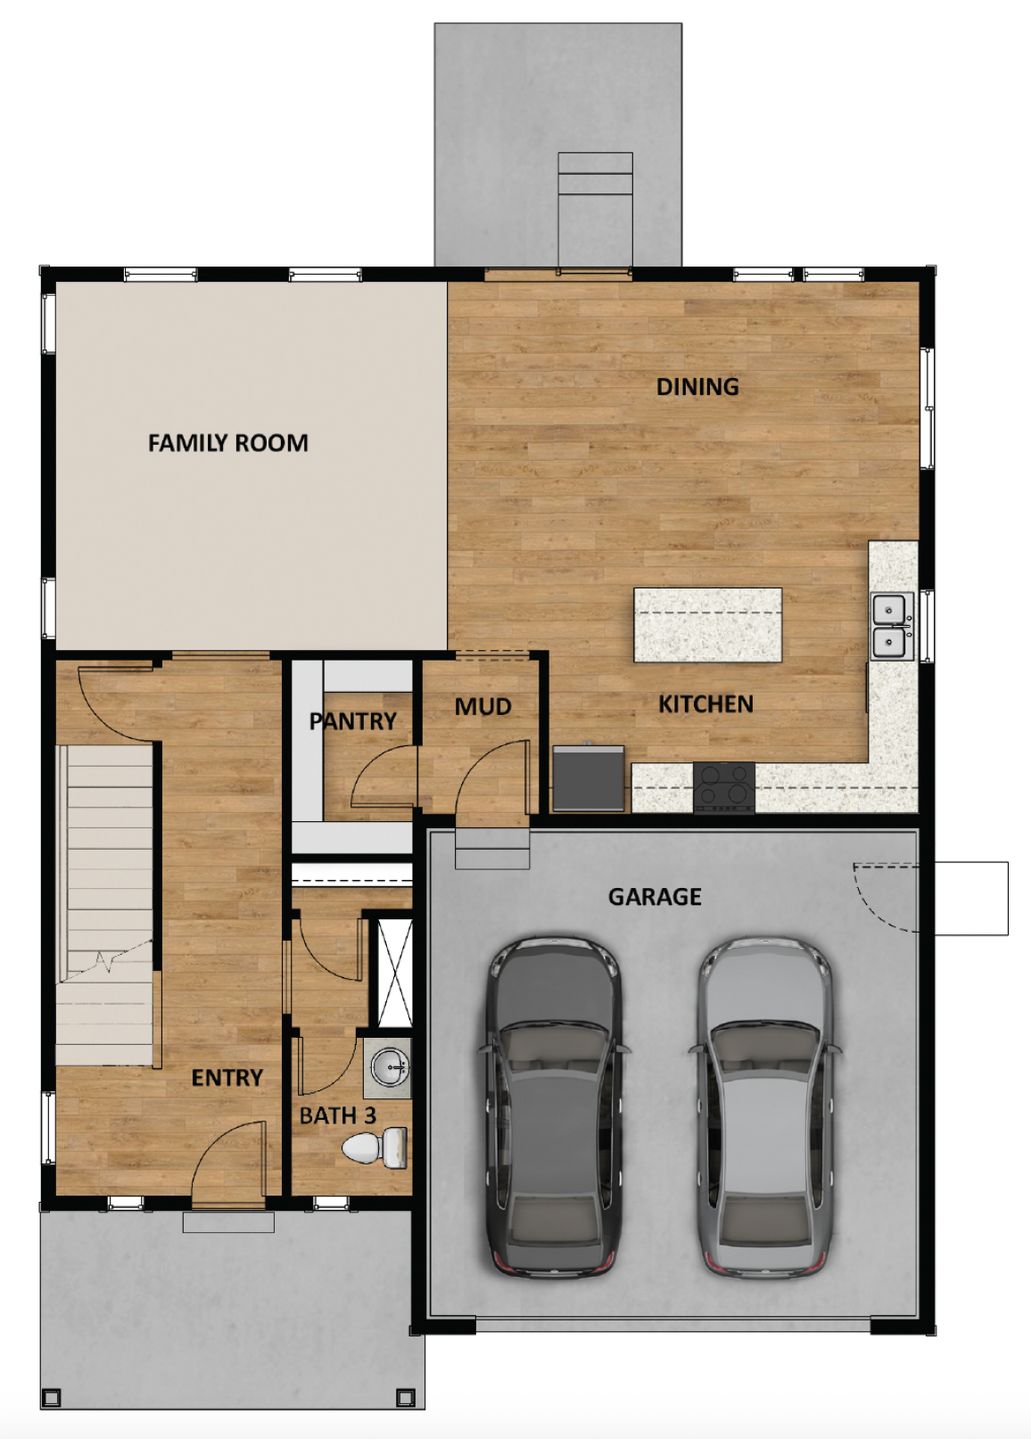
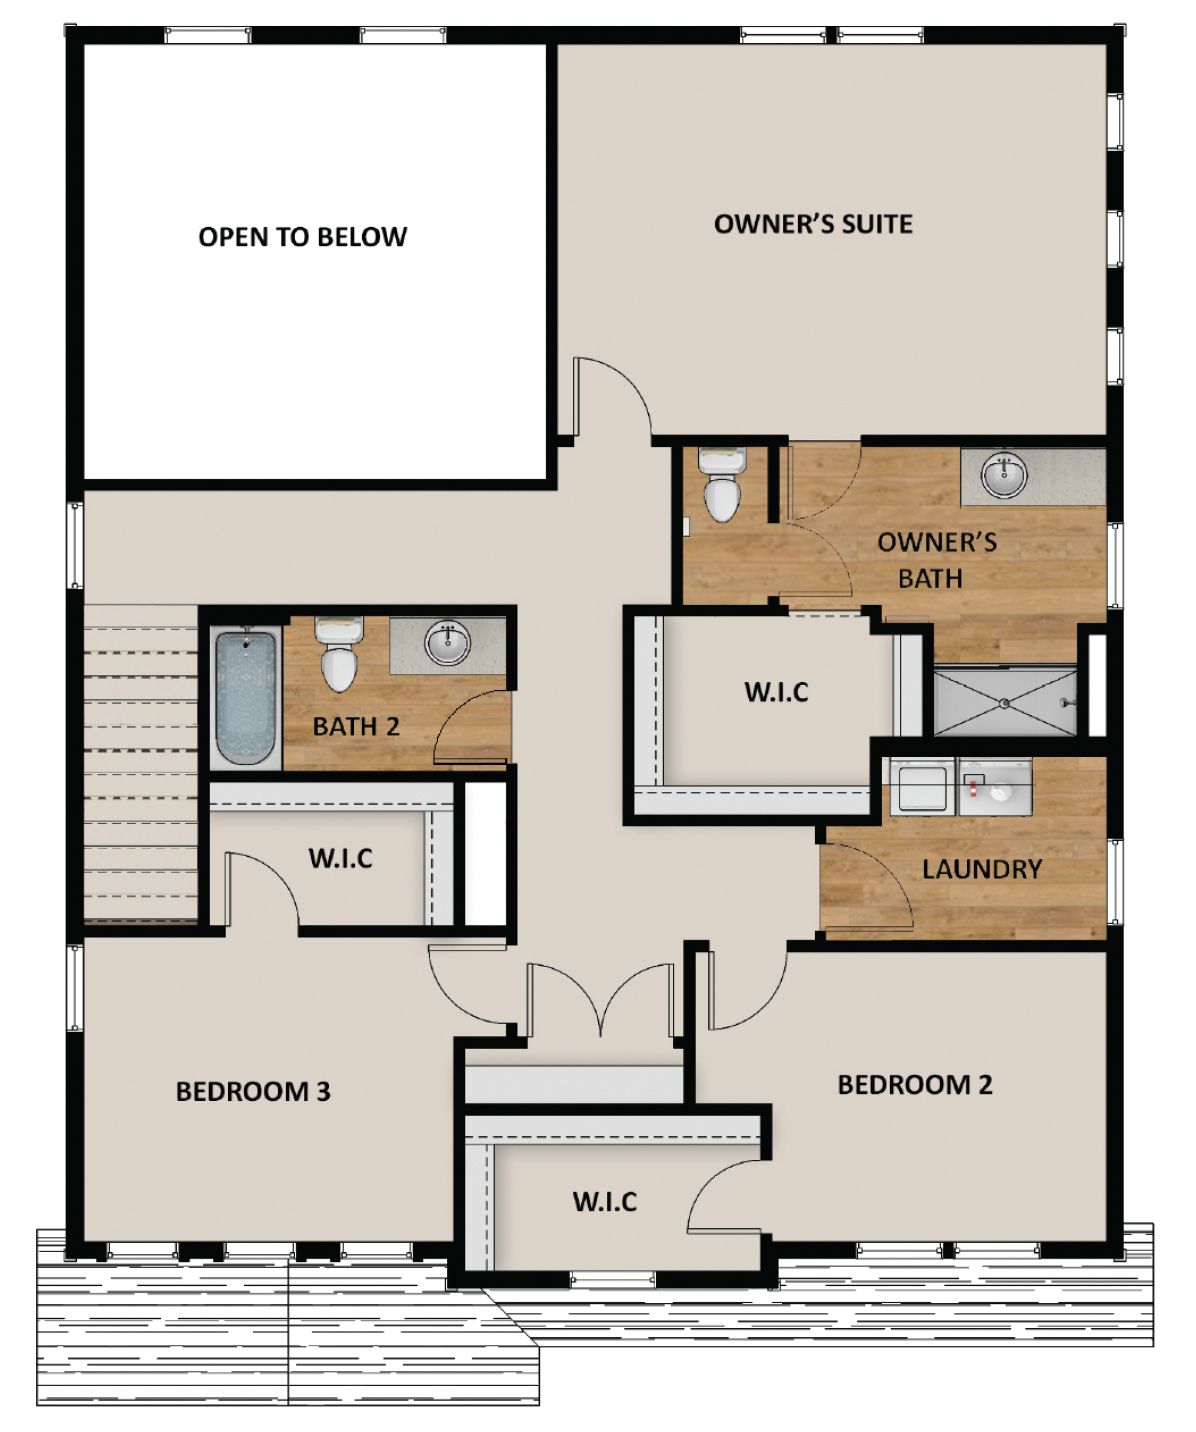
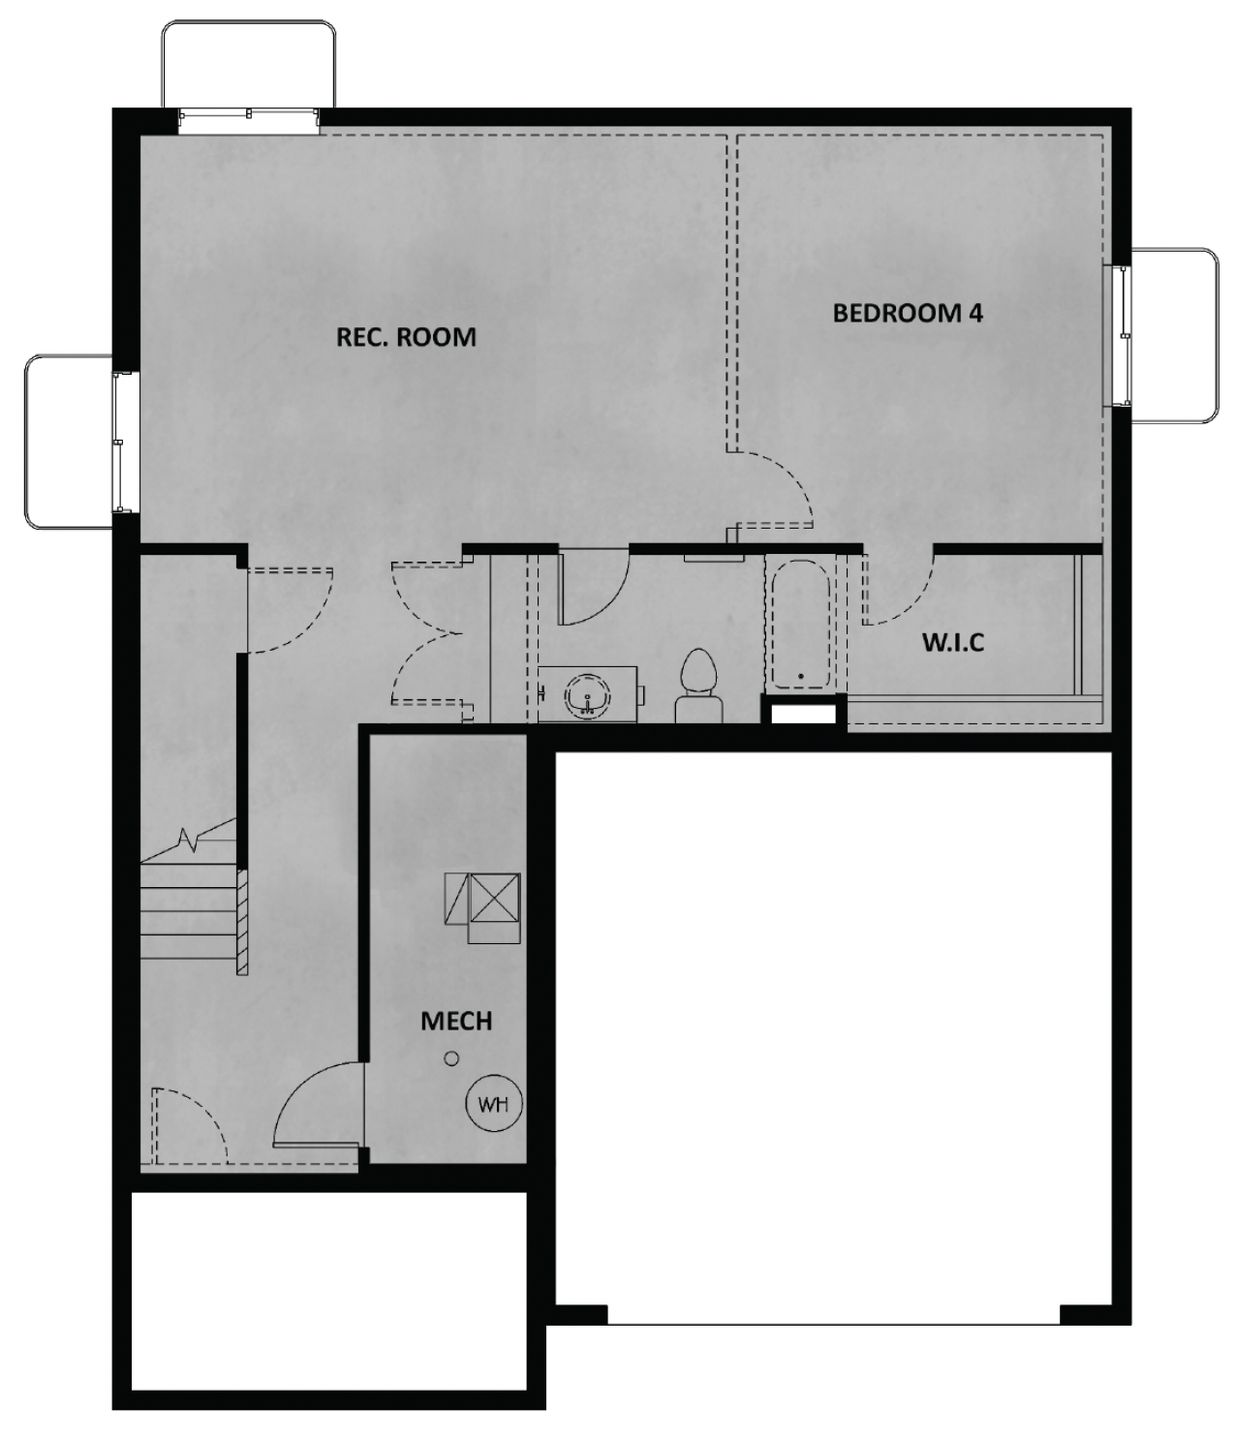
The Elwood features a stylish and spacious design with 3 bedrooms, 2.5 bathrooms, 2,355 finished square feet, and 3,418 total square feet. You'll find a powder bath, closet, and stairs conveniently located along the entryway. As you continue on, you'll discover an open-concept for spacious living with a family room, dining room, and kitchen. The kitchen includes a large kitchen counter and updated appliances to cook meals you'll be proud of. Steps away from the kitchen is a roomy pantry and mudroom. Upstairs you'll find two bedrooms, a bathroom, a laundry room, and an owner's suite. All bedrooms include walk-in closets to give you needed storage space. In the owner's suite, you'll discover a spacious owner's bath with a large walk-in shower, vanity, and water closet. You have the option to...
Explore this home
Explore custom options for this floor plan.
Community highlights
Community amenities
Club House
Playground
Pool
About Cedar Grove
Selling Final Homes Now! ALL OFFERS ARE AVAILABLE THROUGH PREFERRED LENDER FIRST COLONY MORTGAGE ONLY. MUST USE PREFERRED LENDER TO QUALIFY. INCENTIVES VARY BY COMMUNITY. OFFER MAY EXPIRE AT ANY TIME AND WITHOUT NOTICE. SEE BOTTOM OF PAGE FOR DETAILS Cedar Grove has so much to offer with single family homes and twinhomes. The community has open floorplans, private backyards and a prime location within Eagle Mountain. Enjoy clean air and access to some of nature’s best recreation. All of the local schools are within minutes from these amazing new homes and shopping is a snap around the corner at the local market. It’s time to jump on the opportunity to get into a new home that is beautiful while keeping payments low. Cedar Grove is one of Utah's most affordable communities! With modern, ope...
Ask the builder
The builder will reach out to you to answer your questions.
Request a tour
Cedar Grove
Fieldstone Homes
3710 N Eagle Meadows Dr, Eagle Mountain, UT 84005
888-989-6731
888-***-****
Sales Agent
Travis Schloderer
Hours
Monday: Closed Tuesday: 1PM-6PM Wednesday: 1PM-6PM Thursday - Saturday: 11AM-6PM Sunday: Closed
Neighborhood

Community location & sales center
3710 N Eagle Meadows Dr Eagle Mountain, UT 84005
3710 N Eagle Meadows Dr Eagle Mountain, UT 84005
888-989-6731
888-***-****
Amenities
Community & neighborhood
Social activities
- Club House
Health and fitness
- Pool
Community services & perks
- Playground

Fieldstone Homes is a nationally recognized homebuilder recognized on the prestigious Inc. 5000 list. As one of Utah’s most highly ranked and trusted homebuilders for more than 20 years, Fieldstone Homes takes a bold approach to building communities and homes that stand out in quality, design and value. The company is a known leader in setting new trends in home design, creating unique and irresistible model homes and providing an unsurpassed customer experience. With over 6,000 Utah residences built, Fieldstone Homes leverages its deep knowledge of the regional market to deliver top-quality homes that meet the needs of today’s homebuyers. Thinking boldly to create beautiful, one-of-a-kind communities is the essence of Fieldstone Homes.
Take the next steps toward your new home
This listing's information was verified with the builder for accuracy 2 days ago
Elwood Farmhouse Plan by Fieldstone Homes

saved to favorites!
To see all the homes you’ve saved, visit the My Favorites section of your account.
Discover More Great Communities
Select additional listings for more information
We're preparing your brochure
You're now connected with Fieldstone Homes. We'll send you more info soon.
The brochure will download automatically when ready.
Brochure downloaded successfully
Your brochure has been saved. You're now connected with Fieldstone Homes, and we've emailed you a copy for your convenience.
The brochure will download automatically when ready.
Way to Go!
You’re connected with Fieldstone Homes.
The best way to find out more is to visit the community yourself!