


Empress - Wind Dance Farms
From $382,990 | 5 Beds | 2.5 Baths | 3,198 SqFt
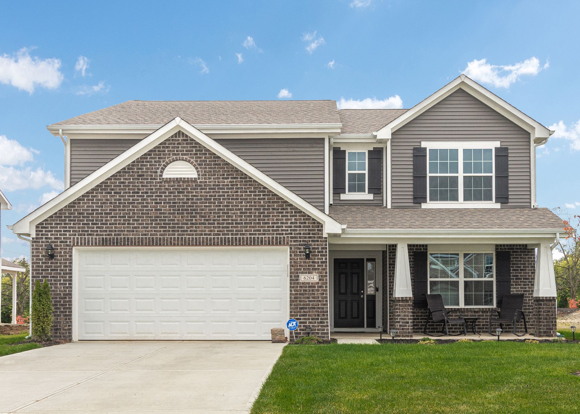
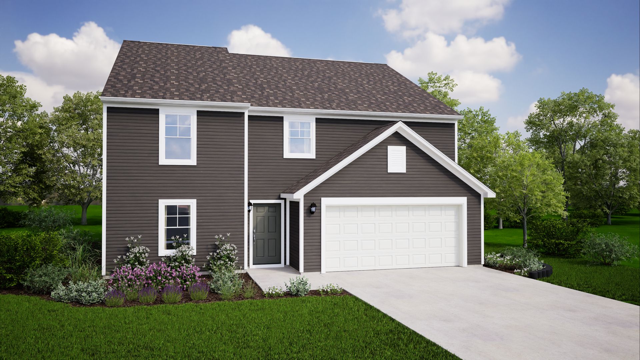
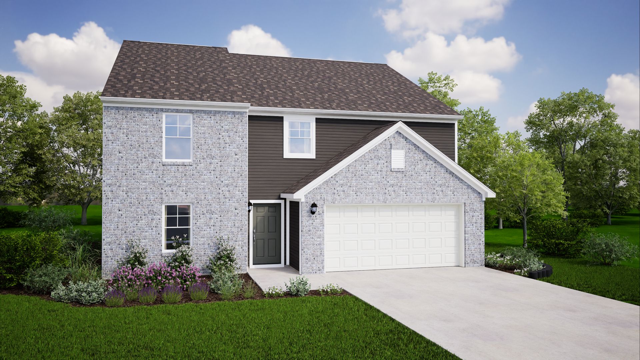
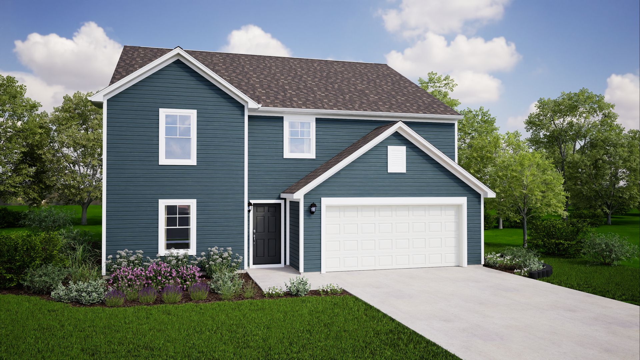
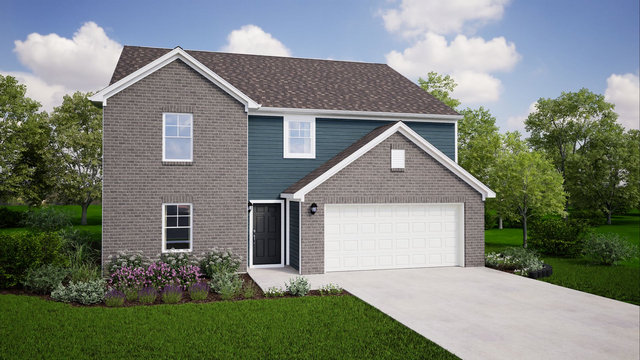
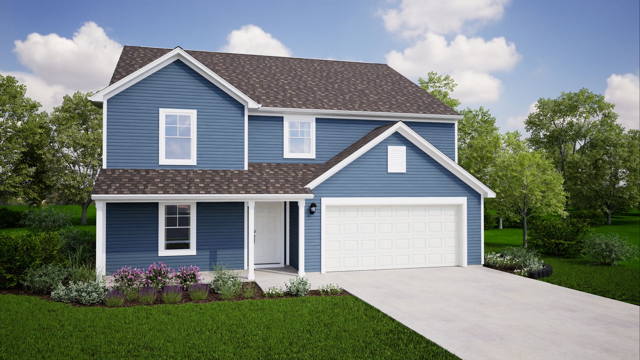
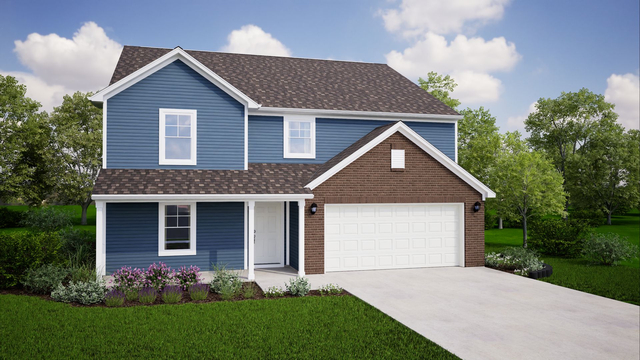
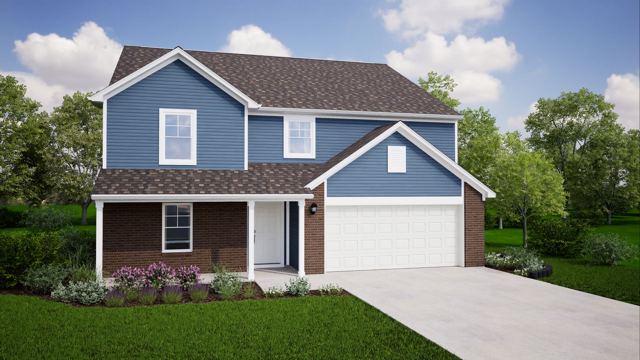
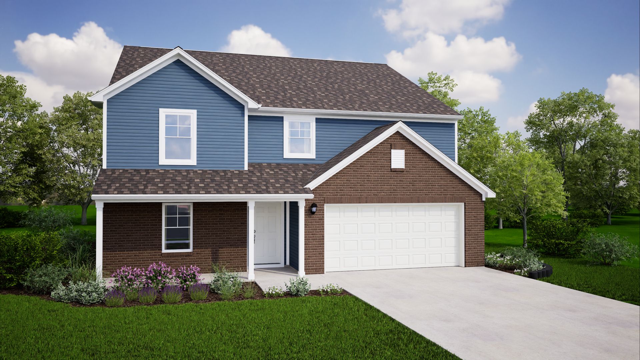
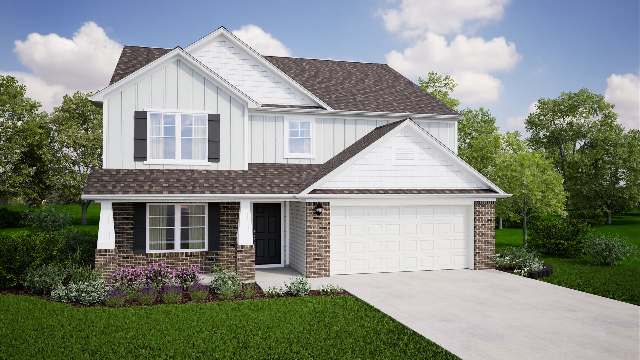
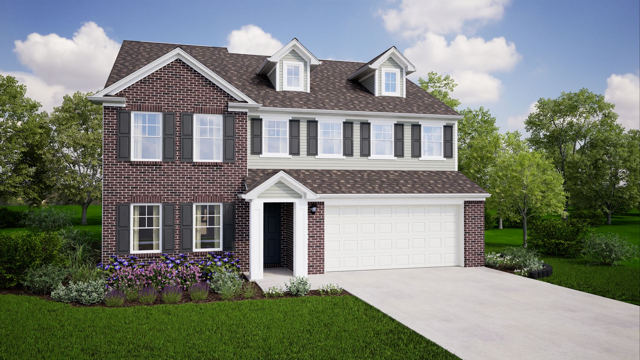
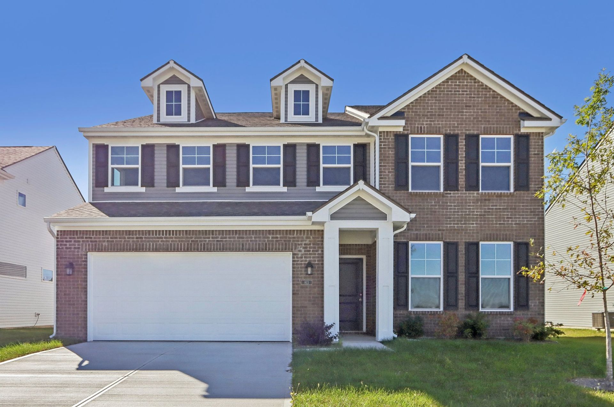
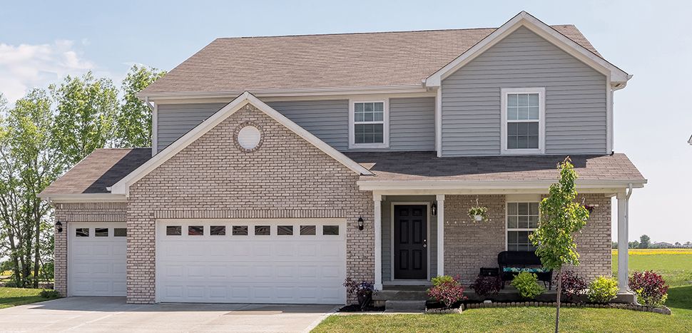
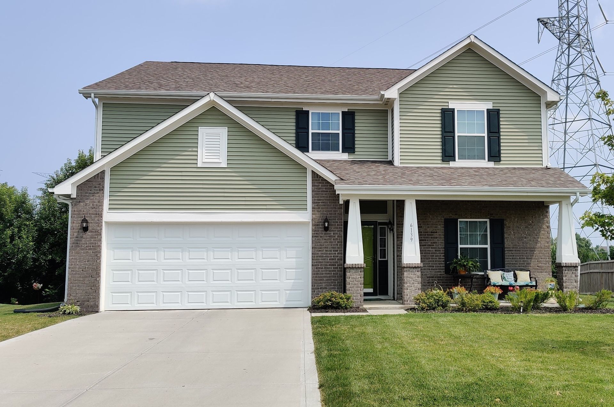
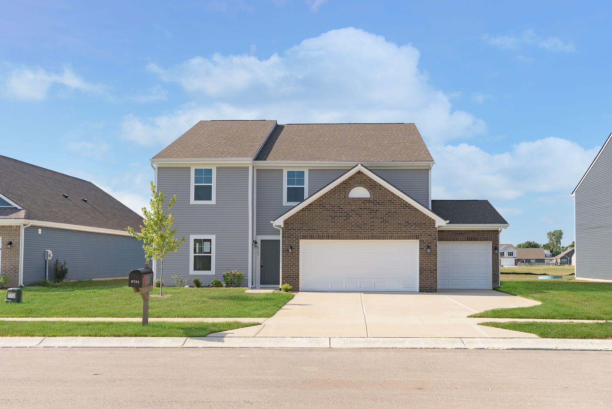
Empress
Wind Dance Farms in Fisherville, KY
From $382,990 This is the starting price for this plan and is subject to change.

Arbor Homes
- 5 Beds
- 2.5 Baths
- 2 Car garage
- 3,198 Sq Ft
Overview
Floor plan features
- 1 Half Bathroom
- 2 Stories
- Primary Bed Upstairs
- Single Family
Floor plan description
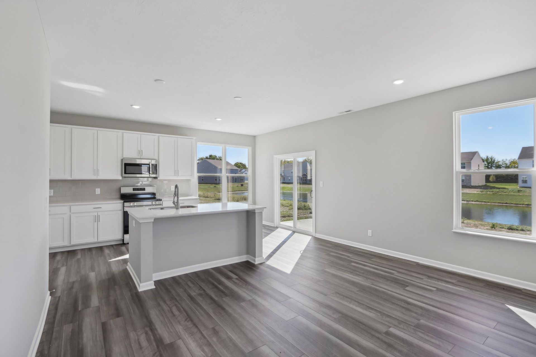
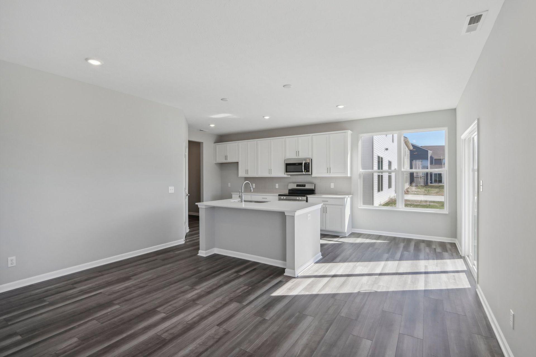
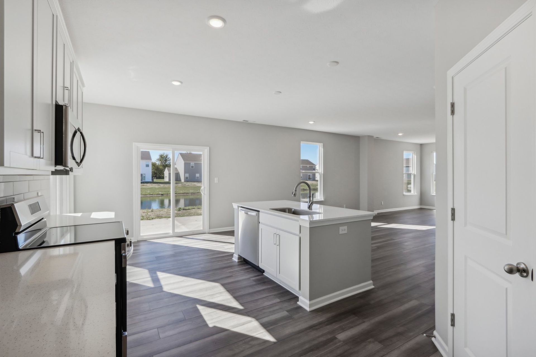
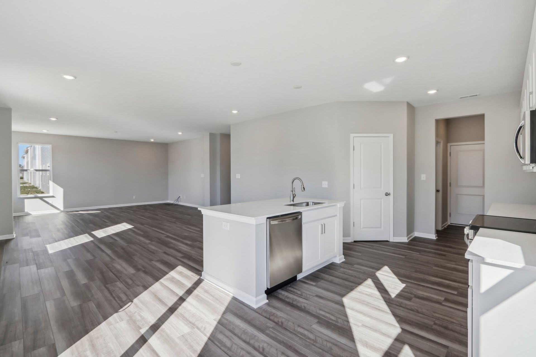
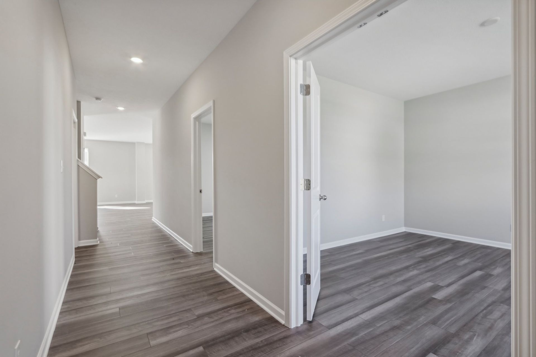
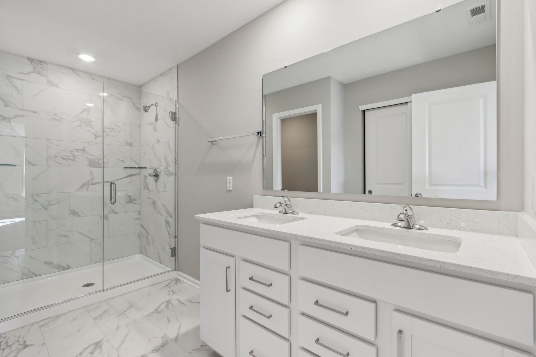
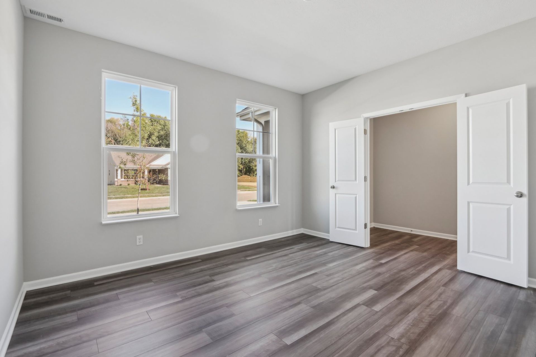
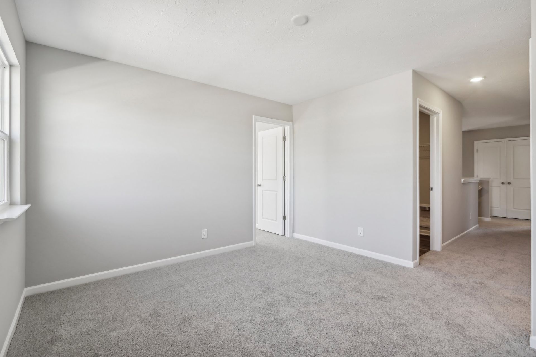
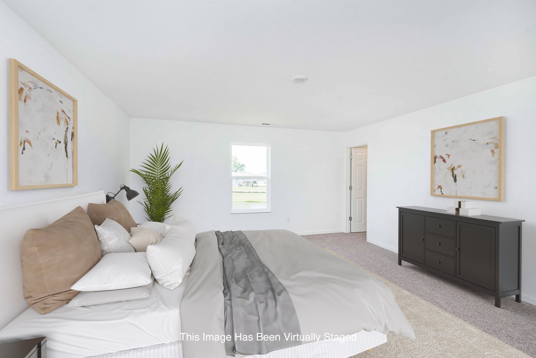
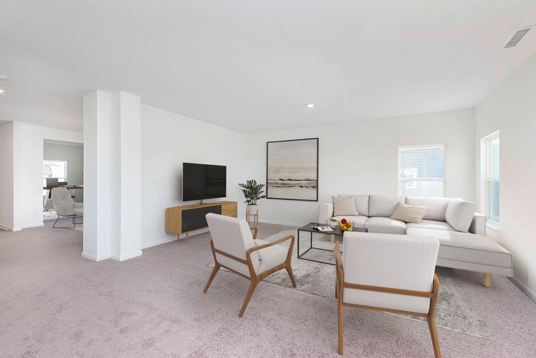
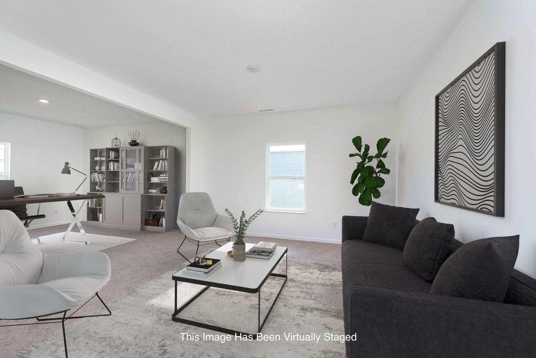
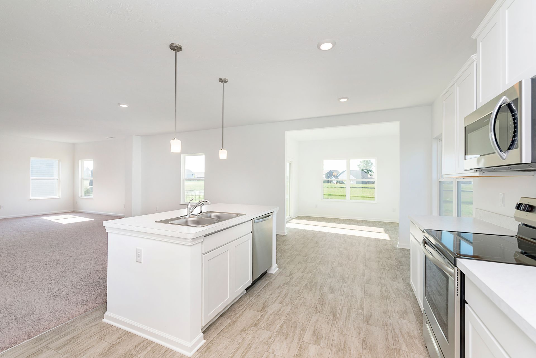
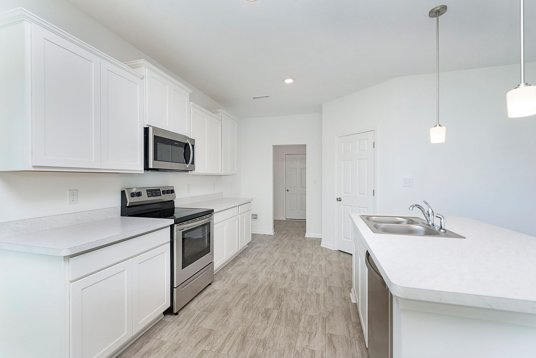
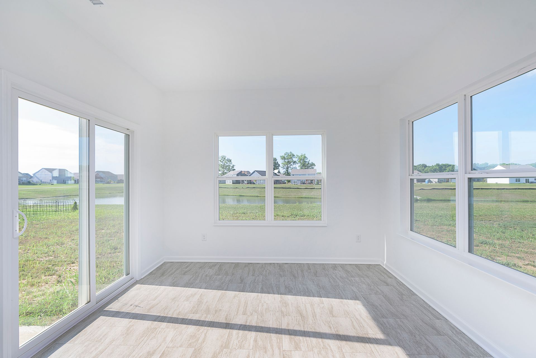
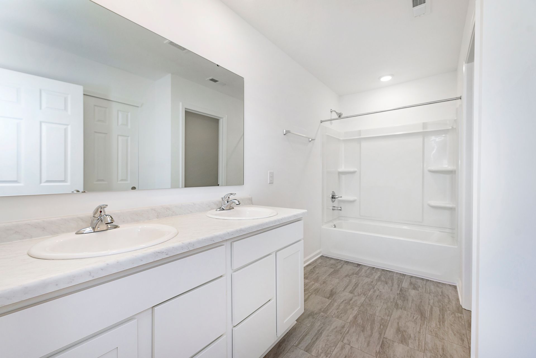
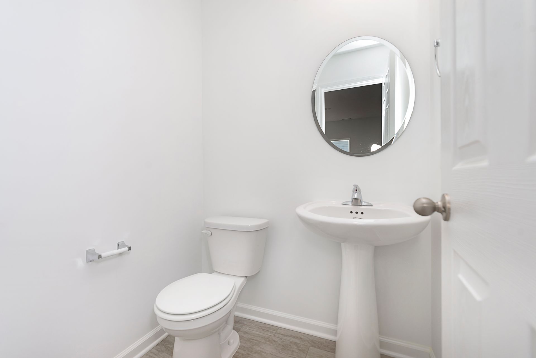
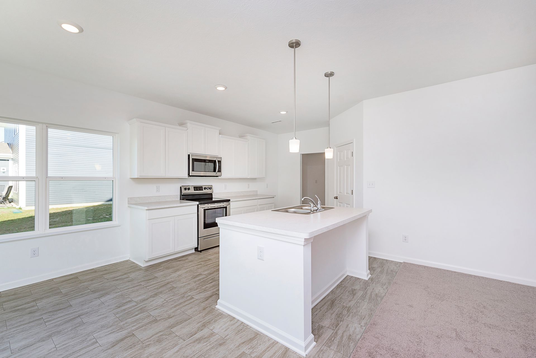
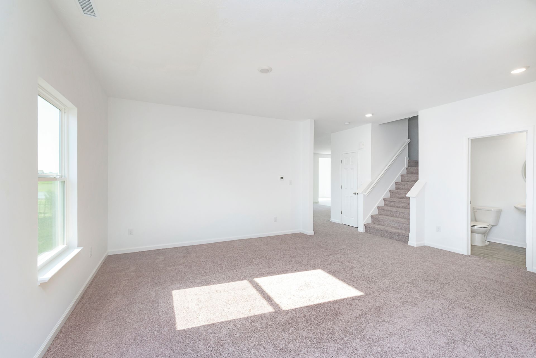
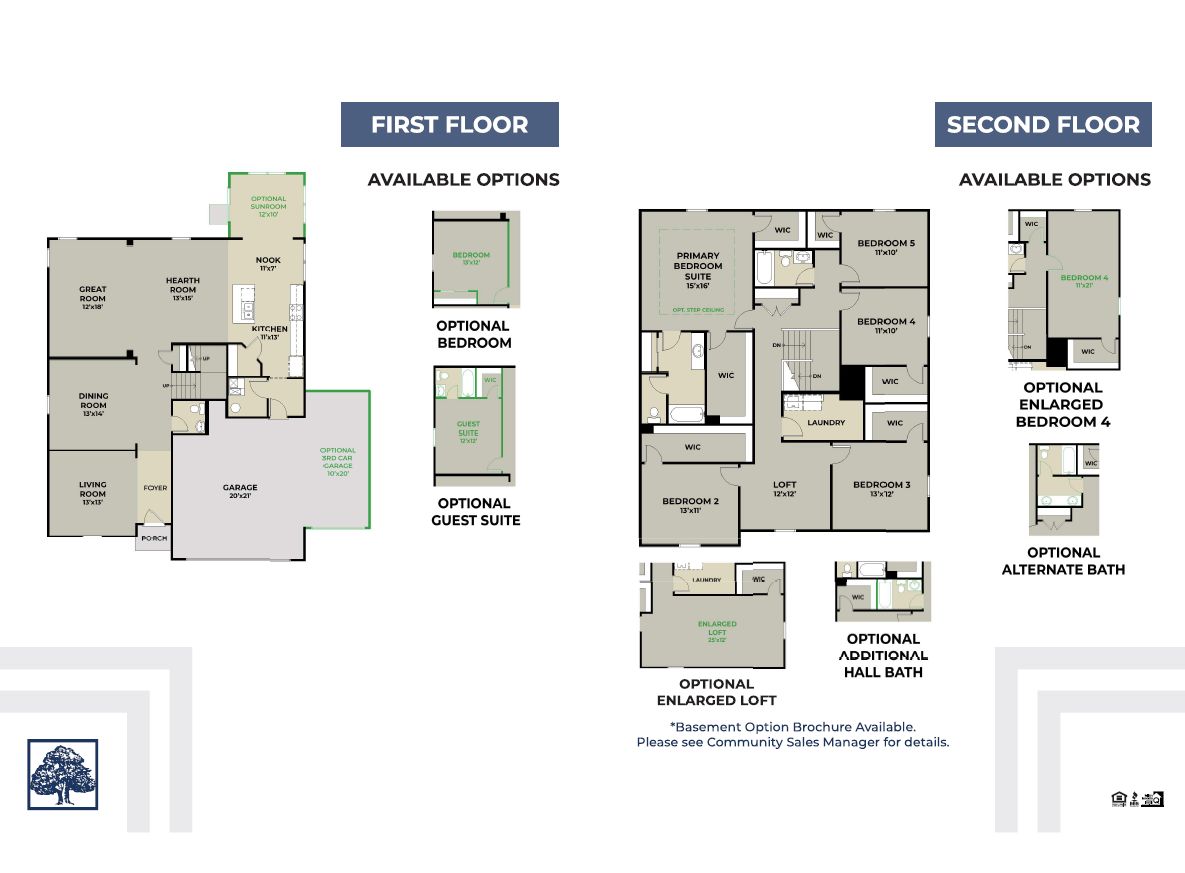
Picture yourself in the spacious and flexible Empress floorplan — a 3,200 sq. ft. home with five bedrooms, multiple living areas, and endless options to make it your own. Designed for those who love to entertain, The Empress offers both elegance and everyday comfort. Step inside to a welcoming living room that can double as a home office or sitting area. A powder room and formal dining room make hosting holidays easy and convenient. The open-concept great room flows seamlessly into the hearth room, creating the perfect space for gatherings. Add a sunroom off the nook for even more room to entertain. The well-appointed kitchen features abundant cabinetry, a pantry, and a nearby mudroom for easy organization. Upstairs, you’ll find five bedrooms — each with its own walk-in closet — plus a ...
Explore this home
Explore custom options for this floor plan.
Community highlights
About Wind Dance Farms
Wind Dance Farms in Fisherville, KY offers affordable new homes starting from the high $200s. Enjoy modern designs, energy efficiency, comprehensive warranties, and a smart investment—all in a peaceful setting near Shake’s Run. Start building your future with Arbor Homes today! More info about Wind Dance Farms
Ask the builder
The builder will reach out to you to answer your questions.
Request a tour
Wind Dance Farms
Arbor Homes
17908 Wind Dance Drive, Fisherville, KY 40023
613-982-5986
502-***-****
Sales Agent
Have Questions?
Neighborhood

Community location & sales center
17908 Wind Dance Drive Fisherville, KY 40023
17908 Wind Dance Drive Fisherville, KY 40023
380-659-2653
502-***-****
From the Gene Snyder take Shelbyville Road to Fisherville Road (KY-1531). Turn right on Fisherville Road and go 1.5 miles. Turn left onto Shakes Creek Drive. Go 1.9 miles and turn left onto Little Catalpa Way into the community.
Schools near Wind Dance Farms
Jefferson County Public Schools
Public Elementary School
rating

Tully Elementary School
Grades PK to 5
502-485-8338
3300 College Dr, Louisville, KY, 40299
Class ratio
1:17
Enrollment
788
Public Elementary School
rating
Farmer Elementary School
Grades PK to 5
502-485-8625
6405 Gellhaus Ln, Louisville, KY, 40299
Class ratio
1:18
Enrollment
772
Public Elementary School
rating

Watterson Elementary School
Grades KG to 5
502-485-8342
3900 Breckenridge Ln, Louisville, KY, 40218
Class ratio
1:15
Enrollment
494
Public Elementary School
rating
Cochrane Elementary School
Grades KG to 5
502-485-8231
2511 Tregaron Ave, Louisville, KY, 40299
Class ratio
1:14
Enrollment
488
Public Elementary School
rating
Jeffersontown Elementary School
Grades KG to 5
502-485-8274
3610 Cedarwood Way, Louisville, KY, 40299
Class ratio
1:16
Enrollment
683
Public Middle School
Echo Trail Middle School
Grades 6 to 8
502-485-8398
2601 Echo Trail, Louisville, KY, 40245
Public High School
rating

Jeffersontown High School
Grades 9 to 12
502-485-8275
9600 Old Six Mile Ln, Louisville, KY, 40299
Class ratio
1:14
Enrollment
943
GreatSchools ratings are provided by GreatSchools.org and are for reference only. Ratings may not be available for all schools. Please verify school assignments and details with the local school district.
Amenities
Community & neighborhood

For over 30 years, Arbor Homes has been a leading new home construction builder having built more than 16,000 new homes in Central Indiana, Kentucky and Ohio.Founded in 1994, President Curtis Rector, started Arbor Homes with a commitment to build great neighborhoods and deliver quality homes at affordable prices allowing families to celebrate life’s best moments.
Arbor Homes is driven to increase home ownership.In 2004, Arbor founded its sister company, Silverthorne Homes, to offer a luxurious, move up home line with high-end features as an alternative option for home buyers. Arbor Homes joined Berkshire Hathaway's Clayton Properties Group in 2018 to continue to make the dream of home ownership a reality by delivering high quality homes at a great value.
In recent years, Arbor Homes has acquired Louisville based Elite Homes, expanded into Kentucky and Ohio and introduced their first low-maintenance communities and product, Destination by Arbor Homes.
Take the next steps toward your new home
This listing's information was verified with the builder for accuracy 1 day ago
Empress Plan by Arbor Homes

saved to favorites!
To see all the homes you’ve saved, visit the My Favorites section of your account.
Discover More Great Communities
Select additional listings for more information
We're preparing your brochure
You're now connected with Arbor Homes. We'll send you more info soon.
The brochure will download automatically when ready.
Brochure downloaded successfully
Your brochure has been saved. You're now connected with Arbor Homes, and we've emailed you a copy for your convenience.
The brochure will download automatically when ready.
Way to Go!
You’re connected with Arbor Homes.
The best way to find out more is to visit the community yourself!