



Esprit - Brighton Crossings
From $528,990 | 4 Beds | 2.5 Baths | 2,342 SqFt
Esprit
Brighton Crossings in Brighton, CO
From $528,990 This is the starting price for this plan and is subject to change.

Oakwood Homes
- 4 Beds
- 2.5 Baths
- 2 Car garage
- 2,342 Sq Ft
Overview
Floor plan features
- 1 Half Bathroom
- Single Family
Floor plan description
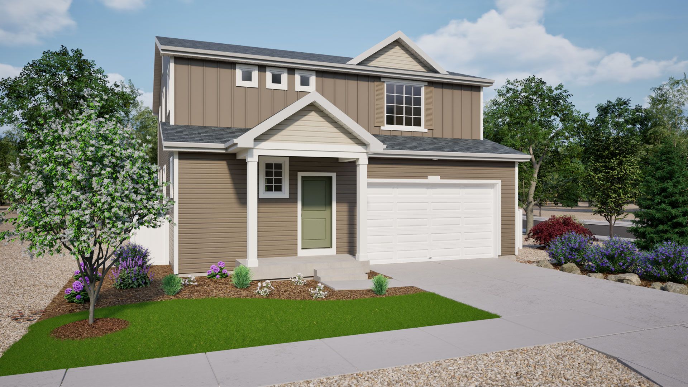
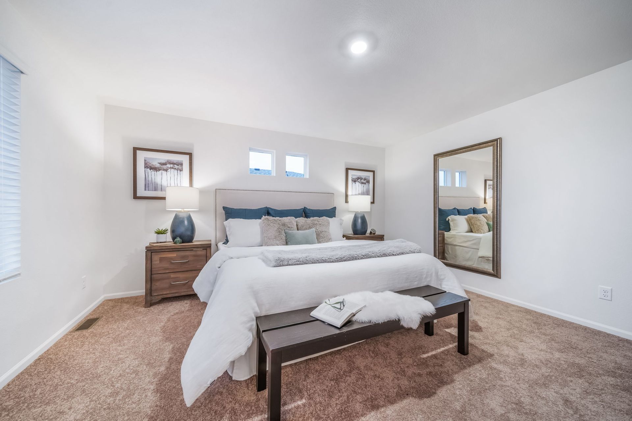
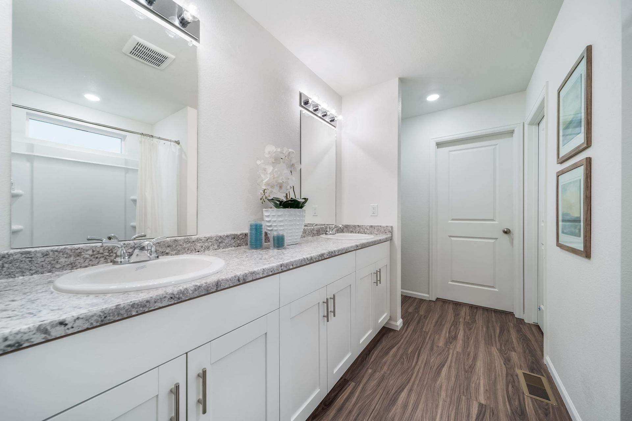
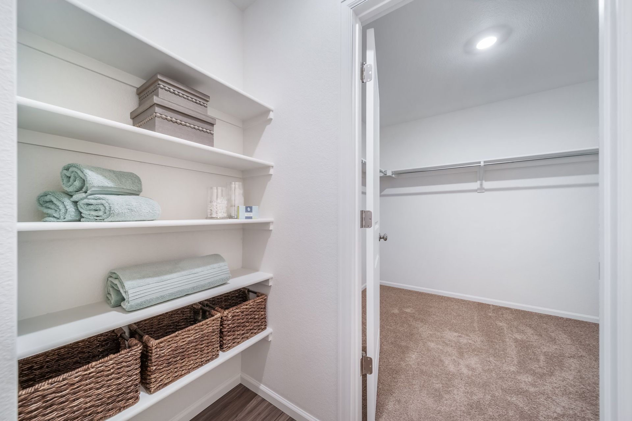
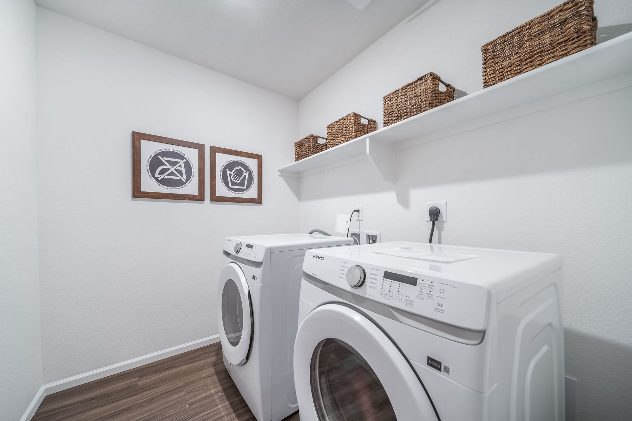
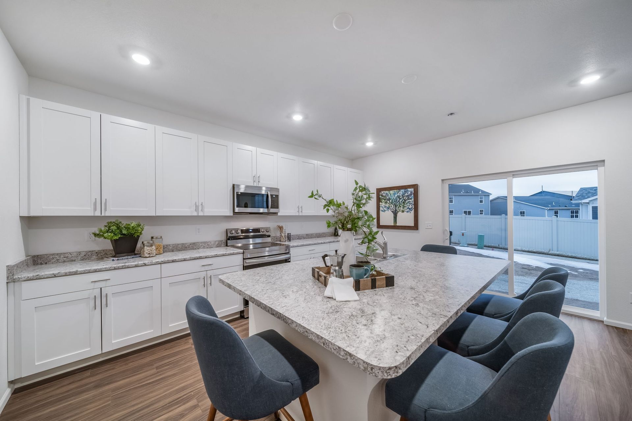
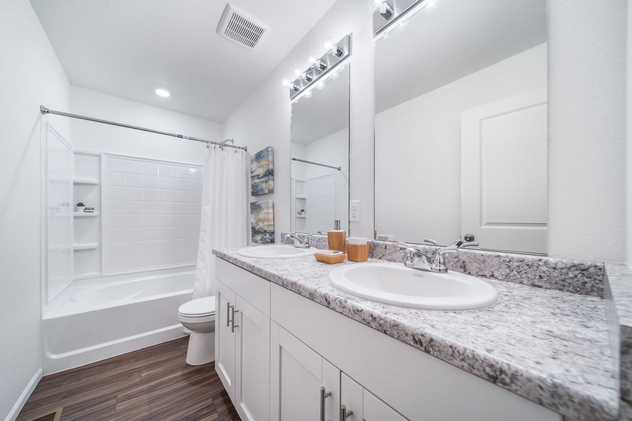
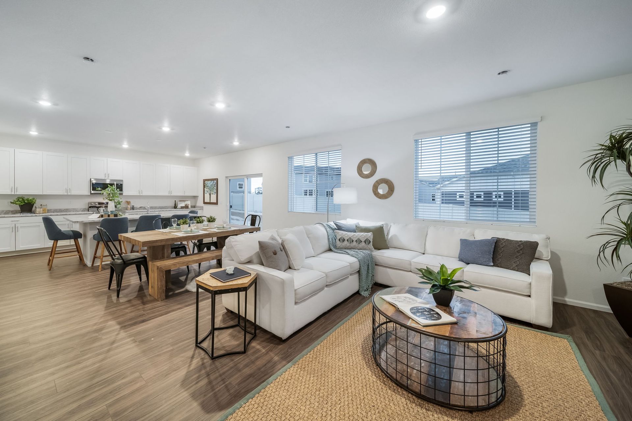
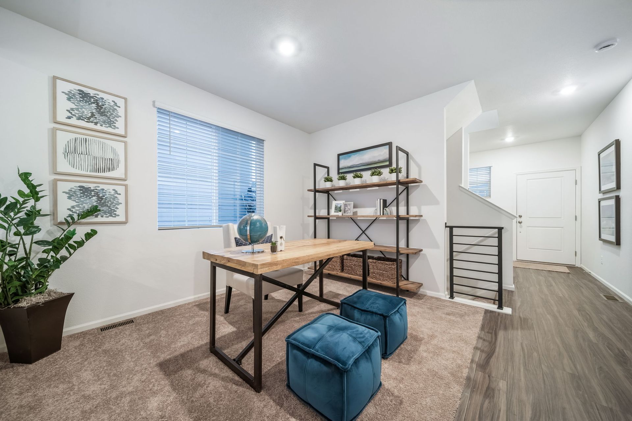
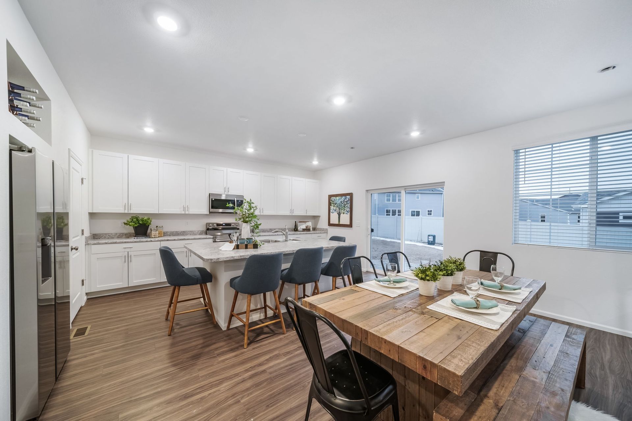
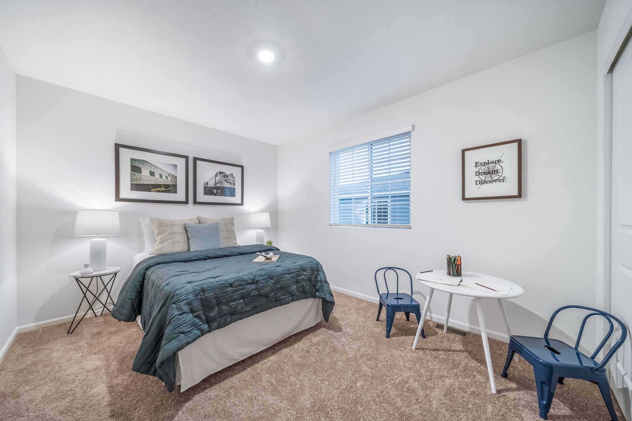
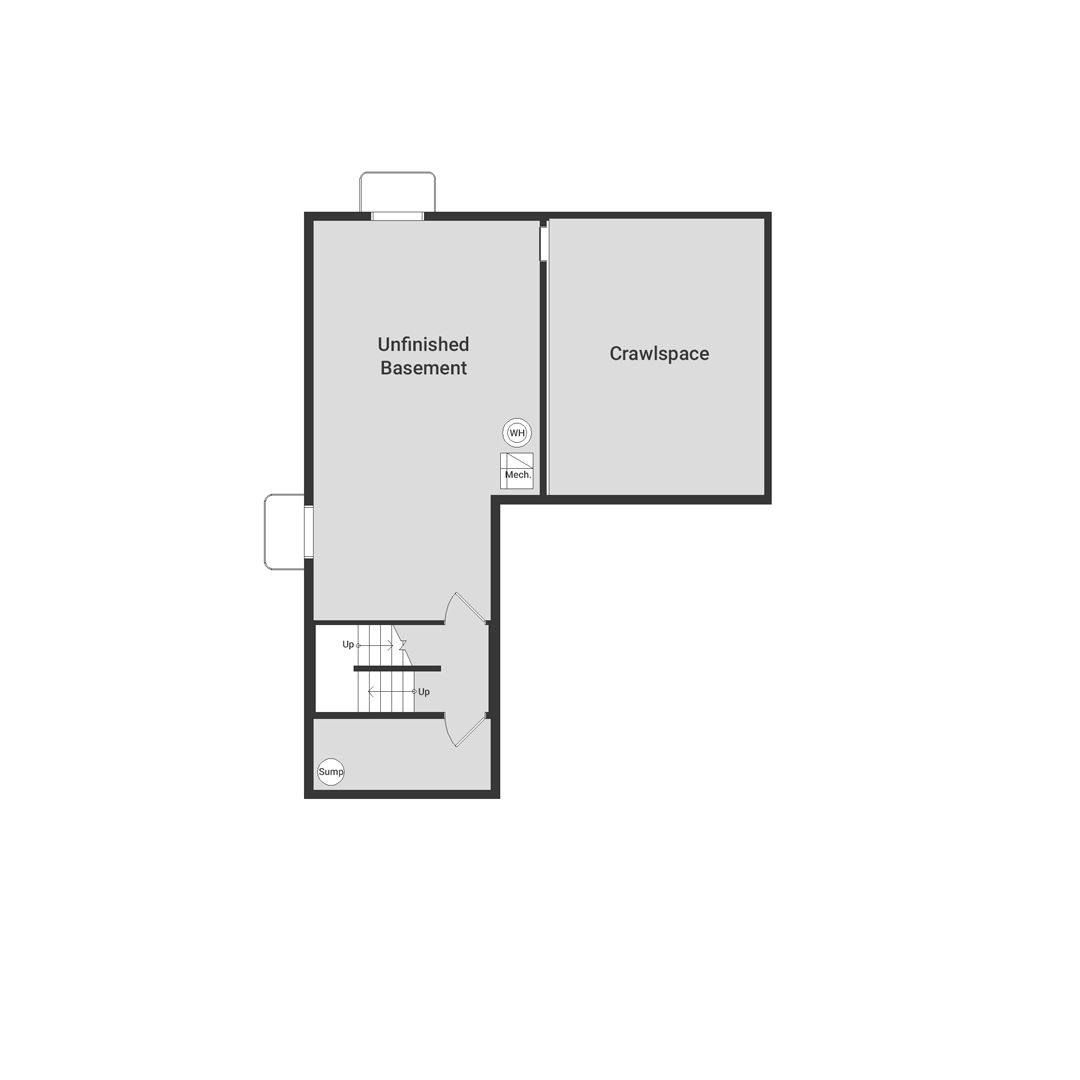
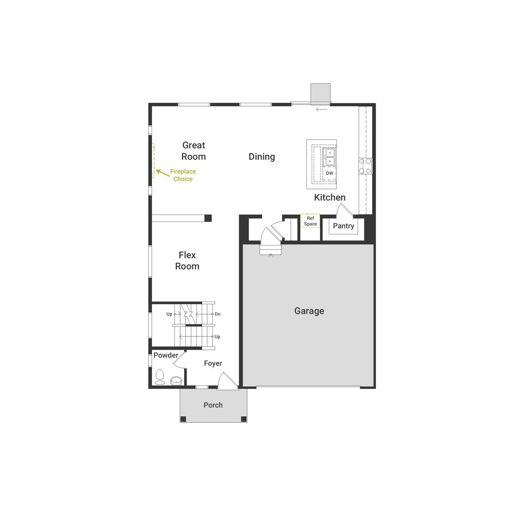
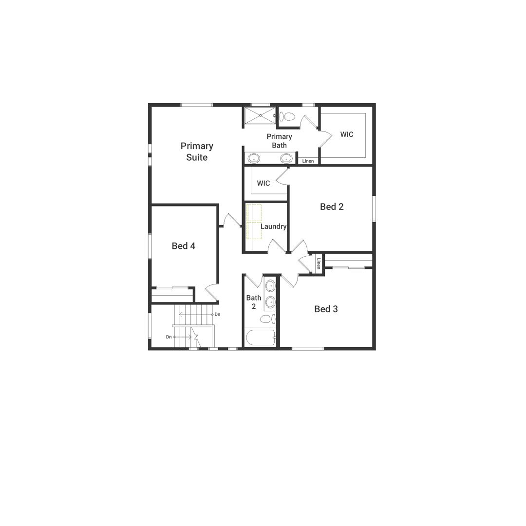
The Esprit floorplan blends modern design with artisanal touches in a home built for flexibility, affordability, and efficiency. This single-family, 2-story layout spans 2,986 sq. ft. in total and offers 4 beds, 2.5 baths, an unfinished basement, and an oversized 2-car garage. This home has plenty of curb appeal featuring a multi-textural exterior, front porch, and 5’ privacy fencing. The main level is bright with oversized windows, 9’ ceilings, home-office flex space, and an expansive “heart of the home” great room. Enjoy designer LVP flooring, Shaw carpeting, and Sherwin-Williams paint throughout. The kitchen is complete with a dining island, designer countertops, stainless steel sink, and large pantry. The spacious primary suite offers a large walk-in closet, double vanity sink, and a...
Explore this home
Explore custom options for this floor plan.
Special offers
Explore the latest promotions at Brighton Crossings. to learn more!
Homebuyer Downpayment Assistance
Own your new home with as little as $1,000 cash required to purchase!* Plus, receive up to $25,000* in down payment assistance and a below-market fixed interest rate with this first-of-its-kind, exclusive pilot program. This offer runs through 12/31/2026.
Hometown Hero Discount
With our Hometown Heroes program, we’re making homeownership even better by beating any Oakwood Homes published incentive by $2,500 just for you. A simple way to give back to those who serve. See if you qualify today! This offer runs through 12/31/2026.
Community highlights
About Brighton Crossings
Welcome to Brighton Crossings, a thoughtfully designed master-planned community in Brighton where new homes meet everyday convenience and connection. With a welcoming neighborhood atmosphere, it’s a place designed for comfort, accessibility, and easy living. Residents enjoy community parks, scenic trails, open spaces, and standout amenities including two pools, fitness centers, and the Venture Center & Water Park. A neighborhood retail center and nearby shopping and dining add to the ease of daily life. With access to major roadways and Colorado’s outdoor recreation, Brighton Crossings offers a balance of comfort, convenience, and room to grow, making it a natural fit for those looking to stay connected while enjoying all that the area has to offer. More info about Brighton Crossings
Ask the builder
The builder will reach out to you to answer your questions.
Request a tour
Brighton Crossings
Oakwood Homes
4745 Hauler Ln, Brighton, CO 80601
525-869-7250
303-***-****
Sales Agent
Christina Grabau
Hours
Mon 2pm-6pm;Tue 10am-6pm;Wed 10am-6pm;Thu 10am-6pm;Fri 10am-6pm;Sat 10am-6pm;Sun 11am-6pm
Neighborhood

Community location & sales center
4745 Hauler Ln Brighton, CO 80601
4745 Hauler Ln Brighton, CO 80601
414-758-6149
303-***-****
Amenities
Community & neighborhood
Builder details
Oakwood Homes

Take the next steps toward your new home
This listing's information was verified with the builder for accuracy 15 hours ago
Esprit Plan by Oakwood Homes

saved to favorites!
To see all the homes you’ve saved, visit the My Favorites section of your account.
Discover More Great Communities
Select additional listings for more information
We're preparing your brochure
You're now connected with Oakwood Homes. We'll send you more info soon.
The brochure will download automatically when ready.
Brochure downloaded successfully
Your brochure has been saved. You're now connected with Oakwood Homes, and we've emailed you a copy for your convenience.
The brochure will download automatically when ready.
Way to Go!
You’re connected with Oakwood Homes.
The best way to find out more is to visit the community yourself!