


Estes - Sterling Ranch Ascent Village
From $768,990 | 3 Beds | 2.5 Baths | 2,272 SqFt

Estes
Sterling Ranch Ascent Village in Littleton, CO
From $768,990 This is the starting price for this plan and is subject to change.
Monthly HOA fees: $42 HOA stands for Homeowners Association. These fees help maintain and manage shared community amenities and services.

Taylor Morrison
- 3 Beds
- 2.5 Baths
- 2 Car garage
- 2,272 Sq Ft
Overview
Floor plan features
- 1 Half Bathroom
- 2 Stories
- Basement
- Dining Room
- Guest Room
- Loft
- Primary Bed Upstairs
- Single Family
- Study
Floor plan description
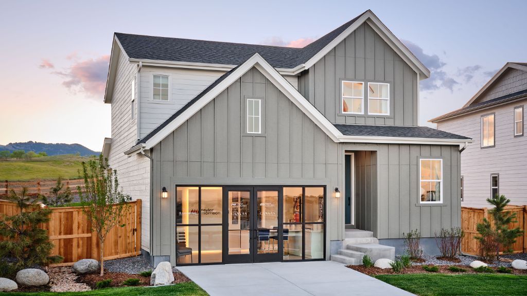
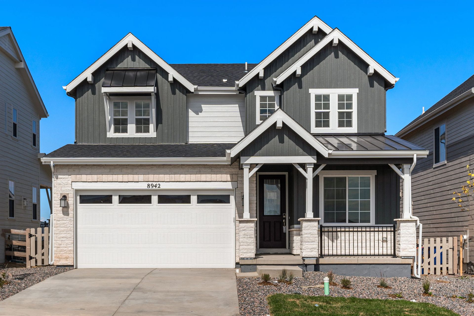
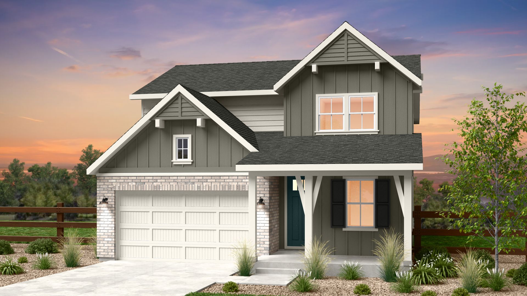
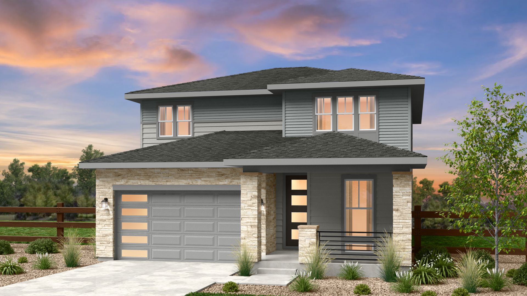
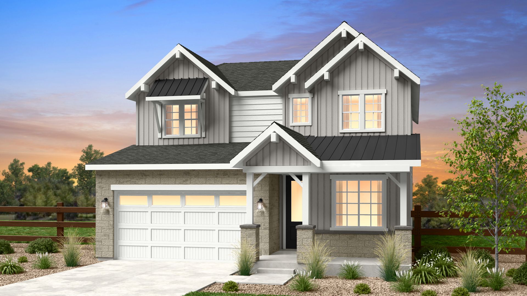
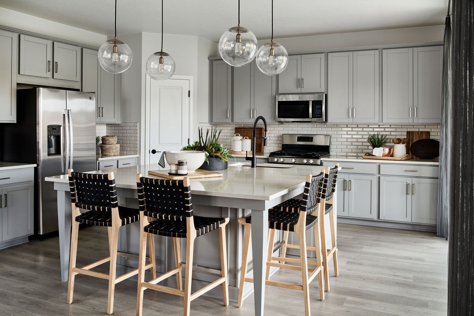
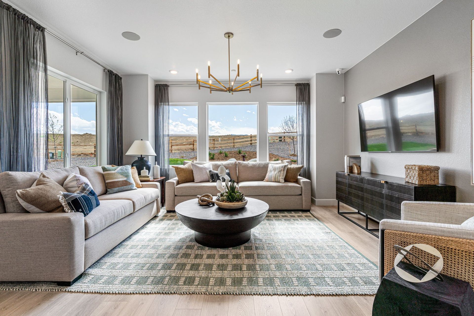
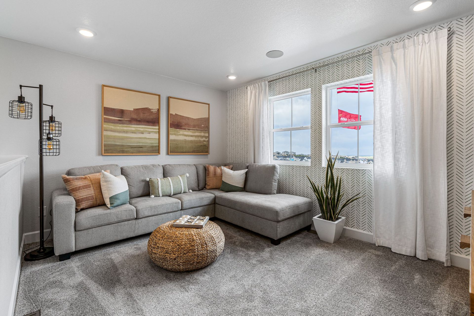
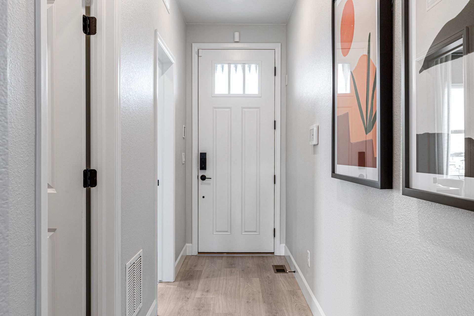
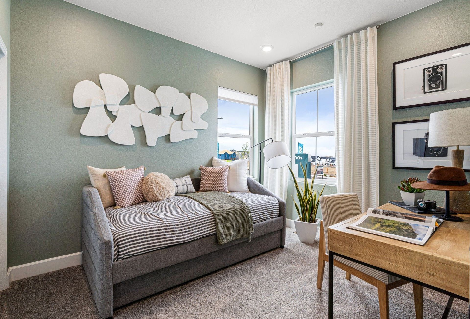
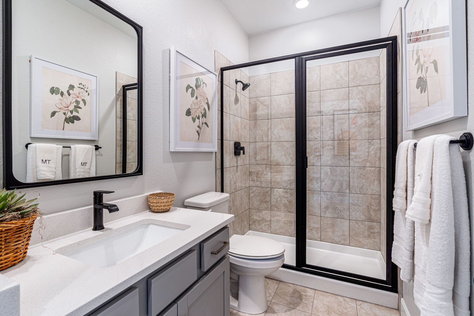
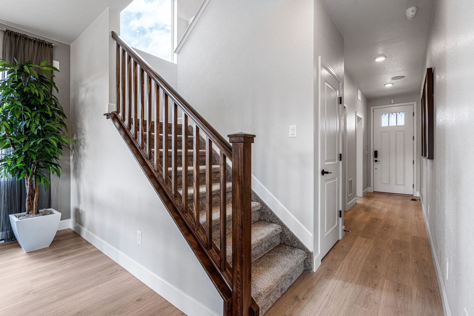
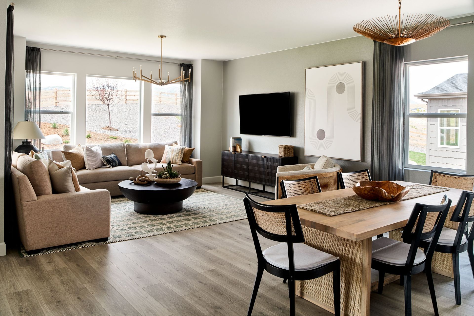
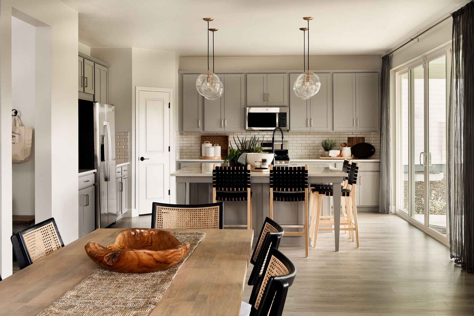
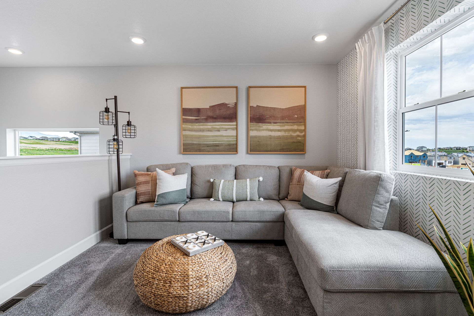
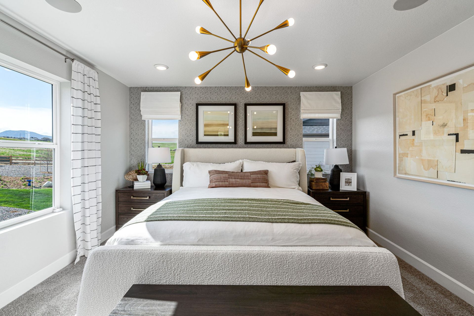
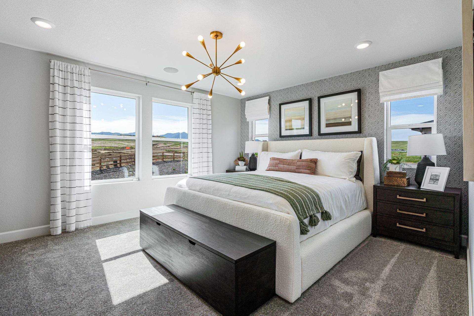
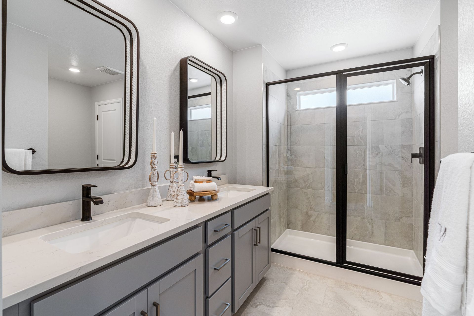
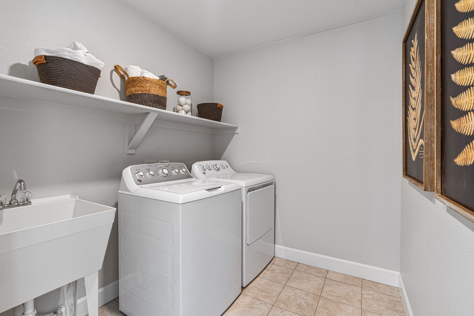
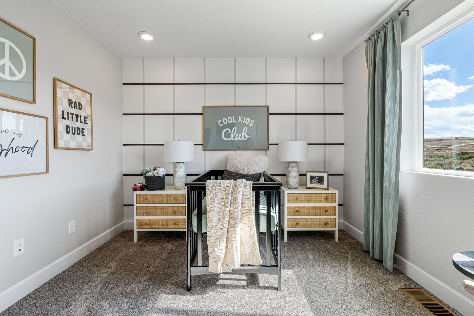
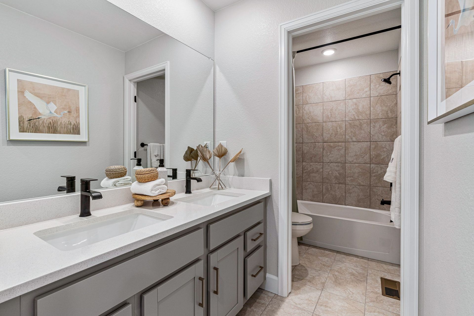
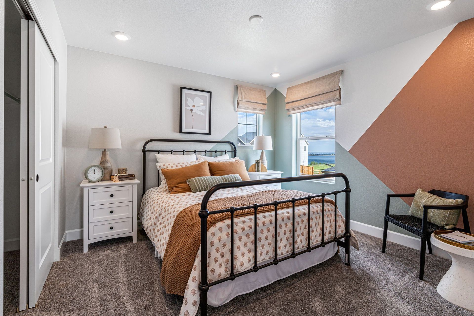
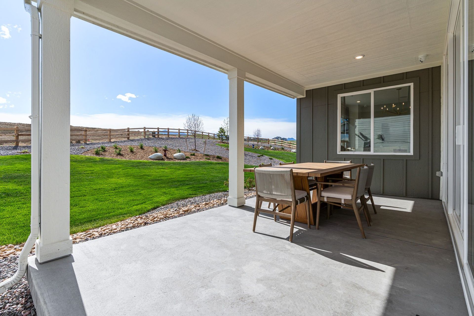
This best-selling two-story home features an inviting entry with a main floor flex room that can be transformed into a main floor bedroom and full bath. Continue onto the spacious kitchen with a large pantry and eat-in island that opens to an airy great room and dining space. Enjoy the Colorado sunshine just off the great room with expansive outdoor living options. Head upstairs to find a spacious primary suite with plenty of natural light, a roomy loft, two additional bedrooms, two full bathrooms, and laundry room. This remarkable home blends captivating design and versatile spaces creating an environment for unforgettable family memories. The Estes floorplan has been redesigned from our Hayden II floorplan.
Explore this home
Explore custom options for this floor plan.
Special offers
Explore the latest promotions at Sterling Ranch Ascent Village. to learn more!
Conventional Fixed Rate
Limited-time reduced rate available now when using Taylor Morrison Home Funding, Inc. <br /> This offer runs through 10/31/2026.
Community highlights
Community amenities
Basketball
Club House
Greenbelt
Park
Playground
Pool
Trails
Views
About Sterling Ranch Ascent Village
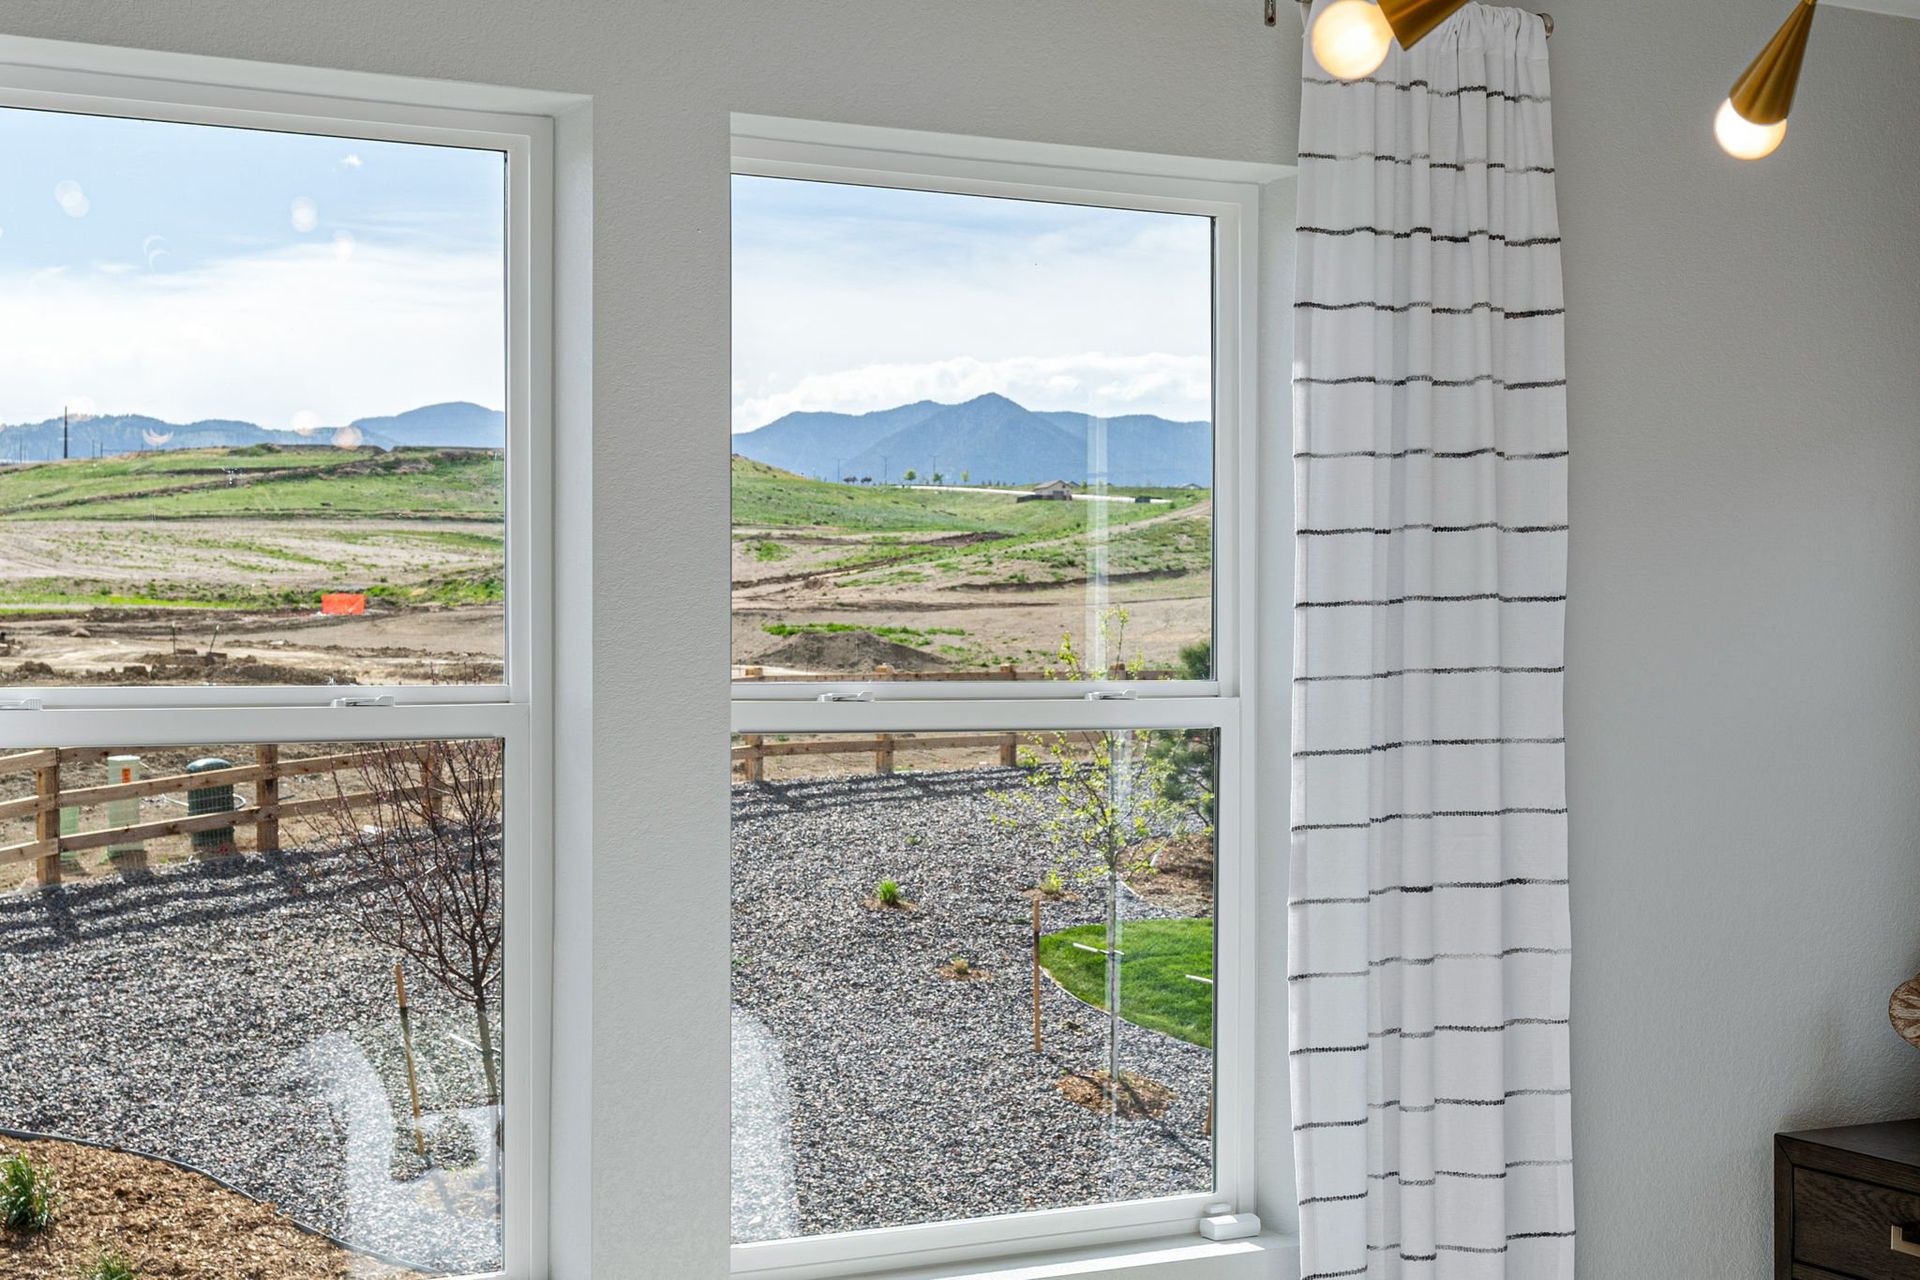
Come discover a slice of Colorado bliss at Sterling Ranch Ascent Village, an award-winning community with scenic mountain views and an ideal Littleton location just minutes from Hwy 85. Explore The Town Collection of single-family homes with included basements by America's Most Trusted Homebuilder, expansive living spaces, and up to 7 bedrooms. Plus, discover abundant community amenities including a rec center with outdoor pool, fast city access, award-winning Douglas County schools, and breathtaking views of the Rocky Mountains just outside your front door. It's easy to love where you live when you come home to Sterling Ranch. More info about Sterling Ranch Ascent Village
Ask the builder
The builder will reach out to you to answer your questions.
Schedule a tour
Sterling Ranch Ascent Village
Taylor Morrison
8958 Whiteclover Street, Littleton, CO 80125
070-027-8663
303-***-****
Sales Agent
Nichole Thorpe
Hours
Mon:10AM-6PM;Tue:10AM-6PM;Wed:1pm-6pm;Thu:10am-6pm;Fri:10am-6pm;Sat:10AM-6PM;Sun:11AM-6PM;
Neighborhood

Community location & sales center
8958 Whiteclover Street Littleton, CO 80125
8958 Whiteclover Street Littleton, CO 80125
858-805-6441
303-***-****
Head south on Santa Fe (Hwy 85) to Titan Road. Exit at Titan Road and head west. Turn left onto Waterton Road, continue straight. Turn left onto San Antonio Street, our model home will be on your left. Look for Taylor Morrison flags flying! From Wadsworth Road: Head South on 121, Wadsworth Road. At the light, turn left onto Waterton Road and continue straight. At the traffic light continue straight on Waterton Road. Turn right onto San Antonio Street, our model home will be on your left. Looking for Taylor Morrison flags flying! Call 303-647-3860 for assistance.
Schools near Sterling Ranch Ascent Village
Douglas County School District
Public Elementary-Middle School
rating

Coyote Creek Elementary School
Grades PK to 6
303-387-6175
2861 Baneberry Ct, Hghlnds Ranch, CO, 80129
Class ratio
1:18
Enrollment
470
Public Middle School
rating

Ranch View Middle School
Grades 7 to 8
303-387-2300
1731 W Wildcat Reserve Pkwy, Hghlnds Ranch, CO, 80129
Class ratio
1:17
Enrollment
822
Public High School
rating

Thunderridge High School
Grades 9 to 12
303-387-2000
1991 W Wildcat Reserve Pkwy, Hghlnds Ranch, CO, 80129
Class ratio
1:20
Enrollment
1881
GreatSchools ratings are provided by GreatSchools.org and are for reference only. Ratings may not be available for all schools. Please verify school assignments and details with the local school district.
Amenities
Community & neighborhood
Local points of interest
- Greenbelt
- Views
Social activities
- Club House
Health and fitness
- Pool
- Trails
- Basketball
Community services & perks
- Playground
- Park

From start to finish, we create a seamless and inspired homebuilding experience for our homebuyers because we understand that your home is the most important home we can build. At Taylor Morrison, we work to earn your trust by providing the resources, support and deep industry experience to inspire you, and help you make educated decisions about your most important purchase. It’s this trust that earned Taylor Morrison the recognition of being America’s Most Trusted® Home Builder for 11 years in a row. We approach each home with a discerning eye, ensuring we select locations and amenities that fit for our homebuyers’ lifestyles. We want your home to be a place where you create a lifetime of lasting memories. With more than 100 years of experience building a lifetime of memories for our homebuyers, you can rest assured we’ll build the right home for you.
Take the next steps toward your new home
This listing's information was verified with the builder for accuracy 1 day ago
Estes Plan by Taylor Morrison

saved to favorites!
To see all the homes you’ve saved, visit the My Favorites section of your account.
Discover More Great Communities
Select additional listings for more information
We're preparing your brochure
You're now connected with Taylor Morrison. We'll send you more info soon.
The brochure will download automatically when ready.
Brochure downloaded successfully
Your brochure has been saved. You're now connected with Taylor Morrison, and we've emailed you a copy for your convenience.
The brochure will download automatically when ready.
Way to Go!
You’re connected with Taylor Morrison.
The best way to find out more is to visit the community yourself!