


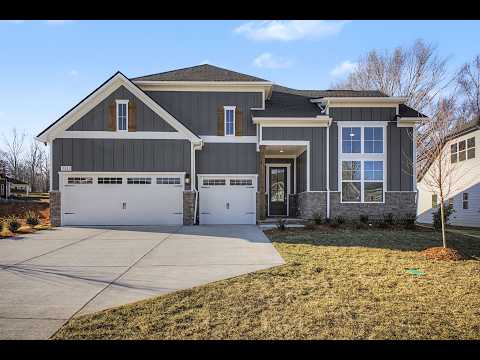
Evans - Brush Creek
From $679,900 | 3 Beds | 2.5 Baths | 2,568 SqFt
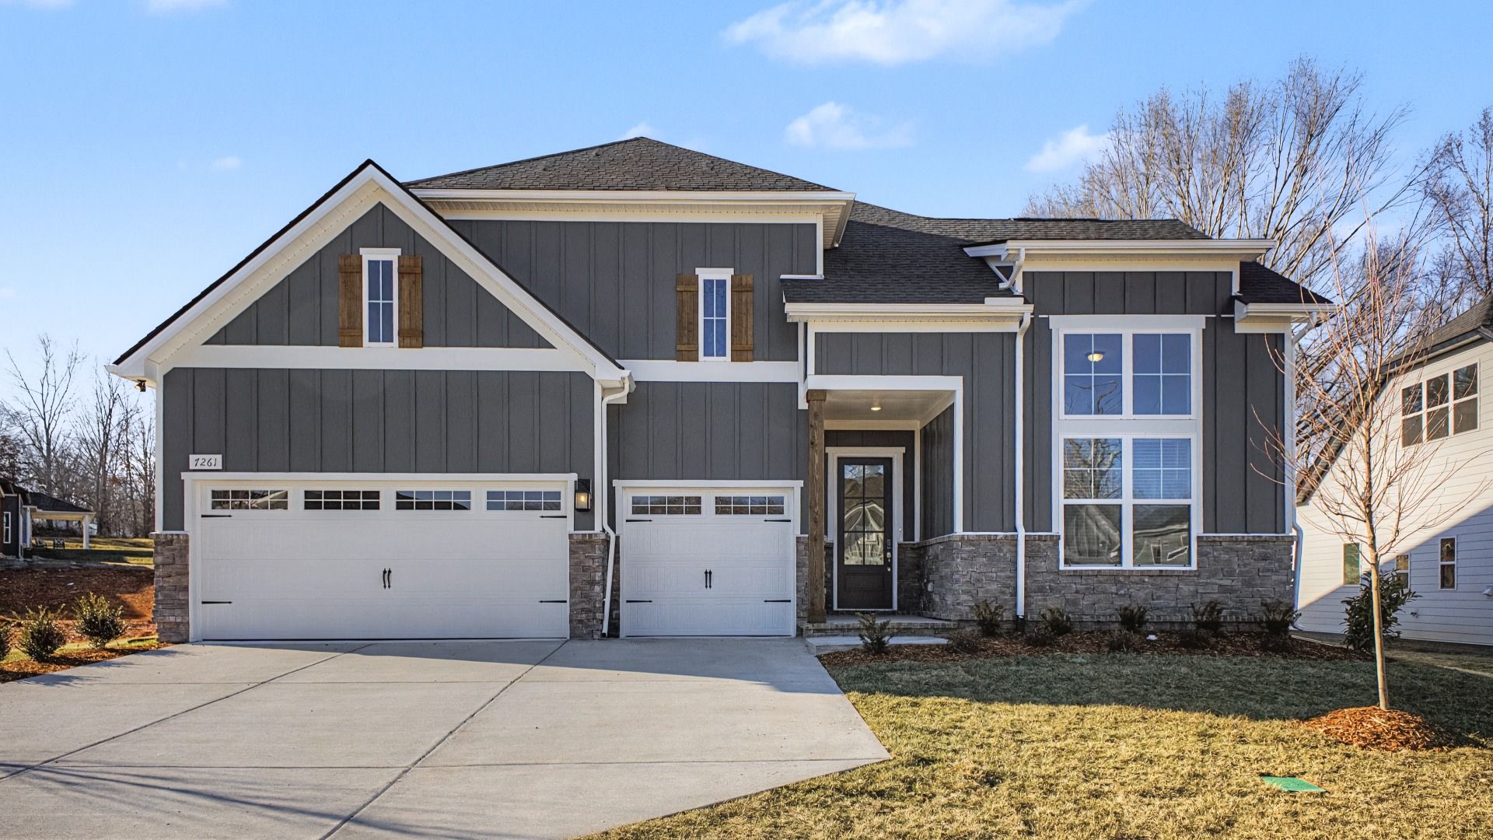
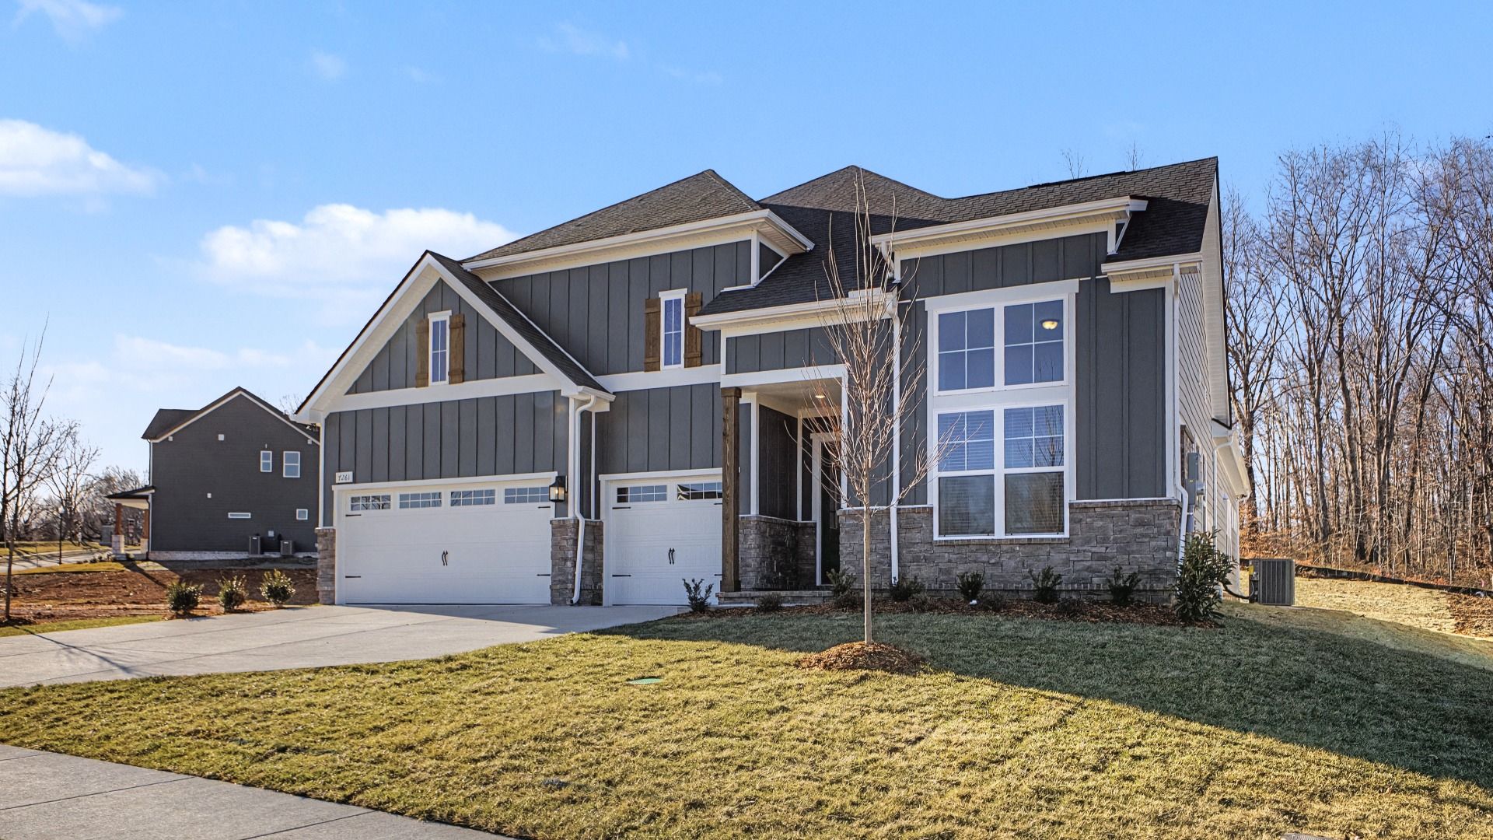
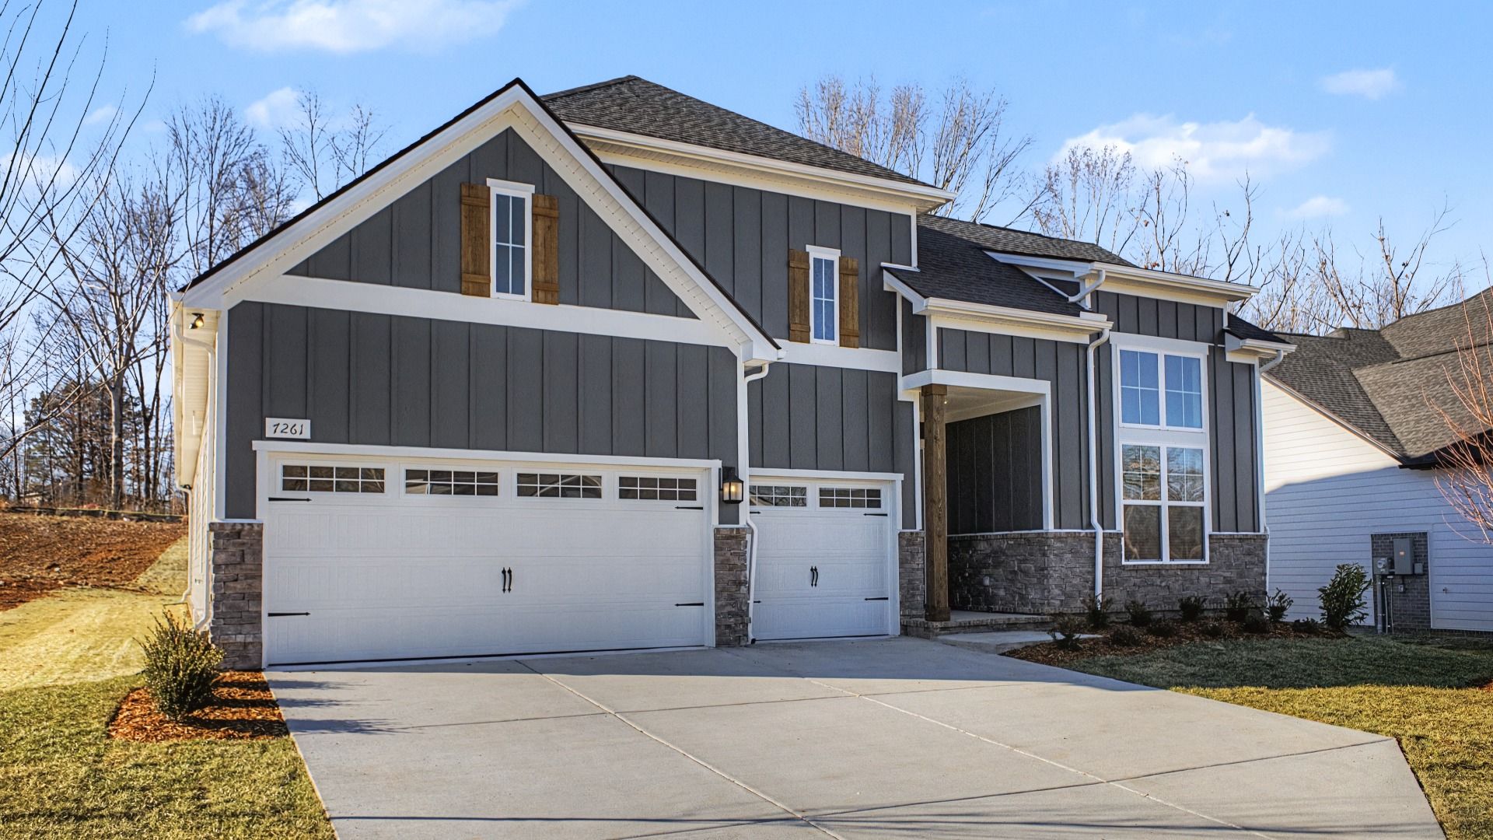
Evans
Brush Creek in Fairview, TN
From $679,900 This is the starting price for this plan and is subject to change.

DRB Homes
- 3 Beds
- 2.5 Baths
- 3 Car garage
- 2,568 Sq Ft
Overview
Floor plan features
- 1 Half Bathroom
- 1 Story
- Dining Room
- Family Room
- Game Room
- Guest Room
- Living Room
- Media Room
- Primary Bed Downstairs
- Single Family
- Study
Floor plan description
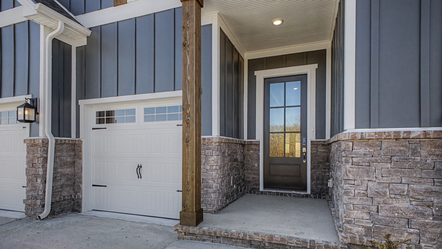
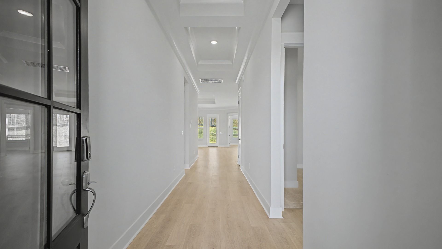
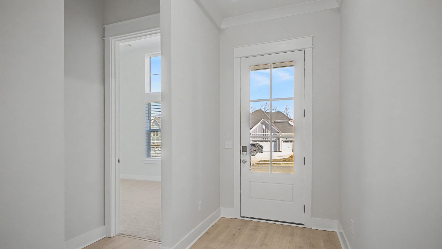
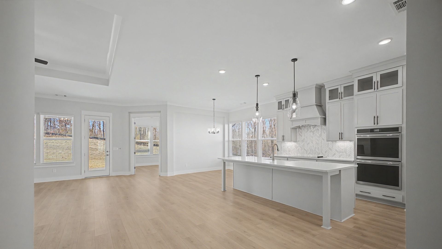
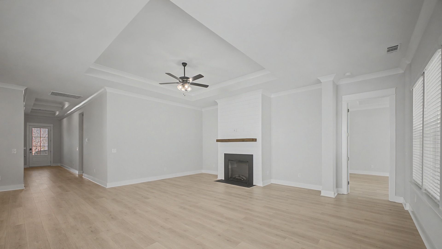
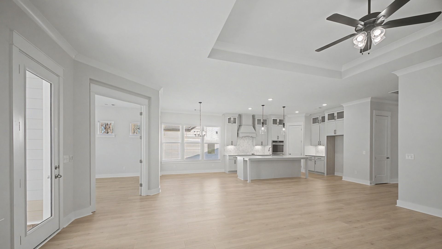
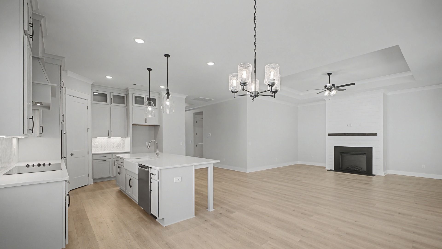
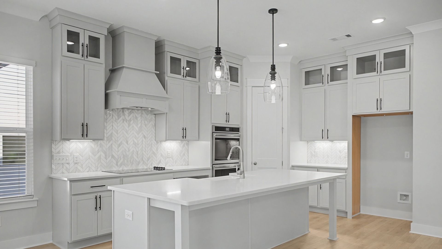
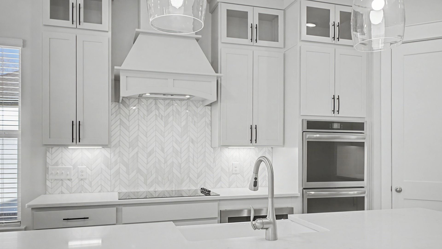
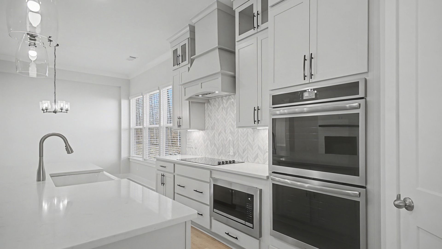
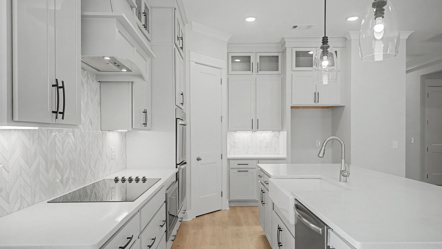
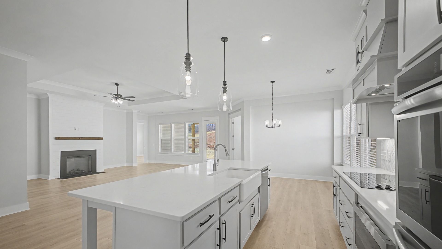
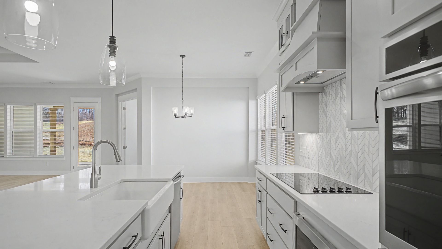
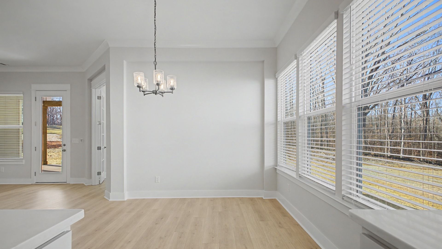
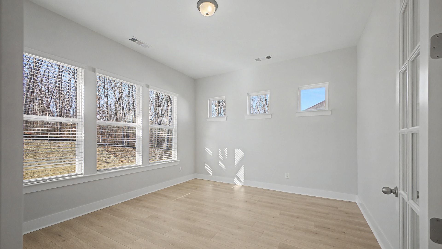
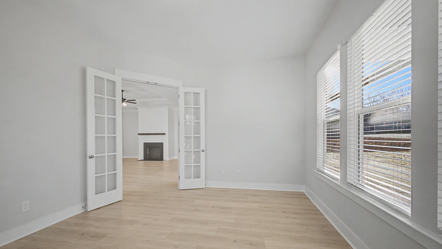
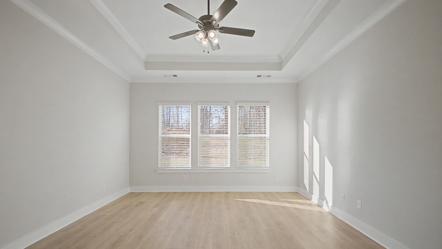
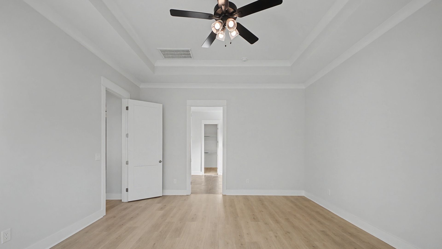
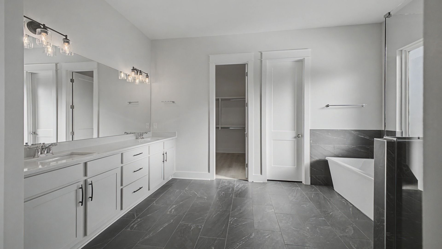
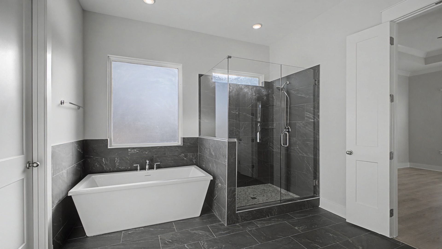

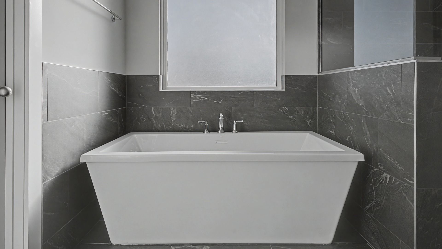
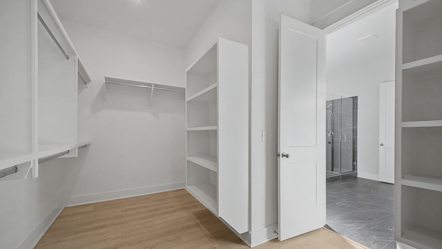
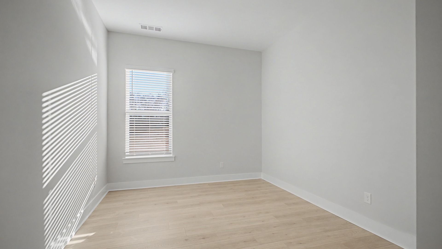
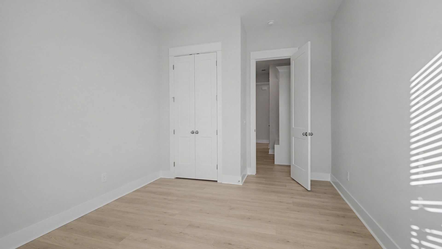
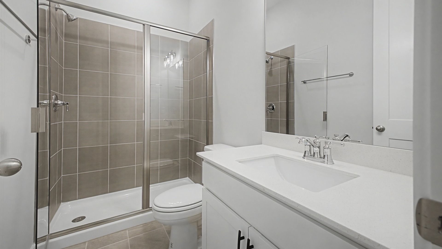
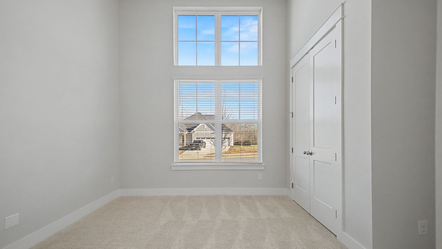
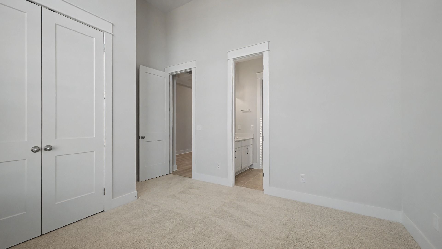
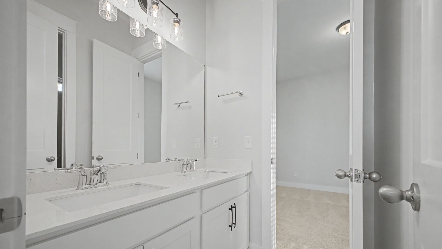
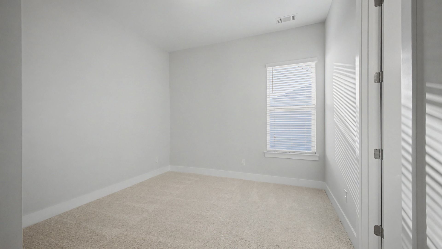
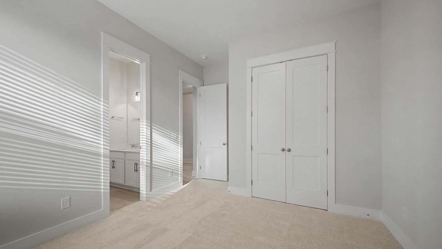
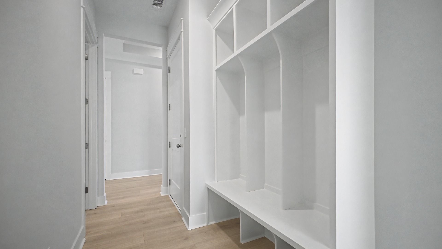
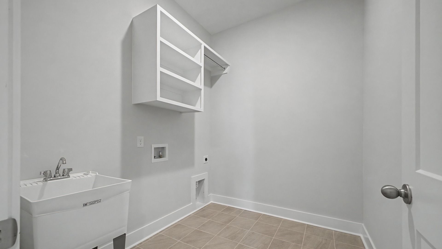
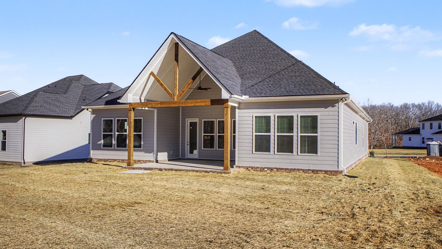
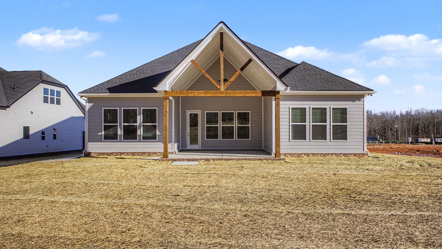
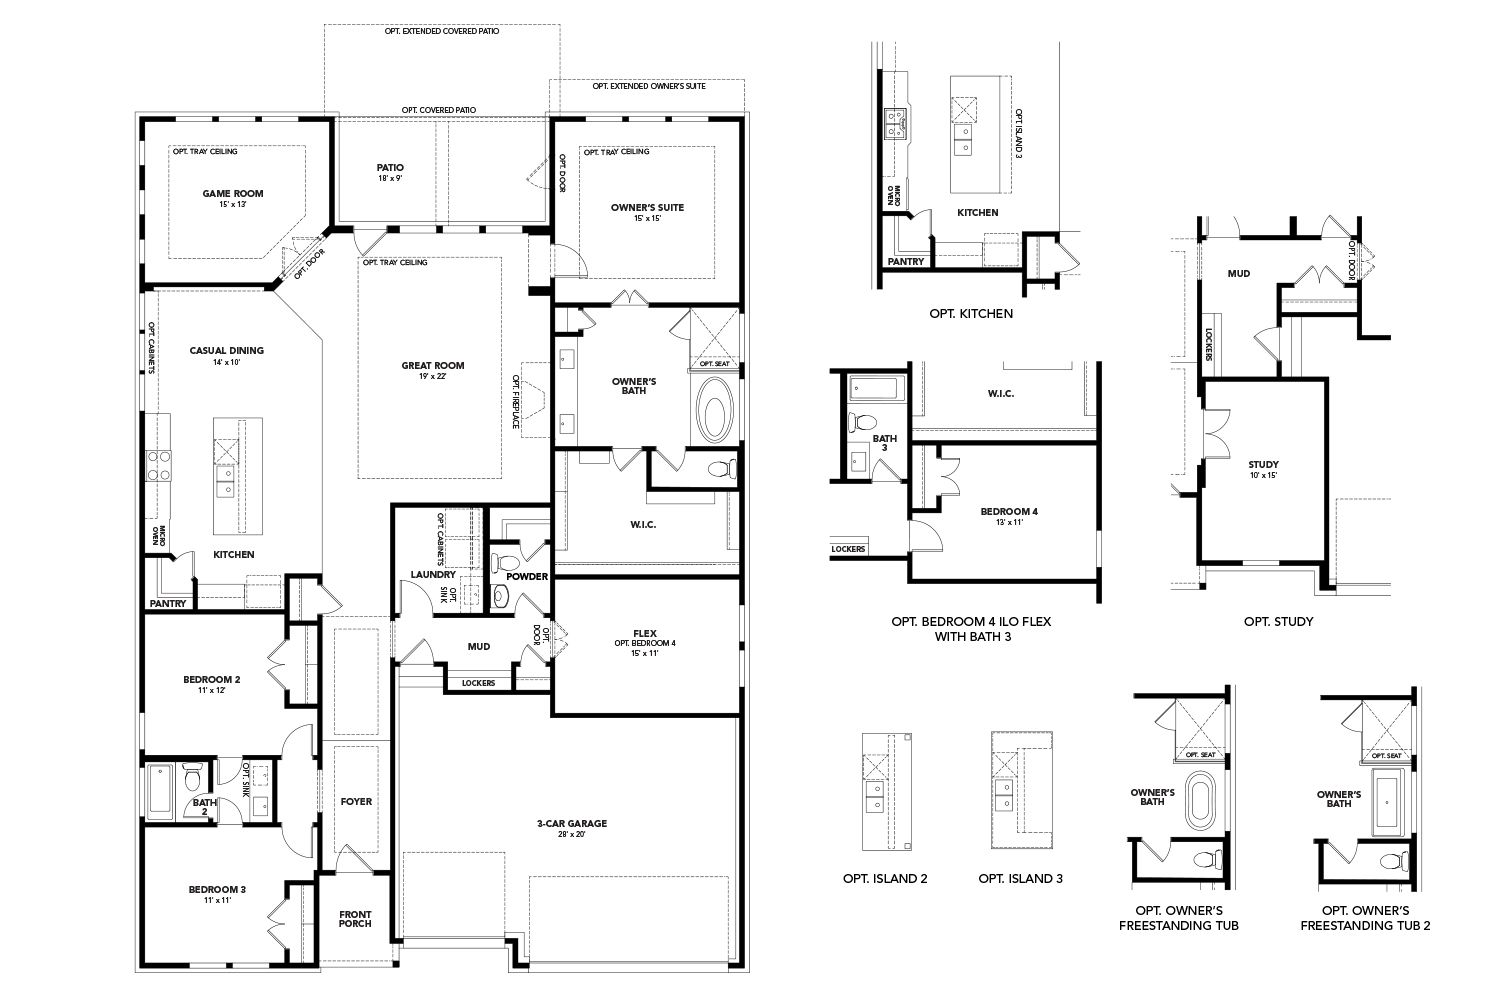
3-4 Bedrooms | 2.5 Bathrooms | 2,568 Sq. Ft. The Evans plan is a spacious single-story design spread across 2,568 sq. ft., offering 3–4 bedrooms, 2.5 bathrooms, and a 3-car garage. The open layout is perfect for entertaining and easy to decorate due to its well-designed spaces for a dining area, large kitchen and kitchen island, generous gathering room with space for the whole family, and a large flex space that can be set up as a game room, home office, or even a formal dining room. The primary suite offers plenty of space for bedroom furniture and a truly luxurious primary bathroom and oversized walk-in closet with built-in shelving. Two additional bedrooms offer great spaces for family and guests of all ages, with a shared bathroom between. An additional flex space can be optioned as a ...
Explore this home
Explore custom options for this floor plan.
Special offers
Explore the latest promotions at Brush Creek. to learn more!
Receive Up To $30,000 in Flex Cash towards your new home at Brush Creek*
For a limited time, receive up to $30,000 in Flex Cash to use towards closing costs, mortgage interest rate buydowns, design and structural options, upgrades, and more, on new homes at Brush Creek in Fairview, TN.* This offer runs through 07/31/2026.
Community highlights
Community amenities
Greenbelt
Park
Playground
Pond
Trails
Views
About Brush Creek
3 Flexible Home Plans | 3-5 Bedrooms | 2-4 Bathrooms | 2,300-3,470 Sq. Ft. | Single-Level and Two-Story Living Brush Creek is by appointment only and selling from our Richvale Estates Sales Office located at 7403 Twill Heights Loop Fairview, TN 37062. Featuring wooded, private homesites just 12 miles from Westhaven Golf Club, Brush Creek is a quaint community offering new homes in Fairview, TN – a charming city with easy access to top-rated Williamson County schools, Nashville, and other local conveniences. This inviting neighborhood is designed for those who appreciate a peaceful setting, with tree-lined homesites and thoughtfully crafted floor plans. In Brush Creek, our new homes near Nashville, TN deliver a lifestyle of tranquility while keeping city life within easy reach. Just minutes...
Ask the builder
The builder will reach out to you to answer your questions.
Request a tour
Home location
7253 Fairlawn Dr, Fairview, TN 37062
Brush Creek
DRB Homes
7246 Richvale Drive, Fairview, TN 37062
888-419-4691
Sales Agent
Sandra Prince
Hours
10am to 5pm Thursday to Monday/ Closed Tues-Wed.
Neighborhood

Community location
7253 Fairlawn Dr Fairview, TN 37062
7246 Richvale Drive Fairview, TN 37062
888-419-4691
Brush Creek is by appointment only and selling from our Richvale Estates Sales Office located at 7246 Richvale Dr Fairview, TN 37062. To get to the Richvale Estates model home: I840 to exit 7 Fairview, turn Right onto Highway 100 continue on through the town center and turn Left onto Cox Pike. Then after Hall Lane turn Right onto Richvale Drive.
Amenities
Community & neighborhood
Local points of interest
- Greenbelt
- Views
- Pond
Health and fitness
- Trails
Community services & perks
- Playground
- Park

Let DRB Homes put decades of industry experience to work for you. We understand that building a new home is not a one-size-fits-all process or journey; get ready to personalize your home to meet your unique needs. You can start by exploring the full portfolio of our most popular floor plans, all available in our new home communities across the region.
Our award-winning team is backed by the DRB Group, a growing, dynamic organization that includes two residential builder brands, a title company, and a residential development services branch providing entitlement, development and construction services. DRB Group's complete spectrum of services operates in 14 states and 35 markets -East Coast to Arizona, Colorado, Texas, and beyond.
Our DRB team will work with you every step of the way. From the on-site salespeople you meet with to the construction crew laying the foundation for your home — we're all working toward the same goal. The same is true for the members of our leadership team, who oversee the entire operation and ensure a seamless process.
Take the next steps toward your new home
This listing's information was verified with the builder for accuracy 2 days ago
Evans Plan by DRB Homes

saved to favorites!
To see all the homes you’ve saved, visit the My Favorites section of your account.
Discover More Great Communities
Select additional listings for more information
We're preparing your brochure
You're now connected with DRB Homes. We'll send you more info soon.
The brochure will download automatically when ready.
Brochure downloaded successfully
Your brochure has been saved. You're now connected with DRB Homes, and we've emailed you a copy for your convenience.
The brochure will download automatically when ready.
Way to Go!
You’re connected with DRB Homes.
The best way to find out more is to visit the community yourself!