


Finley - Iris Meadows
From $318,990 | 4 Beds | 2.5 Baths | 2,165 SqFt
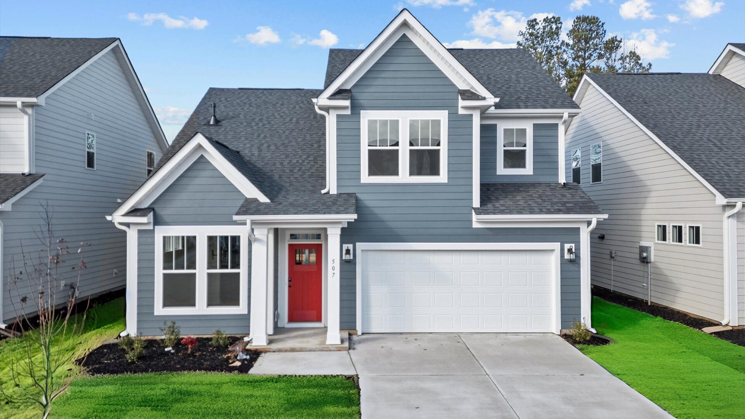
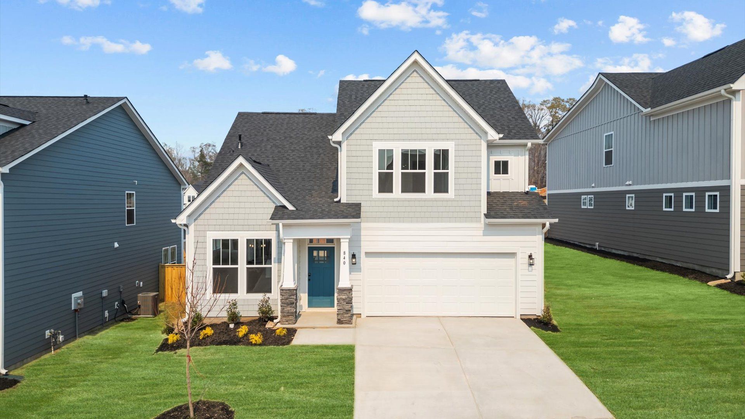
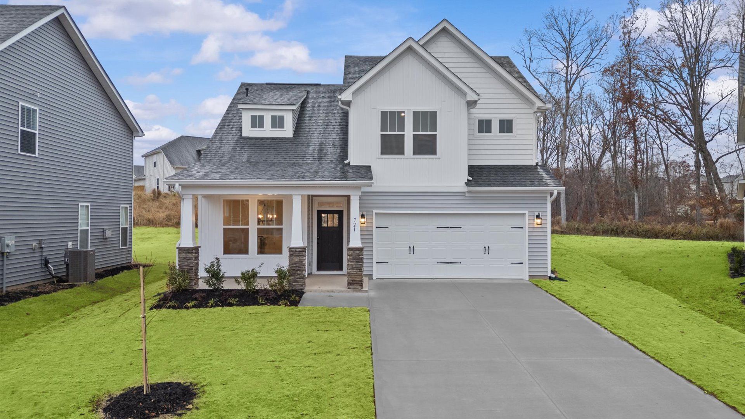
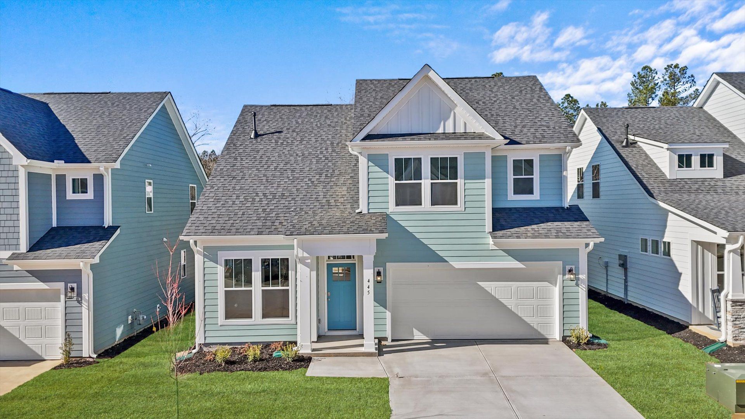
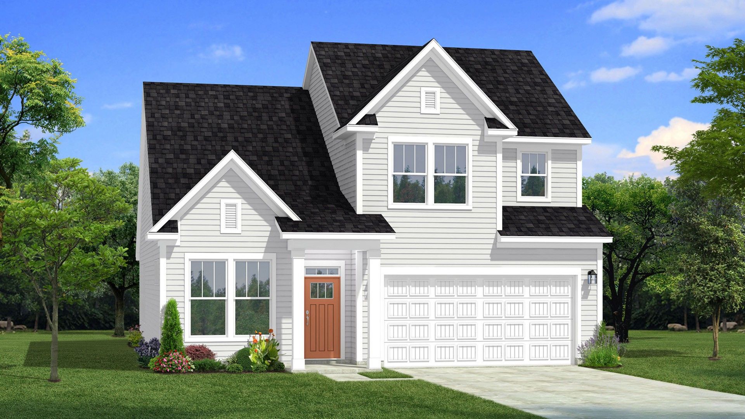
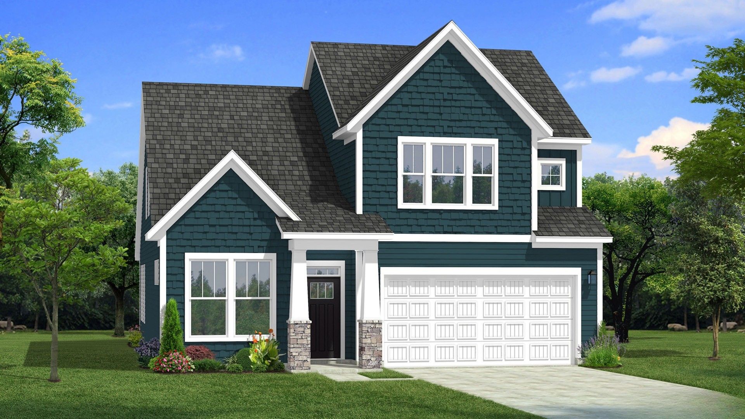
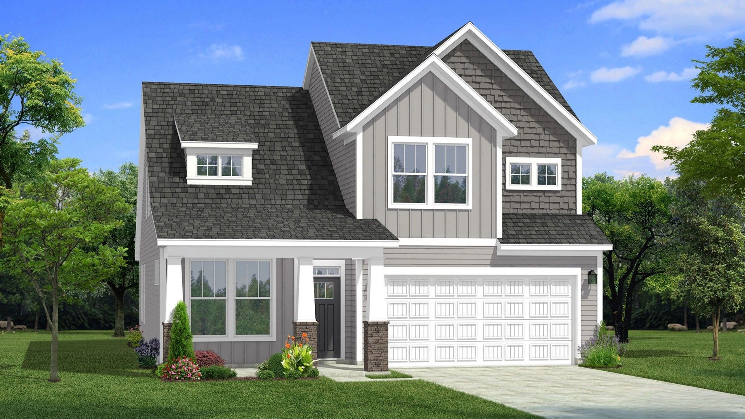
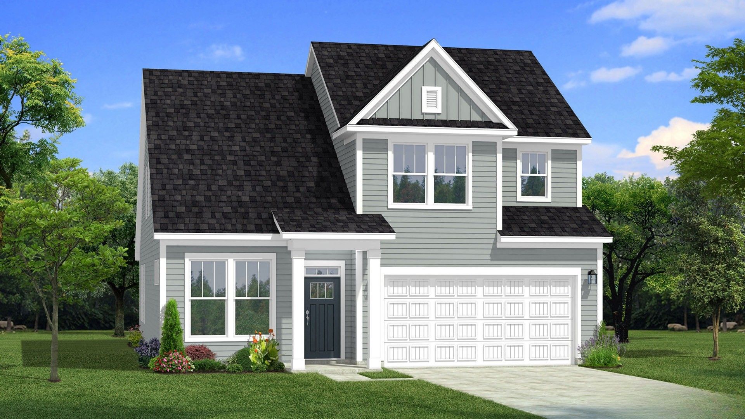
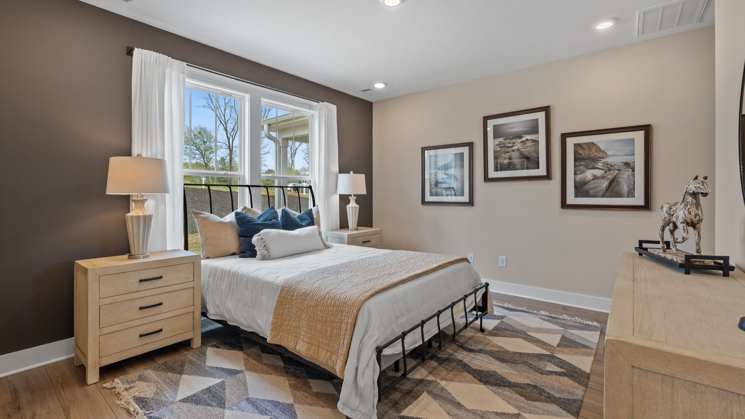
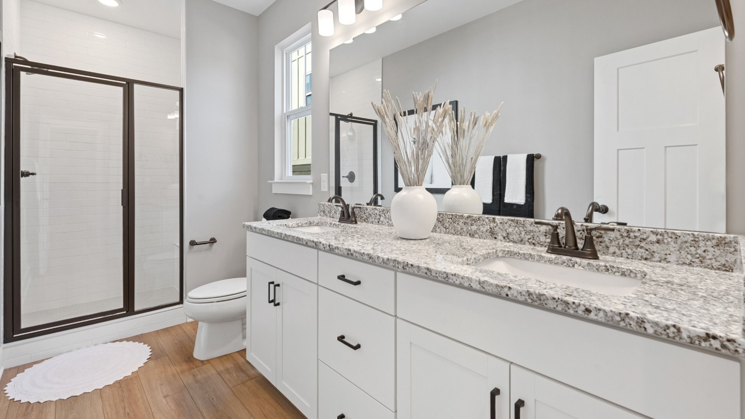
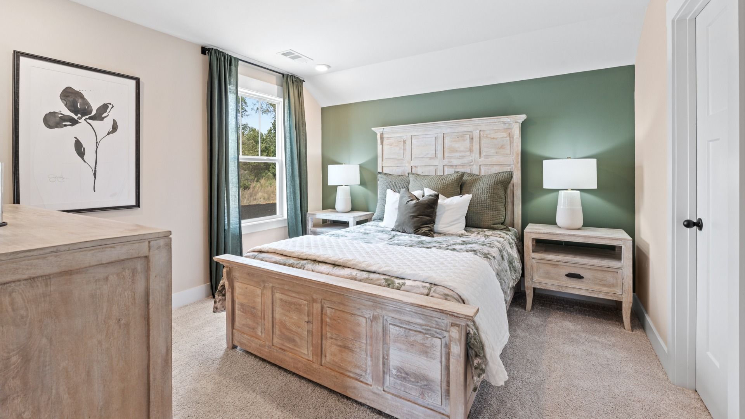
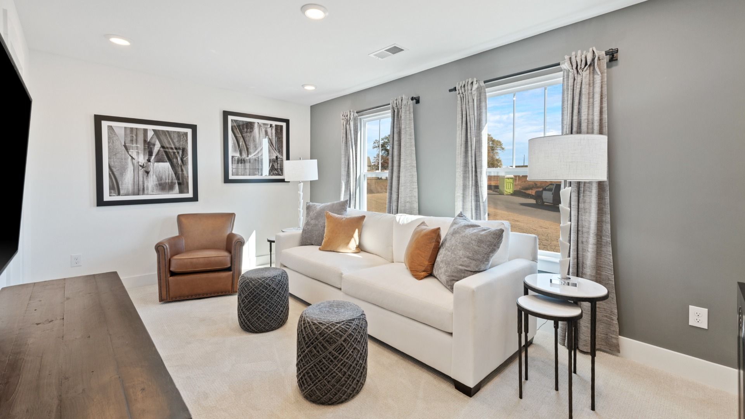
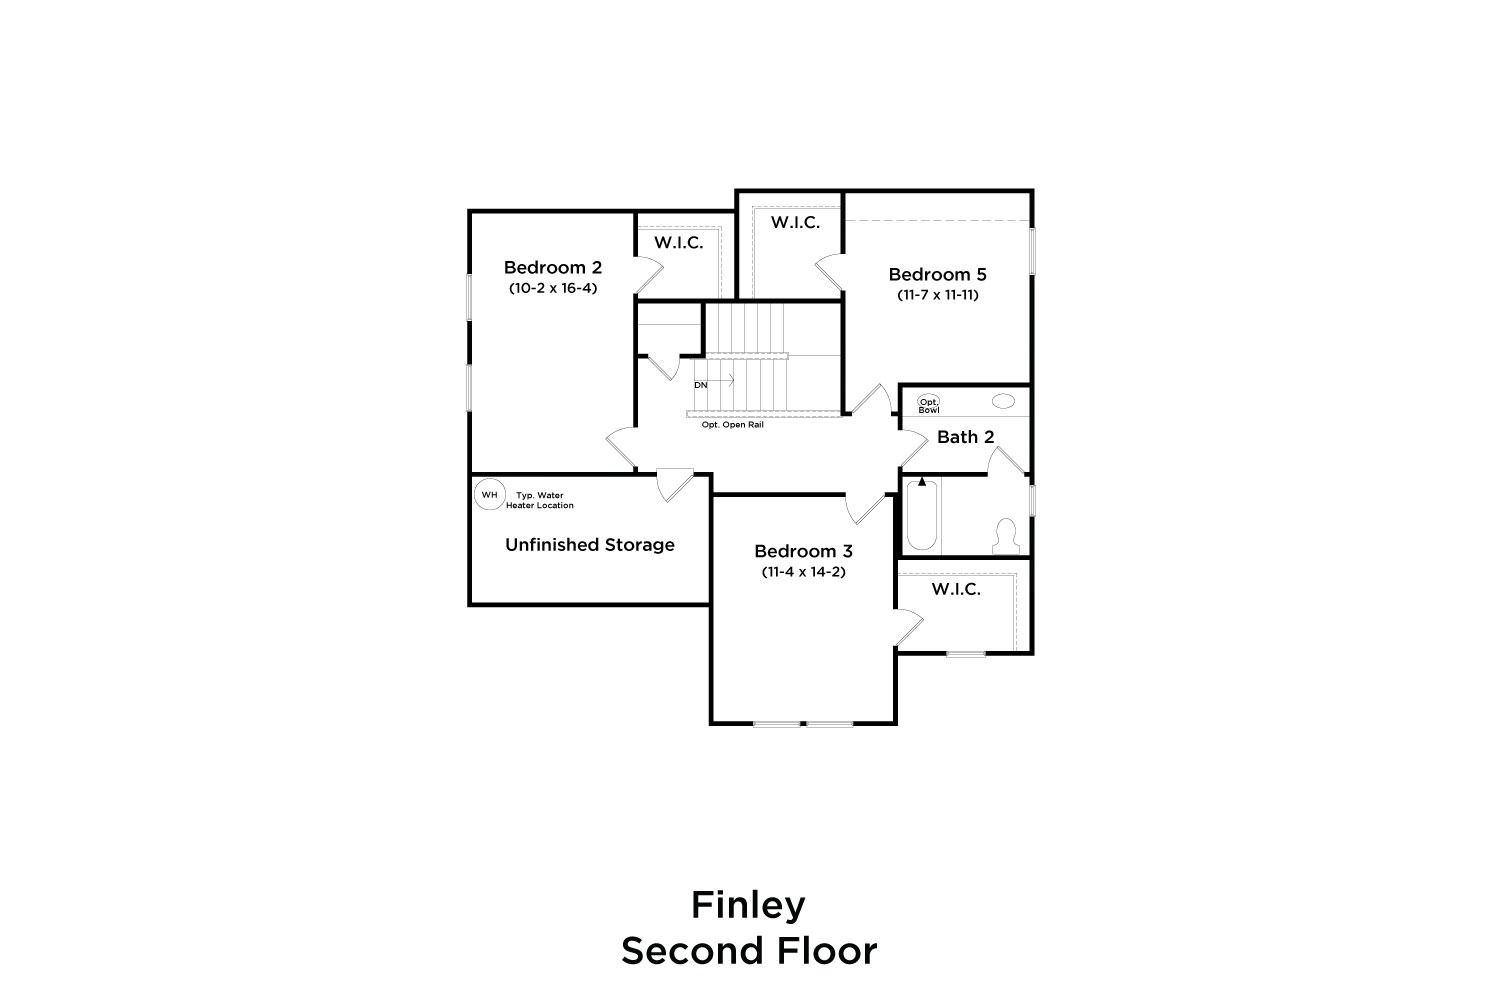
Finley
Iris Meadows in Moore, SC
From $318,990 This is the starting price for this plan and is subject to change.

DRB Homes
- 4 Beds
- 2.5 Baths
- 2 Car garage
- 2,165 Sq Ft
Overview
Floor plan features
- 1 Half Bathroom
- 2 Stories
- Dining Room
- Family Room
- Guest Room
- Living Room
- Primary Bed Downstairs
- Single Family
Floor plan description
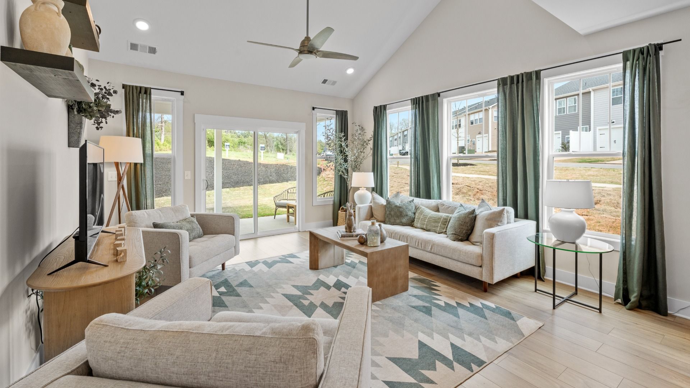
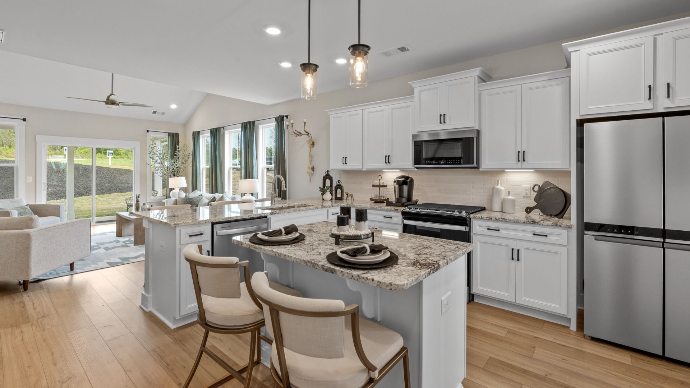
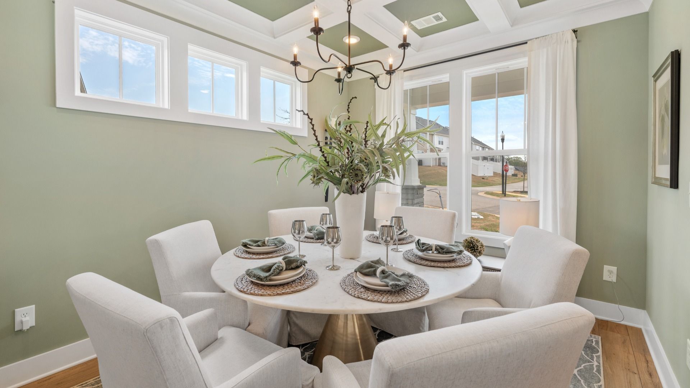
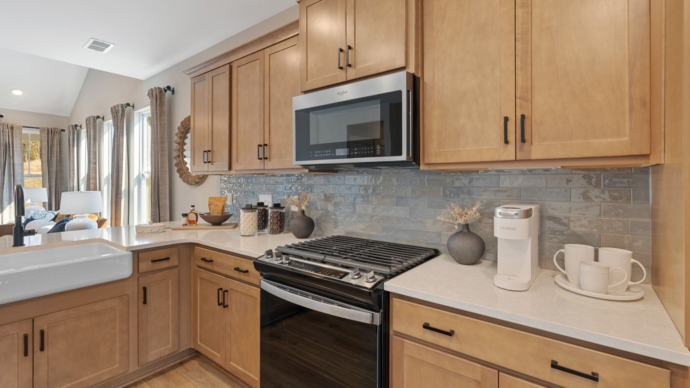
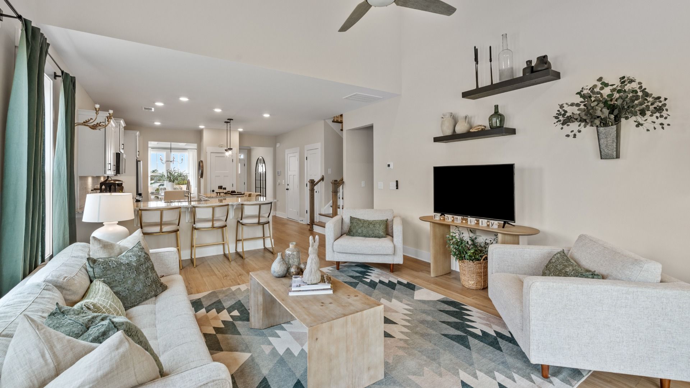
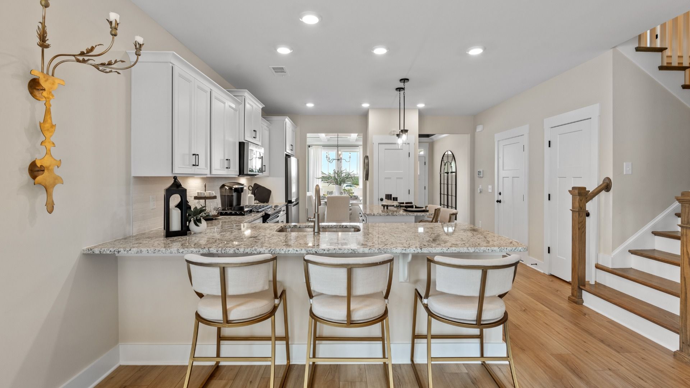
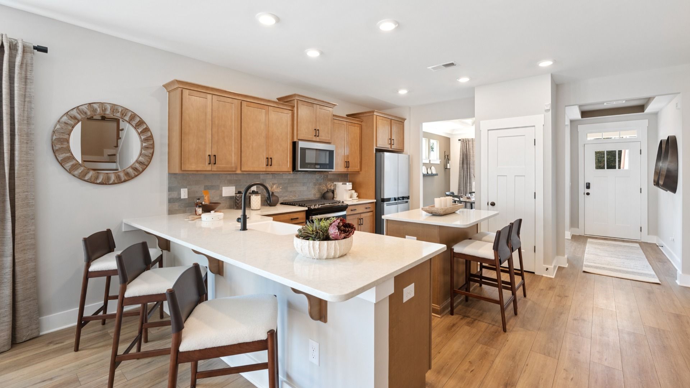
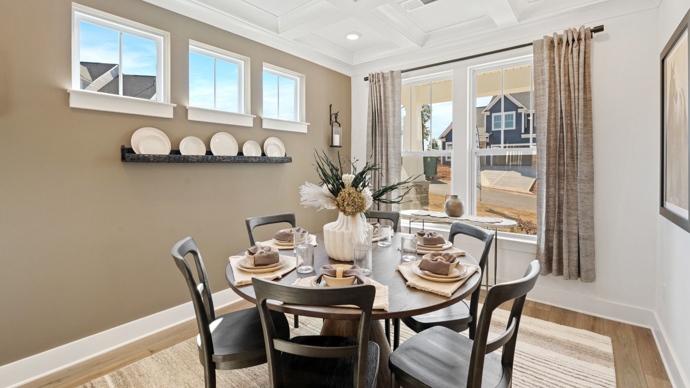
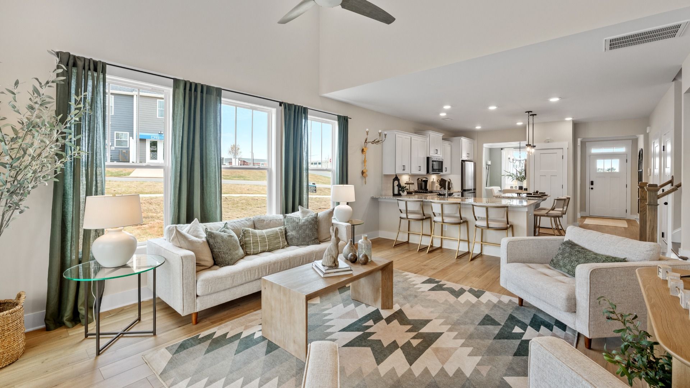
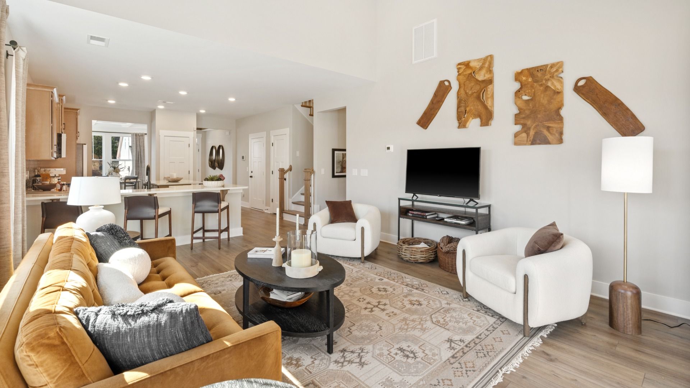
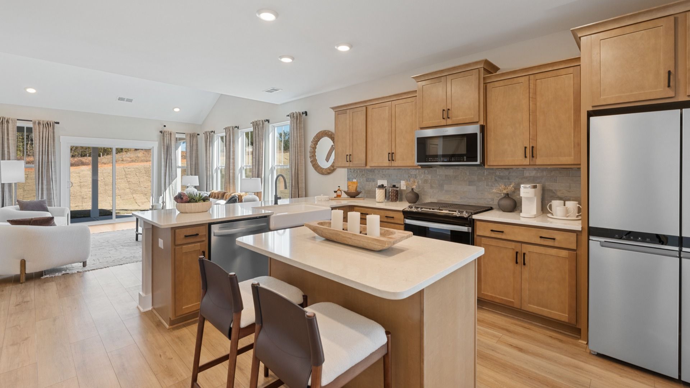
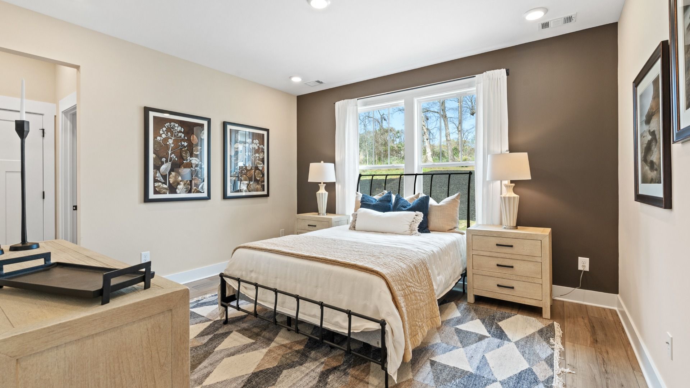
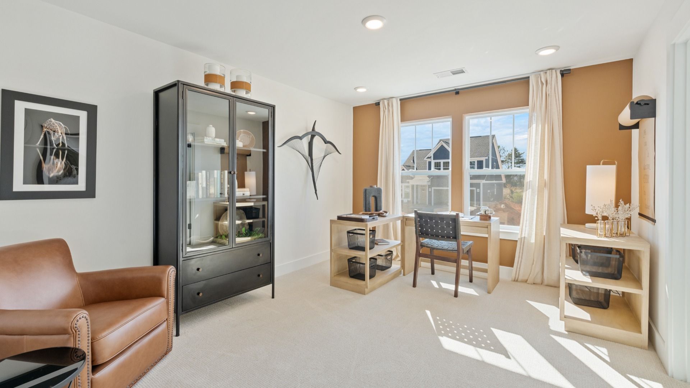
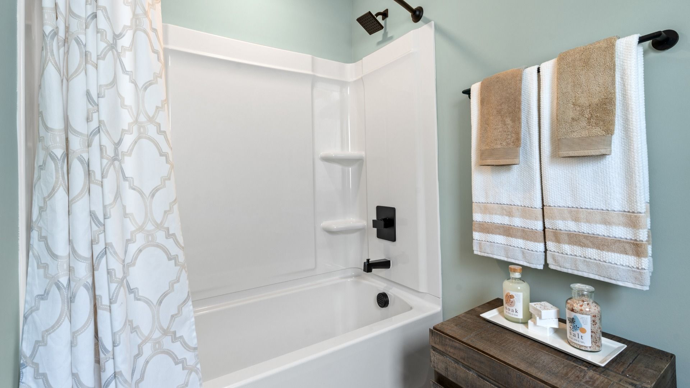
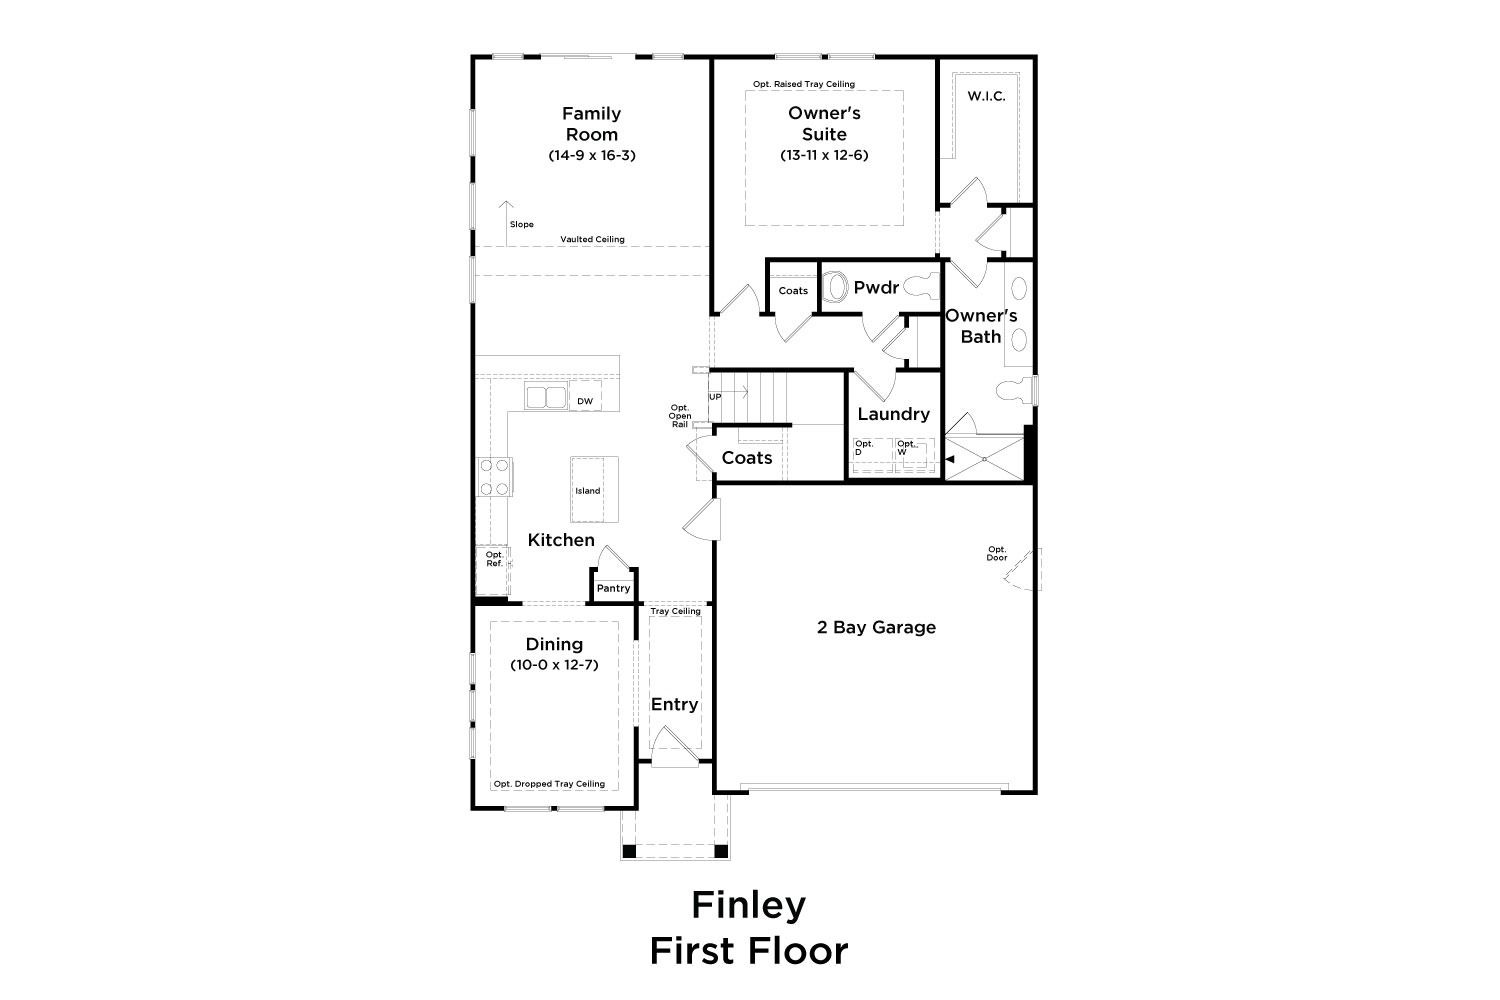
Timeless Design with Room to Live & Gather The Finley blends classic style with thoughtful functionality, creating a home designed for both everyday comfort and memorable gatherings. Elevated Main-Level Living Elegant dining room provides the perfect setting for hosting family and friends Spacious kitchen features a large island with bar seating Kitchen opens seamlessly to the family room with soaring vaulted ceilings Open layout creates a natural flow for entertaining and everyday living A Private Owner’s Retreat The main-level primary suite offers a peaceful retreat with a generous walk-in closet and a beautifully appointed en suite bathroom. Dual vanities and a glass-enclosed walk-in shower add comfort and convenience to the space. Thoughtful Details Throughout Two coat closets prov...
Explore this home
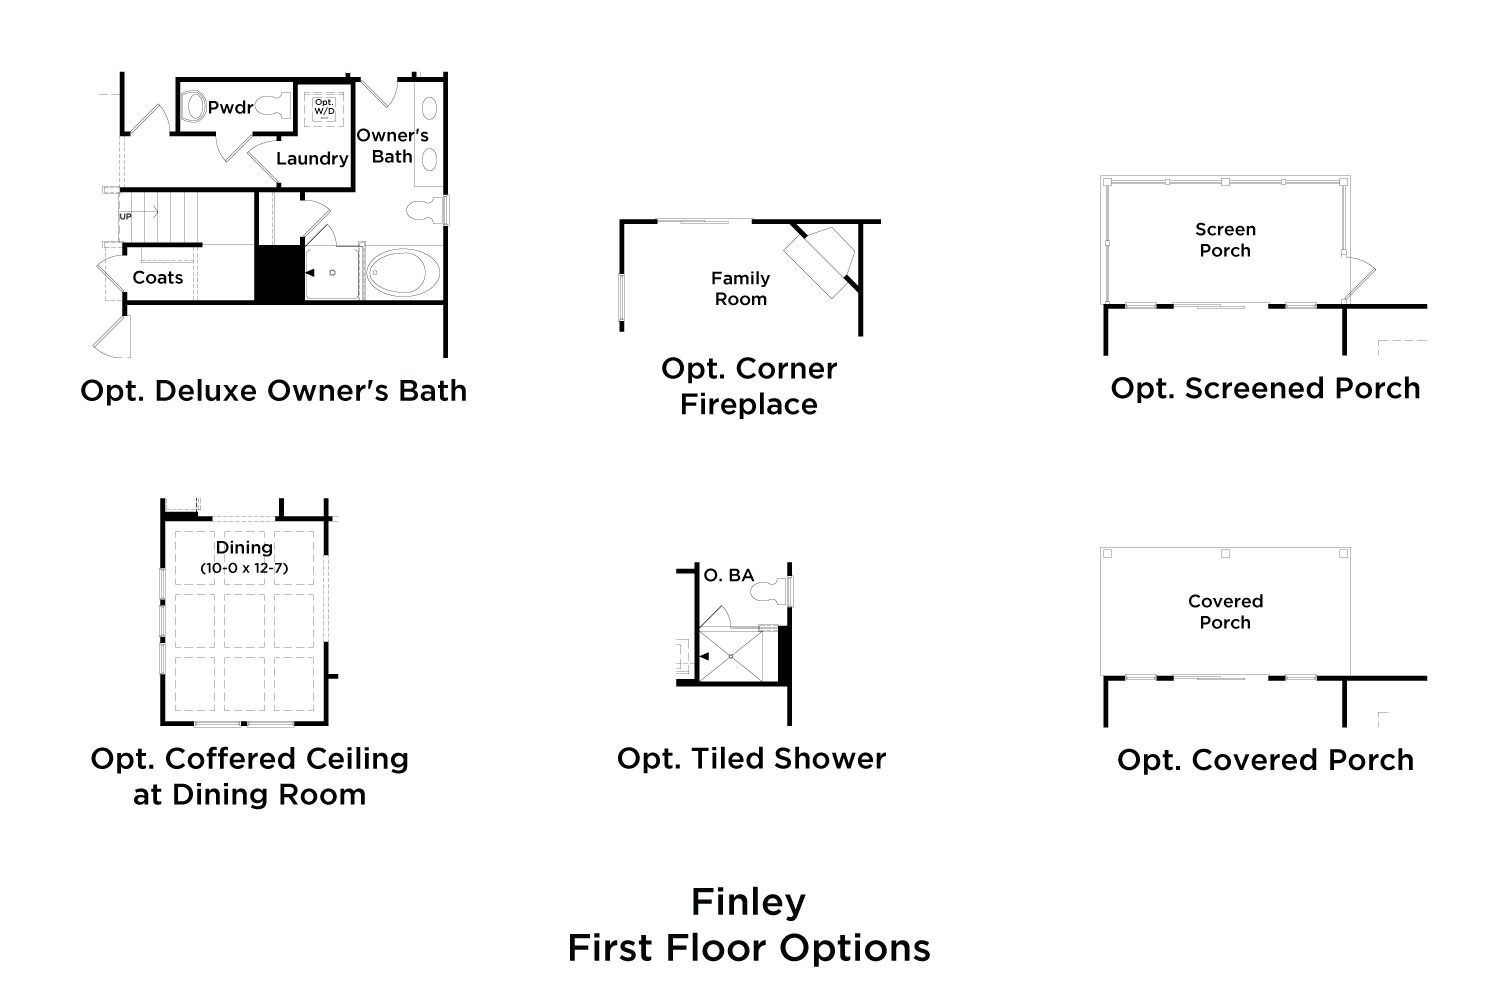
Explore custom options for this floor plan.
Community highlights
Community amenities
Club House
Pool
Views
About Iris Meadows
New Single-Family homes in Moore, SC. More choices. More flexibility. More features. More ways to discover a home that feels uniquely yours. Featuring a community pool, Design Studio experience and quick move-in home options, find more of what you're looking for at Iris Meadows, where thoughtfully designed homes, flexible floorplans, personalization, and exceptional value come together in Moore, SC. Pool and Cabana. 7 Flexible Floorplan Designs. Up to 6 Bedroom Layouts. Move-In Ready Homes. Personalized Home Design Experience. Spartanburg District 5 Schools. With convenient access to major highways, highly regarded schools, and everyday shopping and dining, this established community brings comfort, connection, and modern amenities together in one exceptional location. Sought After Spar...
Ask the builder
The builder will reach out to you to answer your questions.
Request a tour
Iris Meadows
DRB Homes
710 Rodin Road, Moore, SC 29369
642-087-6401
864-***-****
Sales Agent
Lanisha Patterson
Hours
Daily: Sun 1pm - 6:00pm | Mon - Thurs 10am - 6:00pm | Fri 11am - 6:00pm | Sat 10am - 6:00pm
Neighborhood

Community location & sales center
710 Rodin Road Moore, SC 29369
710 Rodin Road Moore, SC 29369
975-310-9734
864-***-****
From Greenville: Take I-85 N to SC-290 in Spartanburg County. Take Exit 63 toward Moore from I-85 N (13.4 mi). Continue SC-290. Turn Right onto SC-290. In 6.6 miles turn Right onto Bethany Church Rd. .2 miles slight Left onto Gas Plant Road and the community will be on the Right. From Spartanburg: Head South on US-221 for 9.3 miles. Turn Right onto SC-290. In 2.9 miles turn Left onto Bethany Church Road. .2 mines take a slight left onto Gas Plant Road and the community will be on your right.
Schools near Iris Meadows
Spartanburg 05 School District
Public Elementary School
rating

River Ridge Elementary School
Grades PK to 5
864-949-7620
5960 Reidville Rd, Moore, SC, 29369
Class ratio
1:13
Enrollment
778
Public Middle School
rating

Florence Chapel Middle School
Grades 6 to 8
864-949-2310
290 Shoals Rd, Duncan, SC, 29334
Class ratio
1:14
Enrollment
859
GreatSchools ratings are provided by GreatSchools.org and are for reference only. Ratings may not be available for all schools. Please verify school assignments and details with the local school district.
Amenities
Community & neighborhood
Local points of interest
- Views
Social activities
- Club House
Health and fitness
- Pool

Let DRB Homes put decades of industry experience to work for you. We understand that building a new home is not a one-size-fits-all process or journey; get ready to personalize your home to meet your unique needs. You can start by exploring the full portfolio of our most popular floor plans, all available in our new home communities across the region.
Our award-winning team is backed by the DRB Group, a growing, dynamic organization that includes two residential builder brands, a title company, and a residential development services branch providing entitlement, development and construction services. DRB Group's complete spectrum of services operates in 14 states and 35 markets -East Coast to Arizona, Colorado, Texas, and beyond.
Our DRB team will work with you every step of the way. From the on-site salespeople you meet with to the construction crew laying the foundation for your home — we're all working toward the same goal. The same is true for the members of our leadership team, who oversee the entire operation and ensure a seamless process.
Take the next steps toward your new home
This listing's information was verified with the builder for accuracy 20 hours ago
Finley Plan by DRB Homes

saved to favorites!
To see all the homes you’ve saved, visit the My Favorites section of your account.
Discover More Great Communities
Select additional listings for more information
We're preparing your brochure
You're now connected with DRB Homes. We'll send you more info soon.
The brochure will download automatically when ready.
Brochure downloaded successfully
Your brochure has been saved. You're now connected with DRB Homes, and we've emailed you a copy for your convenience.
The brochure will download automatically when ready.
Way to Go!
You’re connected with DRB Homes.
The best way to find out more is to visit the community yourself!