


Foxglove - Noble's Pond
From $442,900 | 2 Beds | 2 Baths | 1,750 SqFt
Foxglove
Noble's Pond in Dover, DE
From $442,900 This is the starting price for this plan and is subject to change.
This community has HOA fees HOA stands for Homeowners Association. These fees help maintain and manage shared community amenities and services.

Wilkinson Homes
- 2 Beds
- 2 Baths
- 2 Car garage
- 1,750 Sq Ft
Overview
Floor plan features
- 1 Story
- Dining Room
- Porch
- Primary Bed Downstairs
- Single Family
- Study
- Walk-In Closets
Floor plan description
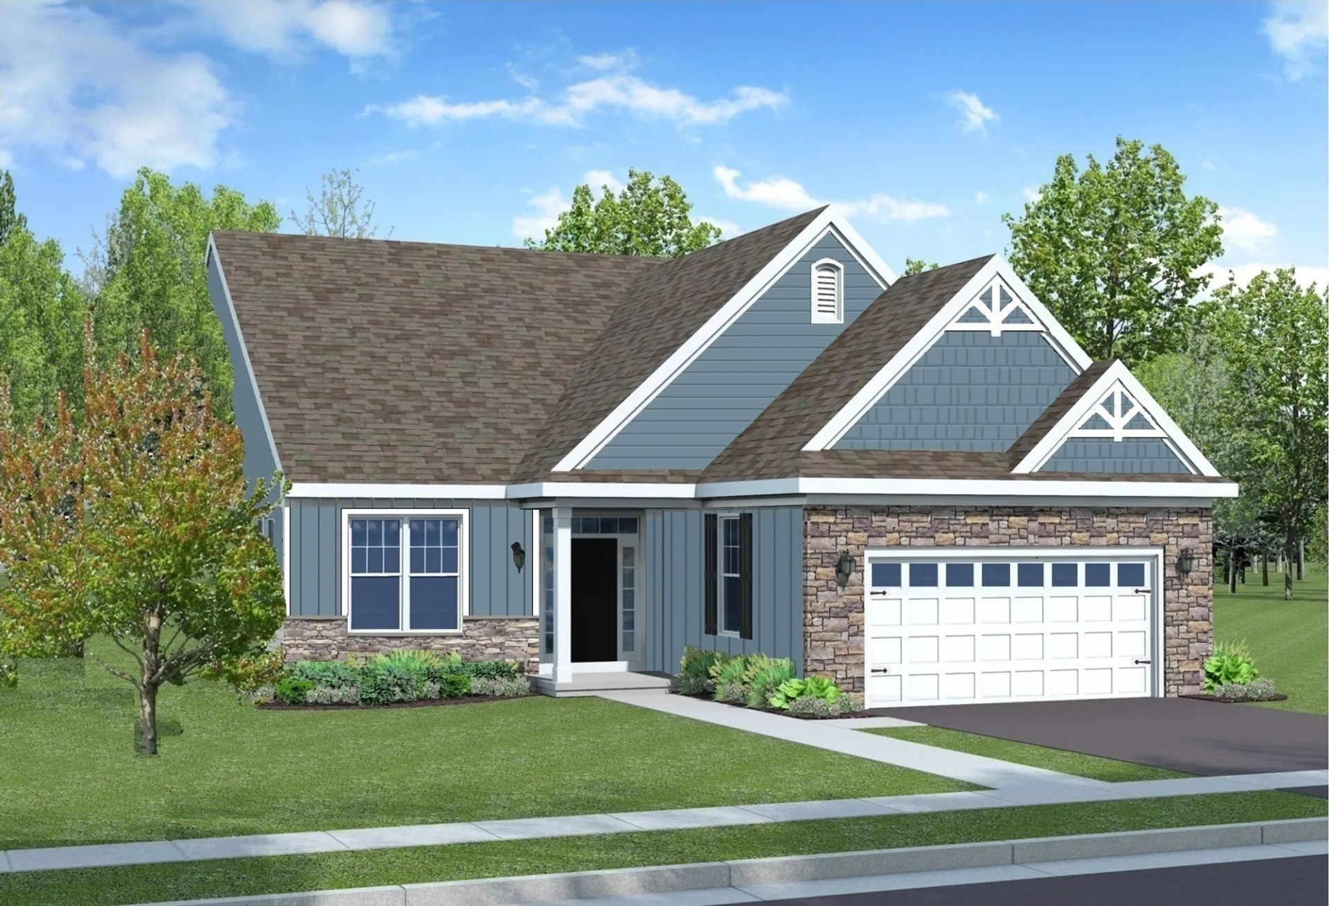
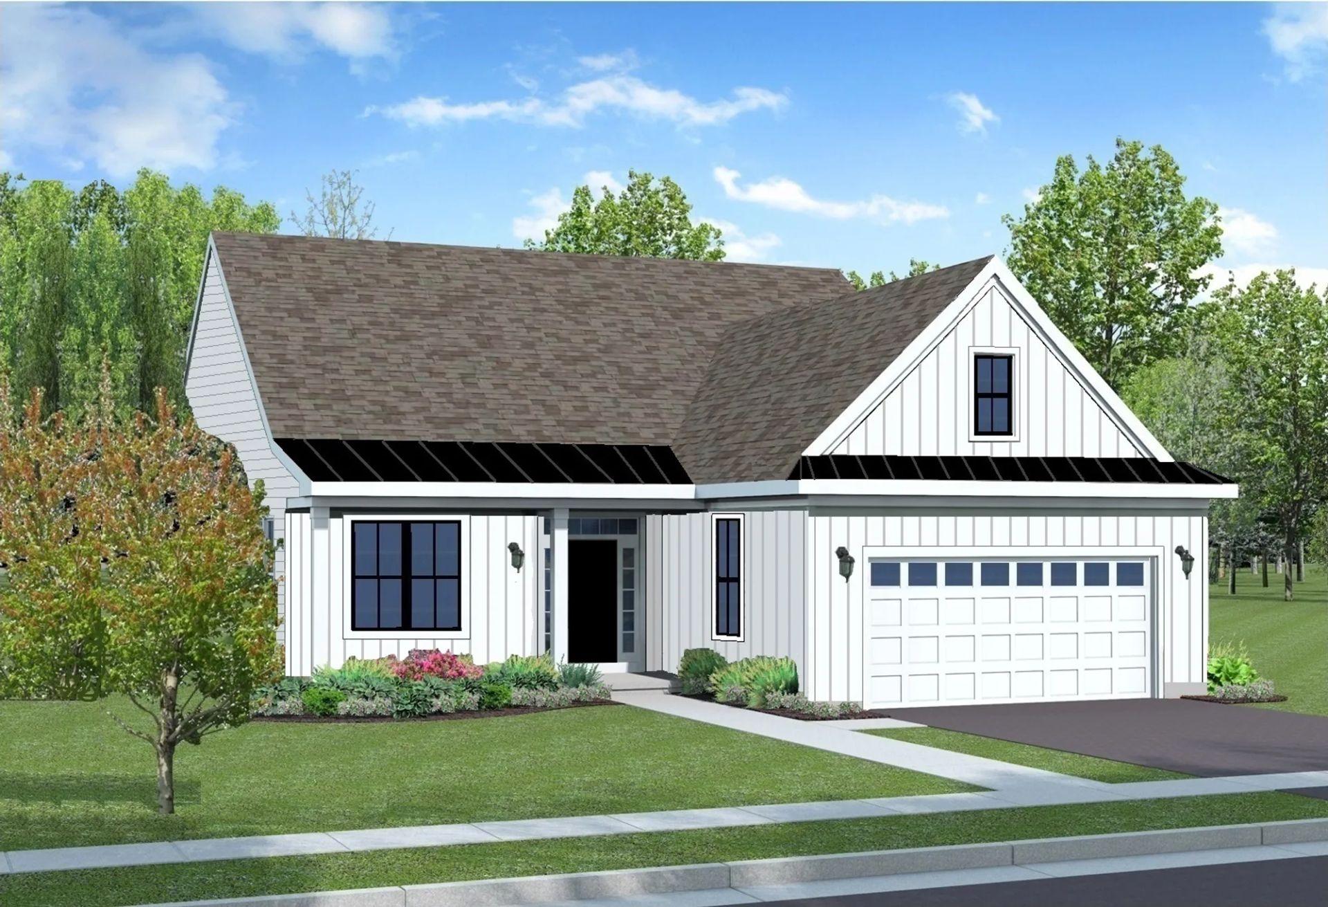
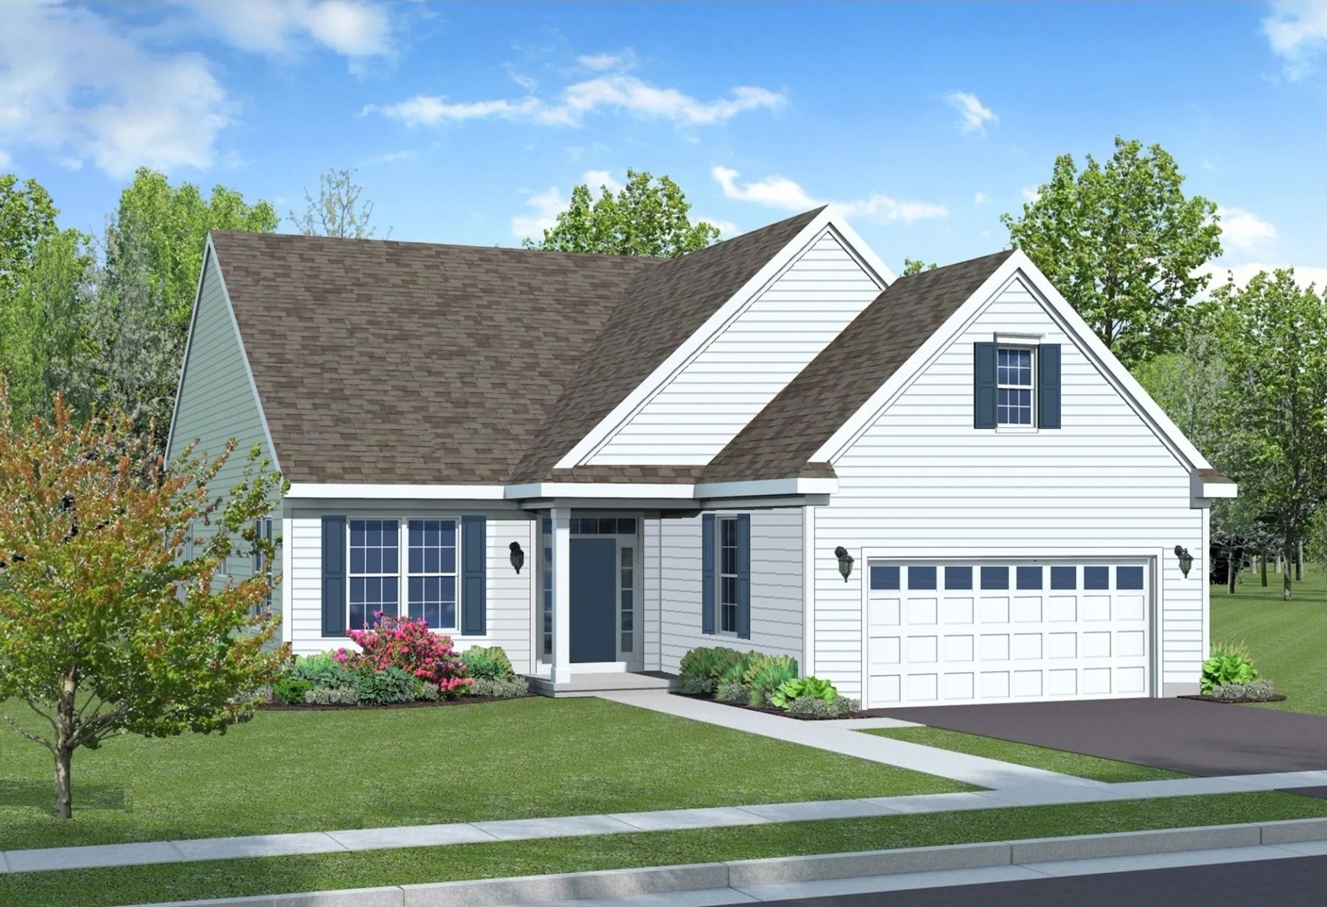
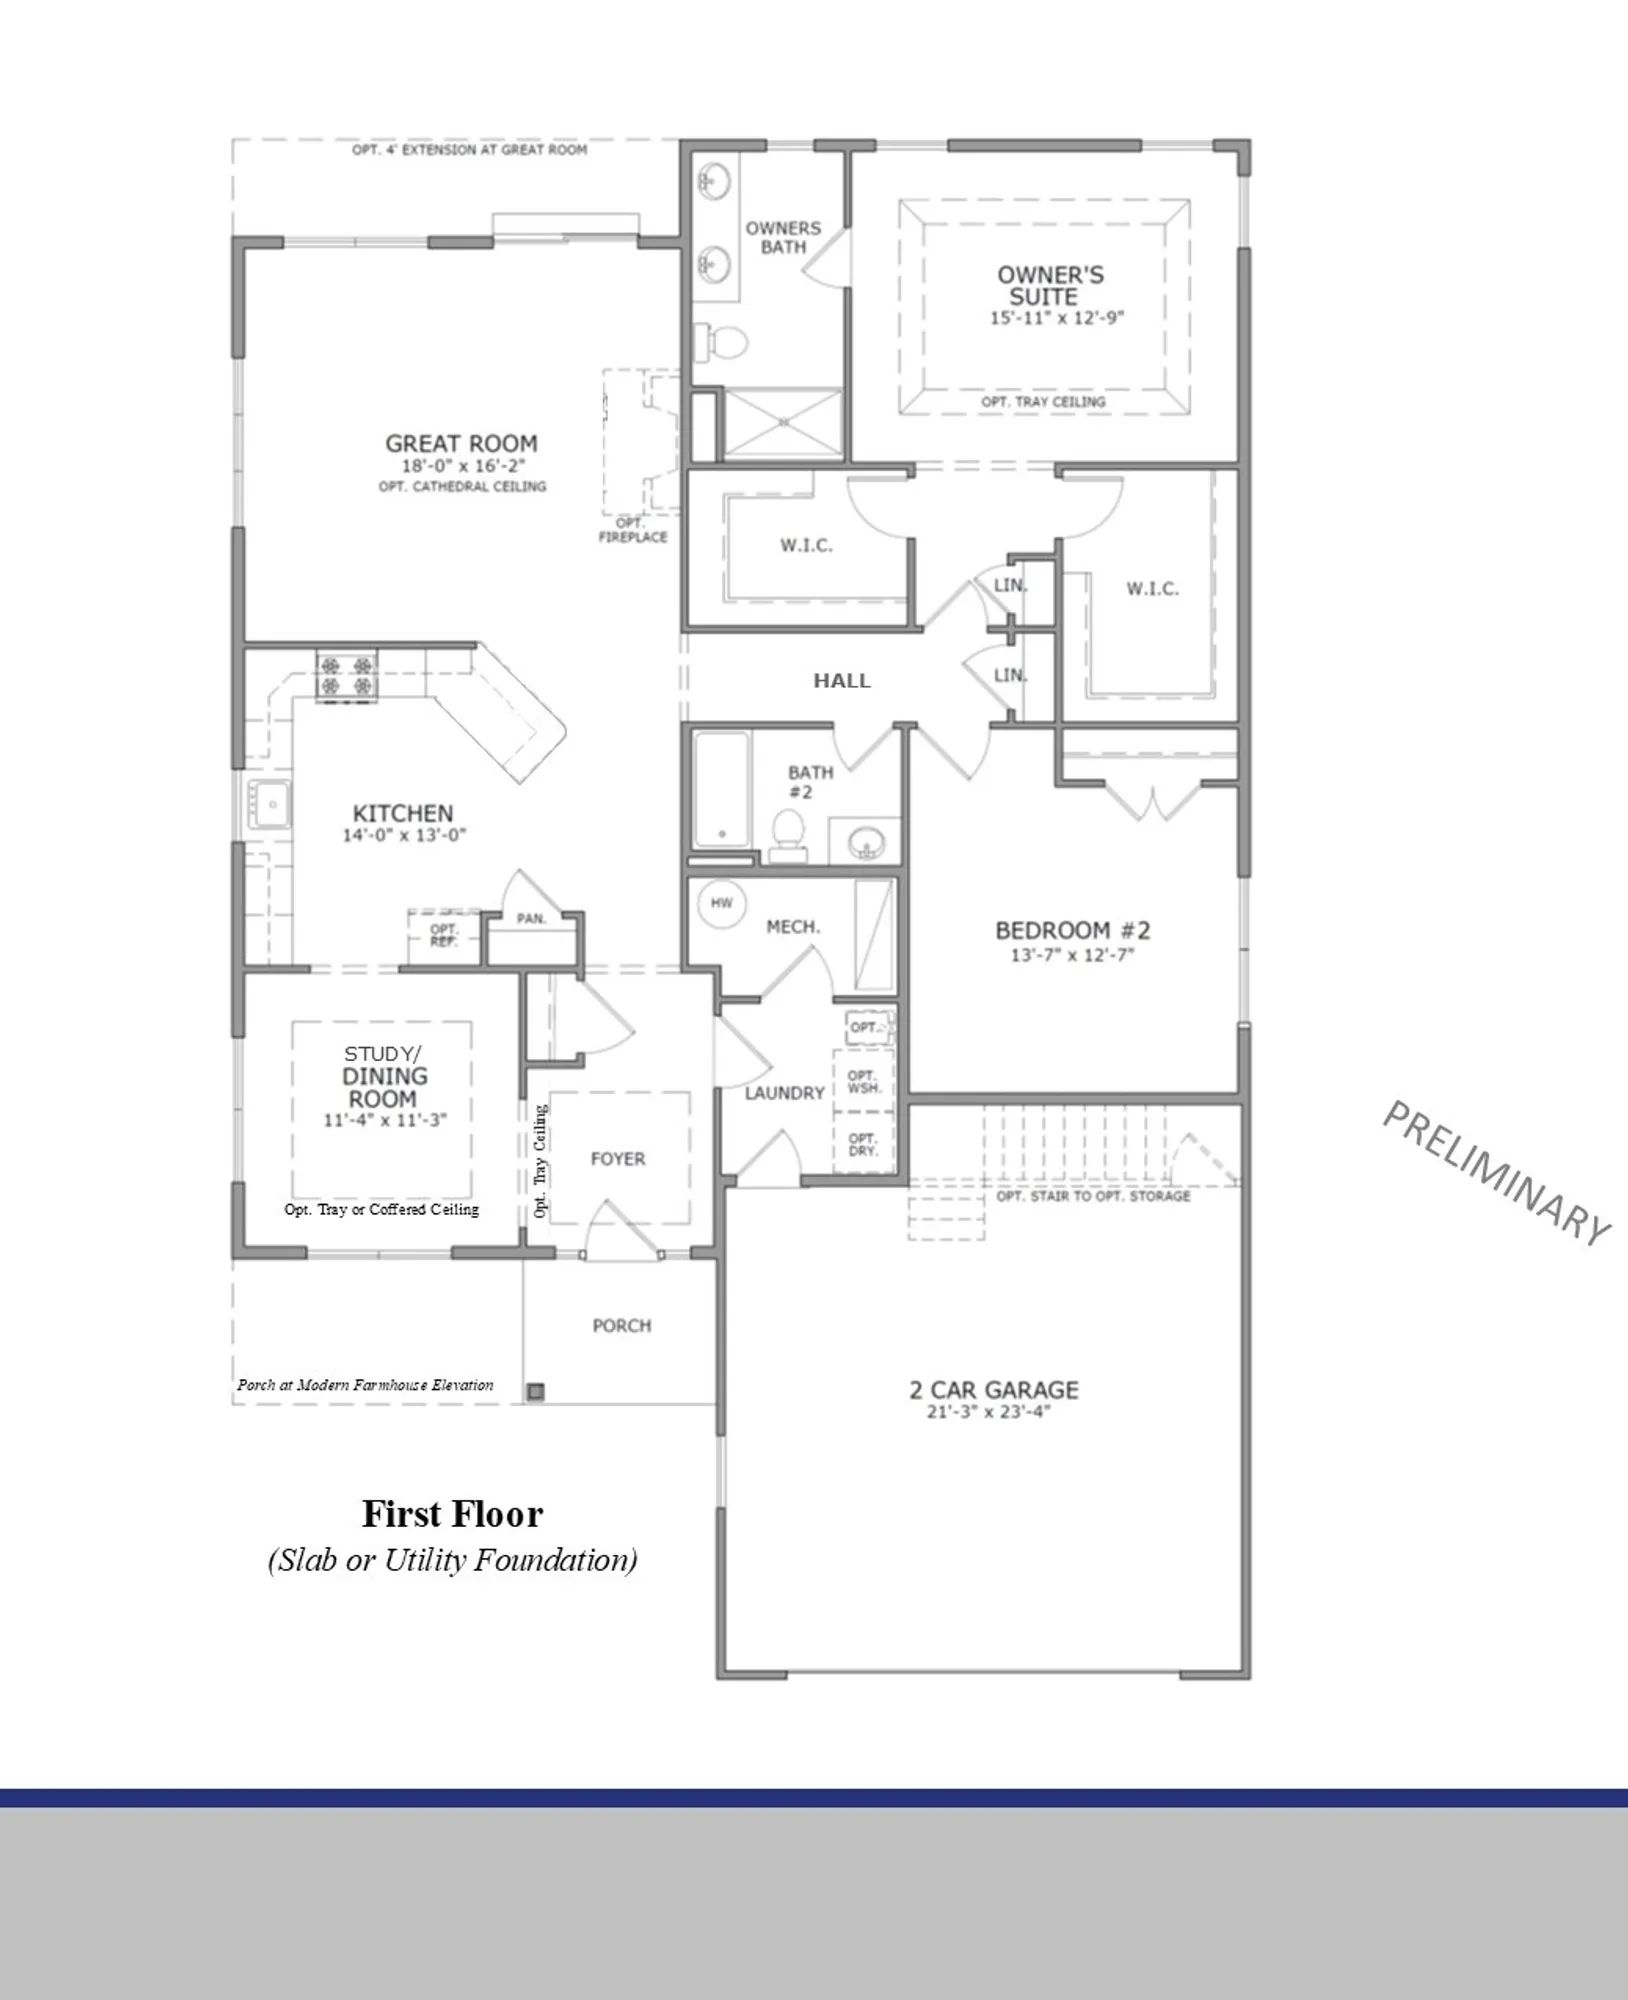
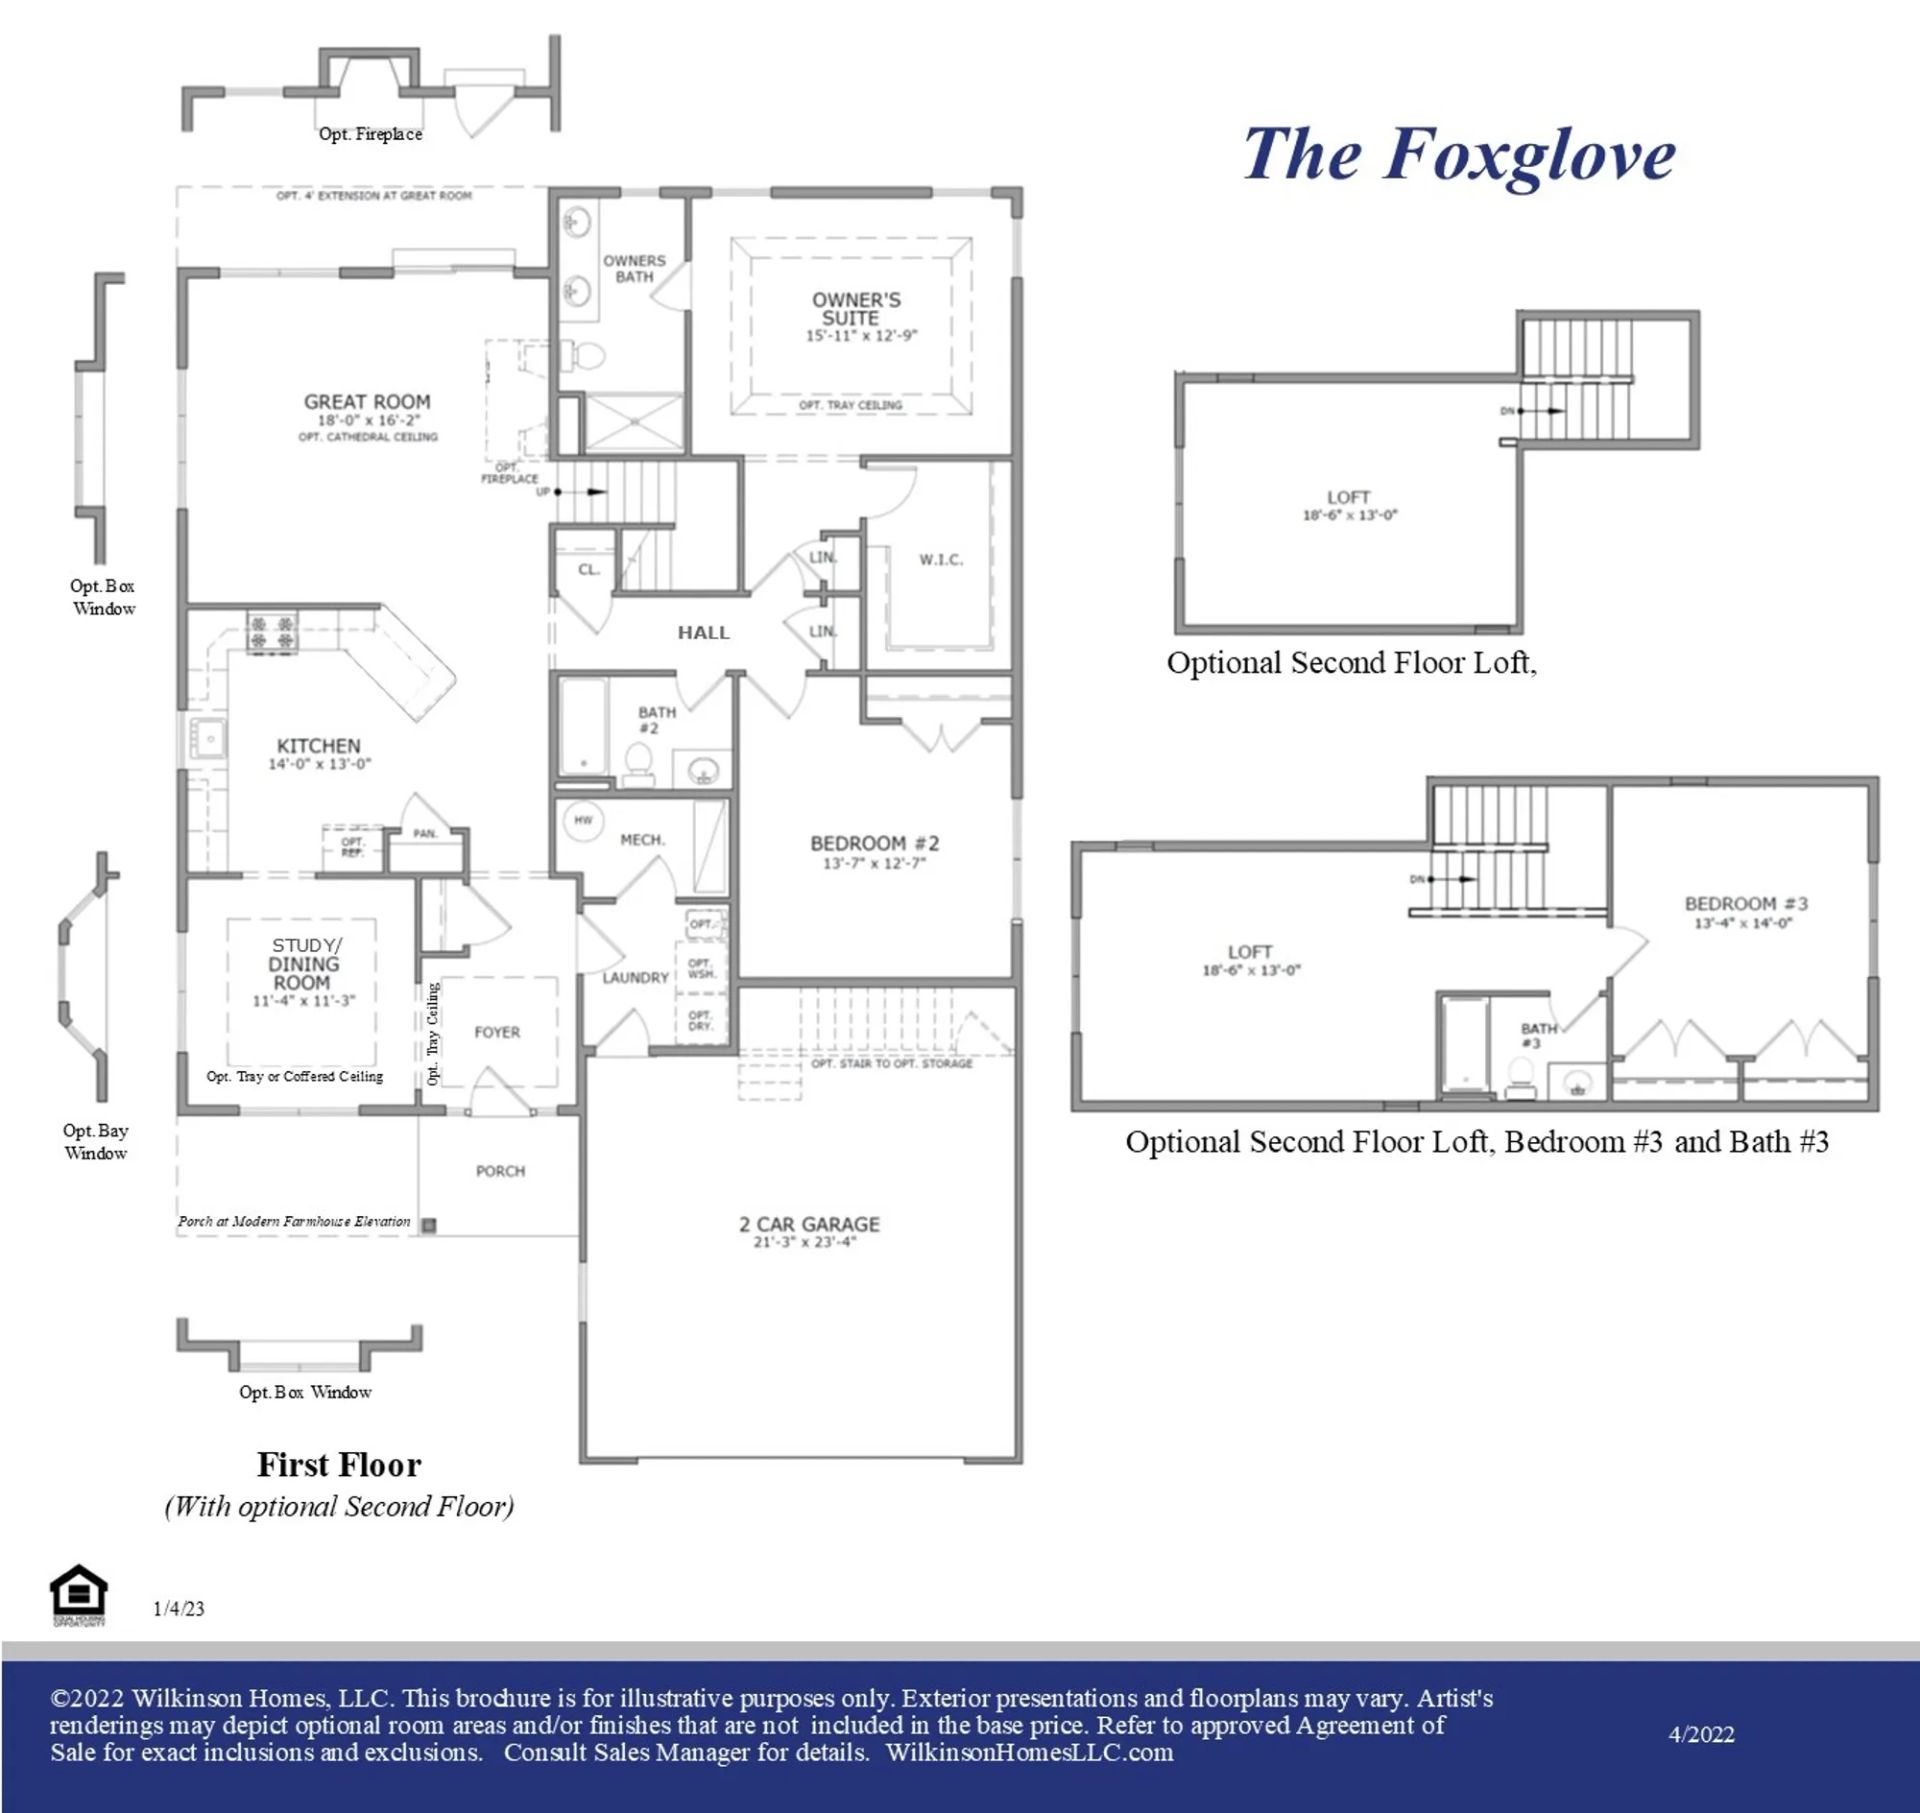
With a large, gorgeous entryway leading to bright windows and a welcoming atmosphere, the Foxglove floor plan is a one-story, 1,750 square foot gem that is full of outstanding elements from one end to the other. Featuring 2 Bedrooms and 2 Bathrooms, including a perfectly-sized Owner’s Suite with incredible closet space—there is plenty of room in this amazing layout for everyone to enjoy personal space with easy access to the rest of the house. The Foxglove’s spacious Great Room and Kitchen allow for a number of spots in the home for both fun gatherings and peace and quiet. Find the breathtaking Owner’s Suite in the rear corner of this home, accompanied by a luxurious Owner’s Bathroom and 2 sizable walk-in closets for the ultimate owner oasis. In addition to the Flex Room that’s perfect for...
Explore this home
Explore custom options for this floor plan.
Community highlights
Community amenities
Ballroom
BBQ Areas
Billiards
Bocce Ball Court
Card Rooms
Club House
Community Center
Fishing
Fitness Center
Garden
Outdoor Pool
Pickleball
About Noble's Pond
YOUR HOME, YOUR CHOICES! PLUS NO LENDER TIE-IN!* That's right! YOU choose the finishes for your new home not us! Select the flooring, cabinets, countertop, fixtures, siding color and much more! You can create the character and look that reflects your personal style! Noble’s Pond is an award-winning 55+ community in Dover, Delaware, where every day feels like a new opportunity to connect, relax and enjoy life. We offer five beautifully crafted, customizable floor plans at Noble’s Pond, designed for comfort and convenience. These new homes in Dover, DE range from roughly 1,260 to 1,835 square feet and feature spacious single-level layouts with two- and three-bedroom options. For those seeking a little more space, homeowners can add a sunroom or second-floor loft, creating the perfect balance...
Ask the builder
The builder will reach out to you to answer your questions.
Request a tour
Noble's Pond
Wilkinson Homes
164 Fairmont Lane, Dover, DE 19904
746-844-0860
302-***-****
Sales Agent
Nancy Parsons
Hours
Open Daily 12-5
Neighborhood

Community location & sales center
164 Fairmont Lane Dover, DE 19904
164 Fairmont Lane Dover, DE 19904
413-511-7537
302-***-****
From Delaware Route 1 take Exit 104/Scarborough Rd. Continue 0.4 mile to right onto US-13 N. Proceed 1.1 miles to left onto Rose Bowl Rd. Follow 0.7 mile to stop sign. Turn left onto McKee Rd and then right into Nobles Pond. Follow signs to Wilkinson Model Home.
Schools near Noble's Pond
Capital School District
Public Elementary School
rating

North Dover Elementary School
Grades KG to 4
302-672-1980
855 College Rd, Dover, DE, 19904
Class ratio
1:13
Enrollment
315
Public Elementary-Middle School
rating

William Henry Middle School
Grades 5 to 6
302-672-1620
65 Carver Rd, Dover, DE, 19904
Class ratio
1:17
Enrollment
857
Public Middle School
Central Middle School
Grades 7 to 8
302-672-1772
211 Delaware Ave, Dover, DE, 19901
Class ratio
1:14
Enrollment
860
Public Middle-High School
Dover High School
Grades 8 to 12
302-241-2400
1 Dover High Dr, Dover, DE, 19904
Class ratio
1:16
Enrollment
1771
GreatSchools ratings are provided by GreatSchools.org and are for reference only. Ratings may not be available for all schools. Please verify school assignments and details with the local school district.
Amenities
Community & neighborhood
Local points of interest
- Downtown Dover
- Farmer's Markets
- Views
- Pond
- Fishing
Social activities
- Bally's Hotel and Casino
- Dover Motor Speedway
- Club House
- Ballroom
- BBQAreas
- Billiards
- BocceBallCourt
- CardRooms
Health and fitness
- Tennis
- Pool
- Trails
- FitnessCenter
- OutdoorPool
- Pickleball
- PuttingGreen
- SportsCourts
- YogaStudio
Community services & perks
- Lawncare and snow removal included in HOA
- 5-10 minute drive to grocery stores, restaurants, Walmart and Dover Mall,
- Convenient to medical facilities and 15 minutes to Bayhealth Emergency and Trauma Center
- Community Center
- Garden
Builder details
Wilkinson Homes

Take the next steps toward your new home
Foxglove Plan by Wilkinson Homes

saved to favorites!
To see all the homes you’ve saved, visit the My Favorites section of your account.
Discover More Great Communities
Select additional listings for more information
We're preparing your brochure
You're now connected with Wilkinson Homes. We'll send you more info soon.
The brochure will download automatically when ready.
Brochure downloaded successfully
Your brochure has been saved. You're now connected with Wilkinson Homes, and we've emailed you a copy for your convenience.
The brochure will download automatically when ready.
Way to Go!
You’re connected with Wilkinson Homes.
The best way to find out more is to visit the community yourself!