


Freesia - Hinson Farm
Pricing coming soon | 3 Beds | 2.5 Baths | 1,872 SqFt
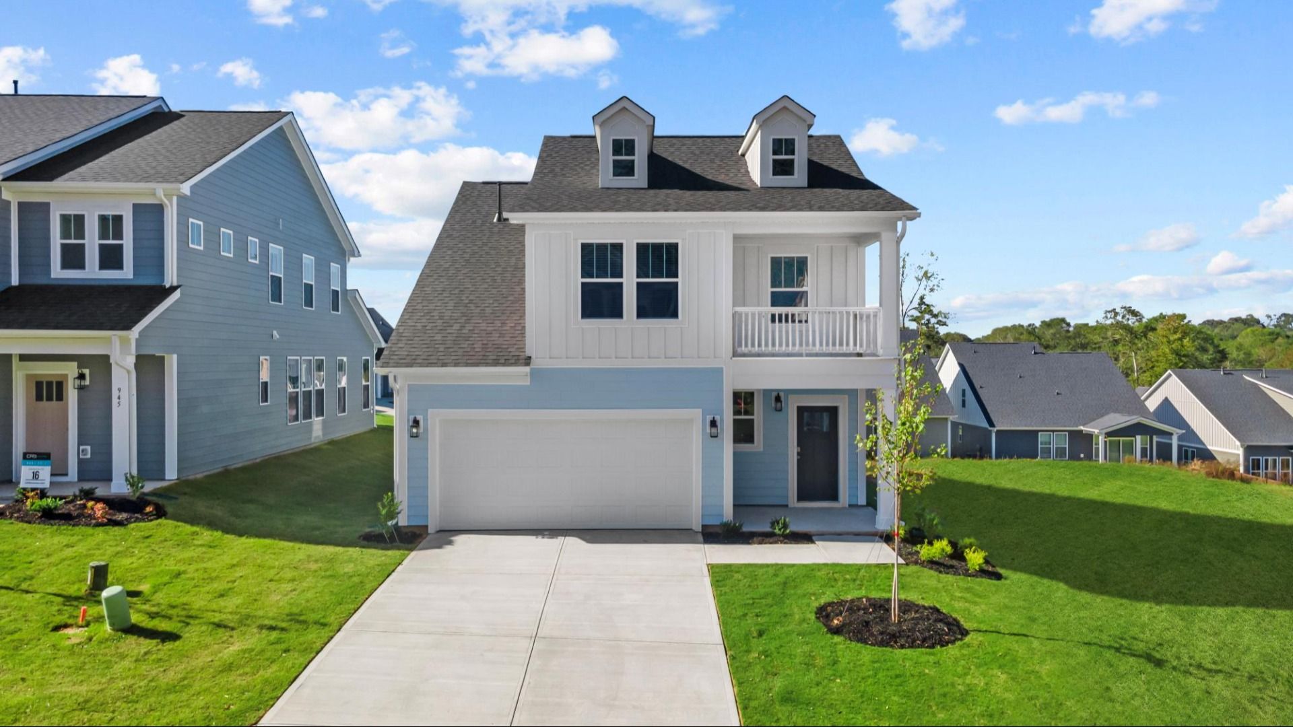
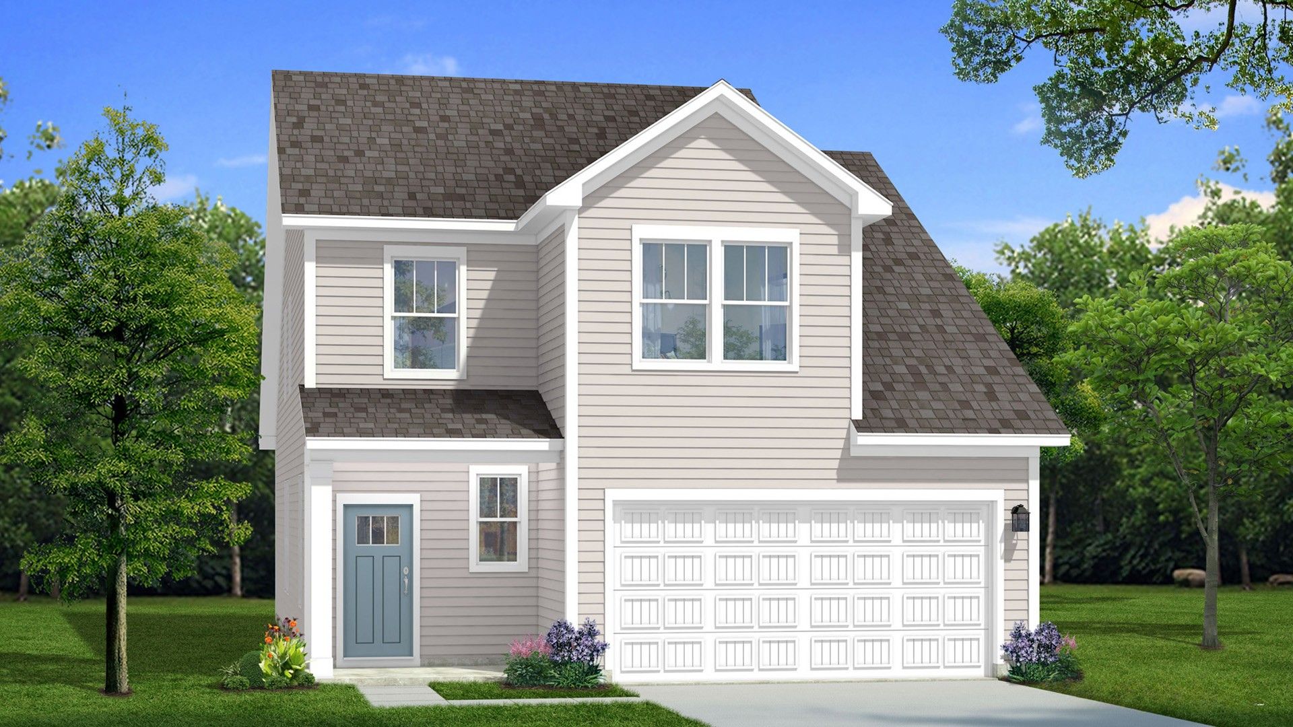
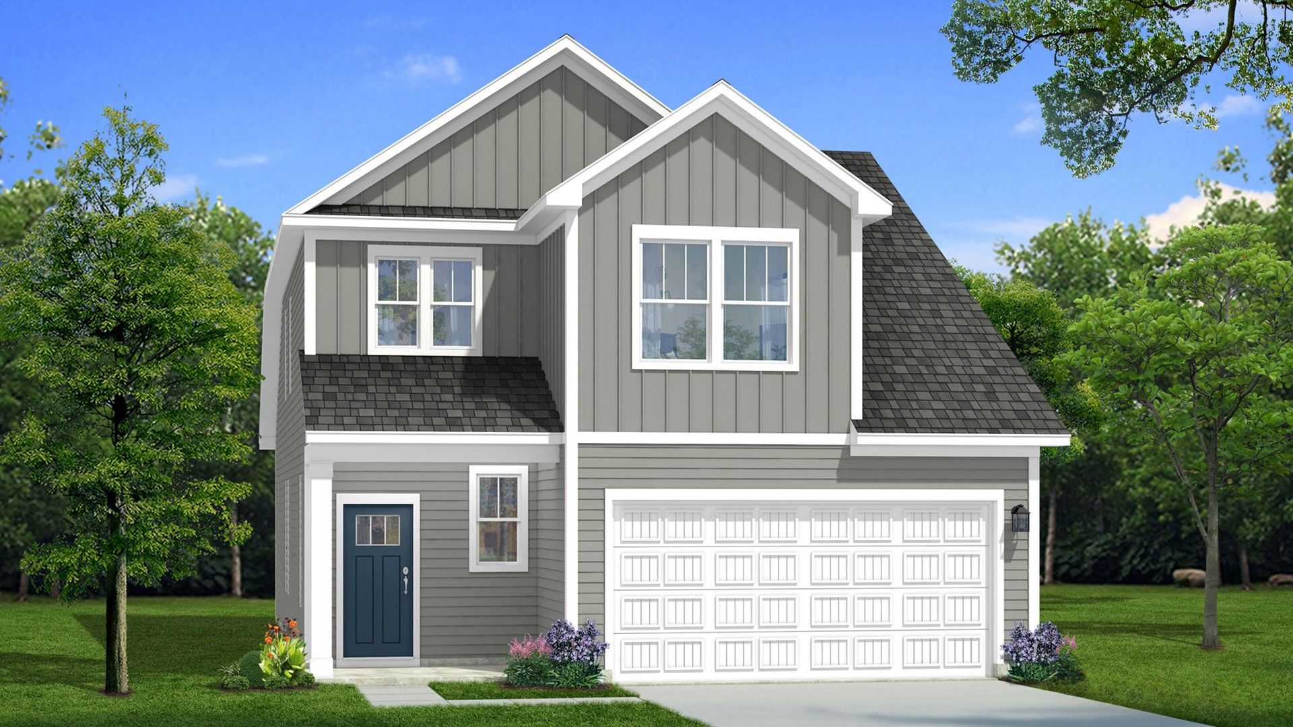
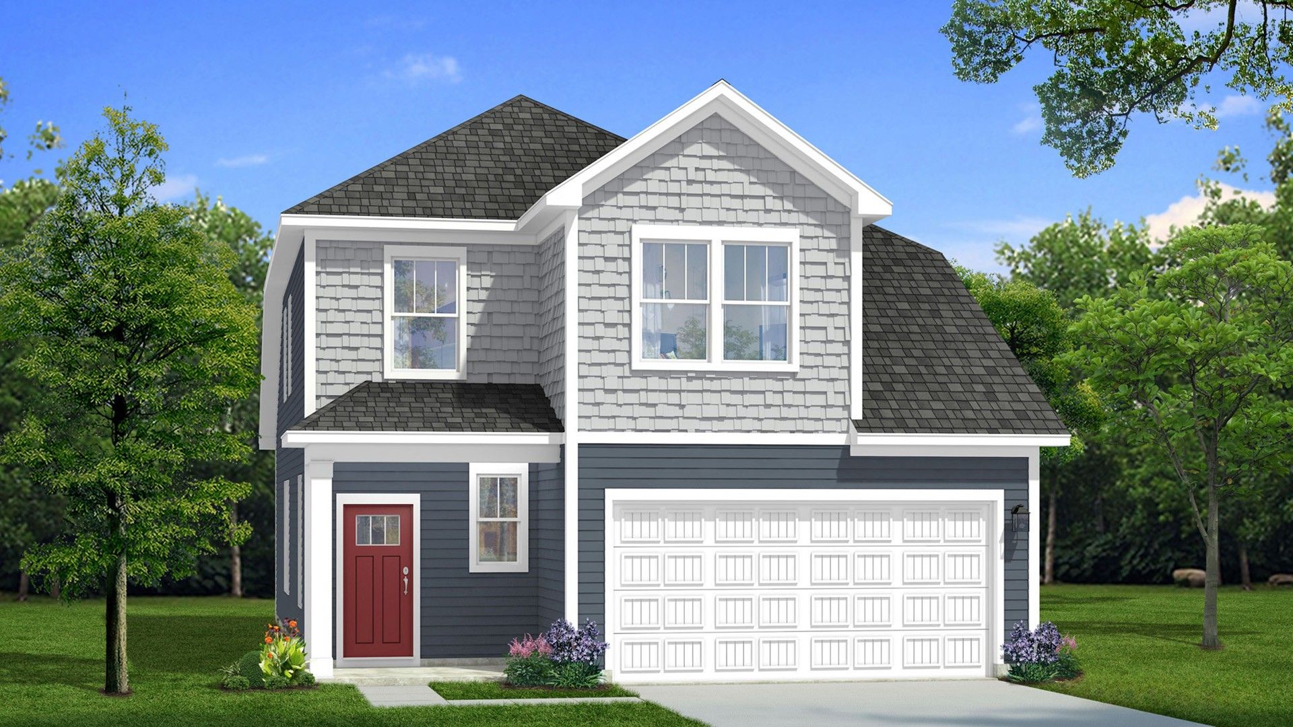
Freesia
Hinson Farm in Fountain Inn, SC
Pricing coming soon

DRB Homes
- 3 Beds
- 2.5 Baths
- 2 Car garage
- 1,872 Sq Ft
Overview
Floor plan features
- 1 Half Bathroom
- 2 Stories
- Family Room
- Loft
- Primary Bed Downstairs
- Single Family
Floor plan description
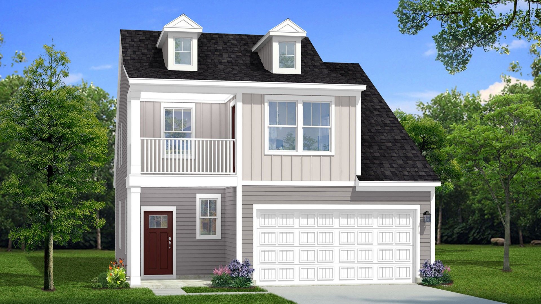
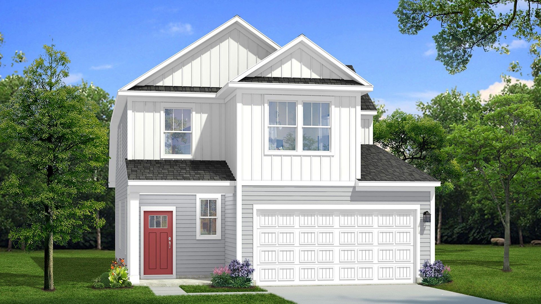
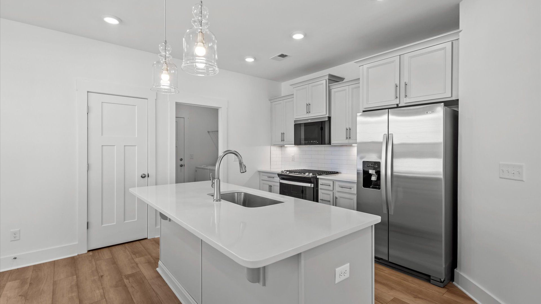
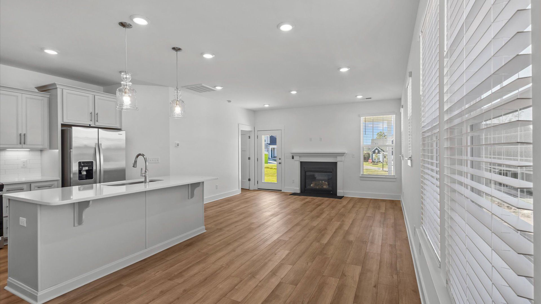
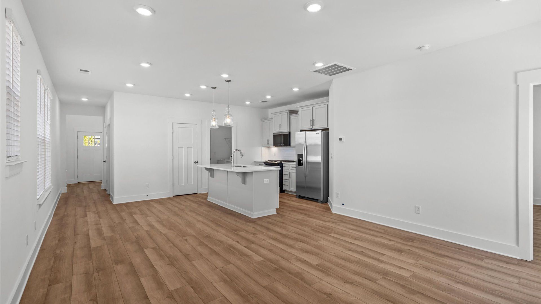
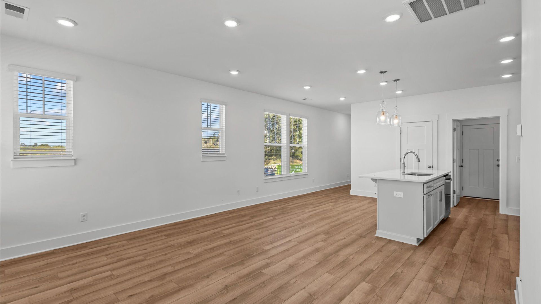
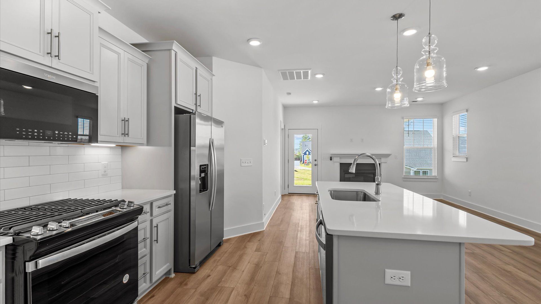
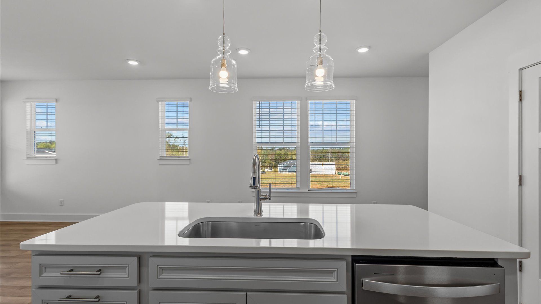
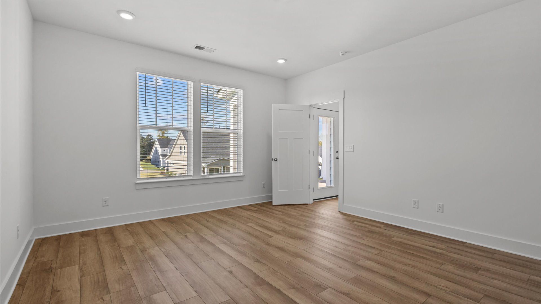
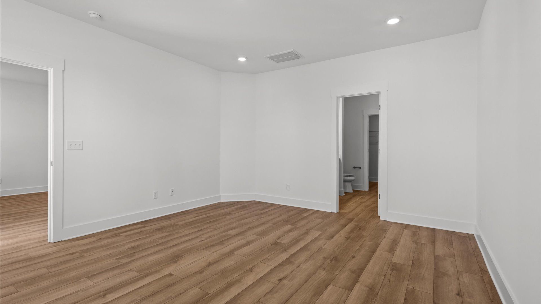
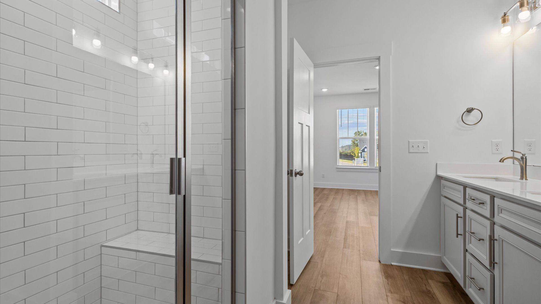
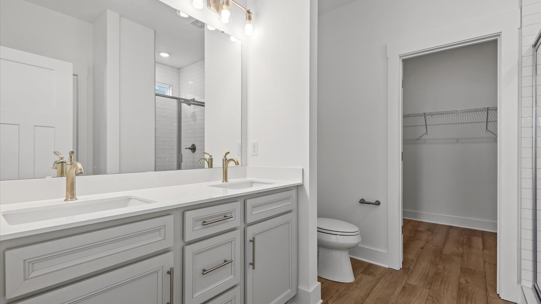
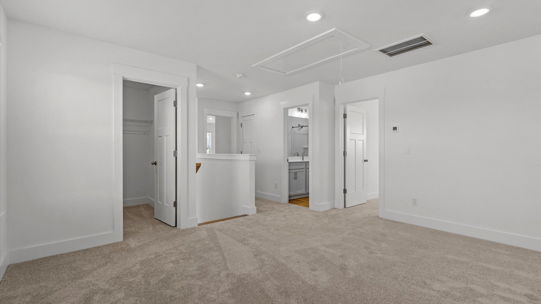
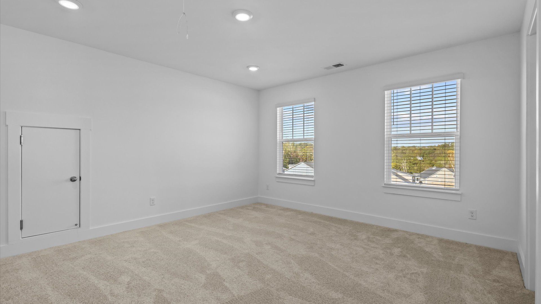
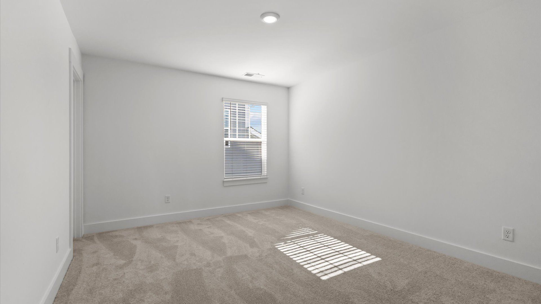
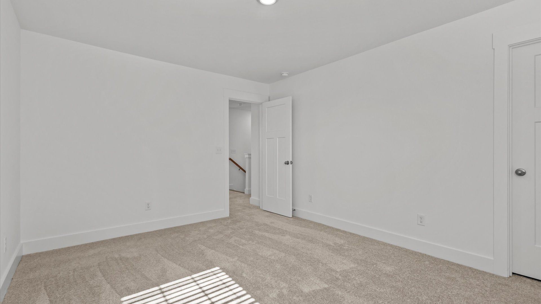
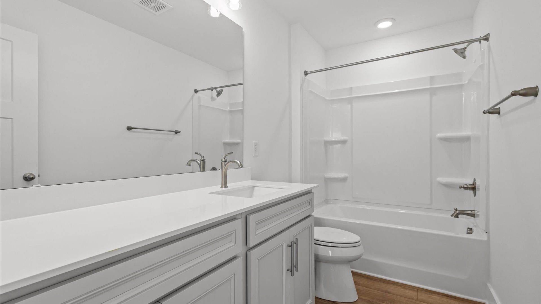
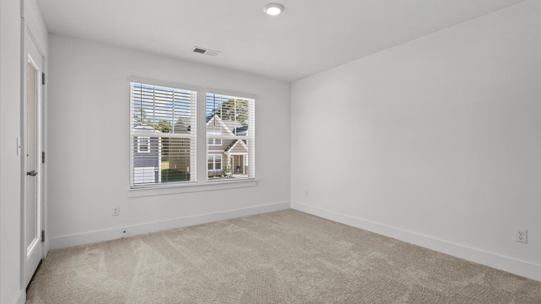
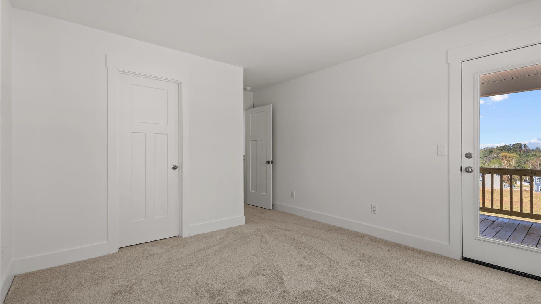
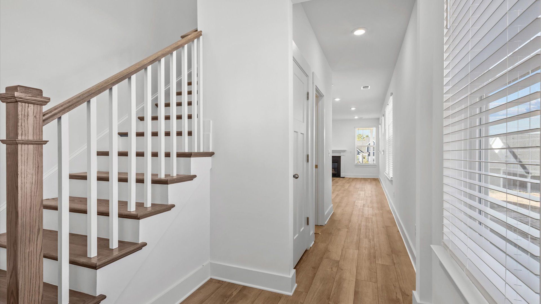
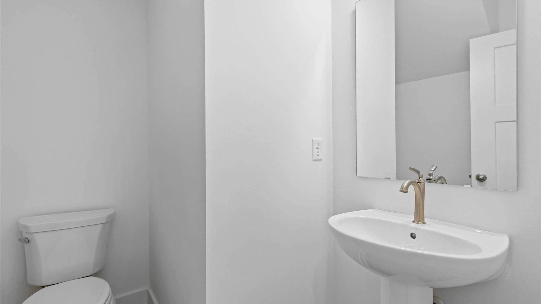
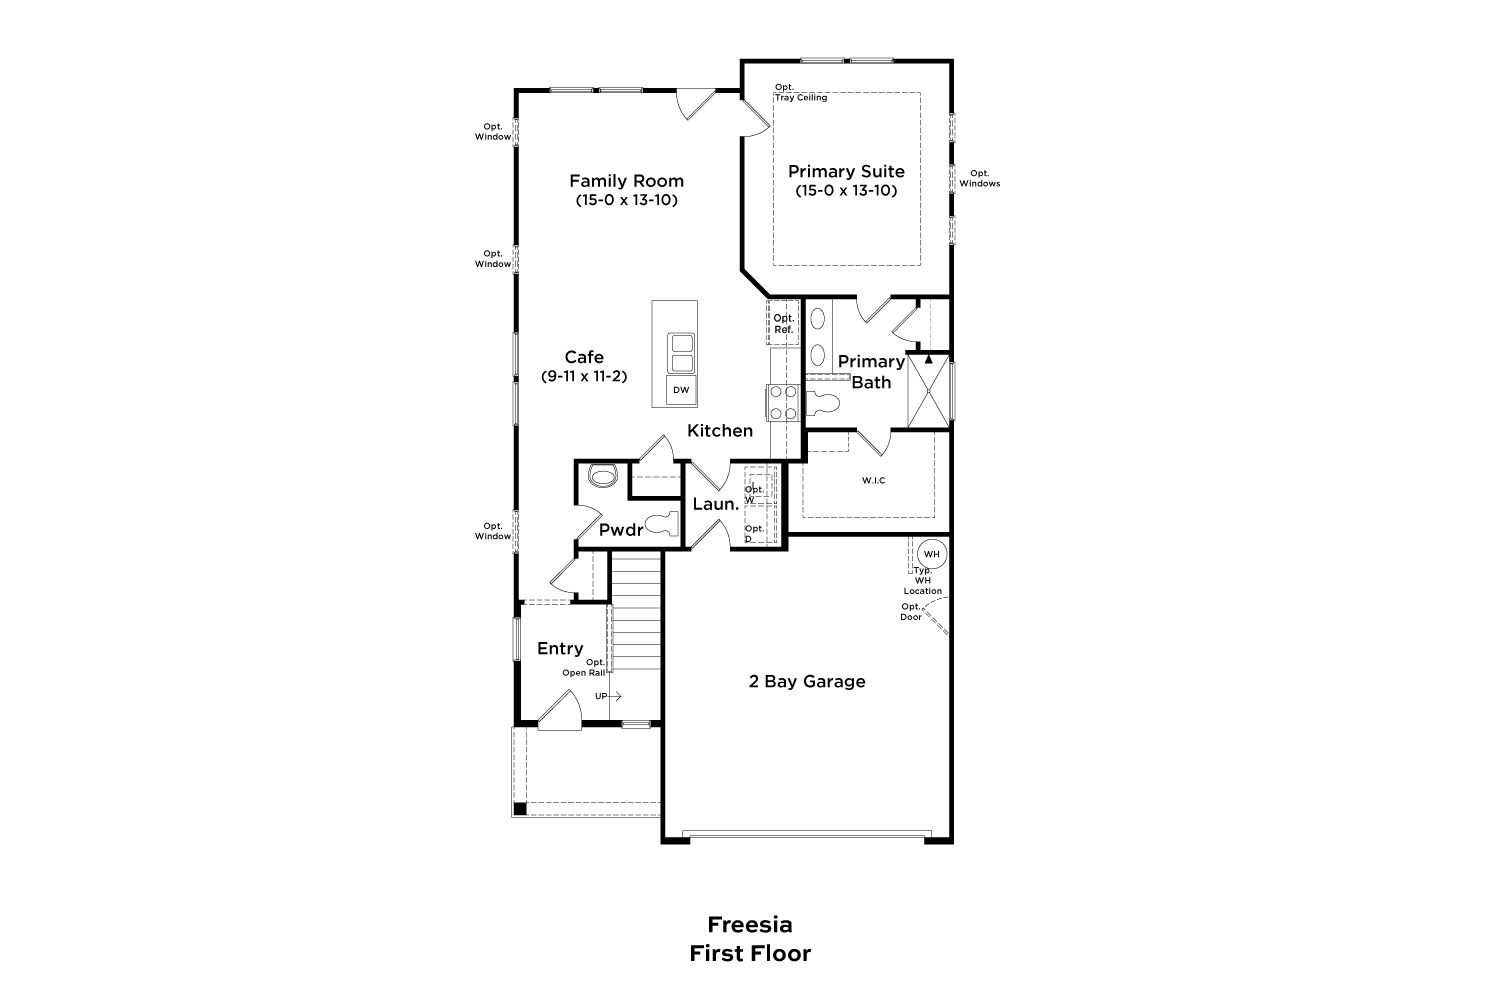
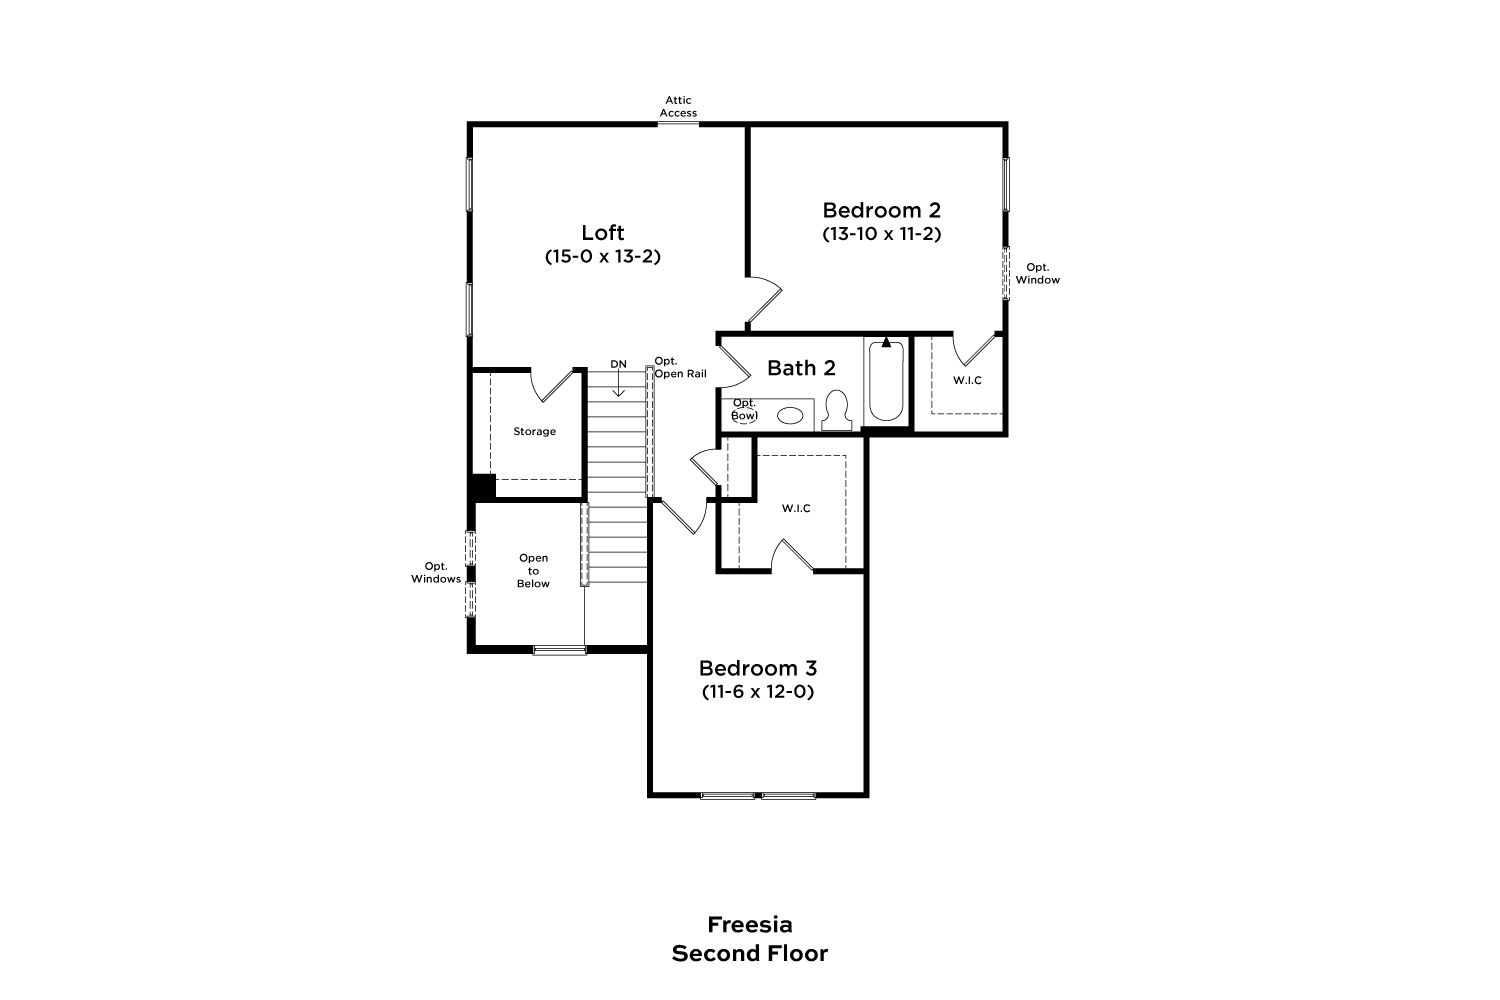
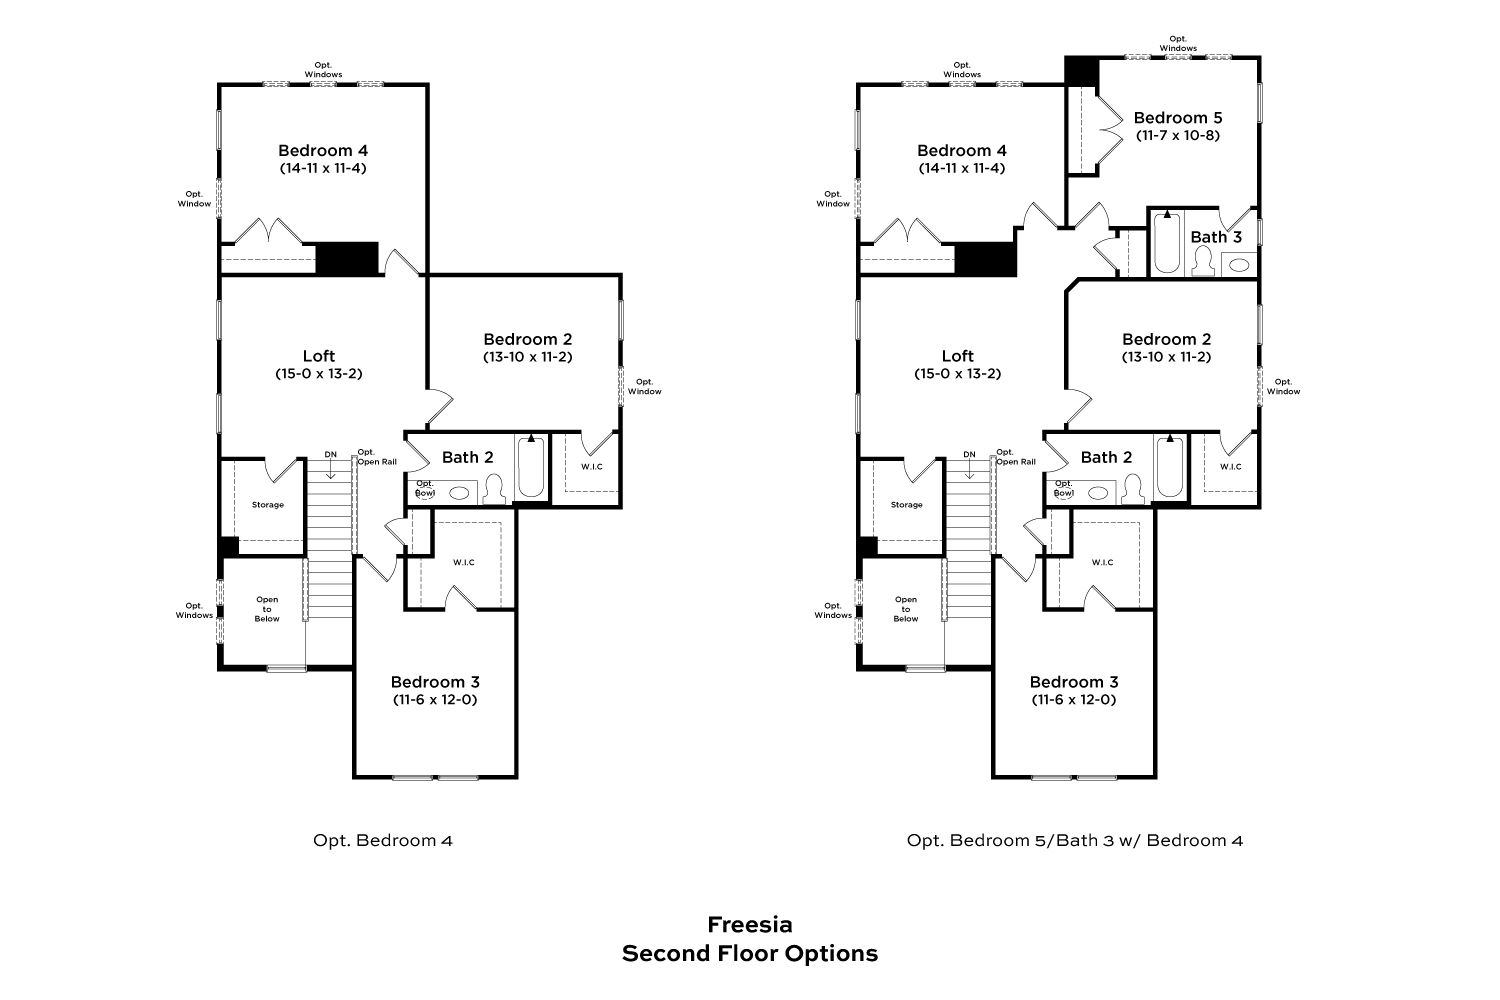
Flexible Spaces for Modern Living The Freesia is designed to make everyday life feel comfortable and effortless, with an open-concept main level, thoughtful storage, and flexible spaces for the way you live. From the spacious kitchen to the private primary suite, this home offers a balanced blend of style and functionality. Designed to Gather Spacious kitchen with a large island and café seating opens to the family room Convenient powder room and coat closet near the main living areas Dedicated laundry room adds everyday convenience Attached two-car garage provides secure parking and additional storage A Private Main-Level Retreat The main-level primary suite offers a peaceful escape with an oversized walk-in closet and a beautifully designed en suite bath featuring dual vanities. With t...
Explore this home
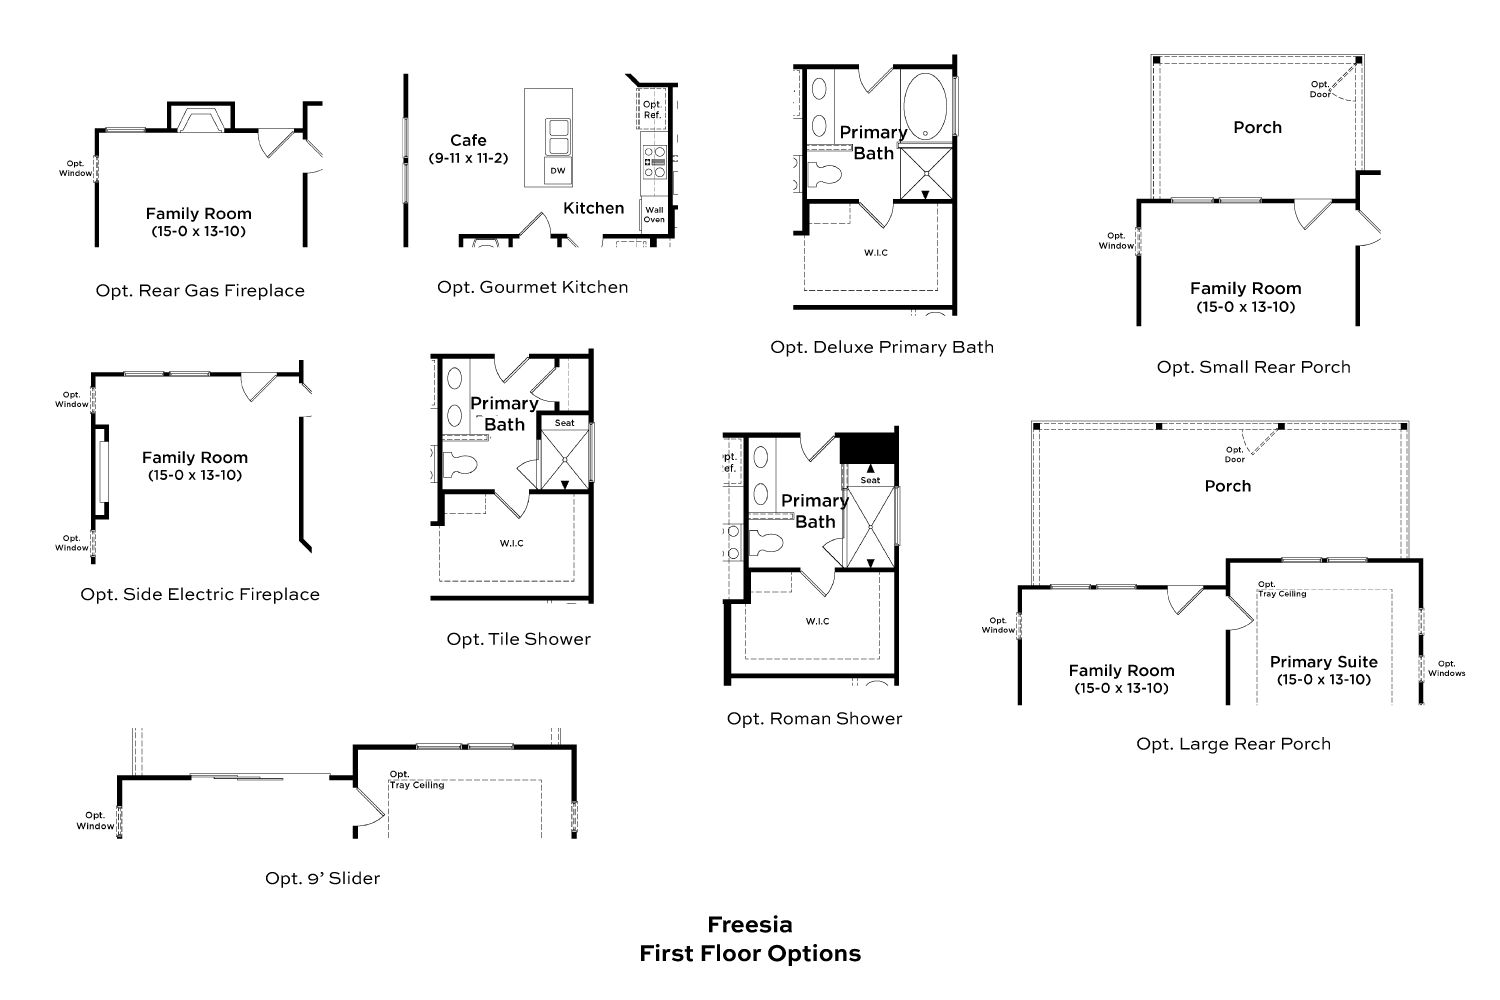
Explore custom options for this floor plan.
Community highlights
About Hinson Farm
New single-family homes from the upper 300s and two-story townhomes from the upper 200s in Fountain Inn, SC! Welcome to Hinson Farm. Located in one of Greenville County's fastest growing cities. Premier craftsman style floorplans including first or second level primary suites, open concept living, and designs for all lifestyles. Hinson Farm boasts a resort style amenity area featuring a pool with cabana, fire pit and pickleball courts! Under 5 minutes from I-385 and Harrison Bridge Rd. Surrounded by top-rated schools including the new Fountain Inn High School less than 2 miles away. Immerse yourself in entertainment options with the Swamp Rabbit Trail and Heritage Park Amphitheater being just around the corner. Explore charming downtown Fountain Inn with the Farmer’s Market, Shopping, and ...
This community is coming soon!
Hinson Farm
DRB Homes
107 Burlywood Street, Fountain Inn, SC 29644
086-425-6962
864-***-****
Sales Agent
Sarah Niswender
Hours
Join our VIP list today!
Neighborhood

Community location & sales center
107 Burlywood Street Fountain Inn, SC 29644
107 Burlywood Street Fountain Inn, SC 29644
975-314-5851
864-***-****
Schools near Hinson Farm
Greenville 01 School District
Public Middle School
rating

Bryson Middle School
Grades 6 to 8
864-355-2100
3657 S Industrial Dr, Simpsonville, SC, 29681
Class ratio
1:16
Enrollment
920
GreatSchools ratings are provided by GreatSchools.org and are for reference only. Ratings may not be available for all schools. Please verify school assignments and details with the local school district.
Amenities
Community & neighborhood

Let DRB Homes put decades of industry experience to work for you. We understand that building a new home is not a one-size-fits-all process or journey; get ready to personalize your home to meet your unique needs. You can start by exploring the full portfolio of our most popular floor plans, all available in our new home communities across the region.
Our award-winning team is backed by the DRB Group, a growing, dynamic organization that includes two residential builder brands, a title company, and a residential development services branch providing entitlement, development and construction services. DRB Group's complete spectrum of services operates in 14 states and 35 markets -East Coast to Arizona, Colorado, Texas, and beyond.
Our DRB team will work with you every step of the way. From the on-site salespeople you meet with to the construction crew laying the foundation for your home — we're all working toward the same goal. The same is true for the members of our leadership team, who oversee the entire operation and ensure a seamless process.
This listing's information was verified with the builder for accuracy 1 day ago
Freesia Plan by DRB Homes

saved to favorites!
To see all the homes you’ve saved, visit the My Favorites section of your account.
Discover More Great Communities
Select additional listings for more information
We're preparing your brochure
You're now connected with DRB Homes. We'll send you more info soon.
The brochure will download automatically when ready.
Brochure downloaded successfully
Your brochure has been saved. You're now connected with DRB Homes, and we've emailed you a copy for your convenience.
The brochure will download automatically when ready.
Way to Go!
You’re connected with DRB Homes.
The best way to find out more is to visit the community yourself!