


Frio - Rancho Mirage
From $327,990 | 3 Beds | 2 Baths | 1,355 SqFt
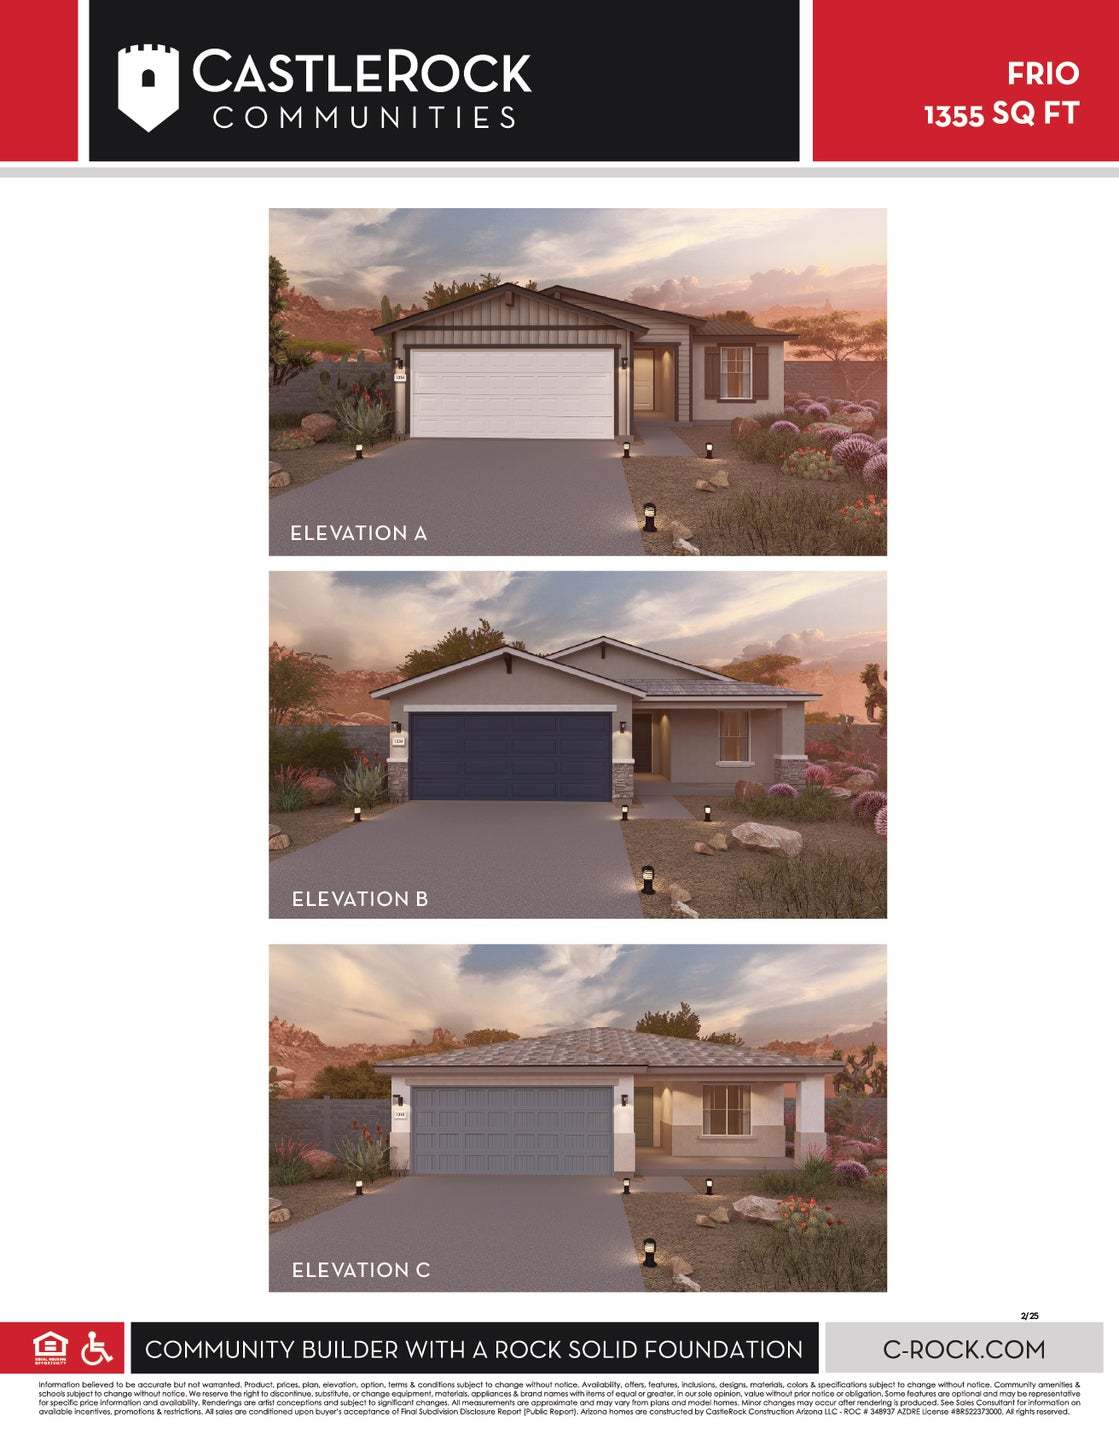
Frio
Rancho Mirage in Maricopa, AZ
From $327,990 This is the starting price for this plan and is subject to change.
Monthly HOA fees: $115 HOA stands for Homeowners Association. These fees help maintain and manage shared community amenities and services.

CastleRock Communities
- 3 Beds
- 2 Baths
- 3 Car garage
- 1,355 Sq Ft
Overview
Floor plan features
- 1 Story
- Primary Bed Downstairs
- Single Family
- Walk-In Closets
Floor plan description
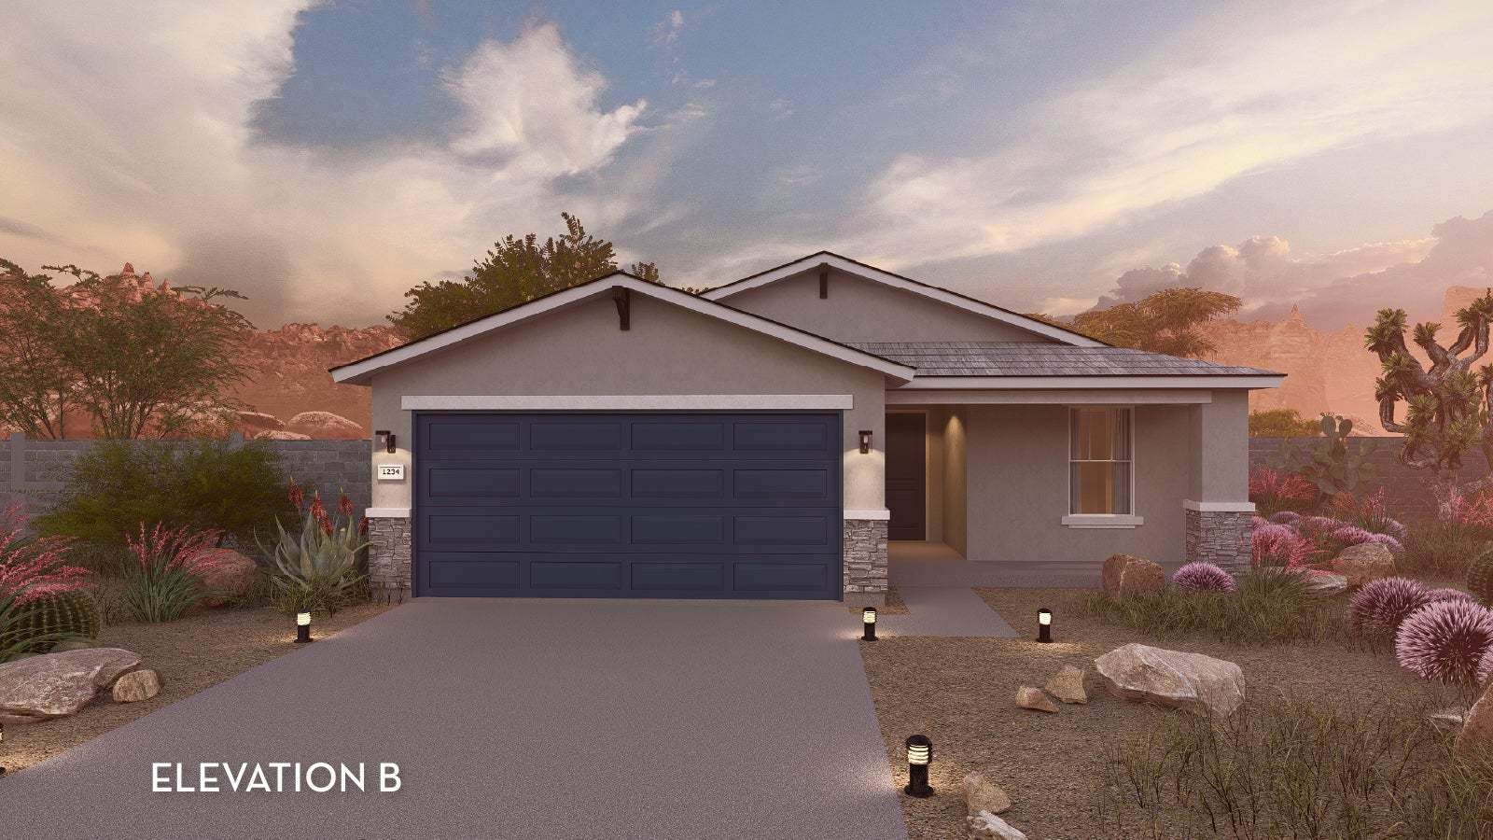
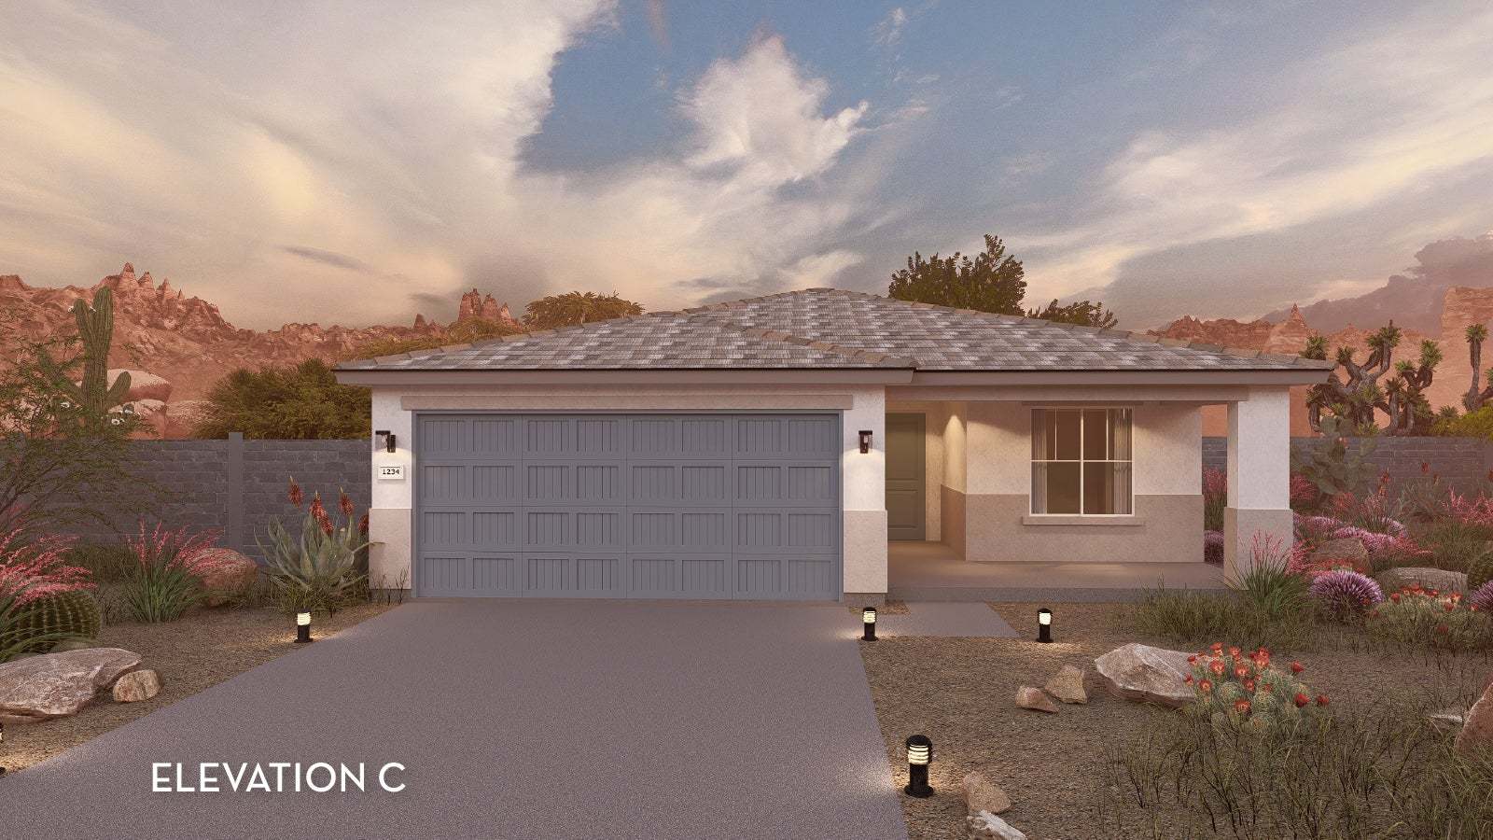
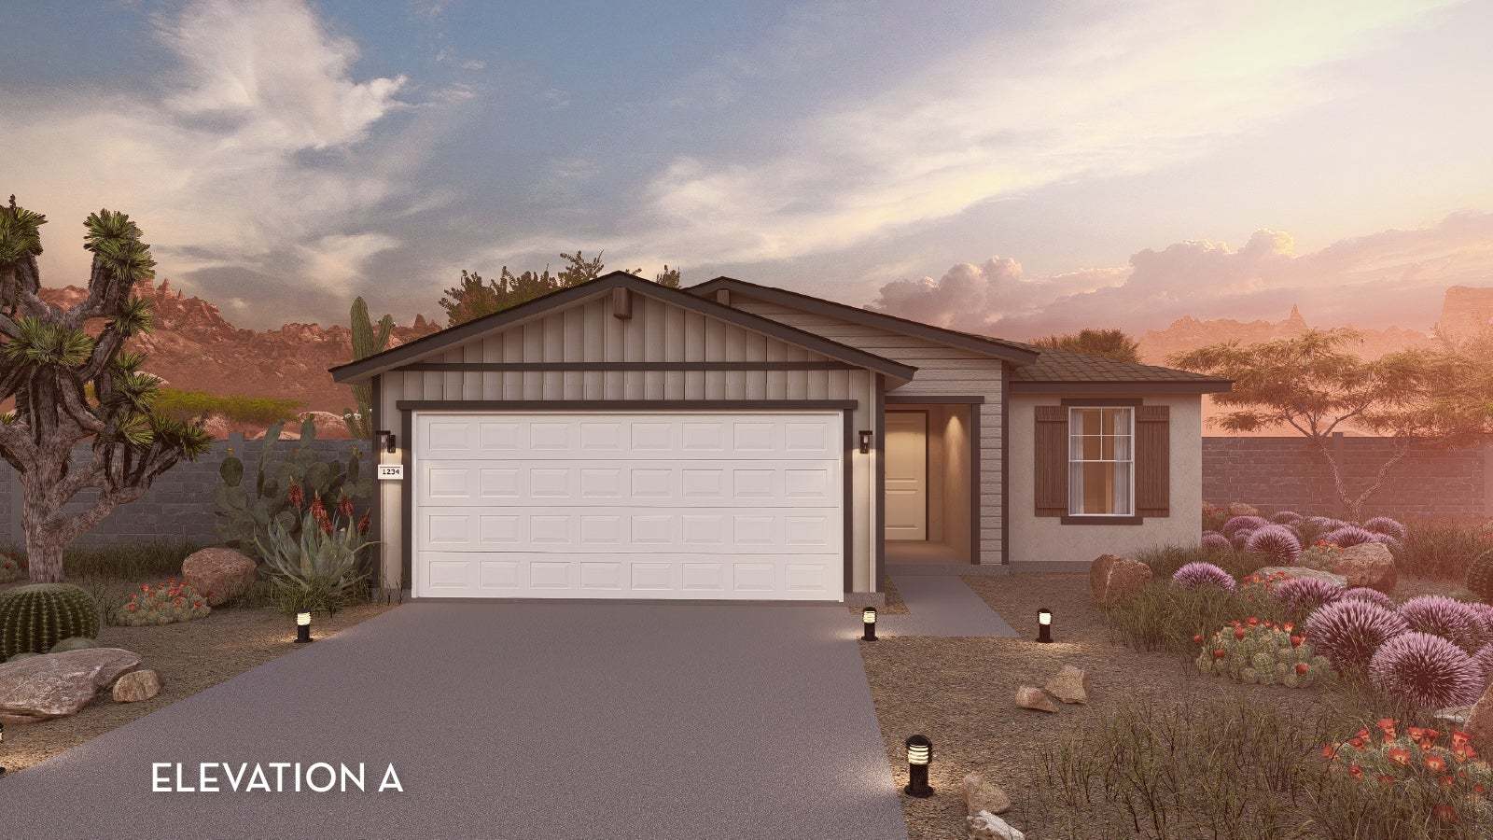
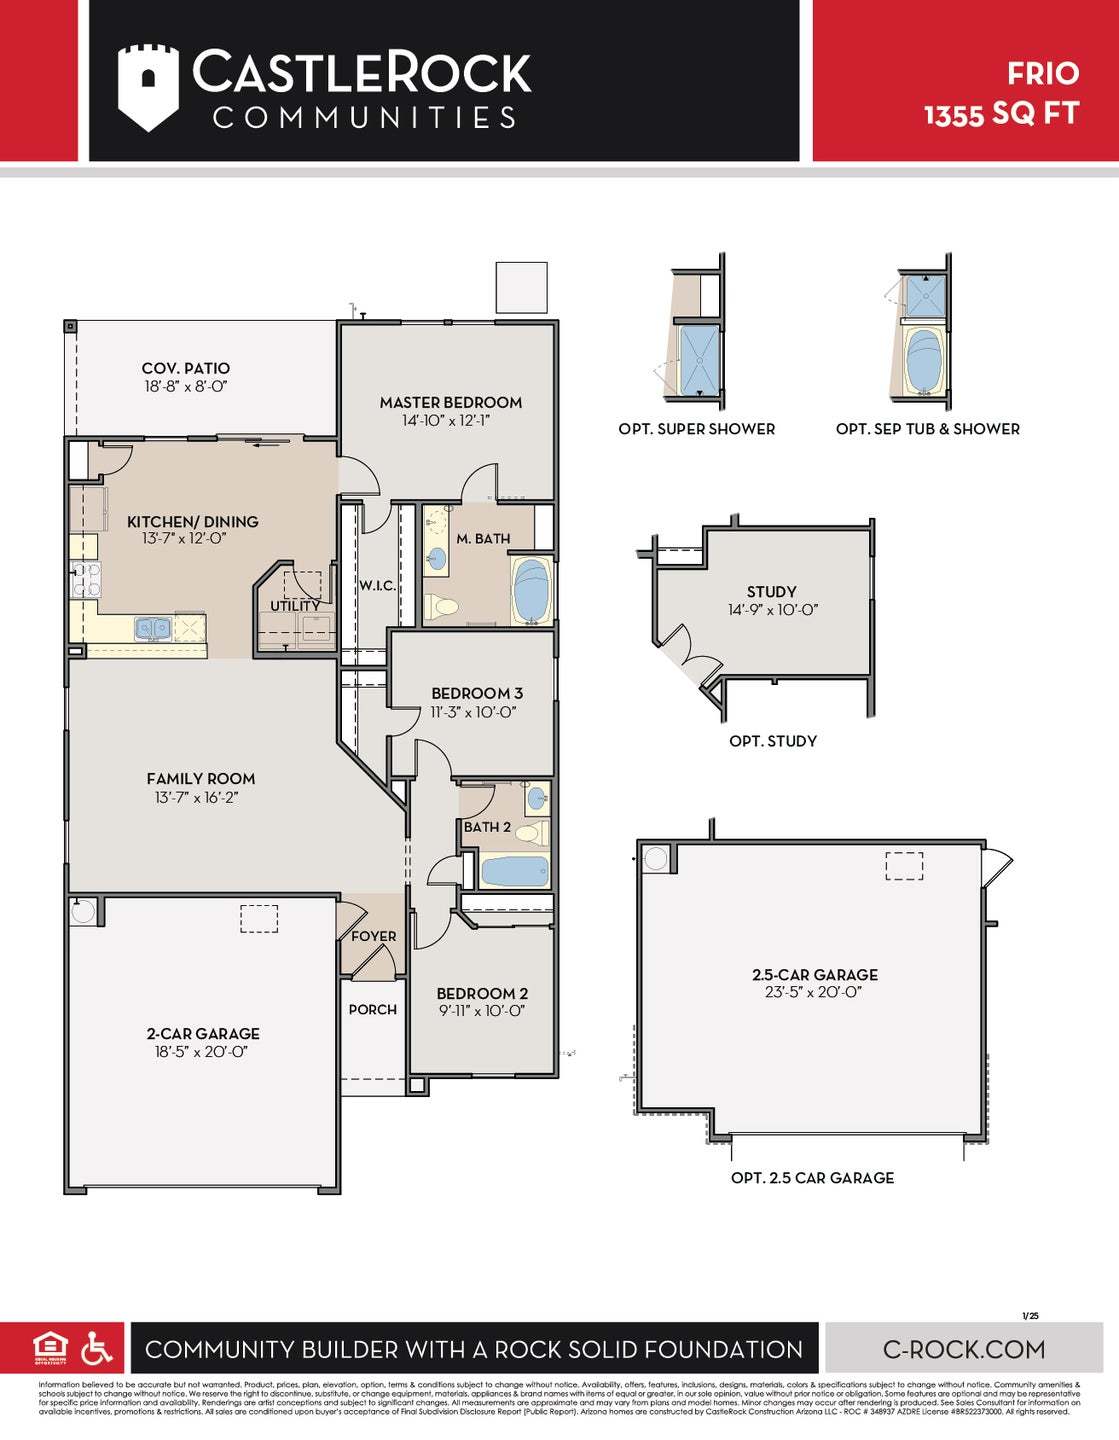
The Frio floor plan is as exciting for its features as it is for the tremendous value. A package of dynamite, this home boasts three bedrooms, two walk-in closets and two baths joined with a huge family room and a large kitchen/dining area. Upon entry of the home, you are met with access to your 3-car garage. You are then guided to the heart of the home - the sizable family room that faces the kitchen. This layout is ideal for hosting gatherings for all your friends and family. Opening up to the family room is your conveniently-designed kitchen and breakfast/dining room combination with entry to your walk-in utility room. The kitchen area is equipped with exclusive features like granite countertops, designer light fixtures, and flat-panel birch cabinets - these features alone are sure to p...
Explore this home
Explore custom options for this floor plan.
Community highlights
About Rancho Mirage
Discover new homes in Rancho Mirage, one of Maricopa’s most sought-after master-planned communities. Designed for growing families and buyers looking for more space, Rancho Mirage offers thoughtfully crafted homes on larger homesites with features rarely found at this price point, such as INCLUDED 3-car garages and attached RV garages on select plans. Residents enjoy access to neighborhood parks, playgrounds, walking paths, and recreational amenities, all while being conveniently located near shopping, dining, entertainment, and everyday essentials. With energy-efficient home designs, modern finishes, and a prime location in the heart of Maricopa, Rancho Mirage delivers the space, flexibility, and lifestyle today’s homebuyers are looking for. More info about Rancho Mirage
Ask the builder
The builder will reach out to you to answer your questions.
Request a tour
Rancho Mirage
CastleRock Communities
36800 Santa Barbara Ave., Maricopa, AZ 85138
297-386-1984
520-***-****
Hours
Open Everyday 10am-6pm Wed. 12pm-6pm
Neighborhood

Community location & sales center
36800 Santa Barbara Ave. Maricopa, AZ 85138
36800 Santa Barbara Ave. Maricopa, AZ 85138
964-053-8651
520-***-****
From AZ-347/ N. John Wayne Parkway turn Left, East, on Hartman then 4.9 miles to Honeycutt, turn right on Honeycutt and take third right on W. Santa Clara Ave. then immediate right turn, 1st left on Santa Barbara Ave - Parking lot on your right.
Schools near Rancho Mirage
Maricopa Unified School District
Public Elementary School
rating

Santa Cruz Elementary School
Grades PK to 5
520-568-5170
19845 N Costa Del Sol, Maricopa, AZ, 85138
Class ratio
1:17
Enrollment
764
Public Middle School
rating

Desert Wind Middle School
Grades 6 to 8
520-568-7110
35565 W Honeycutt Rd, Maricopa, AZ, 85138
Class ratio
1:21
Enrollment
817
Casa Grande Union High School District
Public High School
Desert Sunrise High School
Grades 9 to 9
520-509-0400
16200 N Murphy Rd, Maricopa, AZ, 85138
GreatSchools ratings are provided by GreatSchools.org and are for reference only. Ratings may not be available for all schools. Please verify school assignments and details with the local school district.
Amenities
Community & neighborhood
Builder details
CastleRock Communities

Take the next steps toward your new home
This listing's information was verified with the builder for accuracy 2 days ago
Frio Plan by CastleRock Communities

saved to favorites!
To see all the homes you’ve saved, visit the My Favorites section of your account.
Discover More Great Communities
Select additional listings for more information
We're preparing your brochure
You're now connected with CastleRock Communities. We'll send you more info soon.
The brochure will download automatically when ready.
Brochure downloaded successfully
Your brochure has been saved. You're now connected with CastleRock Communities, and we've emailed you a copy for your convenience.
The brochure will download automatically when ready.
Way to Go!
You’re connected with CastleRock Communities.
The best way to find out more is to visit the community yourself!