


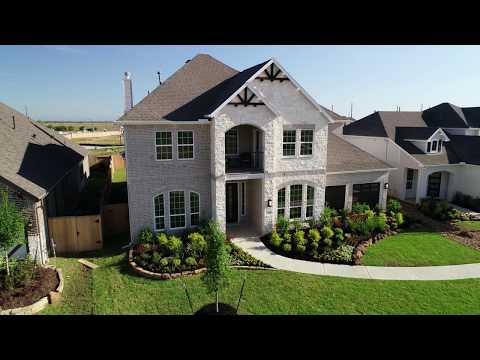
Frisco TN - High Park Hill
From $974,990 | 5 Beds | 4 Baths | 3,688 SqFt
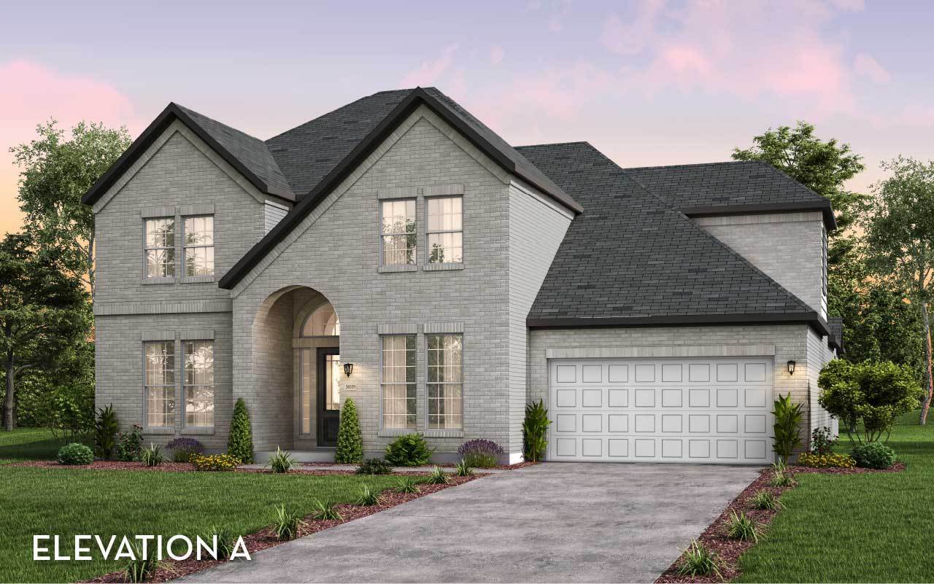
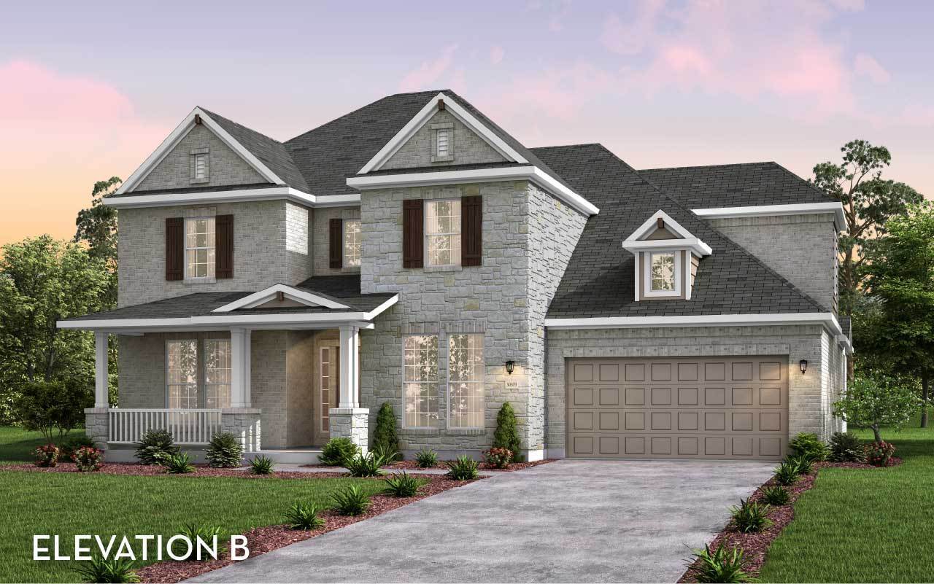
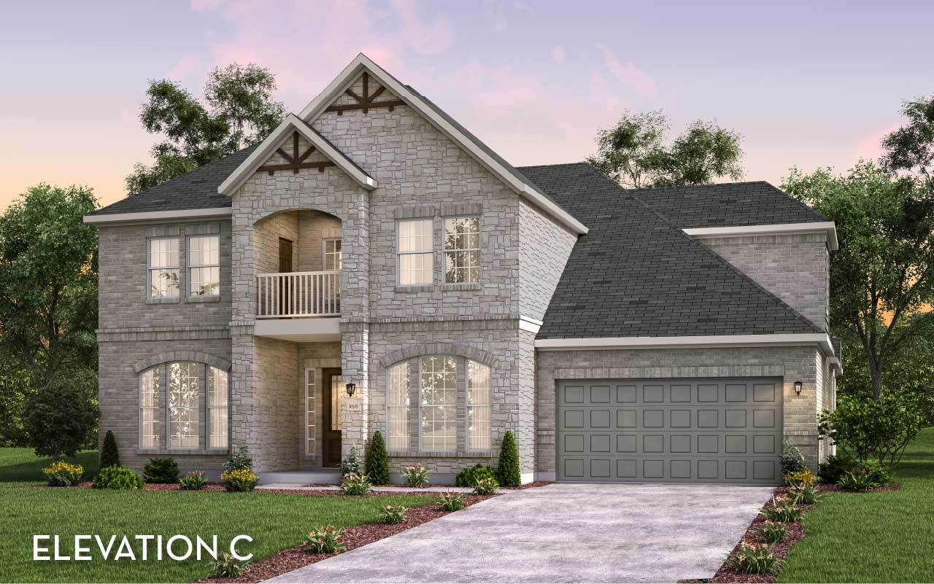
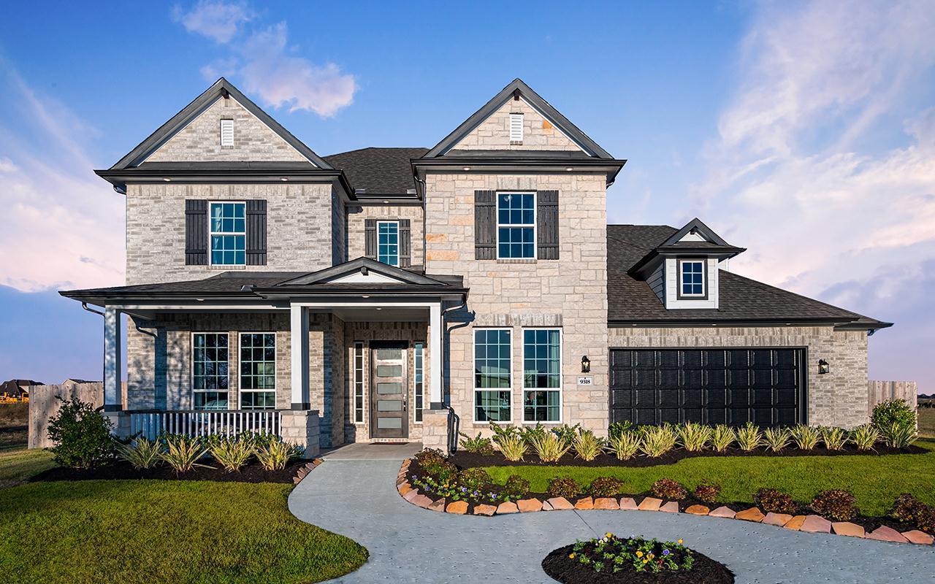
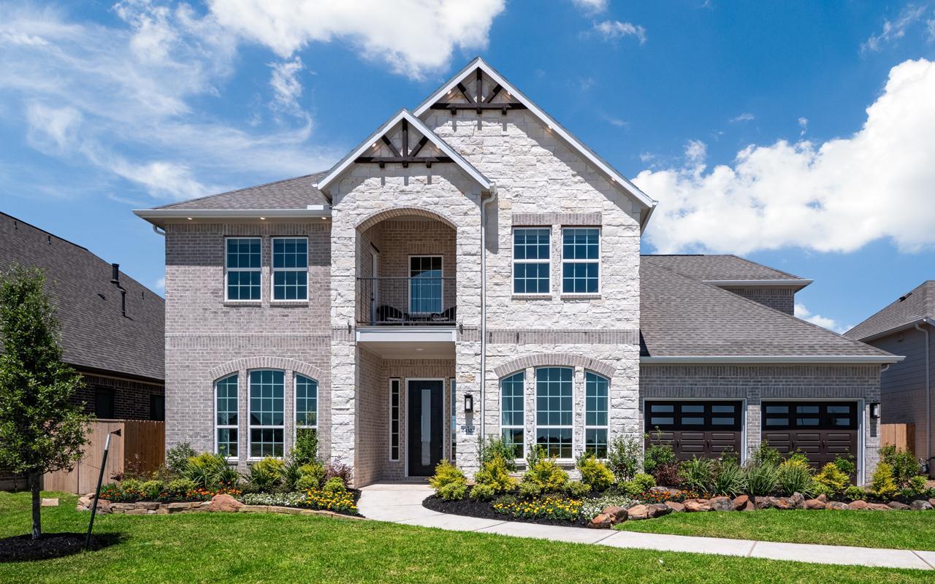
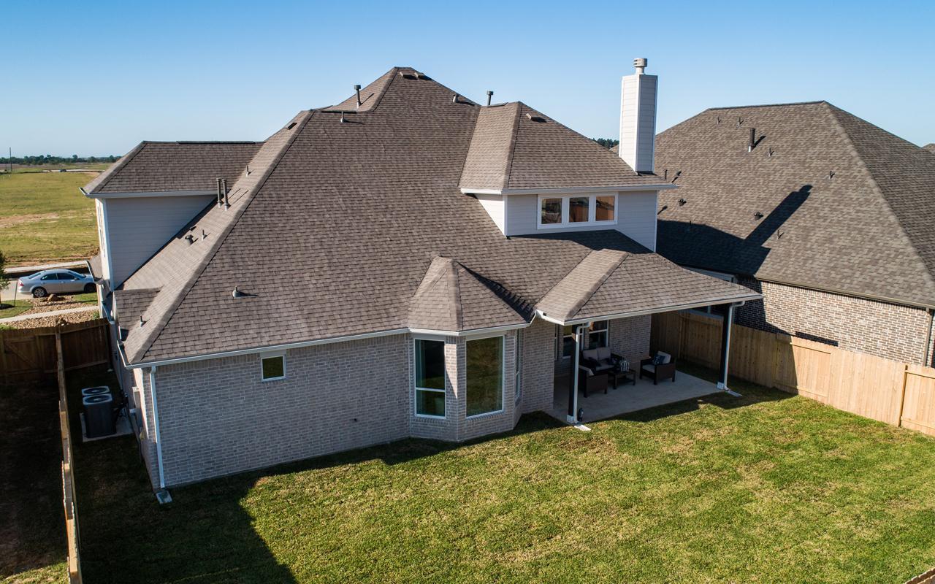
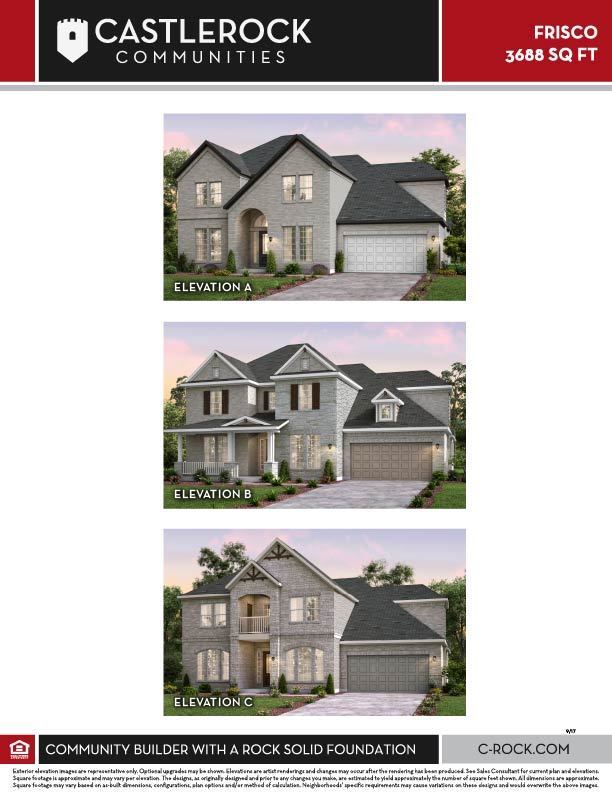
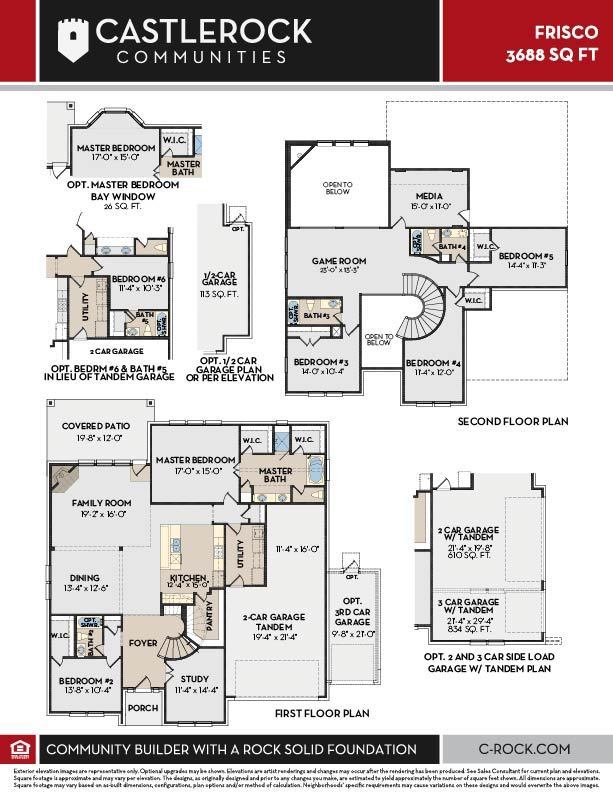
Frisco TN
High Park Hill in Arrington, TN
From $974,990 This is the starting price for this plan and is subject to change.

CastleRock Communities
- 5 Beds
- 4 Baths
- 2 Car garage
- 3,688 Sq Ft
Overview
Floor plan features
- 2 Stories
- Primary Bed Downstairs
- Single Family
Floor plan description
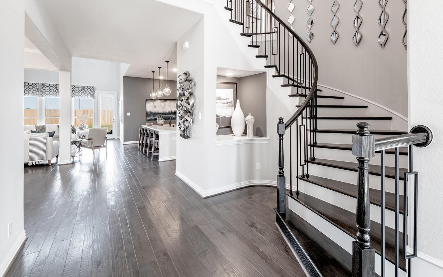
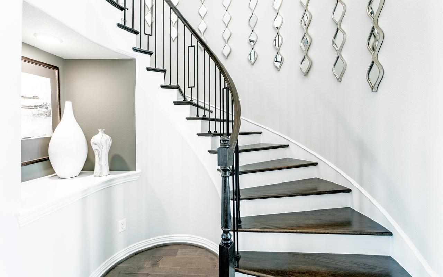
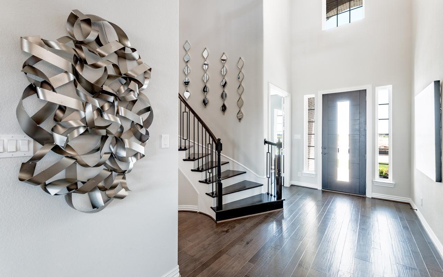
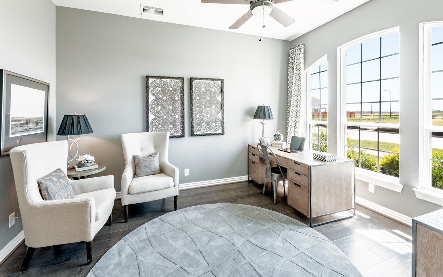
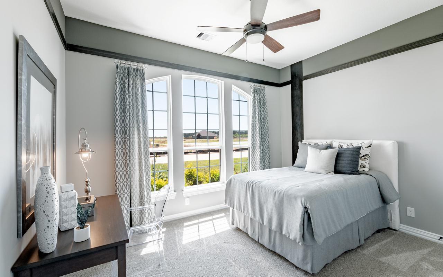
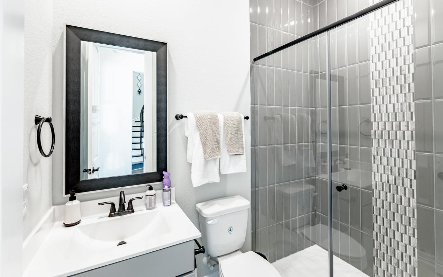
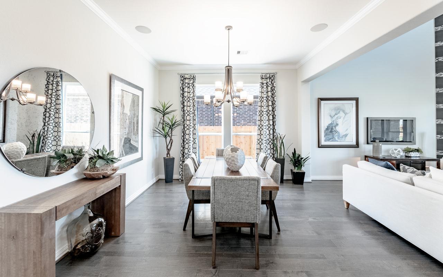
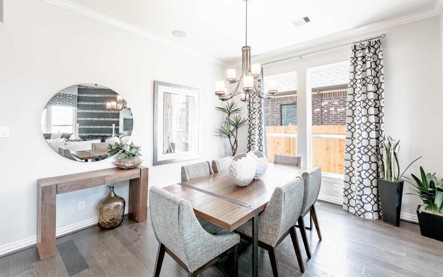
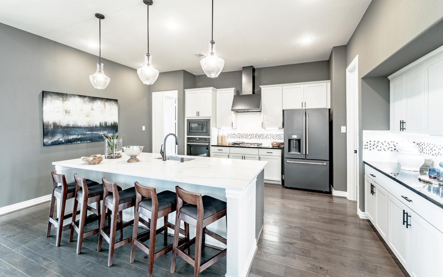
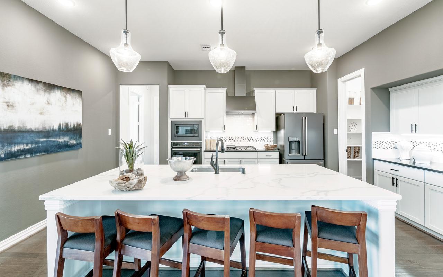
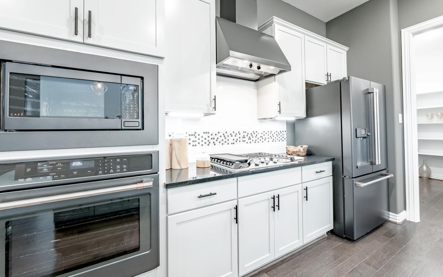
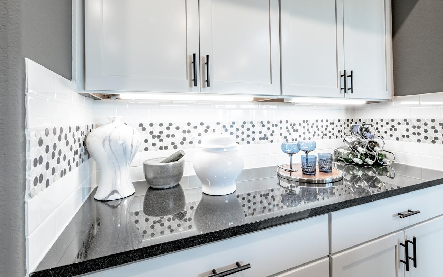
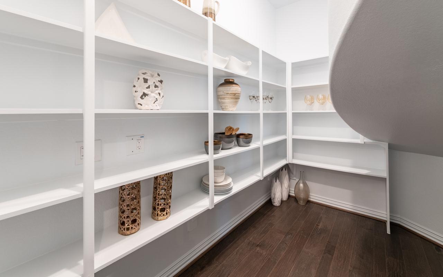
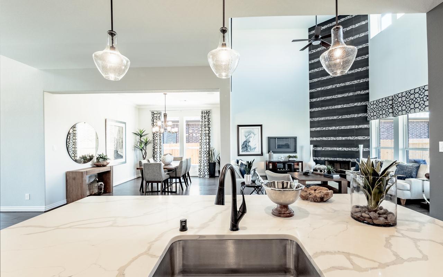
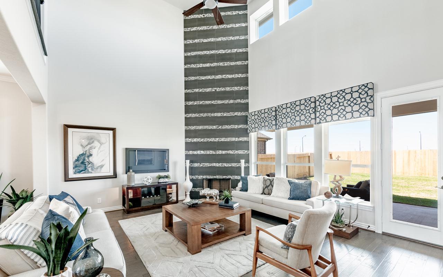
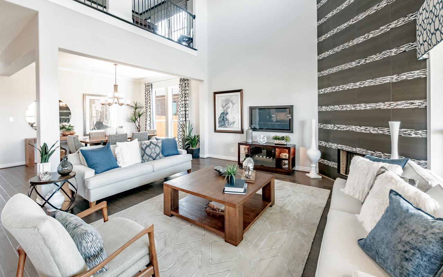
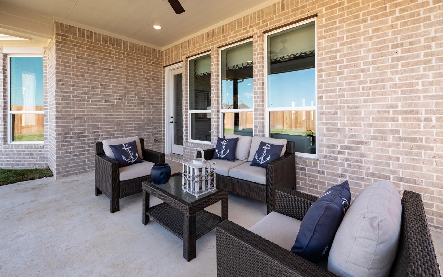
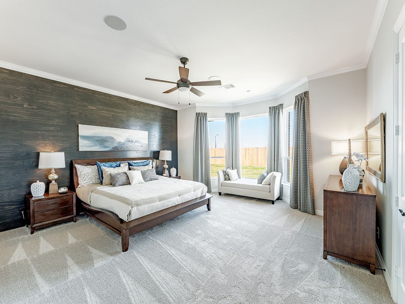
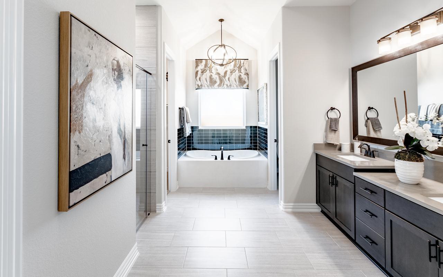
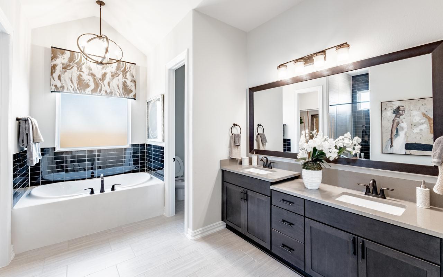
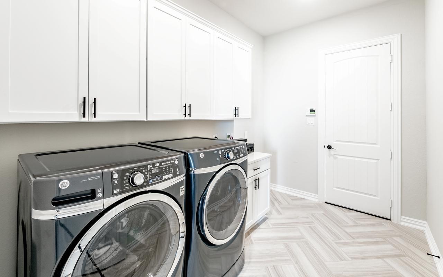
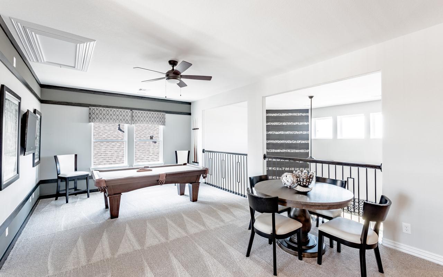
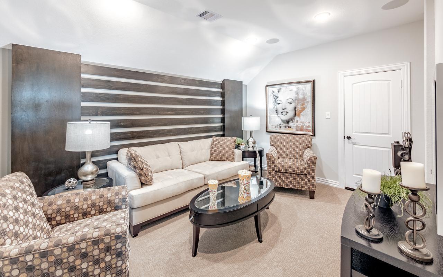
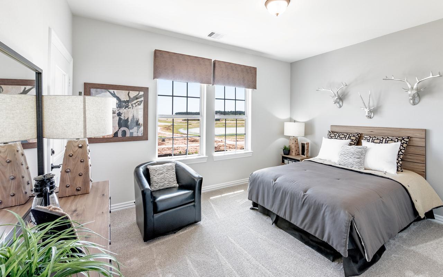
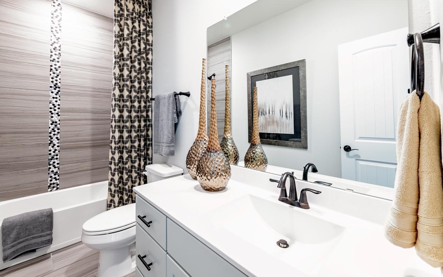
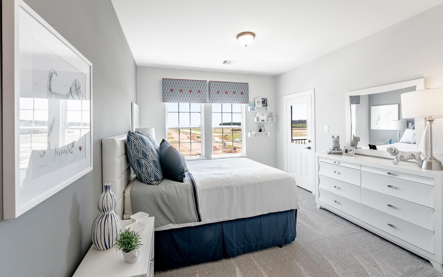
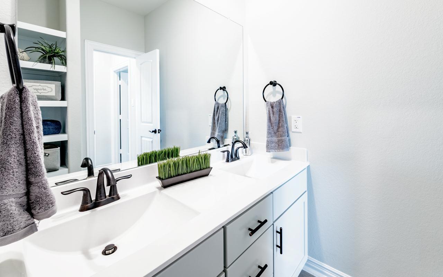
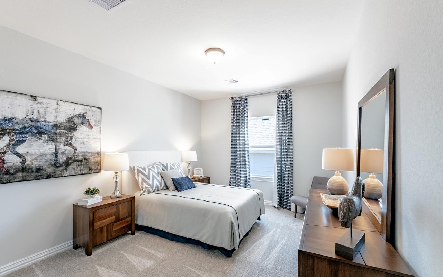
The elegant Frisco floor plan offers something for the whole family to enjoy. This five-bedroom, four-bathroom home is more than enough room for the whole family. Entering the grand foyer, you are led to the guest bedroom complete with a walk-in closet, with the full secondary bathroom residing just across the hall. On the opposite end is your sweeping staircase and a secluded study room. Take delight in the two-story family room with a stylish fireplace, and an inviting dining room and kitchen area with a large walk-in pantry included. Your kitchen also boasts desirable features like granite countertops, birch cabinets, industry-leading appliances, and designer light fixtures. Around the corner lies your walk-in utility room with entry to your two-car tandem garage. Need more space? Opt t...
Explore this home
Explore custom options for this floor plan.
Special offers
Explore the latest promotions at High Park Hill. to learn more!
$50K Towards Designer Upgrades!
FINAL OPPORTUNITIES! This offer runs through 12/31/2026.
Community highlights
About High Park Hill
CastleRock Communities is closing out High Park Hill, a single-family home community in Arrington, Tennessee, offering 4 to 5 bedrooms, 3 to 4 bathrooms, and 2 to 3-car garages. Set against rolling hills with scenic views, residents enjoy membership to the King's Chapel Club, with a swimming pool, fitness center, and on-site restaurant, minutes from Arrington Vineyards and an easy drive to Nashville's Bridgestone Arena, Nissan Stadium, Grand Ole Opry, and Country Music Hall of Fame. Homes are zoned to Williamson County Schools, including Arrington Elementary, Fred J. Page Middle School, and Fred J. Page High School. Open-concept homes feature premium finishes, sleek kitchens, and spa-inspired bathrooms. Schedule an appointment to tour the final available homes with CastleRock today. More info about High Park Hill
Ask the builder
The builder will reach out to you to answer your questions.
Request a tour
High Park Hill
CastleRock Communities
5204 Kaline Dr., Arrington, TN 37014
948-895-6322
615-***-****
Sales Agent
Deborah Scott
Hours
Mon. - Thurs.; Sat:. 10am-6pm Fri. 11am-6pm Sun. 12pm-6pm
Neighborhood

Community location & sales center
5204 Kaline Dr. Arrington, TN 37014
5204 Kaline Dr. Arrington, TN 37014
726-673-4100
615-***-****
From Nashville: Travel down I-65 S, following signs for Huntsville. In approximately 17 miles, take exit 65 for TN-96 toward Franklin/Murfreesboro. Turn left onto TN-96/Murfreesboro, and continue on until High Park Hill Dr. Turn left onto High Park Hill Drive, then right onto Kaline Dr. The model home is located on the left at 5204 Kaline Dr.
Schools near High Park Hill
Williamson County Schools
Public Elementary School
Arrington Elementary School
Grades PK to 5
615-472-5420
6280 Cox Rd, Arrington, TN, 37014
Public Middle School
rating

Fred J Page Middle School
Grades 6 to 8
615-472-4760
6262 Arno Rd, Franklin, TN, 37064
Class ratio
1:19
Enrollment
1249
Public High School
rating

Fred J Page High School
Grades 9 to 12
615-472-4730
6281 Arno Rd, Franklin, TN, 37064
Class ratio
1:16
Enrollment
1284
GreatSchools ratings are provided by GreatSchools.org and are for reference only. Ratings may not be available for all schools. Please verify school assignments and details with the local school district.
Amenities
Community & neighborhood
Builder details
CastleRock Communities

Take the next steps toward your new home
This listing's information was verified with the builder for accuracy 2 days ago
Frisco TN Plan by CastleRock Communities

saved to favorites!
To see all the homes you’ve saved, visit the My Favorites section of your account.
Discover More Great Communities
Select additional listings for more information
We're preparing your brochure
You're now connected with CastleRock Communities. We'll send you more info soon.
The brochure will download automatically when ready.
Brochure downloaded successfully
Your brochure has been saved. You're now connected with CastleRock Communities, and we've emailed you a copy for your convenience.
The brochure will download automatically when ready.
Way to Go!
You’re connected with CastleRock Communities.
The best way to find out more is to visit the community yourself!