


Galen - Fernhill Farms
From $332,990 | 4 Beds | 2.5 Baths | 2,340 SqFt
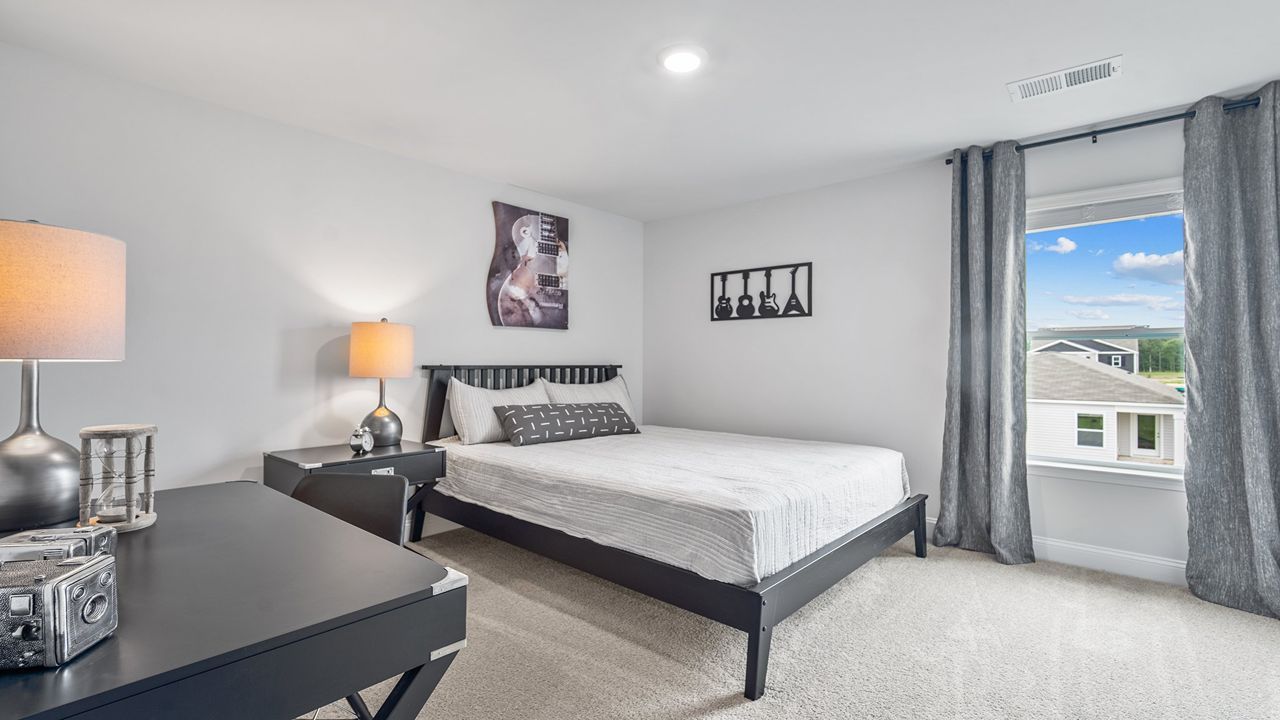
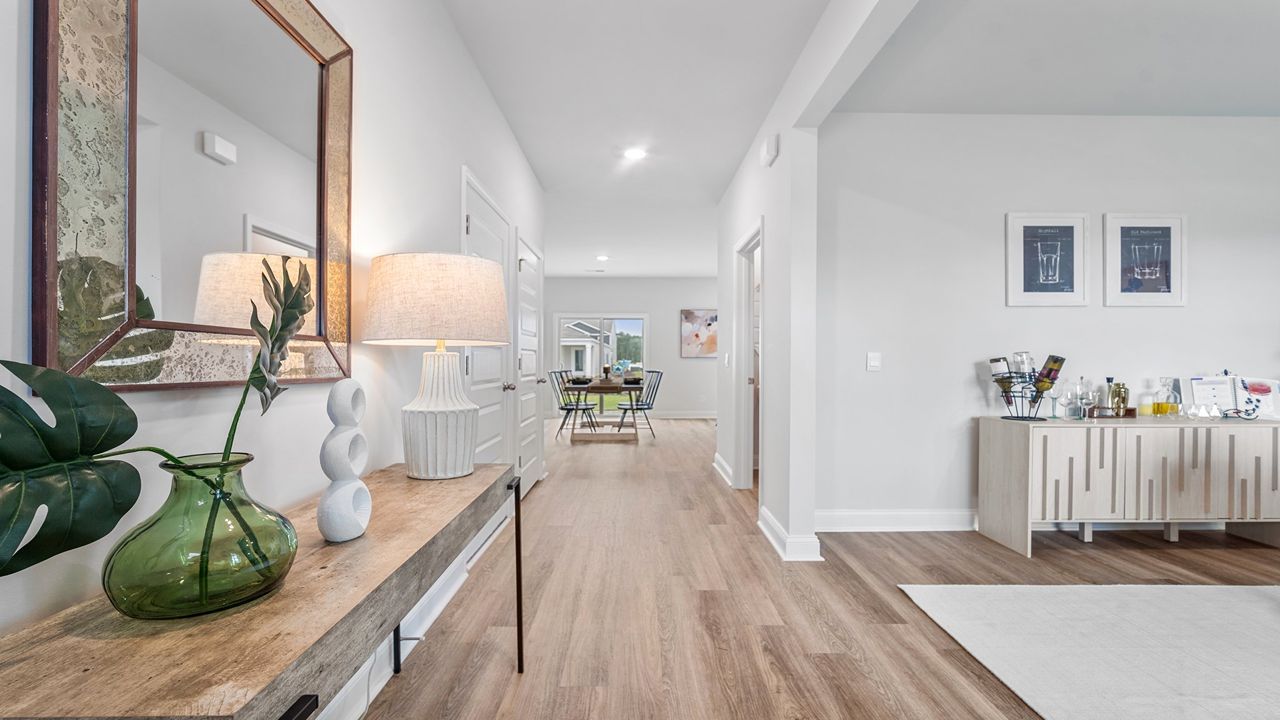
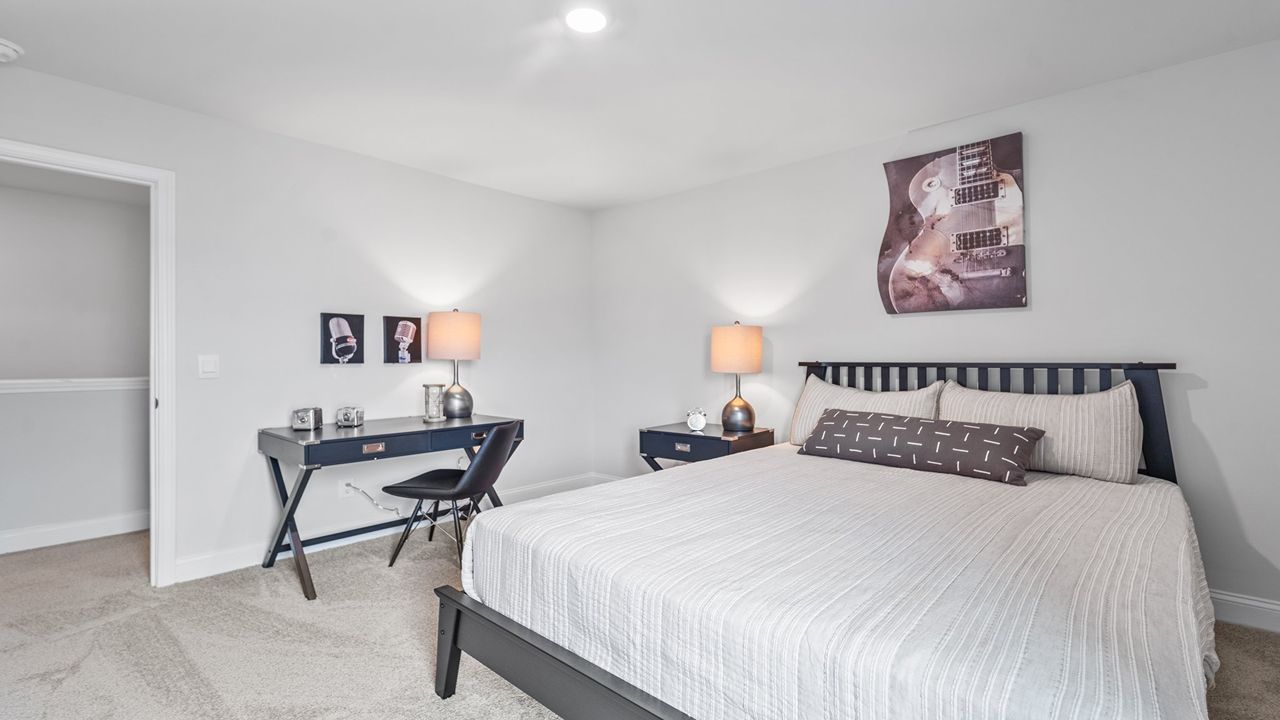
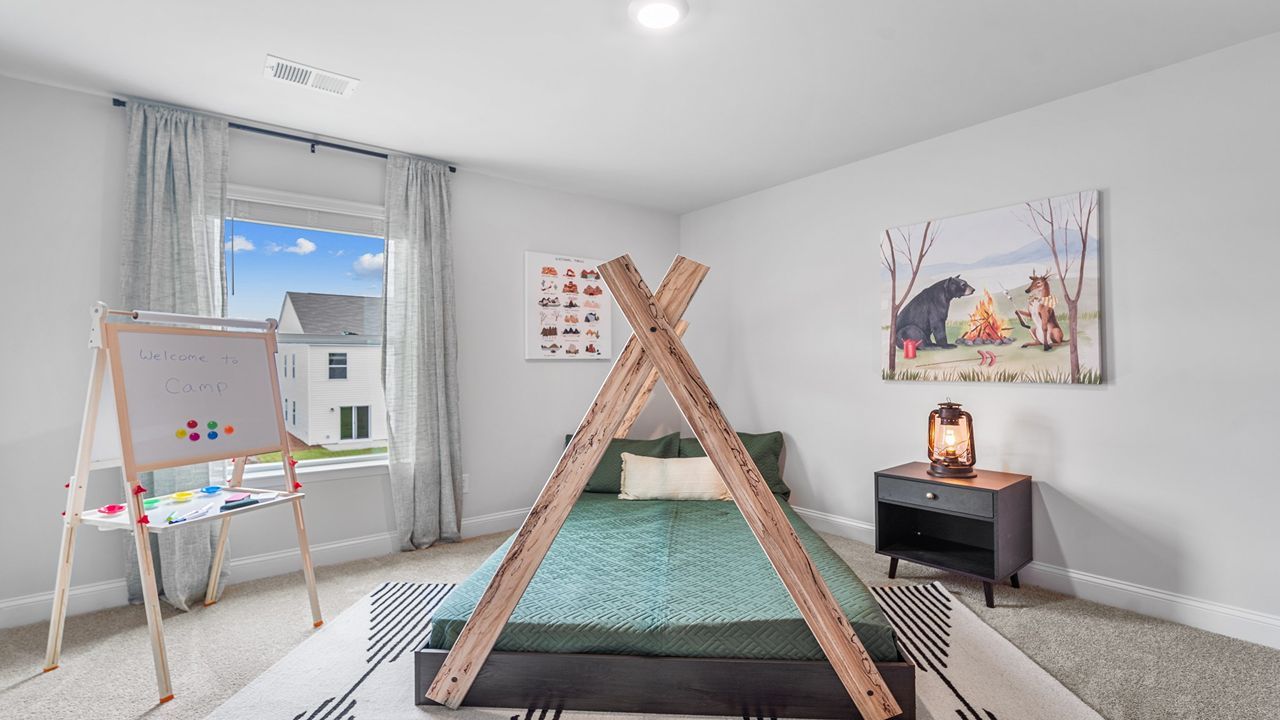

Galen
Fernhill Farms in Statesboro, GA
From $332,990 This is the starting price for this plan and is subject to change.

D.R. Horton
- 4 Beds
- 2.5 Baths
- 2 Car garage
- 2,340 Sq Ft
Overview
Floor plan features
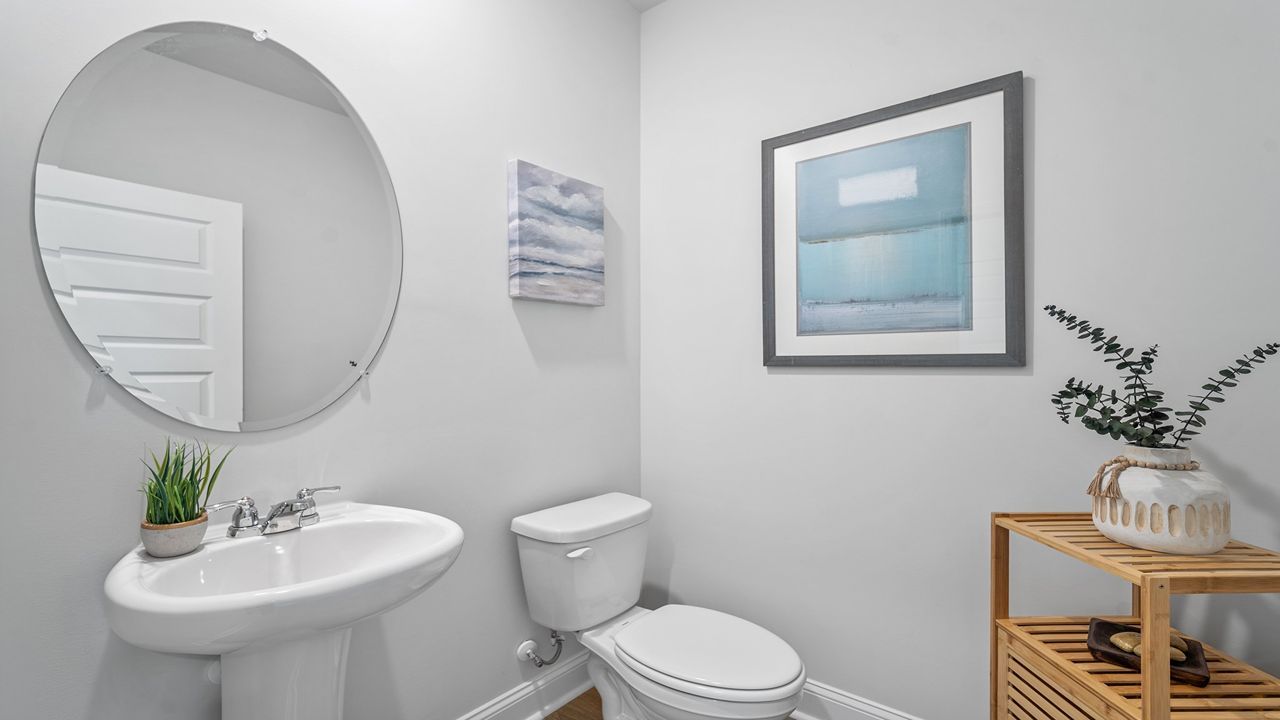
- 1 Half Bathroom
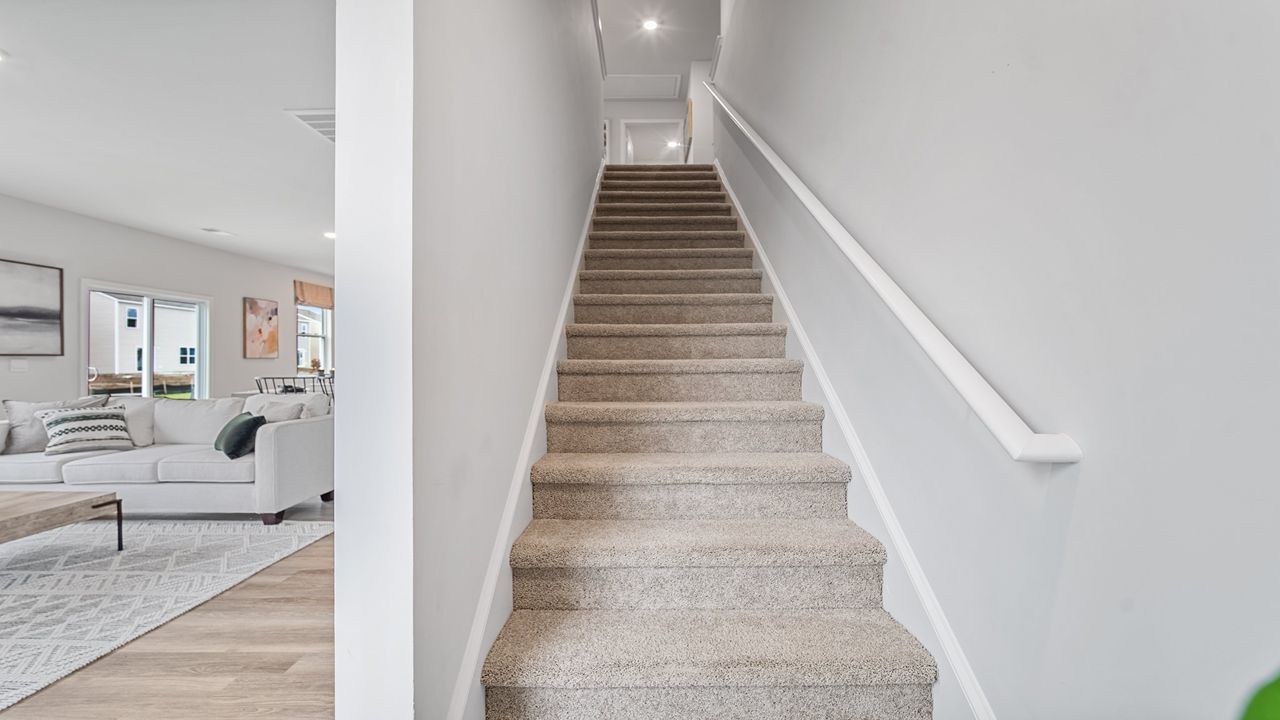
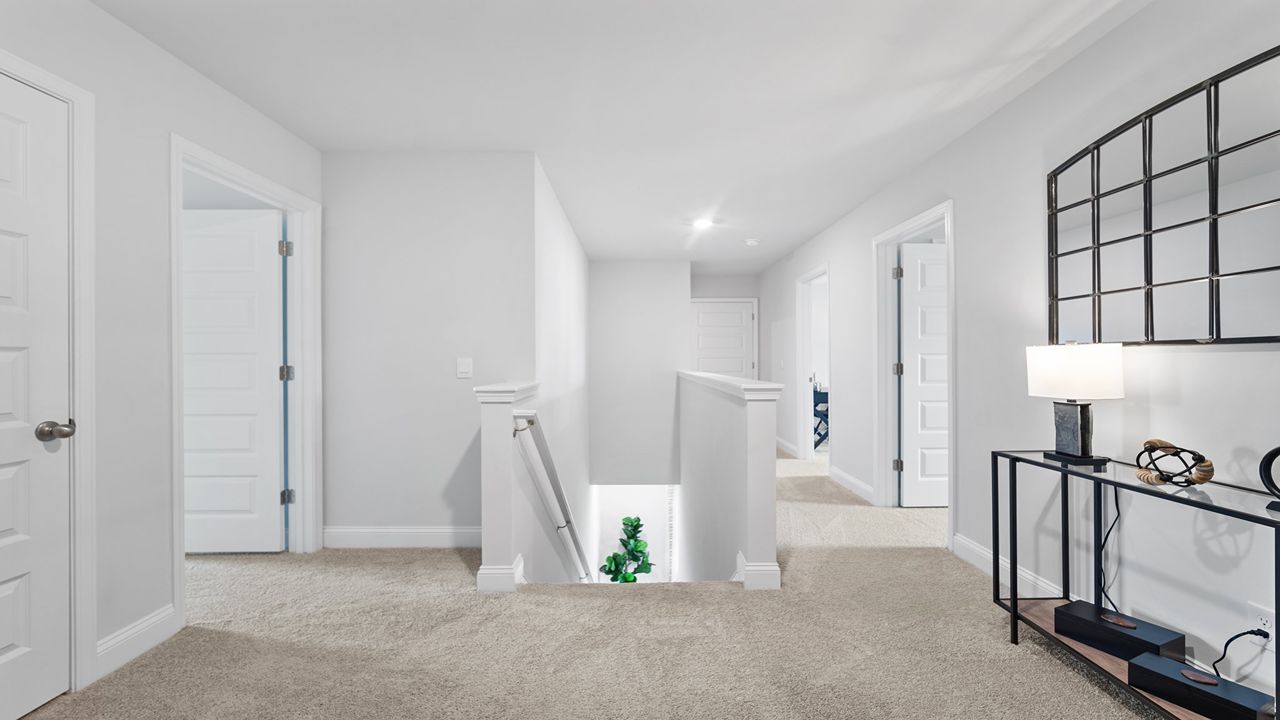
- 2 Stories
- Single Family
Floor plan description
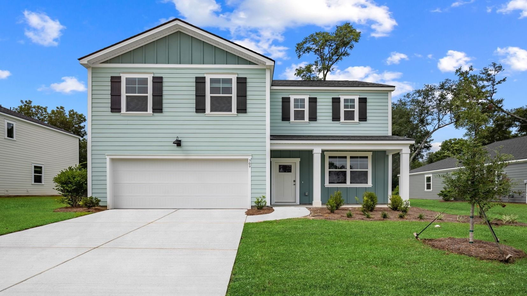
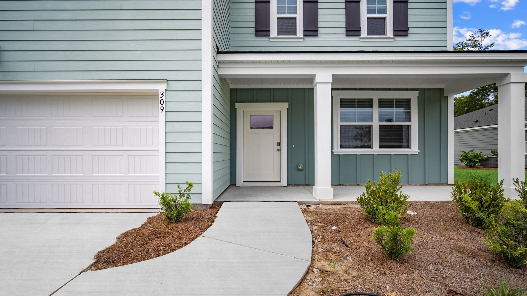
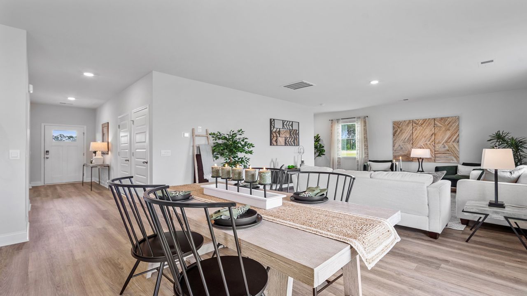
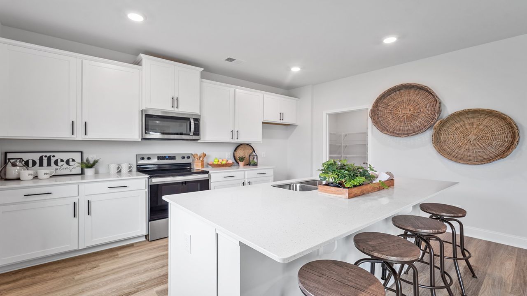
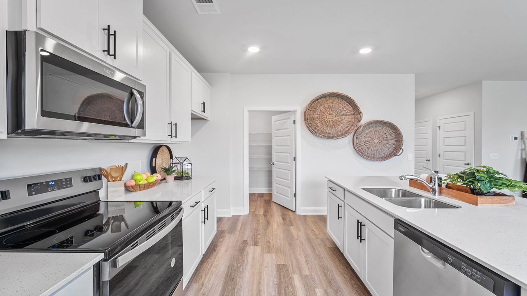
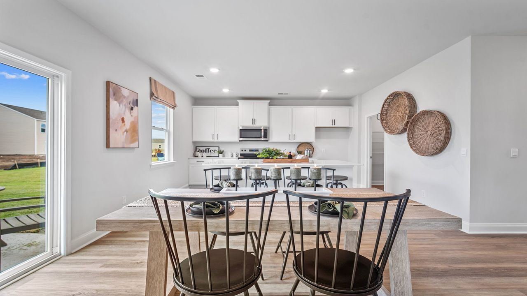
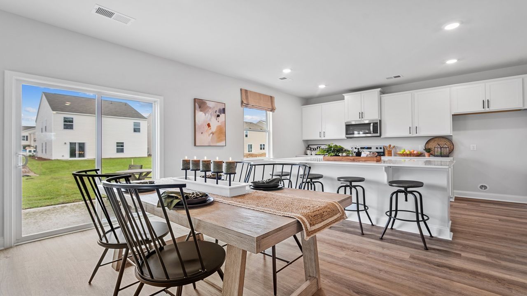
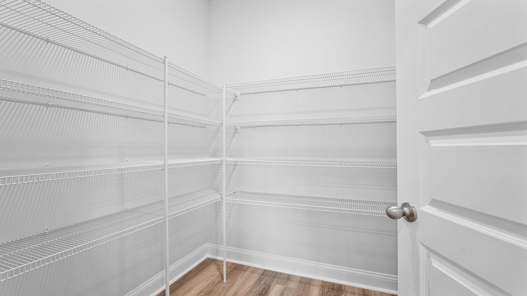
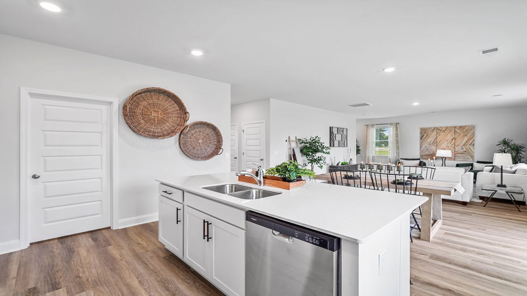
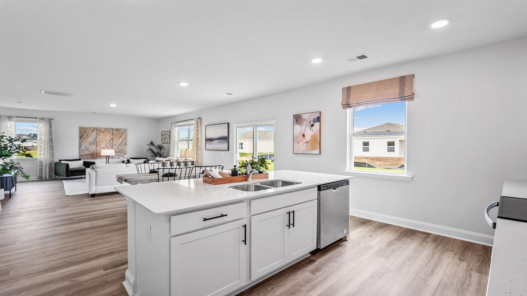
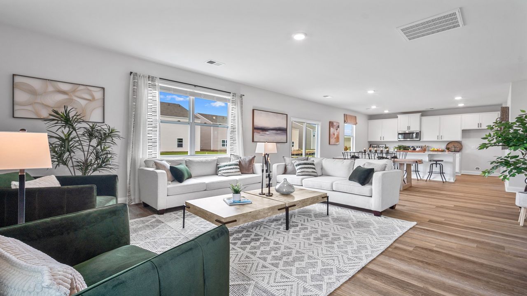
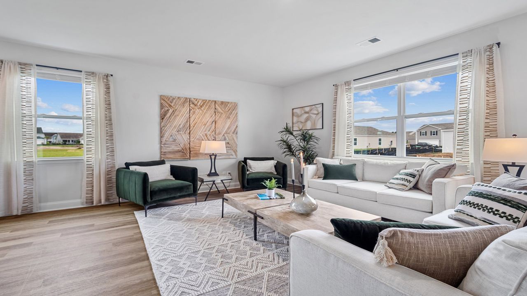
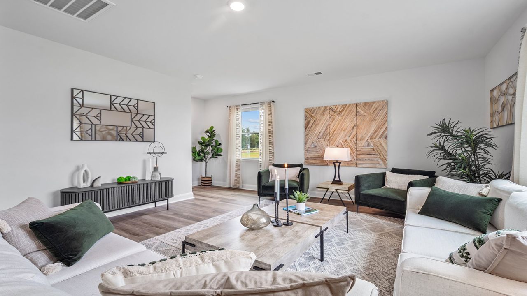
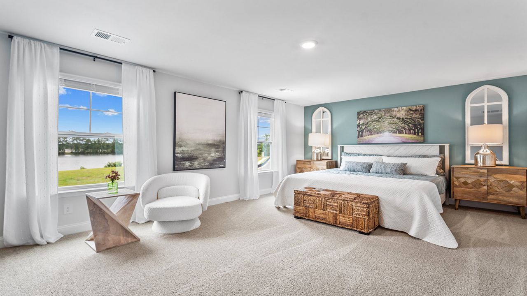
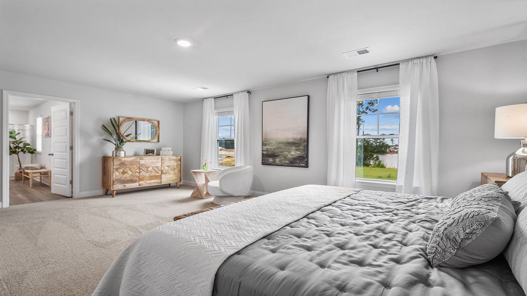
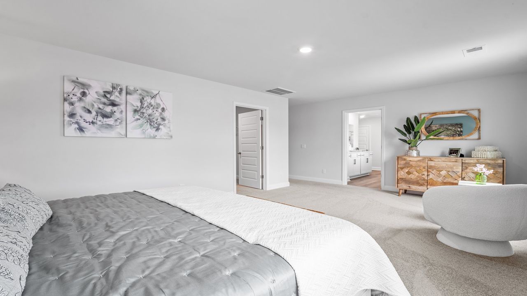
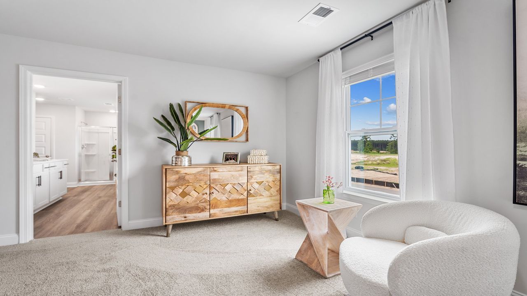
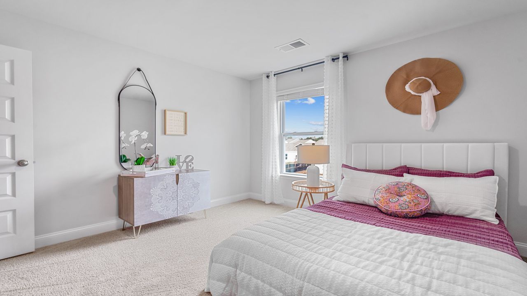
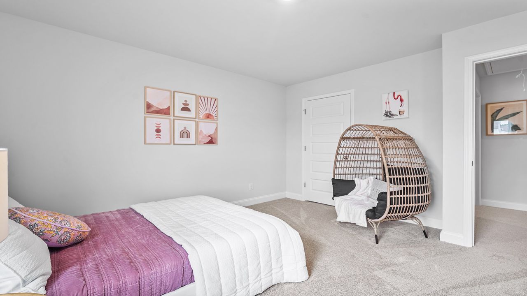
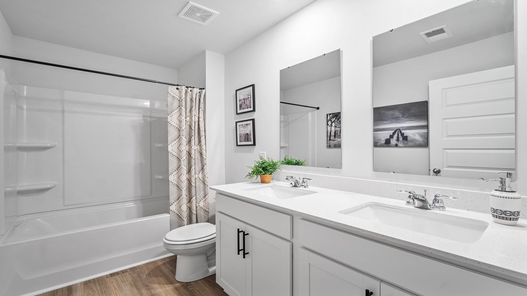
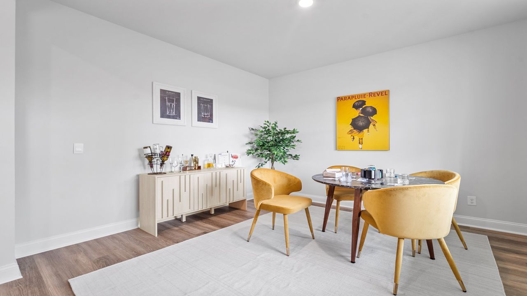
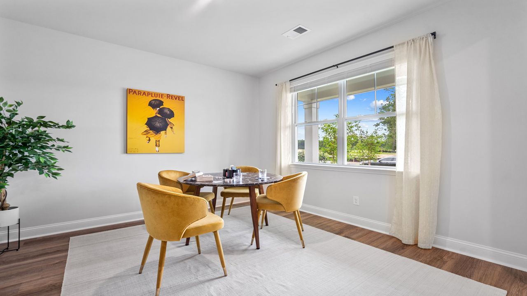
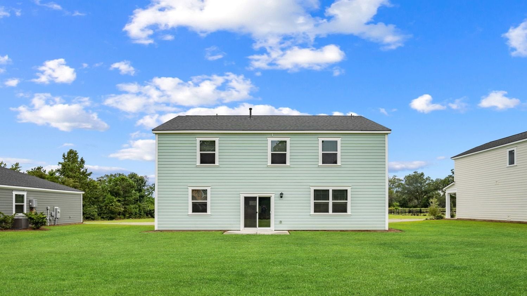
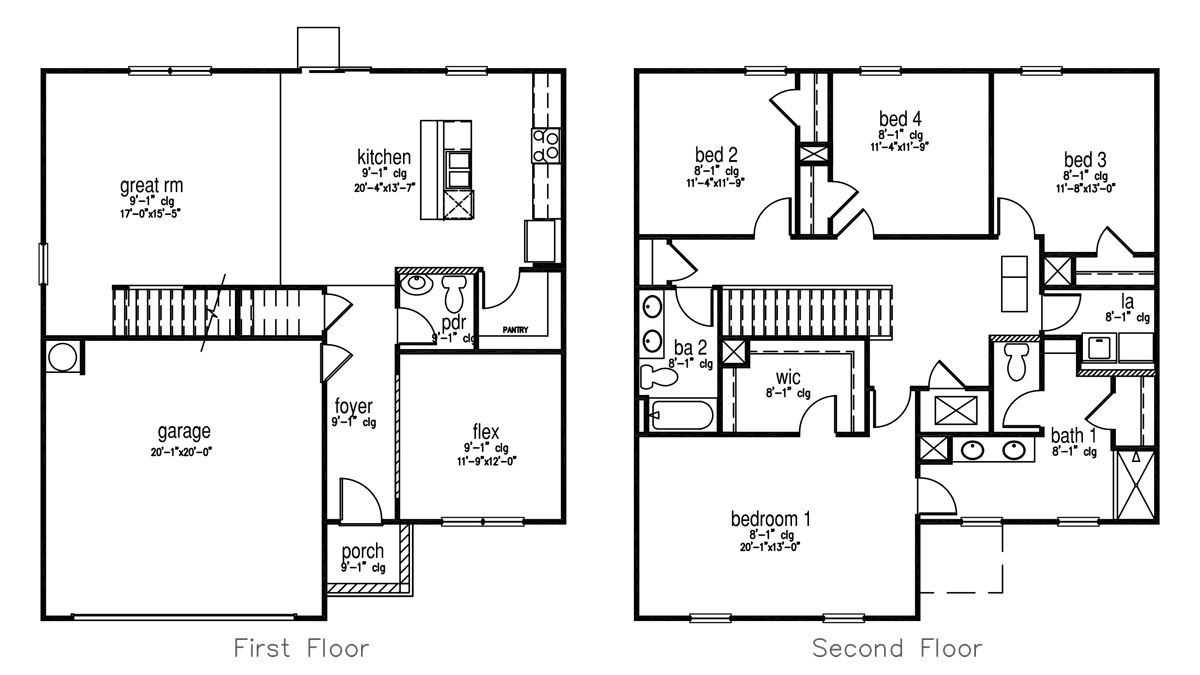
The Galen is one of our thoughtfully designed two-story floorplans, available in Fernhill Farms. With its striking exterior and functional layout, the Galen is perfect for families looking for space, style, and convenience. Inside this 4-bedroom, 2.5-bathroom home, you'll find generous living across two levels, designed to meet the needs of modern life. At the heart of the main floor is an open-concept living area where the kitchen, dining, and family room come together to create a seamless space for both everyday living and special gatherings. The kitchen is a standout feature, with a large counter-height island, stainless-steel appliances, and a walk-in pantry that makes storage effortless. Whether you're prepping a quick meal or hosting a dinner, this kitchen keeps you connected to the...
Explore this home
Explore custom options for this floor plan.
Special offers
Explore the latest promotions at Fernhill Farms. to learn more!
Limited Time Offer! Don't Miss Your Opportunity to Save!
Our DHI Mortgage FHA & VA 5/1 Adjustable-Rate Mortgage (ARM) loan could be the moment you’ve been waiting for. With a special introductory interest rate, flexible down payment and credit requirements, it’s another way to make homeownership affordable This offer runs through 09/30/2026.
Limited Time Offer! Don't Miss Your Opportunity to Save!
Limited Time Offer! Don't Miss Your Opportunity to Save! Don't miss your opportunity to save! 4.99%, 5.697% APR Available on certain D.R. Horton homes in select communities in Georgia & South Carolina. Must close by 10/30/2026. This offer runs through 10/30/2026.
RECEIVE up to $10,000 TOWARDS CLOSING COSTS!*
Available on certain D.R. Horton homes in select communities in Georgia or South Carolina with the use of DHI Mortgage. Must Contract between 08/13/2026 and 11/30/2026 and close by 12/31/2026. This offer runs through 11/30/2026.
Community highlights
Community amenities
Dog Park
Playground
About Fernhill Farms
Welcome to Fernhill Farms, a charming new construction community in Statesboro, GA. This intimate neighborhood features 80 lots and offers modern comforts with natural gas services, including tankless Rinnai water heaters and premium stainless steel gas appliances. Each home is built with durable HardiePlank siding, ensuring lasting quality and timeless appeal.Choose from a variety of thoughtfully designed floor plans, including both single-story ranches and spacious two-story homes, with options ranging from 3 to 5 bedrooms. Conveniently located just 5 miles from shopping, dining, and Georgia Southern University, Fernhill Farms offers the perfect blend of comfort, convenience, and Southern Charm. Plus, the community is just a short drive from the Hyundai plant, providing easy access to...
Ask the builder
The builder will reach out to you to answer your questions.
Request a tour
Fernhill Farms
D.R. Horton
103 Fernhill Drive, Statesboro, GA 30461
000-631-4486
888-***-****
Hours
Mon - Tuesday 10:00 AM - 6:00 PM Wednesday - Wednesday 12:00 PM - 6:00 PM Thursday - Saturday 10:00
Neighborhood

Community location & sales center
103 Fernhill Drive Statesboro, GA 30461
103 Fernhill Drive Statesboro, GA 30461
333-964-7719
888-***-****
Take 1-16 exit 127 toward Statesboro. Turn right onto GA-67/Fair rd. Go 14 Miles. Turn left onto Veterans Memorial Pkwy (HWY 301). Turn right onto Northside Dr. Turn left onto Lakeview Rd, then right onto Fernhill Drive.
Schools near Fernhill Farms
Bulloch County Schools
Public Elementary School
rating

Mattie Lively Elementary School
Grades PK to 5
912-212-8760
204 Debbie Dr, Statesboro, GA, 30458
Class ratio
1:11
Enrollment
585
Public Middle School
rating

William James Middle School
Grades 6 to 8
912-212-8820
18809 Us Highway 80 W, Statesboro, GA, 30458
Class ratio
1:14
Enrollment
577
Public High School
rating

Statesboro High School
Grades 9 to 12
912-212-8860
10 Lester Rd, Statesboro, GA, 30458
Class ratio
1:19
Enrollment
1760
GreatSchools ratings are provided by GreatSchools.org and are for reference only. Ratings may not be available for all schools. Please verify school assignments and details with the local school district.
Amenities
Community & neighborhood
Community services & perks
- Playground
- DogPark

In 1978, D.R. Horton broke ground on our first home in Fort Worth, Texas. Since that day, the company has defined its success not by bricks and mortar, but by the satisfaction of the families that make our houses their homes. Our foundation is a single, guiding principle: a value-first dedication to the individual needs of each and every one of our nation’s homebuyers.
From first-time homebuyers to empty nesters, our family of brands provides a home for every stage in life. Our highly-trained, market experts are where you want to live, from New Jersey to Hawaii, providing unique, personalized services tailored to your individual needs. But the real value comes from the quality construction we put into every home, and the peace of mind that comes with a premium-backed warranty from America’s Number One Homebuilder.
We’ve come a long way, and while more people choose our family of brands over any other builder in the country, we never forget the most important thing of all – the families that choose us for their place to call home.
So continue to live out those dreams, America, and know we’ll be here for you every step of the way.
Take the next steps toward your new home
This listing's information was verified with the builder for accuracy 1 day ago
Galen Plan by D.R. Horton

saved to favorites!
To see all the homes you’ve saved, visit the My Favorites section of your account.
Discover More Great Communities
Select additional listings for more information
We're preparing your brochure
You're now connected with D.R. Horton. We'll send you more info soon.
The brochure will download automatically when ready.
Brochure downloaded successfully
Your brochure has been saved. You're now connected with D.R. Horton, and we've emailed you a copy for your convenience.
The brochure will download automatically when ready.
Way to Go!
You’re connected with D.R. Horton.
The best way to find out more is to visit the community yourself!