


Garfield Traditional - Crested Peaks
From $2,349,000 | 4 Beds | 3.5 Baths | 4,019 SqFt


Garfield Traditional
Crested Peaks in Kaysville, UT
From $2,349,000 This is the starting price for this plan and is subject to change.

Ivory Homes
- 4 Beds
- 3.5 Baths
- 3 Car garage
- 4,019 Sq Ft
Overview
Floor plan features
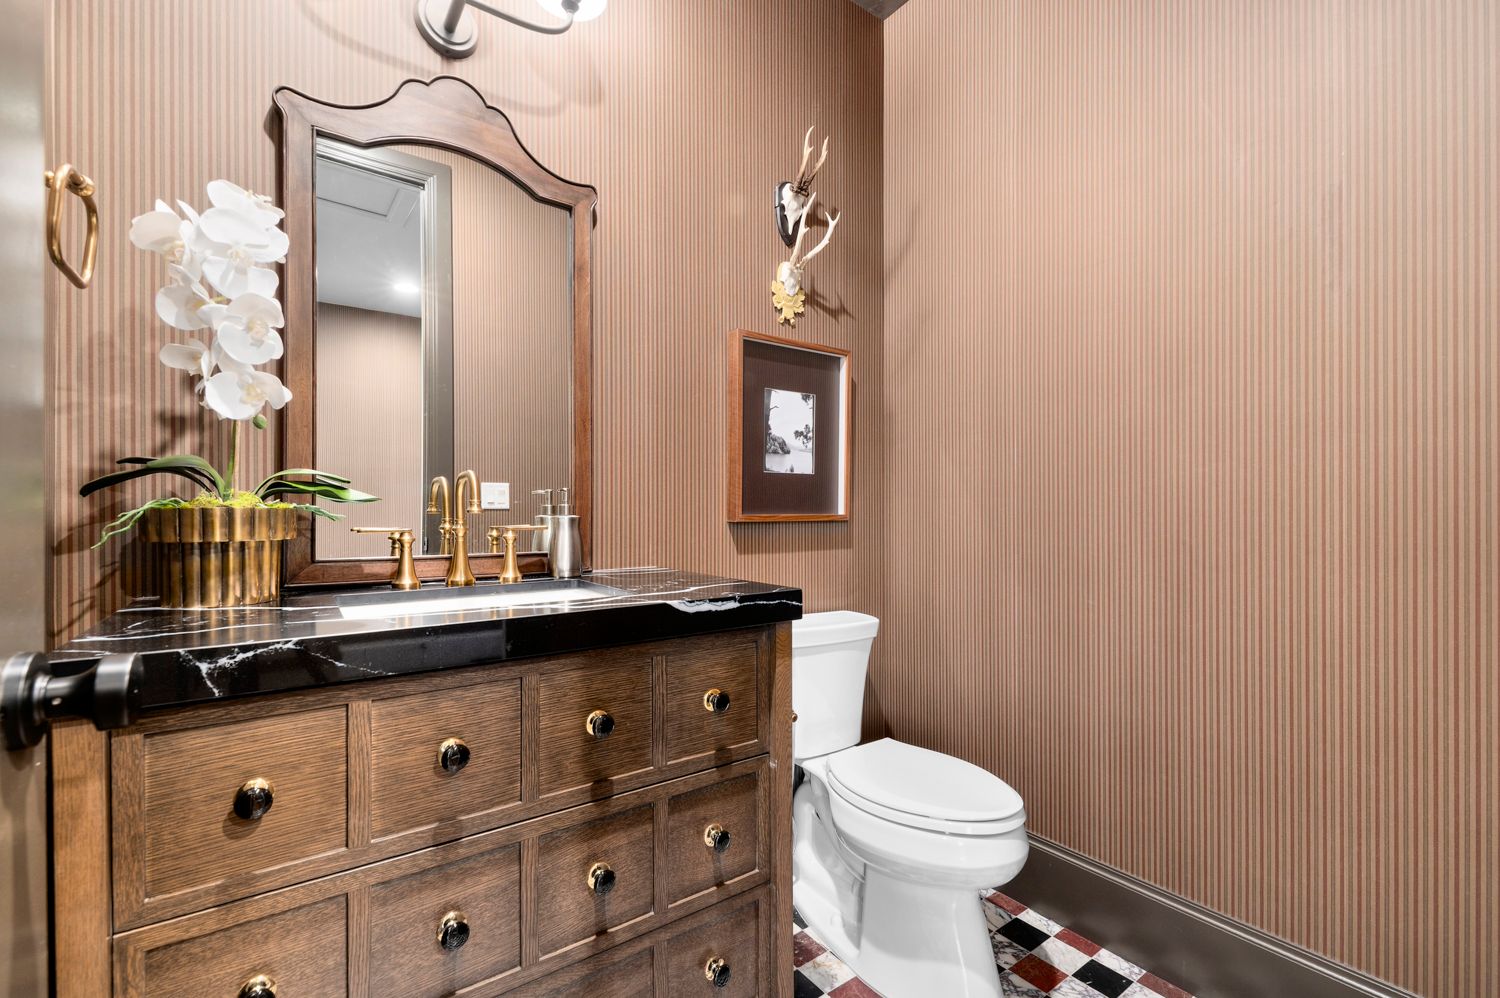
- 1 Half Bathroom
- Single Family
Floor plan description
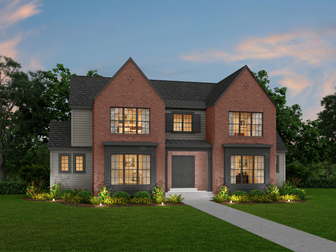
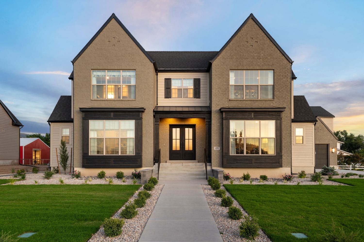
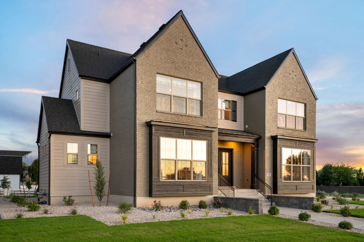
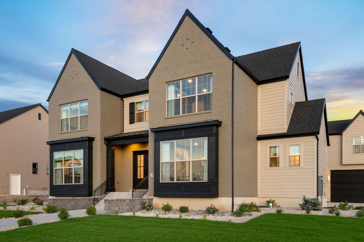
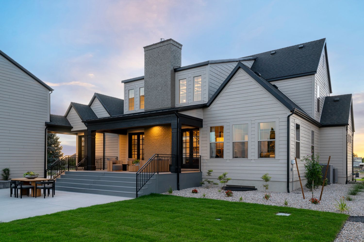
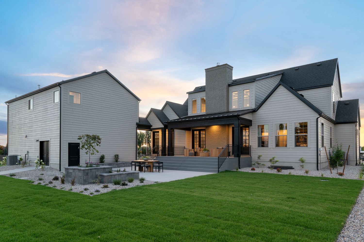
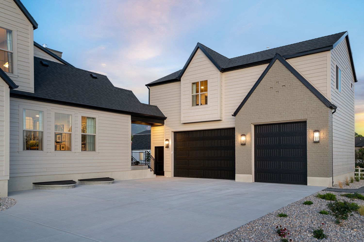
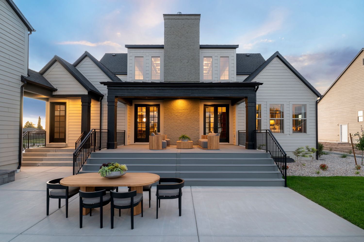
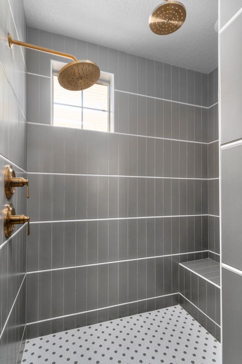
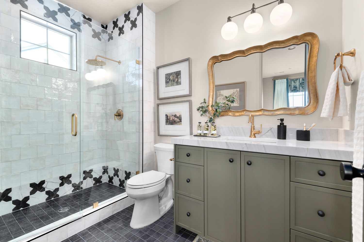
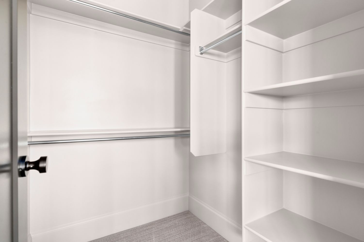
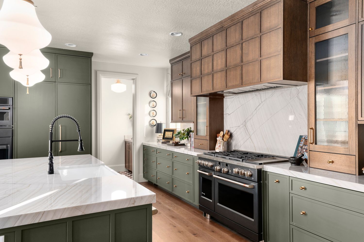
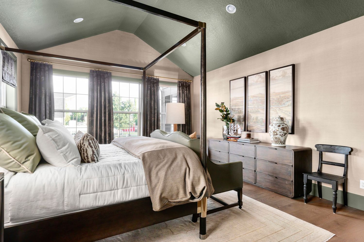
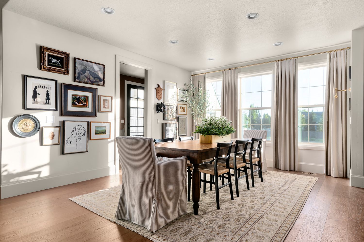
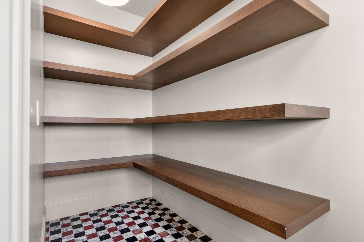
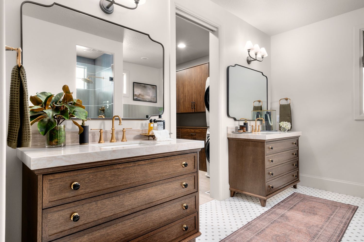
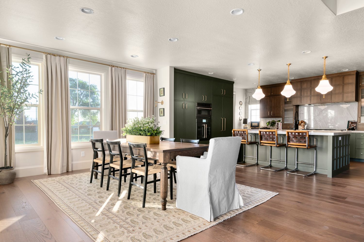
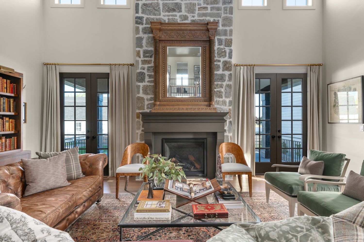
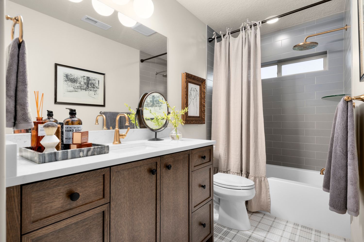
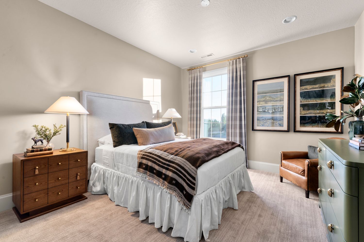
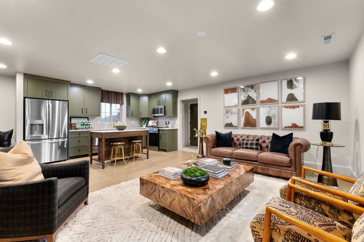
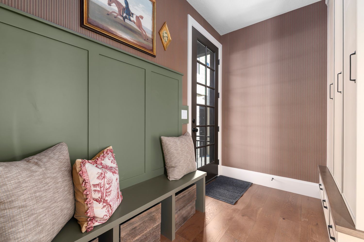
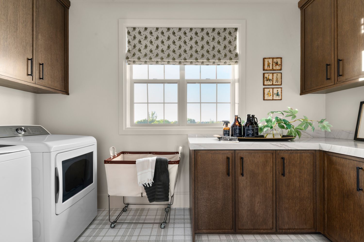
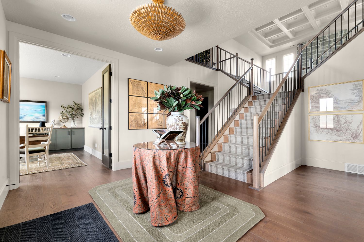
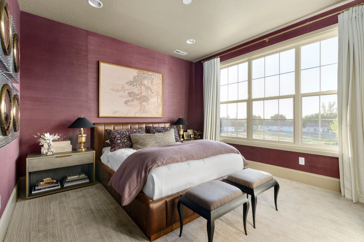
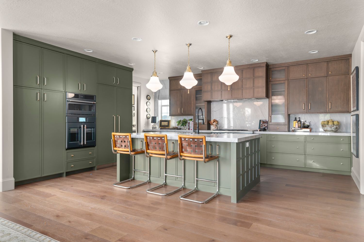
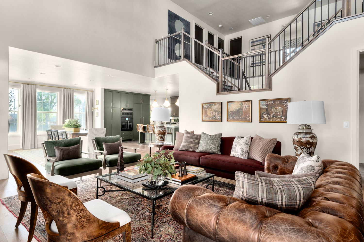
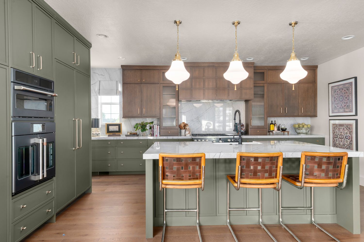
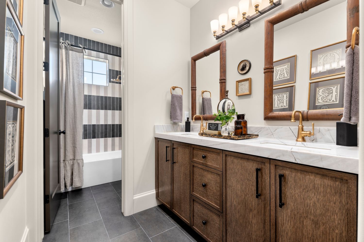
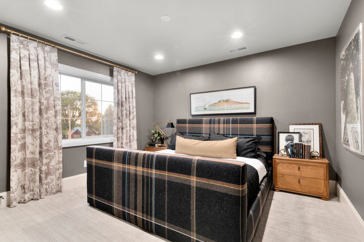
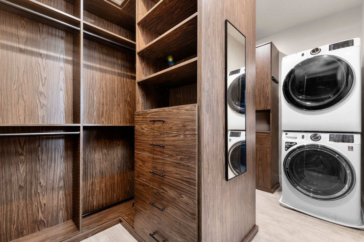
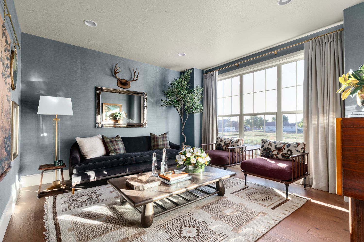
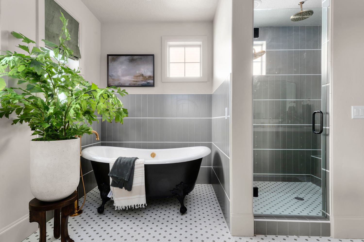
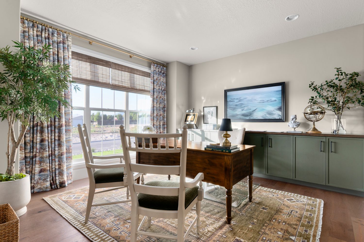
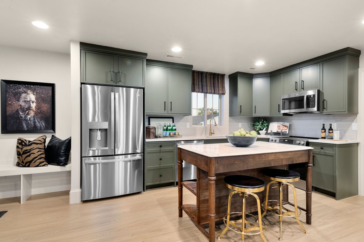
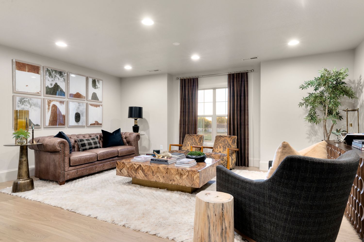
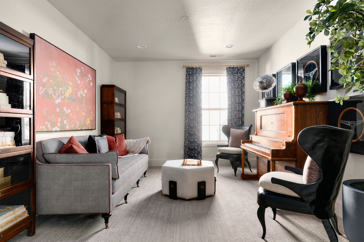
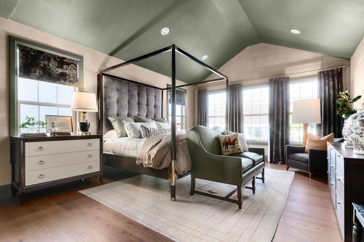
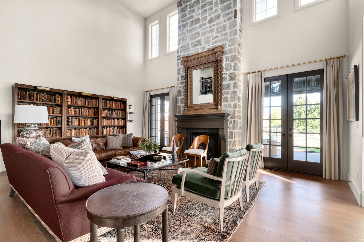
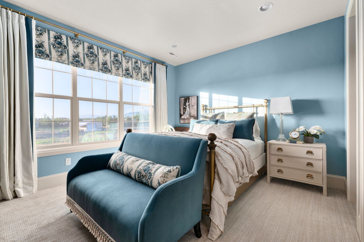
This classic home features traditional and symmetrical architecture from the outside. Upon entering through the grand entryway you will be greeted with a majestic staircase that leads you into the rest of the home. This home features a massive kitchen with double ovens, a separate cooktop, large island, and a spacious pantry. There is also a large family room with a two-story ceiling and a wall of windows. You will also find a secluded main floor owner’s bedroom with a beautiful vaulted ceiling, and an elegant en suite bathroom with adjacent walk in closet. Heading upstairs the Garfield offers an upstairs loft that overlooks the family room, and a secondary bedroom suite with private bath and walk-in closet. The home also features a detached three-car garage.
Explore this home
Explore custom options for this floor plan.
Special offers
Explore the latest promotions at Crested Peaks. to learn more!
Rates as low as 3.75% with Ivory Homes buy down incentives!
Find your home, your low rate, and your monthly payment, all in just 90 seconds. After just four, quick questions, you'll see homes, pricing, & rates. This offer runs through 12/31/2026.
Community highlights
About Crested Peaks
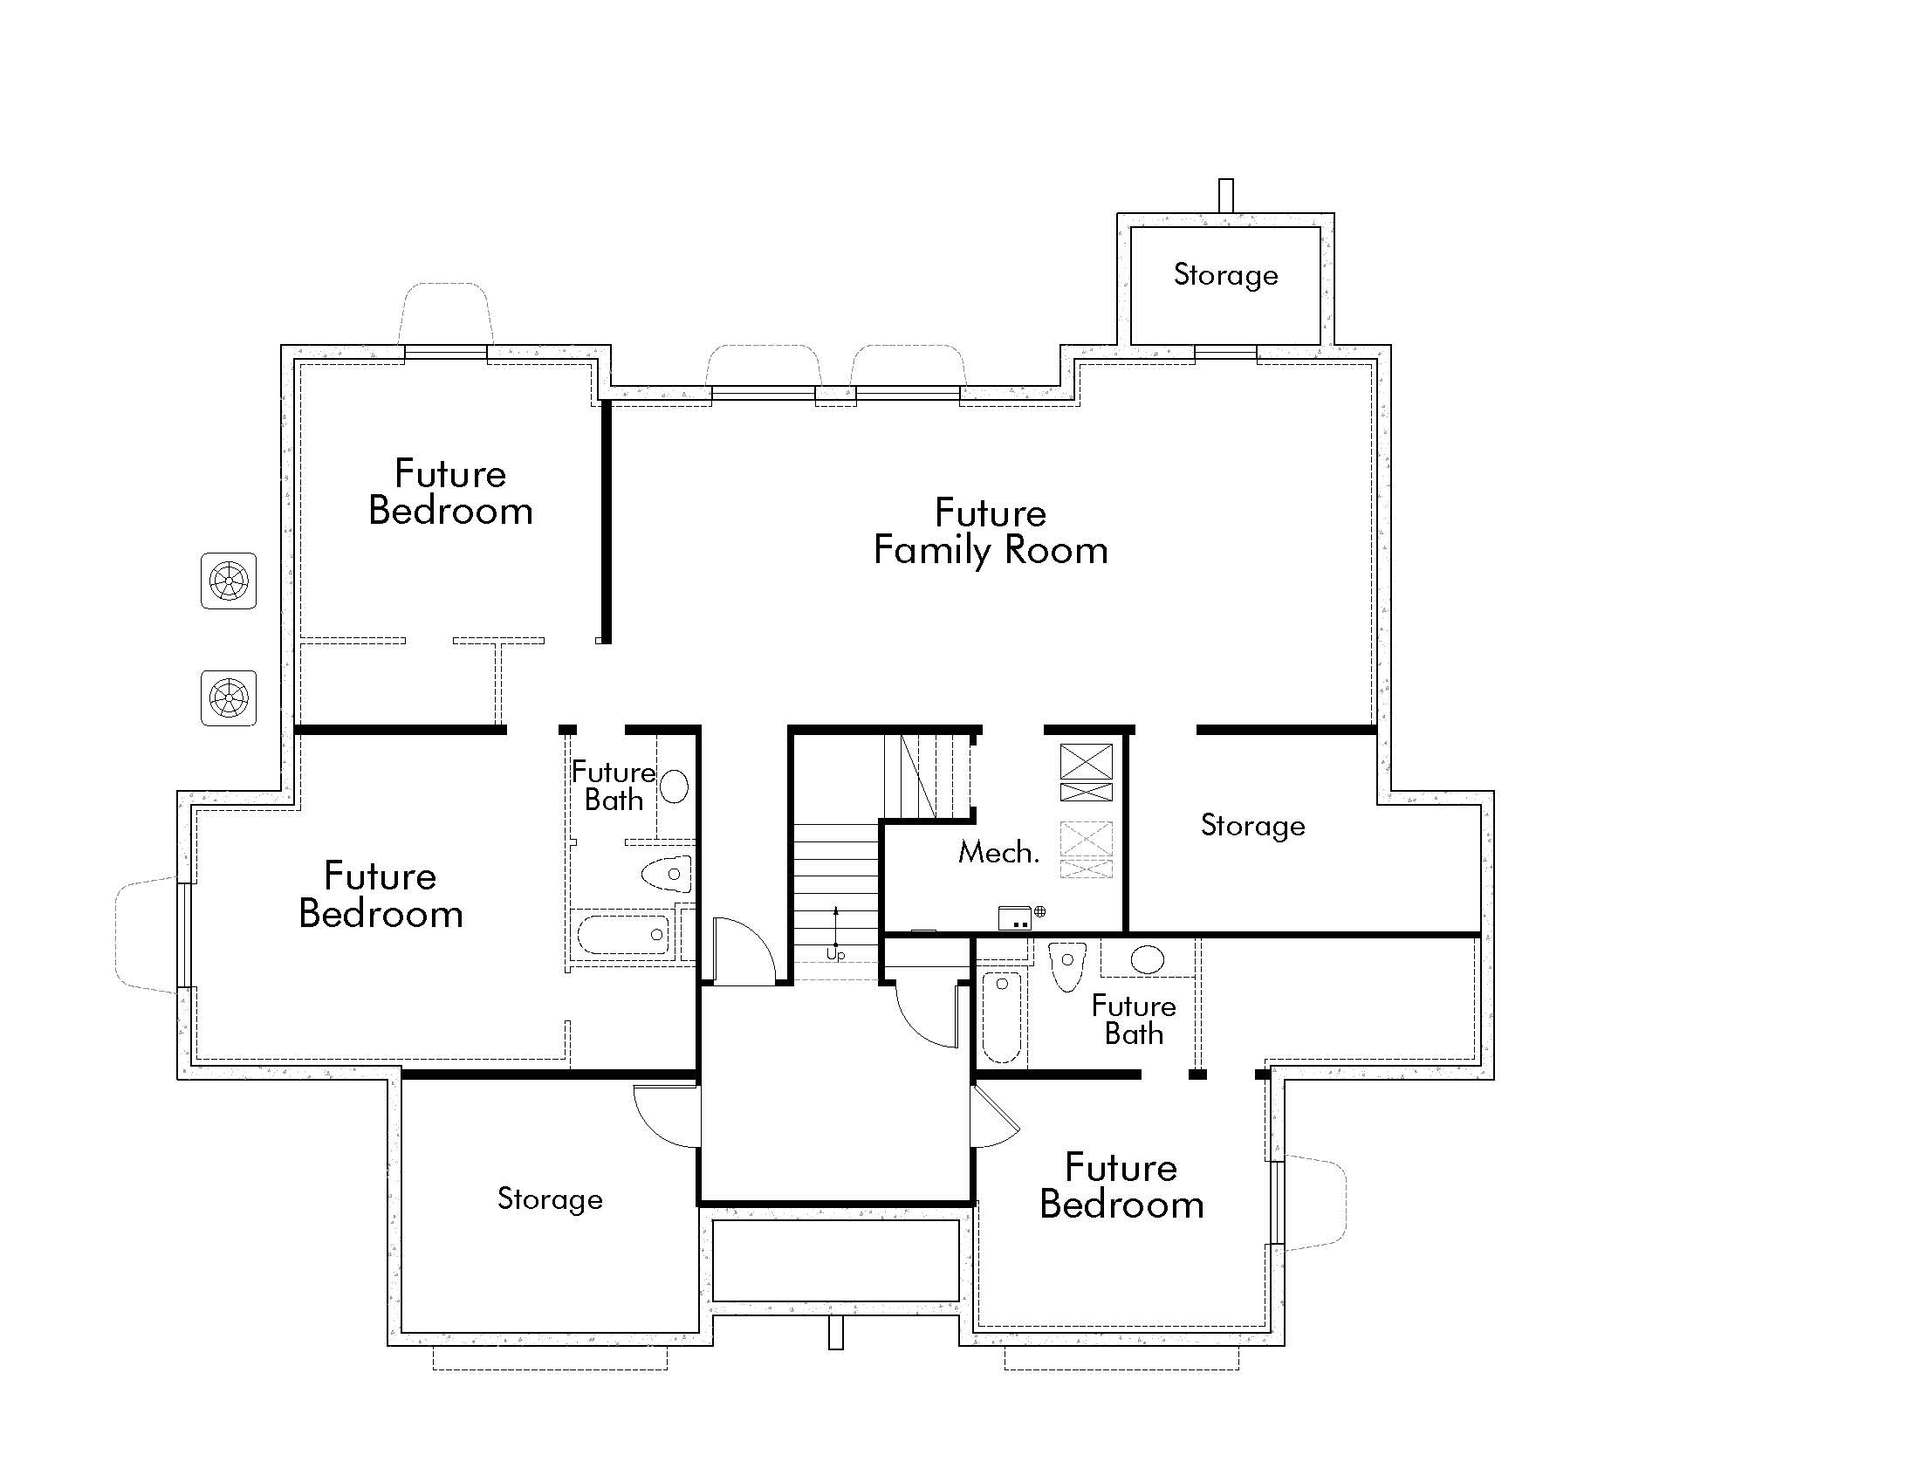
Surpass all expectations of suburban living in Crested Peaks. Only home remains in this posh, peaceful community in West Kaysville: the two-story Garfield Traditional floor plan. A bifurcated grand staircase in the entry makes an immediate impression, but it’s the quiet details that give this home lasting appeal. It features tankless water heaters, double ovens in the open kitchen, 9-foot basement walls, and a separate living space over the 3-car garage. Its exceptional craftsmanship was showcased in the 2025 Northern Utah Parade of Homes. Ideally located 3 minutes from the West Davis Corridor on sought-after Sunset Drive, this community blends privacy, elegance, and unbeatable convenience. ... More info about Crested Peaks
Ask the builder
The builder will reach out to you to answer your questions.
Request a tour
Crested Peaks
Ivory Homes
479 W Summit Lane, Kaysville, UT 84037
941-995-6725
385-***-****
Neighborhood

Community location & sales center
479 W Summit Lane Kaysville, UT 84037
479 W Summit Lane Kaysville, UT 84037
496-440-1270
385-***-****
From I-15: Take the 200 N Exit in Kaysville and turn immediately onto 600 W. After a couple blocks turn right on Old Mill Ln, follow that until it turns onto Sunset Dr. Continue on Sunset Dr for about 1 mile until you find Crested Peaks on the left....
Schools near Crested Peaks
Davis School District
Public Elementary School
rating

Endeavour Elementary School
Grades KG to 5
801-402-0400
1870 S 25 W, Kaysville, UT, 84037
Class ratio
1:23
Enrollment
740
Public Middle School
rating
Centennial Junior High School
Grades 6 to 8
801-402-0100
740 S Sunset Dr, Kaysville, UT, 84037
Class ratio
1:28
Enrollment
1033
Public High School
rating

Farmington High School
Grades 9 to 12
801-402-9050
548 West Glovers Ln, Farmington, UT, 84025
Class ratio
1:26
Enrollment
2083
GreatSchools ratings are provided by GreatSchools.org and are for reference only. Ratings may not be available for all schools. Please verify school assignments and details with the local school district.
Amenities
Community & neighborhood

Our connection to Utah dates back long before Ivory Homes took its current form. The Ivory family began by developing land and laying out thousands of lots across the state, giving us an understanding of where and how communities take shape.
Today, we build across seven Utah counties, choosing each location with the same care we bring to the homes themselves. More than 20,000 households now live in an Ivory home, and we remain locally owned.
Our long-term mindset shapes how we do business, too. We build for Utah’s climate, stand by the price we agree to, even when our own costs rise, and think about the value of your home well beyond move-in day.
Take the next steps toward your new home
This listing's information was verified with the builder for accuracy 2 days ago
Garfield Traditional Plan by Ivory Homes

saved to favorites!
To see all the homes you’ve saved, visit the My Favorites section of your account.
Discover More Great Communities
Select additional listings for more information
We're preparing your brochure
You're now connected with Ivory Homes. We'll send you more info soon.
This screen will close shortly. Your browser may ask you to confirm the download.
Way to Go!
You’re connected with Ivory Homes.
The best way to find out more is to visit the community yourself!