


Garrett - Rainier Ridge Estates
From $849,990 | 5 Beds | 3.5 Baths | 3,283 SqFt
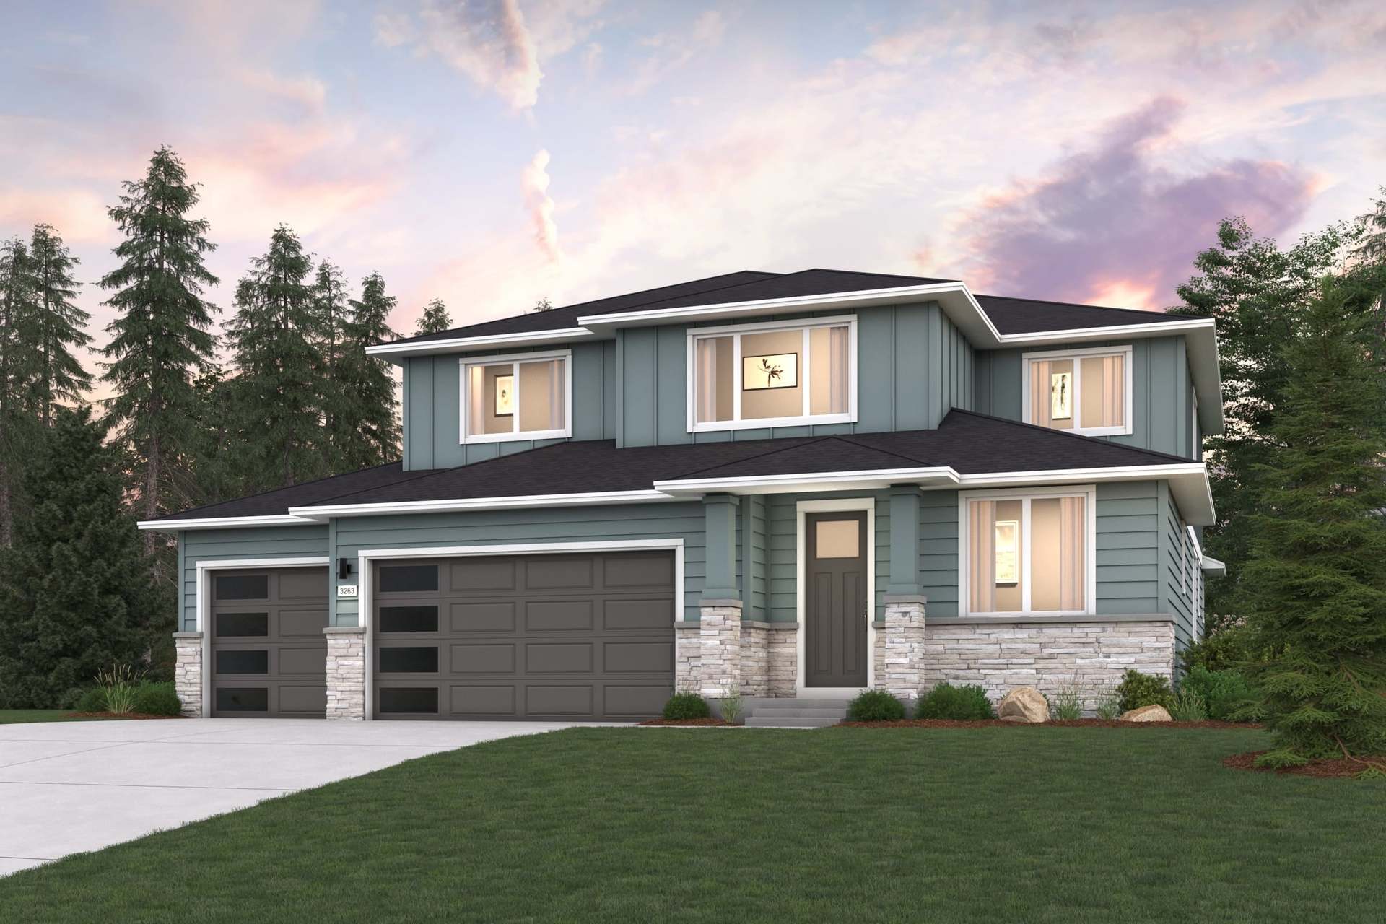
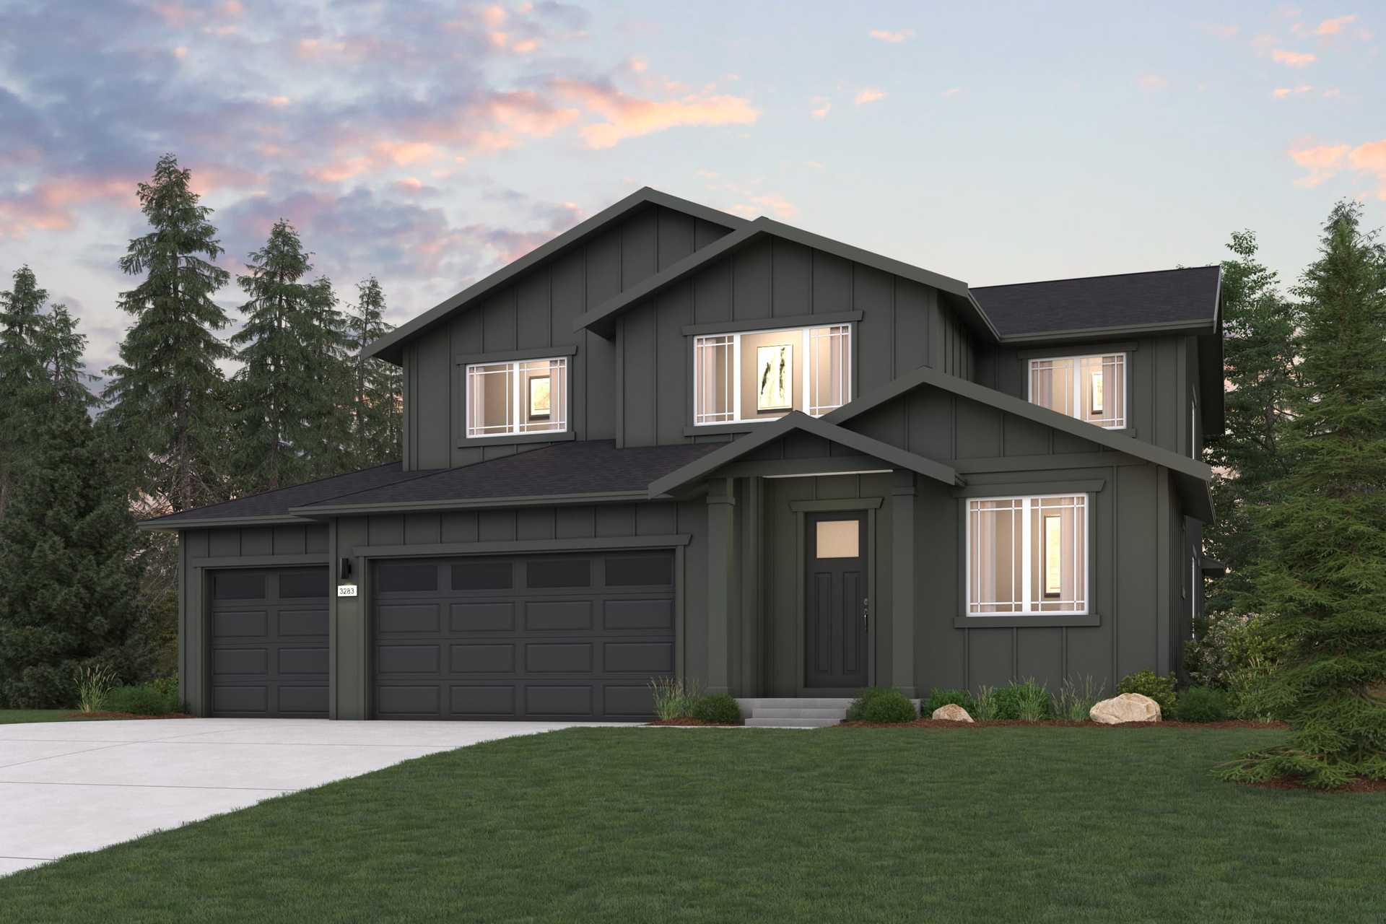
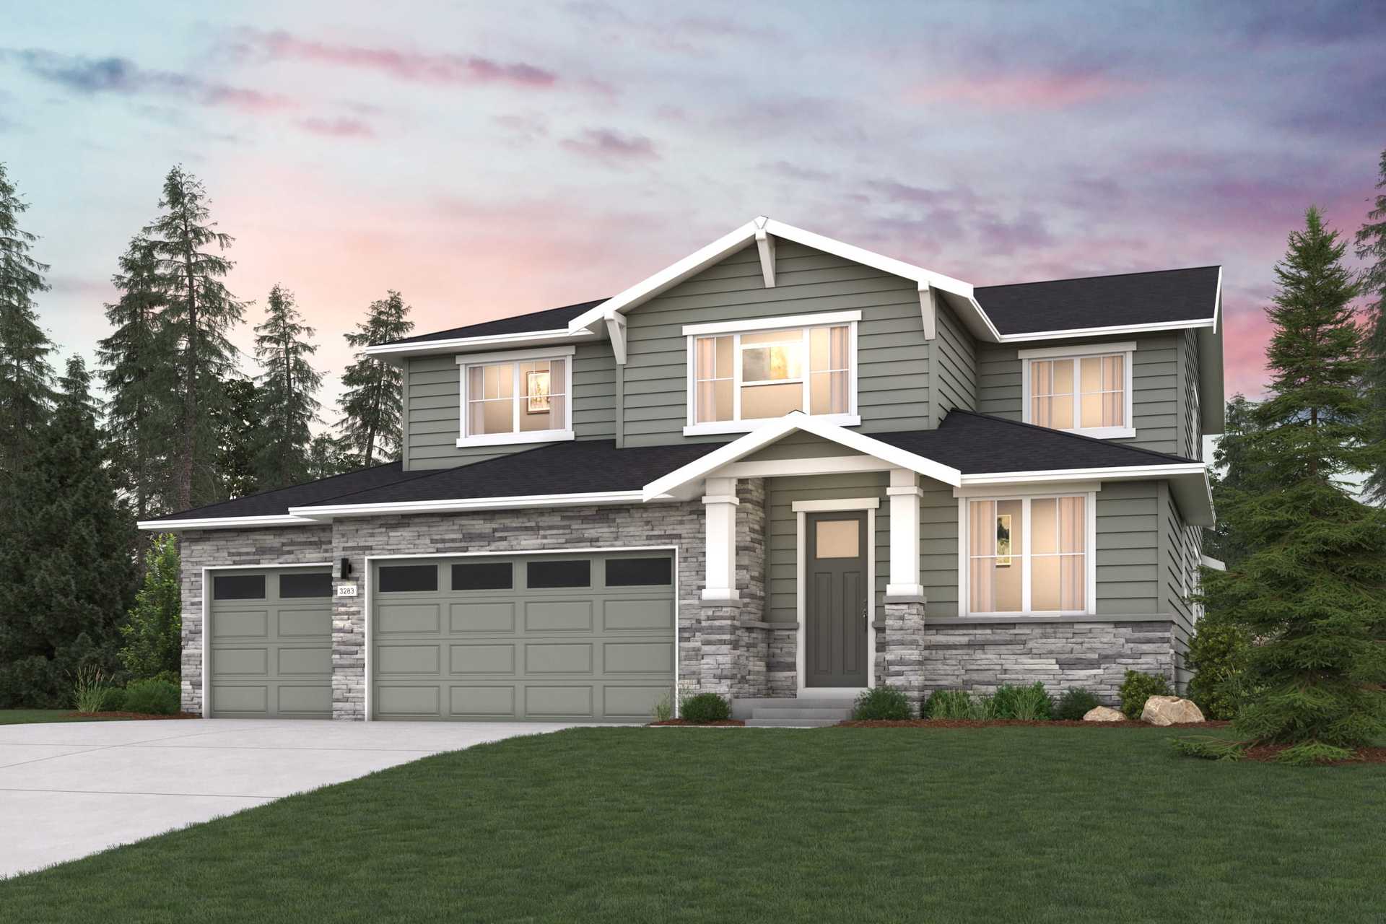
Garrett
Rainier Ridge Estates in Enumclaw, WA
From $849,990 This is the starting price for this plan and is subject to change.

Century Communities
- 5 Beds
- 3.5 Baths
- 3 Car garage
- 3,283 Sq Ft
Overview
Floor plan features
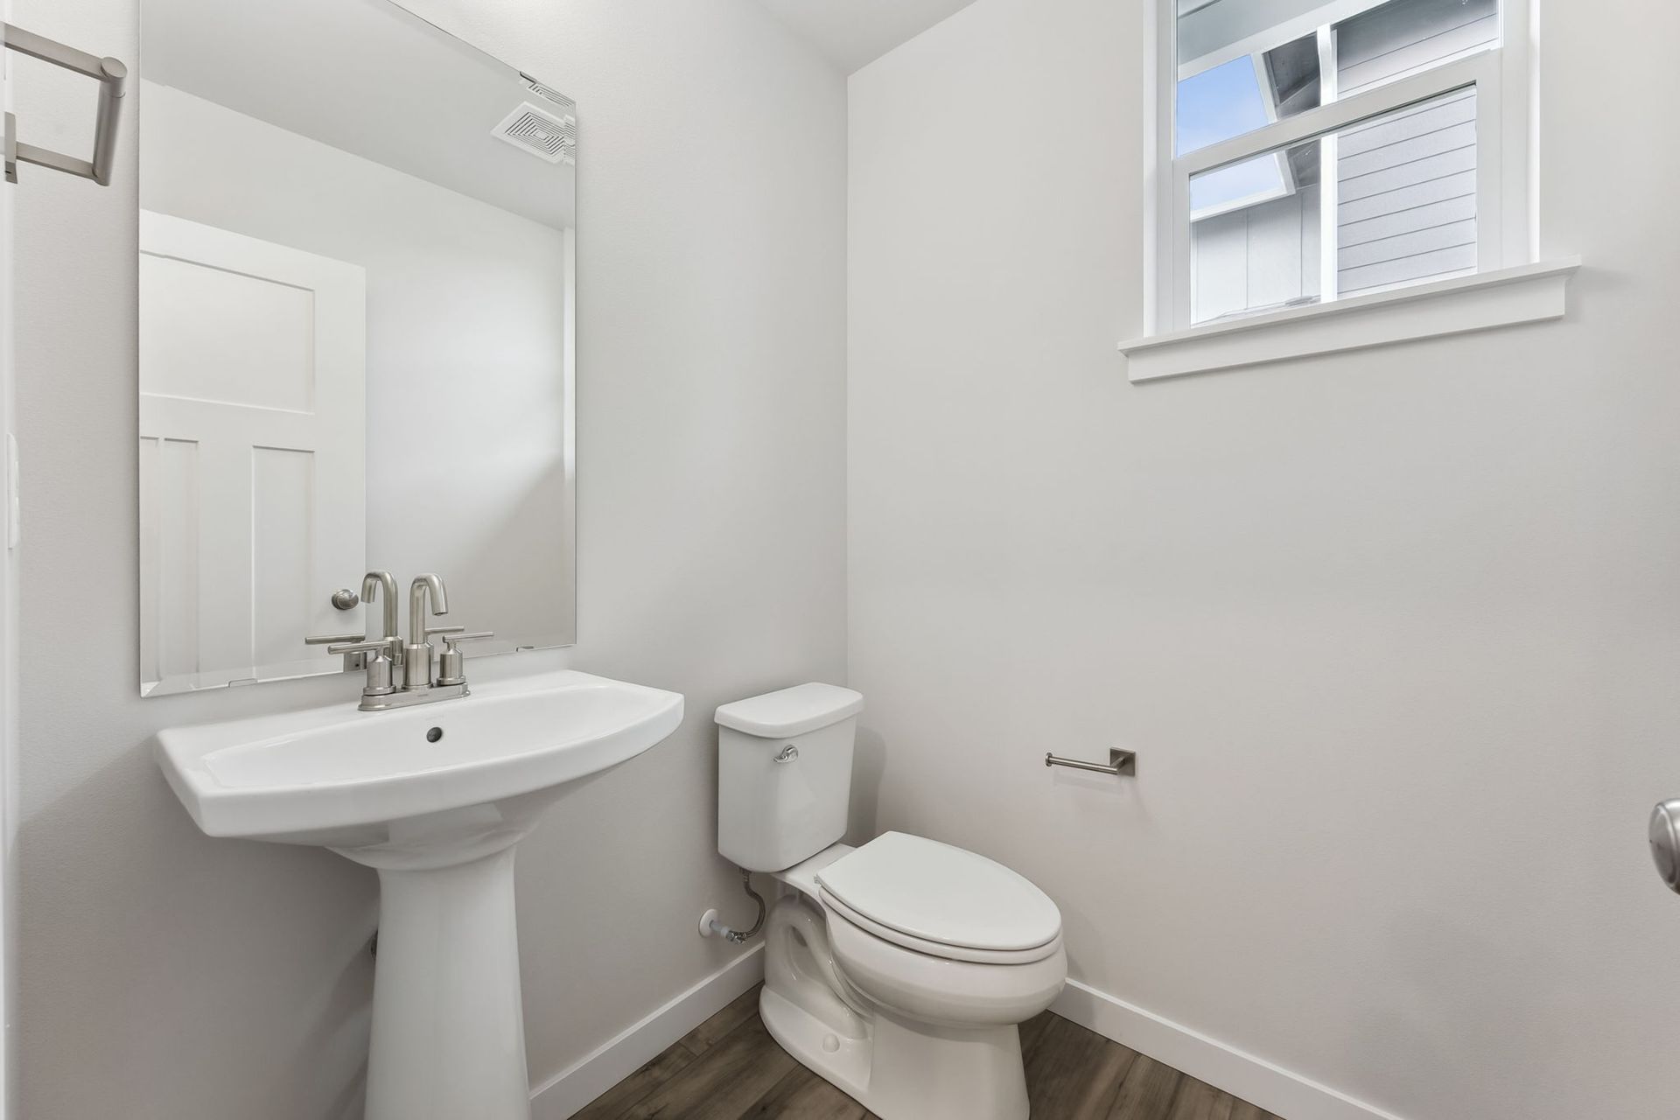
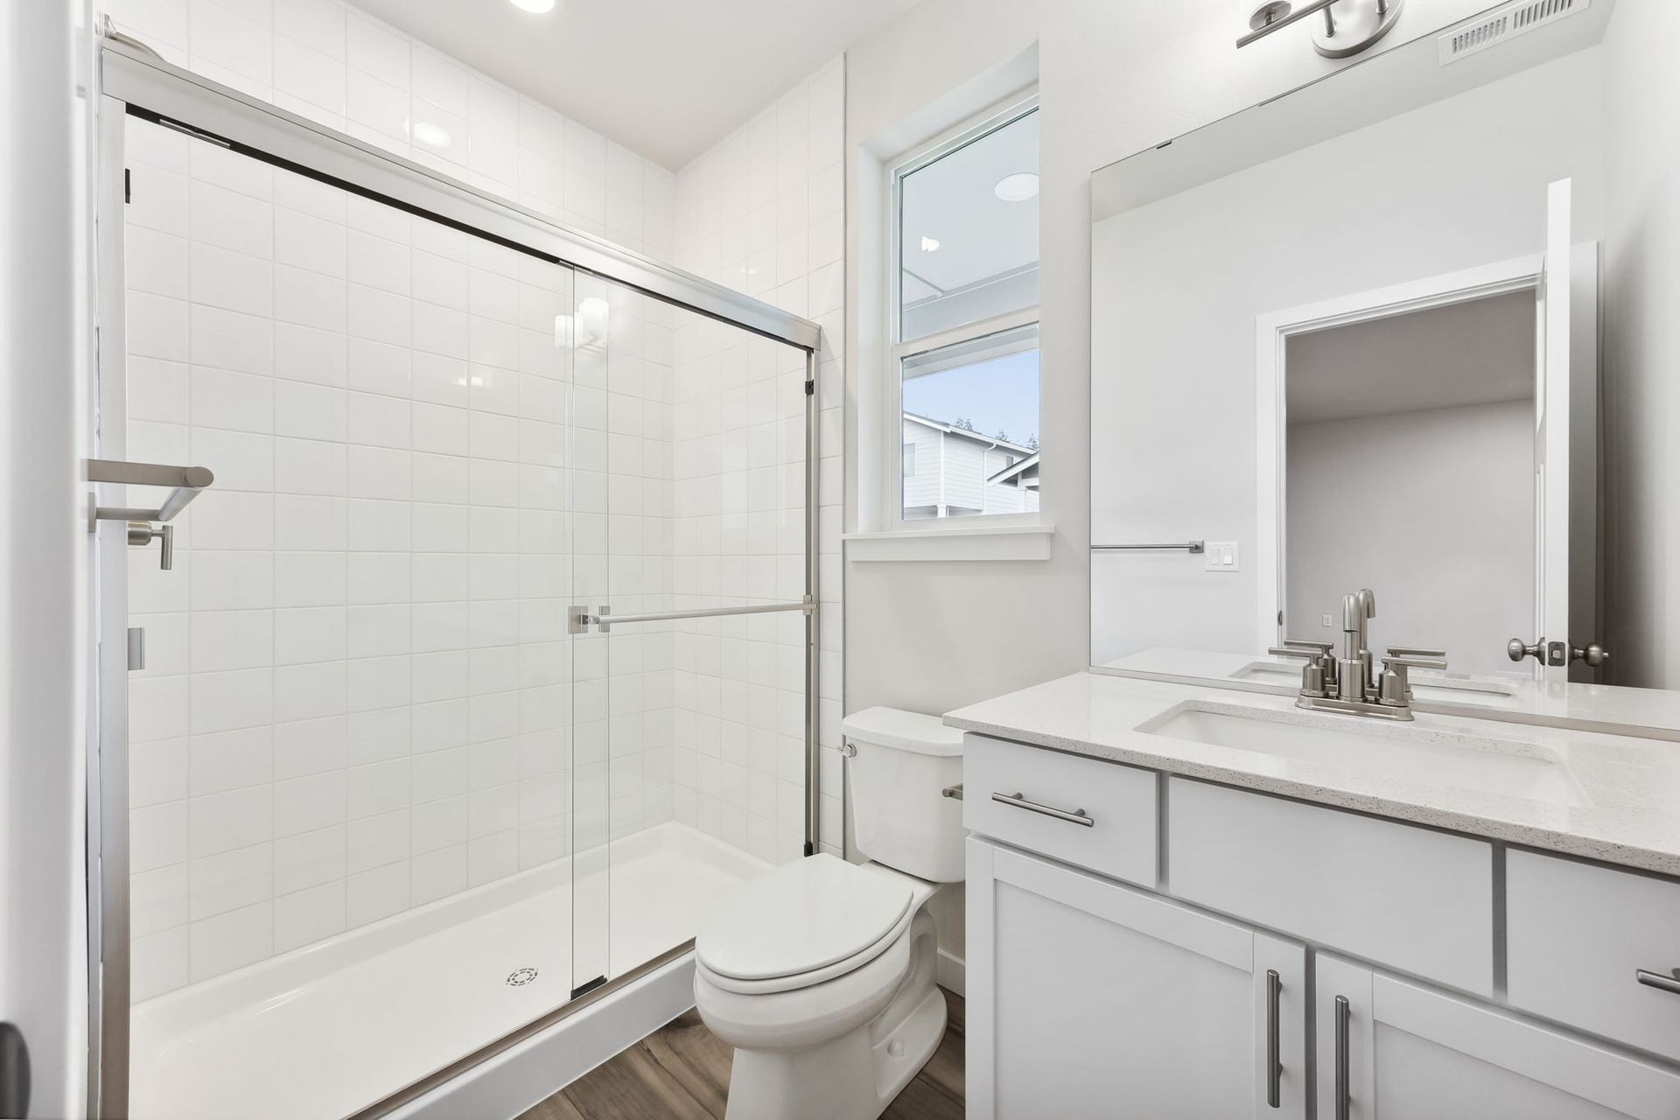
- 1 Half Bathroom
- Single Family
Floor plan description
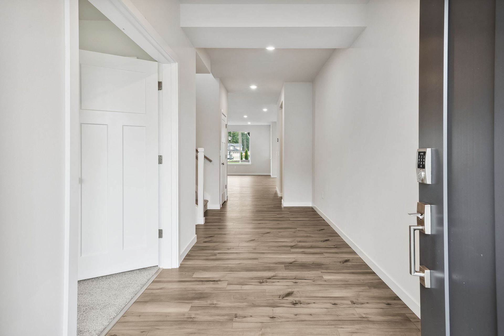
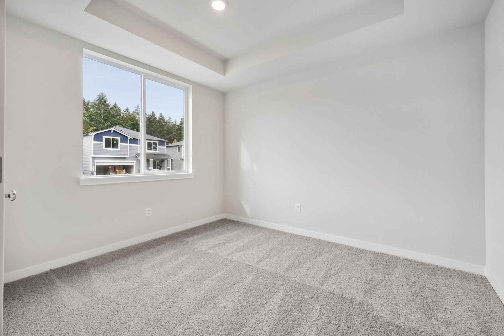
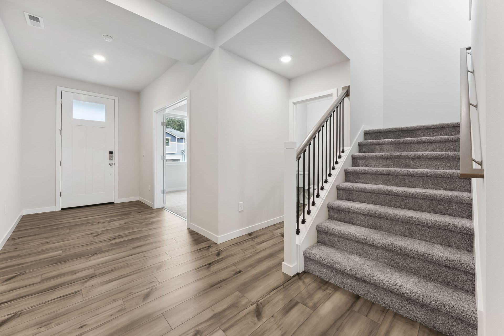
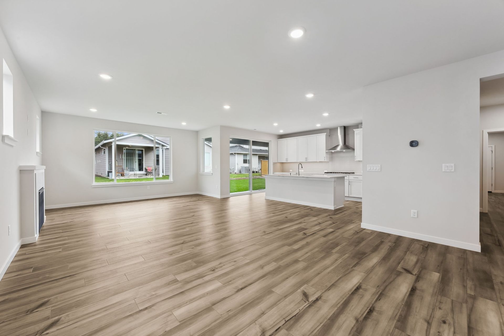
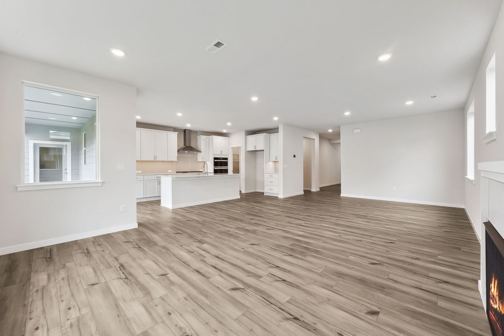
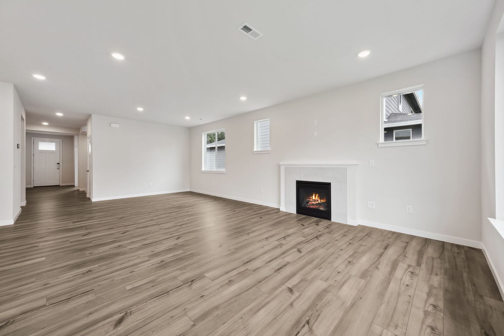
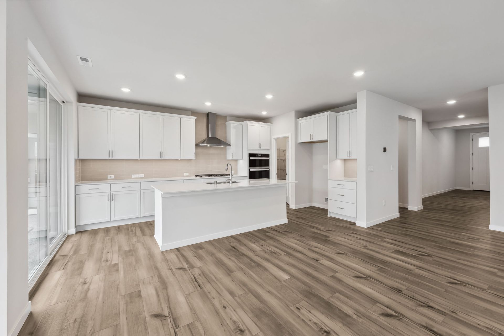
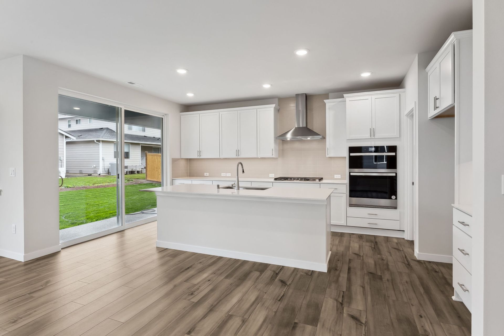
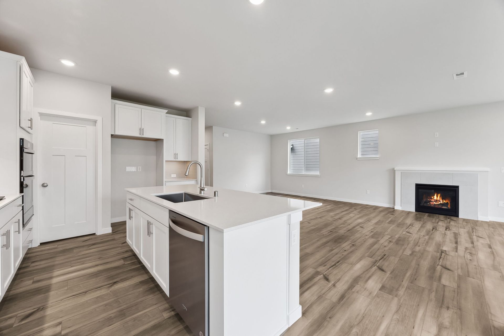
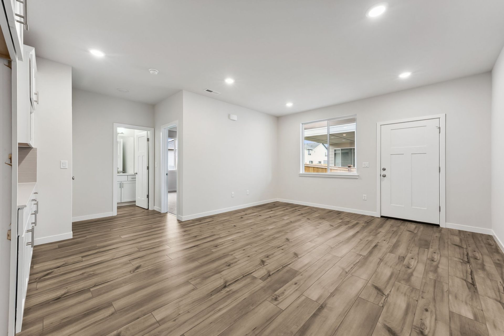
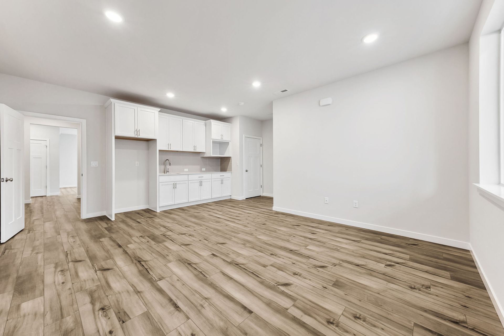
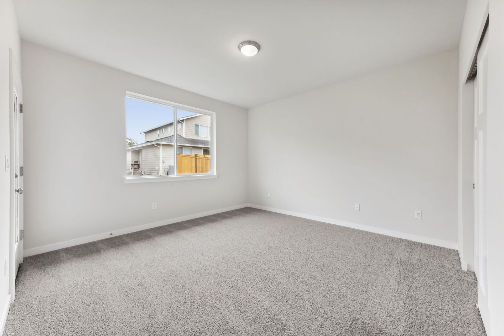
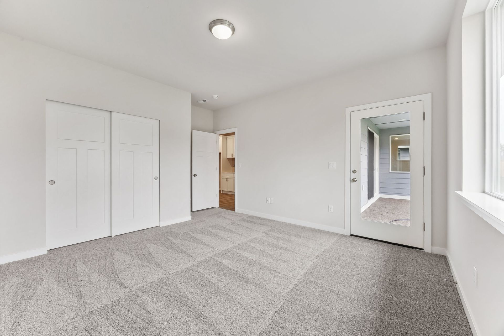
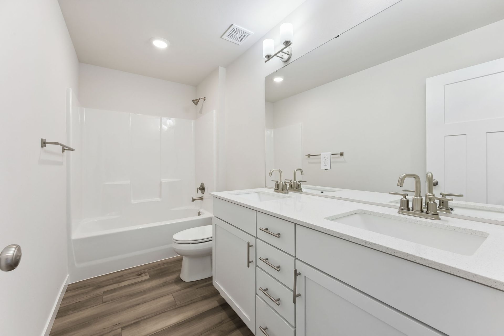
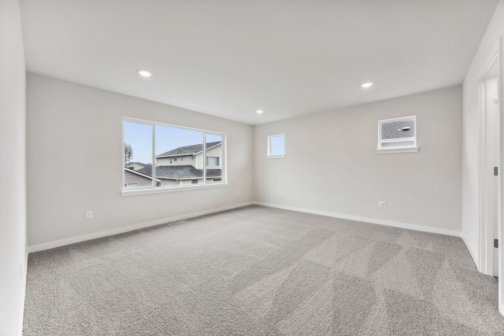
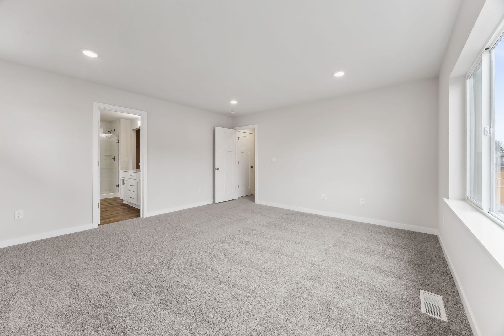
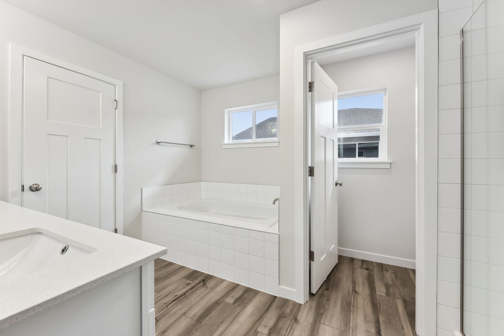
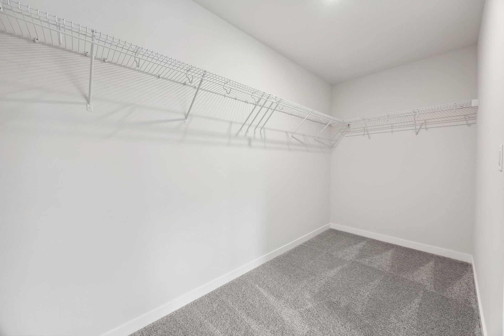
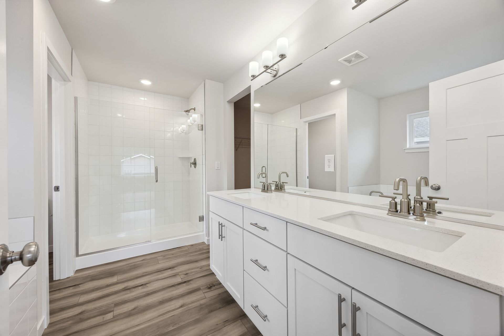
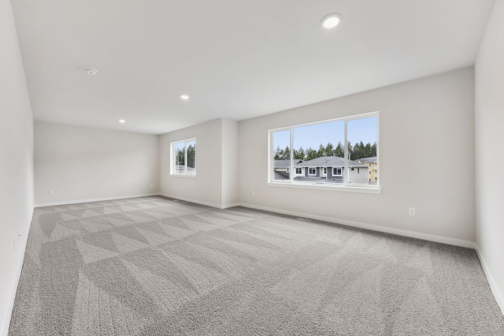
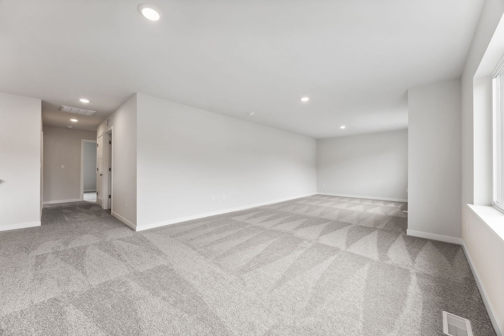
The Garrett Plan | Multi-Generational Living by Century Communities CenturyFlex floor plans offer smartly designed layouts with flexible living space—complete with a main-floor multi-generational suite that boasts its own private outdoor entrance, living area, kitchenette and bedroom. The Garrett offers two floors of expansive living space. Enjoy two homes under one roof with CenturyFlex—boasting a main-floor multi-generation suite with its own private outdoor entrance, living area, kitchenette and bedroom. Toward the front of the home, a convenient downstairs bedroom is located off the foyer. Beyond, you'll find a well-appointed kitchen—directly adjacent to an extended covered patio—that overlooks a sprawling great room and dining area. Additional main-floor highlights include a con...
Special offers
Explore the latest promotions at Rainier Ridge Estates. to learn more!
NterNow - WAS
NterNow - WAS This offer runs through 12/31/2026.
Community highlights
About Rainier Ridge Estates
Discover Rainier Ridge Estates, a new home community in Enumclaw, WA from Century Communities — one of the nation's top homebuilders. Homes here start from the high $700s across nine thoughtfully designed one- and two-story floor plans, from the 2,099-square-foot Biscayne to the 3,283-square-foot Garrett, with select plans offering 3-bay garages, main-level guest suites, and vaulted great rooms. Set against the natural beauty of the Mount Rainier foothills, Rainier Ridge Estates pairs spacious new homes with the small-town charm, open spaces, and outdoor lifestyle that make Enumclaw special. Outdoor enthusiasts will love being minutes from Pinnacle Peak Park, Nolte State Park and Deep Lake, and the Foothills Trail, with Mount Rainier National Park and Crystal Mountain Resort both under a...
Ask the builder
The builder will reach out to you to answer your questions.
Request a tour
Rainier Ridge Estates
Century Communities
44807 244th Ave SE, Enumclaw, WA 98022
869-608-1551
425-***-****
Hours
Mon 10 - 6 Tue 10 - 6 Wed 1 - 6 Sat 10 - 6 Sun 11 - 6
Neighborhood

Community location & sales center
44807 244th Ave SE Enumclaw, WA 98022
44807 244th Ave SE Enumclaw, WA 98022
869-608-1551
425-***-****
Amenities
Community & neighborhood

As one of the nation's largest homebuilders, we make your dream of homeownership possible with attractive, high-quality homes at affordable prices through our easy and streamlined online homebuying process. Explore available homes in 16 states and over 45 desirable markets through our nationally renowned Century Communities and Century Complete brands. Plus, simplify your homebuying experience with title, insurance and lending services in select markets through our Parkway Title, IHL Home Insurance Agency, and Inspire Home Loans® subsidiaries.
Take the next steps toward your new home
This listing's information was verified with the builder for accuracy 1 day ago
Garrett Plan by Century Communities

saved to favorites!
To see all the homes you’ve saved, visit the My Favorites section of your account.
Discover More Great Communities
Select additional listings for more information
We're preparing your brochure
You're now connected with Century Communities. We'll send you more info soon.
The brochure will download automatically when ready.
Brochure downloaded successfully
Your brochure has been saved. You're now connected with Century Communities, and we've emailed you a copy for your convenience.
The brochure will download automatically when ready.
Way to Go!
You’re connected with Century Communities.
The best way to find out more is to visit the community yourself!