
Gianna - Brush Arbor
From $616,020 | 4 Beds | 2.5 Baths | 2,835 SqFt
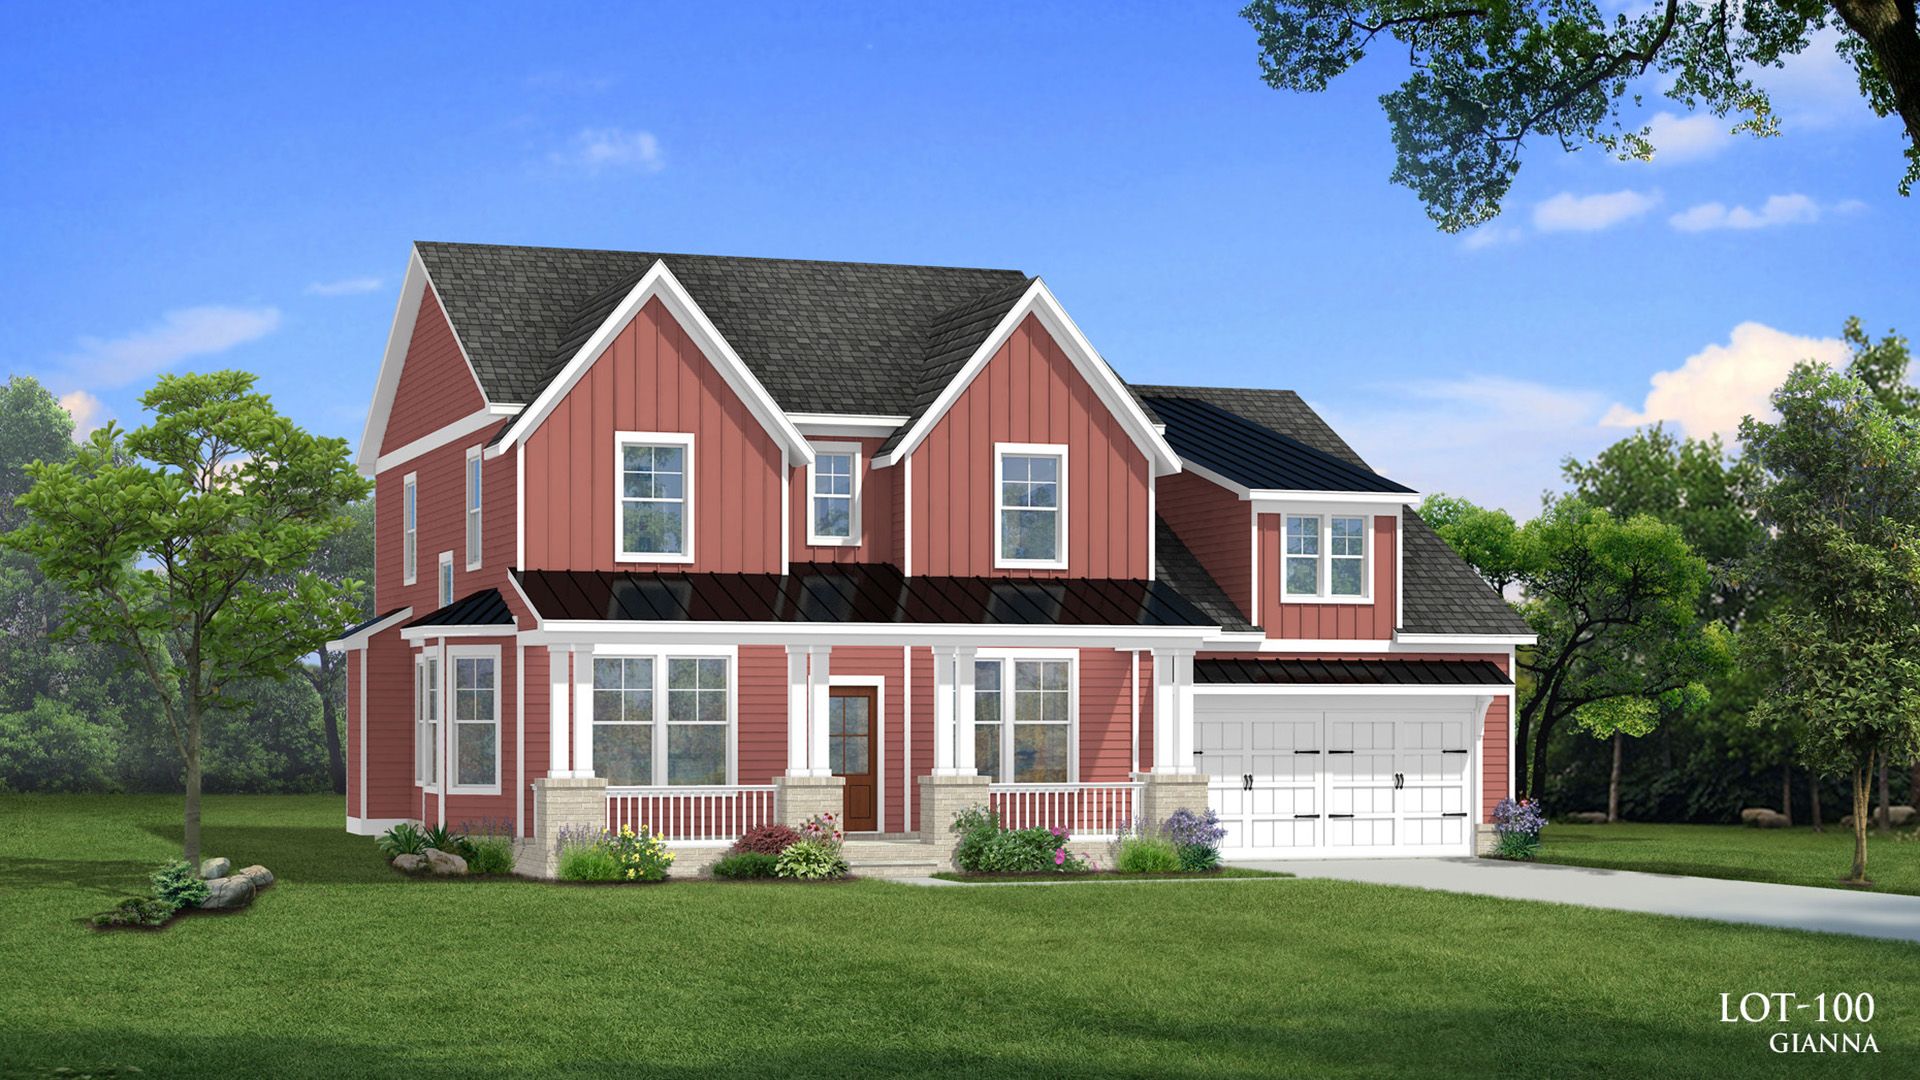
Gianna
Brush Arbor in Mcdonough, GA
From $616,020 This is the starting price for this plan and is subject to change.
Yearly HOA fees: $650 HOA stands for Homeowners Association. These fees help maintain and manage shared community amenities and services.

DRB Homes
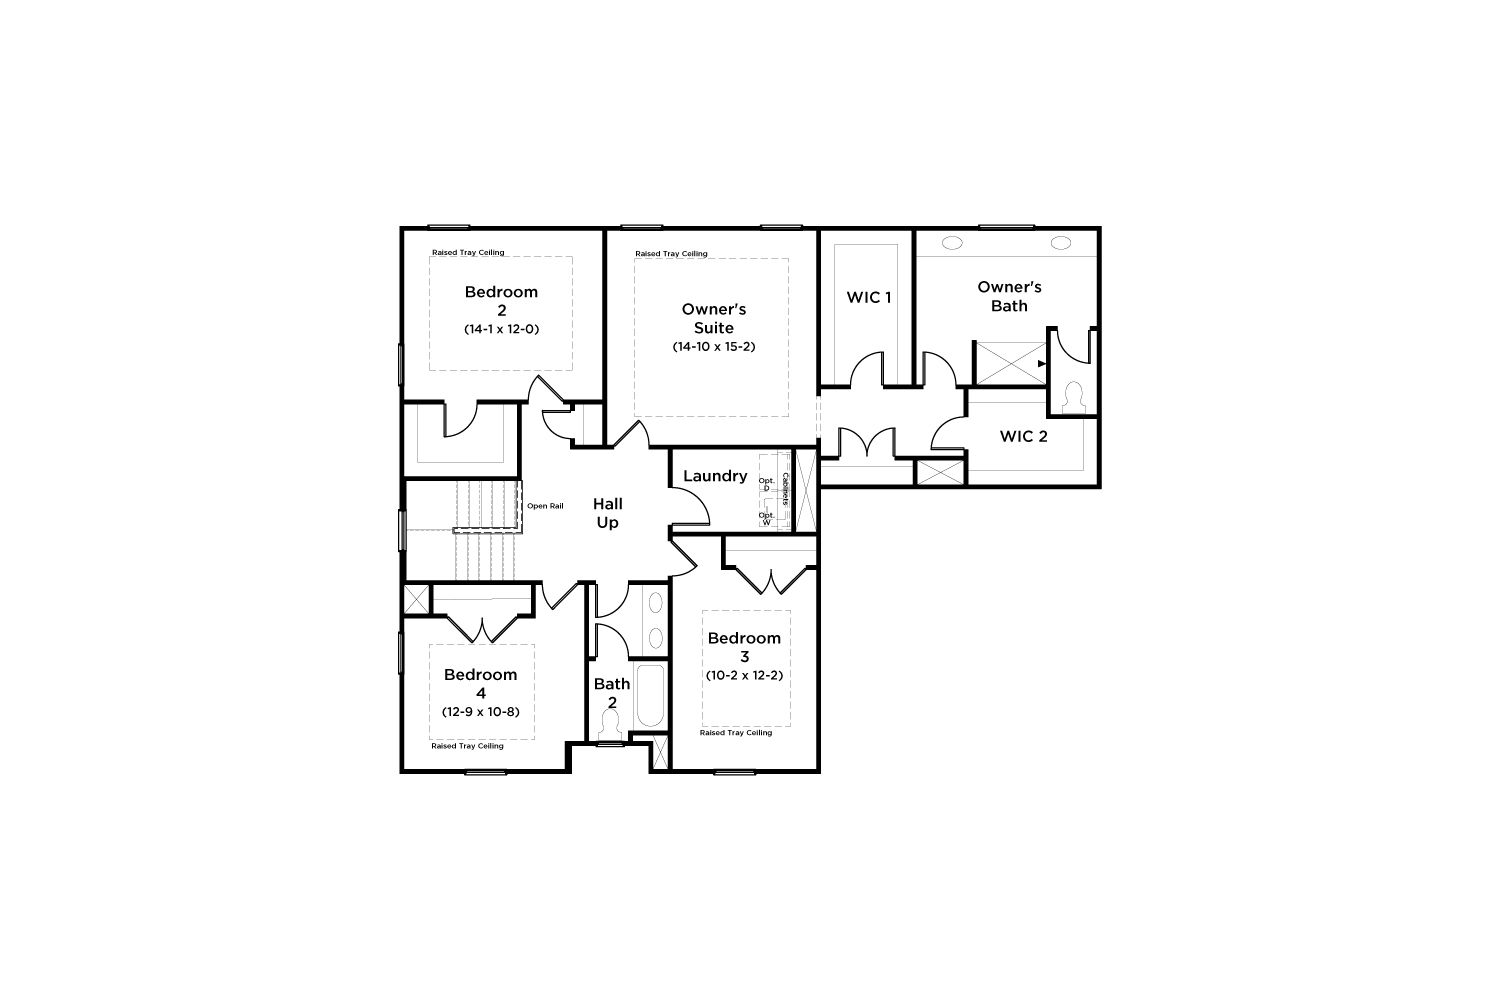
- 4 Beds
- 2.5 Baths
- 2 Car garage
- 2,835 Sq Ft
Overview
Floor plan features
- 1 Half Bathroom
- 2 Stories
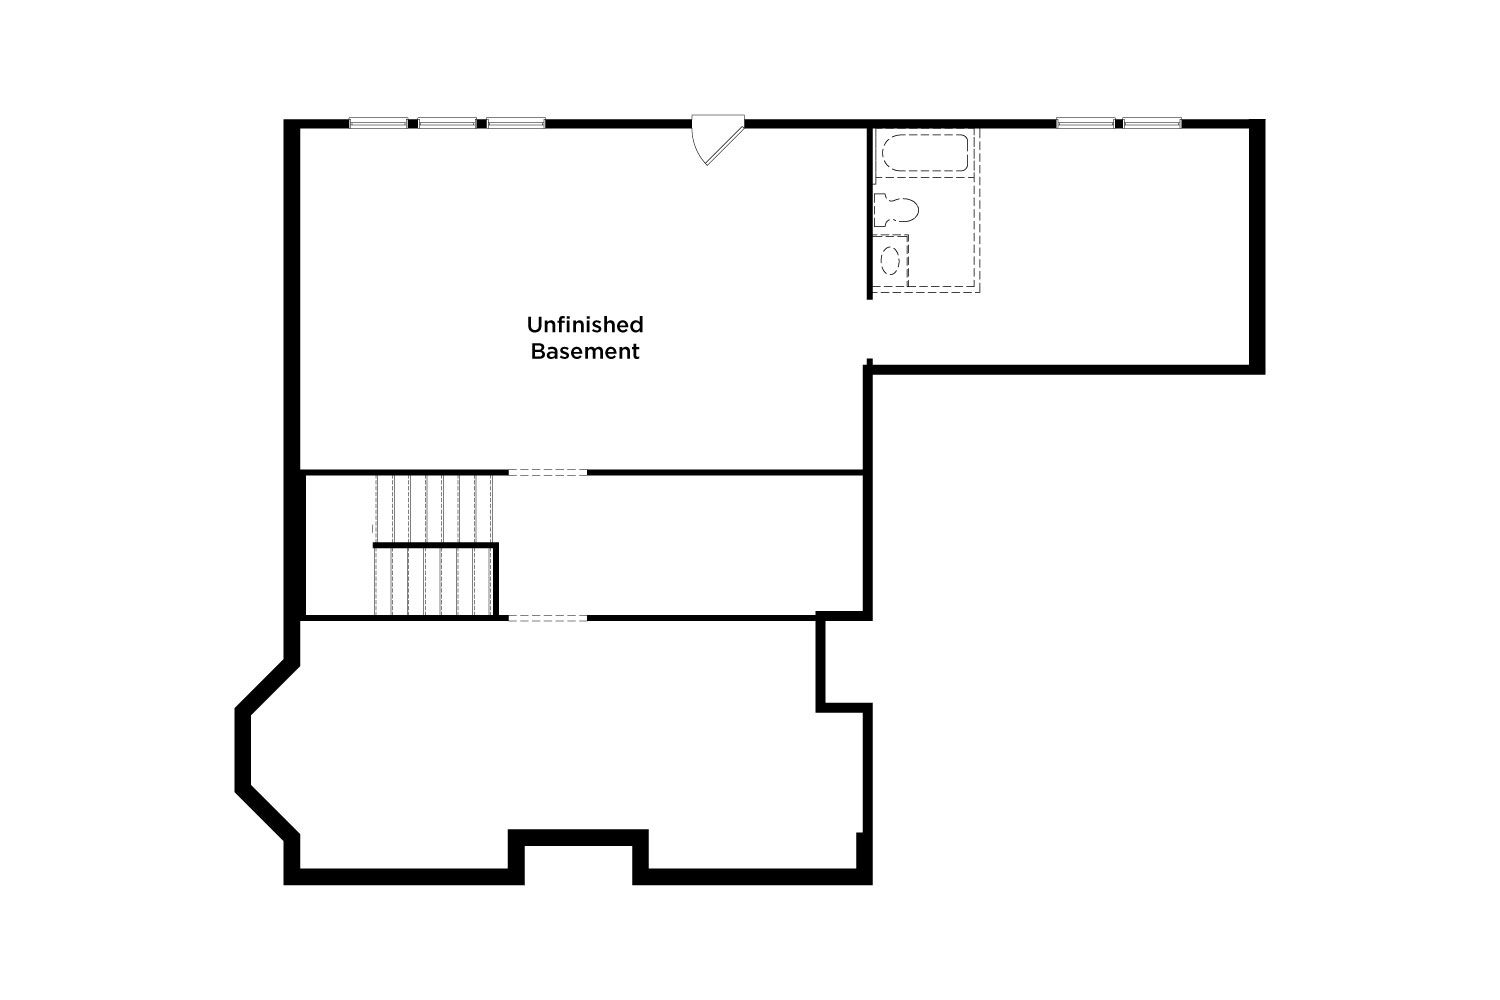
- Basement
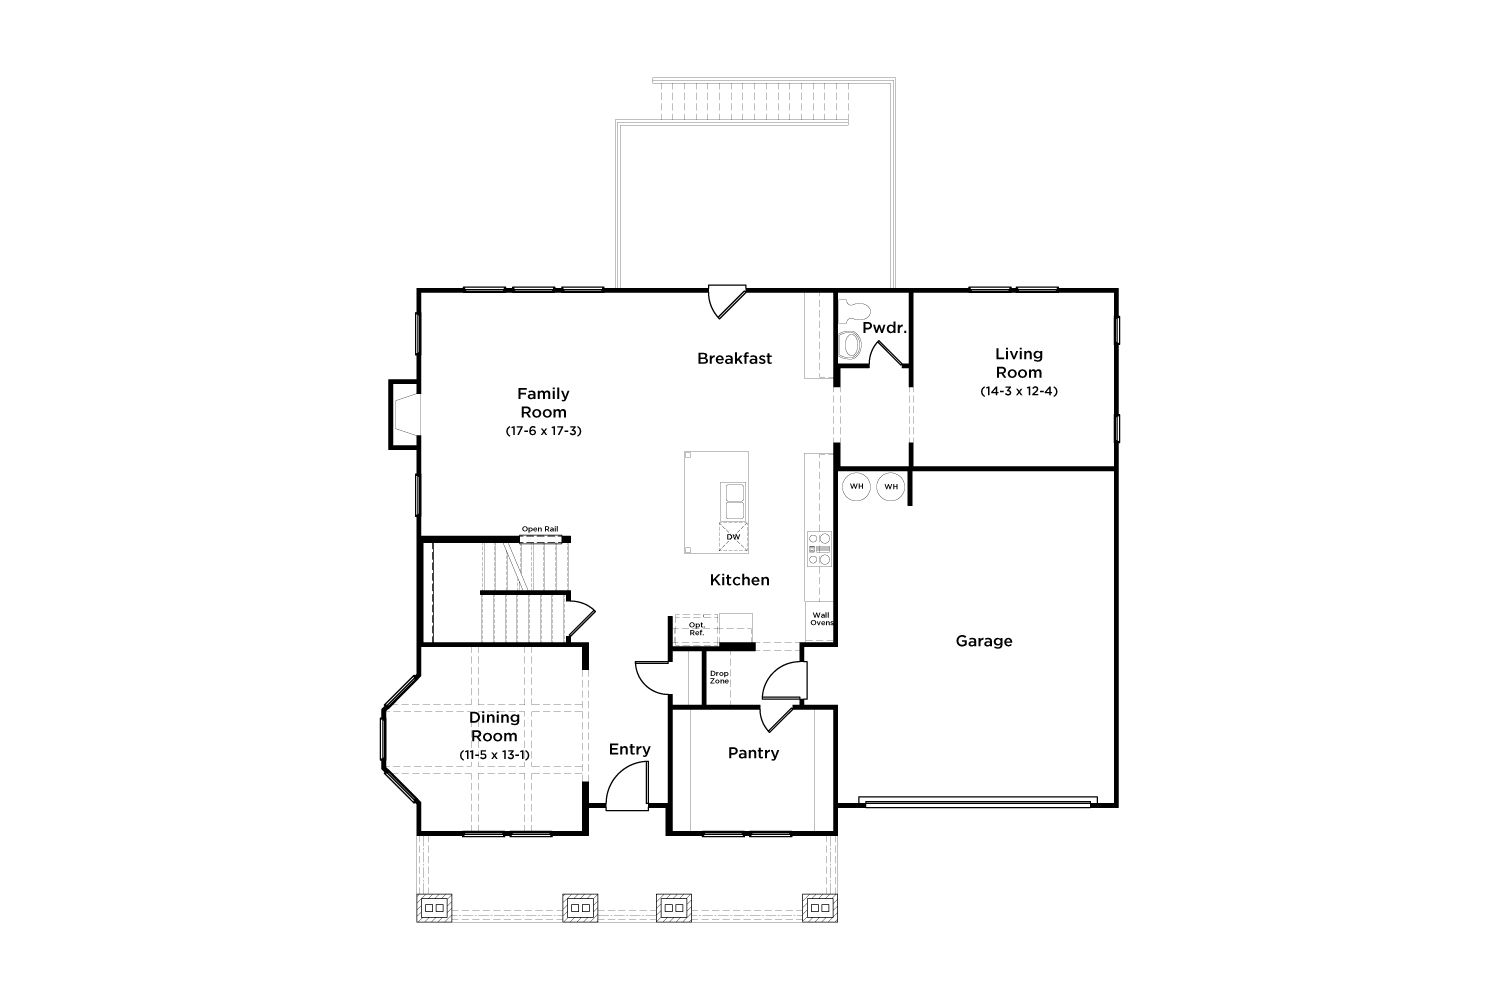
- Dining Room
- Family Room
- Living Room
- Primary Bed Upstairs
- Single Family
Floor plan description
Elegant Dining Room: Boasting coffered ceilings and bay windows, this space is infused with architectural charm and natural light, making it perfect for memorable gatherings and refined entertaining. Versatile Living Room: perfect for cozy family movie nights or hosting elegant gatherings. With its spacious layout and inviting ambiance, it's the ideal space for creating cherished memories with loved ones. Open Concept Kitchen: Enjoy a modern and open kitchen layout that seamlessly integrates with the living area, creating an ideal space for entertaining and family gatherings. Complete with a large pantry for added convenience and storage. Impressive Island: The kitchen features a large center island with elegant pendant lighting, providing ample counter space and a hub for casual dining, m...
Explore this home
Explore custom options for this floor plan.
Community highlights
Community amenities
Basketball
Club House
Pool
Tennis
Trails
About Brush Arbor
Only one homesite remain - do not miss your chance to live in McDonough's only new home, boutique community with wrap-around porches, unique elevations with southern elegance and well-appointed finishes. Welcome to Brush Arbor, a charming and established community in McDonough, GA, that embodies the essence of American living. Discover unique new homes featuring innovative designs with 3-4 bedrooms, 2.5+ baths and 2-3 car garages. Enjoy gourmet kitchens, spacious primary suites, luxurious bathrooms and beautiful front porches. Plus, we have plans with primary suites on the main floor. Brush Arbor offers well-maintained community amenities, including a pool, clubhouse, and sports courts along with many social gatherings throughout the year. Brush Arbor's prime location near downtown McDono...
Ask the builder
The builder will reach out to you to answer your questions.
Request a tour
Home location
4114 Valleyview Court, McDonough, GA 30253
Brush Arbor
DRB Homes
200 Flier Drive, McDonough, GA 30253
992-661-4194
770-***-****
Sales Agent
Marty MacGillivary, Keith Archangel
Hours
Mon-Sat 10 am - 6 pm, Sun 1 pm - 6 pm
Neighborhood

Community location
4114 Valleyview Court McDonough, GA 30252
200 Flier Drive McDonough, GA 30253
003-772-5205
770-***-****
Schools near Brush Arbor
Henry County Schools
Public Elementary School
rating

East Lake Elementary School
Grades PK to 5
678-583-8947
199 E Lake Rd, Mcdonough, GA, 30252
Class ratio
1:15
Enrollment
710
Public Middle School
rating

Union Grove Middle School
Grades 6 to 8
678-583-8978
210 E Lake Rd, Mcdonough, GA, 30252
Class ratio
1:19
Enrollment
1069
Public High School
rating

Union Grove High School
Grades 9 to 12
678-583-8502
120 E Lake Rd, Mcdonough, GA, 30252
Class ratio
1:20
Enrollment
1648
GreatSchools ratings are provided by GreatSchools.org and are for reference only. Ratings may not be available for all schools. Please verify school assignments and details with the local school district.
Amenities
Community & neighborhood
Social activities
- Club House
Health and fitness
- Tennis
- Pool
- Trails
- Basketball

Let DRB Homes put decades of industry experience to work for you. We understand that building a new home is not a one-size-fits-all process or journey; get ready to personalize your home to meet your unique needs. You can start by exploring the full portfolio of our most popular floor plans, all available in our new home communities across the region.
Our award-winning team is backed by the DRB Group, a growing, dynamic organization that includes two residential builder brands, a title company, and a residential development services branch providing entitlement, development and construction services. DRB Group's complete spectrum of services operates in 14 states and 35 markets -East Coast to Arizona, Colorado, Texas, and beyond.
Our DRB team will work with you every step of the way. From the on-site salespeople you meet with to the construction crew laying the foundation for your home — we're all working toward the same goal. The same is true for the members of our leadership team, who oversee the entire operation and ensure a seamless process.
Take the next steps toward your new home
This listing's information was verified with the builder for accuracy 2 days ago
Gianna Plan by DRB Homes

saved to favorites!
To see all the homes you’ve saved, visit the My Favorites section of your account.
Discover More Great Communities
Select additional listings for more information
We're preparing your brochure
You're now connected with DRB Homes. We'll send you more info soon.
The brochure will download automatically when ready.
Brochure downloaded successfully
Your brochure has been saved. You're now connected with DRB Homes, and we've emailed you a copy for your convenience.
The brochure will download automatically when ready.
Way to Go!
You’re connected with DRB Homes.
The best way to find out more is to visit the community yourself!