


Gideon - Swaim Meadows
From $362,900 | 3 Beds | 2.5 Baths | 2,970 SqFt
Gideon
Swaim Meadows in Winston Salem, NC
From $362,900 This is the starting price for this plan and is subject to change.

True Homes
- 3 Beds
- 2.5 Baths
- 2,970 Sq Ft
Overview
Floor plan features
- 1 Half Bathroom
- 2 Stories
- Single Family
Floor plan description
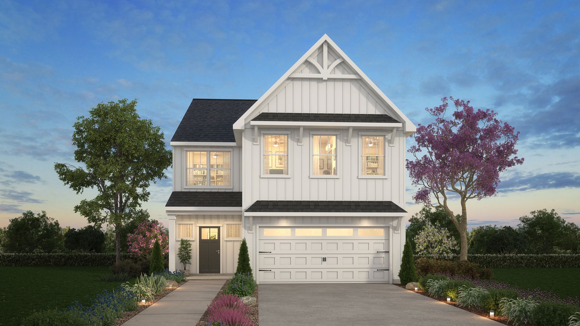
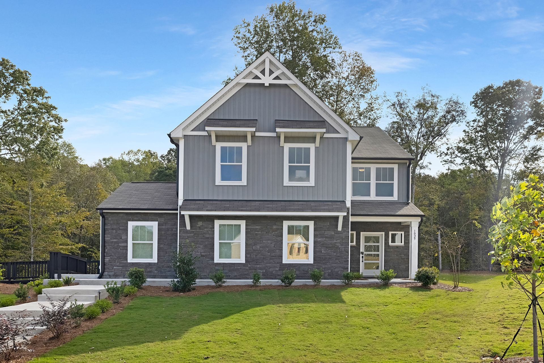
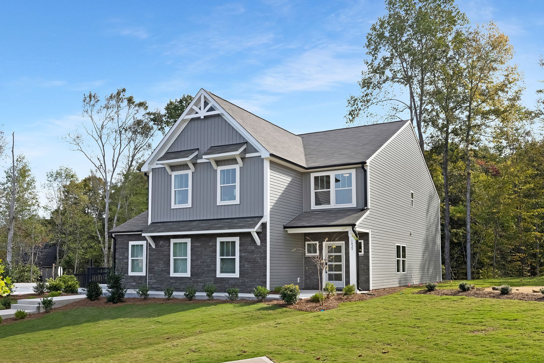
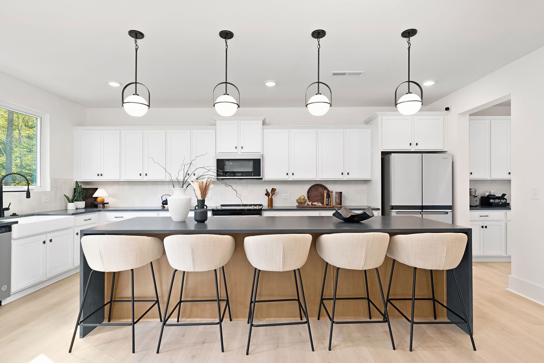
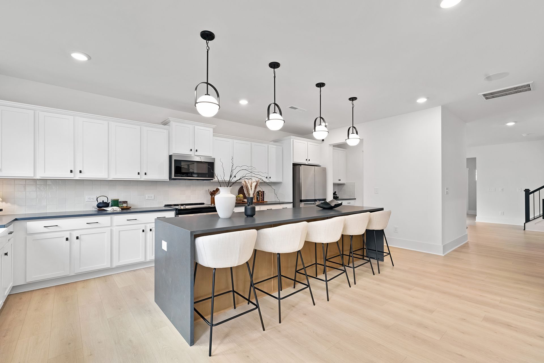
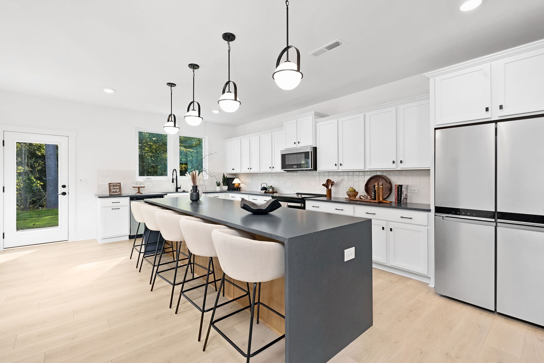
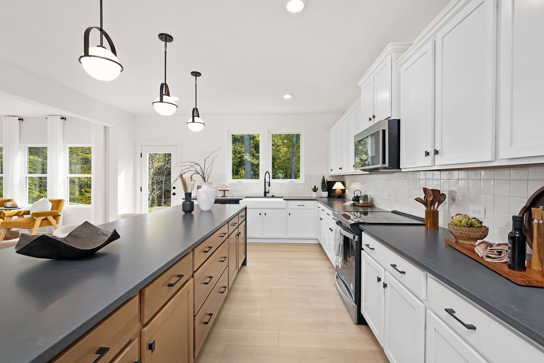
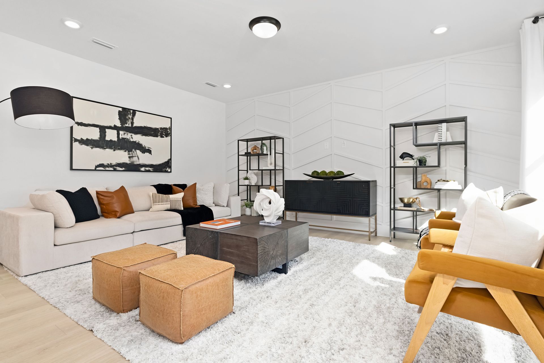
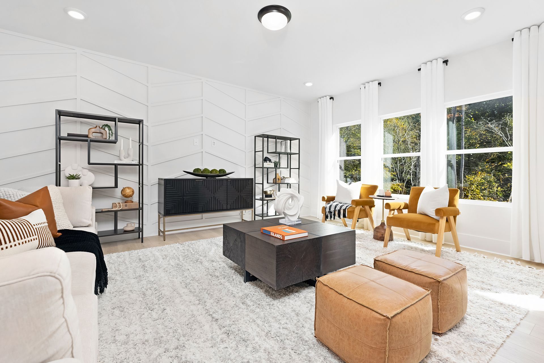
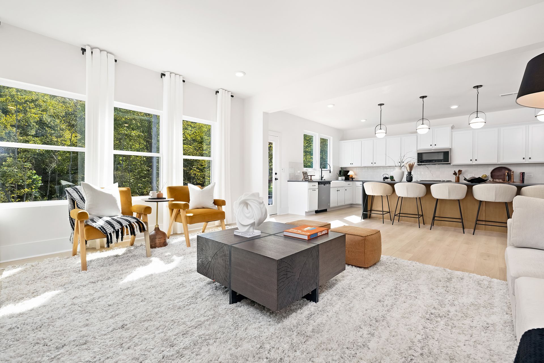
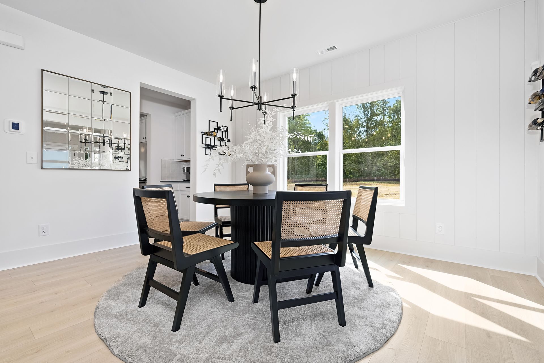
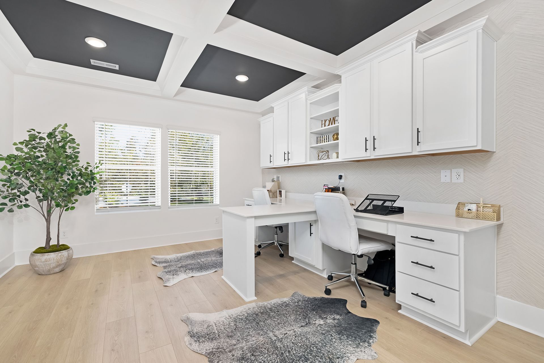
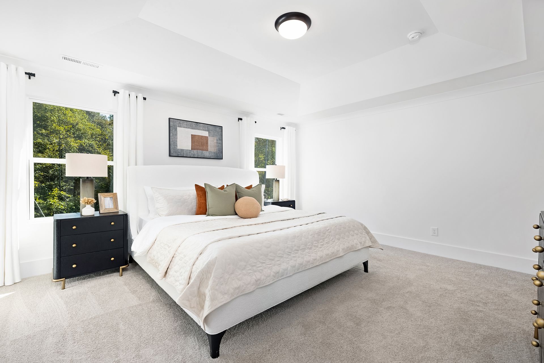
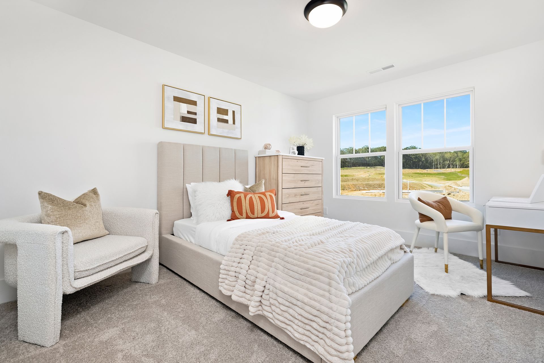
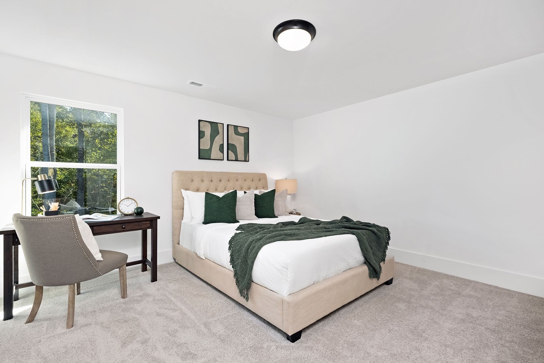
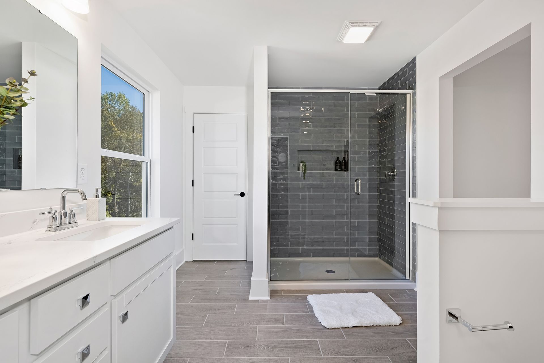
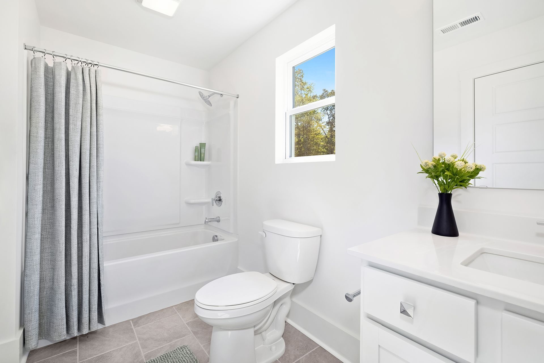
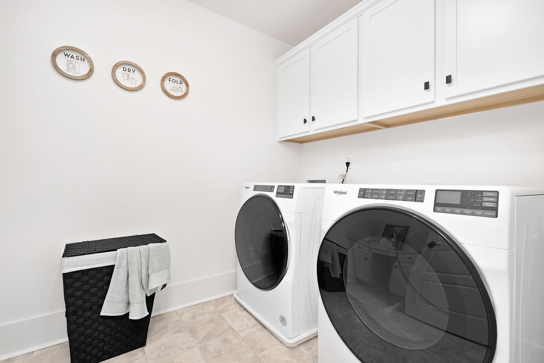
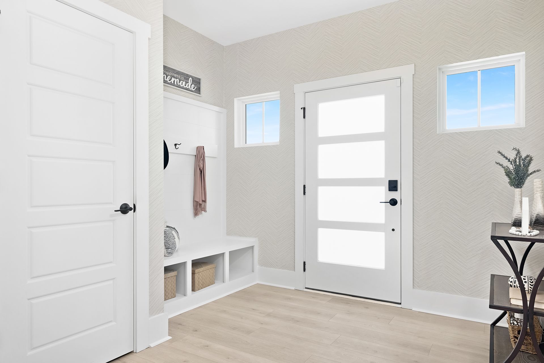
The Gideon 2970 is a versatile 2-story plan offering a dedicated Study on the main level alongside an expansive open-concept living and dining area. It provides ample space for comfortable living, with a layout that adapts to life's ever-changing needs.First FloorOn the First Floor, an open Great Room flows into the Kitchen — supported by a Butler's Pantry and a dedicated Pantry for generous, organized storage — and a formal Dining Room for gathering around the table. A private Study creates a quiet space set apart from the main living area, while a mudroom entry with a Bench keeps everyday comings and goings in order. A Covered Porch rounds out the main level, inviting you to step outside and breathe.Second FloorThe Second Floor is home to a private Primary Suite, two additional Bedrooms,...
Explore this home
Explore custom options for this floor plan.
Special offers
Explore the latest promotions at Swaim Meadows. to learn more!
50% Off Design Studio and Structural Options *
Build new with True and receive 50% off structural and design options up to $50K. Terms and conditions apply, visit our website for more info!* This offer runs through 10/31/2026.
Ask the builder
The builder will reach out to you to answer your questions.
Request a tour
Swaim Meadows
True Homes
1922 Swaim Road, Winston Salem, NC 27127
881-465-2036
336-***-****
Hours
Mon-Fri 12pm-6pm; Sat: 10am-6pm; Sun: 1pm-6pm
Neighborhood

Community location & sales center
1922 Swaim Road Winston Salem, NC 27127
1922 Swaim Road Winston Salem, NC 27127
770-354-1925
336-***-****
Schools near Swaim Meadows
Winston-salem/ Forsyth County Schools
Public Elementary School
rating

Griffith Elementary School
Grades KG to 5
336-703-4245
1385 W Clemmonsville Rd, Winston Salem, NC, 27127
Class ratio
1:14
Enrollment
552
Public Middle School
rating

Flat Rock Middle School
Grades 6 to 8
336-703-6762
4648 Ebert Rd, Winston Salem, NC, 27127
Class ratio
1:15
Enrollment
829
Public High School
rating

Parkland High School
Grades 9 to 12
336-771-4700
1600 Brewer Rd, Winston Salem, NC, 27127
Class ratio
1:16
Enrollment
1519
GreatSchools ratings are provided by GreatSchools.org and are for reference only. Ratings may not be available for all schools. Please verify school assignments and details with the local school district.
Amenities
Community & neighborhood
Builder details
True Homes

Take the next steps toward your new home
This listing's information was verified with the builder for accuracy 1 day ago
Gideon Plan by True Homes

saved to favorites!
To see all the homes you’ve saved, visit the My Favorites section of your account.
Discover More Great Communities
Select additional listings for more information
We're preparing your brochure
You're now connected with True Homes. We'll send you more info soon.
The brochure will download automatically when ready.
Brochure downloaded successfully
Your brochure has been saved. You're now connected with True Homes, and we've emailed you a copy for your convenience.
The brochure will download automatically when ready.
Way to Go!
You’re connected with True Homes.
The best way to find out more is to visit the community yourself!