


Gilchrist - Ridgeview
From $519,999 | 4 Beds | 2.5 Baths | 2,680 SqFt
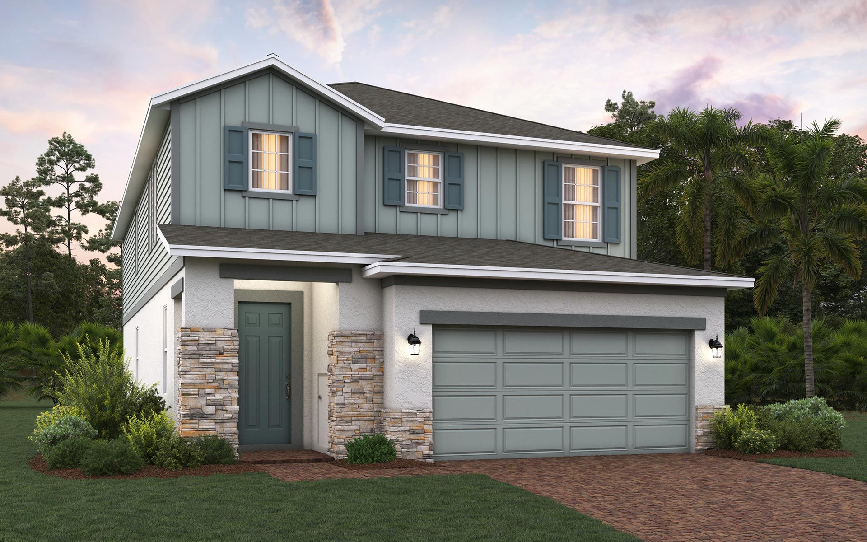
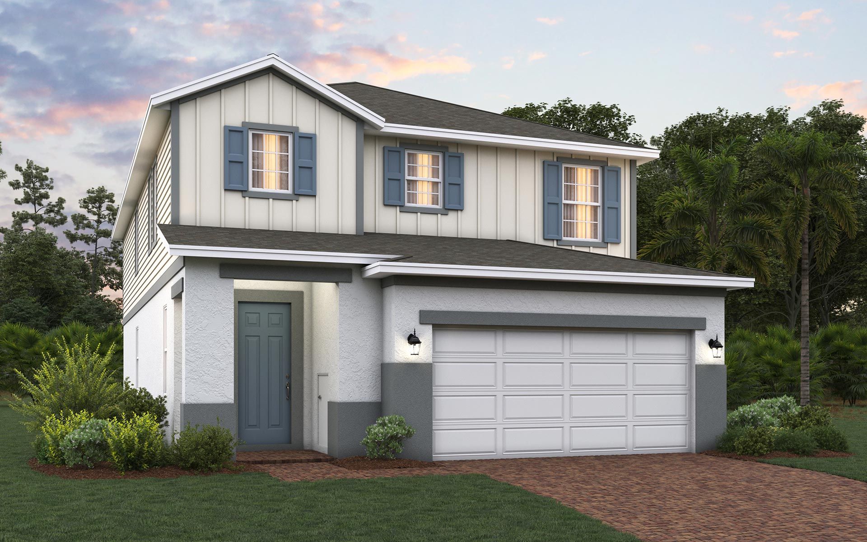
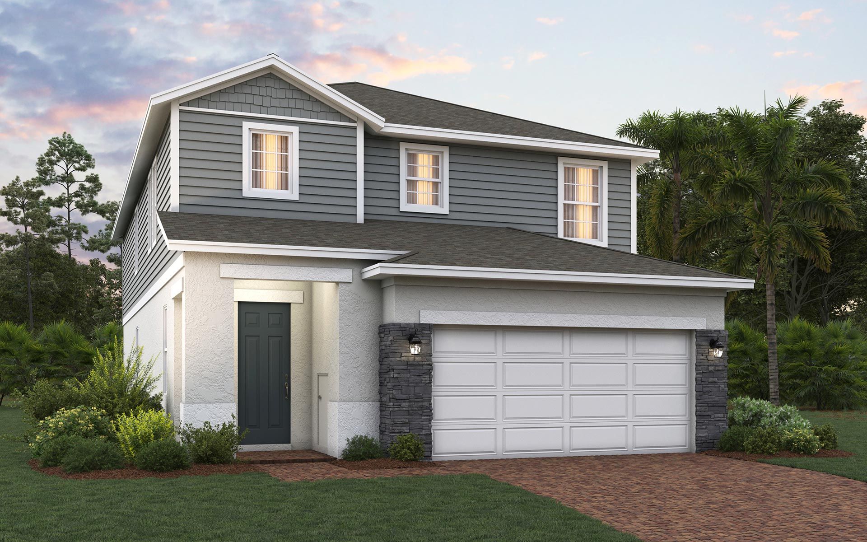
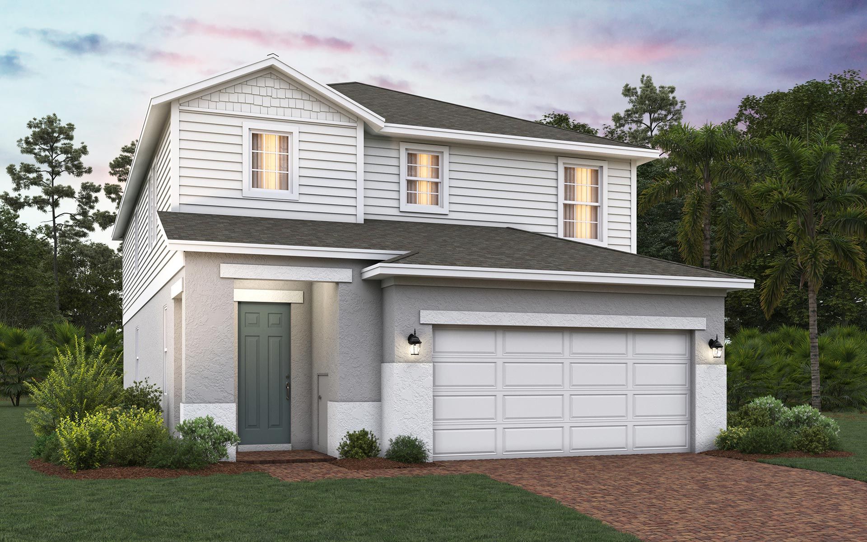
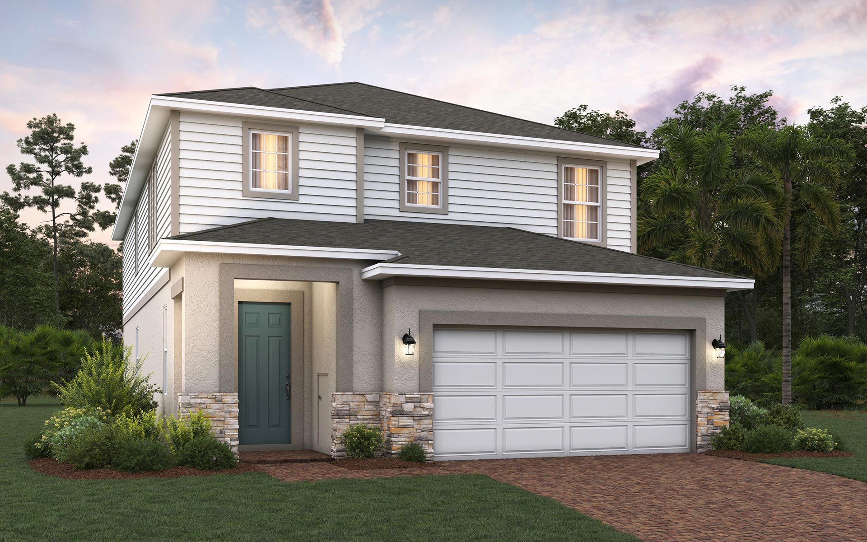
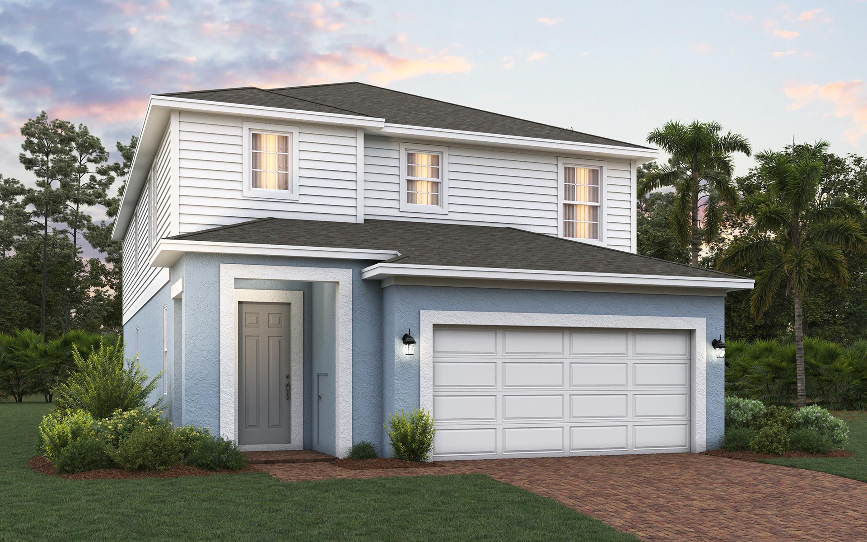
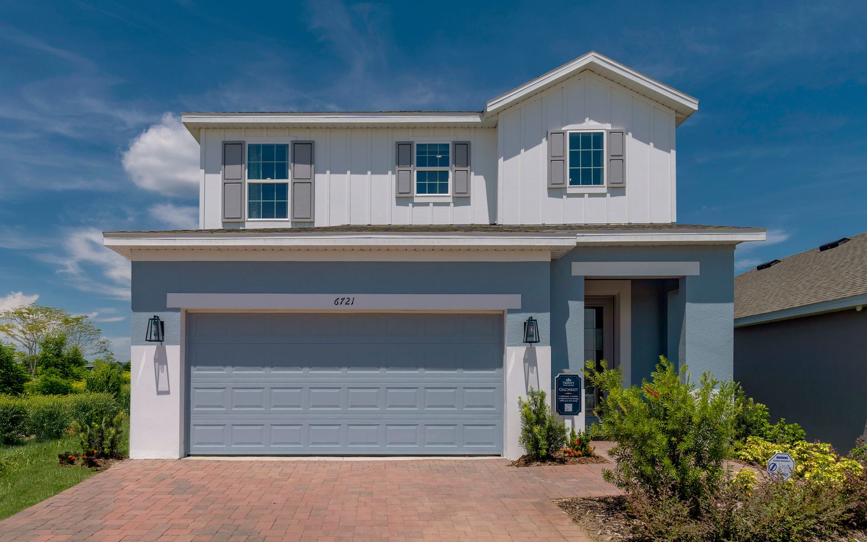
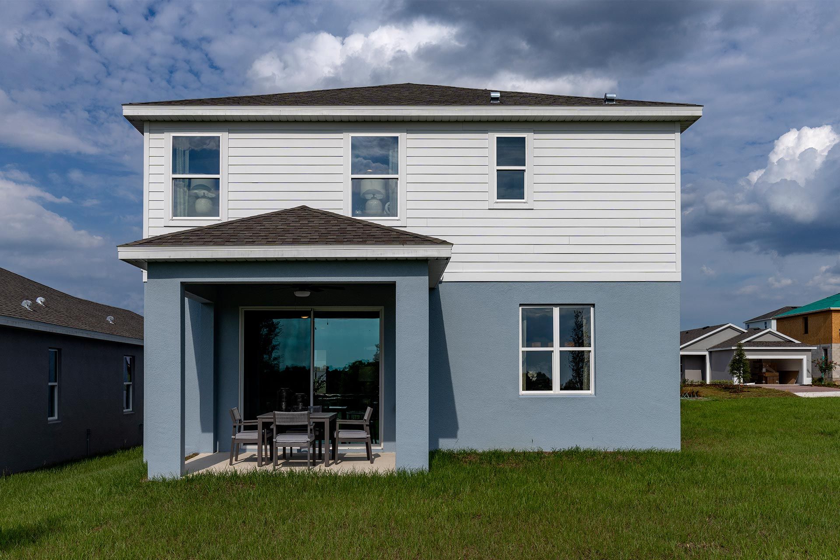
Gilchrist
Ridgeview in Clermont, FL
From $519,999 This is the starting price for this plan and is subject to change.

Trinity Family Buildiers
- 4 Beds
- 2.5 Baths
- 2 Car garage
- 2,680 Sq Ft
Overview
Floor plan features
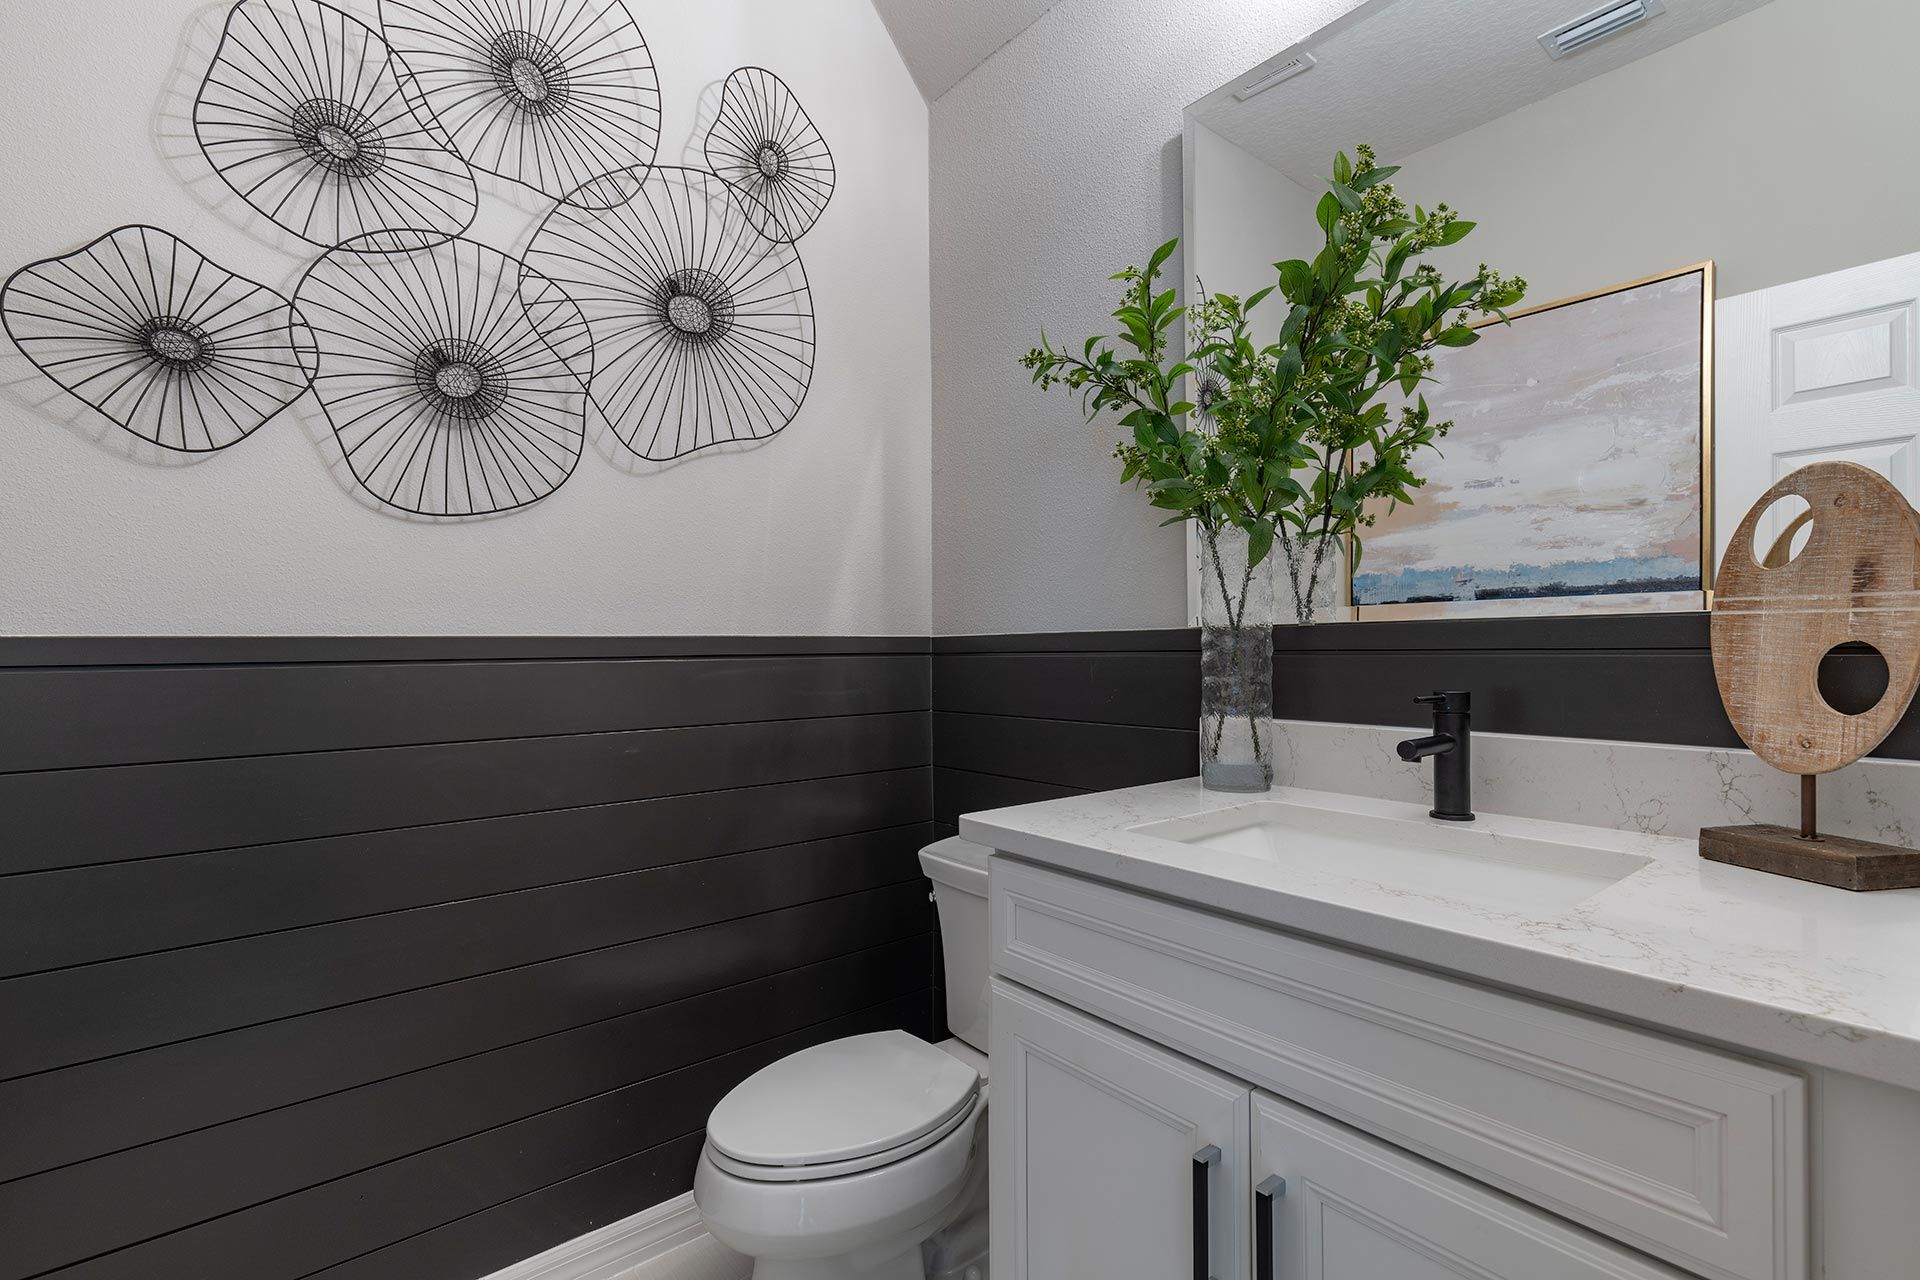
- 1 Half Bathroom
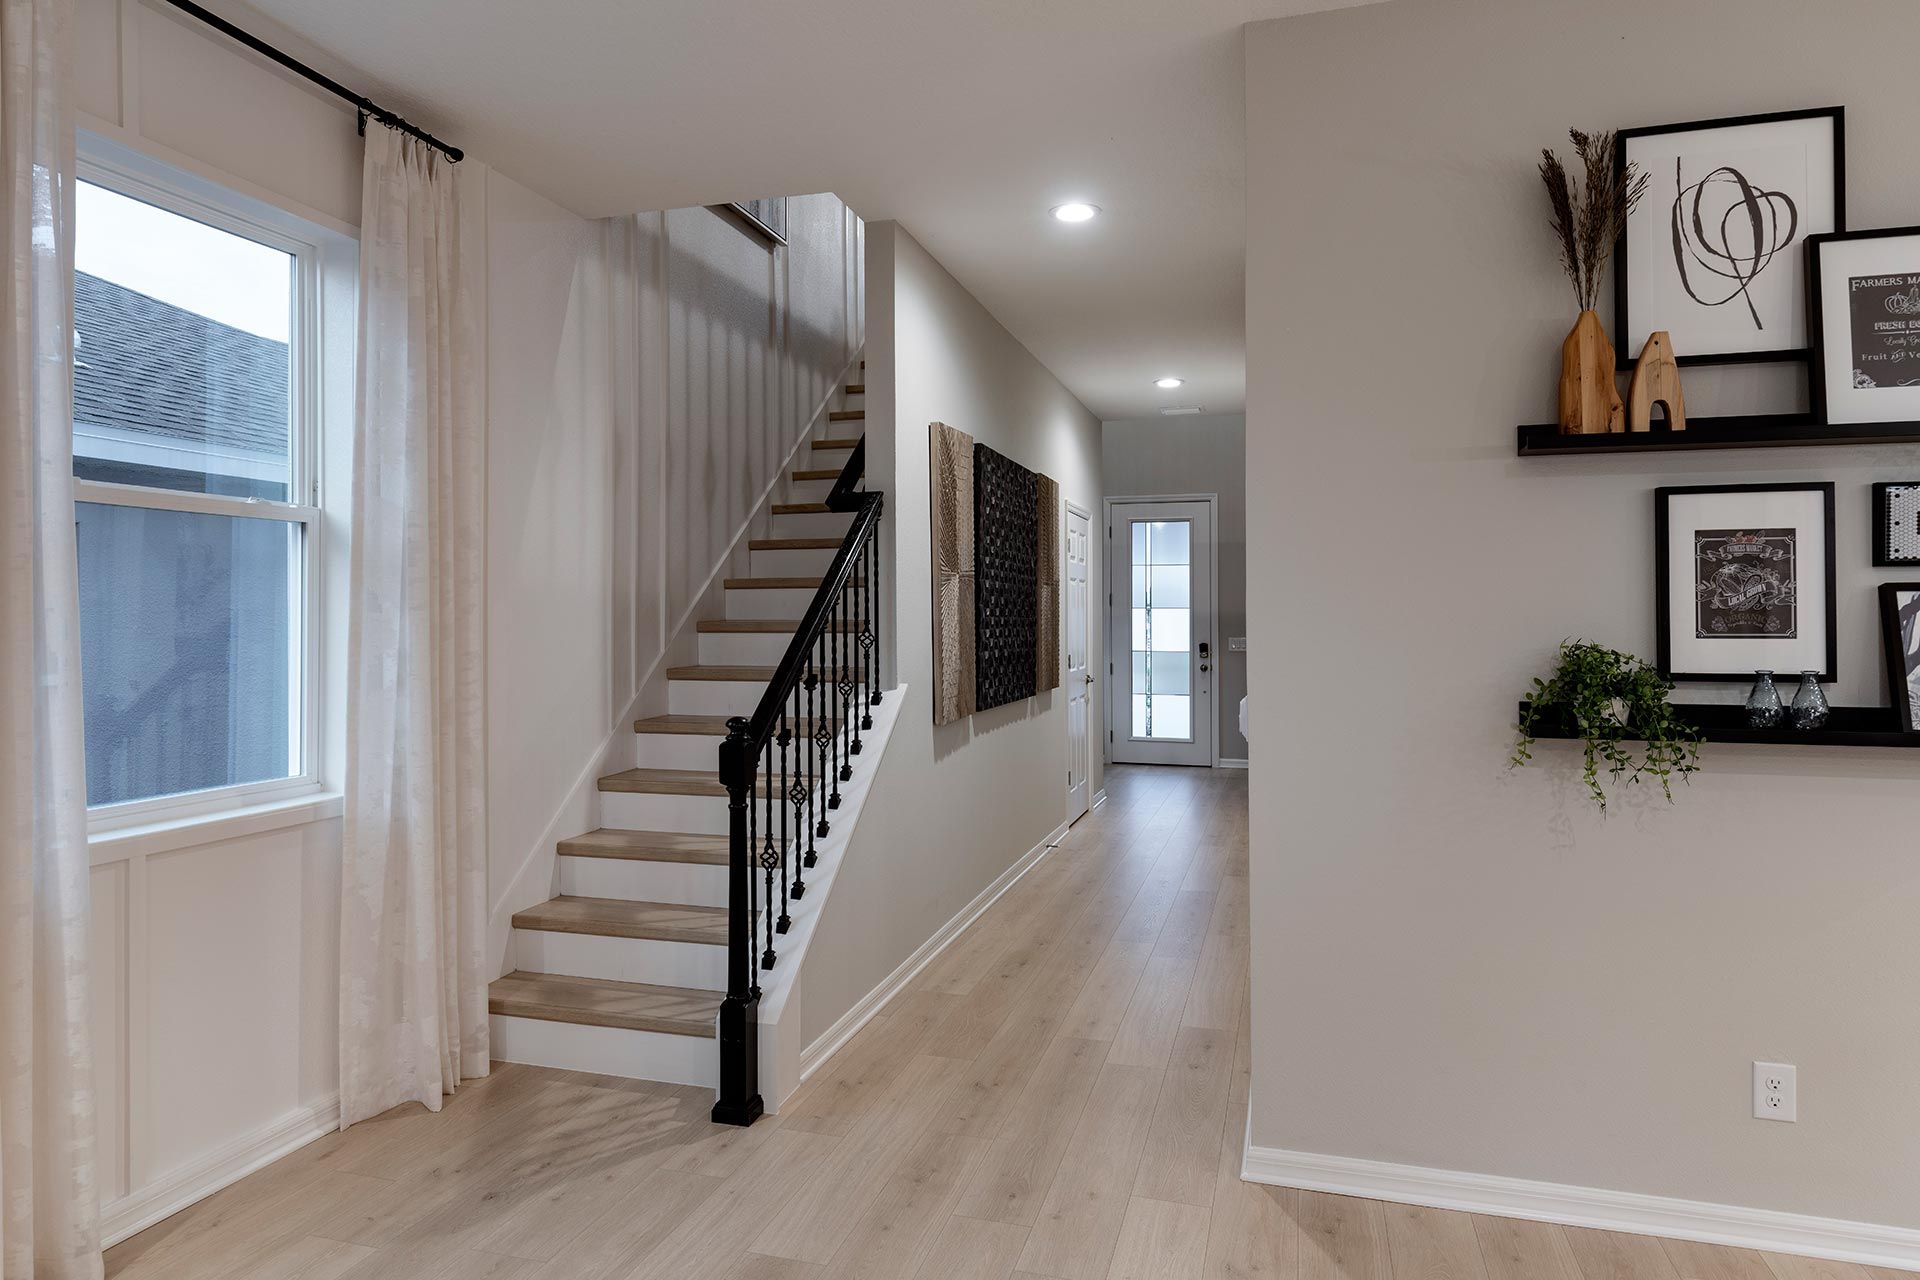
- 2 Stories
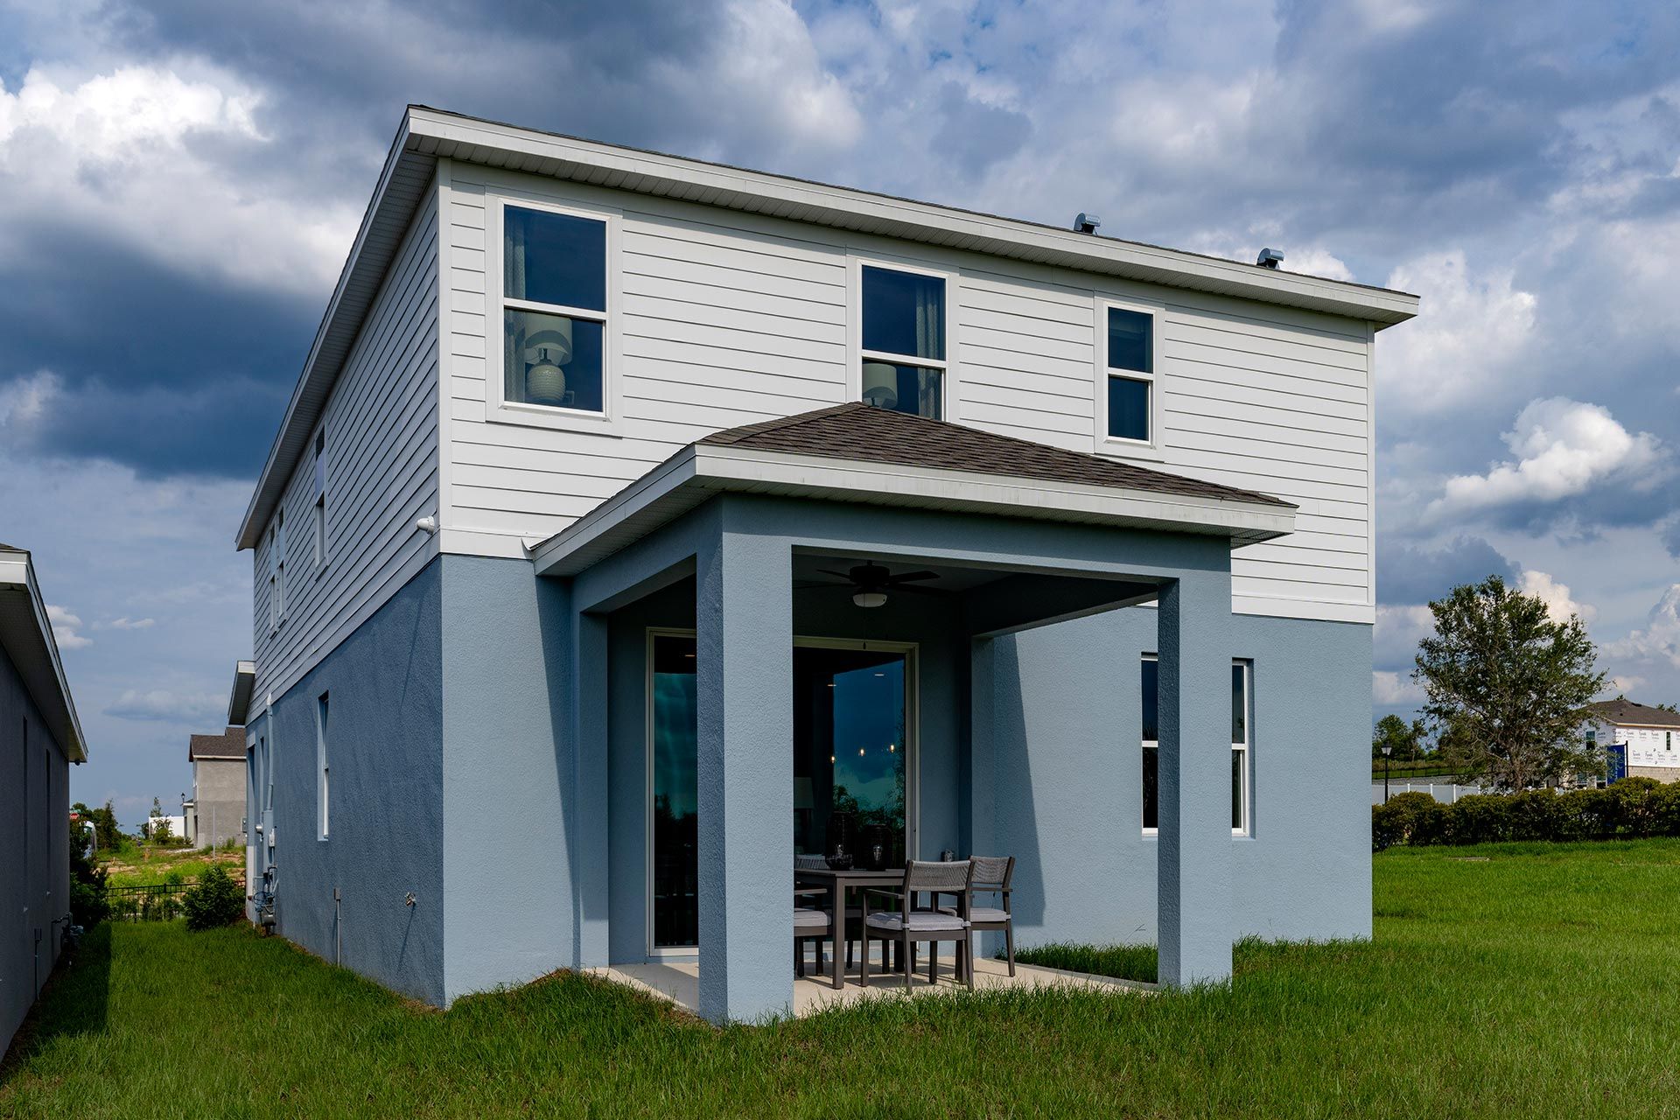
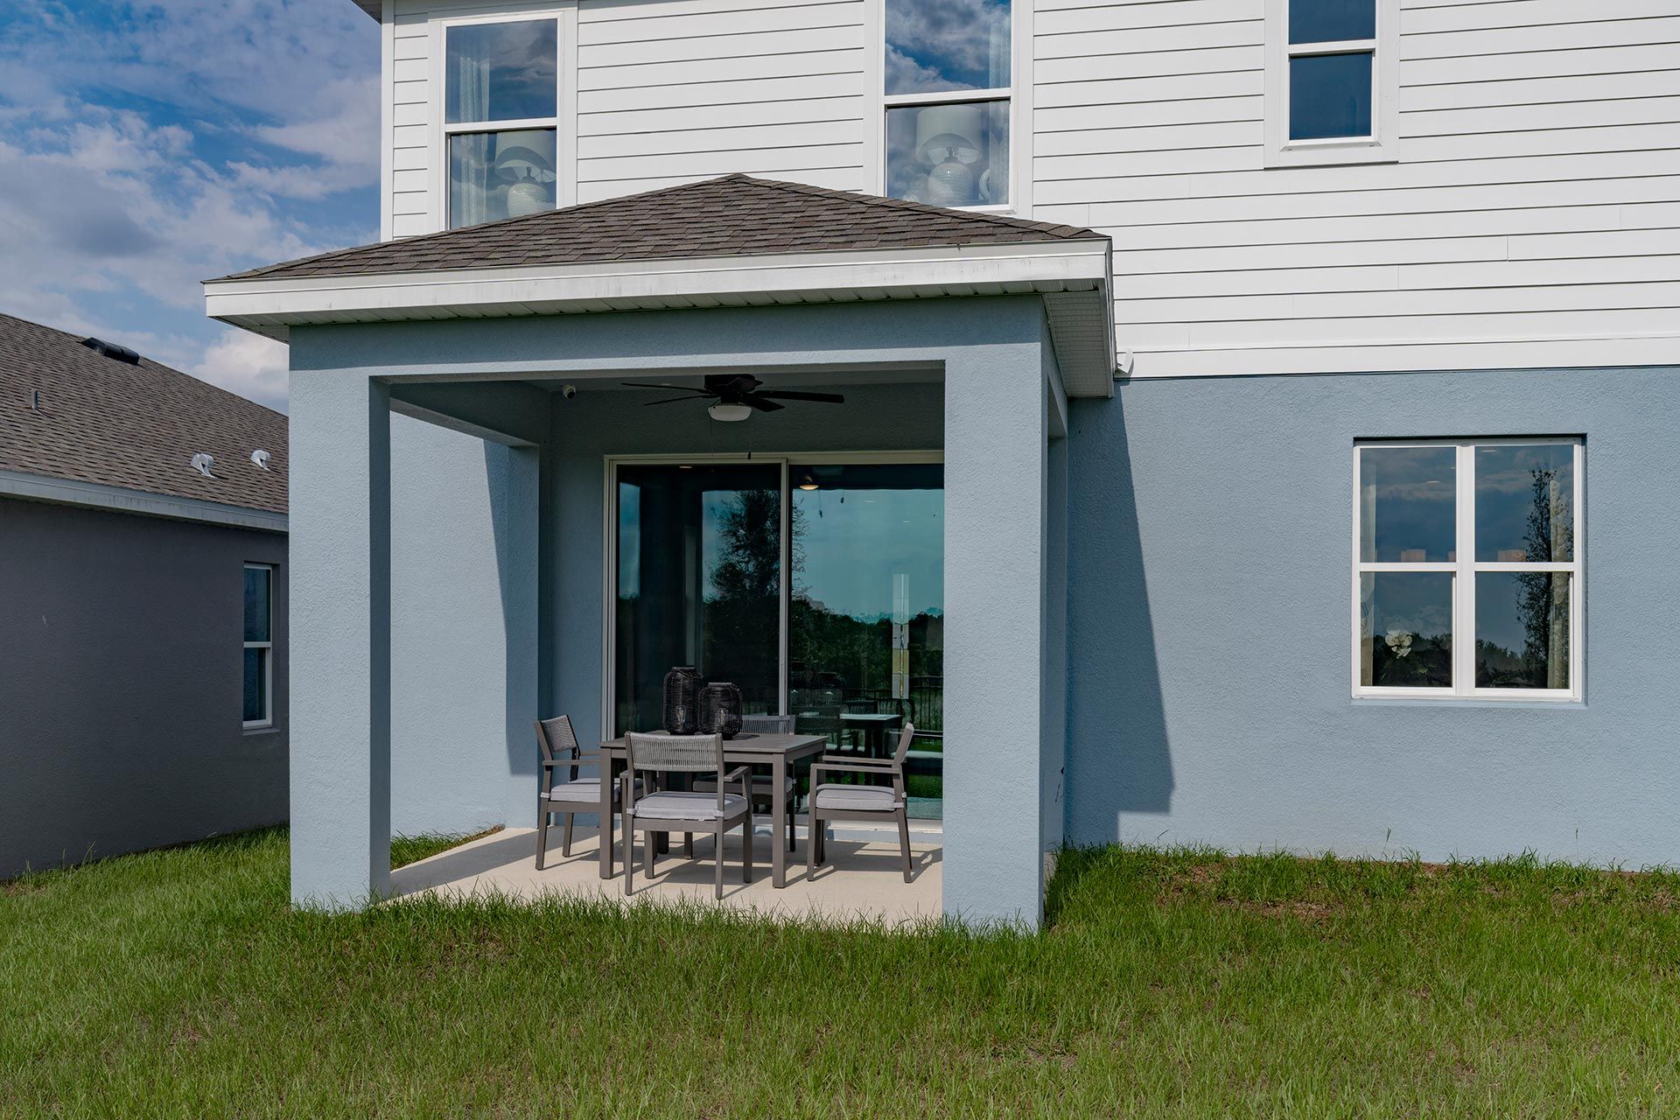
- Covered Patio
- Primary Bed Upstairs
- Single Family
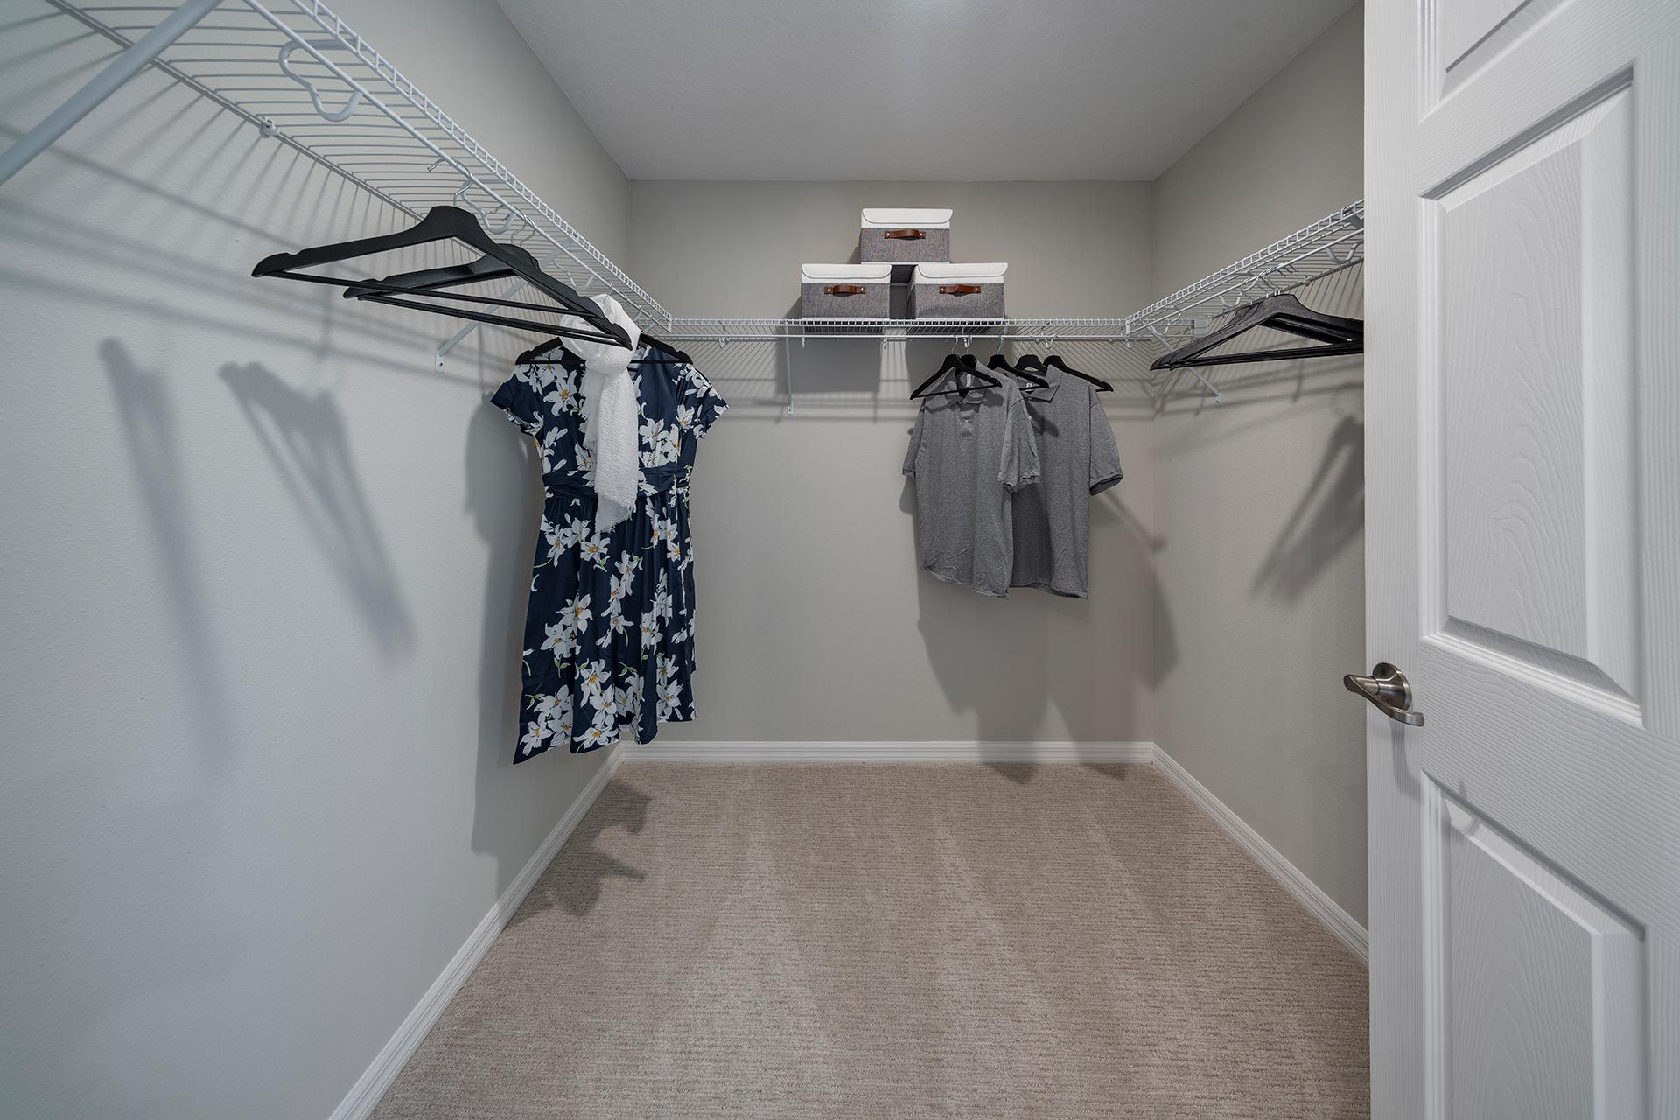
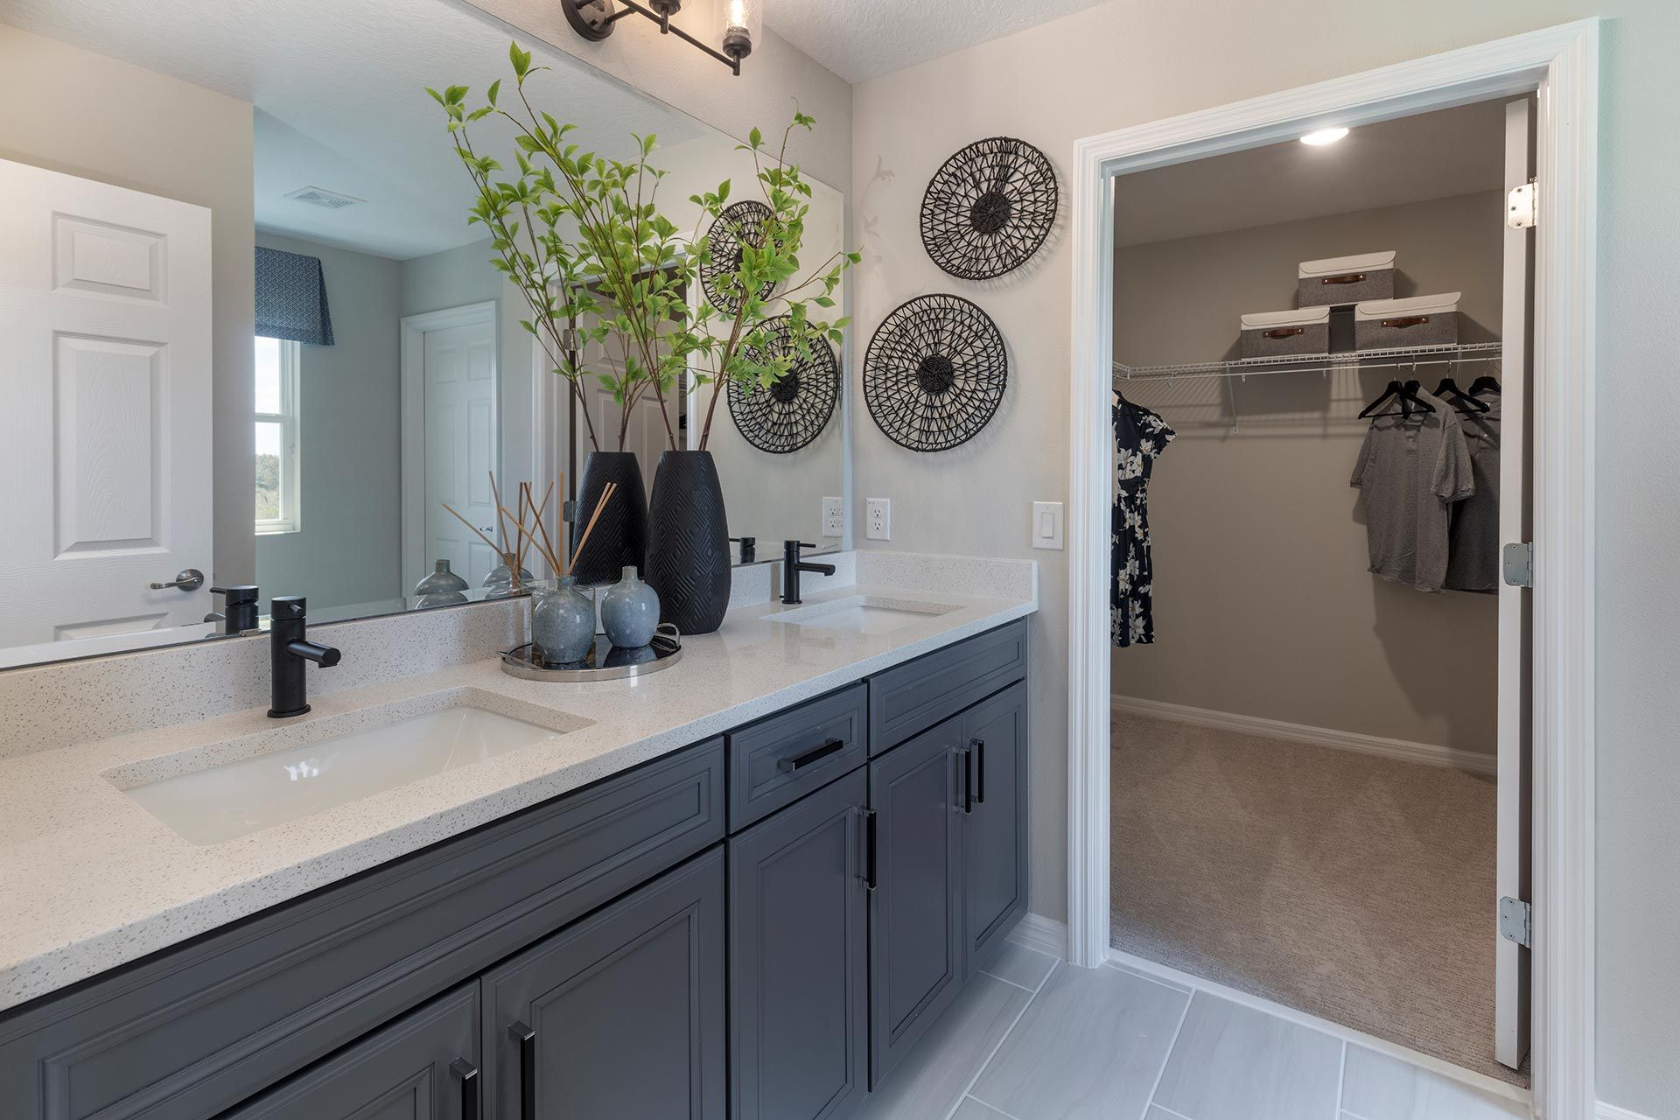
- Walk-In Closets
Floor plan description
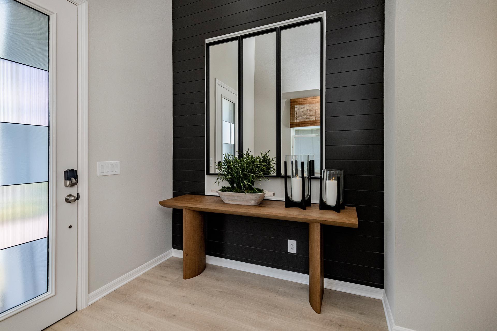
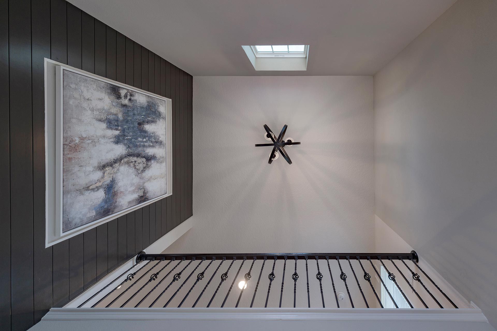
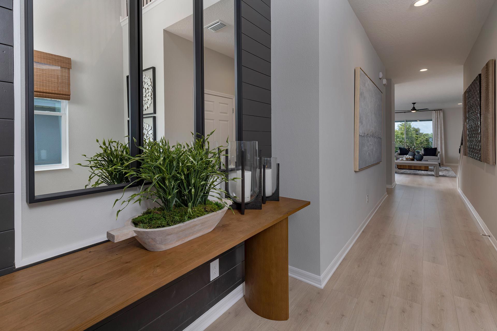
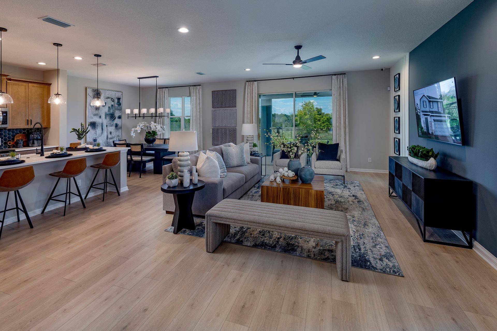
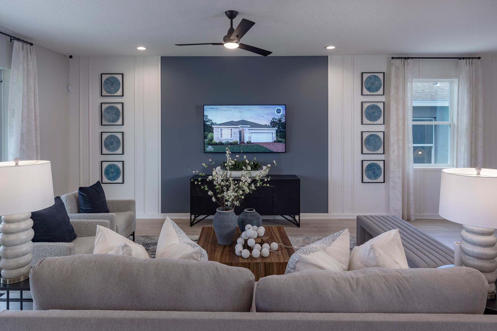
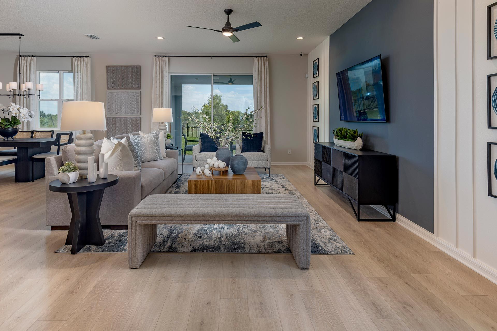
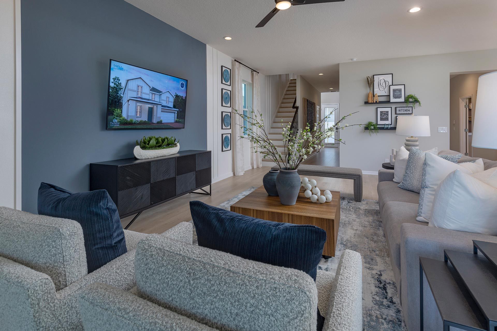
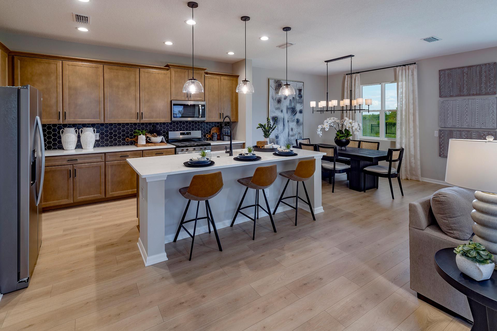
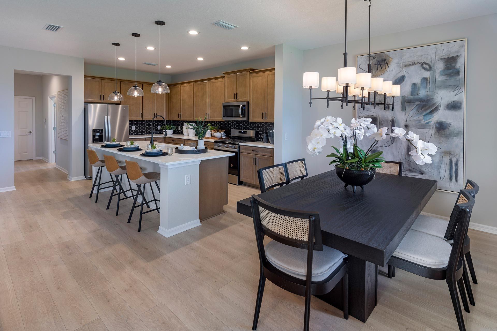
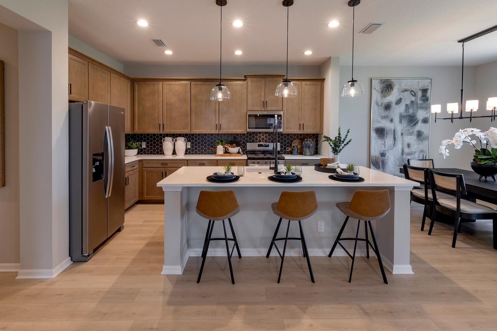
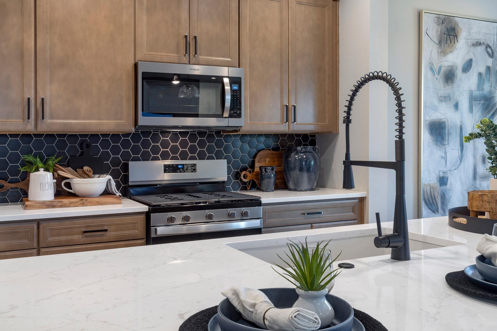
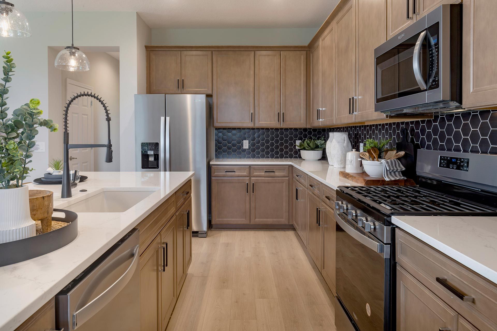
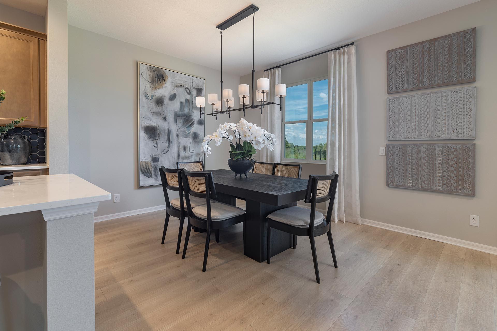
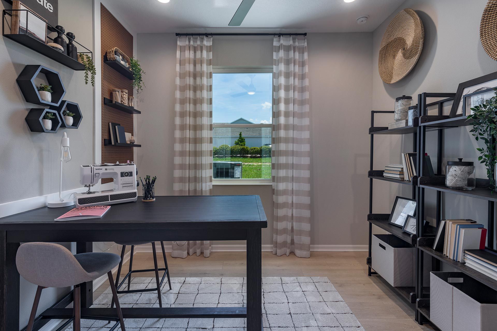
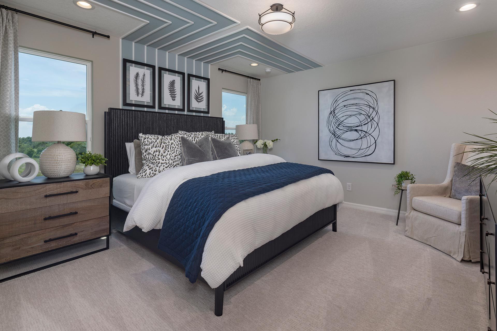
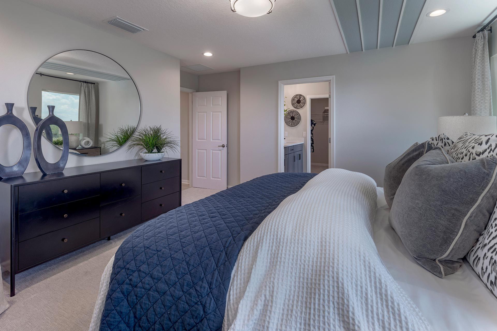
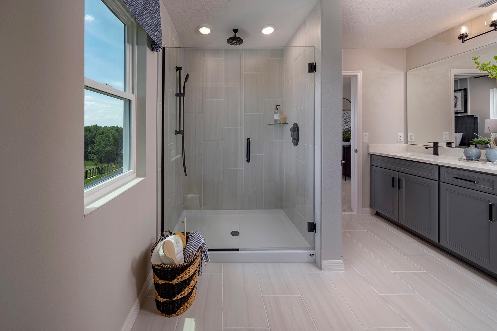
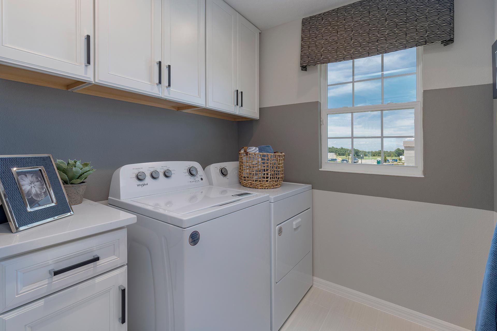
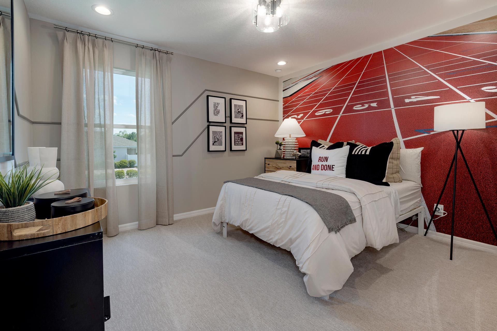
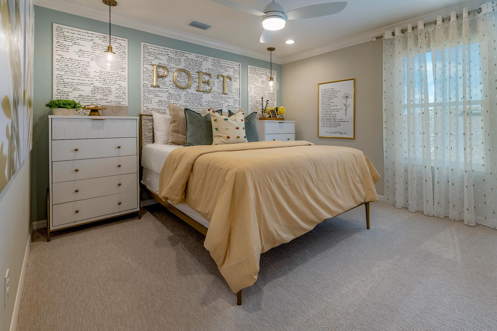
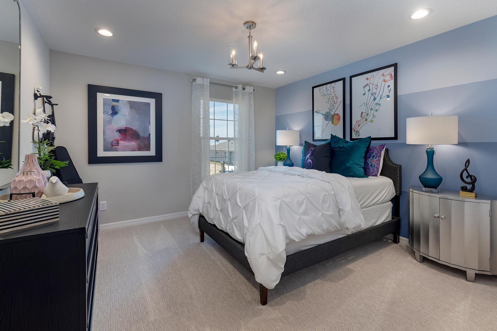
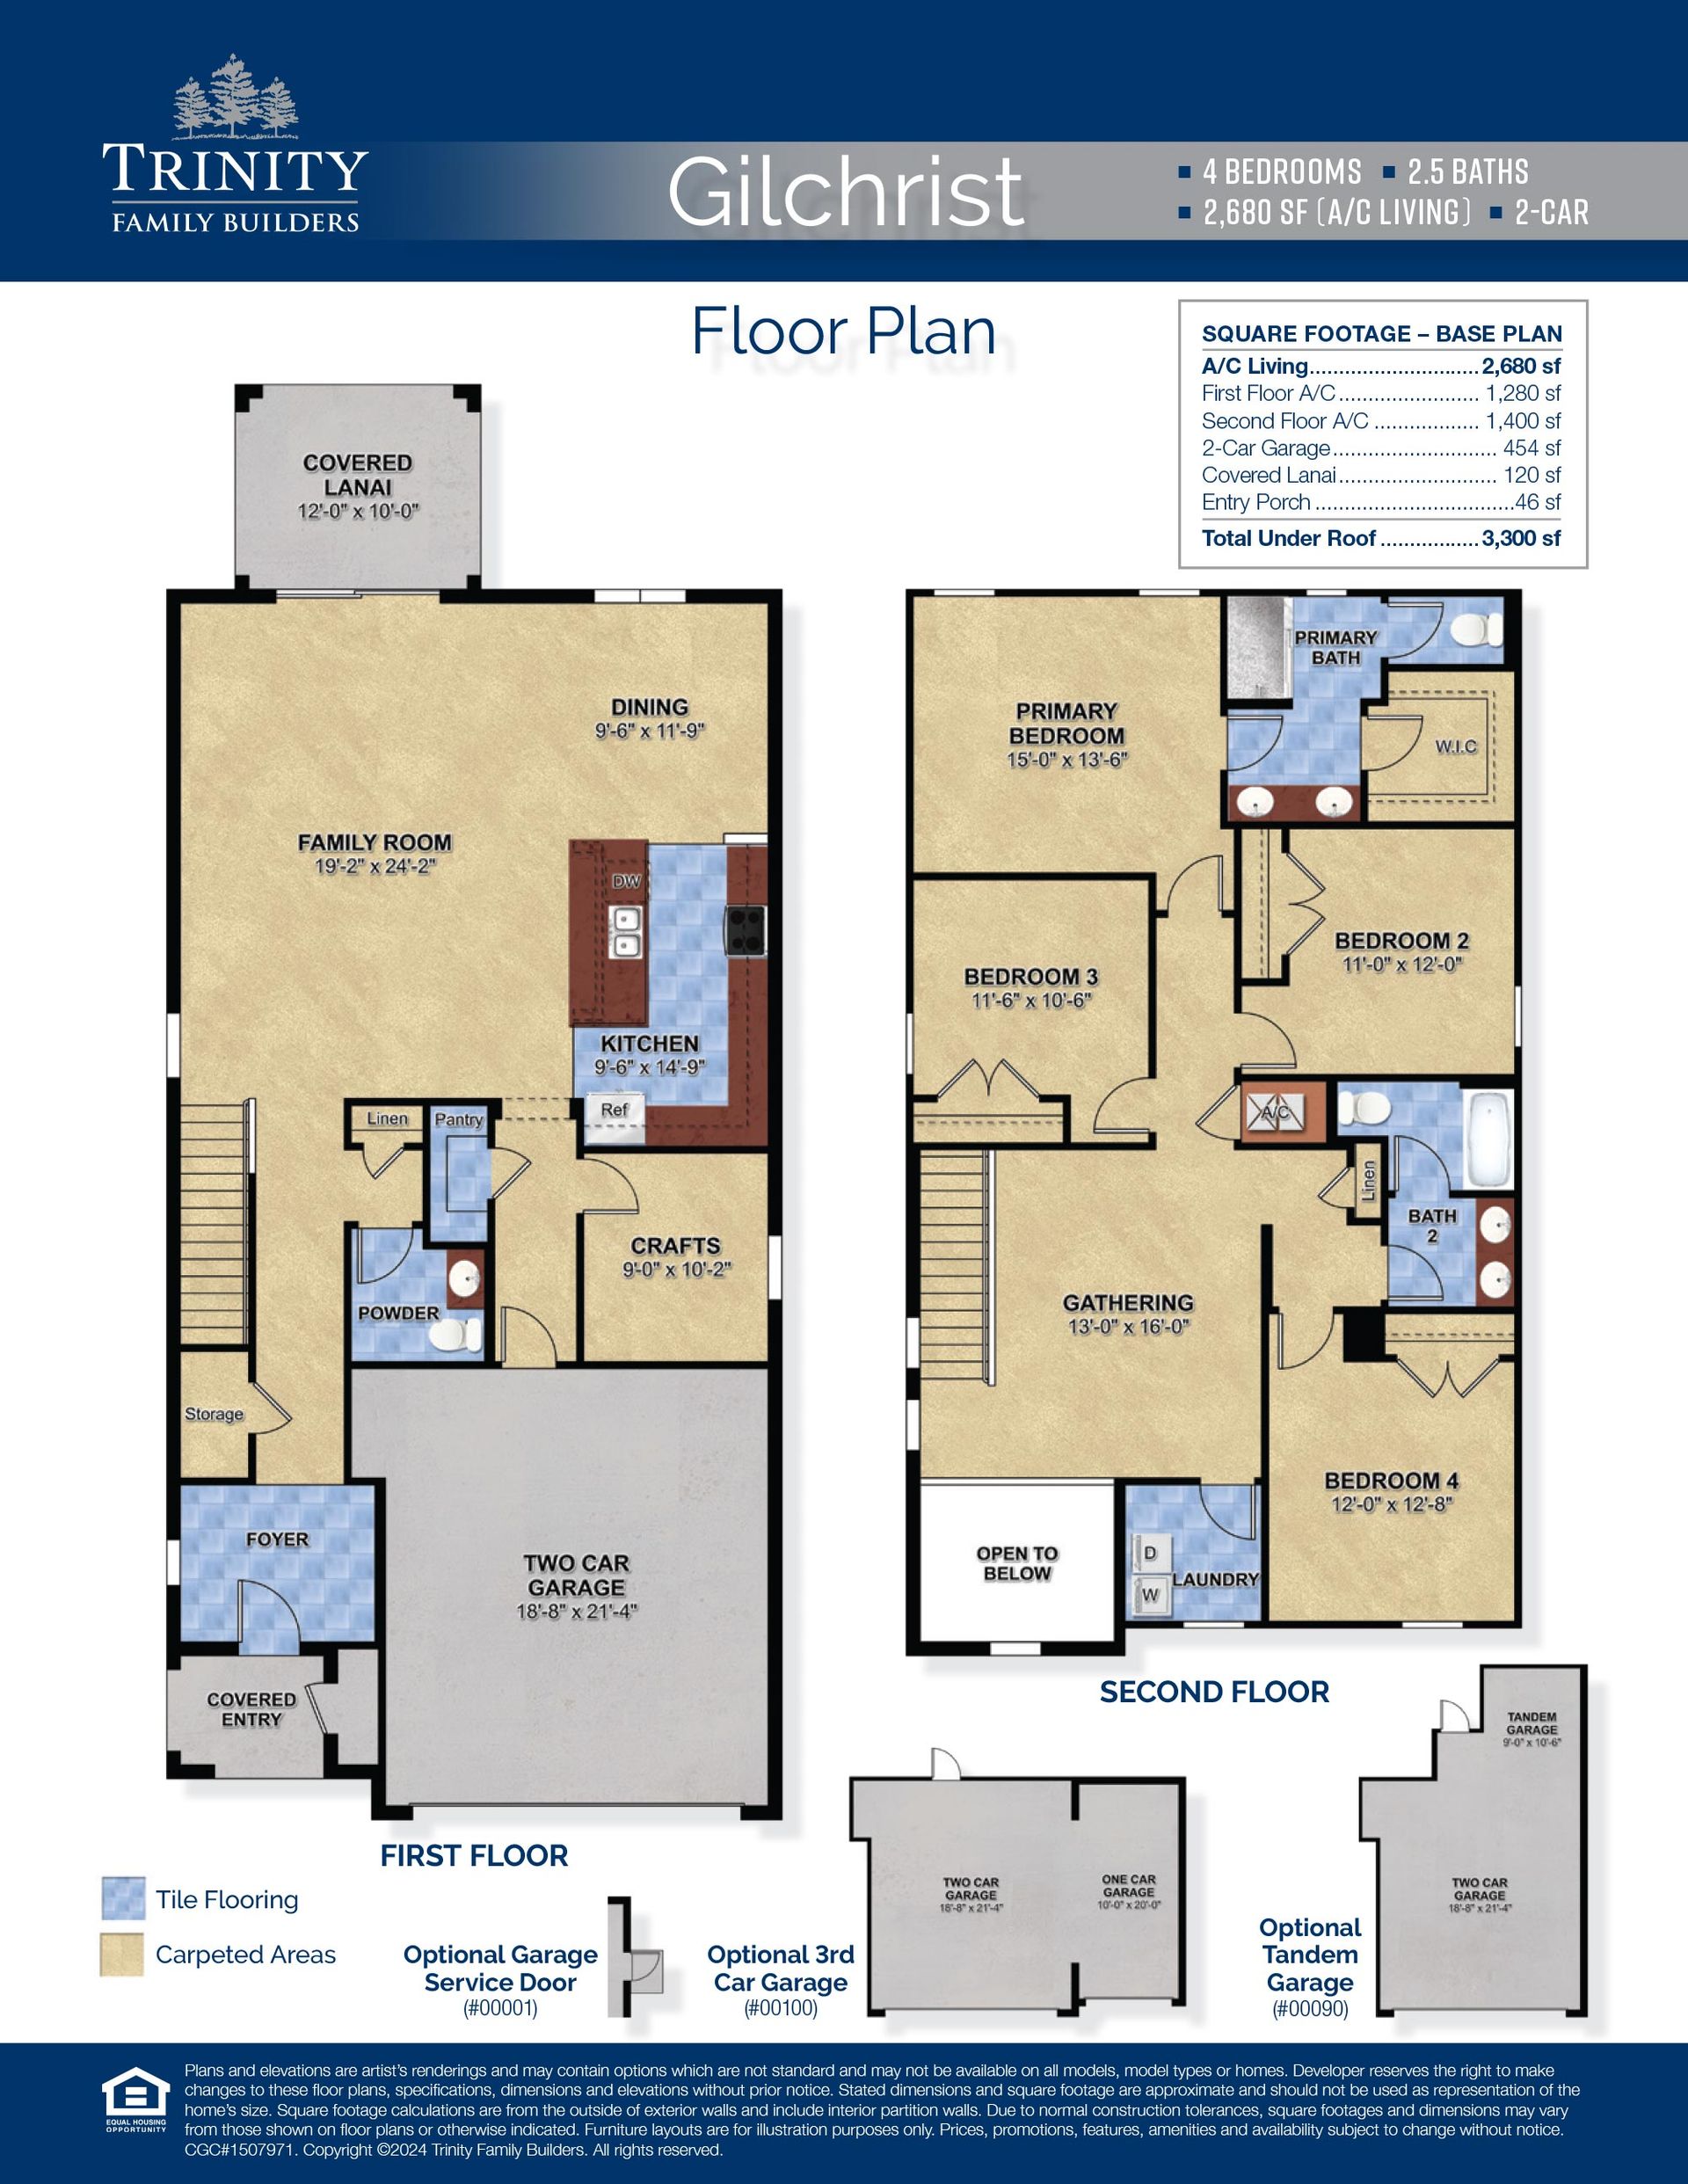
The Gilchrist floor plan is designed around how families actually move through a home, not just how the rooms look on paper. At 2,680 square feet across two stories, this four-bedroom, two-and-a-half-bath plan gives every member of the household their own space to land, while still keeping the everyday areas connected. Step through the covered entry and foyer, and the first floor opens into one continuous living space: a 19-by-24-foot family room that flows directly into the kitchen and dining area, the kind of layout that lets one parent cook while the other helps with homework at the island, or that keeps a host in the conversation while finishing up in the kitchen. Just off the kitchen, a dedicated craft room adds flexible square footage that can become whatever the household needs most...
Explore this home
Explore custom options for this floor plan.
Special offers
Explore the latest promotions at Ridgeview. to learn more!
Season of Savings: New Home Incentives Up to $35K in Flex Cash | Central FL
Multiple ways to save on a new home in Central Florida: financing as low as 3.99%, up to $35,000 in Flex Cash, special pricing on select quick move-ins, or fee-free refinancing in the first 3 years. Incentives vary by home and cannot be combined. This offer runs through 12/31/2026.
Community highlights
Community amenities
Club House
Lake
Park
Playground
Pond
Pool
Trails
Views
About Ridgeview
Discover Ridgeview, a new construction home community in Clermont, Florida by Trinity Family Builders, offering thoughtfully designed single-family homes in one of Central Florida's fastest-growing locations. Set among Clermont's scenic rolling hills in Lake County, Ridgeview features open-concept floor plans, flexible living spaces, and designer finishes created for today's lifestyles. Homebuyers searching for new homes in Clermont, FL can choose from spacious 3- to 5-bedroom floor plans, including the Wekiva, Hayden, and Sims, with options for oversized homesites, three-car garages, first-floor guest suites, bonus rooms, and dedicated home offices. Priced from the low $500s, Ridgeview is an excellent choice for first-time buyers, growing families, and move-up homeowners. Energy-efficient...
Ask the builder
The builder will reach out to you to answer your questions.
Request a tour
Ridgeview
Trinity Family Buildiers
14208 Crestavista Avenue, Clermont, FL 34714
629-477-3438
407-***-****
Sales Agent
Tracey Maciel, Sandra Suarez Call
Hours
(Closed: 9/7 Labor Day) Open Mon 12pm-6pm; TueSat 10am6pm; Sun 12pm6pm
Neighborhood

Community location & sales center
14208 Crestavista Avenue Clermont, FL 34714
14208 Crestavista Avenue Clermont, FL 34714
285-033-9094
407-***-****
Ridgeview is located on South Highway 27 in Clermont, FL, 6-miles south of Highway 50 and across from Lake Louisa State Park.
Schools near Ridgeview
Lake County School District
Public Elementary School
rating

Sawgrass Bay Elementary School
Grades PK to 5
352-243-1845
16325 Superior Blvd, Clermont, FL, 34714
Class ratio
1:15
Enrollment
735
Public Middle School
rating

Windy Hill Middle School
Grades 6 to 8
352-394-2123
3575 Hancock Rd, Clermont, FL, 34711
Class ratio
1:18
Enrollment
1280
GreatSchools ratings are provided by GreatSchools.org and are for reference only. Ratings may not be available for all schools. Please verify school assignments and details with the local school district.
Amenities
Community & neighborhood
Local points of interest
- Views
- Lake
- Pond
Social activities
- Club House
Health and fitness
- Pool
- Trails
Community services & perks
- Playground
- Park

Trinity Family Builders stands as a testament to a time-honored legacy that spans across three generations in the homebuilding industry. Trinity Family Builder’s local, hands-on management approach, extensive home building experience, award-winning customer service, and key land positions, combine to make it one of the fastest growing home building operations in the United States.
Take the next steps toward your new home
This listing's information was verified with the builder for accuracy 1 day ago
Gilchrist Plan by Trinity Family Buildiers

saved to favorites!
To see all the homes you’ve saved, visit the My Favorites section of your account.
Discover More Great Communities
Select additional listings for more information
We're preparing your brochure
You're now connected with Trinity Family Buildiers. We'll send you more info soon.
The brochure will download automatically when ready.
Brochure downloaded successfully
Your brochure has been saved. You're now connected with Trinity Family Buildiers, and we've emailed you a copy for your convenience.
The brochure will download automatically when ready.
Way to Go!
You’re connected with Trinity Family Buildiers.
The best way to find out more is to visit the community yourself!