


Gladstone - Shaw Farm
Pricing coming soon | 3 Beds | 2.5 Baths | 2,186 SqFt
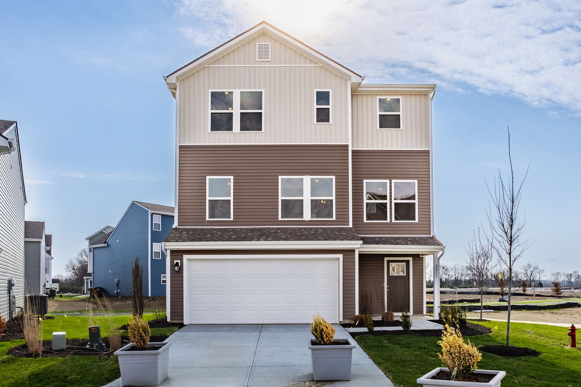
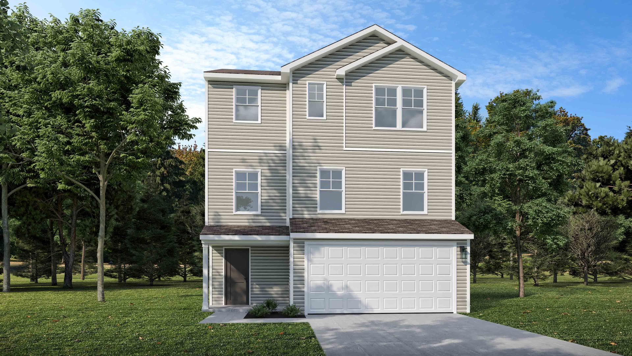
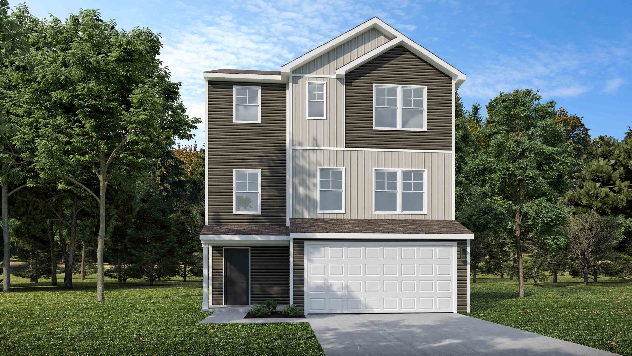
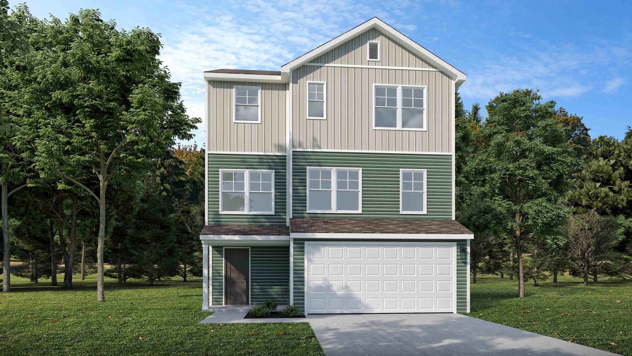
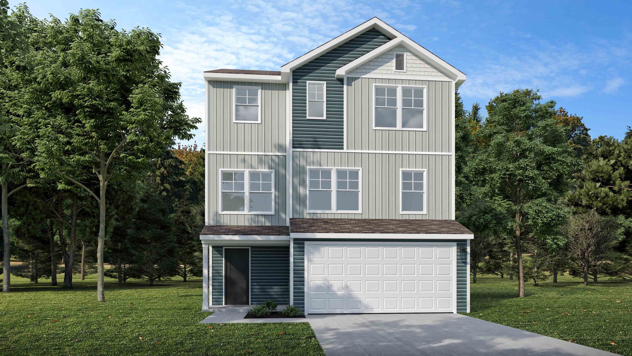
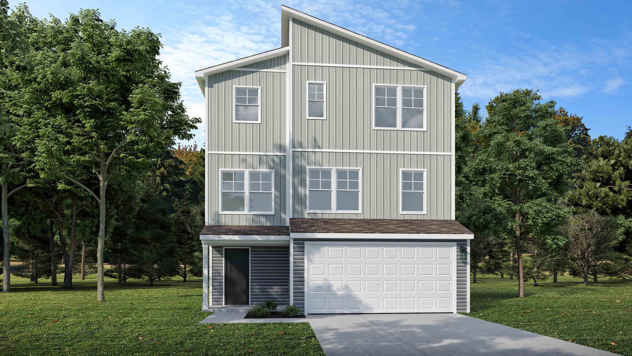
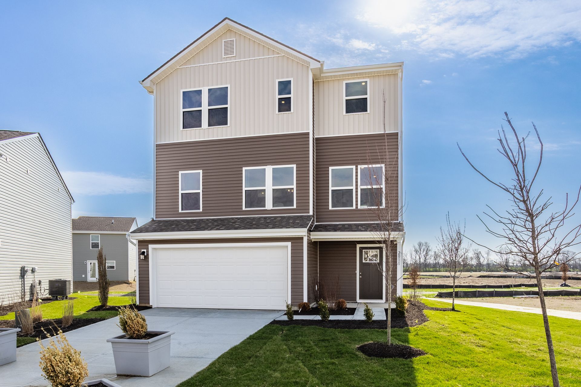
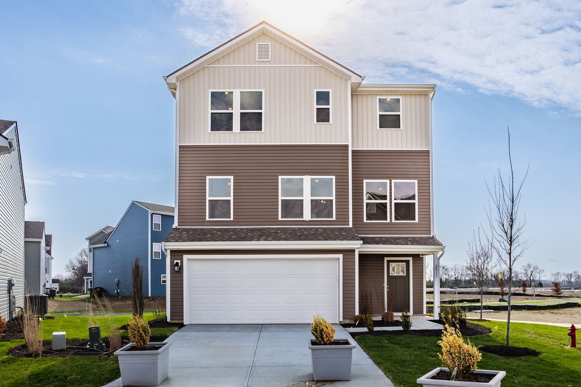
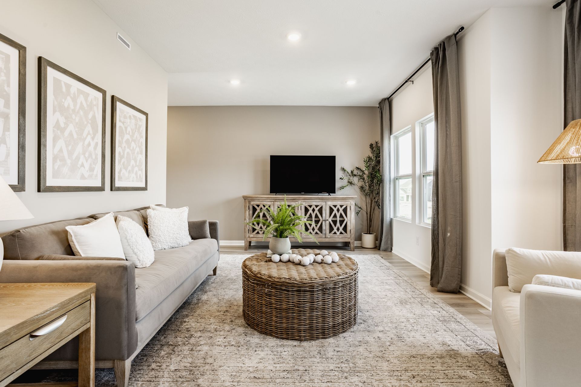
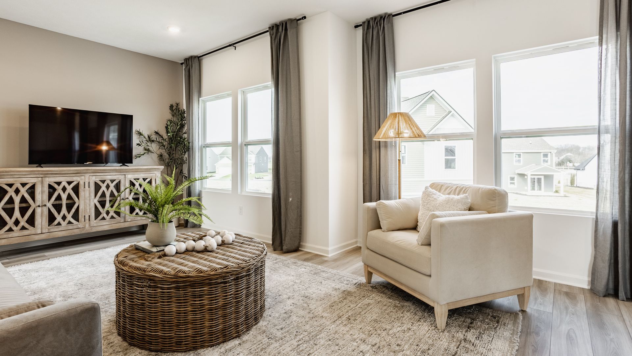
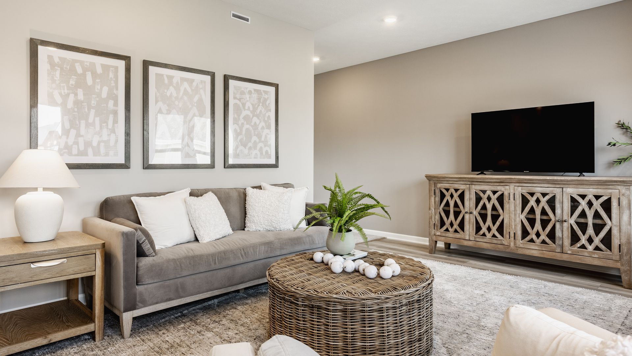
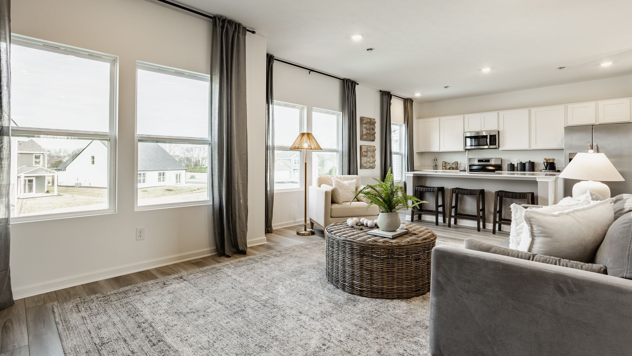
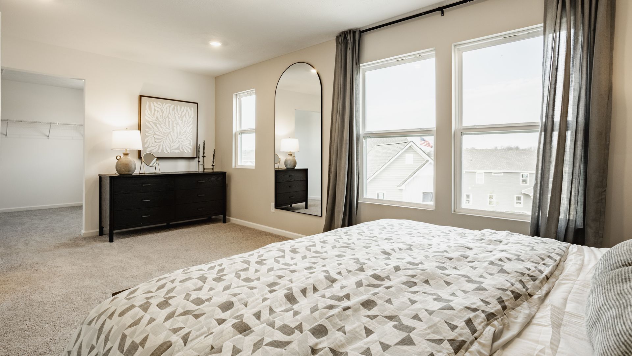
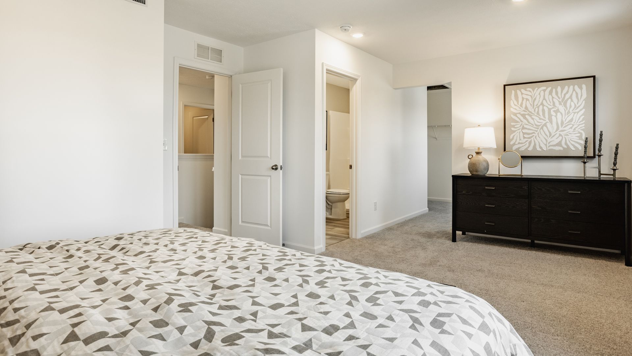
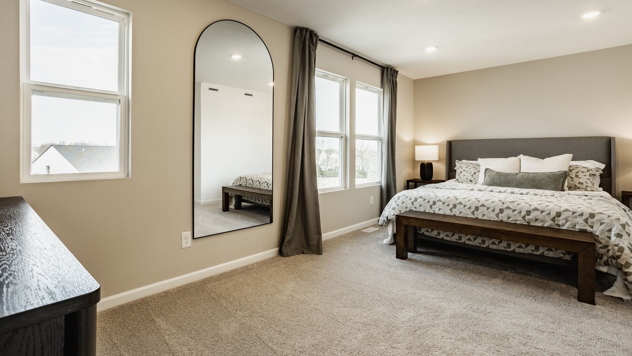
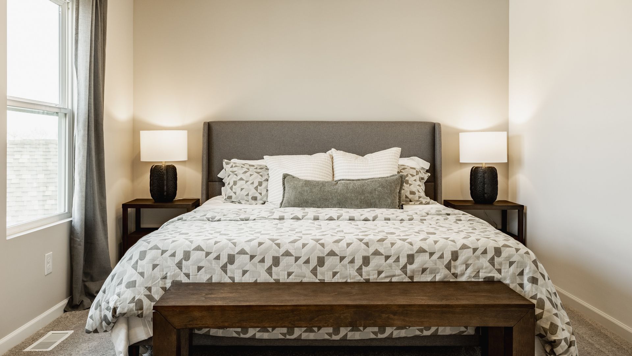
Gladstone
Shaw Farm in Piqua, OH
Pricing coming soon

Destination by Arbor Homes
- 3 Beds
- 2.5 Baths
- 2 Car garage
- 2,186 Sq Ft
Overview
Floor plan features
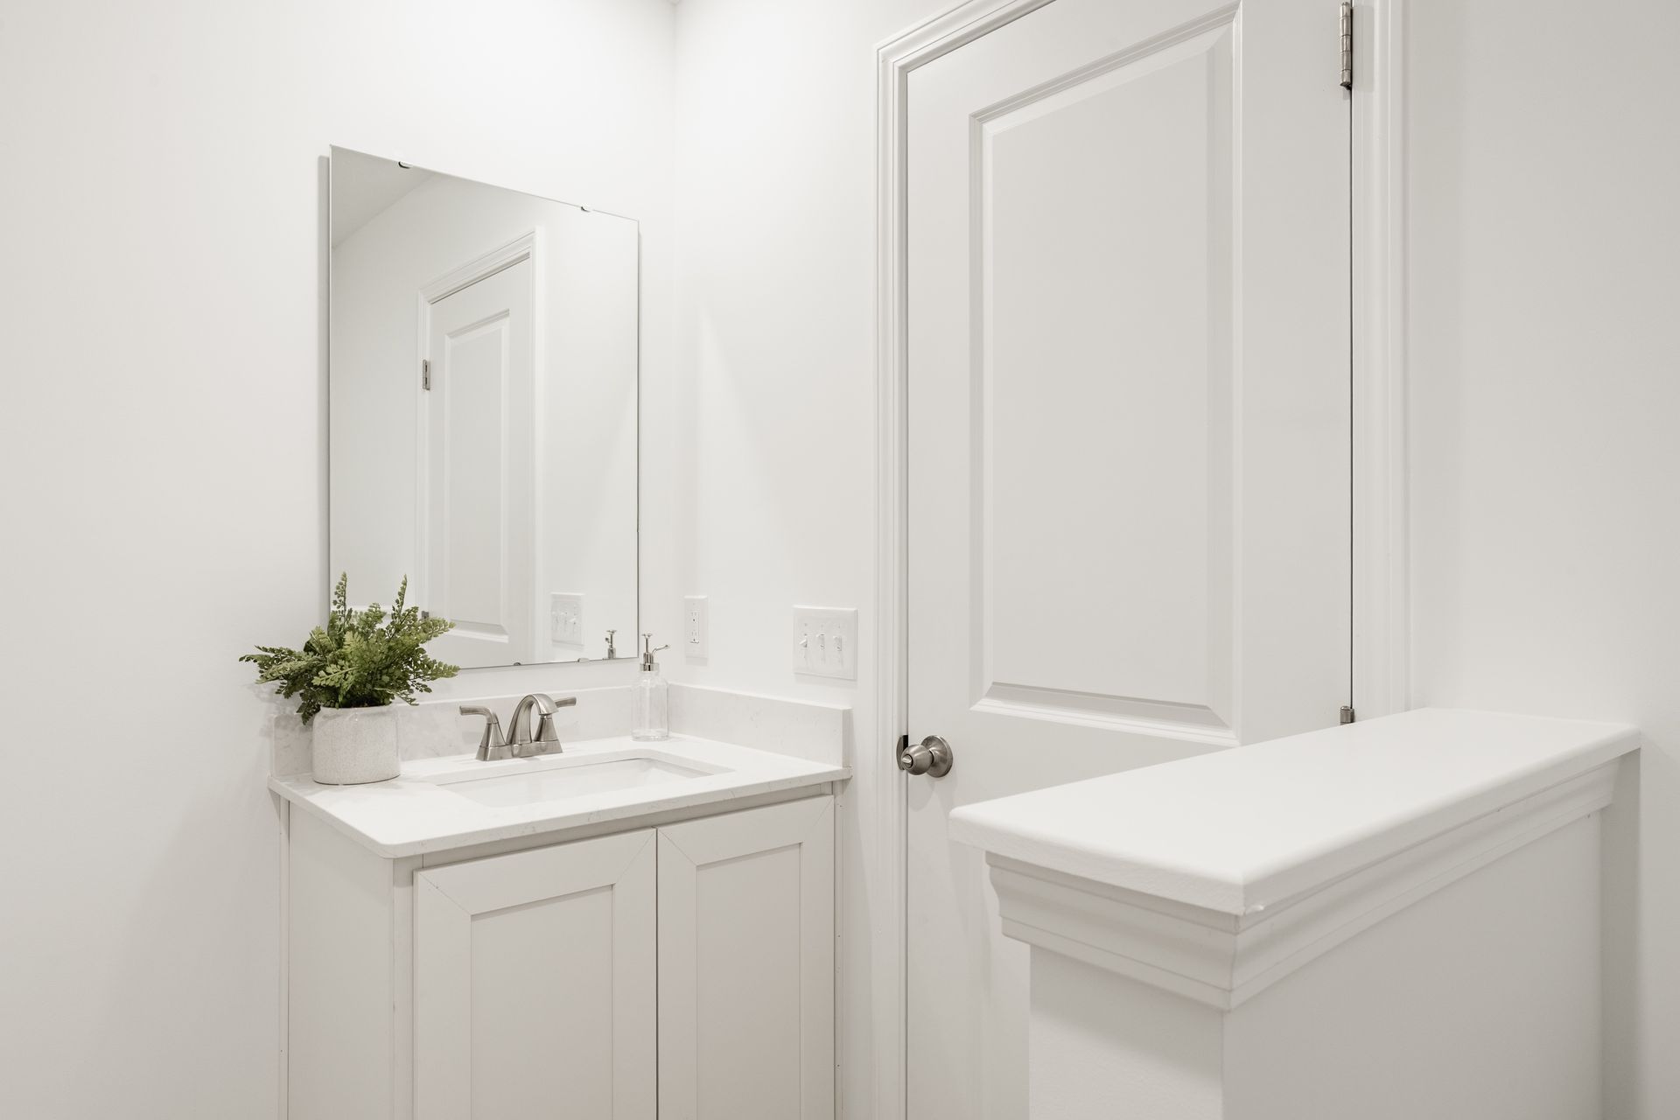
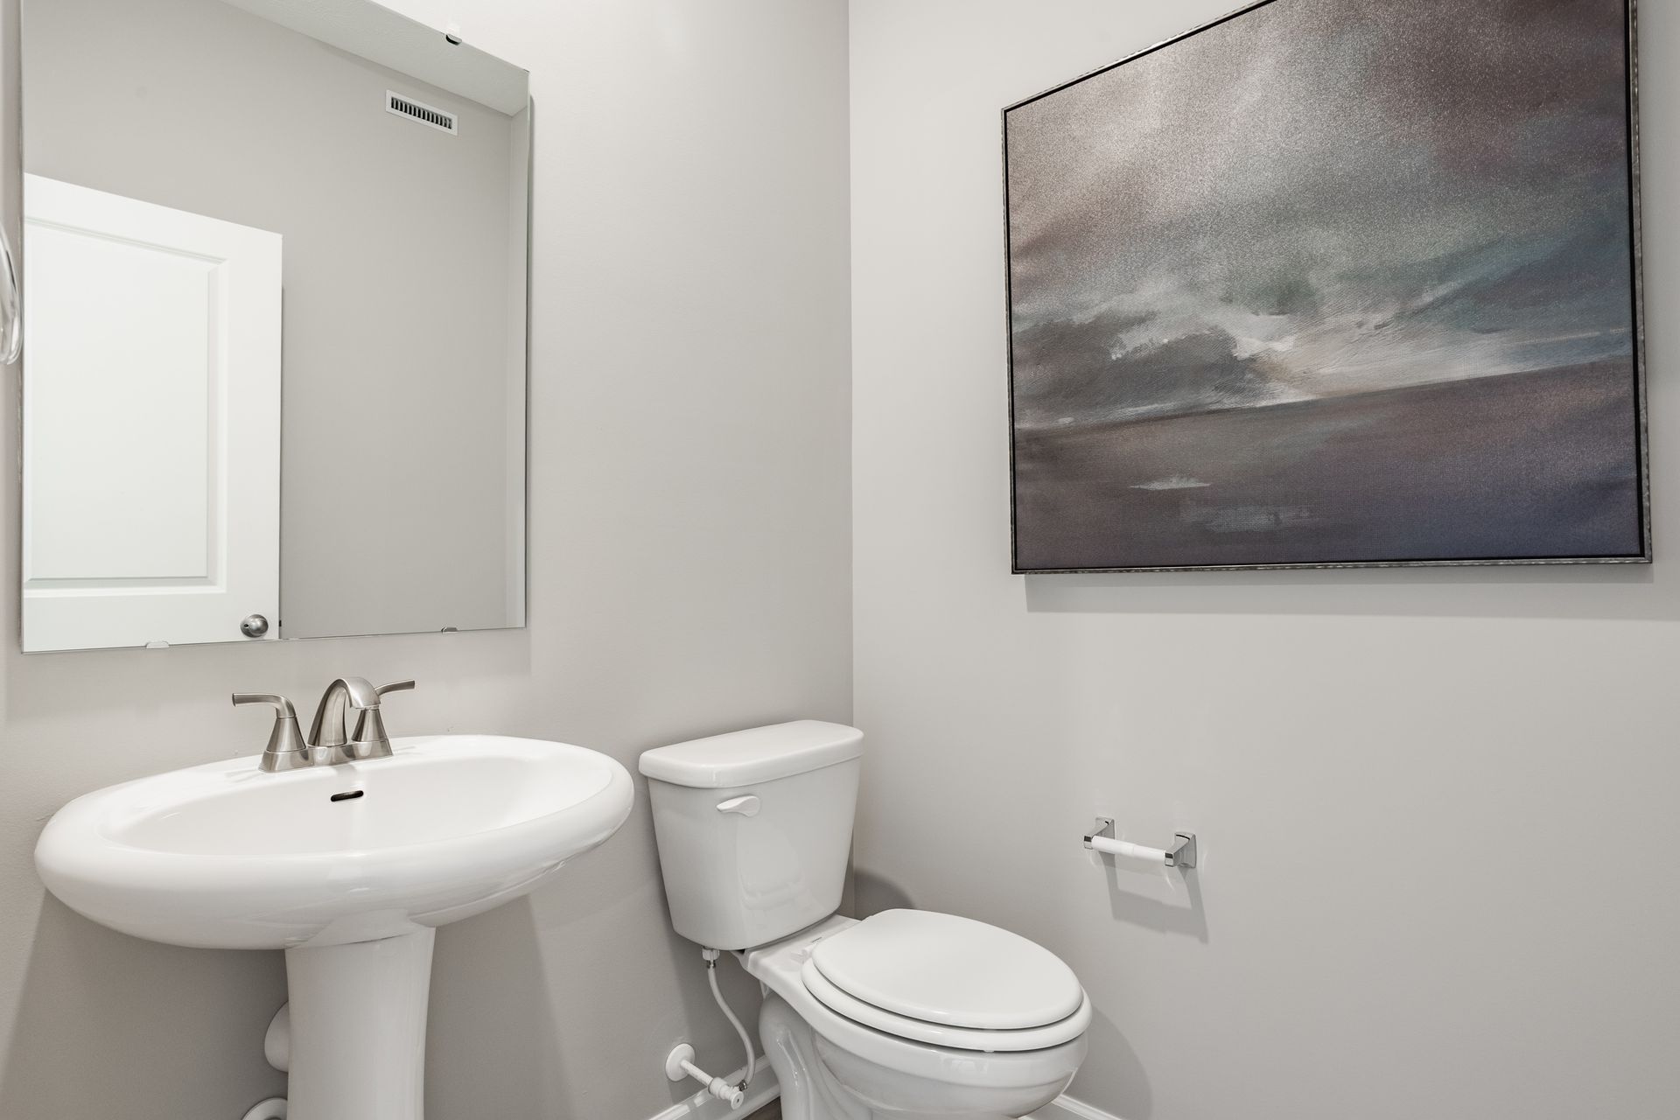
- 1 Half Bathroom
- 3 Stories
- Primary Bed Upstairs
- Single Family
Floor plan description
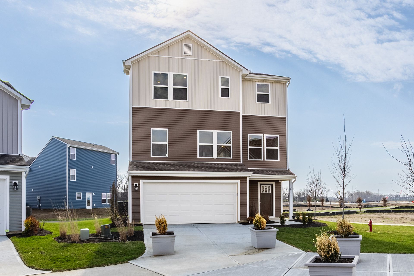
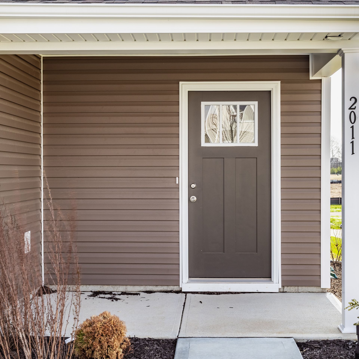
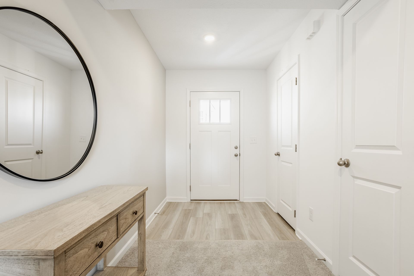
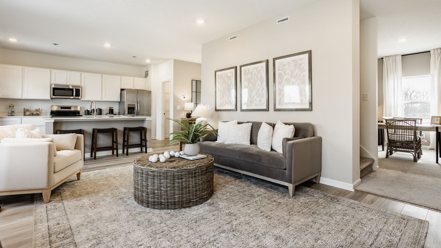
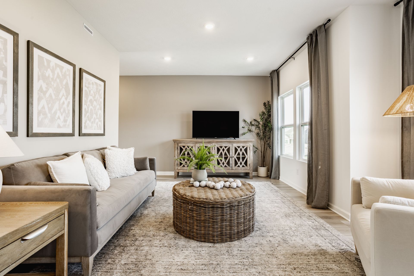
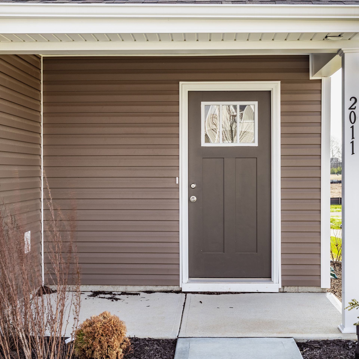
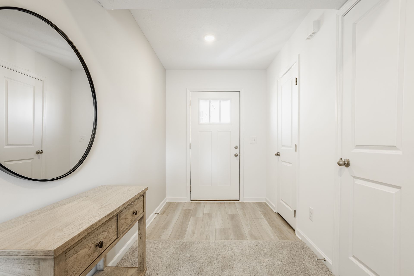
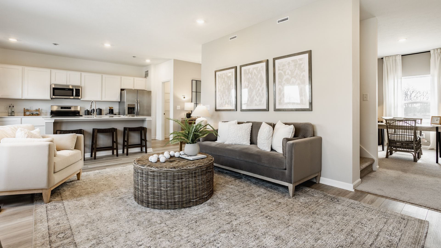
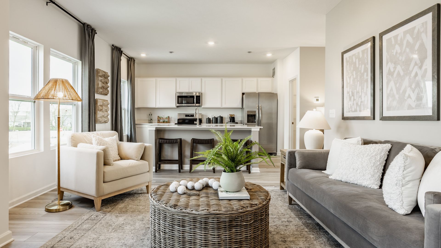
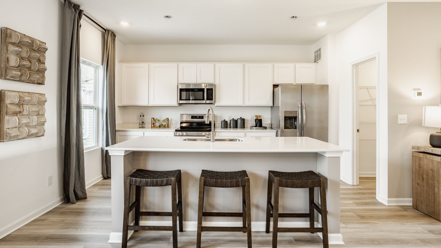
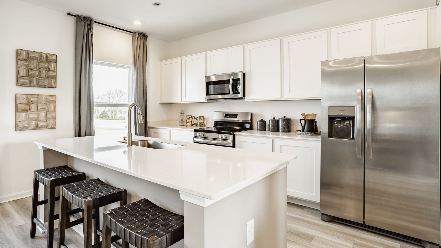
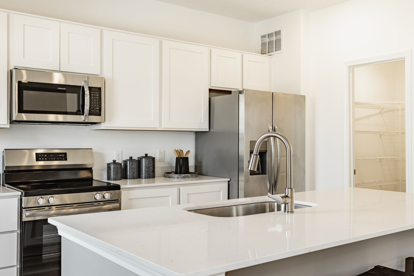
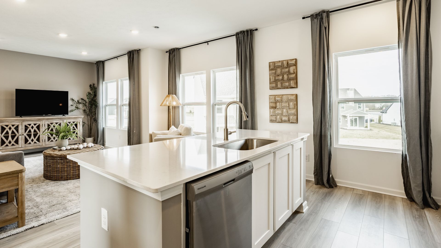
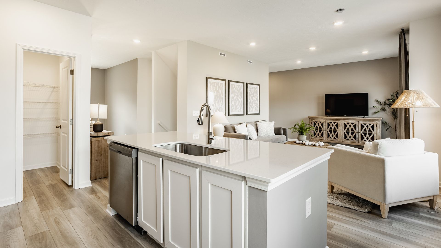
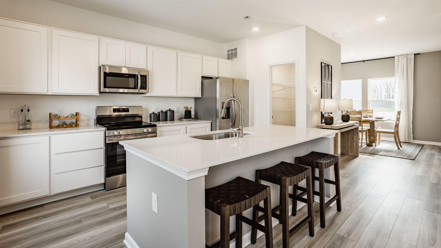
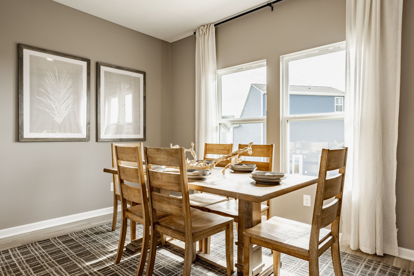
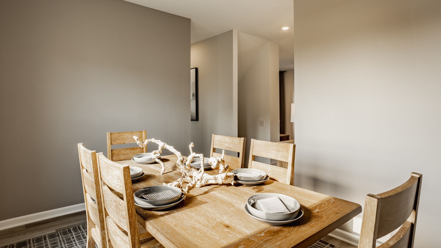
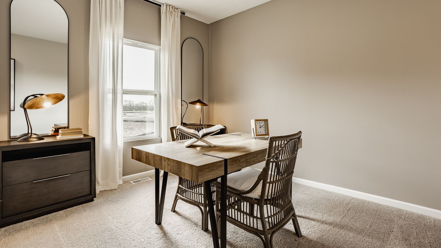
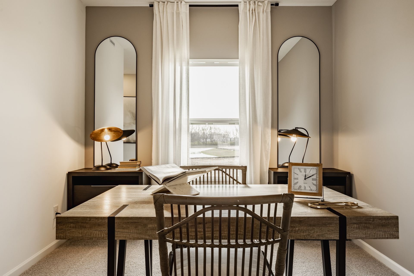
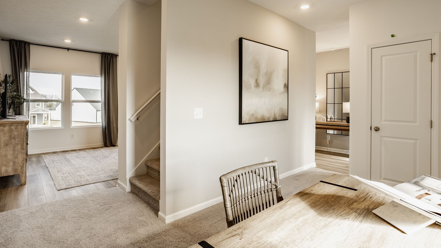
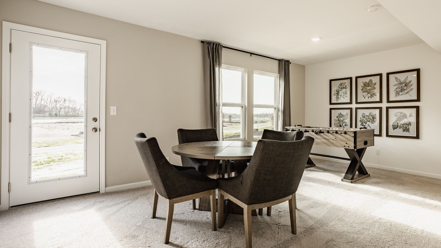
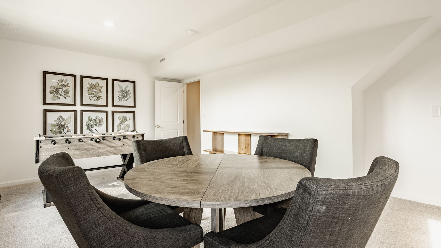
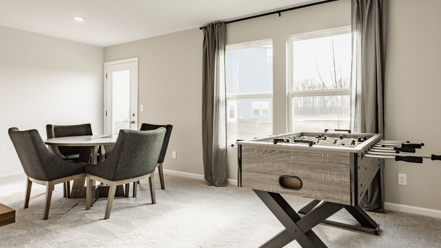
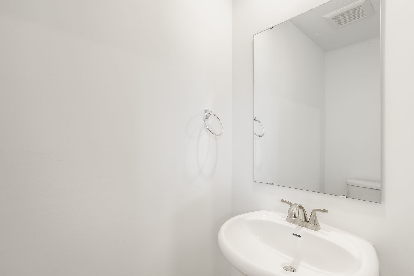
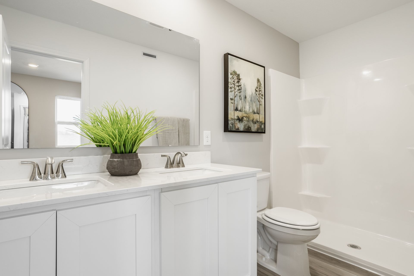
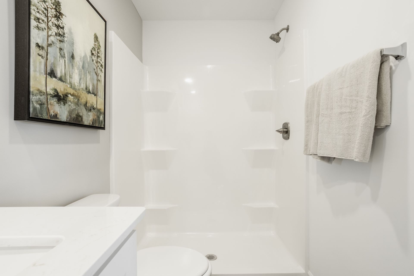
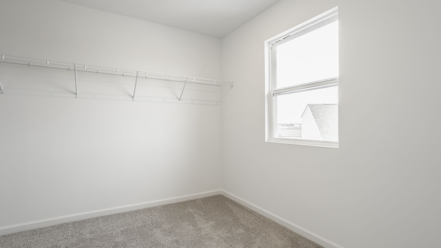
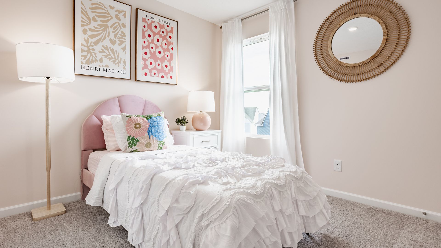
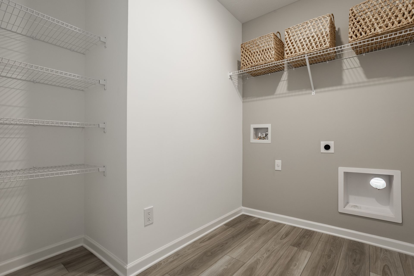
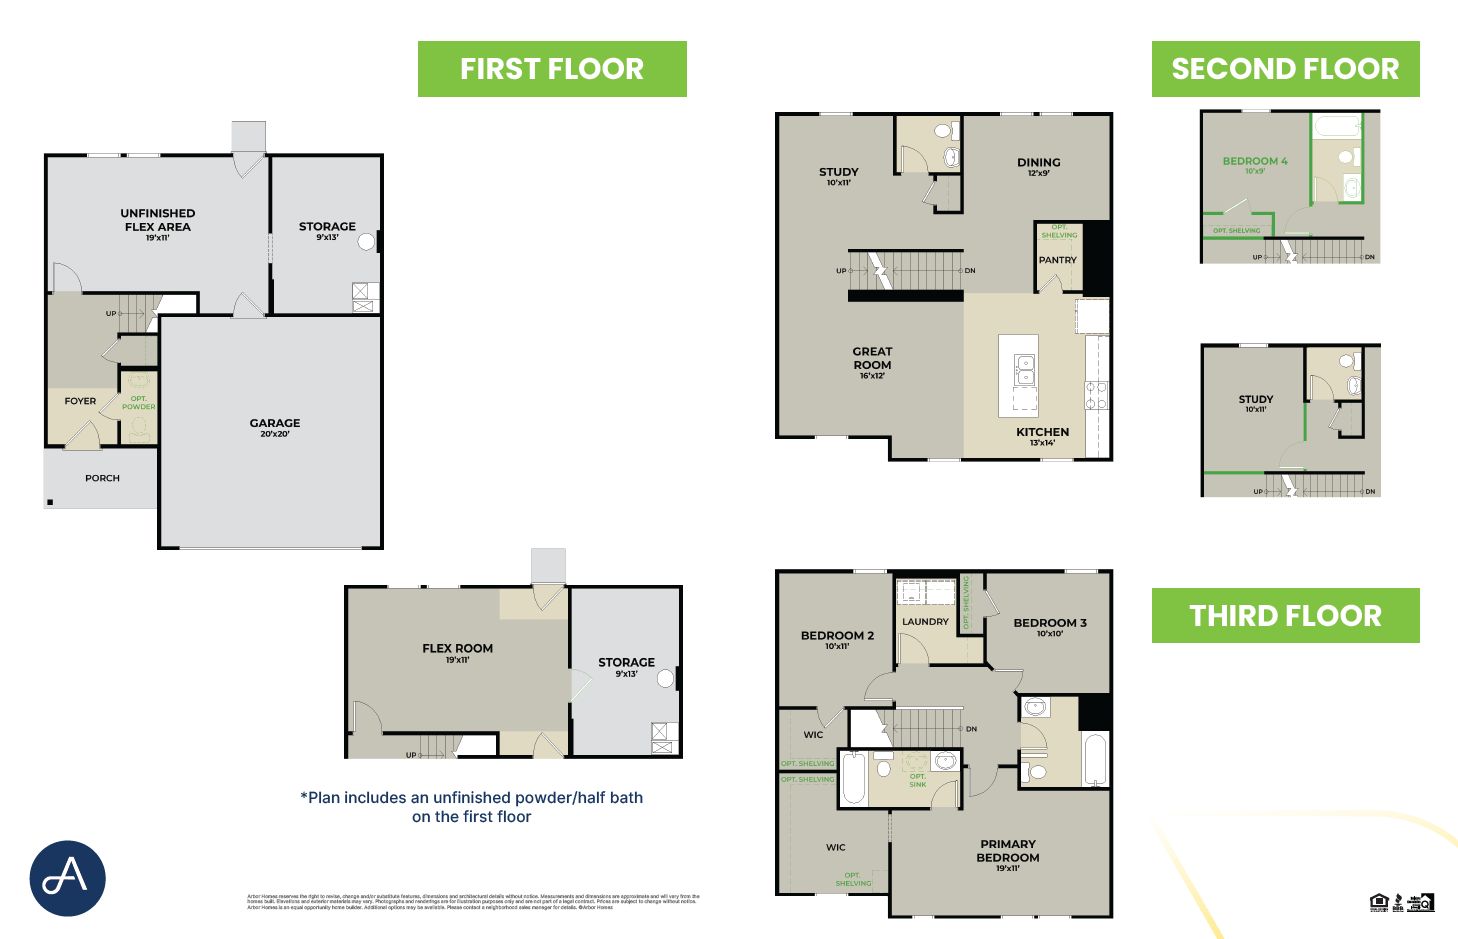
The Gladstone offers up to 2,186 square feet of thoughtfully designed comfort across three stories, combining the feel of a free-standing townhome with the affordability of a compact footprint. Step onto the inviting front porch and enter a flexible first-floor space offering 254 square feet of optional finished living area — perfect for a home office, guest suite, or entertainment zone. This level also includes a convenient storage area and an unfinished powder bath. The second floor serves as the heart of the home, featuring a spacious great room, a dedicated dining area, and a stylish kitchen complete with a large island and true walk-in pantry. This open-concept layout is ideal for everyday living or hosting family and friends. Upstairs, the third floor is designed for comfort and pr...
Explore this home
Explore custom options for this floor plan.
Community highlights
About Shaw Farm
The Arrival Series is a new home collection featuring innovative floor plans at a budget-friendly value. We believe homeownership isn’t just a dream—it’s a reality everyone can achieve. These vibrant new construction homes provide comfortable spaces to call your own, with 2- and 3-story plans ranging from 1,159 to 2,000+ square feet. Designed with your needs in mind, Arrival Series homes strike the perfect balance of functionality and style, creating a welcoming space you can proudly call your own. Say goodbye to rent and embrace the benefits of owning a home with private outdoor spaces and no shared walls. Choose from 5 floor plans and take advantage of affordable, optional package upgrades to personalize your home to fit your lifestyle. More info about Shaw Farm
This community is coming soon!
Home location
Co Rd 25A N, Springfield, OH 45505
Shaw Farm
Destination by Arbor Homes
203 Scorsese Street, Springfield, OH 45505
391-558-7653
513-***-****
Sales Agent
Have Questions?
Neighborhood

Community location
Co Rd 25A N Piqua, OH 45356
203 Scorsese Street Springfield, OH 45505
179-336-5431
513-***-****
Take Exit 82 for CR 25A toward Piqua/Troy. Head north on N County Rd 25A. Continue approximately 3 miles. Shaw Farm will be on your right near 9691 N County Rd 25A.
Amenities
Community & neighborhood

Our Story For over 25 years, Arbor Homes has been a leading new home construction builder having built more than 16,000 new homes in Central Indiana, Kentucky and Ohio.Founded in 1994, President Curtis Rector, started Arbor Homes with a commitment to build great neighborhoods and deliver quality homes at affordable prices allowing families to celebrate life’s best moments. Arbor Homes is driven to increase home ownership.In 2004, Arbor founded its sister company, Silverthorne Homes, to offer a luxurious, move up home line with high-end features as an alternative option for home buyers. Arbor Homes joined Berkshire Hathaway's Clayton Properties Group in 2018 to continue to make the dream of home ownership a reality by delivering high quality homes at a great value. In recent years, Arbor Homes has acquired Louisville based Elite Homes, expanded into Kentucky and Ohio and introduced their first low-maintenance communities and product, Destination by Arbor Homes. Top Workplaces Since 2017, Arbor Homes as been named to the Indy Star's Top Work Places.This award is given annually and is based on the results of a survey of Arbor Home's employees.Arbor's commitment to employee growth, programs designed to encourage healthy lifestyle choices and community involvement have all contributed to this honor.
This listing's information was verified with the builder for accuracy 2 days ago
Gladstone Plan by Destination by Arbor Homes

saved to favorites!
To see all the homes you’ve saved, visit the My Favorites section of your account.
Discover More Great Communities
Select additional listings for more information
We're preparing your brochure
You're now connected with Destination by Arbor Homes. We'll send you more info soon.
The brochure will download automatically when ready.
Brochure downloaded successfully
Your brochure has been saved. You're now connected with Destination by Arbor Homes, and we've emailed you a copy for your convenience.
The brochure will download automatically when ready.
Way to Go!
You’re connected with Destination by Arbor Homes.
The best way to find out more is to visit the community yourself!