


Gloria - Cresswind Rocky River
From $446,990 | 3 Beds | 2 Baths | 1,875 SqFt
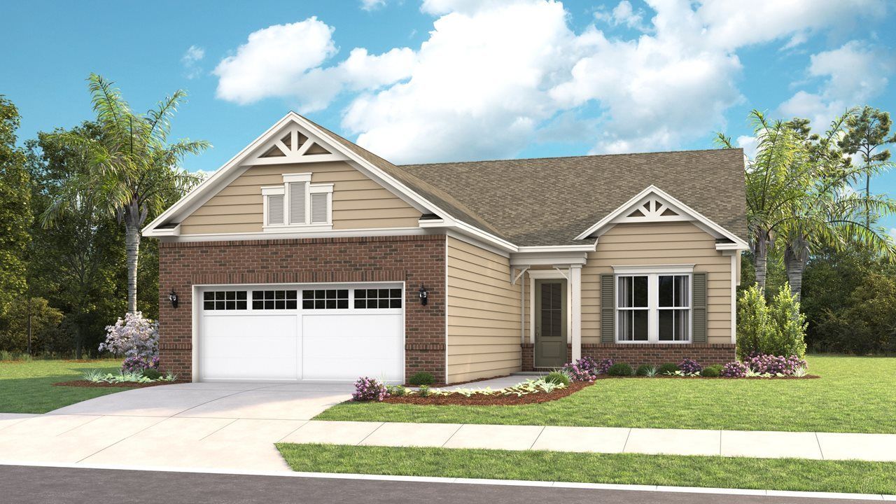
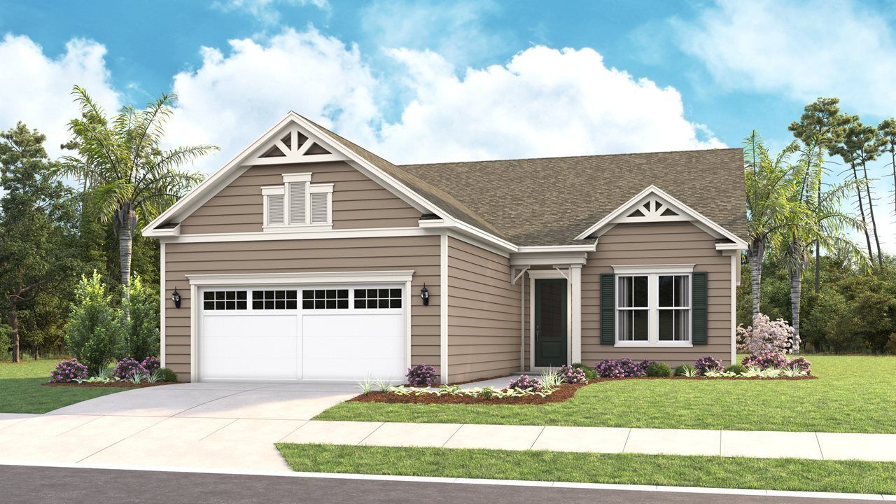
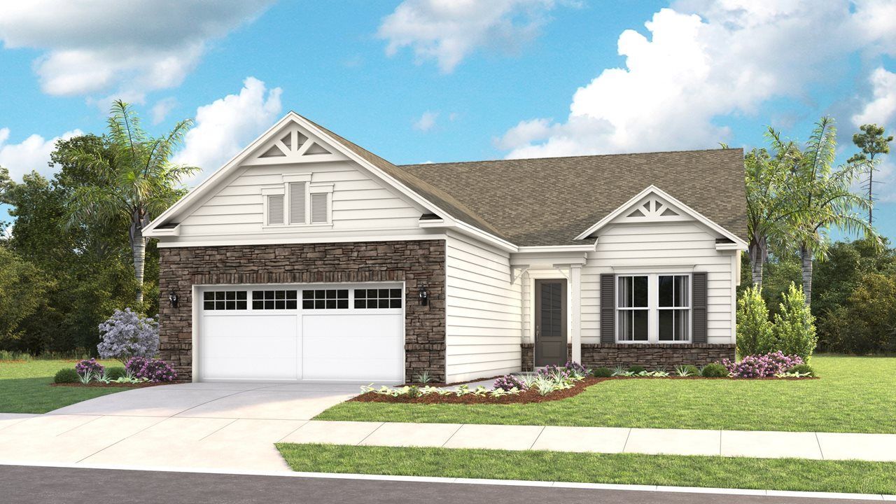
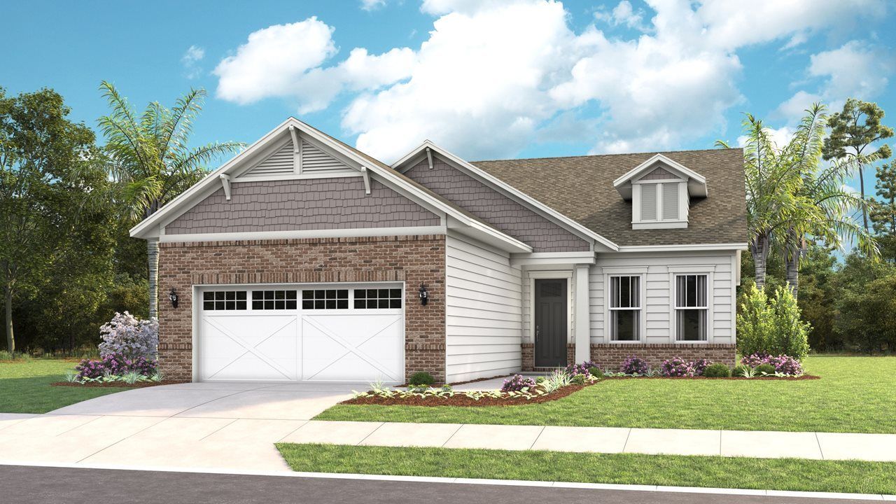
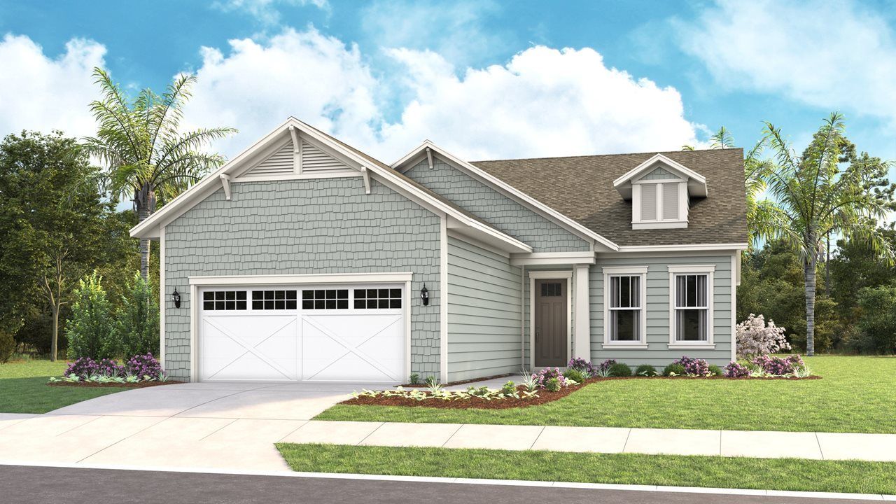
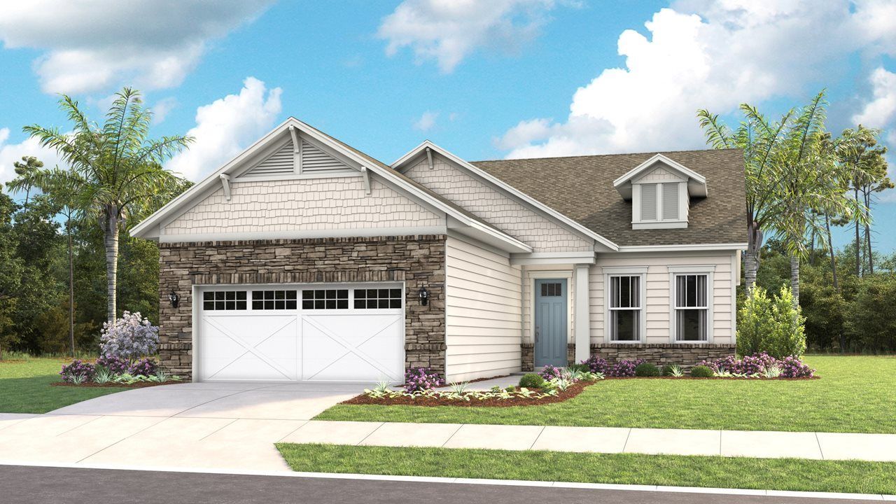
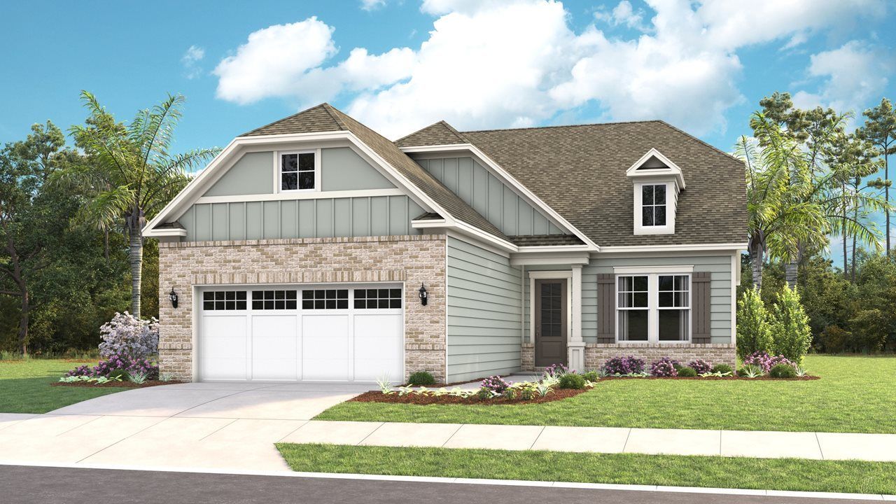
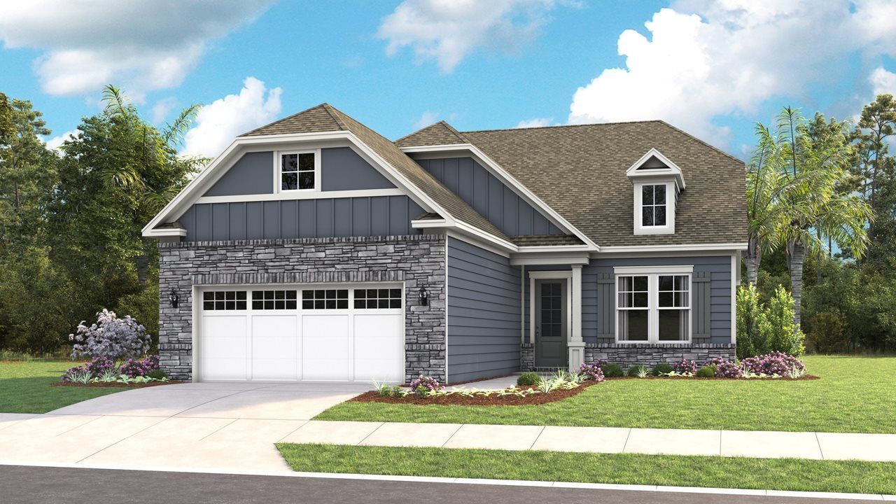
Gloria
Cresswind Rocky River in Locust, NC
From $446,990 This is the starting price for this plan and is subject to change.

Kolter Homes
- 3 Beds
- 2 Baths
- 2 Car garage
- 1,875 Sq Ft
Overview
Floor plan features
- 1 Story
- Single Family
- Study
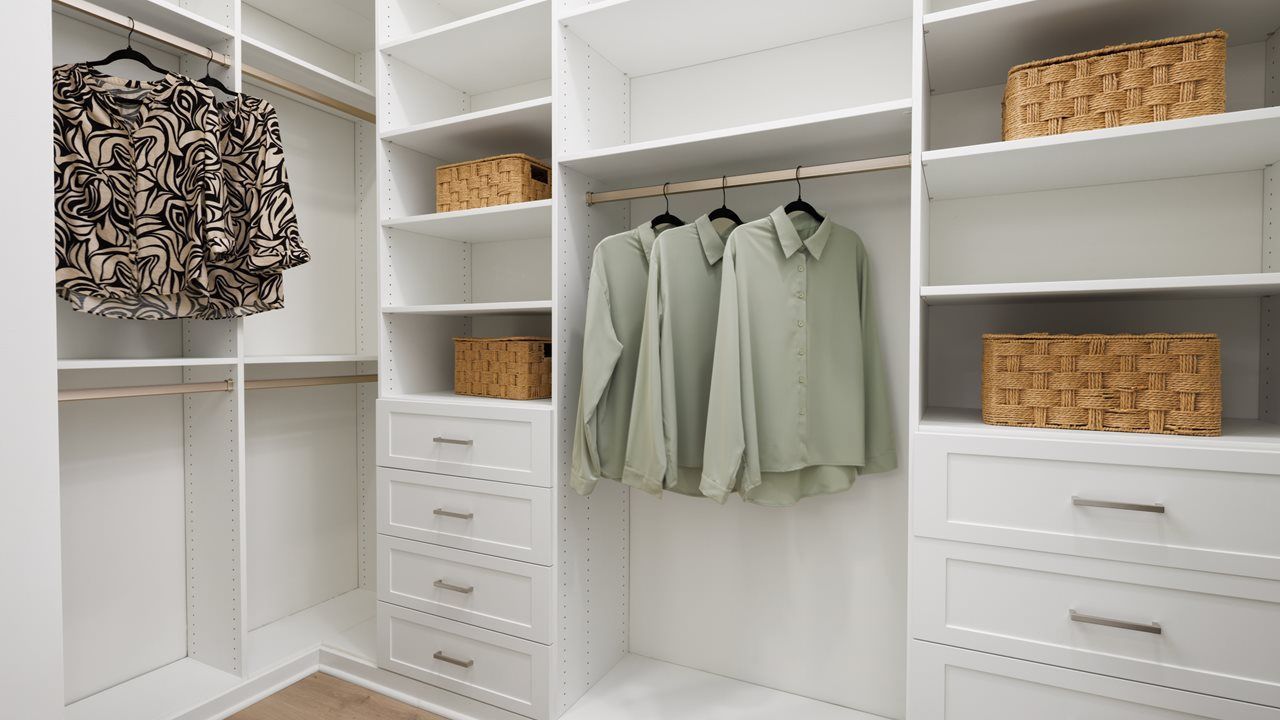
- Walk-In Closets
Floor plan description
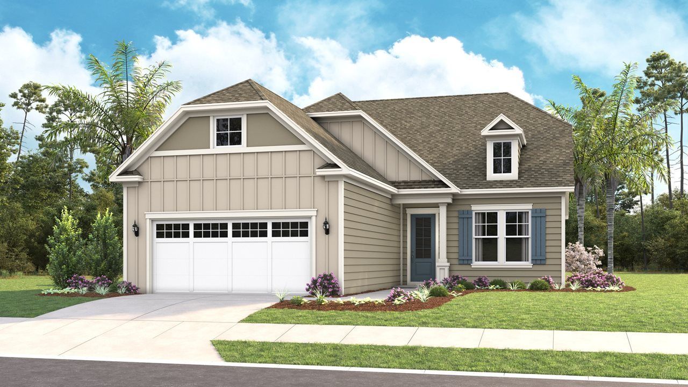
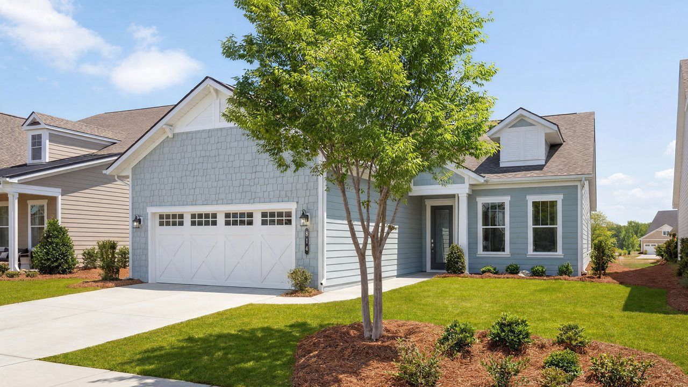
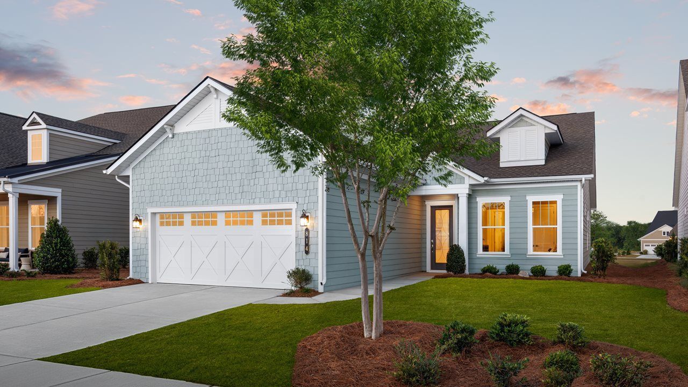
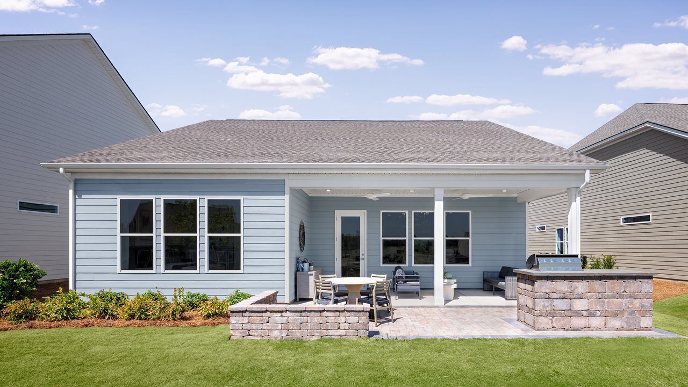
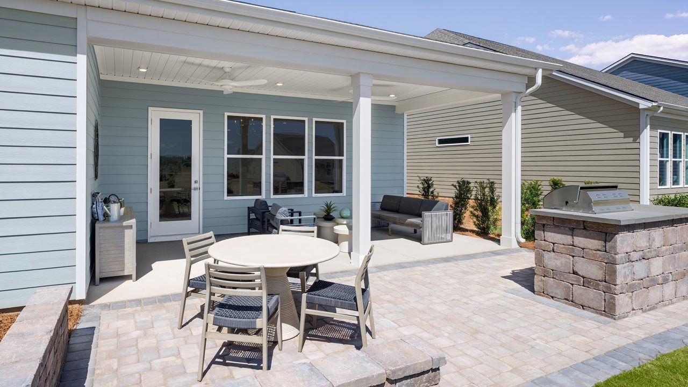
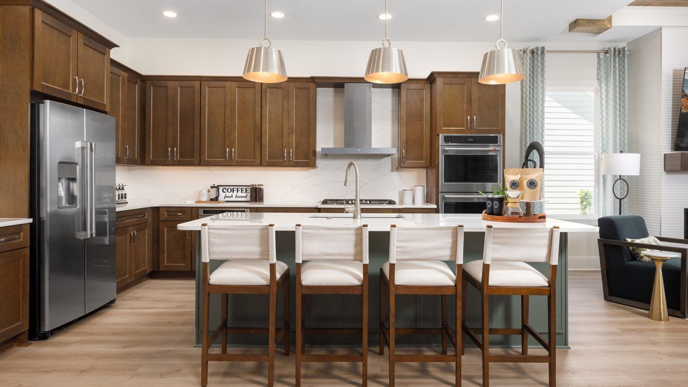
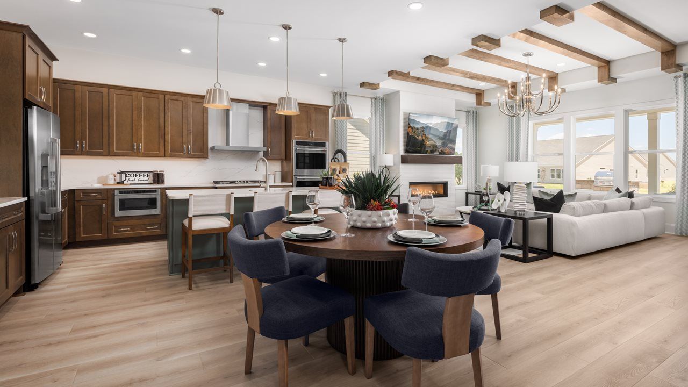
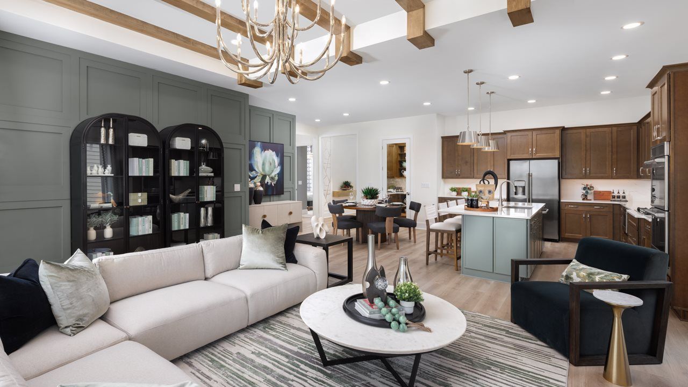
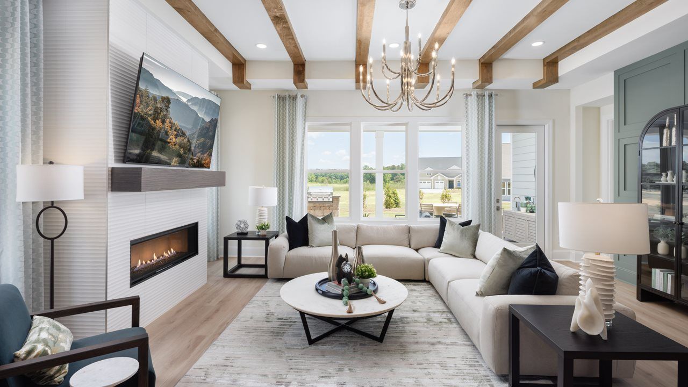
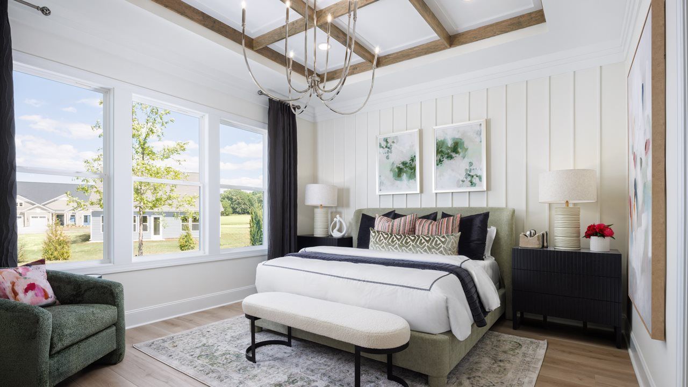
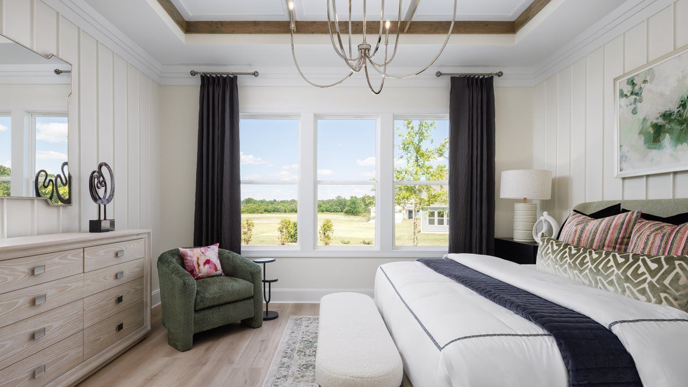
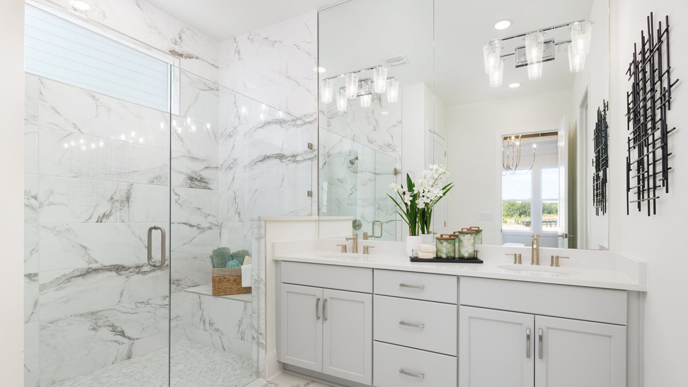
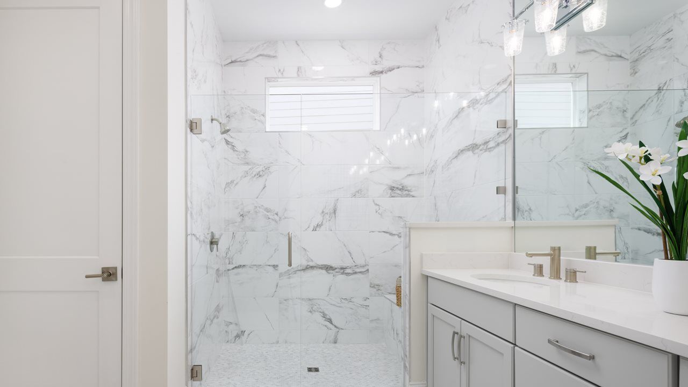
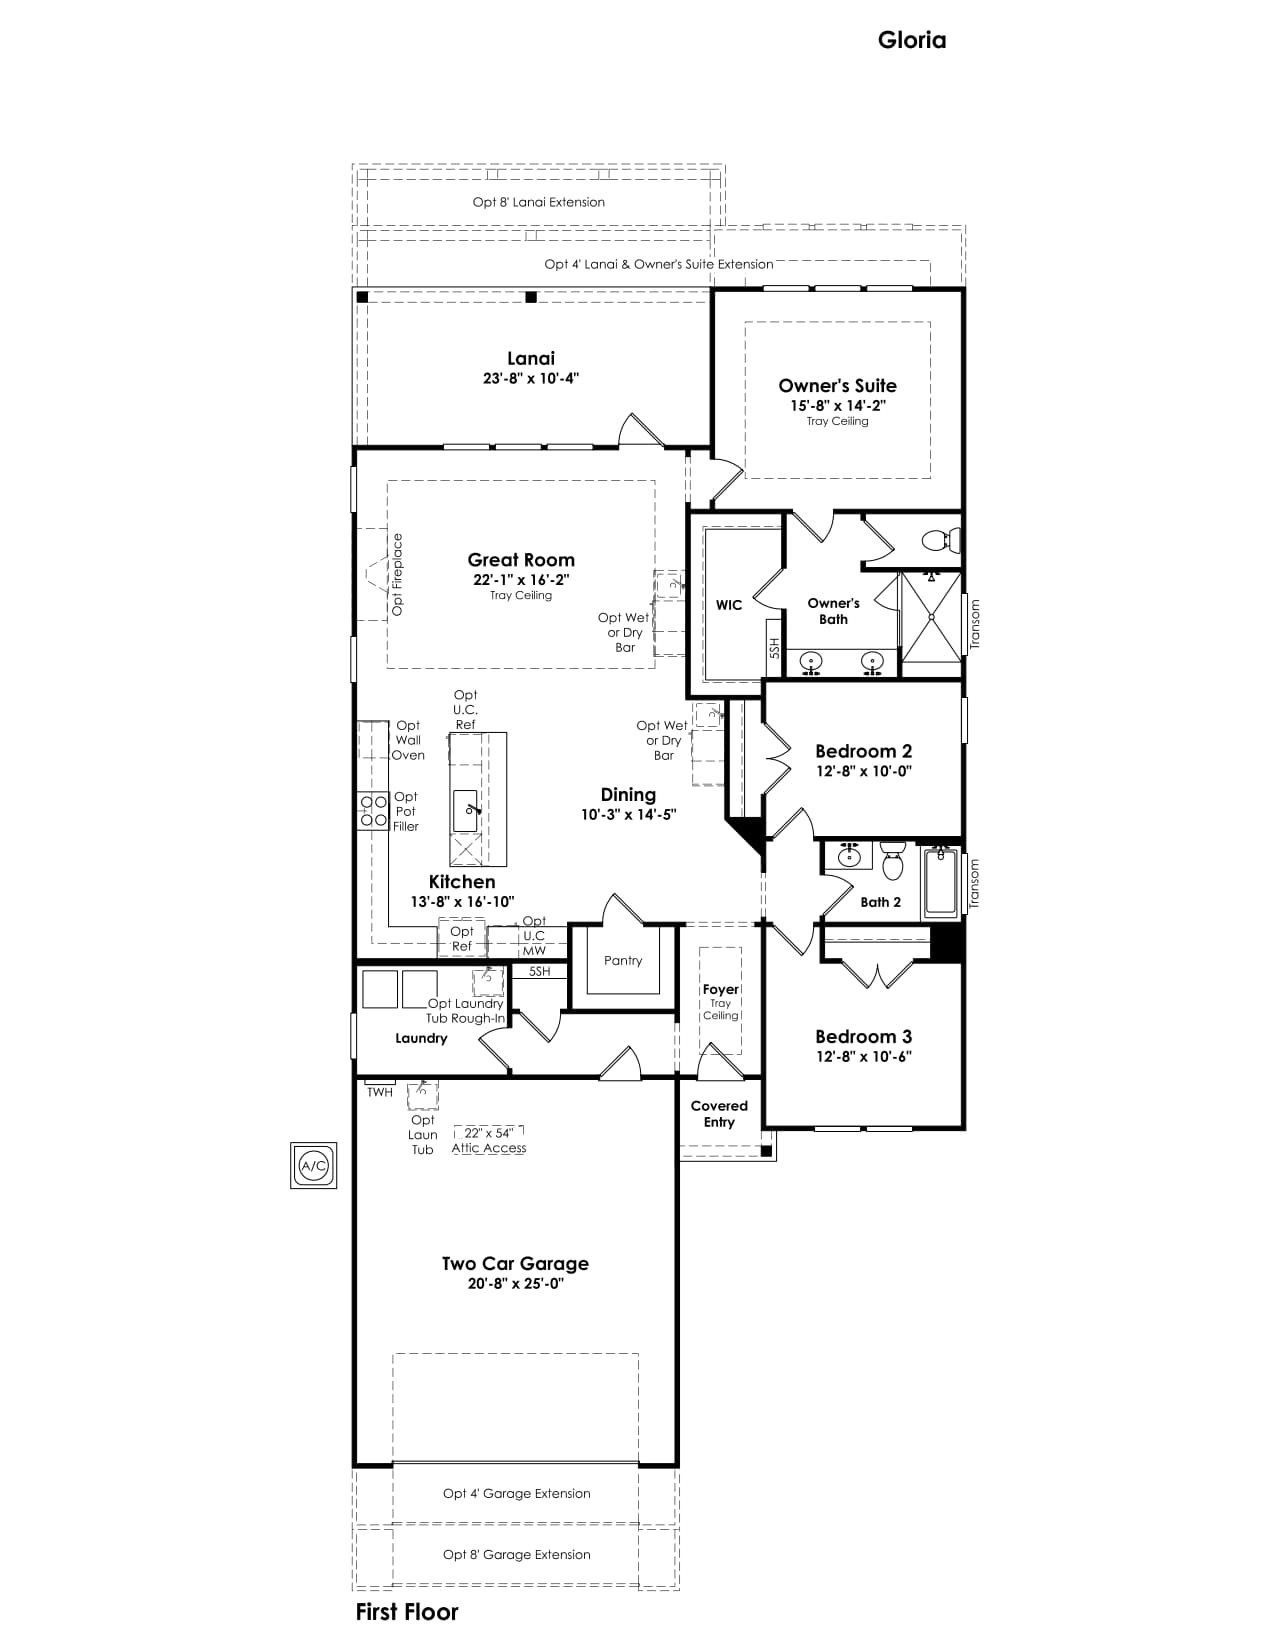
A kitchen-front layout highlights the open-concept design of the Gloria. Windows flowing from the Kitchen to the Great Room fill the home with natural light, creating a bright and welcoming space that’s perfect for everyday living and entertaining. The Owner’s Suite is thoughtfully tucked off the Great Room to provide a peaceful retreat and features dual vanities in the Owner’s Bath for added convenience. Homeowners also have the option to extend the rear of the home by four feet, increasing both the Owner’s Suite and the Lanai to create even more space to relax and enjoy indoor-outdoor living. Multiple exterior elevations offer a variety of ways to create beautiful curb appeal. The Gloria can also be personalized with structural options that include second-floor Bonus Room variations, a...
Explore this home
Explore custom options for this floor plan.
Community highlights
Community amenities
Club House
Community Center
Park
Pool
Tennis
Trails
About Cresswind Rocky River
GRAND OPENING! Set in the charming town of Locust—known for its friendly atmosphere, scenic beauty, and vibrant local life—Cresswind Rocky River offers a lifestyle rooted in connection and comfort. Surrounded by the natural landscapes of the North Carolina Piedmont, it's an ideal setting for both relaxation and outdoor adventure. Resort-style amenities like pools, pickleball courts, walking trails, and a state-of-the-art fitness center support a healthy, active lifestyle. A wide range of social clubs and interest groups make it easy to build connections and stay engaged. Choose from a diverse selection of new home designs, with 2 to 5 bedrooms and flexible personalization options to suit your needs. Whether you're looking for peace and quiet or a lively, social community—Cresswind Rocky Ri...
Ask the builder
The builder will reach out to you to answer your questions.
Schedule a tour
Cresswind Rocky River
Kolter Homes
806 Cresswind Blvd, Locust, NC 28097
360-906-5784
704-***-****
Hours
Monday - Saturday 10 AM - 6 PM, Sunday 12 PM - 5 PM
Neighborhood

Community location & sales center
806 Cresswind Blvd Locust, NC 28097
806 Cresswind Blvd Locust, NC 28097
926-562-1340
704-***-****
Amenities
Community & neighborhood
Social activities
- Club House
Health and fitness
- Tennis
- Pool
- Trails
Community services & perks
- Park
- Community Center

Kolter Homes offers new homes buyers more than two decades of experience creating incredible homes and lifestyles throughout the Southeast. Our team of experienced professionals is committed to delivering Kolter Homes’ mission of “Creating Better Communities.” We know we are not just building a house, but a lifestyle, and we start by building in the most sought-after locations. We offer exceptional amenities paired with the natural features and benefits of the area, be they mountains, lakes, beaches, shopping, culture or work opportunities. We then enable homebuyers to create truly personalized homes through our inspiring design galleries. With unparalleled finish choices and personalized options, each home is unique to its owners, and built with an eye to the future using healthy energy-efficient construction techniques, materials, products and standards that create lasting value and a better home.
Take the next steps toward your new home
This listing's information was verified with the builder for accuracy 2 days ago
Gloria Plan by Kolter Homes

saved to favorites!
To see all the homes you’ve saved, visit the My Favorites section of your account.
Discover More Great Communities
Select additional listings for more information
We're preparing your brochure
You're now connected with Kolter Homes. We'll send you more info soon.
The brochure will download automatically when ready.
Brochure downloaded successfully
Your brochure has been saved. You're now connected with Kolter Homes, and we've emailed you a copy for your convenience.
The brochure will download automatically when ready.
Way to Go!
You’re connected with Kolter Homes.
The best way to find out more is to visit the community yourself!