


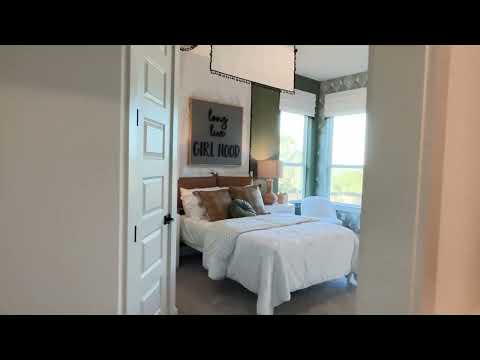
Grant - Regency Ranch
From $915,990 | 4 Beds | 3.5 Baths | 3,822 SqFt
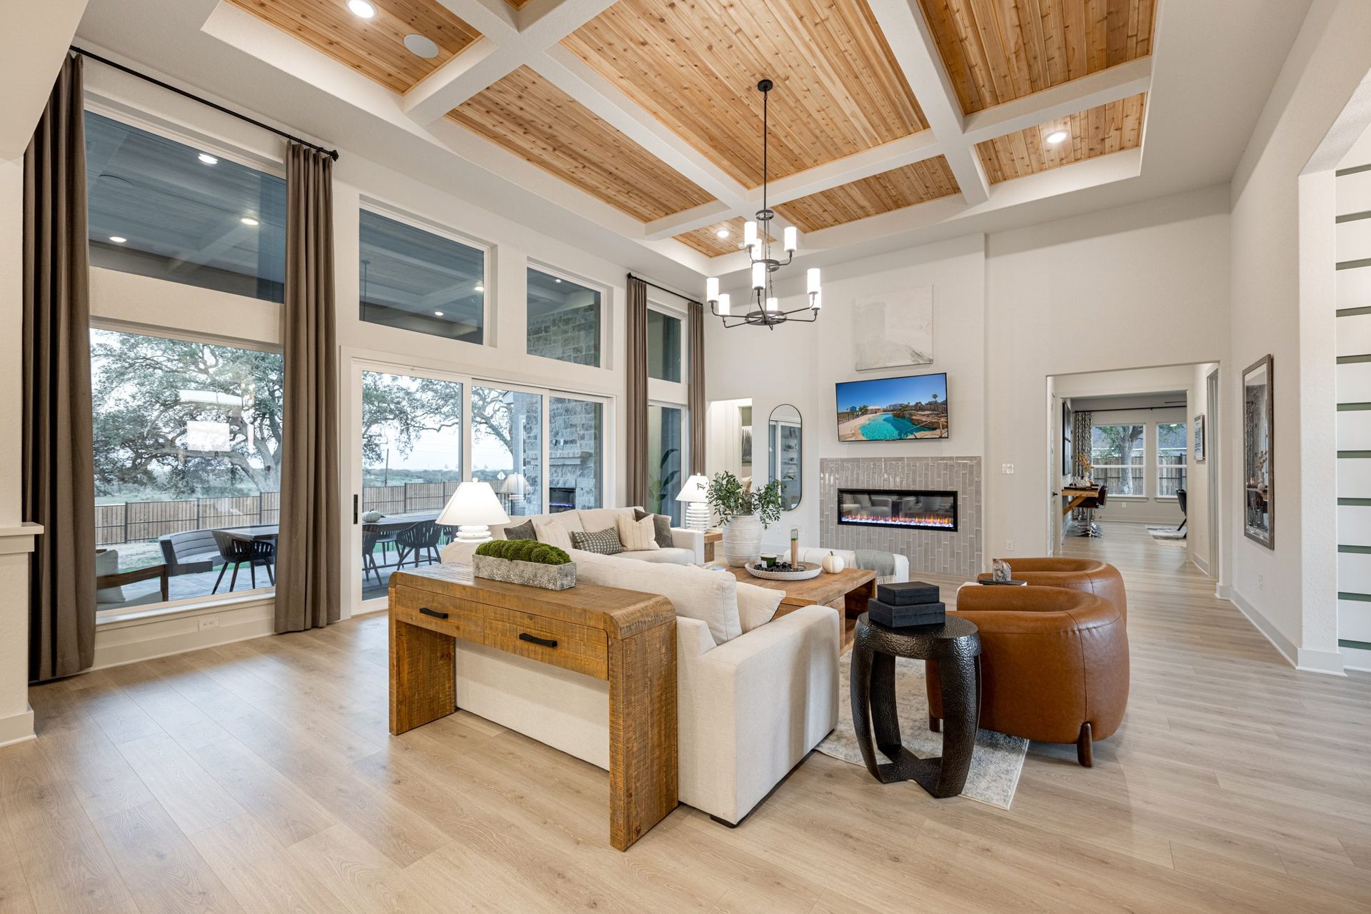
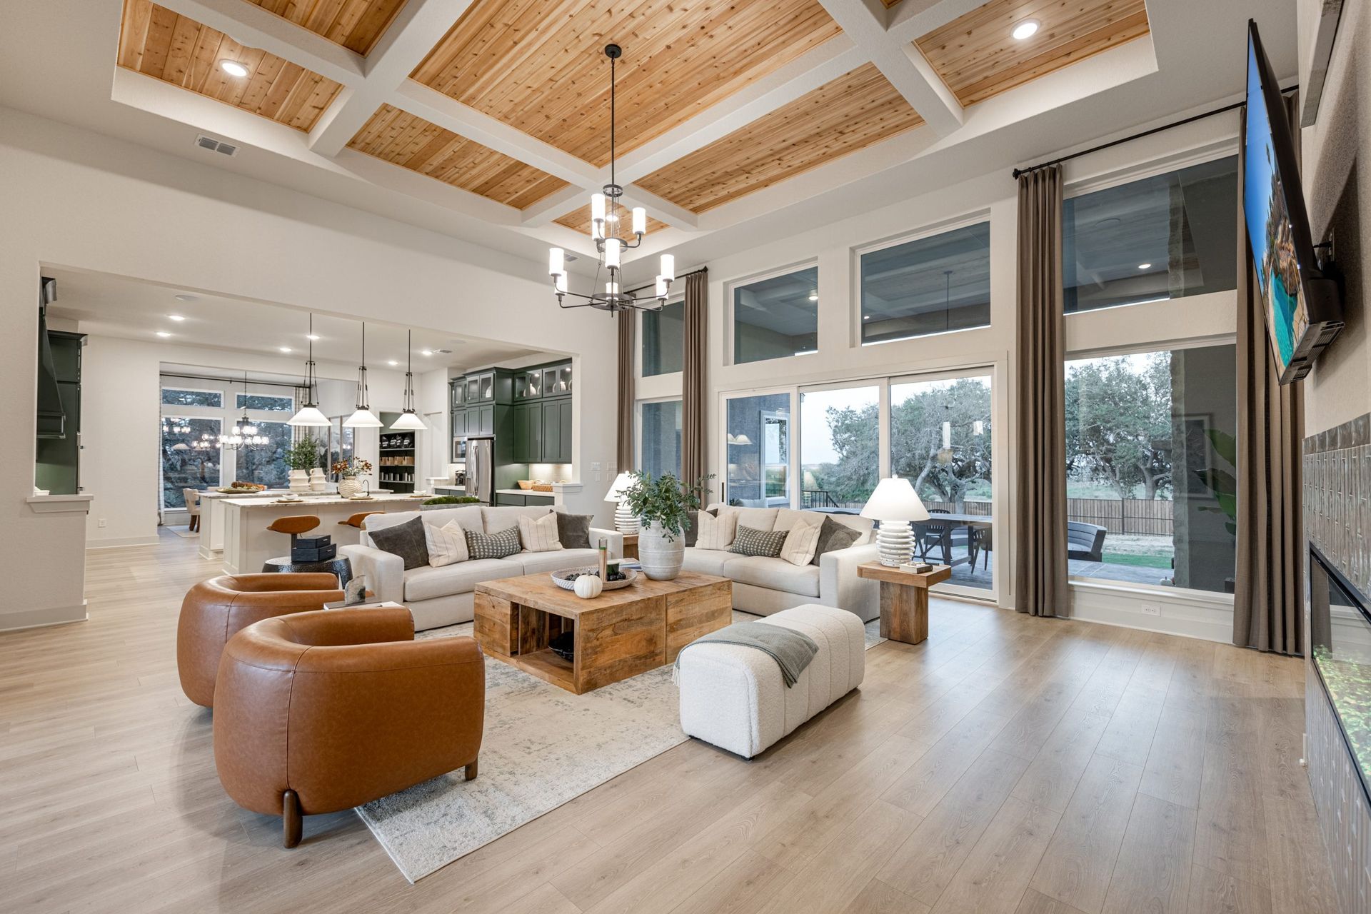
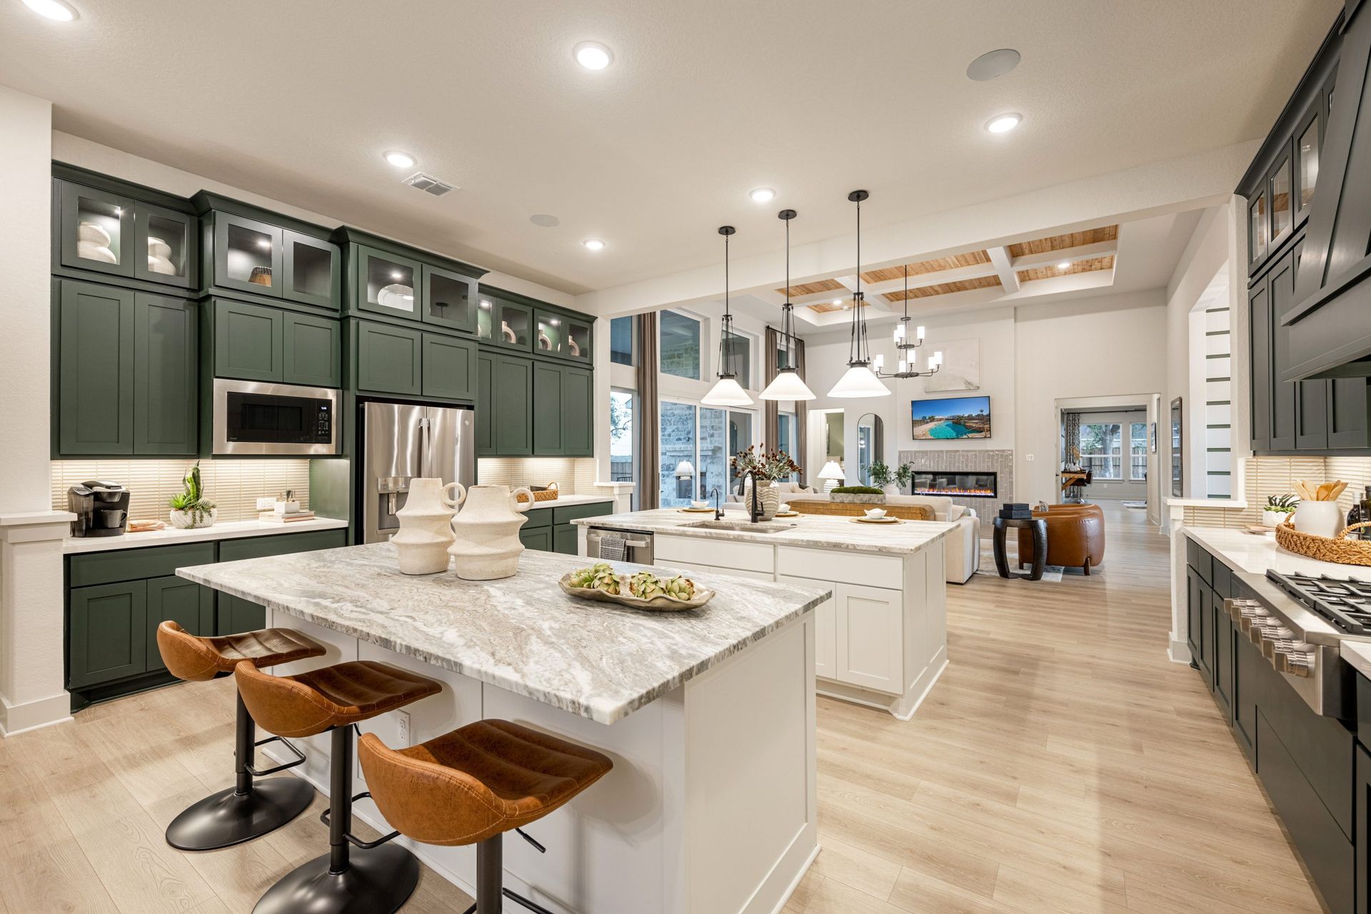
Grant
Regency Ranch in Marion, TX
From $915,990 This is the starting price for this plan and is subject to change.

Chesmar
- 4 Beds
- 3.5 Baths
- 4 Car garage
- 3,822 Sq Ft
Overview
Floor plan features
- 1 Half Bathroom
- 1 Story
- Primary Bed Downstairs
- Single Family
Floor plan description
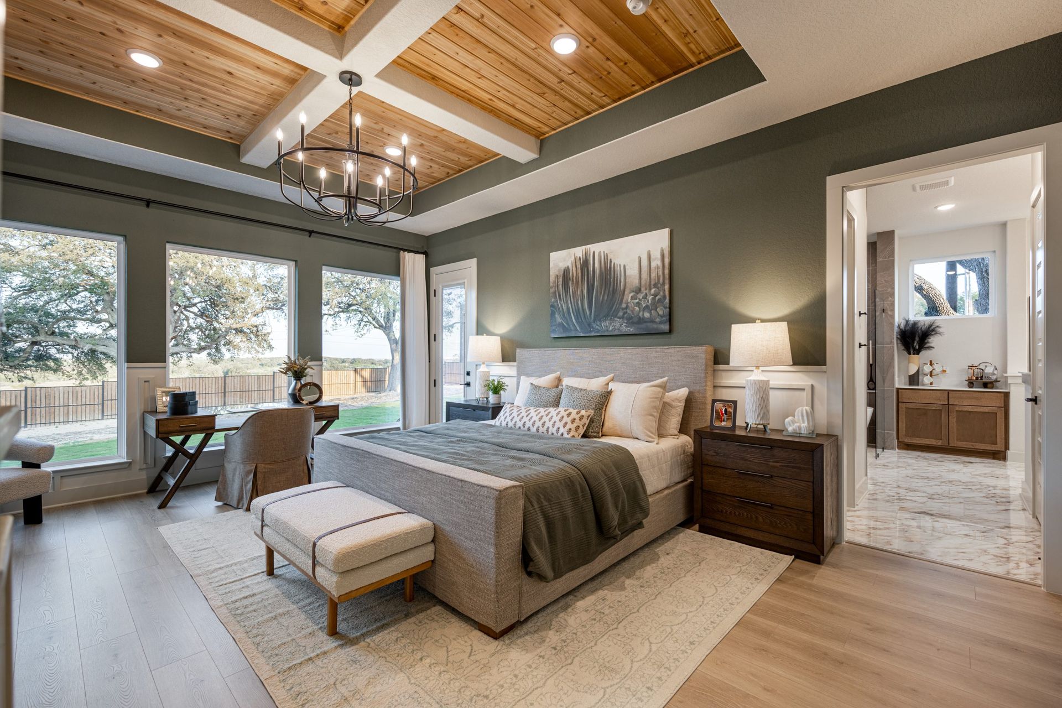
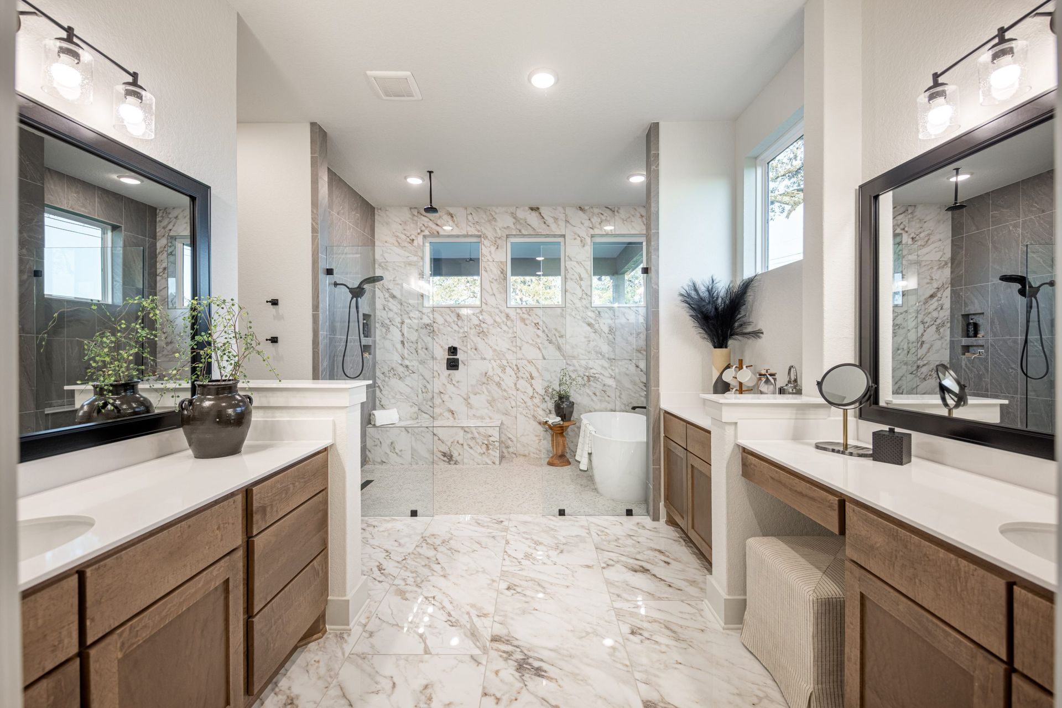
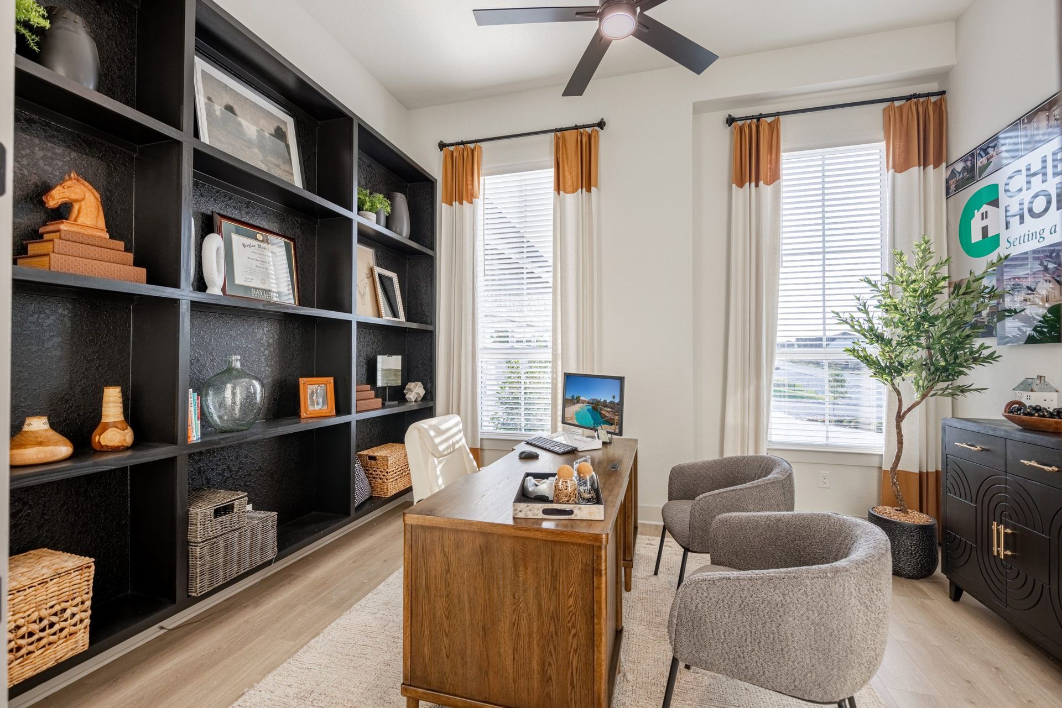
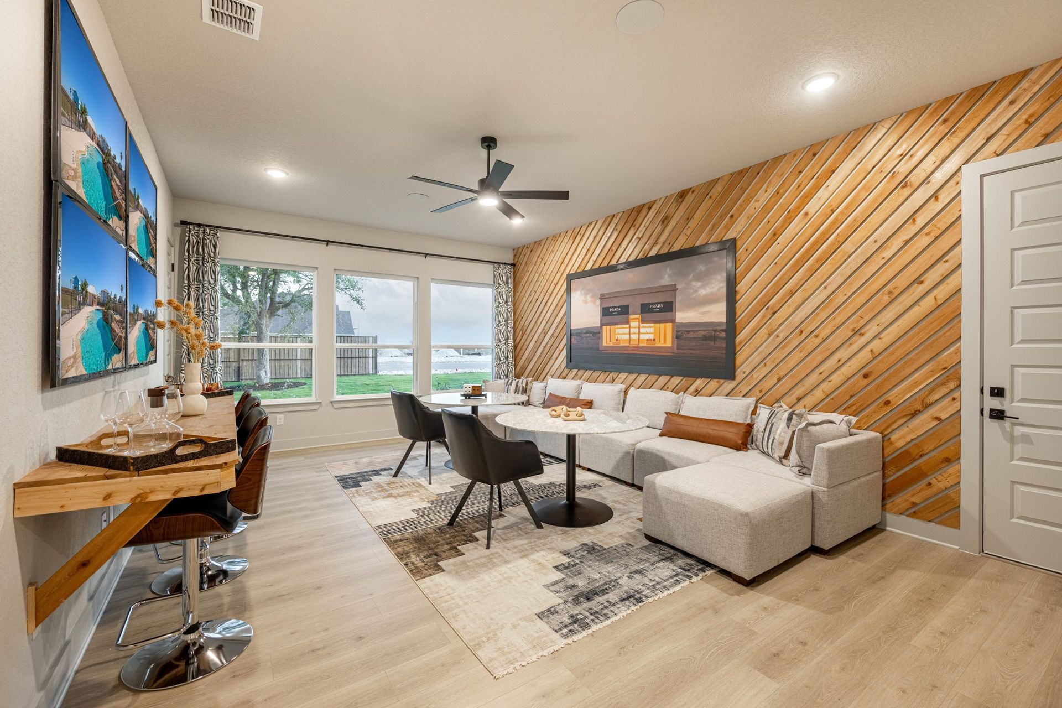
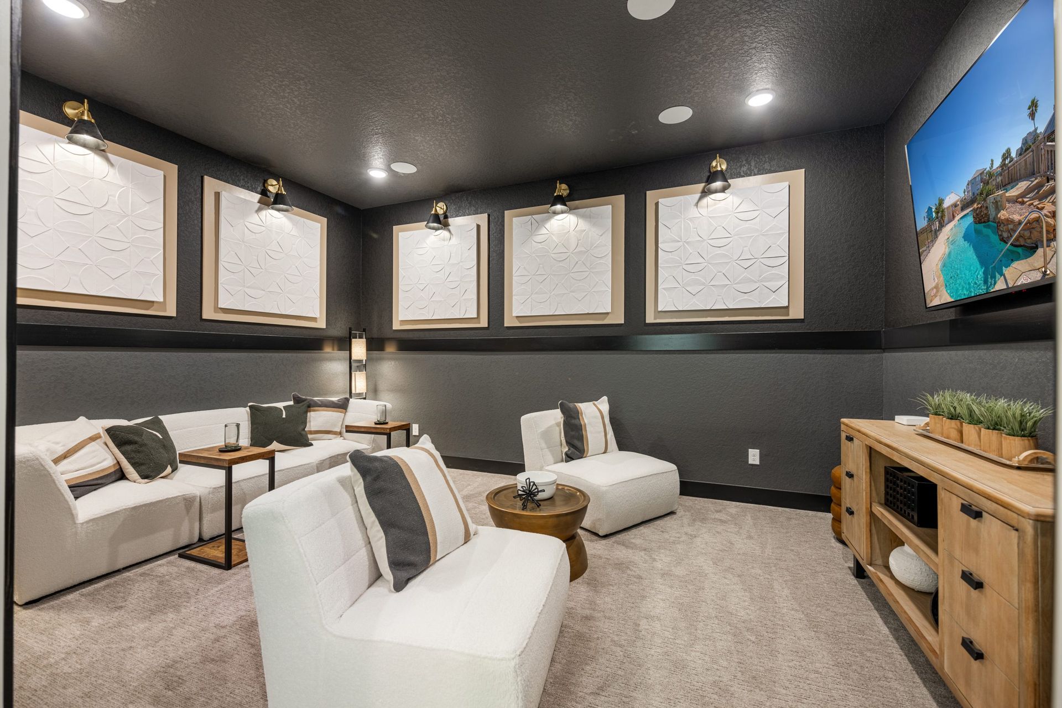
This thoughtfully designed one-story home offers 4 to 5 bedrooms, 3.5 to 5.5 bathrooms, and a 4-car garage with a center-to-side entry configuration. Designed with both comfort and functionality in mind, the home features a spacious kitchen with a large island, generous pantry, and ample counter space, creating an ideal setting for everyday living and entertaining. A dedicated study, game room, and media room provide flexible spaces for work, recreation, and relaxation. The private primary suite features a large walk-in closet with direct access to the utility room for added convenience. An optional private patio creates an additional outdoor retreat, while the spa-inspired primary bath includes dual vanities, a Texas-sized mud-set walk-in shower, and a freestanding tub. All secondary bedr...
Community highlights
About Regency Ranch
New phase now selling! Discover Regency Ranch, a charming community in Marion, TX, offering the best of peaceful country living with easy access to San Antonio. This neighborhood features spacious, quality-built homes by Chesmar Homes on 1 acre lots. Located just minutes from I-10, Regency Ranch provides quick access to shopping, dining, and top-rated schools, making it ideal for families and professionals alike. Experience the perfect balance of tranquility and convenience in this exceptional neighborhood. More info about Regency Ranch
Ask the builder
The builder will reach out to you to answer your questions.
Schedule a tour
Regency Ranch
Chesmar
4405 Buckle Bend, Marion, TX 78124
999-399-0097
888-***-****
Hours
Mon - Sat. 10 am - 6 pm, Sun. 12 pm - 6 pm
Neighborhood

Community location
4405 Buckle Bend Marion, TX 78124
4405 Buckle Bend Marion, TX 78124
222-622-3320
888-***-****
Schools near Regency Ranch
Marion Independent School District
Public Middle School
rating

Marion Middle School
Grades 6 to 8
830-914-1070
506 S Center St, Marion, TX, 78124
Class ratio
1:13
Enrollment
372
Public High School
rating

Marion High School
Grades 9 to 12
830-914-1075
506 Bulldog Ln, Marion, TX, 78124
Class ratio
1:11
Enrollment
456
GreatSchools ratings are provided by GreatSchools.org and are for reference only. Ratings may not be available for all schools. Please verify school assignments and details with the local school district.
Amenities
Community & neighborhood
Builder details
Chesmar

Take the next steps toward your new home
This listing's information was verified with the builder for accuracy 2 days ago
Grant Plan by Chesmar

saved to favorites!
To see all the homes you’ve saved, visit the My Favorites section of your account.
Discover More Great Communities
Select additional listings for more information
We're preparing your brochure
You're now connected with Chesmar. We'll send you more info soon.
The brochure will download automatically when ready.
Brochure downloaded successfully
Your brochure has been saved. You're now connected with Chesmar, and we've emailed you a copy for your convenience.
The brochure will download automatically when ready.
Way to Go!
You’re connected with Chesmar.
The best way to find out more is to visit the community yourself!