


Granton - WestEnd at Armstrong Village
From $519,990 | 3 Beds | 2.5 Baths | 2,200 SqFt
Granton
WestEnd at Armstrong Village in Upper Marlboro, MD
From $519,990 This is the starting price for this plan and is subject to change.

Pulte Homes
- 3 Beds
- 2.5 Baths
- 2 Car garage
- 2,200 Sq Ft
Overview
Floor plan features
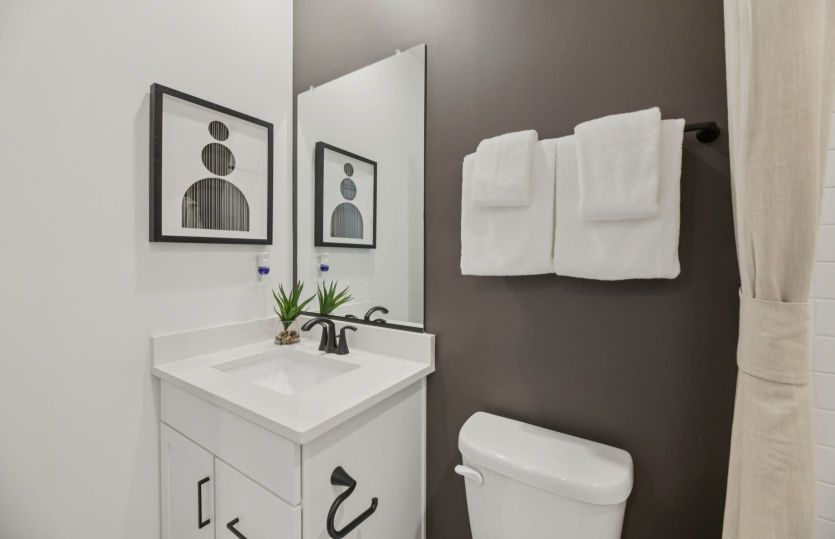
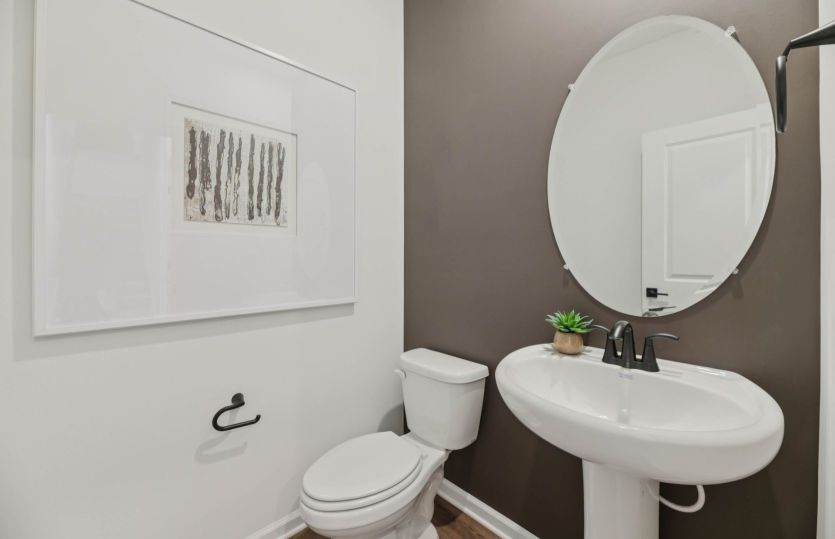
- 1 Half Bathroom
- 3 Stories
- Primary Bed Upstairs
- Townhome
Floor plan description
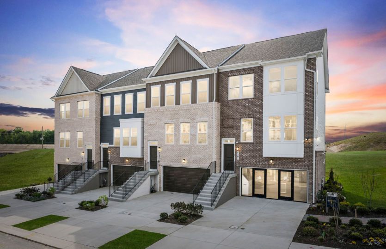
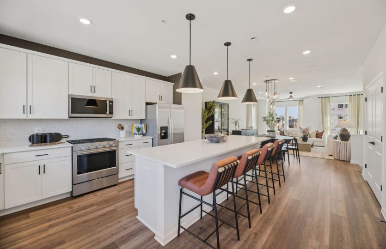
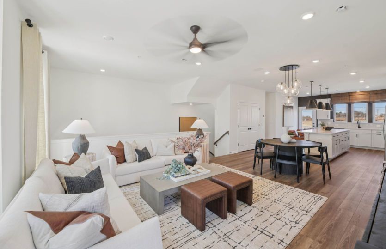
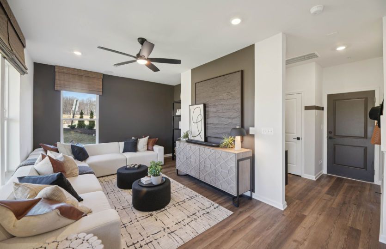
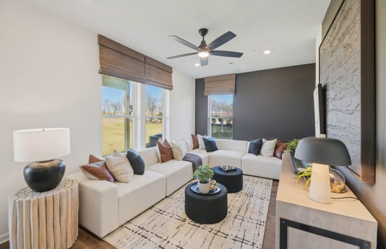
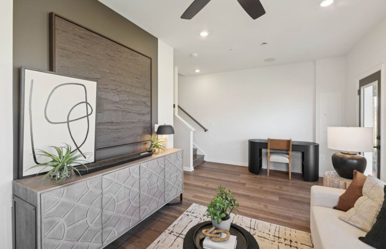
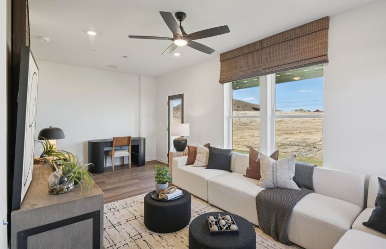
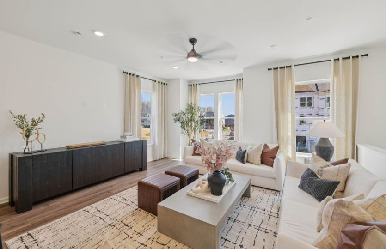
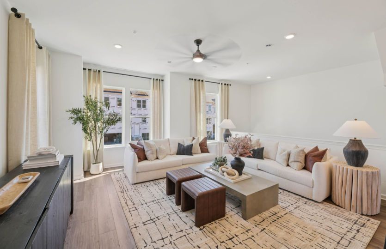
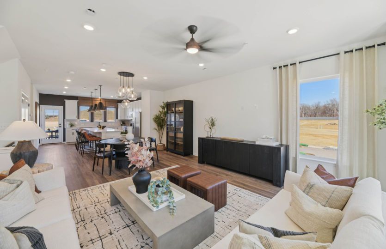
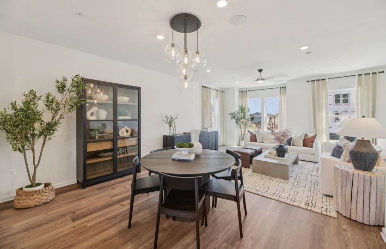
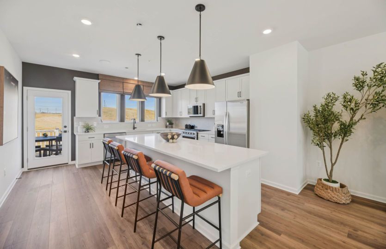
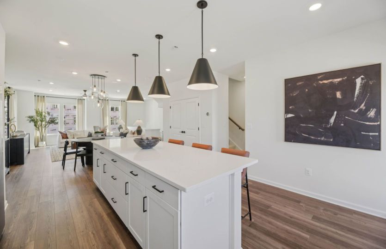
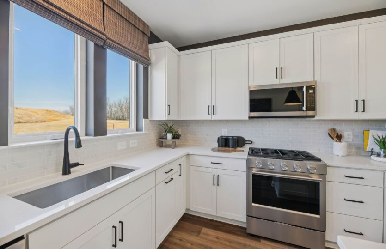
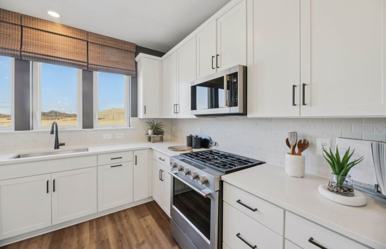
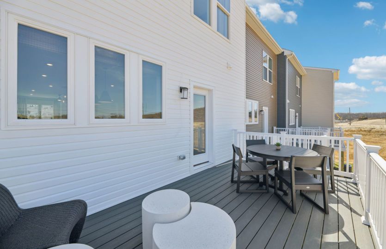
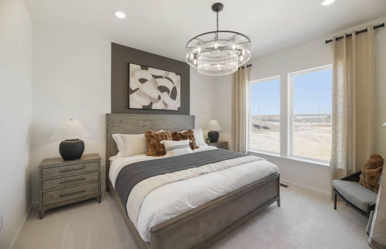
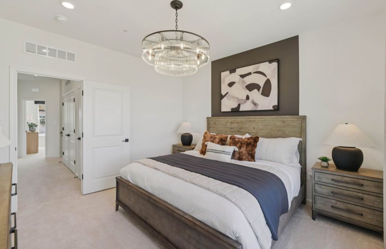
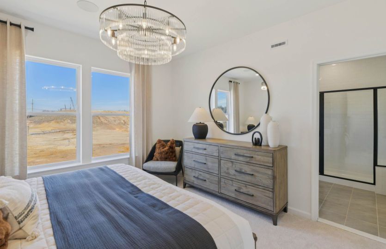
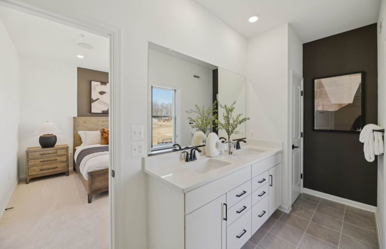
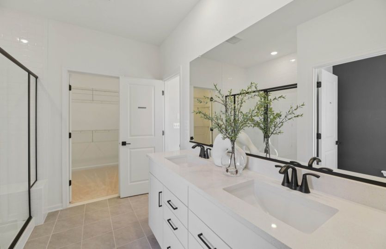
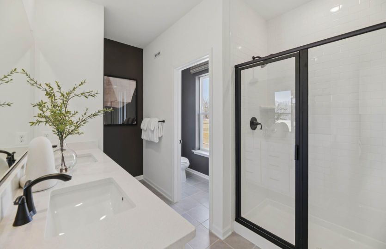
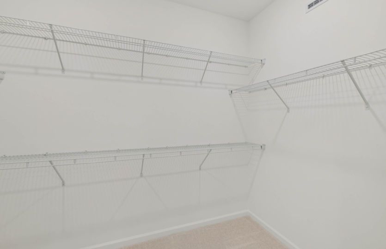
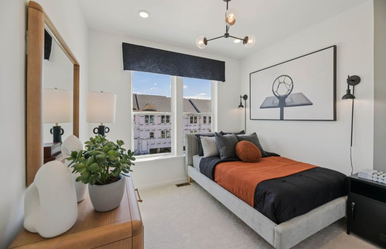
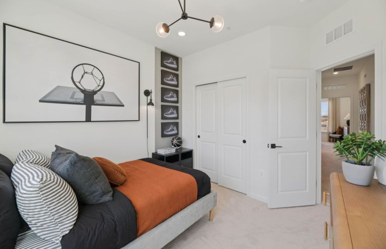
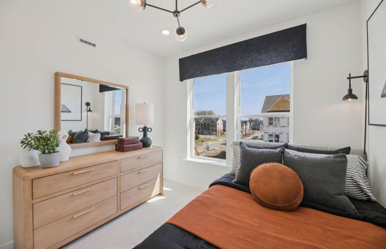
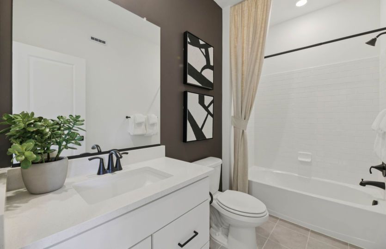
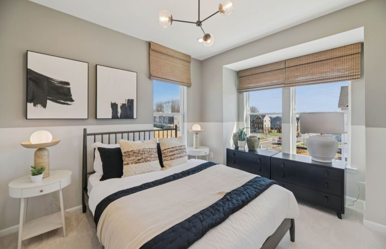
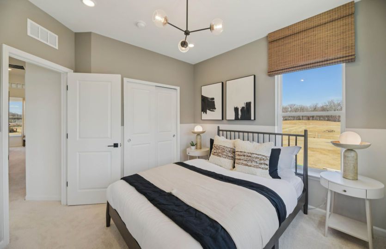
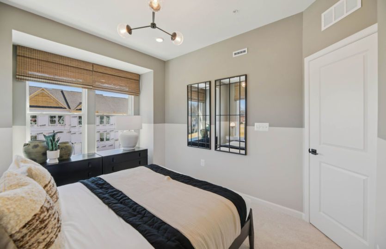
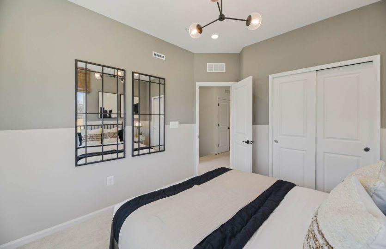
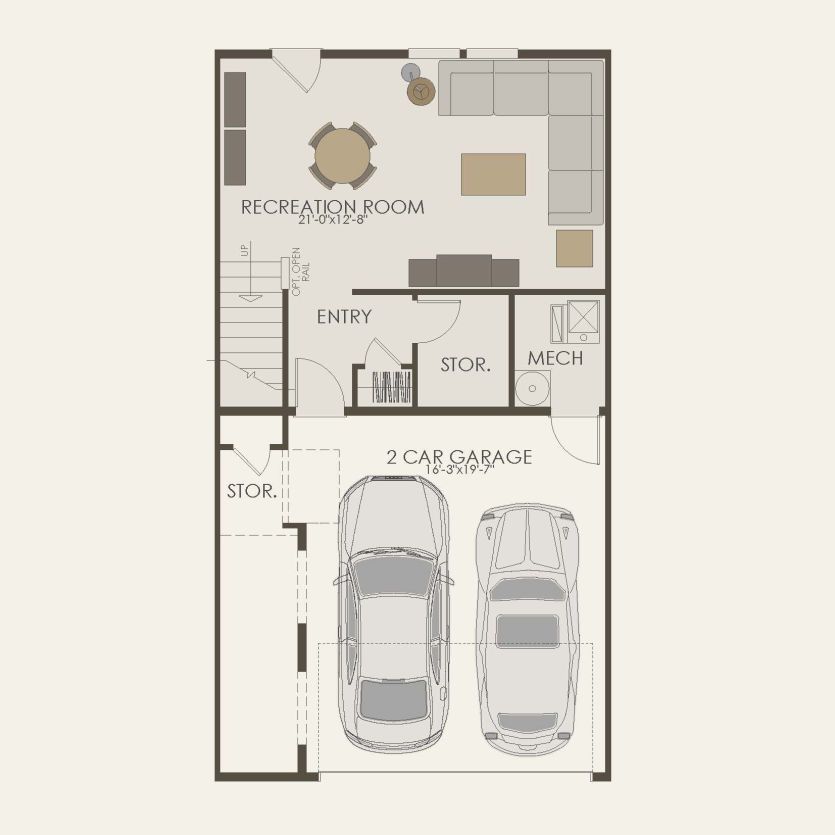
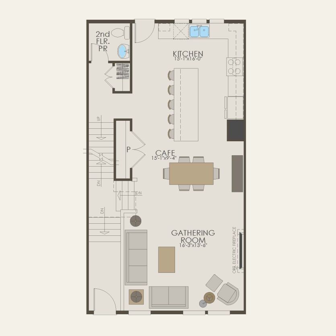
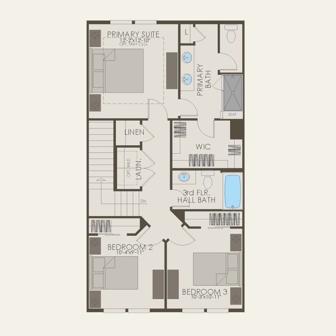
The Granton blends flexibility and comfort on every level. The entry-level rec room can transform into a first-floor bedroom with full bath, while the open kitchen, café, and gathering room make the main level ideal for entertaining. Upstairs, a refined primary suite, spacious walk-in closet, laundry closet, and two secondary bedrooms provide thoughtful convenience. A 2-car front-load garage, rear yard, and optional 3-level rear extension elevate this home even further.
Explore this home
Explore custom options for this floor plan.
Special offers
Explore the latest promotions at WestEnd at Armstrong Village. to learn more!
$2,000 for our Hometown Heroes
<p>It's our way of saying thank you to the people who make up our community - active teachers, nurses, EMS, police, firefighters, and active and retired military.</p>
The Future of WestEnd at Armstrong Village
<p>View our latest rendering, showcasing the future vision of the intimate enclave of stunning townhomes. We're bringing charming sidewalks, pocket parks, and thoughtfully designed living to Upper Marlboro!</p>
Community highlights
About WestEnd at Armstrong Village
Welcome to WestEnd at Armstrong Village in Upper Marlboro, MD, offering new 2-car garage townhomes by Pulte Homes with up to 4 bedrooms, versatile open layouts, flexible design options, and smart home technology included. Ideally located off Route 4 near Joint Base Andrews and I 495, enjoy a quick 15 minute commute to Washington, D.C. and National Harbor. Planned onsite amenities, select homes with backyards, and thoughtful pricing from the $400s make this new home community a commuter’s dream. More info about WestEnd at Armstrong Village
Green program
Pulte Energy Advantage®
More InfoAsk the builder
The builder will reach out to you to answer your questions.
Request a tour
WestEnd at Armstrong Village
Pulte Homes
4200 Eliza Court, Upper Marlboro, MD 20772
795-071-2550
240-***-****
Hours
M:10AM-5PM;Tu:10AM-5PM;W:10AM-5PM;Th:10AM-5PM;F:10AM-5PM;Sa:10AM-5PM;Su:10AM-5PM
Neighborhood

Community location & sales center
4200 Eliza Court Upper Marlboro, MD 20772
4200 Eliza Court Upper Marlboro, MD 20772
684-960-1449
240-***-****
From I-495 S: From I-495 to exit 11A MD-4 S/Penn. Ave E towards Upper Marlboro; Merge onto MD-4 S; Immediate left onto Westphalia Rd.; Immediate right onto Armstrong Lane and continue for 0.9 miles; Turn left onto Presidential Pkwy; Turn left onto Waller Tree Way; Continue straight to sales office on left. From Suitland Pkwy/Allentown Rd: Take right onto MD-4/Penn. Ave; In .8 miles, turn left onto Dower House Rd; Take immediate left onto MD-4 Frontage Rd; Turn right onto Machinists Pl; Turn left onto Presidential Pkwy; Turn left onto Waller Tree Way; Continue straight to sales office on left
Schools near WestEnd at Armstrong Village
Prince George's County Public Schools
Public Elementary School
rating

Arrowhead Elementary School
Grades KG to 5
301-499-7071
2300 Sansbury Rd, Uppr Marlboro, MD, 20774
Class ratio
1:14
Enrollment
406
Public Middle School
rating

Kettering Middle School
Grades 6 to 8
301-808-4060
65 Herrington Dr, Uppr Marlboro, MD, 20774
Class ratio
1:12
Enrollment
915
Public High School
rating

Dr. Henry A. Wise Jr. High School
Grades 9 to 12
301-780-2100
12650 Brooke Ln, Uppr Marlboro, MD, 20772
Class ratio
1:17
Enrollment
2257
GreatSchools ratings are provided by GreatSchools.org and are for reference only. Ratings may not be available for all schools. Please verify school assignments and details with the local school district.
Amenities
Community & neighborhood


Pulte Homes has been a trusted name in homebuilding for over 70 years, delivering innovative, high-quality new construction homes across the United States. With a legacy of more than 775,000 homes built, Pulte is one of the nation’s largest and most respected homebuilders. Every Pulte home is designed with the buyer in mind, offering flexible floor plans, open-concept living spaces, energy-efficient features, and personalized design options that reflect how people live today. Whether you're a first-time buyer, growing family, or empty nester, Pulte’s Life Tested® designs provide the spaces and features that make everyday living more comfortable and convenient. Homebuyers can choose from a wide range of styles and layouts across Pulte’s communities—whether it's a sleek townhome near a vibrant city center or a spacious single-family home in a quiet suburban enclave. Pulte communities often include amenities like pools, parks, playgrounds, trails, and clubhouses that encourage connection and active living. The company’s Smart Home features, available in many homes, offer seamless integration of technology, including security systems, smart thermostats, and voice-controlled lighting. Buying a home with Pulte means a guided experience from start to finish. Online tools, interactive floor plans, and virtual tours make it easy to begin the journey, while dedicated New Home Specialists and Construction Managers ensure personalized support throughout the build. Pulte Mortgage® provides in-house financing solutions tailored to your needs. With a commitment to quality craftsmanship, strong warranties, and a focus on customer satisfaction, Pulte Homes continues to help families nationwide build the life they envision—one home at a time.
TrustBuilder reviews
Take the next steps toward your new home
This listing's information was verified with the builder for accuracy 2 days ago
Granton Plan by Pulte Homes

saved to favorites!
To see all the homes you’ve saved, visit the My Favorites section of your account.
Discover More Great Communities
Select additional listings for more information
We're preparing your brochure
You're now connected with Pulte Homes. We'll send you more info soon.
The brochure will download automatically when ready.
Brochure downloaded successfully
Your brochure has been saved. You're now connected with Pulte Homes, and we've emailed you a copy for your convenience.
The brochure will download automatically when ready.
Way to Go!
You’re connected with Pulte Homes.
The best way to find out more is to visit the community yourself!