


Grapevine - Trinity Estates
From $609,990 | 4 Beds | 3.5 Baths | 3,031 SqFt
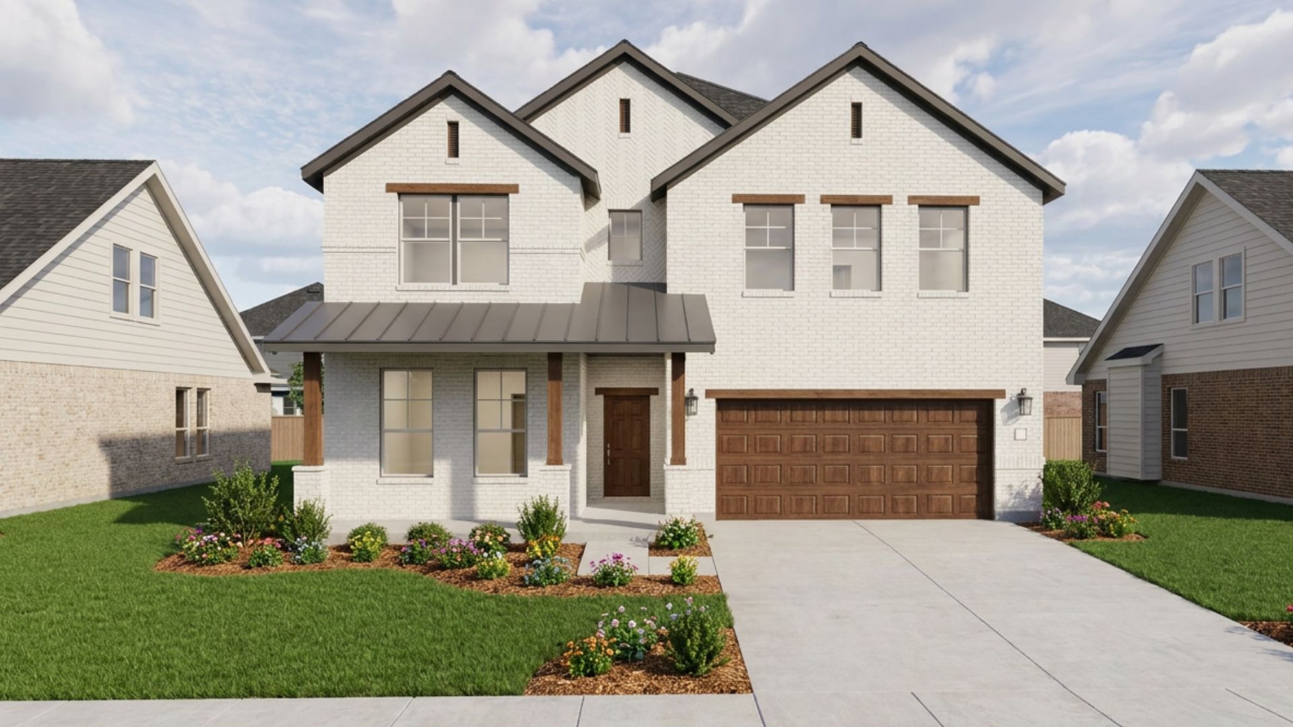
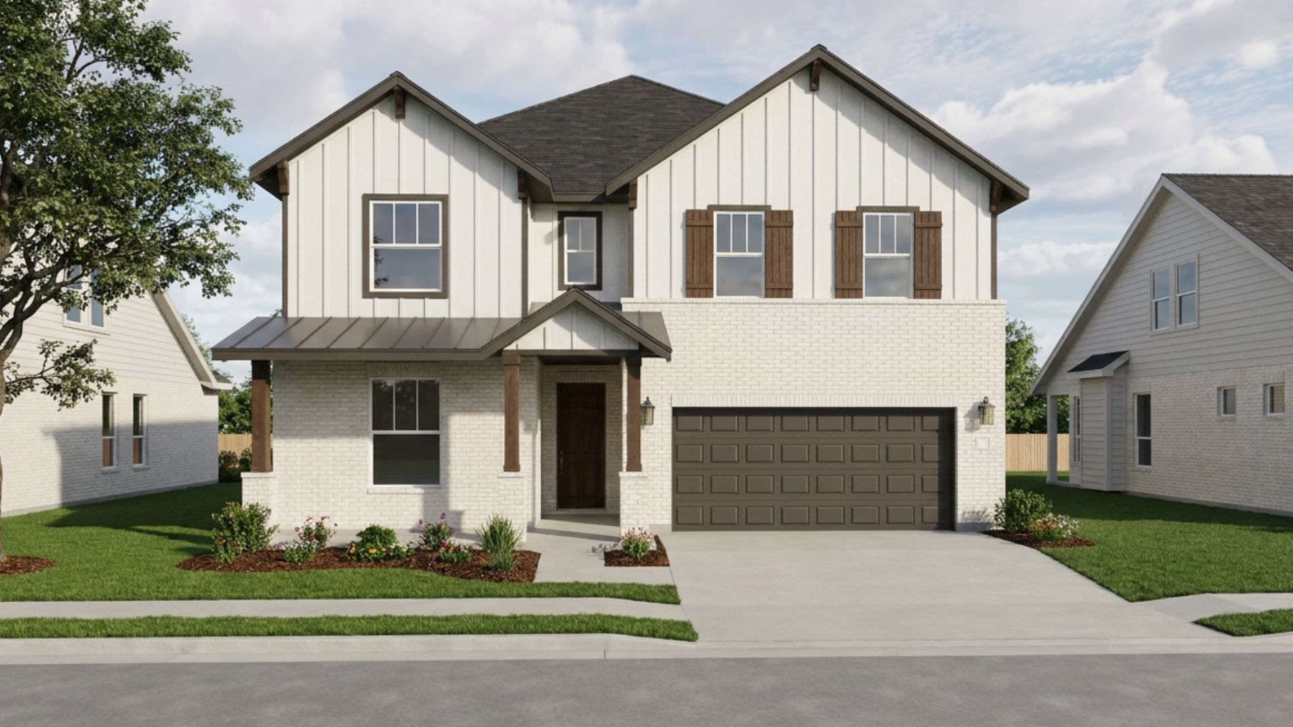
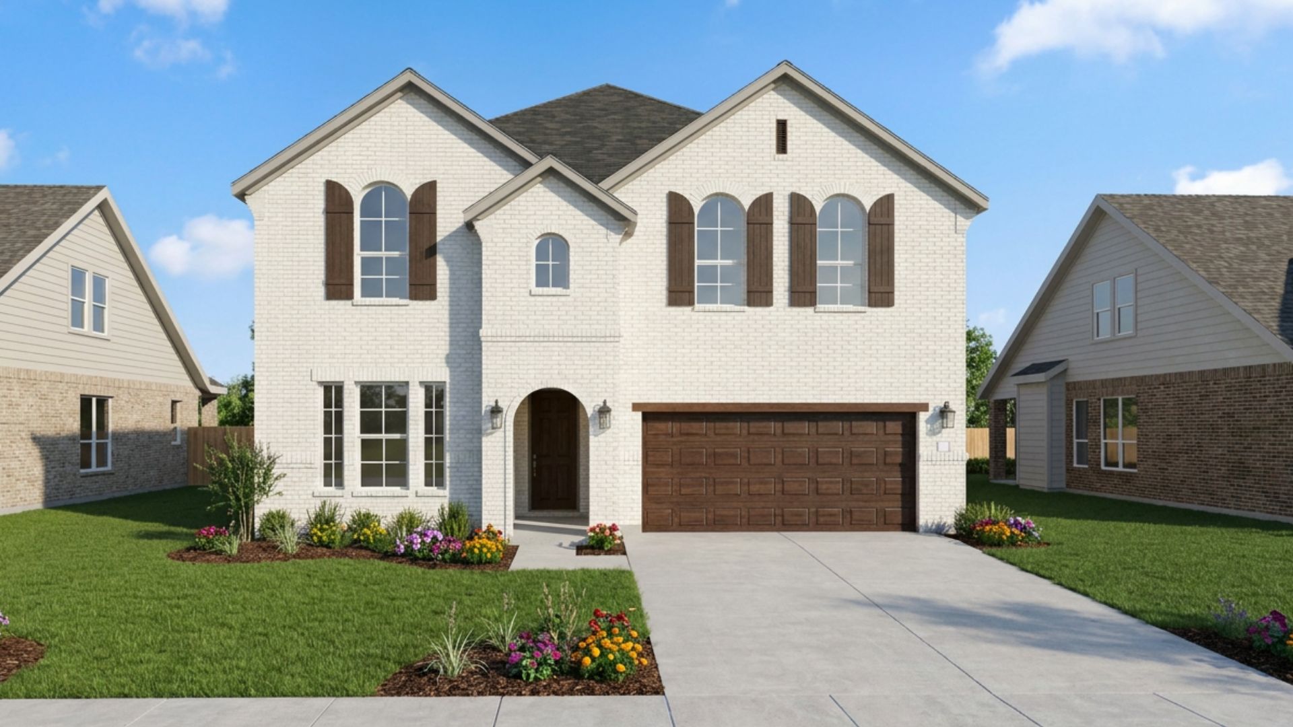
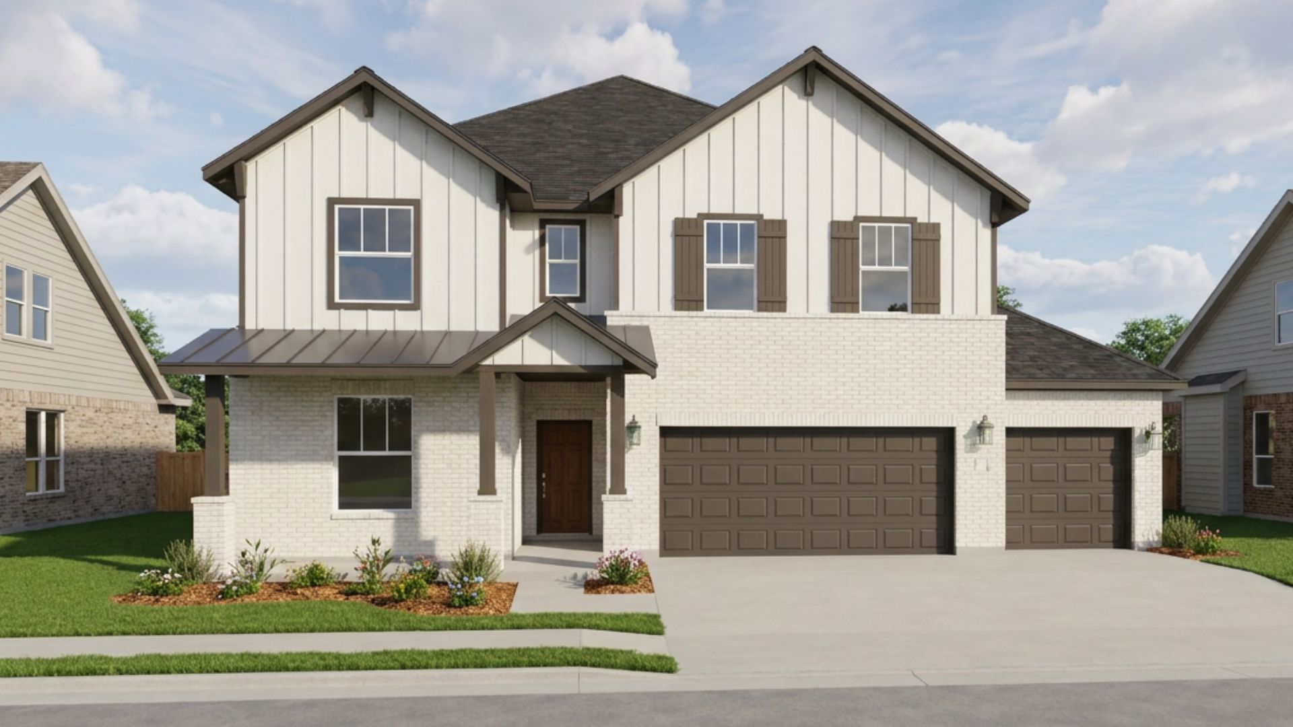
Grapevine
Trinity Estates in Benbrook, TX
From $609,990 This is the starting price for this plan and is subject to change.

HistoryMaker Homes
- 4 Beds
- 3.5 Baths
- 3 Car garage
- 3,031 Sq Ft
Overview
Floor plan features
- 1 Half Bathroom
- 2 Stories
- Primary Bed Downstairs
- Single Family
Floor plan description
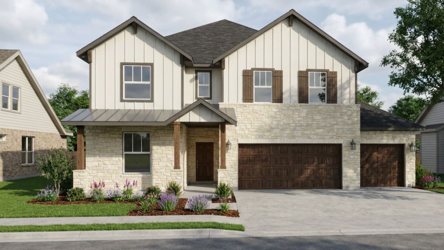
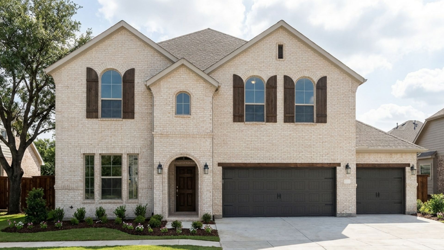
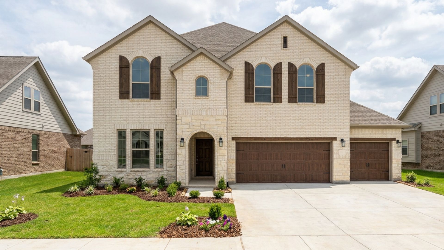
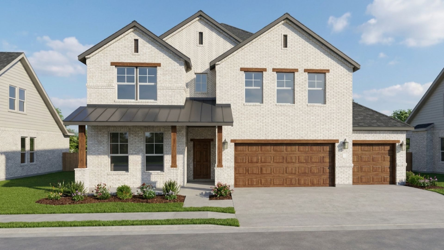
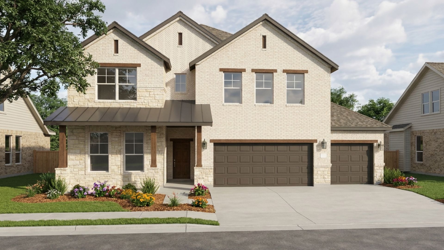
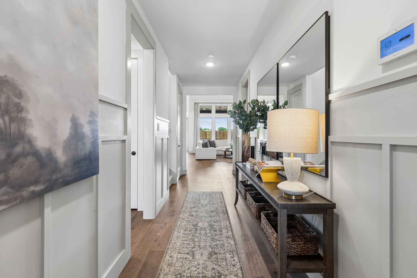
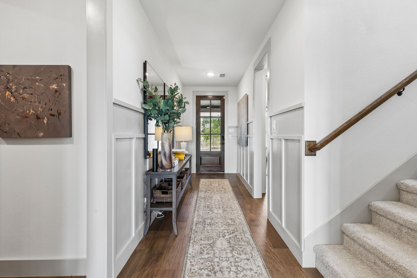
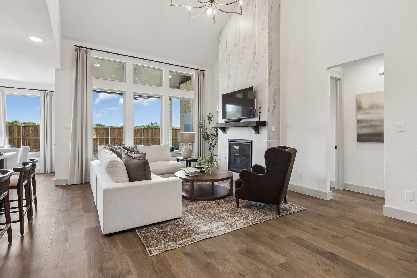
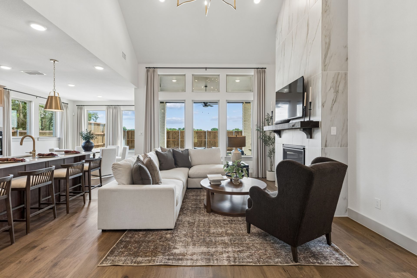
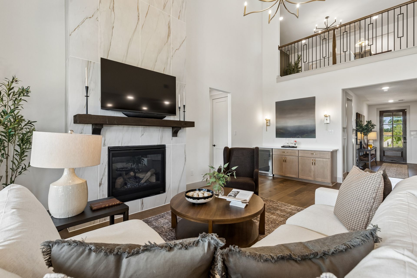
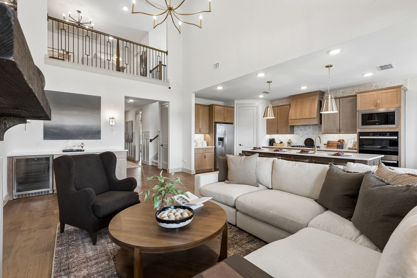
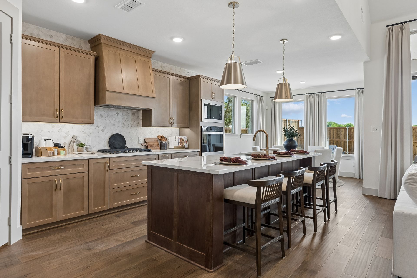
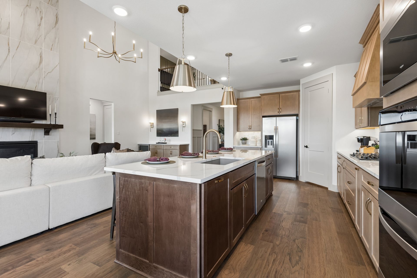
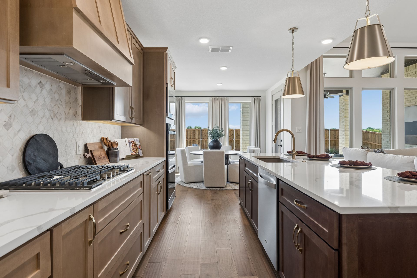
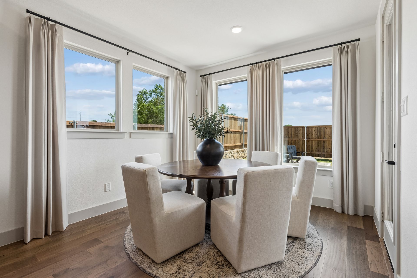
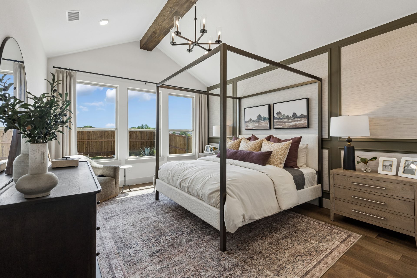
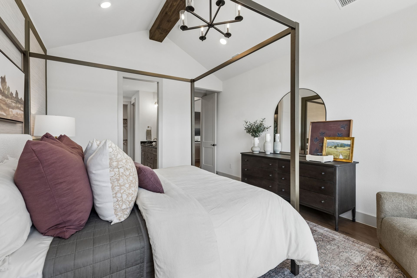
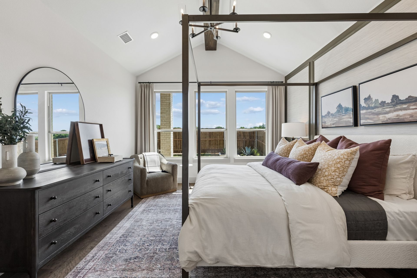
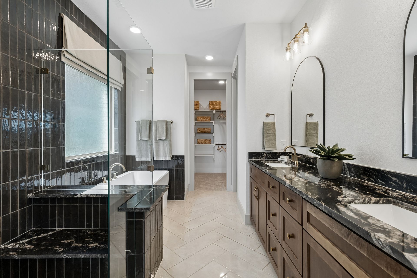
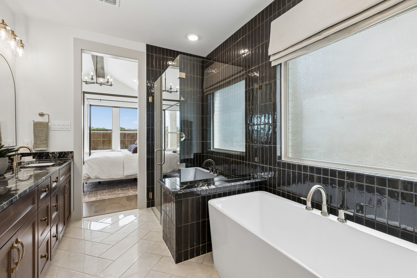
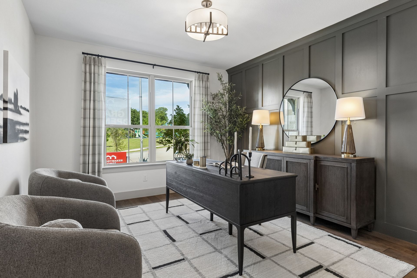
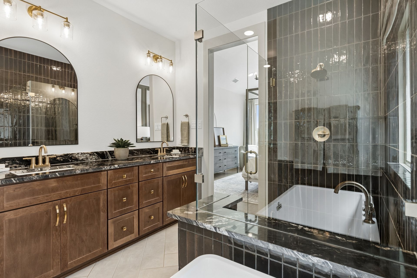
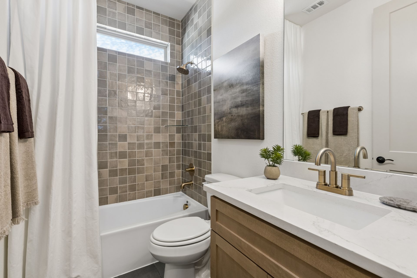
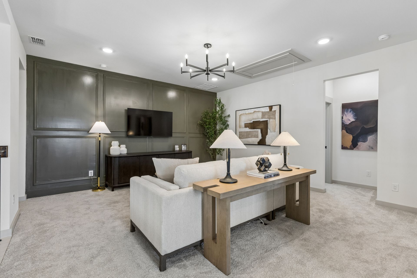
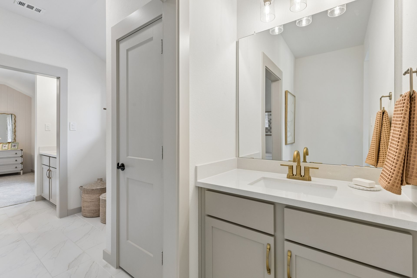
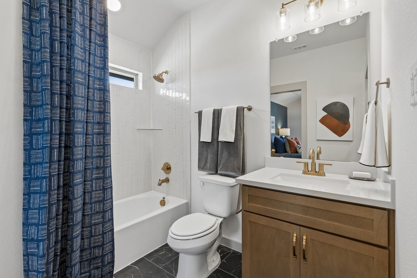
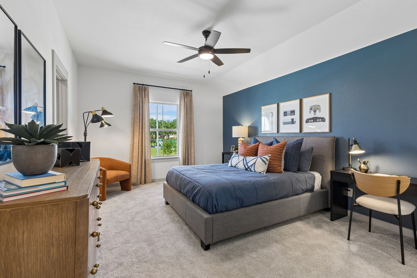
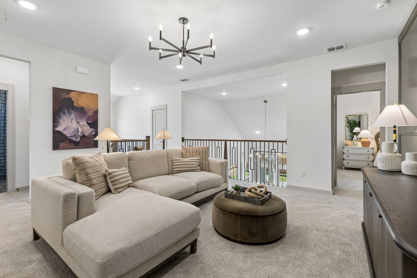
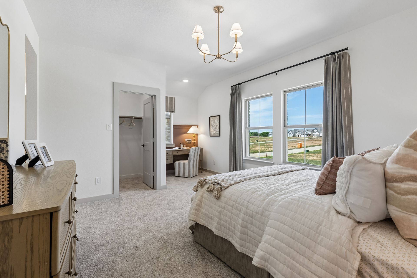
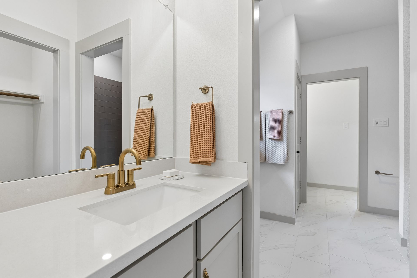
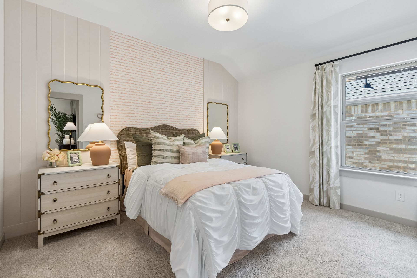
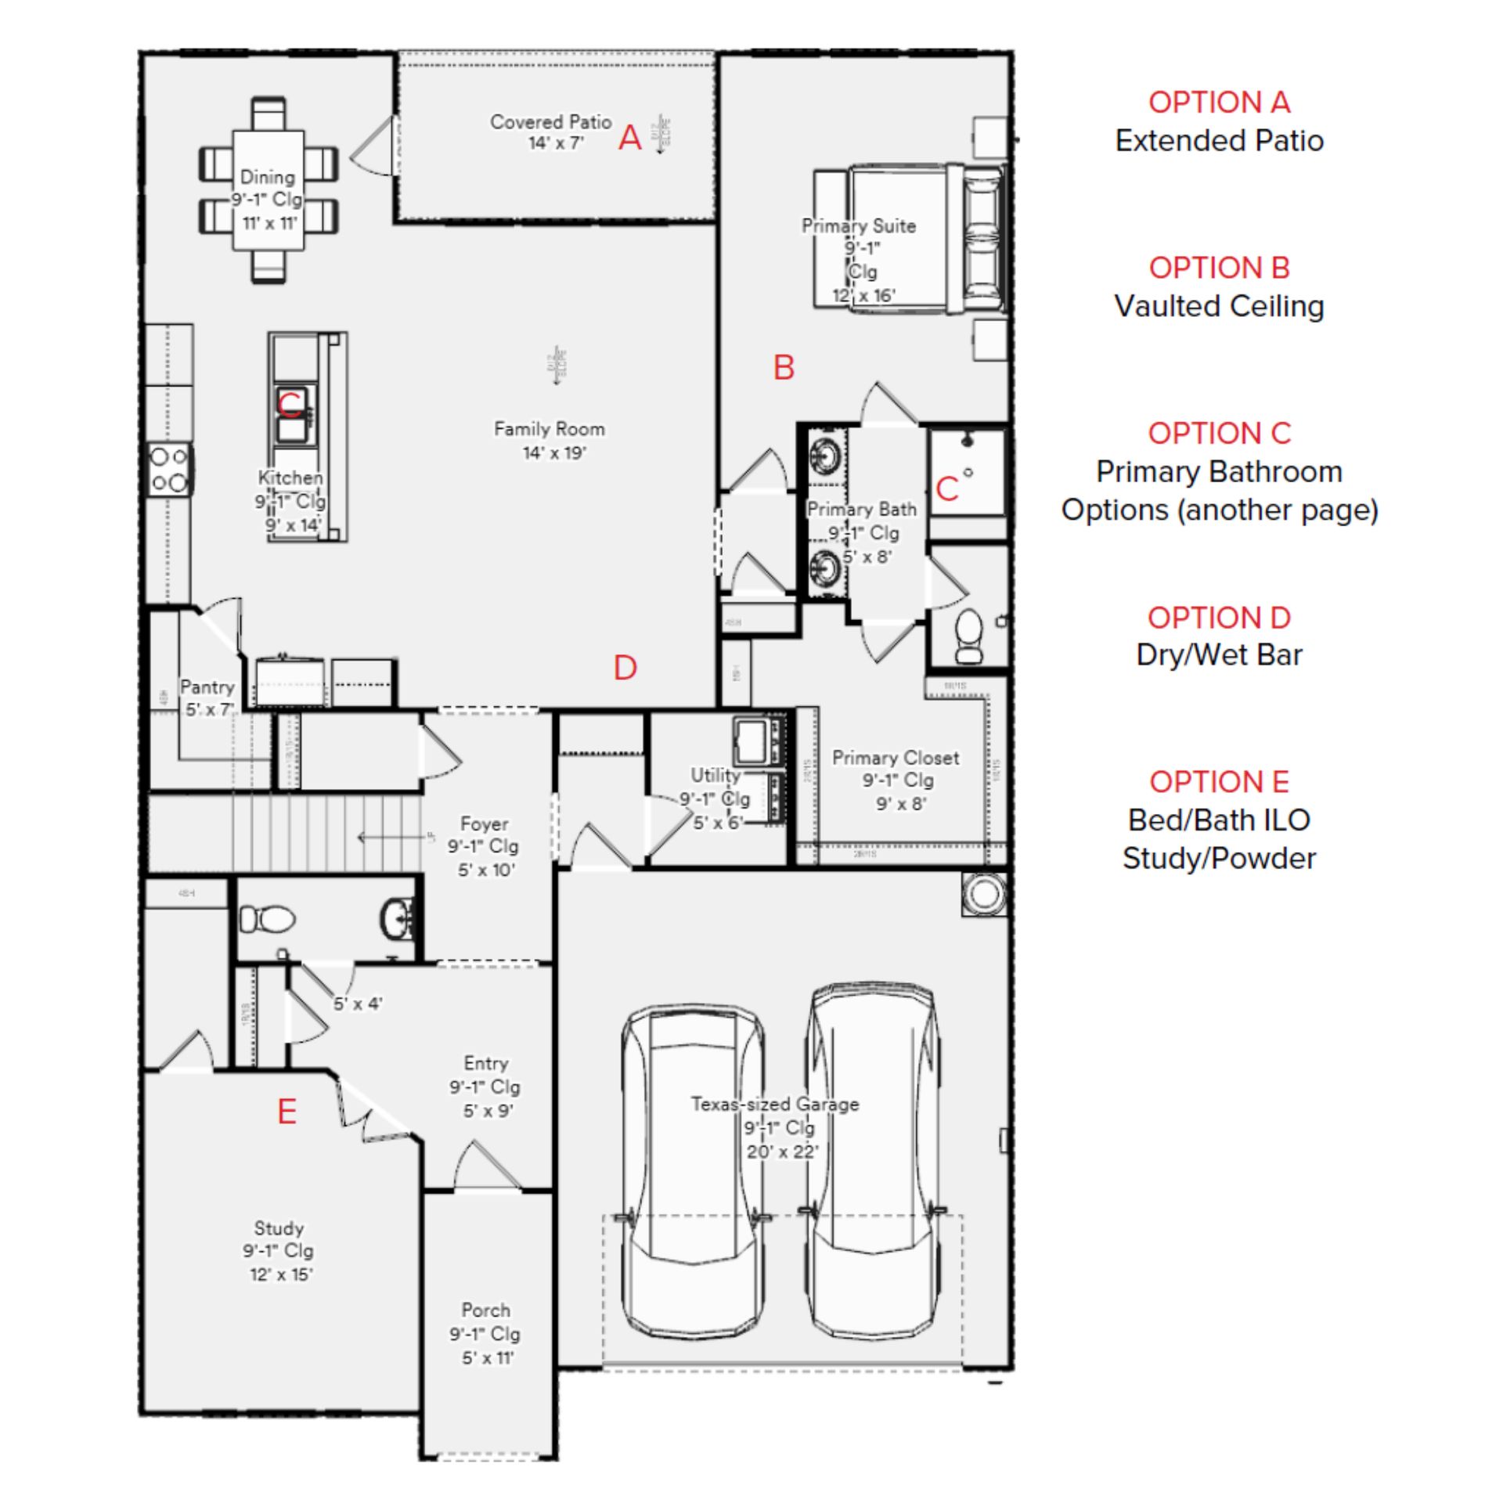
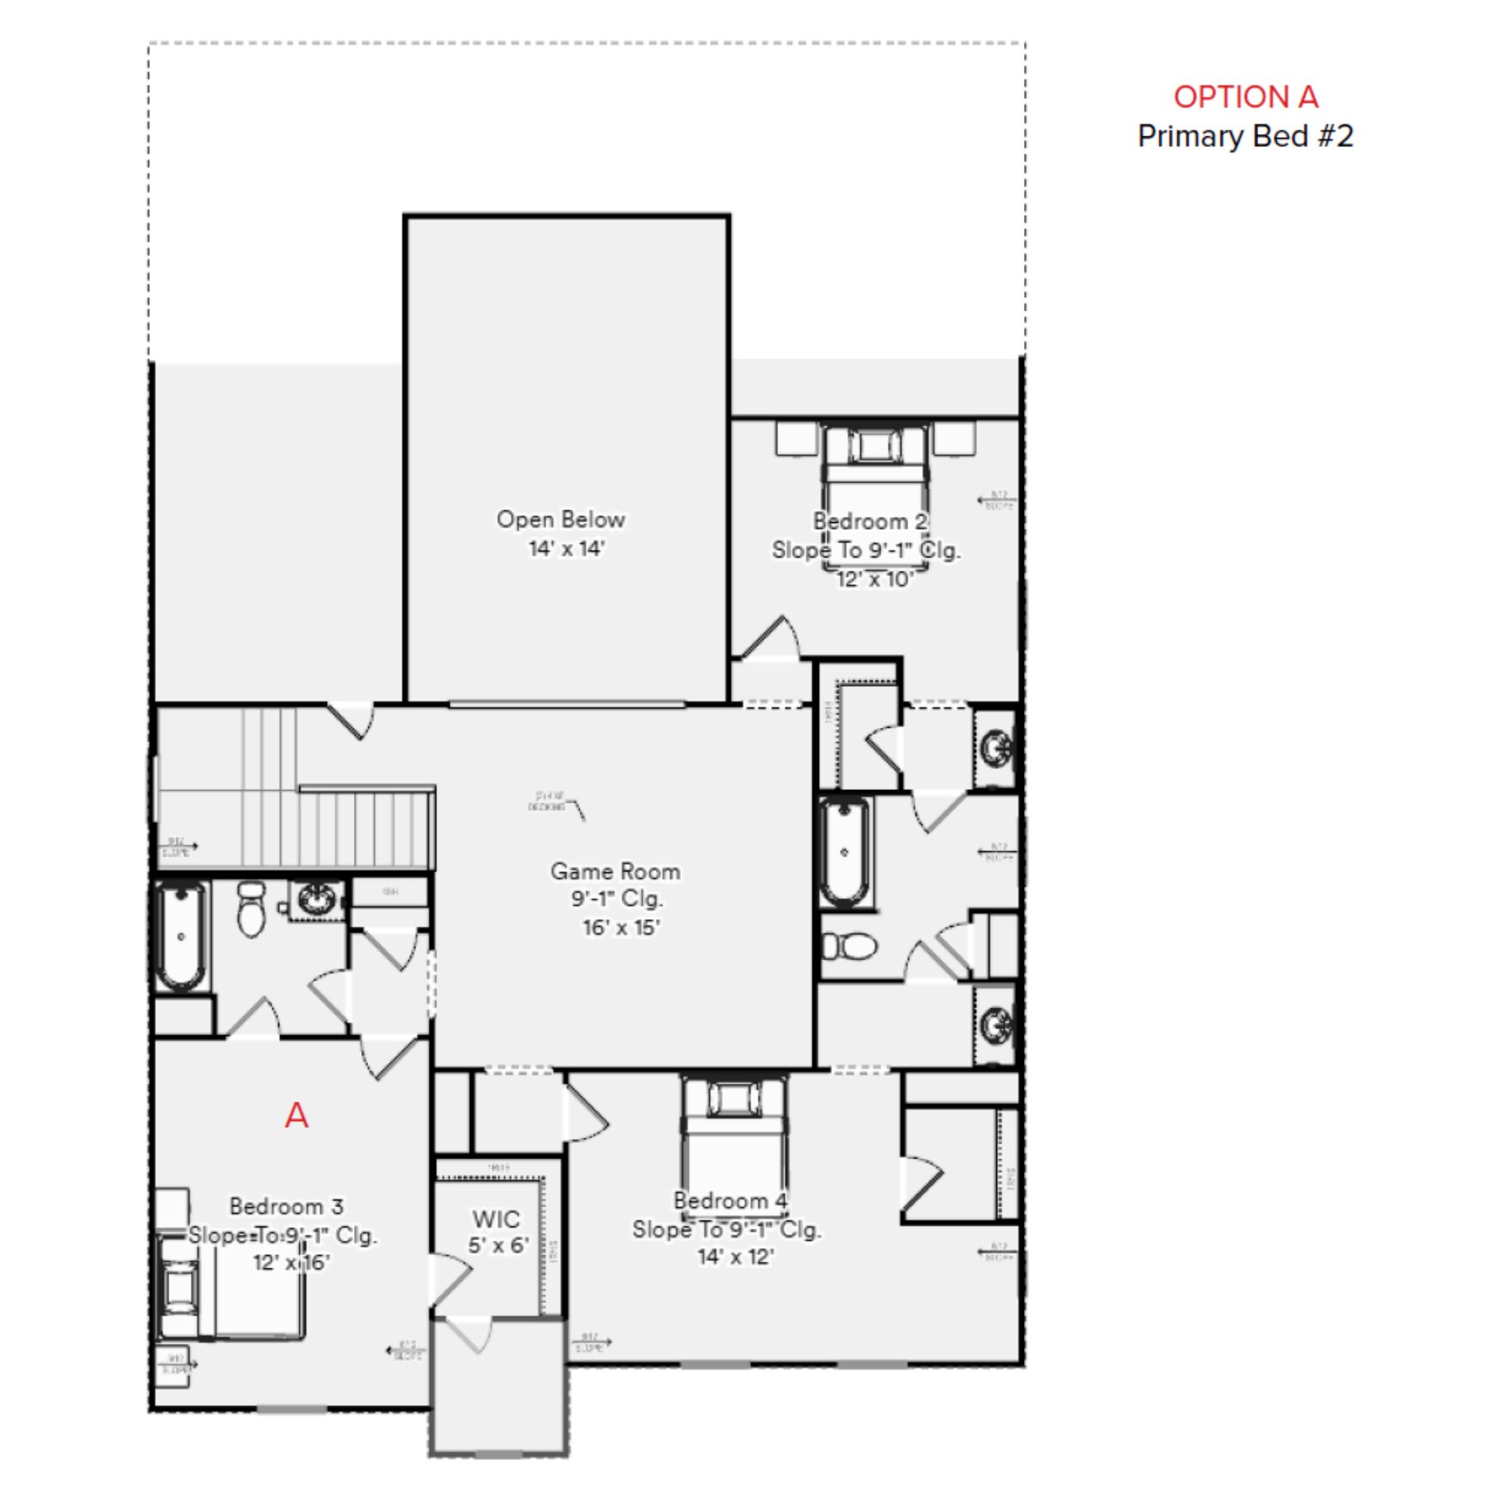
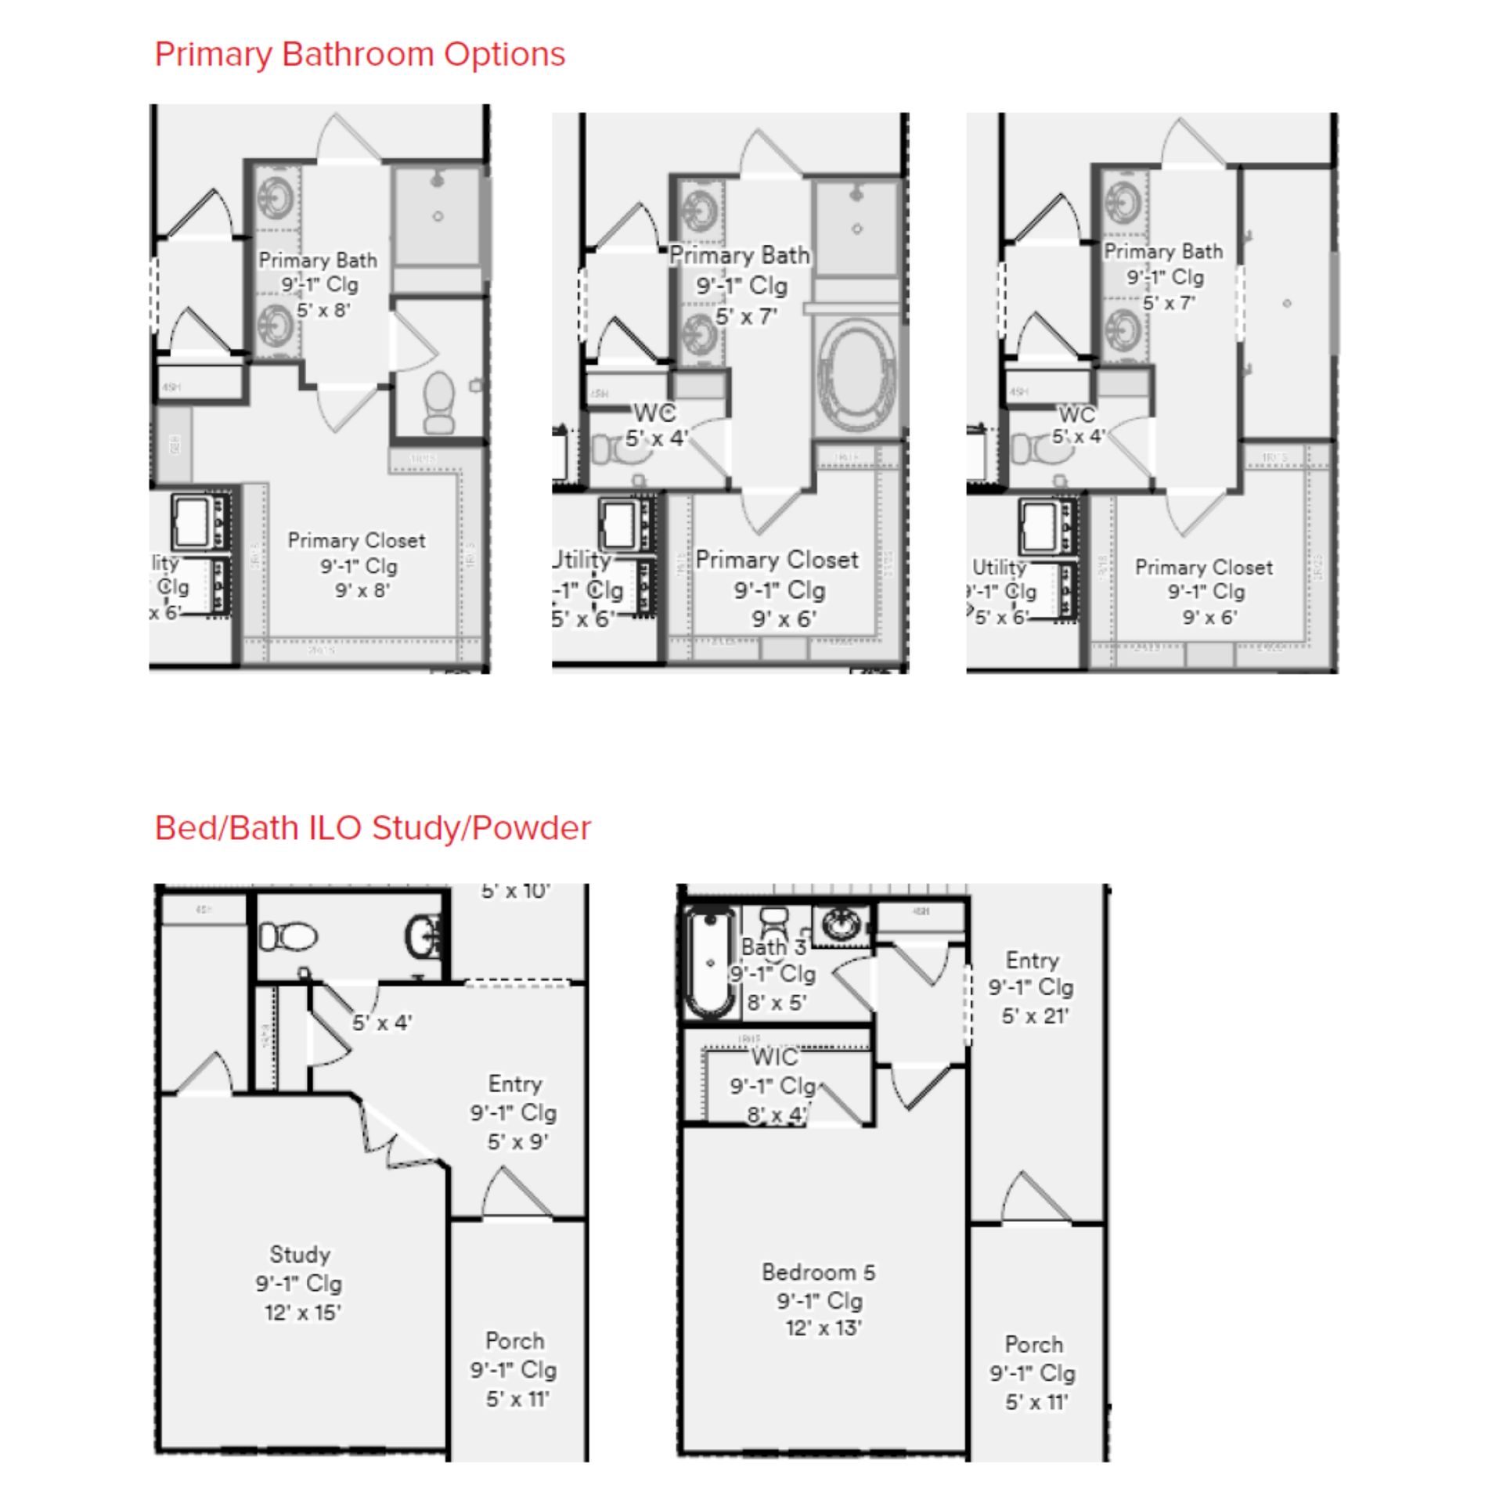
The Grapevine is a versatile twostory home offering 45 bedrooms and 3.54 bathrooms, designed for spacious Texas living. This thoughtfully planned floorplan features an inviting front porch, a private study ideal for working from home, and stunning volume ceilings that enhance the open feel of the main living areas. The expansive kitchen and family room flow seamlessly to a covered patio, perfect for outdoor entertaining. The first floor includes a generous primary suite, while upstairs offers secondary bedrooms and a large game room for relaxing or entertaining. A Texassized garage provides ample space for trucks, storage, or hobbies, making. The Grapevine an ideal blend of functionality, comfort, and modern style.
Explore this home
Explore custom options for this floor plan.
Special offers
Explore the latest promotions at Trinity Estates. to learn more!
FALL INTO UP TO $100K IN SAVINGS
Step into your dream home with limited-time price reductions up to $100,000 on select inventory. With savings like these, your future feels closer than ever! Don???t wait???Visit today to get started! This offer runs through 11/30/2026.
Community highlights
About Trinity Estates
Located in Benbrook, TX, just 12 miles from downtown Fort Worth, Trinity Estates offers a perfect balance of peaceful living and big-city convenience. This thoughtfully planned new home community provides easy access to major highways, including I-20, Loop 820, Chisholm Trail Parkway, and I-35W-making daily commutes and weekend adventures simple and stress-free. Trinity Estates puts you minutes from top attractions like the Shops at Clearfork and the Fort Worth Stockyards, while providing a serene, nature-inspired setting along the Trinity River. Surrounded by mature trees, residents enjoy walking trails, picnic areas, and green spaces-some homesites even back to wooded areas or the river for stunning views and a quiet retreat. Families benefit from proximity to top-rated private schools i...
Ask the builder
The builder will reach out to you to answer your questions.
Request a tour
Trinity Estates
HistoryMaker Homes
1612 Trinity Drive, Benbrook, TX 76132
166-905-0699
833-***-****
Hours
Mon-Fri 10am-6pm; Sat 10am-7pm; Sun 12pm-7pm
Neighborhood

Community location & sales center
1612 Trinity Drive Benbrook, TX 76132
1612 Trinity Drive Benbrook, TX 76132
055-894-9588
833-***-****
Schools near Trinity Estates
Fort Worth Independent School District
Public Elementary School
rating

Benbrook Elementary School
Grades PK to 5
817-815-6400
800 Mercedes St, Fort Worth, TX, 76126
Class ratio
1:13
Enrollment
447
Public Middle-High School
rating

Benbrook Middle High School
Grades 6 to 12
817-815-7100
201 Overcrest Dr, Fort Worth, TX, 76126
Class ratio
1:14
Enrollment
1487
GreatSchools ratings are provided by GreatSchools.org and are for reference only. Ratings may not be available for all schools. Please verify school assignments and details with the local school district.
Amenities
Community & neighborhood

Whether you’re building or buying a new home, you want to feel confident in the builder you choose. It’s important you know why we started, how we got here, and what keeps us going. Before you invite us to be a part of your journey, let us walk you through ours. In April of 1949, the Fort Worth Star Telegram’s Annual Home Show recognized the Mitchells in a full-page ad that featured Helen Margaret Mitchell and baby Bryan Mitchell in their home. O.N. Mitchell Sr. and Jr.’s Pike View community strayed from the then-standard practice of developing a handful of lots at a time. This Arlington community, comprised of 160 single-family homes, kicked off the beginning of a new building standard: developing full communities. The best, most upgraded home in the neighborhood sold for $9,995. The Texas Association of Home Builders awarded Young American Homes, now known as HistoryMaker Homes, first place in the 1960 Parade of Plans’ category of homes priced $12,000 and under. Lane Wright became the company’s first president outside of the Mitchell family on January 1, 2017. He formerly served as the Chief Operating Officer, playing an integral role in HistoryMaker Homes’ growth. Though his title has changed, his commitment to the company’s core values and passion for excellence has not. Each HistoryMaker home is built to provide the foundation for your most meaningful memories. We maximize functional space and include smart features that live the way you do. With intelligent construction methods, energy efficiency, and integrated home technology, building a HistoryMaker home is simply a smart choice.
Take the next steps toward your new home
This listing's information was verified with the builder for accuracy 1 day ago
Grapevine Plan by HistoryMaker Homes

saved to favorites!
To see all the homes you’ve saved, visit the My Favorites section of your account.
Discover More Great Communities
Select additional listings for more information
We're preparing your brochure
You're now connected with HistoryMaker Homes. We'll send you more info soon.
The brochure will download automatically when ready.
Brochure downloaded successfully
Your brochure has been saved. You're now connected with HistoryMaker Homes, and we've emailed you a copy for your convenience.
The brochure will download automatically when ready.
Way to Go!
You’re connected with HistoryMaker Homes.
The best way to find out more is to visit the community yourself!