


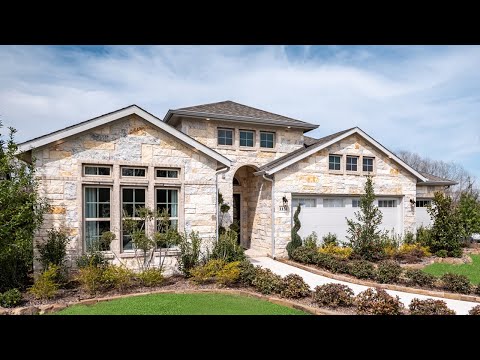
Greeley - Dorris Farm
From $432,990 | 3 Beds | 2 Baths | 1,801 SqFt
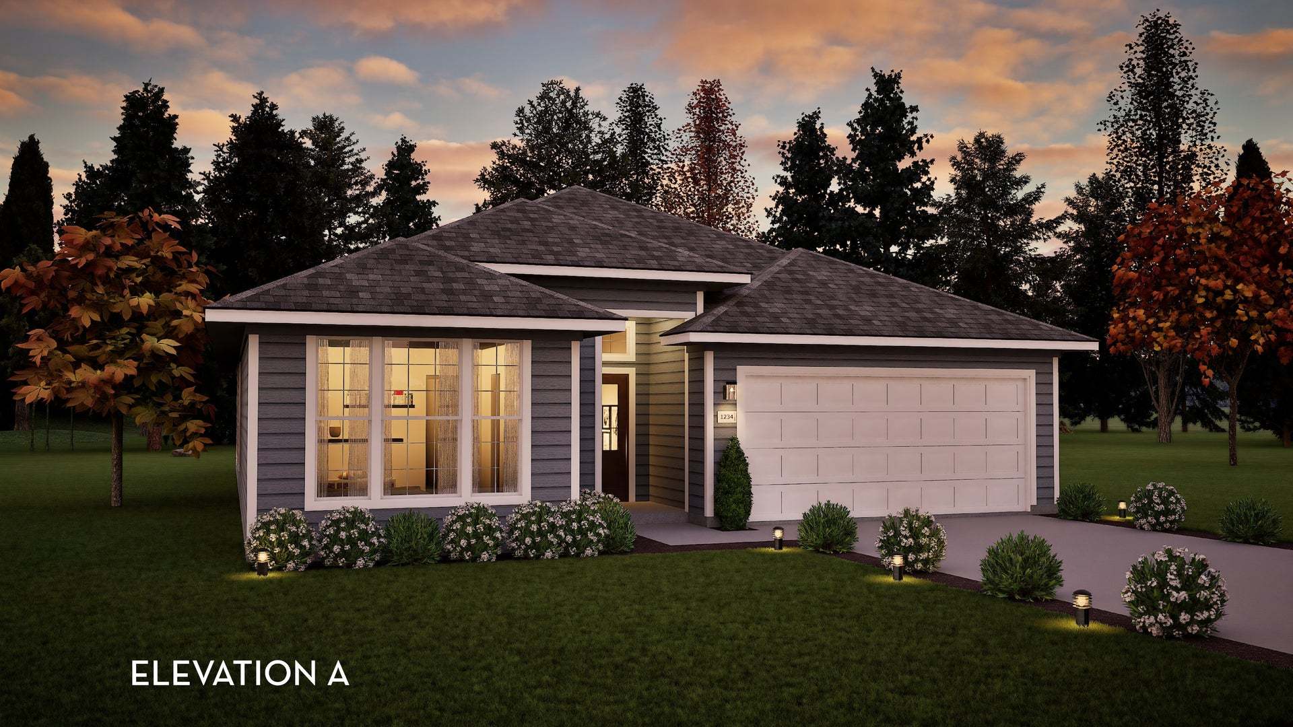
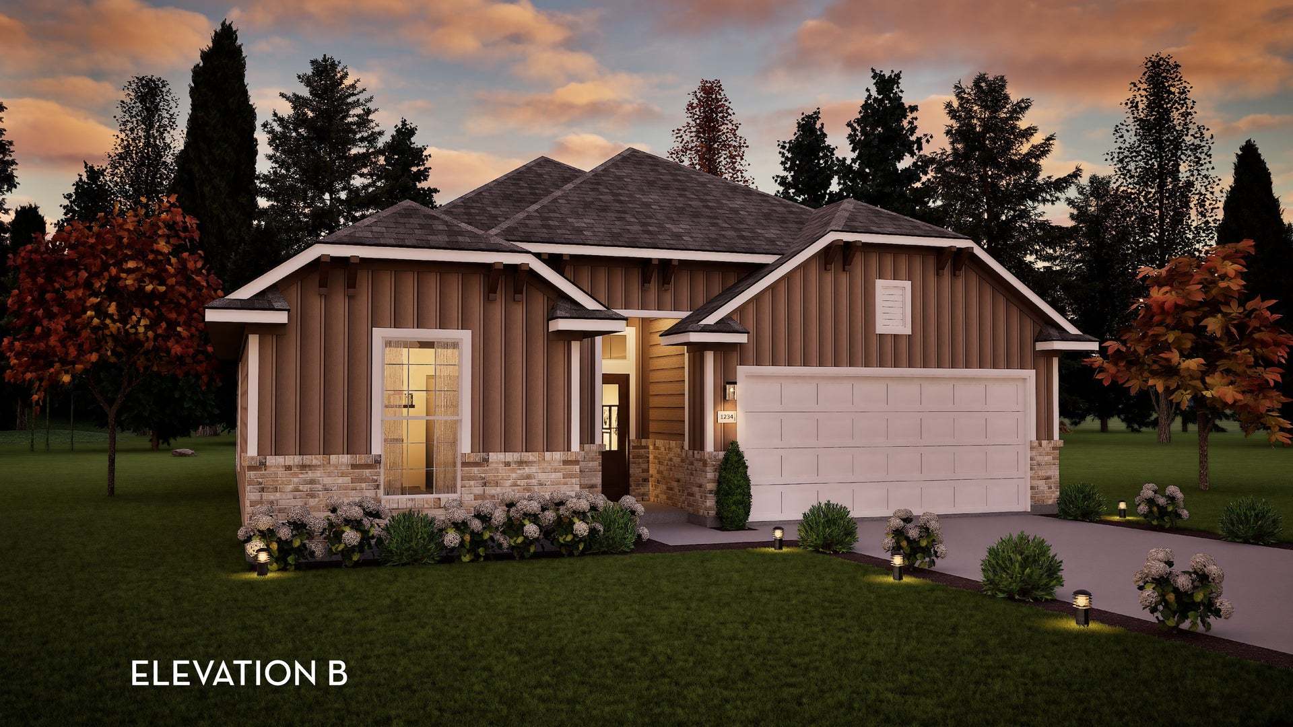
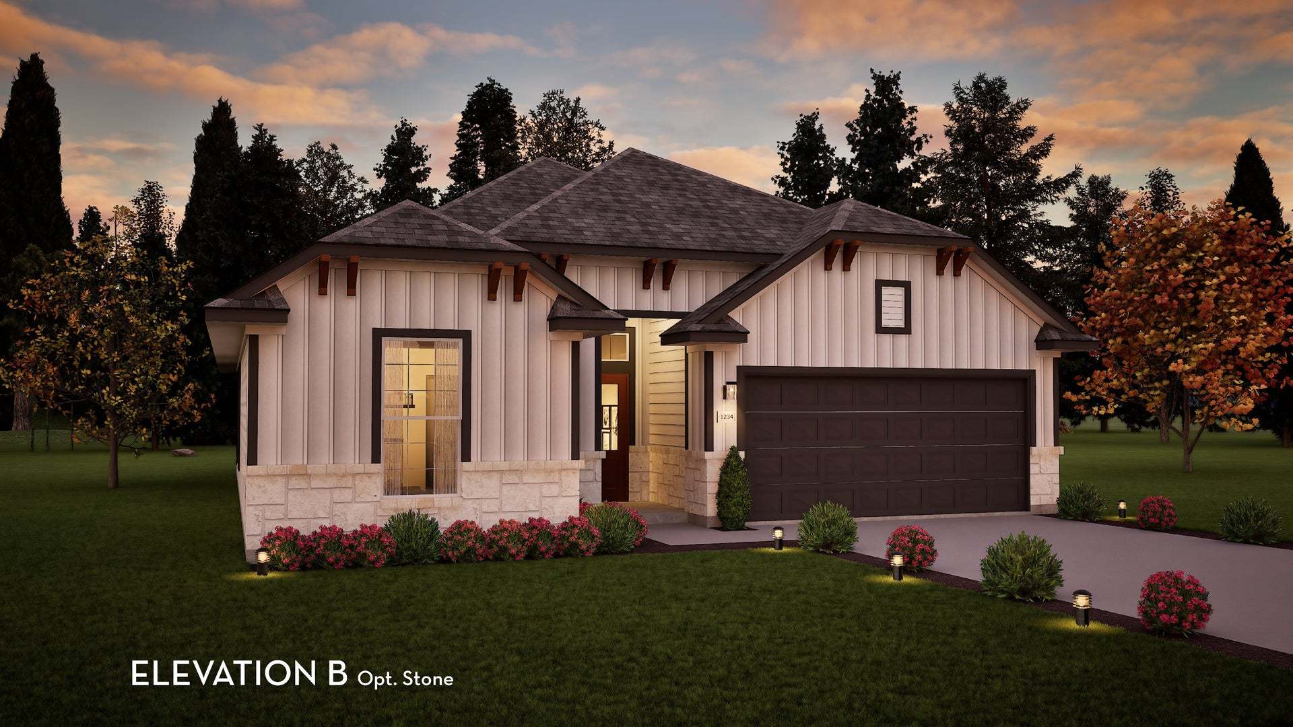
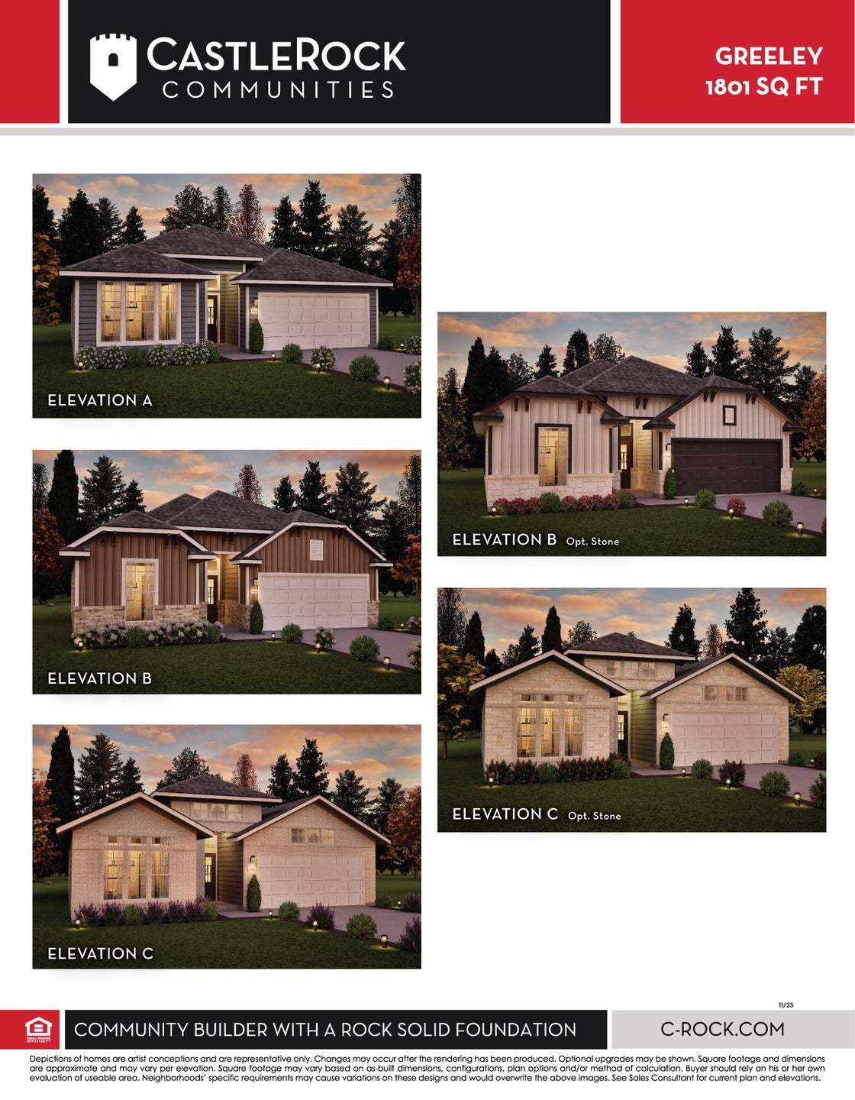
Greeley
Dorris Farm in White House, TN
From $432,990 This is the starting price for this plan and is subject to change.

CastleRock Communities
- 3 Beds
- 2 Baths
- 3 Car garage
- 1,801 Sq Ft
Overview
Floor plan features
- 1 Story
- Primary Bed Downstairs
- Single Family
Floor plan description
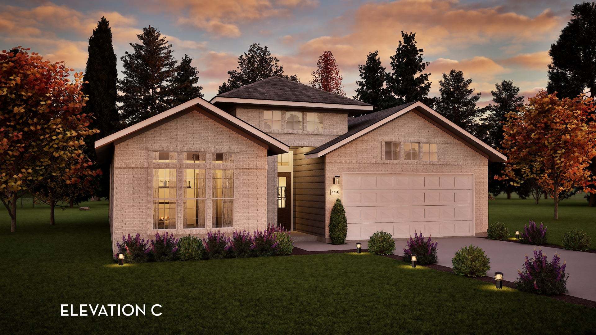
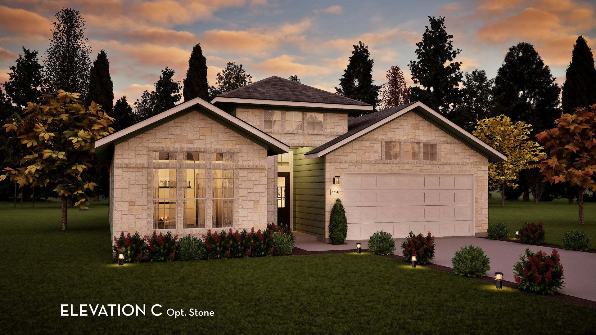
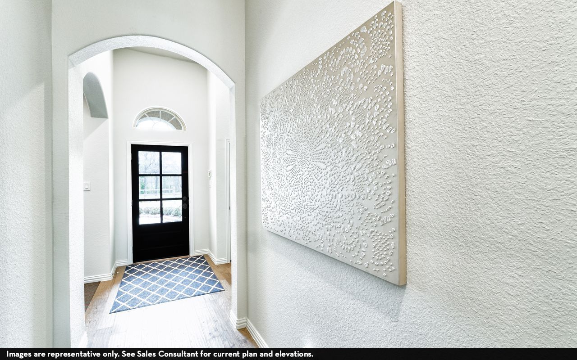
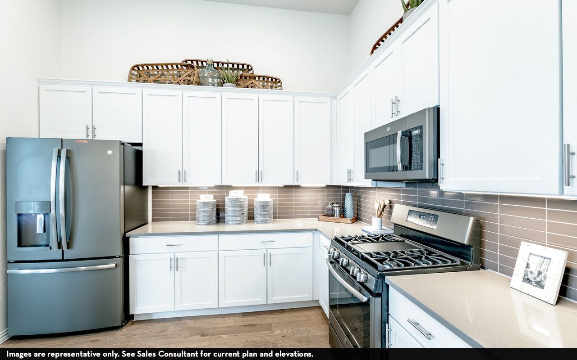
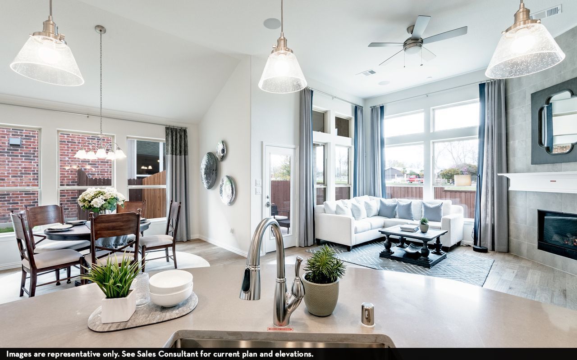
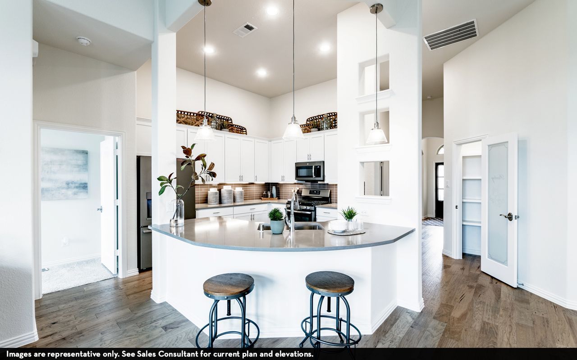
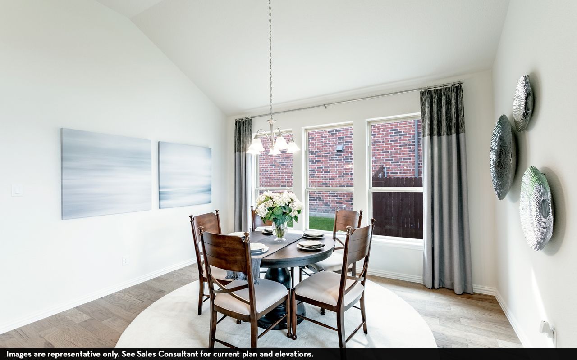
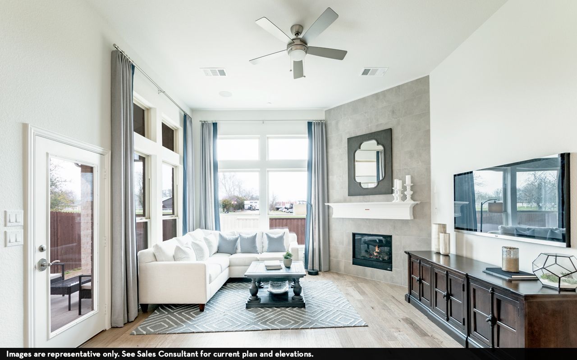
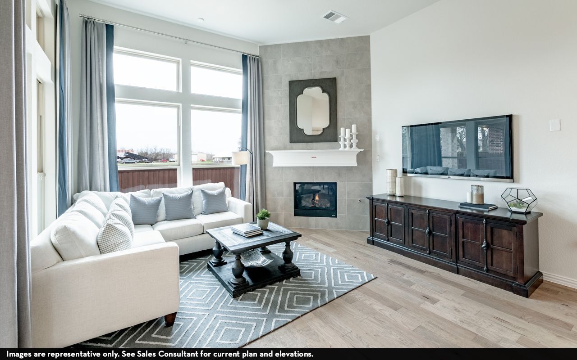
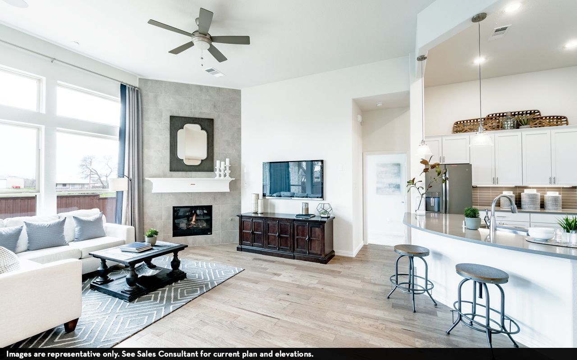
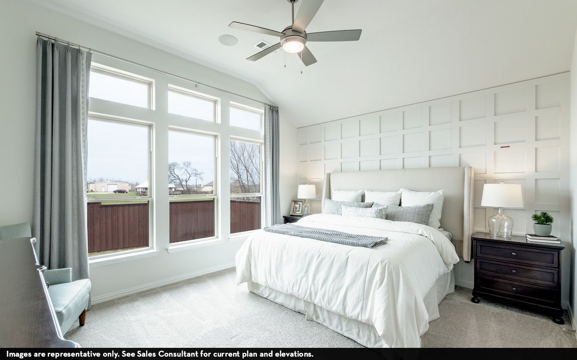
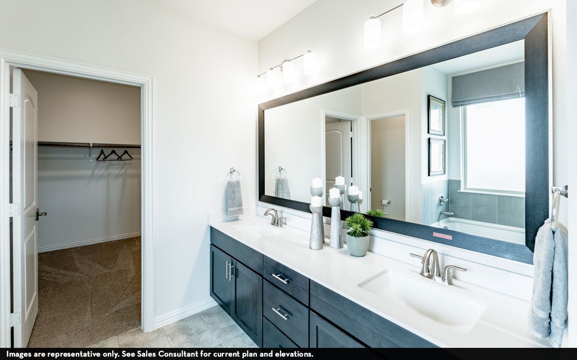
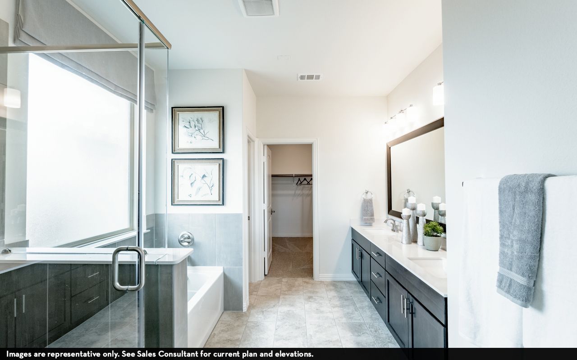
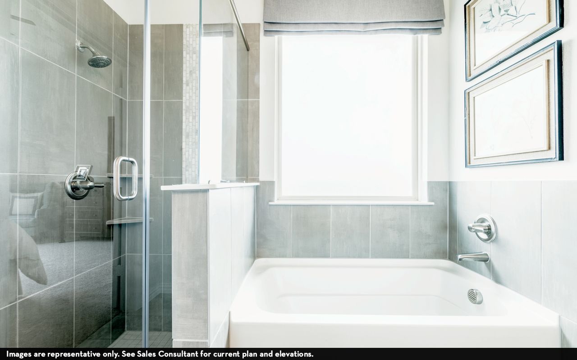
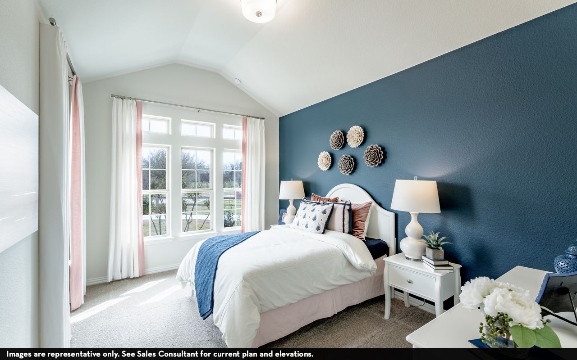
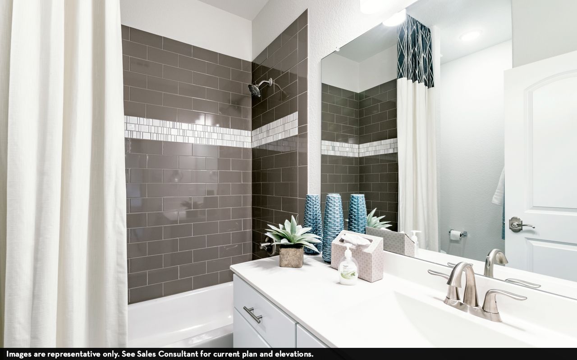
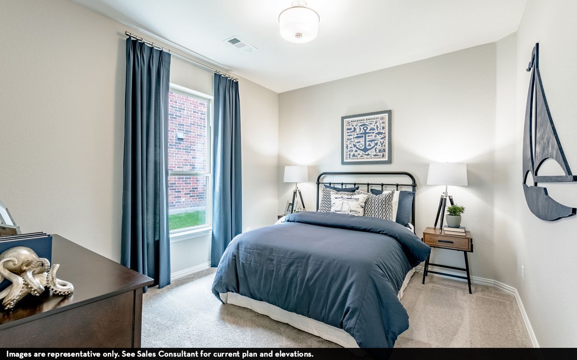
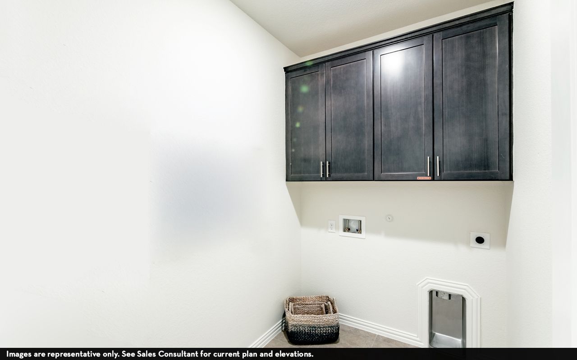
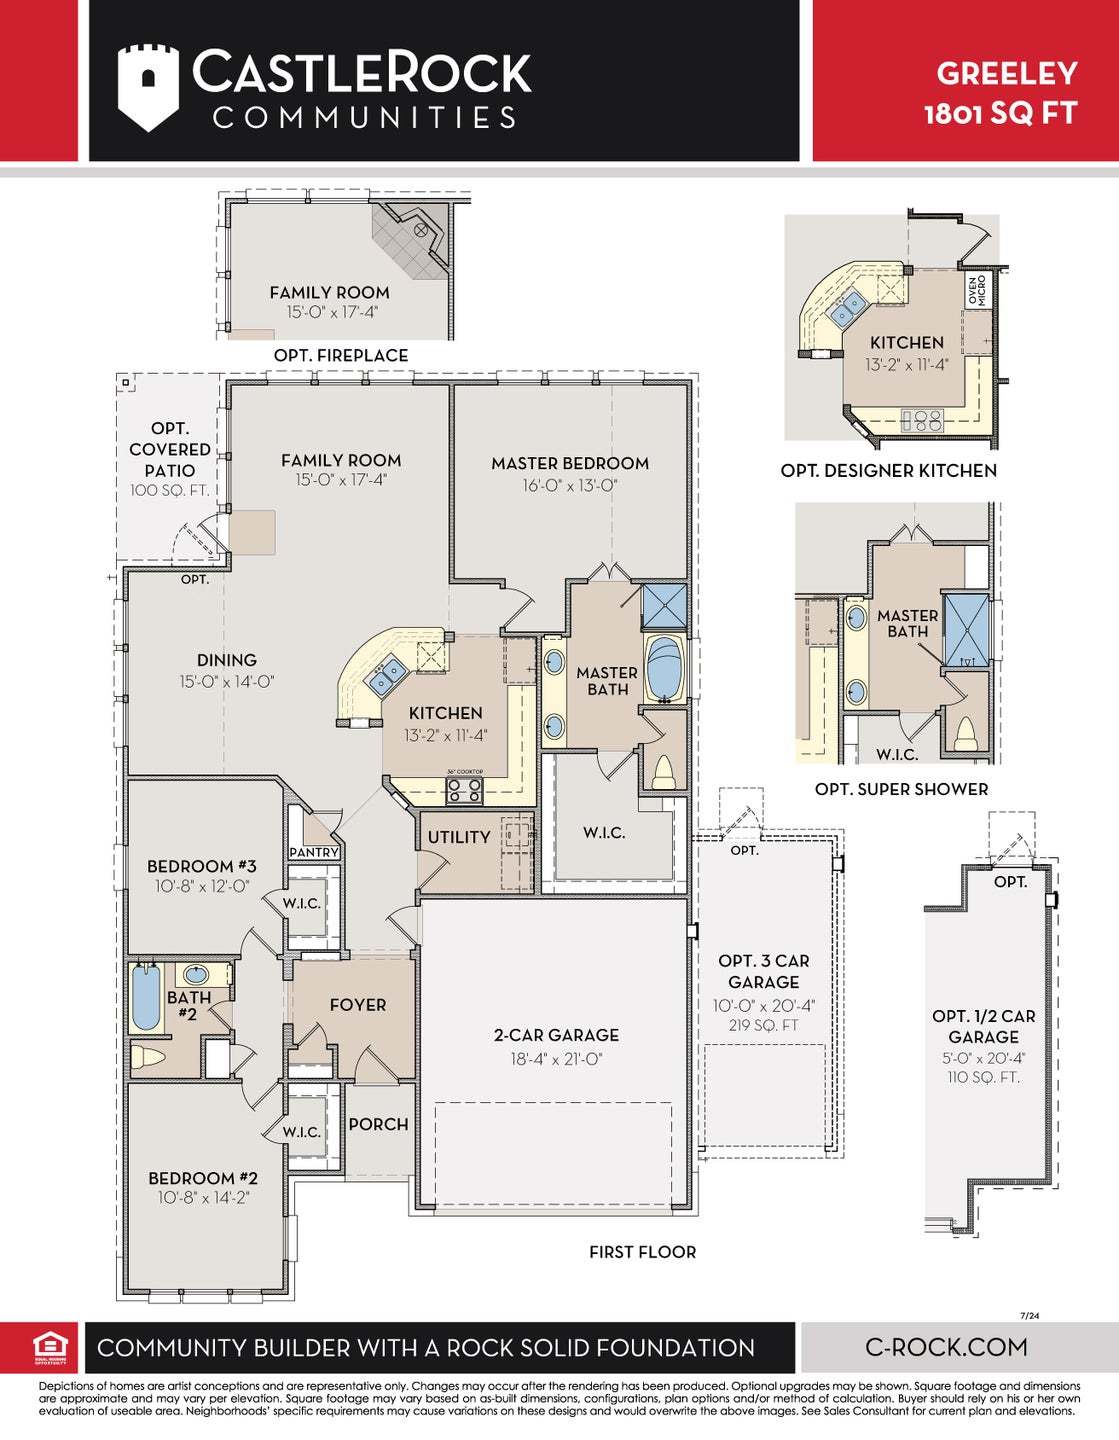
Storage space is no issue with the flexible Greeley floor plan. This well-designed home greets you with a large foyer area that grants you entry to your second and third bedrooms, each containing walk-in closets for maximum storage. The full secondary bath resides between the two bedrooms. Down the hall is entry to your walk-in utility room, as well as your two-car garage. If you need extra space for supplies, tools, or another car, the Greeley provides you with the opportunity to swap your two-car standard garage for a two-and a half car or three-car garage. Around the corner is your spacious, open-concept kitchen that features a unique curved kitchen island overlooking the expansive dining room and family room. This combination of rooms is the perfect layout for elaborate dinner parties ...
Explore this home
Explore custom options for this floor plan.
Special offers
Explore the latest promotions at Dorris Farm. to learn more!
$80K Towards Designer Upgrades on New Builds!
FINAL OPPORTUNITIES for retiring plans! Introducing New Silver Series plans! Zero Down Payment Available. This offer runs through 12/31/2026.
Community highlights
About Dorris Farm
CastleRock Communities presents Dorris Farm, a single-family home community in White House, Tennessee, offering 3 to 5 bedrooms, 2 to 4 bathrooms, and 2 to 3-car garages. Small-town charm comes with a resort's worth of amenities including Rover's Ridge Dog Park, a disc golf course, splash pad, amphitheater, sports complex, and arboretum about 30 minutes from Nashville with easy access to major roads. The Legacy Golf Course, Music City Raceway, Adventureworks Zipline Forest, the White House Recreational Complex, historical museums, and several parks and trails are nearby, with shopping and dining close by. Homes are zoned to exemplary Sumner County Schools, including H.B. Williams Elementary, White House Middle School, and White House High School. Open-concept homes feature gourmet kitchens...
Ask the builder
The builder will reach out to you to answer your questions.
Request a tour
Dorris Farm
CastleRock Communities
708 Odell Dr., White House, TN 37188
271-128-9612
615-***-****
Sales Agent
Caprice Warner
Hours
Mon. - Thurs. & Sat:. 10am-6pm Fri. 11am-6pm Sun. 12pm-6pm
Neighborhood

Community location & sales center
708 Odell Dr. White House, TN 37188
708 Odell Dr. White House, TN 37188
059-906-7490
615-***-****
From Nashville: Follow I-65 N toward Louisville, then take exit 108 for TN-76 W toward Springfield. Turn right onto TN-76 E, then turn right onto TN-258 S/Raymond Hirsch Pkwy. Turn right onto TN-258 S, then left onto Odell Dr. Model home is on the right located at 704 Odell Dr.
Schools near Dorris Farm
Sumner County Schools
Public Elementary-Middle School
rating

White House Middle School
Grades 5 to 8
615-672-4379
2020 Highway 31 W, White House, TN, 37188
Class ratio
1:15
Enrollment
758
Public High School
rating

White House High School
Grades 9 to 12
615-672-3761
508 Tyree Springs Rd, White House, TN, 37188
Class ratio
1:14
Enrollment
824
GreatSchools ratings are provided by GreatSchools.org and are for reference only. Ratings may not be available for all schools. Please verify school assignments and details with the local school district.
Amenities
Community & neighborhood
Builder details
CastleRock Communities

Take the next steps toward your new home
This listing's information was verified with the builder for accuracy 2 days ago
Greeley Plan by CastleRock Communities

saved to favorites!
To see all the homes you’ve saved, visit the My Favorites section of your account.
Discover More Great Communities
Select additional listings for more information
We're preparing your brochure
You're now connected with CastleRock Communities. We'll send you more info soon.
The brochure will download automatically when ready.
Brochure downloaded successfully
Your brochure has been saved. You're now connected with CastleRock Communities, and we've emailed you a copy for your convenience.
The brochure will download automatically when ready.
Way to Go!
You’re connected with CastleRock Communities.
The best way to find out more is to visit the community yourself!