


Grenada - Palms at Coasterra
From $464,999 | 4 Beds | 3 Baths | 2,394 SqFt
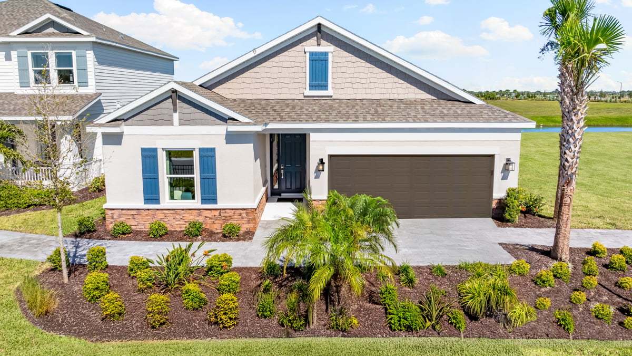
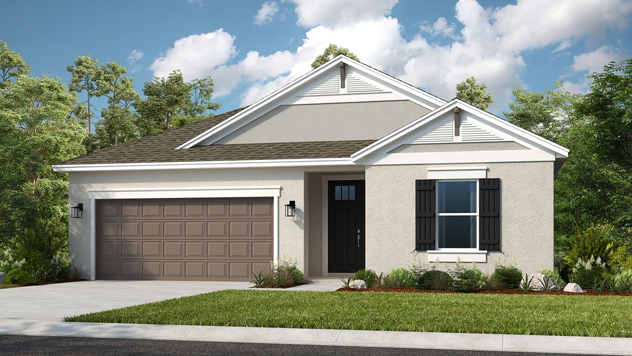
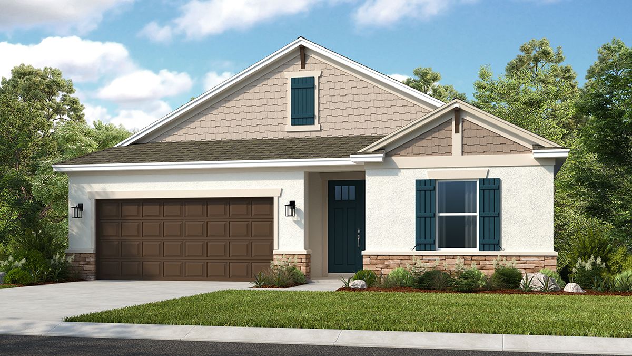
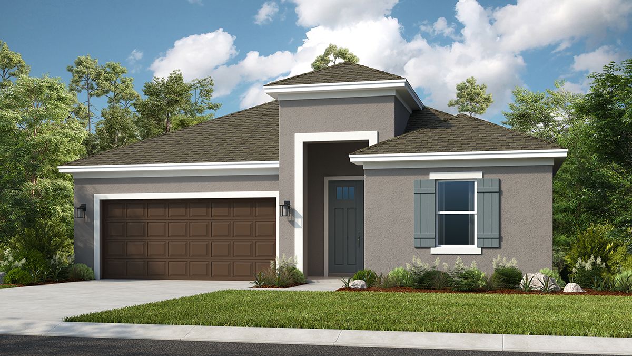
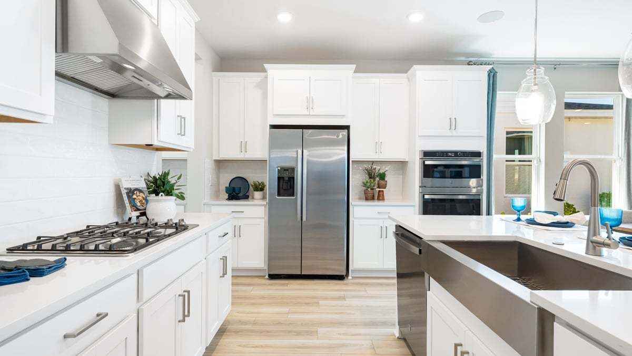
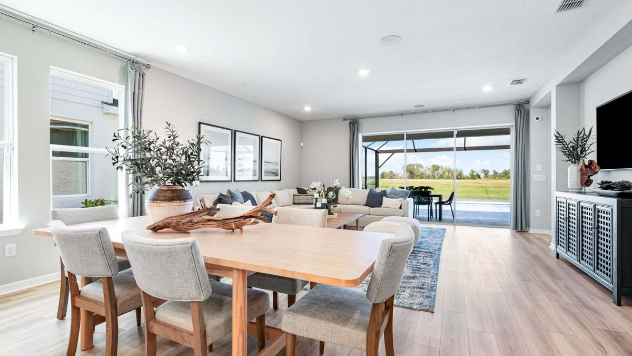
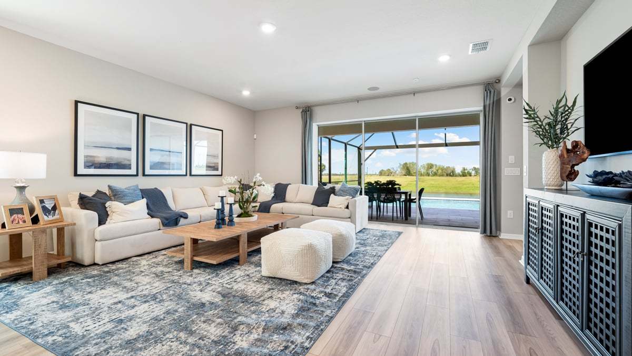
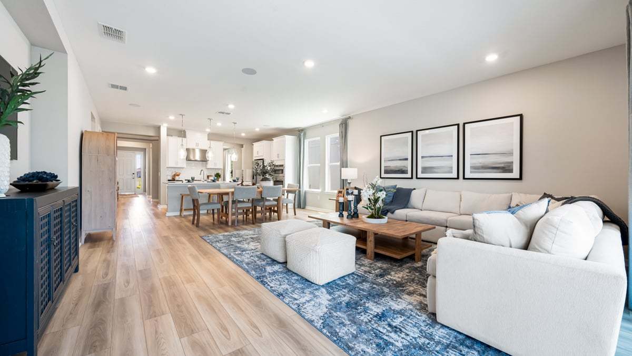
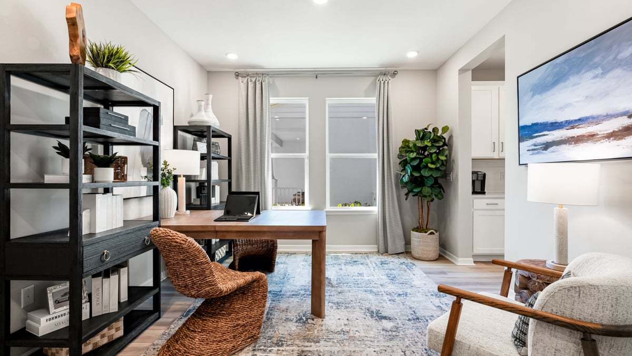
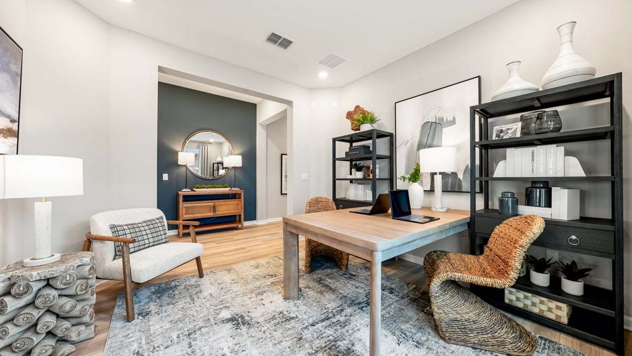
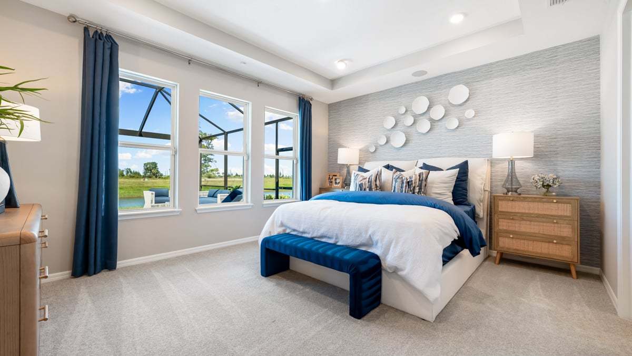
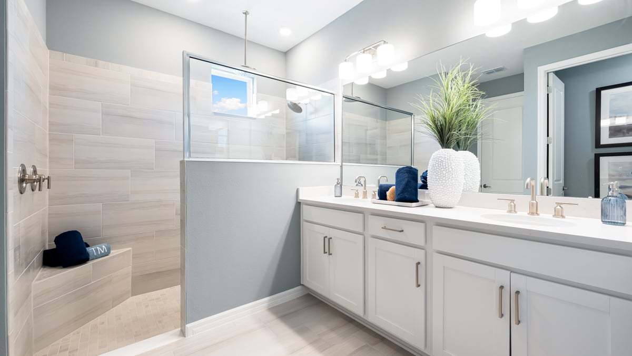
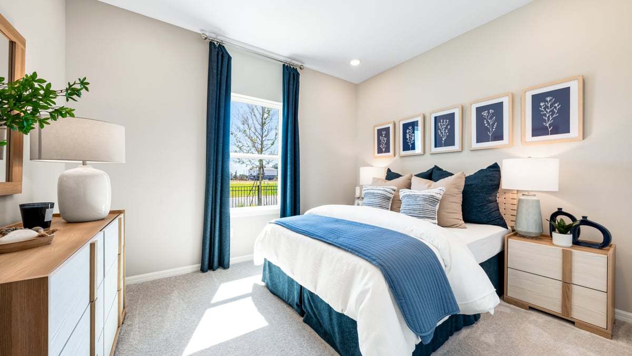
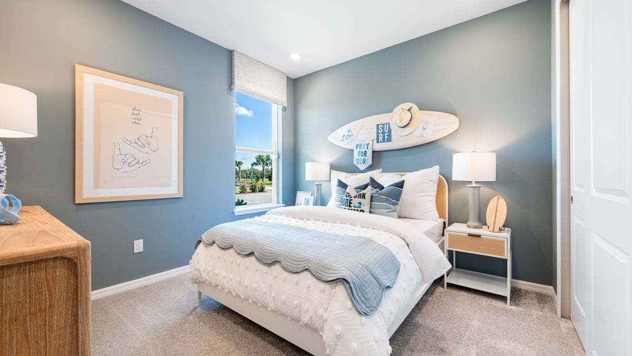
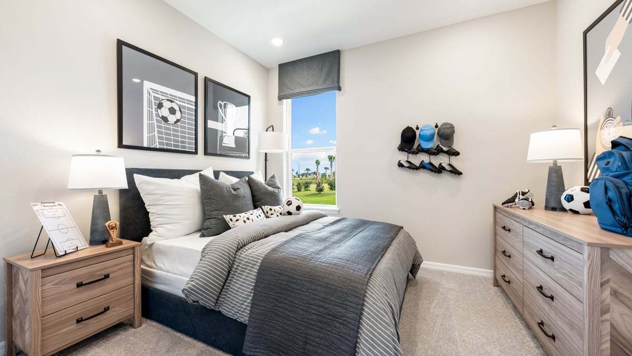
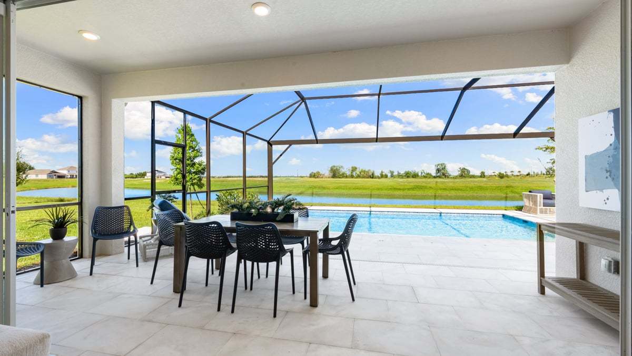
Grenada
Palms at Coasterra in Palmetto, FL
From $464,999 This is the starting price for this plan and is subject to change.
Monthly HOA fees: $80 HOA stands for Homeowners Association. These fees help maintain and manage shared community amenities and services.

Taylor Morrison
- 4 Beds
- 3 Baths
- 2 Car garage
- 2,394 Sq Ft
Overview
Floor plan features
- 1 Story
- Dining Room
- Guest Room
- Primary Bed Downstairs
- Single Family
- Study
Floor plan description
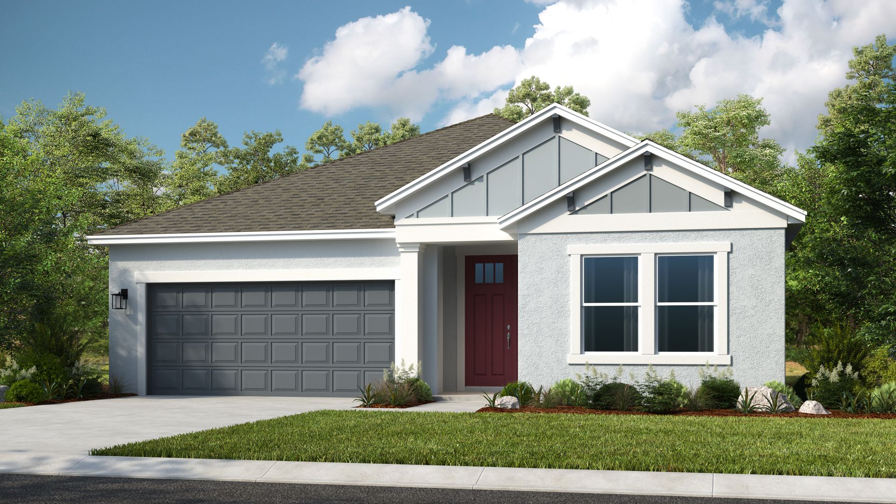
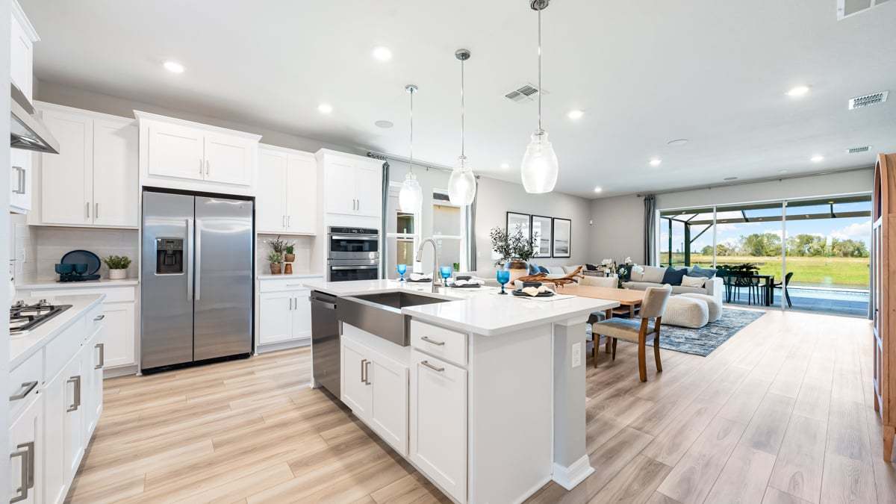
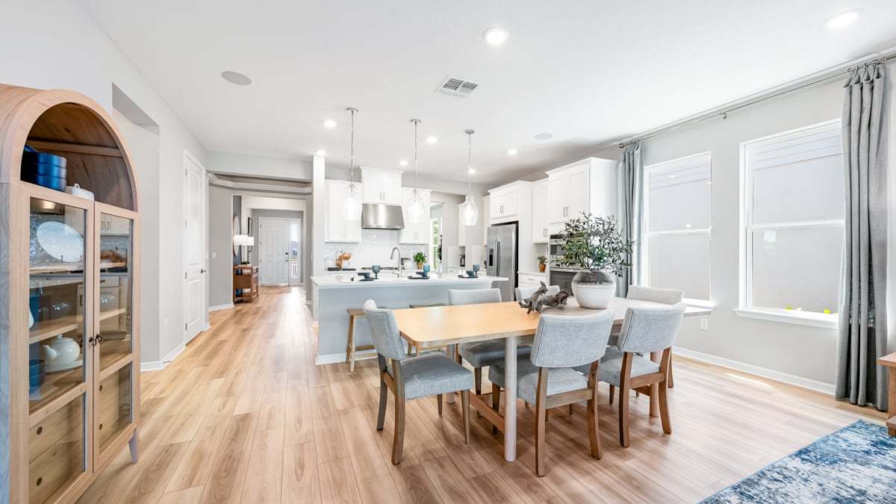
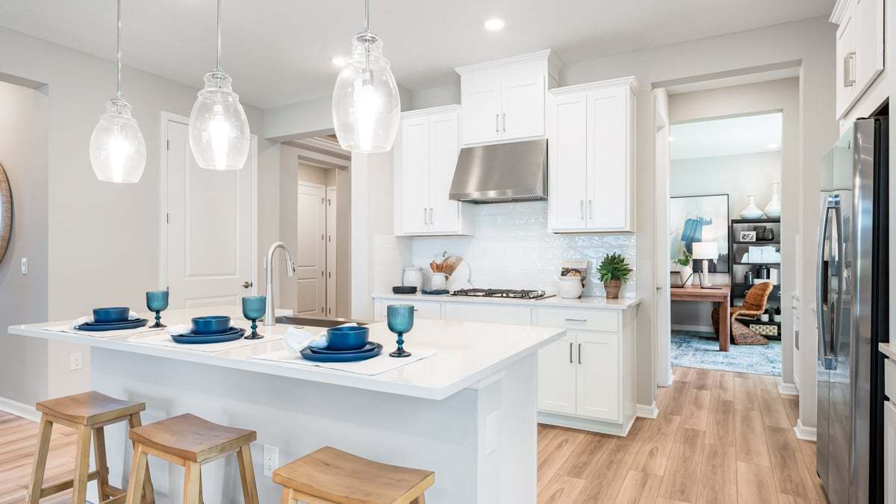
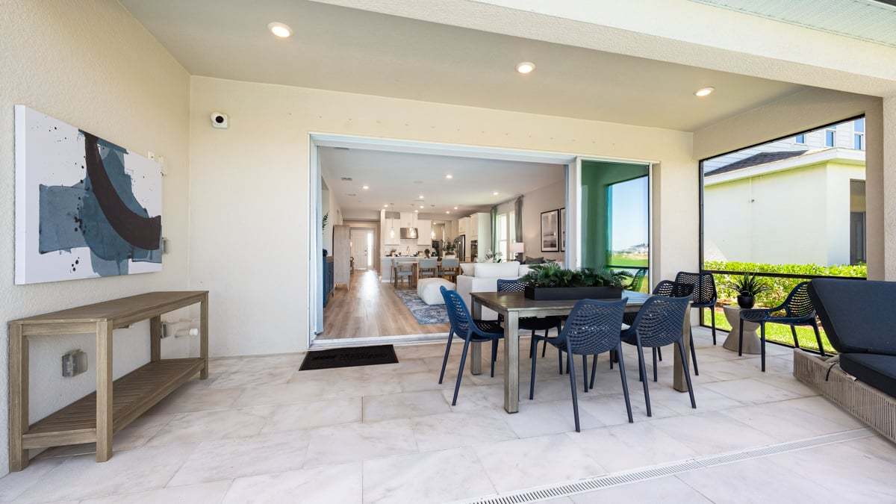
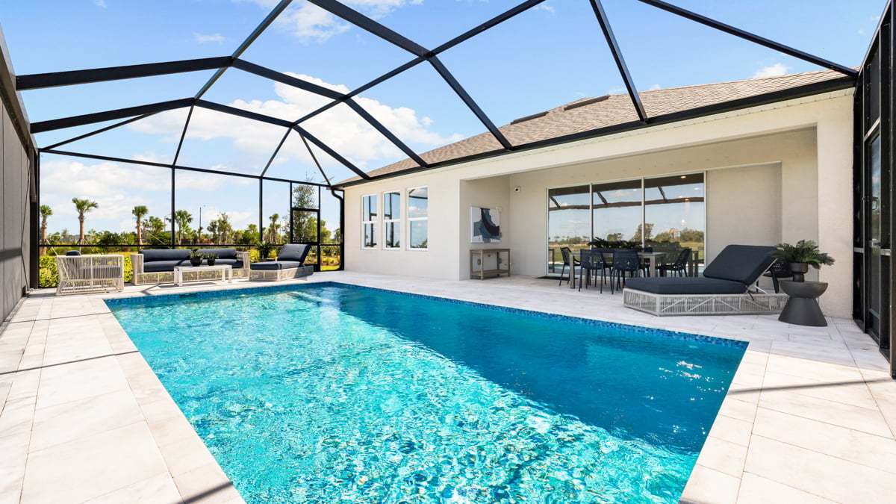
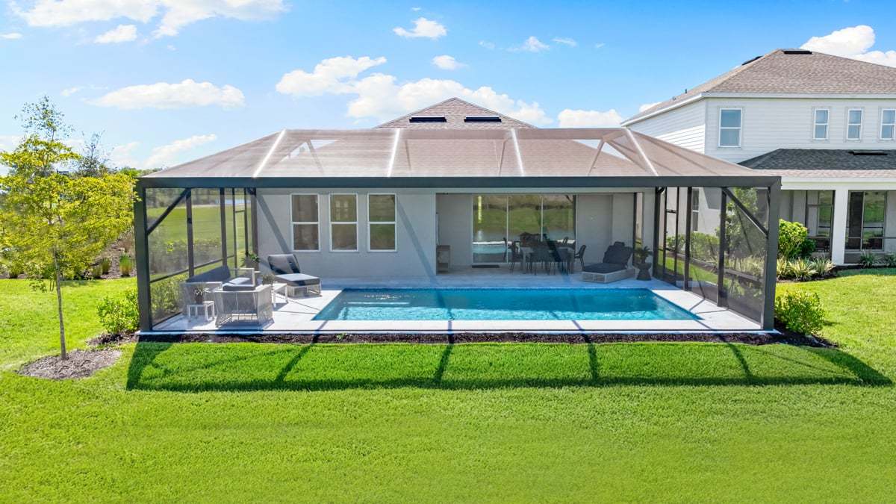
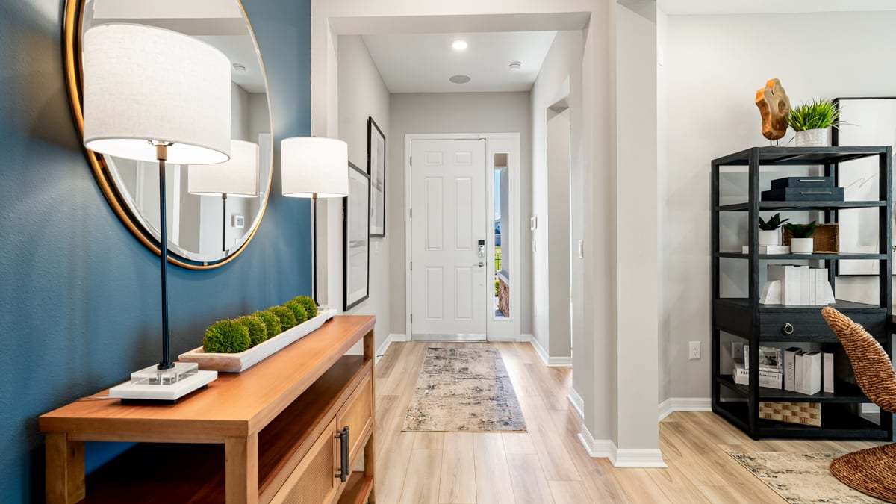
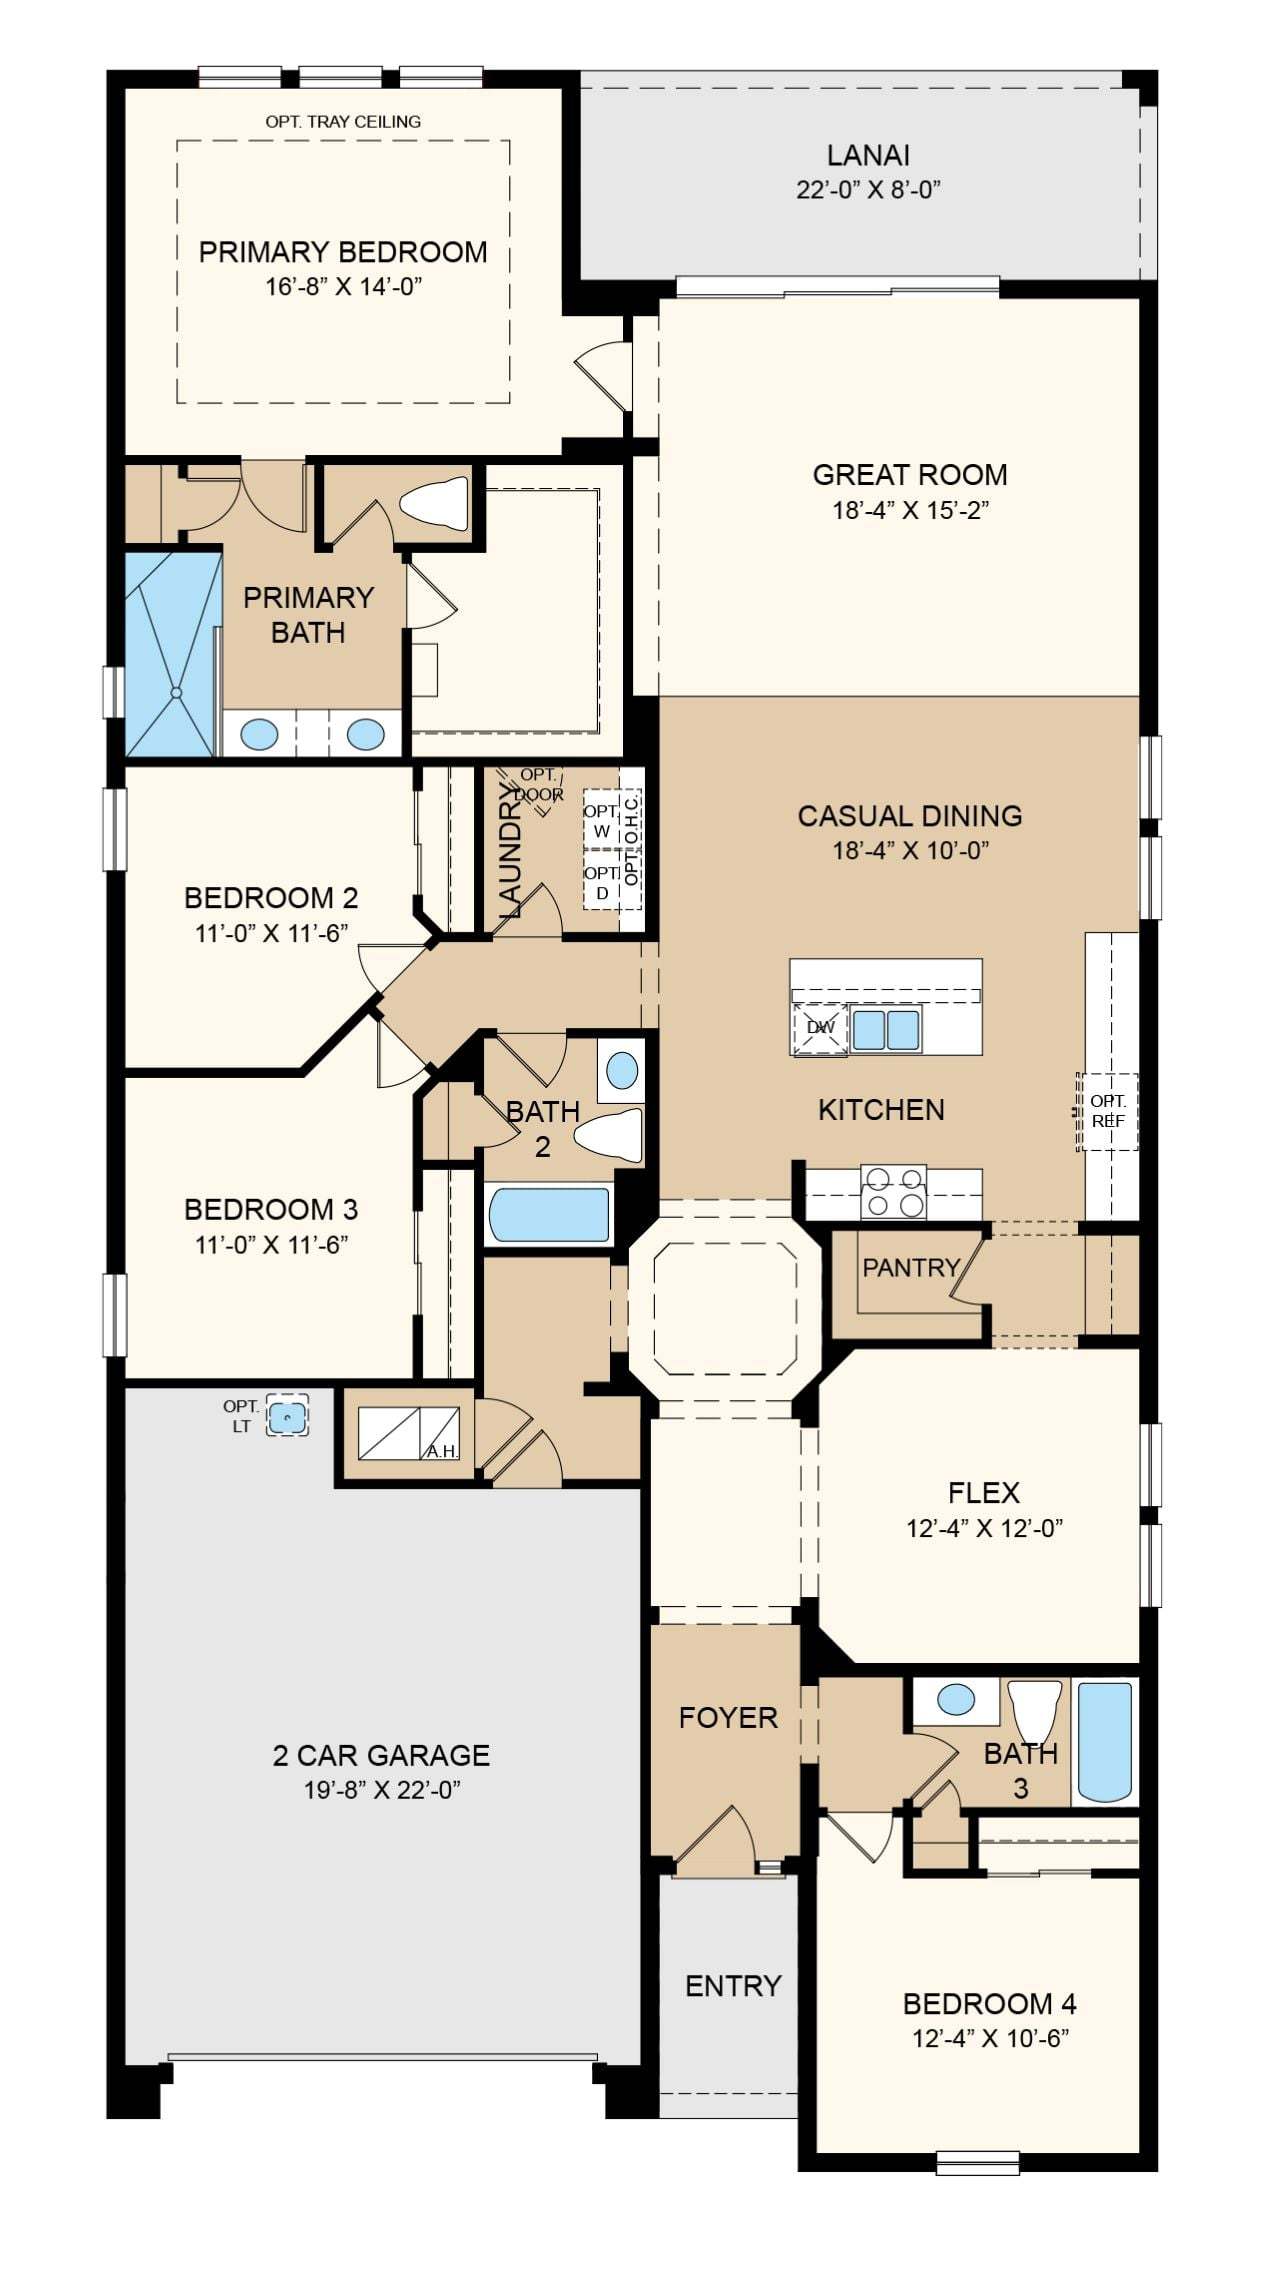
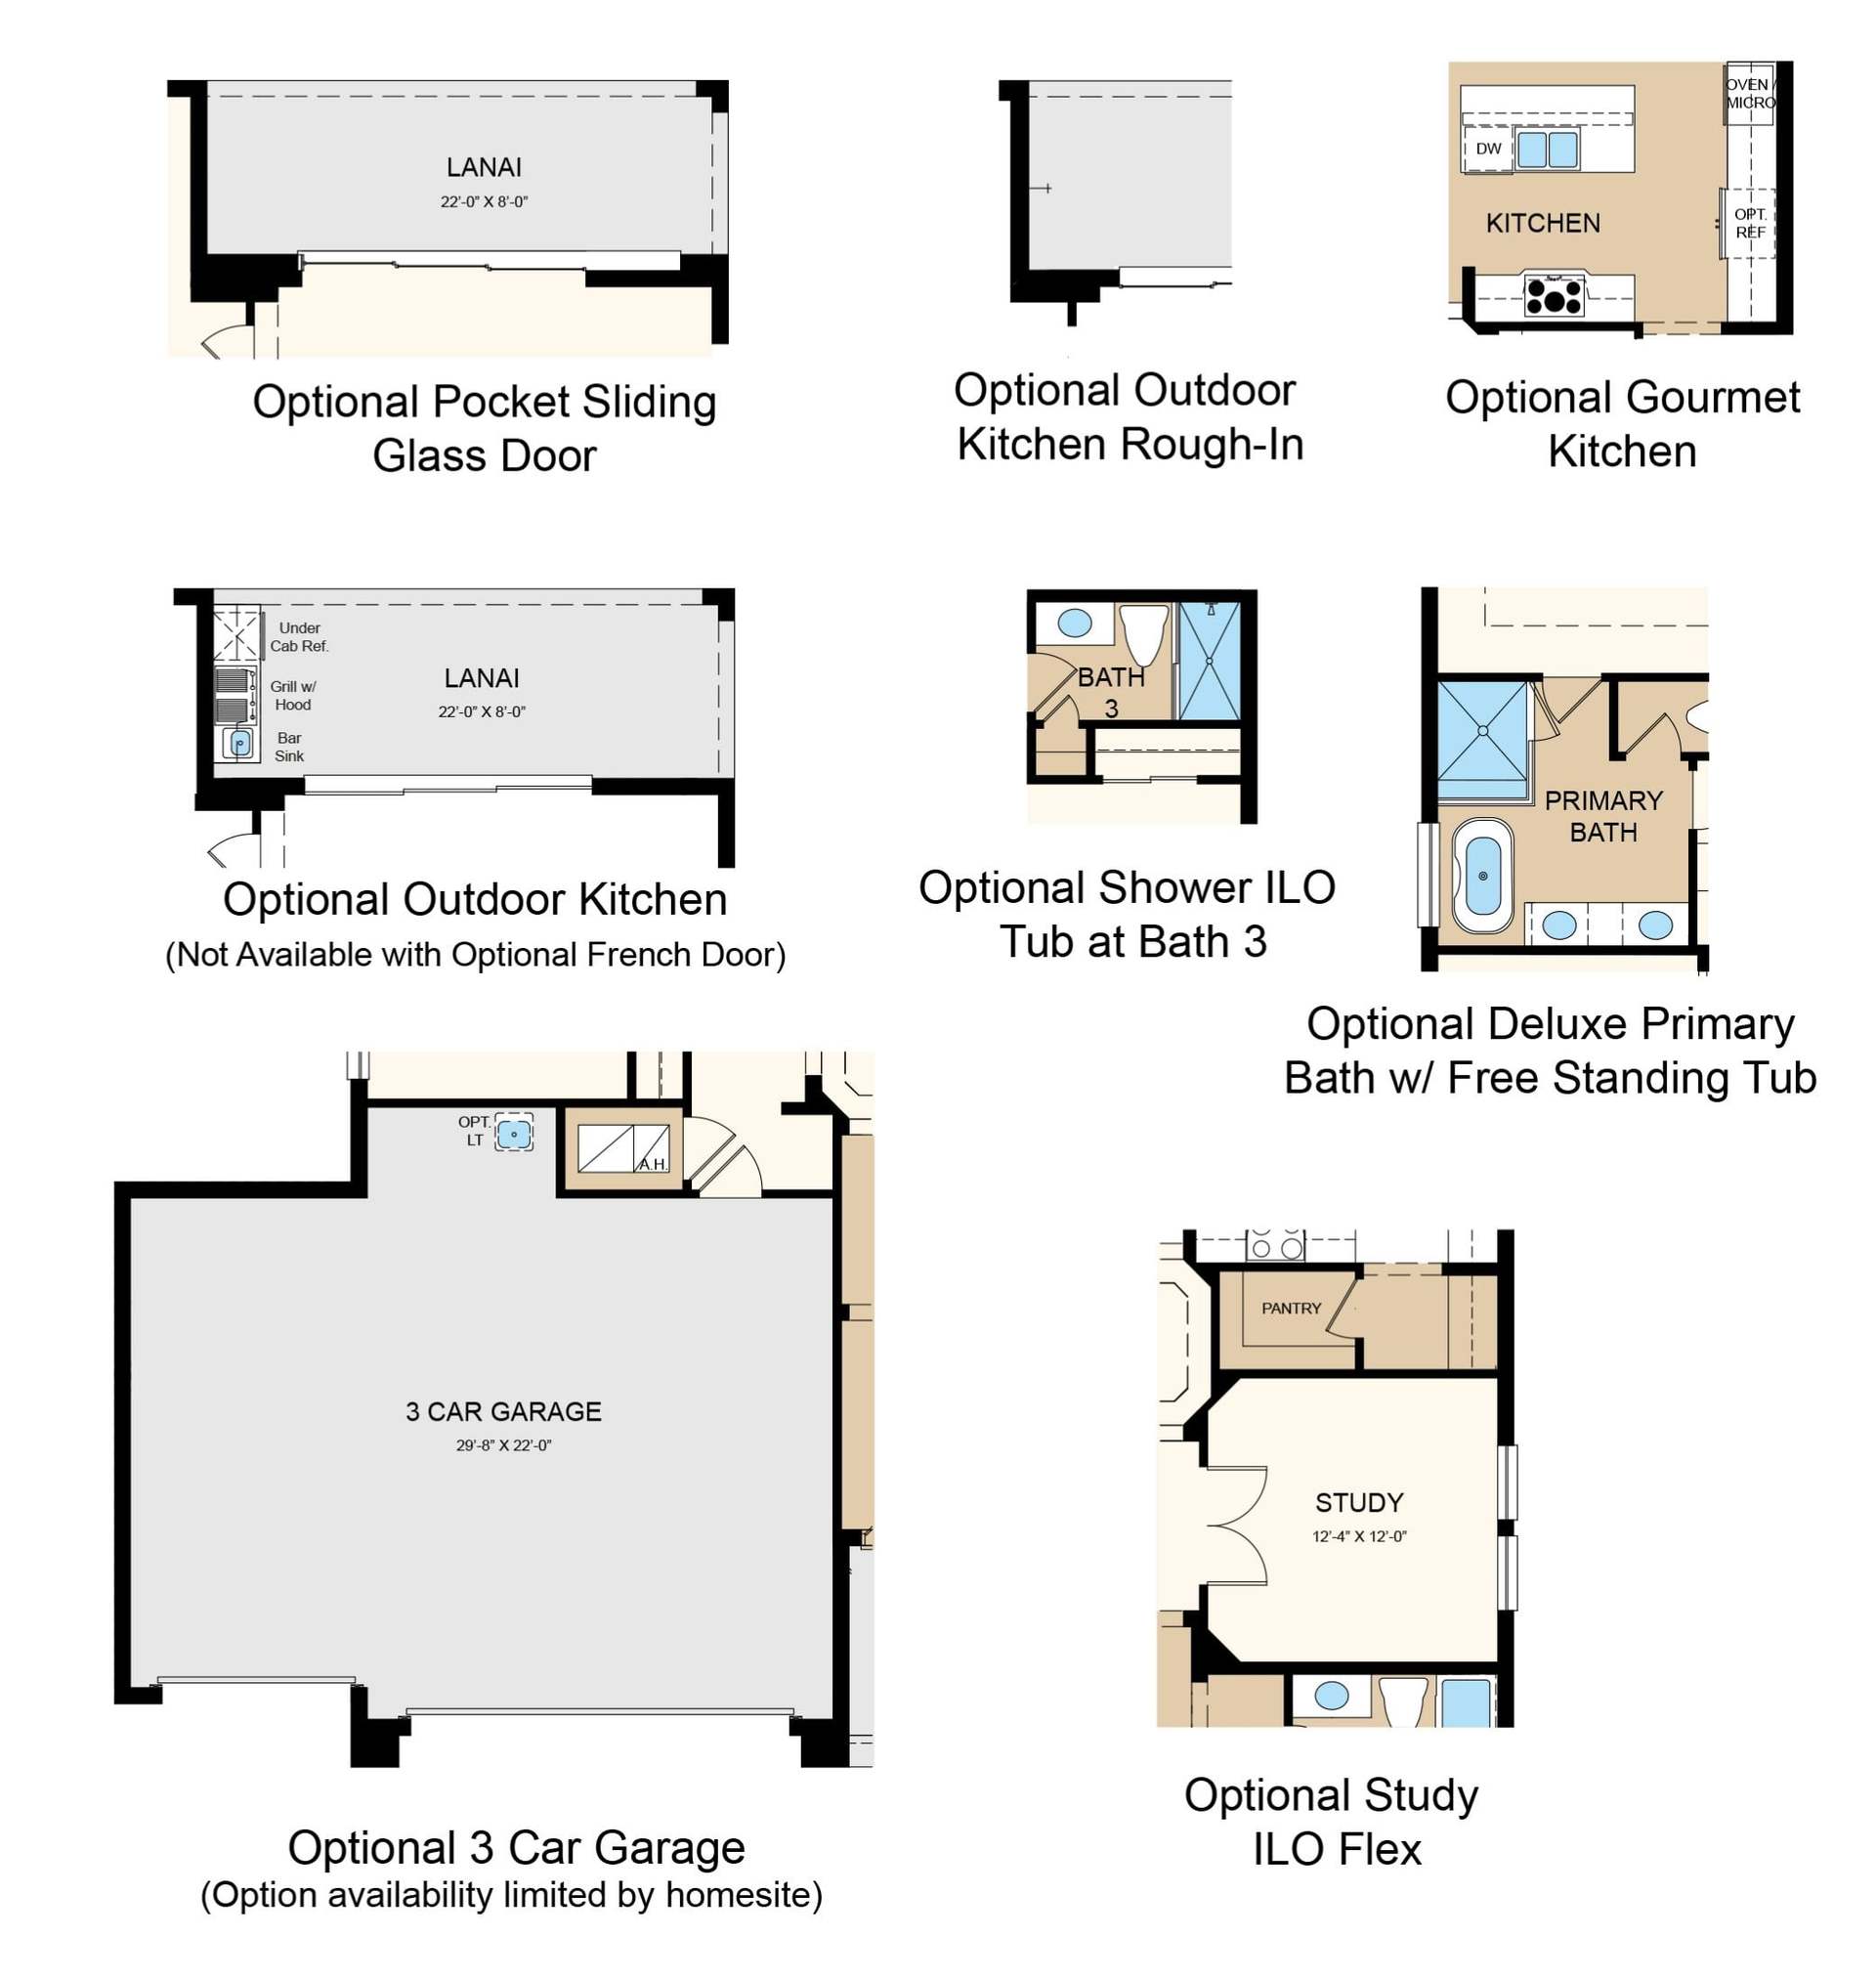
The open-concept Grenada home design features generous square footage, several upgrade options both indoors and out, and attractive features throughout. 2,394 square feet includes four bedrooms plus a flex room with additional options to give the design a customizable, more personalized array of possibilities within. The Grenada is immediately inviting, with a central common area that holds the great room, kitchen, and casual dining area. The home can be graced with a sophisticated tray ceiling as an option if you like. A large island and a step-in pantry are included, which can be opened to the flex room to serve as a formal dining area. The primary suite, tucked away at the back of the home, includes an elegant bedroom, finely appointed bath with dual sinks, large shower and private wat...
Explore this home
Explore custom options for this floor plan.
Special offers
Explore the latest promotions at Palms at Coasterra. to learn more!
Save up to $100K your way
<p>We’re offering flex cash toward options on select homes regardless of who you finance with or if you pay cash. By using Taylor Morrison Home Funding, Inc., you choose flex cash towards seller paid Temporary Buydown fund, discount points, clo This offer runs through 12/31/2026.
Community highlights
Community amenities
Club House
Lake
Playground
Pool
About Palms at Coasterra
Just off Buckeye Road within master-planned Coasterra community, this prime location in Palmetto provides easy access to I-75, Sarasota and Tampa. Our new homes with natural gas feature gourmet kitchens, luxurious primary suites and beautiful curb appeal. Add your personal touch with upgrades from our Design Studio! Visit today and discover this exciting master-plan community. More info about Palms at Coasterra
Ask the builder
The builder will reach out to you to answer your questions.
Schedule a tour
Palms at Coasterra
Taylor Morrison
12622 Dockyard Trail, Palmetto, FL 34221
507-097-2758
941-***-****
Sales Agent
Breianne Thompson
Hours
Mon:10AM-6PM;Tue:10AM-6PM;Wed:1PM-6PM;Thu:10AM-6PM;Fri:10AM-6PM;Sat:10AM-6PM;Sun:12PM-6PM;
Neighborhood

Community location & sales center
12622 Dockyard Trail Palmetto, FL 34221
12622 Dockyard Trail Palmetto, FL 34221
274-764-9425
941-***-****
From I-75, take exit 229 towards Parrish/SR-683. Head east on Mocassin Wallow Road and turn left on Carter Road. Proceed for approximately 2 miles and turn left on Buckeye Road. After the I-75 overpass, community entrance will be on your right. Follow community signs to Palms at Coasterra.
Schools near Palms at Coasterra
Manatee County Public Schools
Public High School
rating

Palmetto High School
Grades 9 to 12
941-723-4848
1200 17th St W, Palmetto, FL, 34221
Class ratio
1:22
Enrollment
2100
GreatSchools ratings are provided by GreatSchools.org and are for reference only. Ratings may not be available for all schools. Please verify school assignments and details with the local school district.
Amenities
Community & neighborhood
Local points of interest
- Lake
Social activities
- Club House
Health and fitness
- Pool
Community services & perks
- Playground

From start to finish, we create a seamless and inspired homebuilding experience for our homebuyers because we understand that your home is the most important home we can build. At Taylor Morrison, we work to earn your trust by providing the resources, support and deep industry experience to inspire you, and help you make educated decisions about your most important purchase. It’s this trust that earned Taylor Morrison the recognition of being America’s Most Trusted® Home Builder for 11 years in a row. We approach each home with a discerning eye, ensuring we select locations and amenities that fit for our homebuyers’ lifestyles. We want your home to be a place where you create a lifetime of lasting memories. With more than 100 years of experience building a lifetime of memories for our homebuyers, you can rest assured we’ll build the right home for you.
Take the next steps toward your new home
This listing's information was verified with the builder for accuracy 2 days ago
Grenada Plan by Taylor Morrison

saved to favorites!
To see all the homes you’ve saved, visit the My Favorites section of your account.
Discover More Great Communities
Select additional listings for more information
We're preparing your brochure
You're now connected with Taylor Morrison. We'll send you more info soon.
The brochure will download automatically when ready.
Brochure downloaded successfully
Your brochure has been saved. You're now connected with Taylor Morrison, and we've emailed you a copy for your convenience.
The brochure will download automatically when ready.
Way to Go!
You’re connected with Taylor Morrison.
The best way to find out more is to visit the community yourself!