



Grove 50-3 - Revana at Soleo
From $631,900 | 5 Beds | 4.5 Baths | 4,034 SqFt
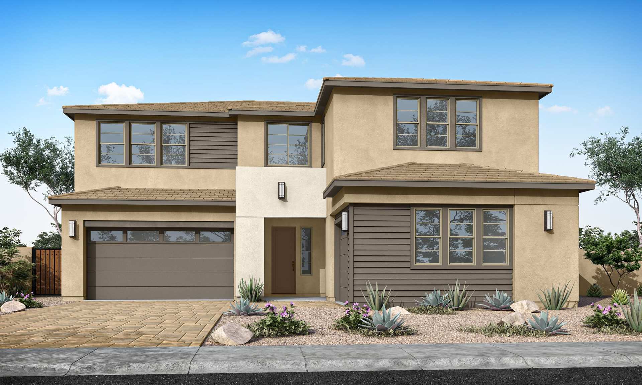
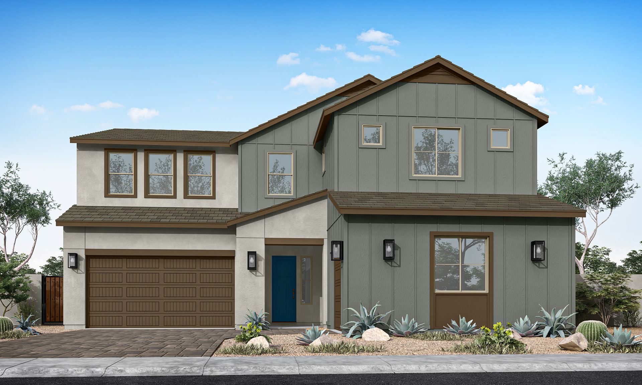
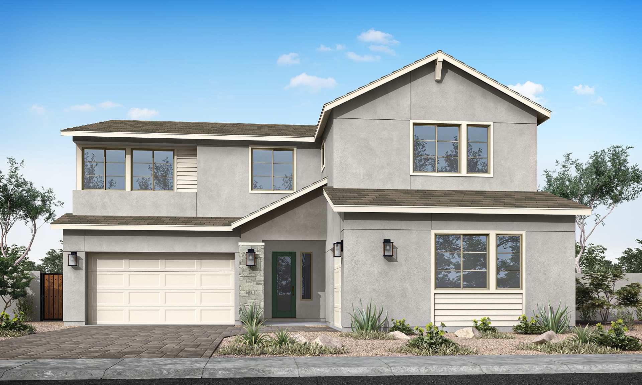
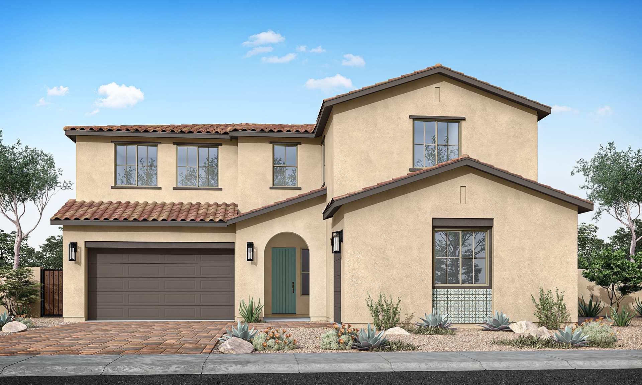
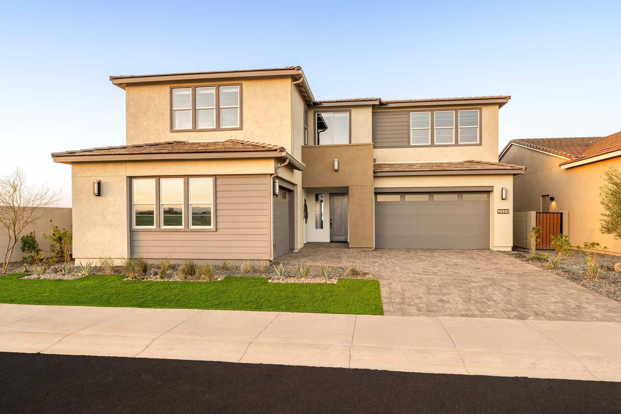
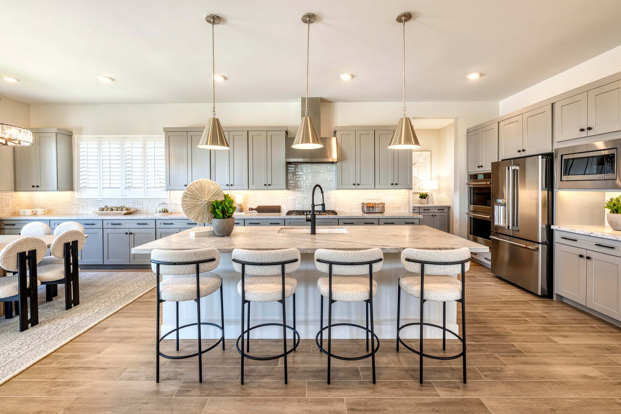
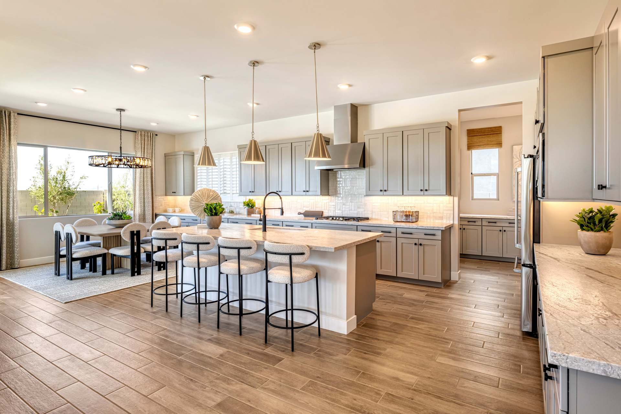

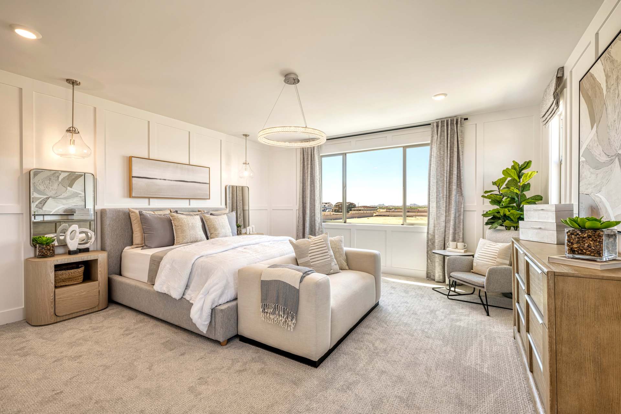

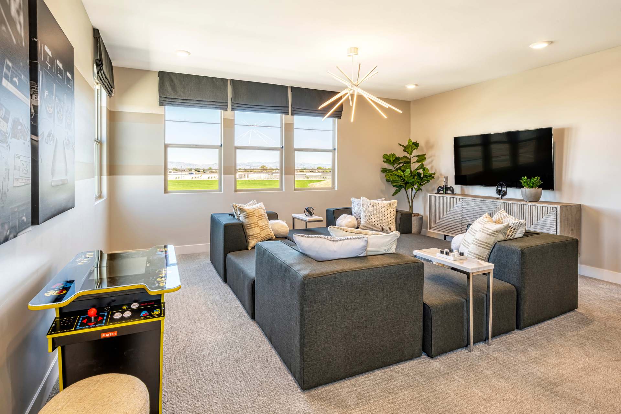

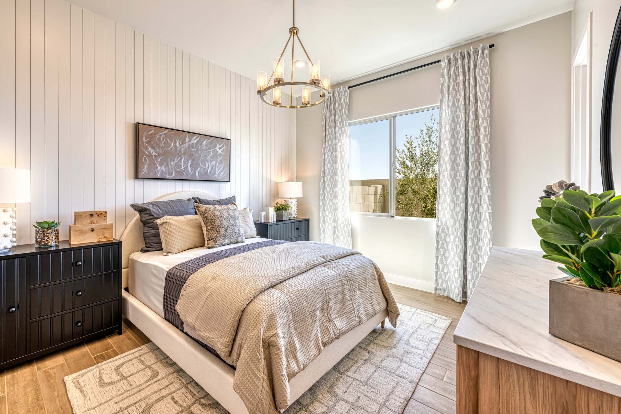

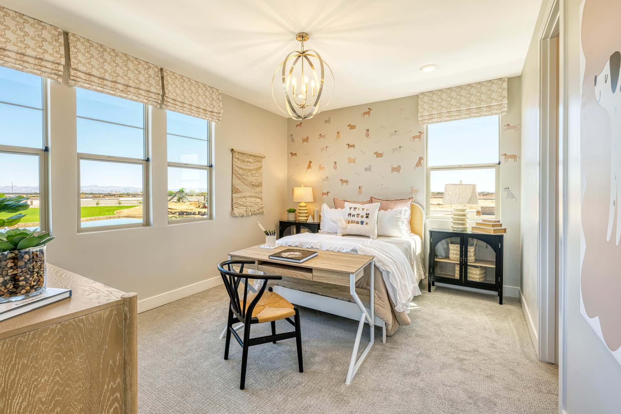
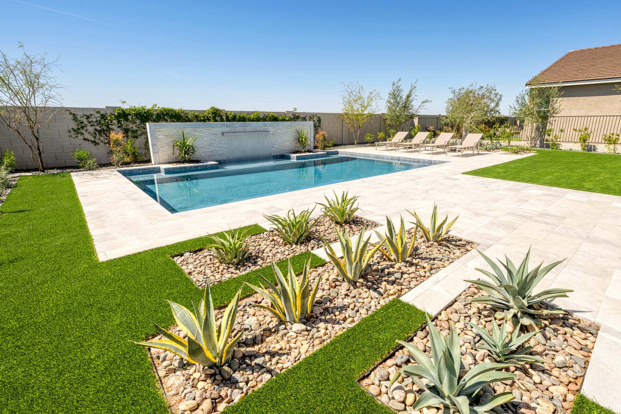
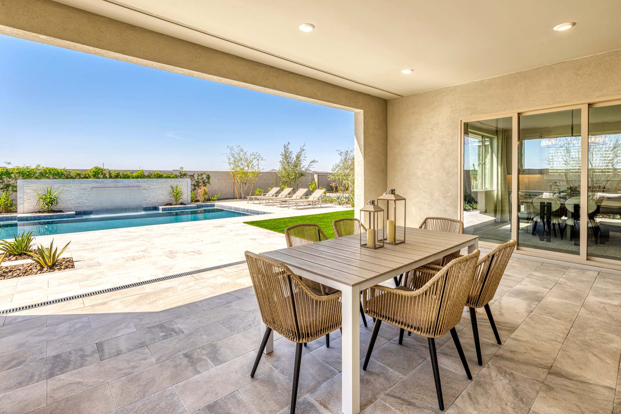
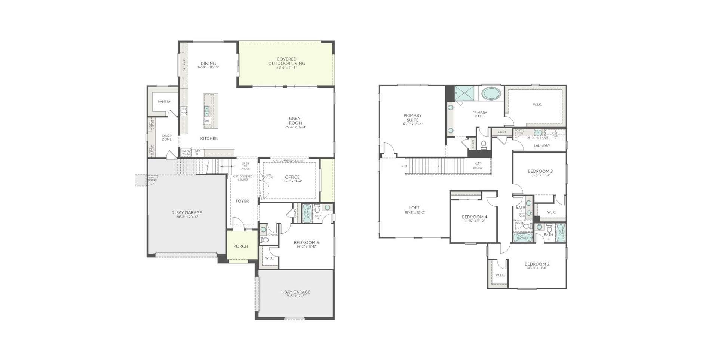
Grove 50-3
Revana at Soleo in San Tan Valley, AZ
From $631,900 This is the starting price for this plan and is subject to change.
Monthly HOA fees: $185 HOA stands for Homeowners Association. These fees help maintain and manage shared community amenities and services.

Tri Pointe Homes
- 5 Beds
- 4.5 Baths
- 4 Car garage
- 4,034 Sq Ft
Overview
Floor plan features
- 1 Half Bathroom
- 2 Stories
- Breakfast Area
- Dining Room
- Family Room
- Green Construction
- Guest Room
- Living Room
- Primary Bed Upstairs
- Single Family
- Walk-In Closets
Floor plan description
Space makes everyday life more manageable in the Revana plan. Pull into the 2-bay garage—a second, separate 1-bay garage can also become a 2-bay—and step through the nerve-center drop zone right into the big walk-in pantry. Then gather the troops for a snack at the extendable kitchen island. There are three bedrooms with two walk-in closets and two full baths upstairs, down the hall from the loft, a nice place to hang out, work out, or do homework. A fourth bedroom with a walk-in closet and full bath are downstairs. The upstairs primary suite feels like its own world, big and open, with a massive walk-in closet and a spa-like bath that can include a frameless shower. And if living with grandparents or kids returning home—now, or someday—is in the picture, the downstairs fifth bedroom and o...
Explore this home
Explore custom options for this floor plan.
Special offers
Explore the latest promotions at Revana at Soleo. to learn more!
Interest Rate as Low as 4.99% (5.369% APR) on Select Move-In Ready Homes at Soleo and Terraza*
Join us October 10–11 and October 17–18, 2026, for our nationwide The Value of Now Open House Event. Whether you’re beginning your search or ready to take the next step, this is your opportunity to tour new homes and ask about special pricing and fin This offer runs through 10/31/2026.
Interest Rate as Low as 4.99% (5.341% APR) on Select To-Be-Built Homes*
Join us October 10–11 and October 17–18, 2026, for our nationwide The Value of Now Open House Event. Whether you’re beginning your search or ready to take the next step, this is your opportunity to tour new homes and ask about special pricing and fin This offer runs through 10/31/2026.
Community highlights
Community amenities
Club House
Lake
Park
Playground
Pool
About Revana at Soleo
Revana at Soleo is where everyday living feels elevated. With spacious single and two-story designs, GenSmart® Suites, and flexible layouts, this community combines comfort, adaptability, and sophistication to create homes that feel as inspiring as they are functional. More info about Revana at Soleo
Green program
LivingSmart®
More InfoAsk the builder
The builder will reach out to you to answer your questions.
Request a tour
Revana at Soleo
Tri Pointe Homes
2261 E Beldi Ct, San Tan Valley, AZ 85140
935-447-6402
480-***-****
Sales Agent
Irina & Carlin
Hours
Mon-Thu 10am-6pm; Fri 1pm-6pm; Sat, Sun 10am-6pm
Neighborhood

Community location & sales center
2261 E Beldi Ct San Tan Valley, AZ 85140
2261 E Beldi Ct San Tan Valley, AZ 85140
935-447-6402
480-***-****
Schools near Revana at Soleo
J O Combs Unified School District
Public Elementary-Middle School
rating

Ranch Elementary School
Grades PK to 6
480-882-3530
43521 N Kenworthy Rd, San Tan Vly, AZ, 85140
Class ratio
1:23
Enrollment
546
Public Elementary-Middle School
rating

Combs Traditional Academy
Grades KG to 6
480-987-5320
37327 N Gantzel Rd, San Tan Vly, AZ, 85140
Class ratio
1:15
Enrollment
227
Public Middle School
rating

J. O. Combs Middle School
Grades 7 to 8
480-882-3510
37611 N Pecan Crk, San Tan Vly, AZ, 85140
Class ratio
1:23
Enrollment
655
Public High School
rating
Combs High School
Grades 9 to 12
480-882-3540
2505 E Germann Rd, San Tan Vly, AZ, 85140
Class ratio
1:22
Enrollment
1356
GreatSchools ratings are provided by GreatSchools.org and are for reference only. Ratings may not be available for all schools. Please verify school assignments and details with the local school district.
Amenities
Community & neighborhood
Local points of interest
- San Tan Mountain Regional Park
- Lake
Social activities
- Event Lawn
- Club House
Health and fitness
- Fitness Loop
- Lake
- Play Structure
- Pool
Community services & perks
- Pool
- Ramada
- Playground
- Park

We’re a leading new home builder, known for setting trends and paving new paths forward. One of the nation’s largest homebuilders, we create homes and neighborhoods that make a premium lifestyle possible for our customers—whatever their price point or life stage. As local specialists on a national scale, we are customer-driven and committed to environmentally responsible business practices and enduring craftmanship. We don’t just focus on life inside the home—we believe in building community in every sense of the word, from the connected locations we select to our commitment to social responsibility. Our passion for design and innovation and our people-first philosophy are recognized throughout the industry and prized by our team members. Tri Pointe Homes exists to exceed our homebuyers’ expectations and truly enhance their lives.
Take the next steps toward your new home
This listing's information was verified with the builder for accuracy 3 days ago
Grove 50-3 Plan by Tri Pointe Homes

saved to favorites!
To see all the homes you’ve saved, visit the My Favorites section of your account.
Discover More Great Communities
Select additional listings for more information
We're preparing your brochure
You're now connected with Tri Pointe Homes. We'll send you more info soon.
The brochure will download automatically when ready.
Brochure downloaded successfully
Your brochure has been saved. You're now connected with Tri Pointe Homes, and we've emailed you a copy for your convenience.
The brochure will download automatically when ready.
Way to Go!
You’re connected with Tri Pointe Homes.
The best way to find out more is to visit the community yourself!