
Guadalupe - Regency at Sienna - Sage Collection
From $635,995 | 3 Beds | 3.5 Baths | 2,953 SqFt
Guadalupe
Regency at Sienna - Sage Collection in Missouri City, TX
From $635,995 This is the starting price for this plan and is subject to change.

Toll Brothers
- 3 Beds
- 3.5 Baths
- 3 Car garage
- 2,953 Sq Ft
Overview
Floor plan features
- 1 Half Bathroom
- 1 Story
- Primary Bed Downstairs
- Single Family
Hot home
Floor plan description
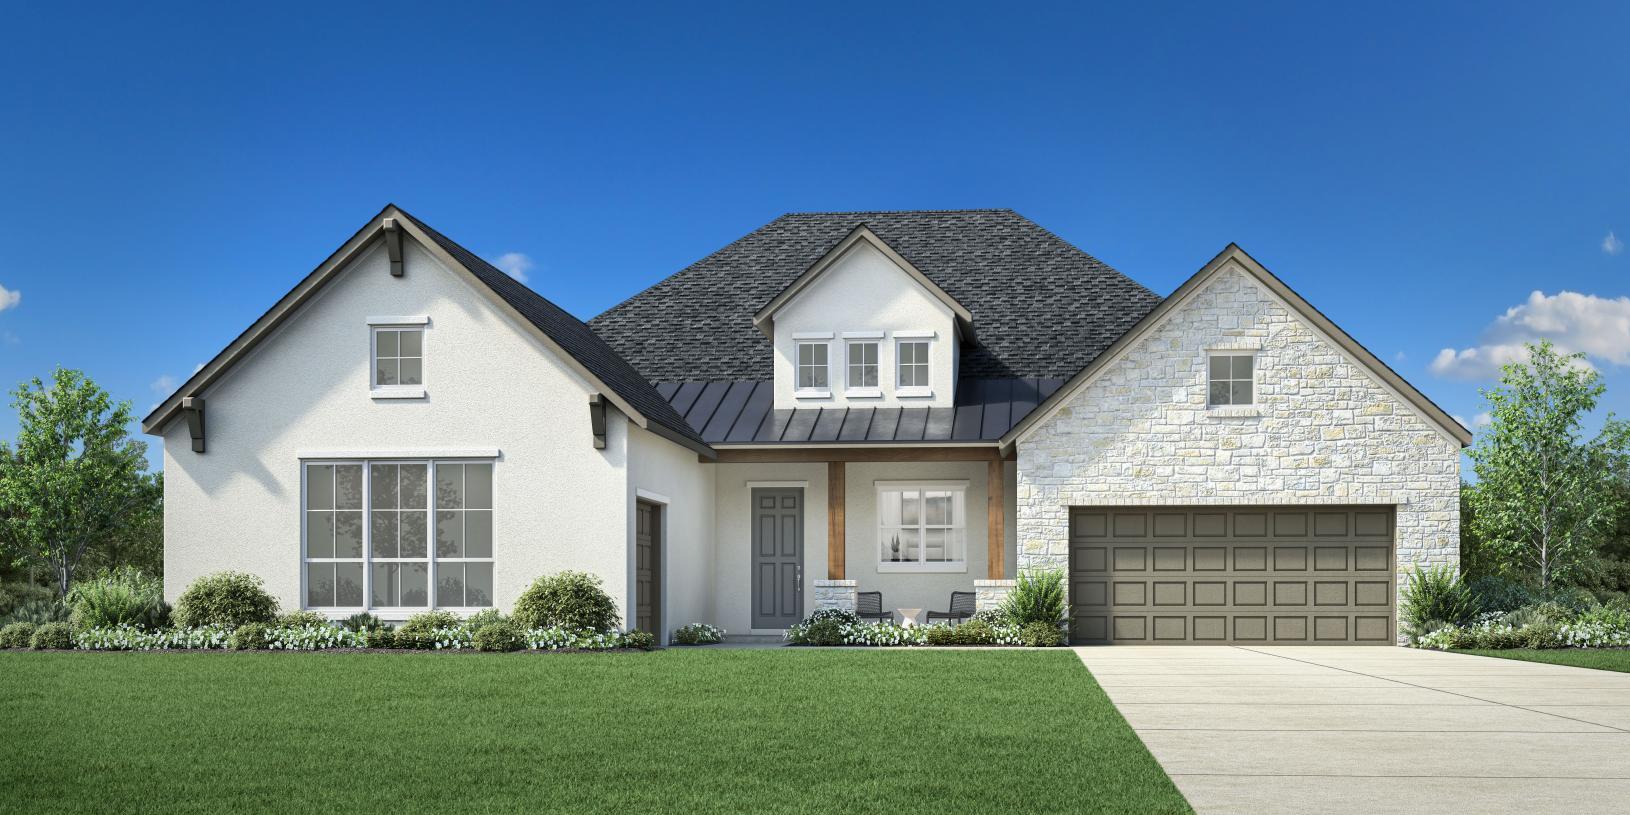
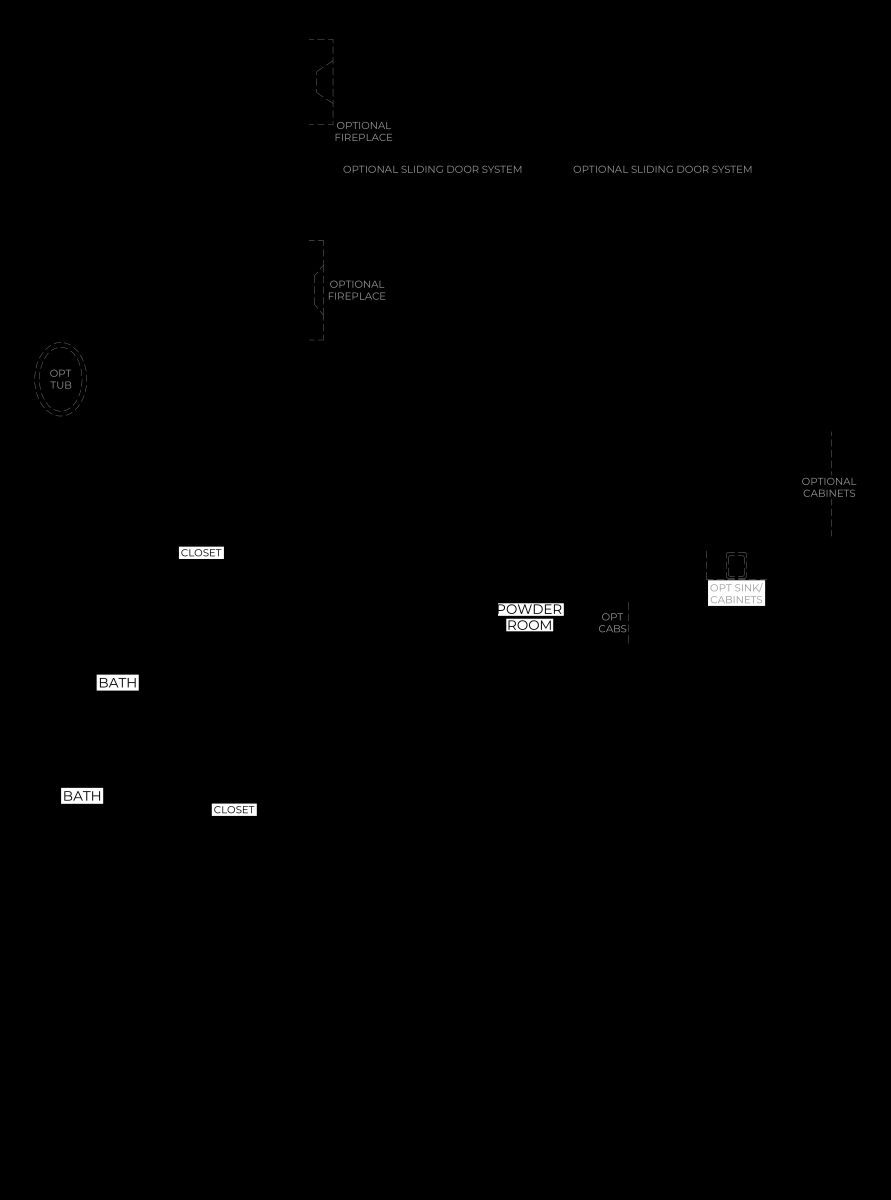
The spacious Guadalupe impresses with stunning architectural details and airy open-concept design. A welcoming foyer flows past a flex room with a tray ceiling into an expansive main living area accentuated by a tray ceiling. The well-appointed kitchen, featuring a center island, plentiful counter space, and a walk-in pantry, seamlessly connects to a casual dining area and the great room. Step out onto the covered patio to relax or enjoy meals in the fresh air. The gorgeous primary bedroom is enhanced by a tray ceiling, a roomy walk-in closet, and a serene bath with dual vanities, a large shower with seat, and a private water closet. Each beautiful secondary bedroom has its own bathroom, providing privacy for family and guests. Other highlights include an everyday entry off the one-car and...
Explore this home
Explore custom options for this floor plan.
Special offers
Explore the latest promotions at Regency at Sienna - Sage Collection. to learn more!
Toll Brothers National Sales Event
Your new home is waiting for you. Take advantage of limited-time savings on select homes during Toll Brothers National Sales Event, 10/3-10/18/26.* Talk to an expert for details.
Community highlights
About Regency at Sienna - Sage Collection
Regency at Sienna Sage Collection offers luxury single-story, single-family homes designed exclusively for active adults aged 55 and over. Situated on expansive 70-foot home sites in Missouri City, TX, these thoughtfully designed residences range from 2,846 to 3,200 square feet and include 3 to 4 bedrooms. Each home combines spacious, modern layouts with high-end features tailored to meet the needs of today s active lifestyle, making every day feel like a retreat. This elegant collection is part of the larger Regency at Sienna neighborhood, which is nestled within the coveted Sienna master-planned community one of Texas s most desirable places to call home. Homeowners can choose from three distinct collections of single-family designs, all crafted with comfort, convenience, and timeless...
Green program
Toll Green - Reducing environmental impact and providing energy savings & comfort.
More InfoAsk the builder
The builder will reach out to you to answer your questions.
Request a tour
Regency at Sienna - Sage Collection
Toll Brothers
2231 Radiant Shore, Missouri City, TX 77459
958-184-8213
281-***-****
Sales Agent
Taylor F., Whitney E., Ryan K., Farhan K., Vanessa
Hours
Mon-Tue 10 am to 6 pm; Wed 2 pm to 6 pm; Thu-Sat 10 am to 6 pm; Sun 12 pm to 6 pm
Neighborhood

Community location & sales center
2231 Radiant Shore Missouri City, TX 77459
2231 Radiant Shore Missouri City, TX 77459
392-528-2657
281-***-****
Schools near Regency at Sienna - Sage Collection
Fort Bend Independent School District
Public Elementary School
rating

Heritage Rose Elementary School
Grades PK to 5
281-327-5400
636 Glendale Lakes Dr, Rosharon, TX, 77583
Class ratio
1:16
Enrollment
1209
Public Middle School
rating

Ronald Thornton Middle School
Grades 6 to 8
281-327-3870
1909 Waters Lake Blvd, Missouri City, TX, 77459
Class ratio
1:19
Enrollment
1529
Public High School
rating

Almeta Crawford High School
Grades 9 to 12
281-634-1000
801 Caldwell Ranch Blvd, Rosharon, TX, 77583
GreatSchools ratings are provided by GreatSchools.org and are for reference only. Ratings may not be available for all schools. Please verify school assignments and details with the local school district.
Amenities
Community & neighborhood
Community services & perks
- A dedicated Lifestyle Director to curate social gatherings and events
- 55+ active-adult community located in the established Sienna master plan
- Access to master-planned amenities as well as private amenities exclusive to Regency residents
- Conveniently located close to the Fort Bend Tollway
- Exceptional single-story home designs with 3-car garages

Toll Brothers founders Bob and Bruce Toll started this award-winning Fortune 500 company in 1967. Embracing an unwavering commitment to quality and customer service, Toll Brothers builds new homes and communities in over 60 markets across the United States, serving first-time, move-up, active-adult, and second-home buyers. Toll Brothers became a public company in 1986 with common stock listed on the New York Stock Exchange under the symbol "TOL." Throughout Toll Brothers history, the company has been proud to receive recognition as a leader in home building. In 2026, Toll Brothers was named the #1 Most Admired Home Builder in Fortune magazine's list of the World's Most Admired Companies®*, marking the ninth year the Company has achieved this honor. Toll Brothers has also been named Builder of the Year by Builder magazine and is the first two-time recipient of Builder of the Year from Professional Builder magazine. *From Fortune, ©2026 Fortune Media IP Limited. All rights reserved. Used under license.
Take the next steps toward your new home
This listing's information was verified with the builder for accuracy 13 hours ago
Guadalupe Plan by Toll Brothers

saved to favorites!
To see all the homes you’ve saved, visit the My Favorites section of your account.
Discover More Great Communities
Select additional listings for more information
We're preparing your brochure
You're now connected with Toll Brothers. We'll send you more info soon.
The brochure will download automatically when ready.
Brochure downloaded successfully
Your brochure has been saved. You're now connected with Toll Brothers, and we've emailed you a copy for your convenience.
The brochure will download automatically when ready.
Way to Go!
You’re connected with Toll Brothers.
The best way to find out more is to visit the community yourself!