
Hadley-3C - Streamside
From $374,900 | 4 Beds | 3.5 Baths | 2,970 SqFt
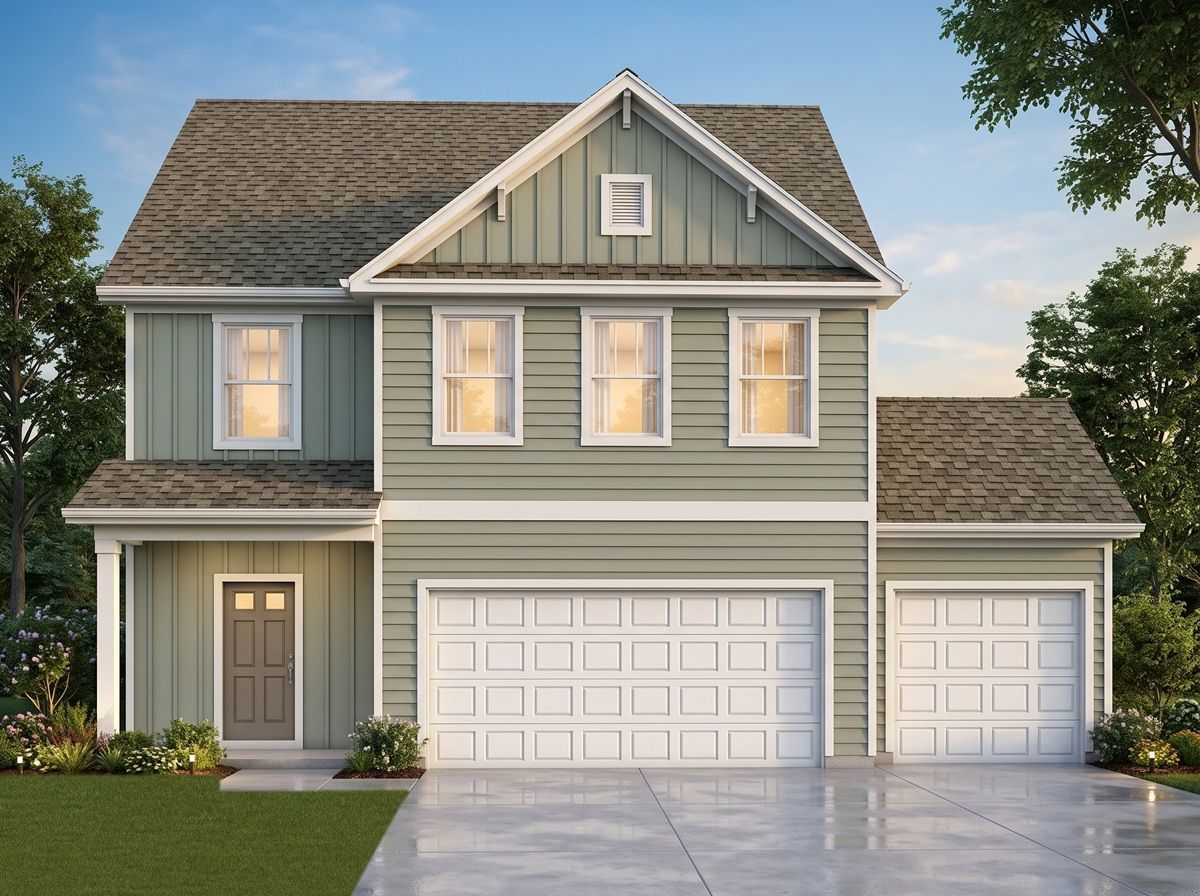
Hadley-3C
Streamside in Stanfield, NC
From $374,900 This is the starting price for this plan and is subject to change.

True Homes
- 4 Beds
- 3.5 Baths
- 2,970 Sq Ft
Overview
Floor plan features
- 1 Half Bathroom
- 2 Stories
- Single Family
Floor plan description
The Hadley 3C is a versatile 2-story plan offering a First Floor Bedroom with its own full Bathroom and a spacious upstairs Game Room. It provides ample space for comfortable living, with a layout that adapts to life’s ever-changing needs.First FloorOn the First Floor, a covered porch leads inside to a handy bench and closet at the entry. The open Great Room connects to the Kitchen, where a large island with a flush countertop and a pantry cabinet set the stage for everyday moments, alongside a Dining area for shared meals. A private Bedroom with a full Bathroom, a Powder Room, and a 3-car garage complete the main level.Second FloorThe Second Floor features a Primary Suite with its own Bathroom, two additional Bedrooms, a hall Bathroom, linen storage, and a convenient upstairs Laundry. A g...
Community highlights
Community amenities
Playground
About Streamside
Situated in the heart of Locust, North Carolina, Streamside proudly showcases our Whitney model home from the Integrity collection. The town center offers many fine shops, eateries, and parks, creating a perfect blend of suburban tranquility and convenience. Streamside provides easy access to Morrow Mountain State Park, known for its hiking trails, fishing, boating, and picturesque views. The proximity to Charlotte adds to the allure, offering urban entertainment and airport accessibility within a short drive. At Streamside, you're not just choosing a home; you're embracing a lifestyle where every convenience is within reach, making it an unmatched value in today's market. More info about Streamside
Ask the builder
The builder will reach out to you to answer your questions.
Request a tour
Streamside
True Homes
15800 Hatley-Burris Rd, Stanfield, NC 28163
037-007-7560
704-***-****
Hours
Mon-Fri 12pm-6pm; Sat-Sun: 1pm-6pm
Neighborhood

Community location & sales center
15800 Hatley-Burris Rd Stanfield, NC 28163
15800 Hatley-Burris Rd Stanfield, NC 28163
926-996-6459
704-***-****
From Charlotte, NC:Take US-74 E (Independence Boulevard) toward Monroe.?Merge onto I-485 N toward Rocky River Road.?Use Exit 41 for NC-24/NC-27 toward Albemarle.?Continue on NC-24/NC-27 E for approximately 15 miles.?Turn right onto NC-205 S toward Oakboro.?After about 2 miles, turn left onto Hatley-Burris Road.?The Streamside community will be on your left.From Albemarle, NC:Take NC-24/NC-27 W toward Locust.?Turn left onto NC-205 S toward Oakboro.?After about 2 miles, turn left onto Hatley-Burris Road.?The Streamside community will be on your left.
Schools near Streamside
Stanly County Schools
Public Elementary School
rating

Locust Elementary School
Grades KG to 5
704-961-5500
103 School Rd, Locust, NC, 28097
Class ratio
1:17
Enrollment
486
Public High School
rating

West Stanly High School
Grades 9 to 12
704-961-5200
306 E Red Cross Rd, Oakboro, NC, 28129
Class ratio
1:16
Enrollment
762
GreatSchools ratings are provided by GreatSchools.org and are for reference only. Ratings may not be available for all schools. Please verify school assignments and details with the local school district.
Amenities
Community & neighborhood
Community services & perks
- Playground
Builder details
True Homes

Take the next steps toward your new home
This listing's information was verified with the builder for accuracy 13 hours ago
Hadley-3C Plan by True Homes

saved to favorites!
To see all the homes you’ve saved, visit the My Favorites section of your account.
Discover More Great Communities
Select additional listings for more information
We're preparing your brochure
You're now connected with True Homes. We'll send you more info soon.
This screen will close shortly. Your browser may ask you to confirm the download.
Way to Go!
You’re connected with True Homes.
The best way to find out more is to visit the community yourself!