
Hadley in Parkmont - Parkmont - Timberbrook
From $436,000 | 3 Beds | 2 Baths | 1,908 SqFt
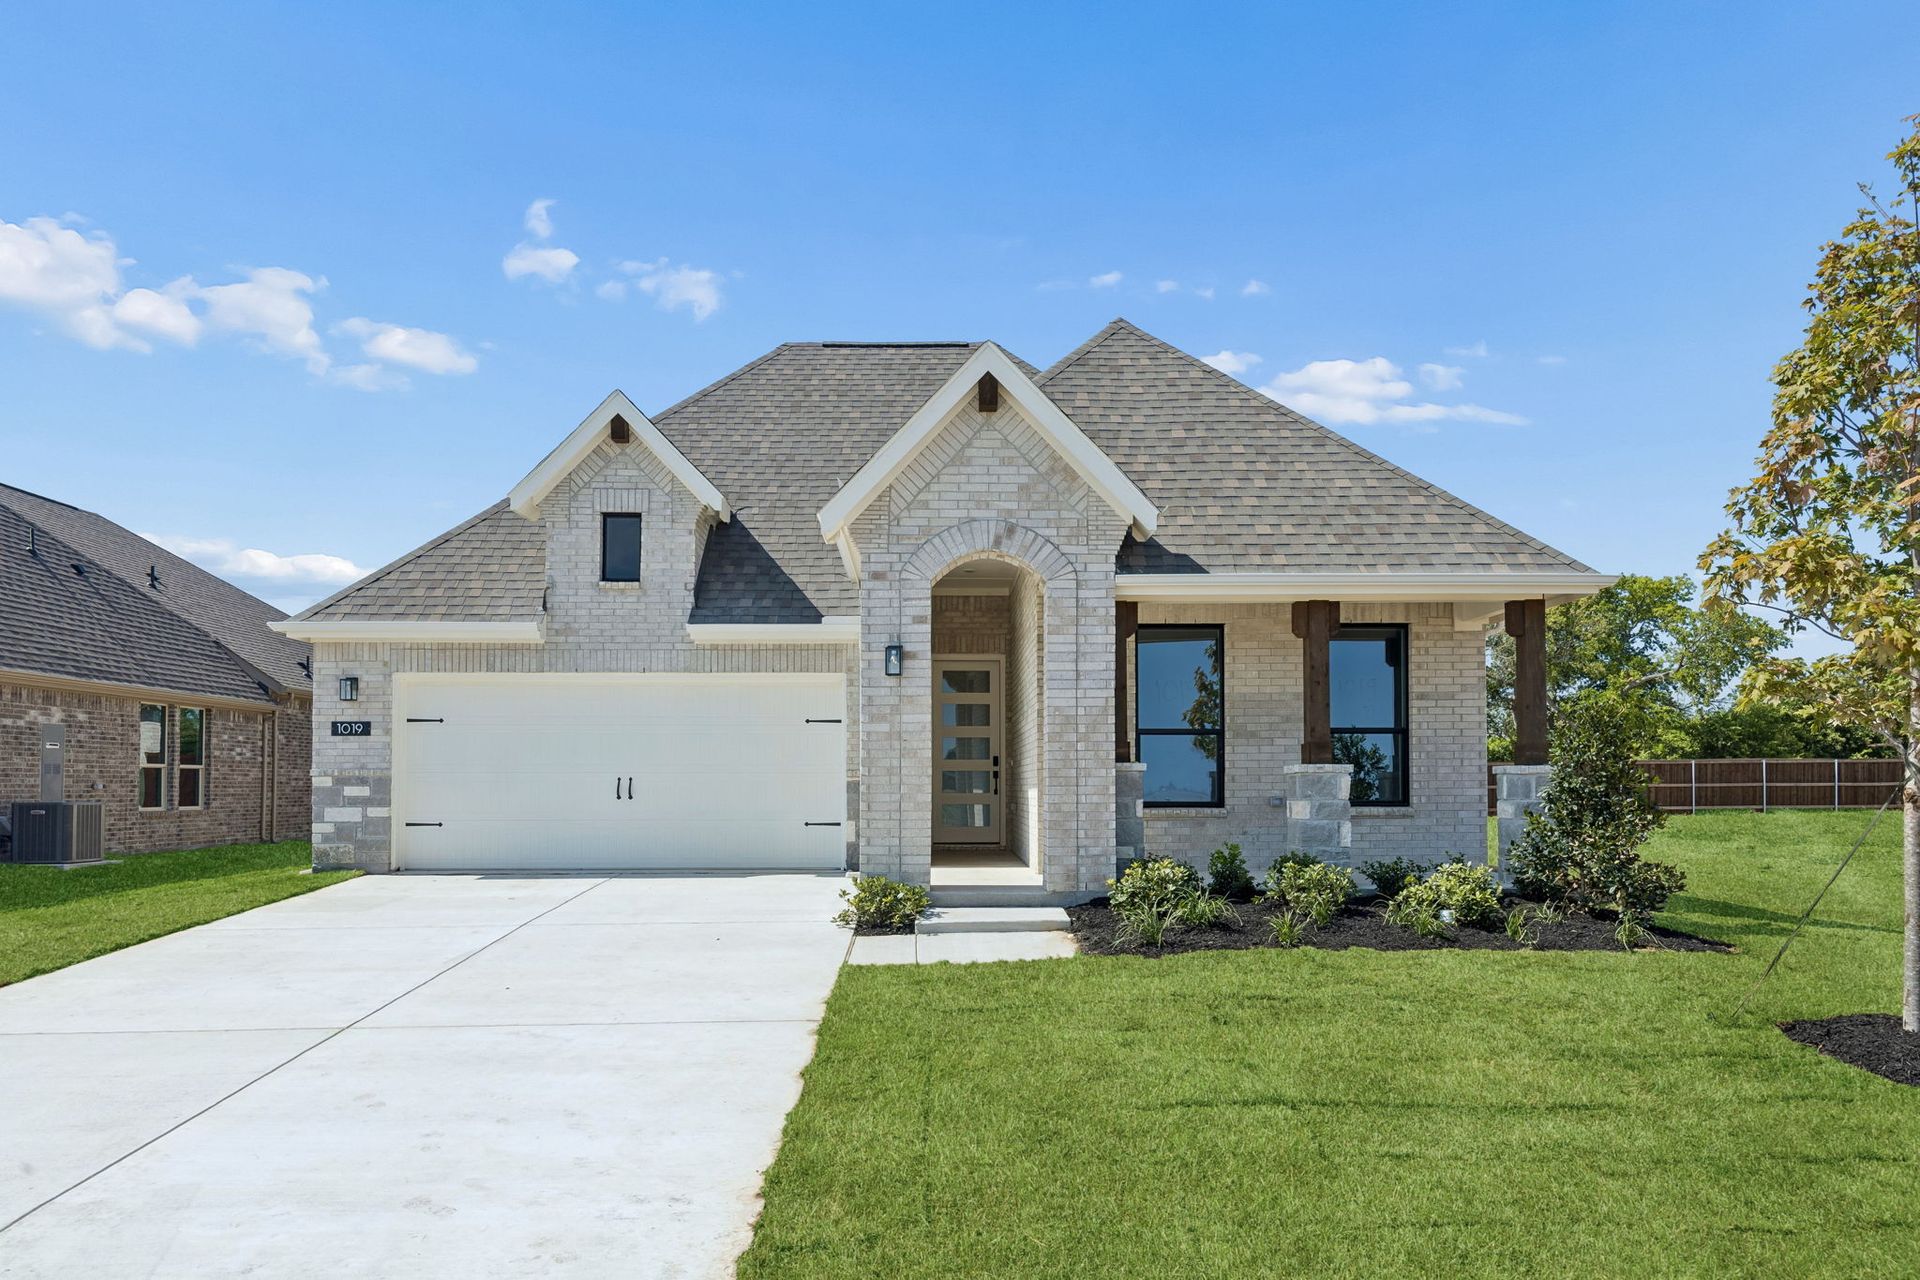
Hadley in Parkmont
Parkmont - Timberbrook in Justin, TX
From $436,000 This is the starting price for this plan and is subject to change.

Impression Homes
- 3 Beds
- 2 Baths
- 2 Car garage
- 1,908 Sq Ft
Overview
Floor plan features
- 1 Story
- Single Family
Floor plan description
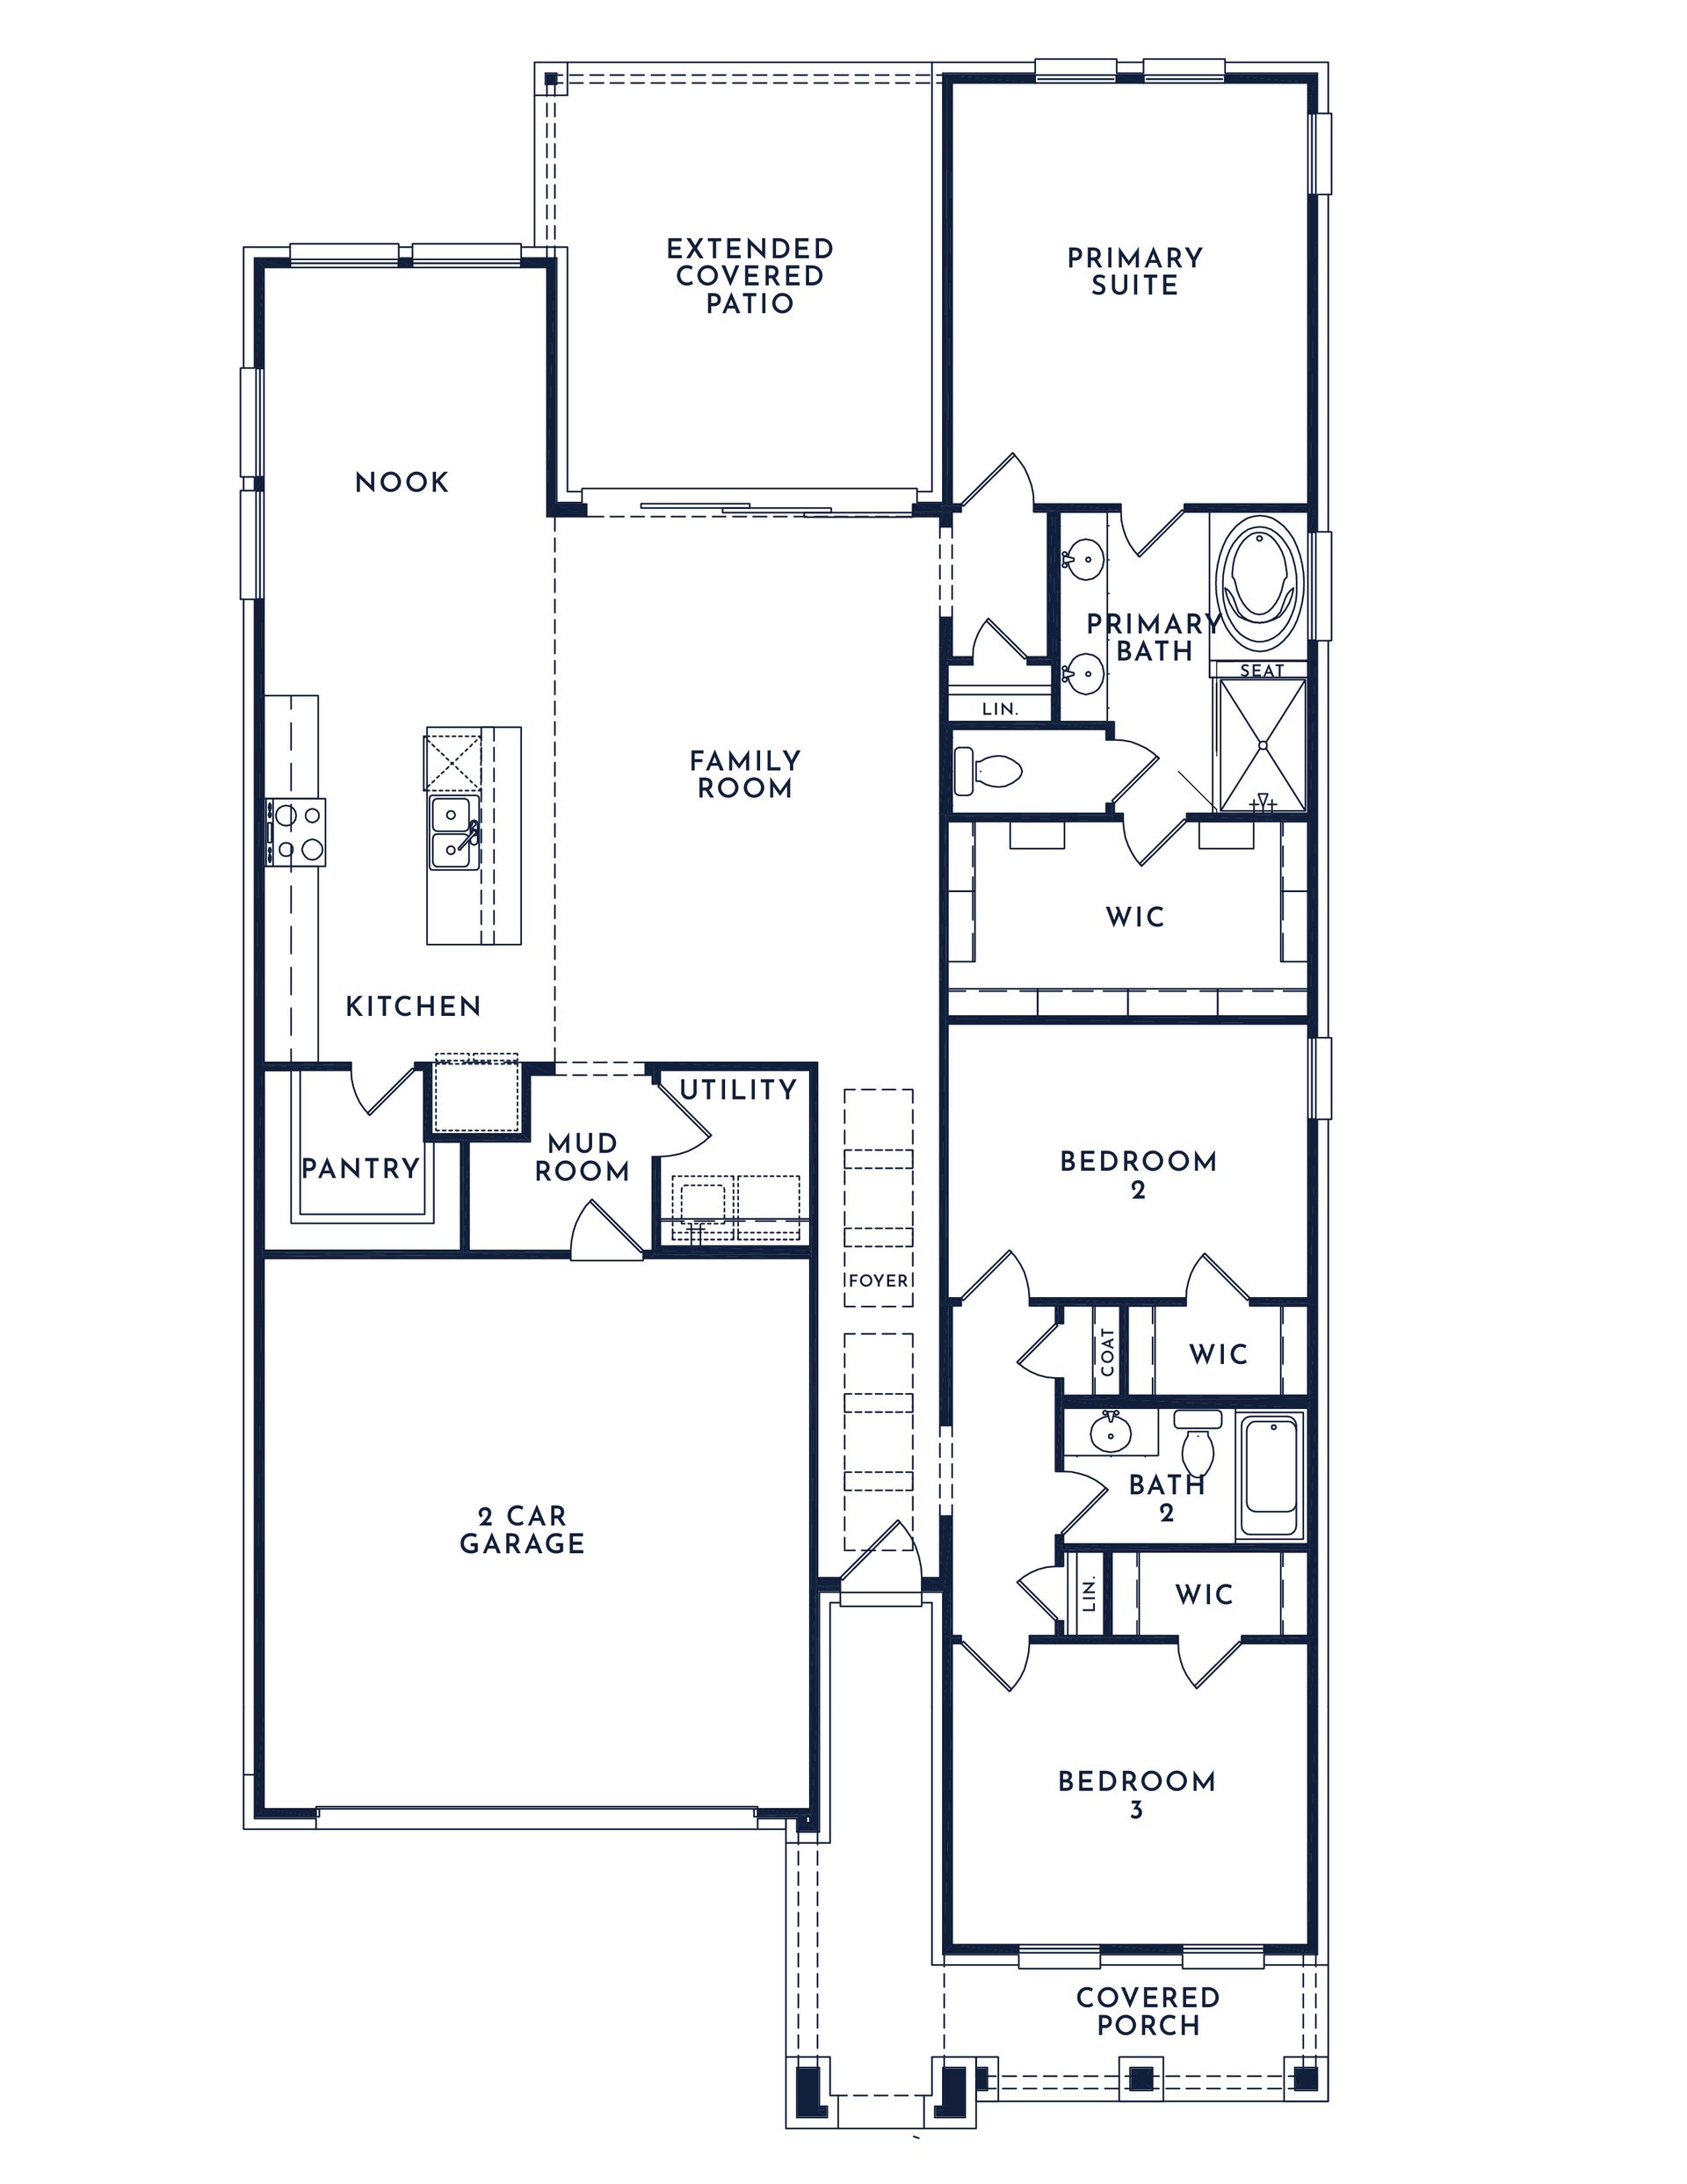
The Hadley floorplan offers 1,908 square feet of elevated single-story, open-concept living with 3 bedrooms, 2 bathrooms, and a 2-car garage. Part of the Parkmont Series, the plan pairs refined architectural details with a thoughtful split-bedroom layout designed for effortless everyday living. The foyer and family room are designed with 12' ceilings, creating a gracious sense of arrival and bringing added architectural volume to the heart of the home. The family room connects naturally to the kitchen and dining area, bringing gathering, dining, and daily routines together in one gracious main living space. The kitchen brings elegance and function to the heart of the home, offering refined finishes, generous cabinet storage, a connected dining area, and an expansive walk-in pantry designed...
Explore this home
Explore custom options for this floor plan.
Special offers
Explore the latest promotions at Parkmont - Timberbrook. to learn more!
Up to $100,000 in Special Incentives
Home for the Holidays Up to $100,000 in Special Incentives* Up to $10,000 in Closing Costs* Price Reductions* Rate Buydowns as Low as 2.99%* *See flyer for full details This offer runs through 10/31/2026.
Community highlights
Community amenities
Amphitheater
Basketball
Club House
Dog Park
Outdoor Pool
Outdoor Recreation
Pavillion/Ramada
Pickleball
Picnic Area
Pool
Sports Courts
Trails
About Parkmont - Timberbrook
Timberbrook in Justin, TX, is a welcoming master-planned community where families can enjoy a relaxed lifestyle surrounded by green spaces, trails, and outdoor amenities. With parks, a resort-style pool, pickleball courts, and outdoor gathering areas it’s designed for spending time outside and connecting with neighbors and family. Located just north of Fort Worth, Timberbrook offers an easy commute while still feeling peaceful and small-town, with nearby shopping, entertainment, and schools in Northwest ISD making everyday life convenient and comfortable. More info about Parkmont - Timberbrook
Ask the builder
The builder will reach out to you to answer your questions.
Request a tour
Parkmont - Timberbrook
Impression Homes
1010 Longbow Trail, Justin, TX 76247
039-453-0715
817-***-****
Sales Agent
Ask Impression
Hours
Mon – Sat: 10AM to 6PM Sun: 12PM to 6PM
Neighborhood

Community location & sales center
1010 Longbow Trail Justin, TX 76247
1010 Longbow Trail Justin, TX 76247
039-453-0715
817-***-****
Take 114W and continue on Dale Earnhardt Wy; take Victory Cir to Blue Mound Rd N Farm to Market Rd 156. Right on Blue Mound Rd N FM 156. Left on FM 407 W W 1st St, right on Timberbrook Pkwy, right on Longbow Trl; destination will be on the right.
Amenities
Community & neighborhood
Local points of interest
- OutdoorRecreation
Social activities
- Club House
- Amphitheater
- Pavillion/Ramada
- PicnicArea
Health and fitness
- Pool
- Trails
- Volleyball
- Basketball
- OutdoorPool
- Pickleball
- SportsCourts
Community services & perks
- DogPark

Impression Homes was founded by industry professionals wanting to provide home buyers with the ability to purchase a quality home that would last throughout the years. Impression Homes knows that your home provides the backdrop for many special moments in your life, it’s not just a structure, it’s a place where memories are created. Built upon 30 years of experience, your Impression Home is constructed with the utmost attention to detail, utilizing quality materials to ensure your investment lasts a lifetime. We are proud to offer quality and service that sets us apart from other Texas custom home builders.
Take the next steps toward your new home
This listing's information was verified with the builder for accuracy 1 day ago
Hadley In Parkmont Plan by Impression Homes

saved to favorites!
To see all the homes you’ve saved, visit the My Favorites section of your account.
Discover More Great Communities
Select additional listings for more information
We're preparing your brochure
You're now connected with Impression Homes. We'll send you more info soon.
The brochure will download automatically when ready.
Brochure downloaded successfully
Your brochure has been saved. You're now connected with Impression Homes, and we've emailed you a copy for your convenience.
The brochure will download automatically when ready.
Way to Go!
You’re connected with Impression Homes.
The best way to find out more is to visit the community yourself!