


Hamilton - Foothill Lofts
From $689,980 | 3 Beds | 2.5 Baths | 2,897 SqFt
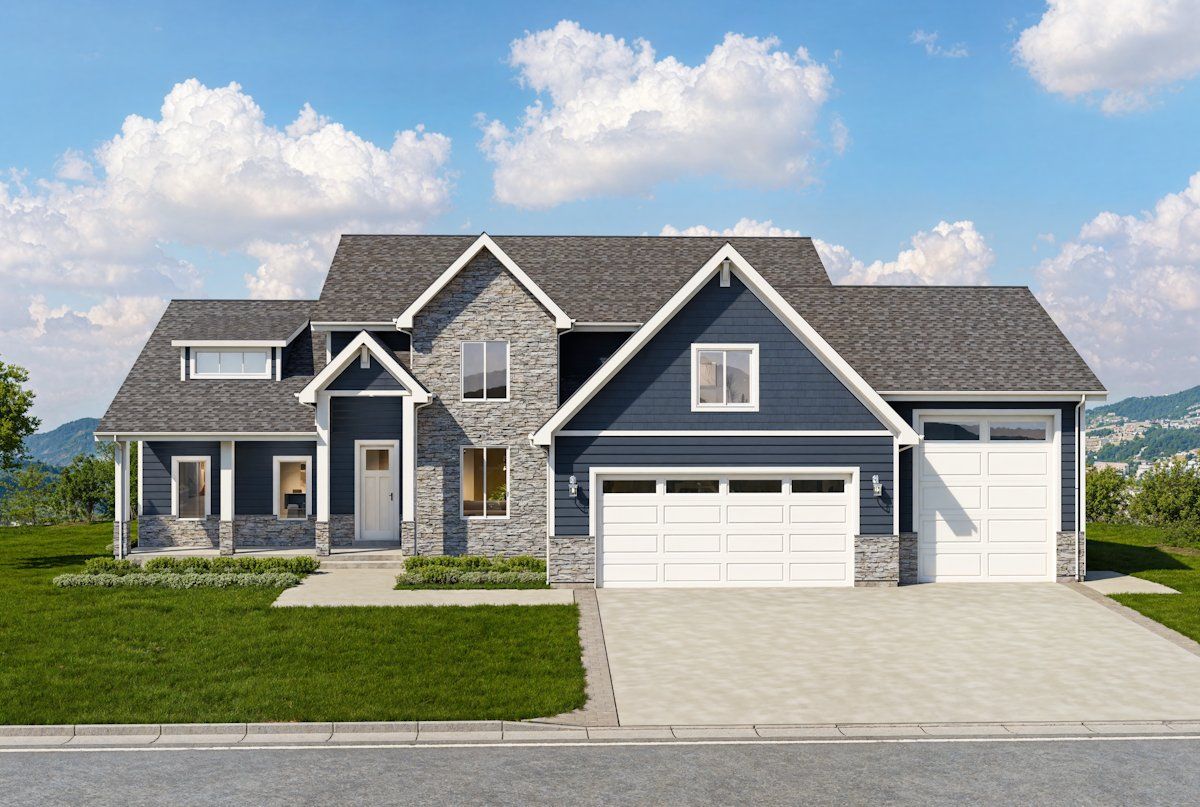
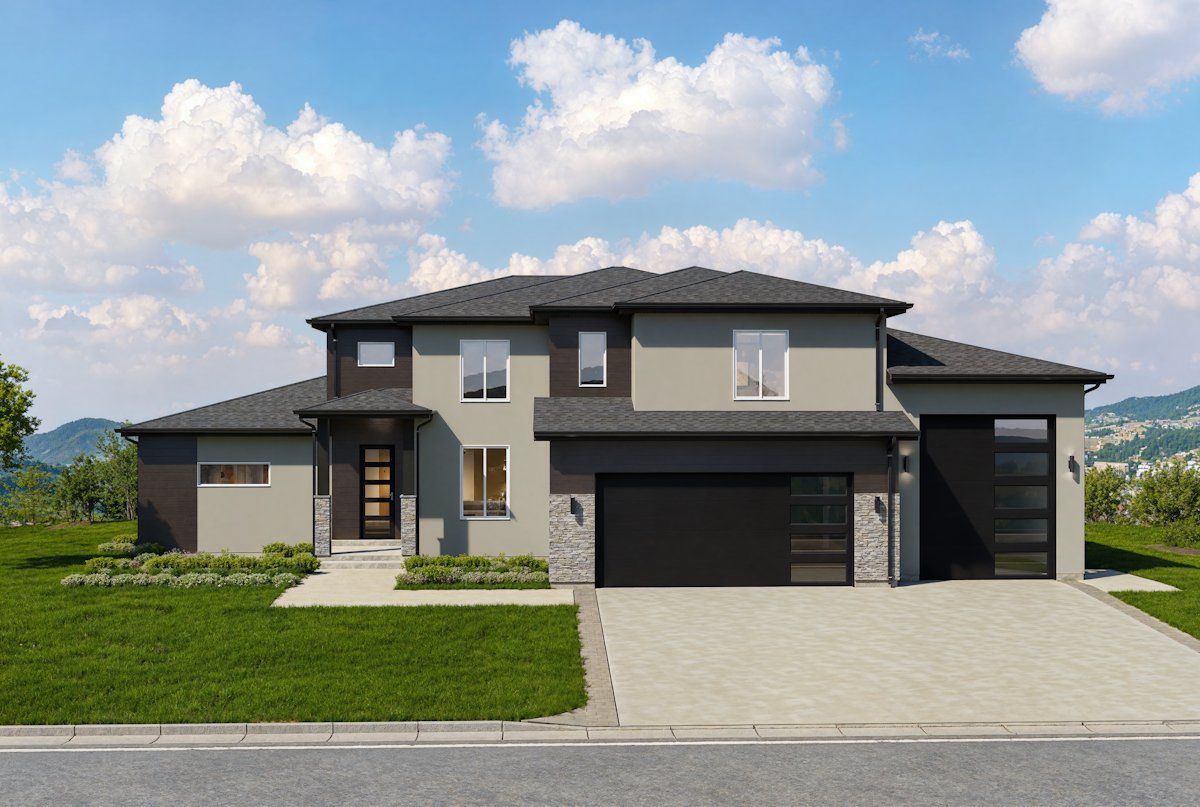
Hamilton
Foothill Lofts in Logan, UT
From $689,980 This is the starting price for this plan and is subject to change.
This community has HOA fees HOA stands for Homeowners Association. These fees help maintain and manage shared community amenities and services.

Red Clover Homes
- 3 Beds
- 2.5 Baths
- 2 Car garage
- 2,897 Sq Ft
Overview
Floor plan features
- 1 Half Bathroom
- 2 Stories
- Breakfast Area
- Dining Room
- Fireplaces
- Living Room
- Loft
- Mud Room
- Office
- Primary Bed Downstairs
- Single Family
- Vaulted Ceiling
Floor plan description
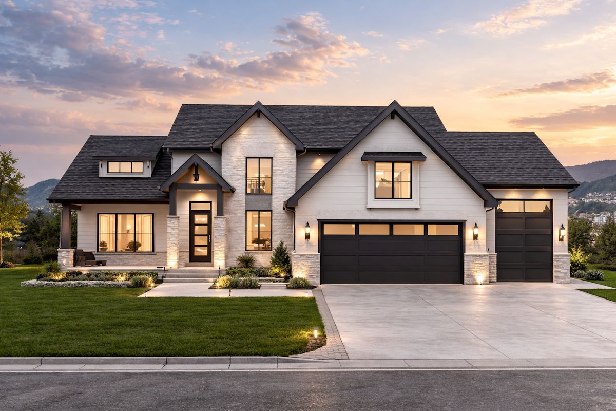
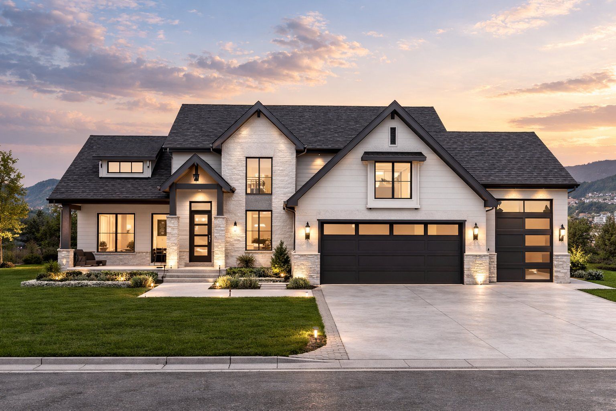
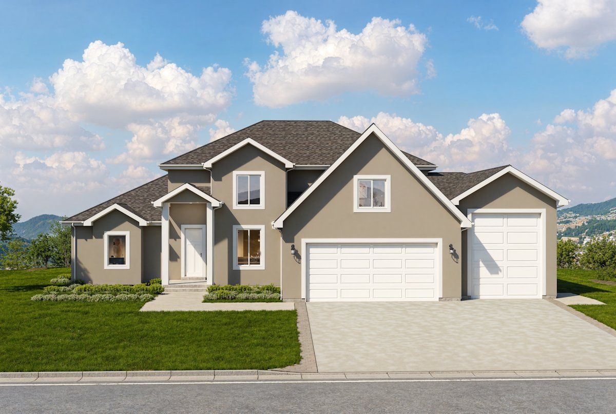
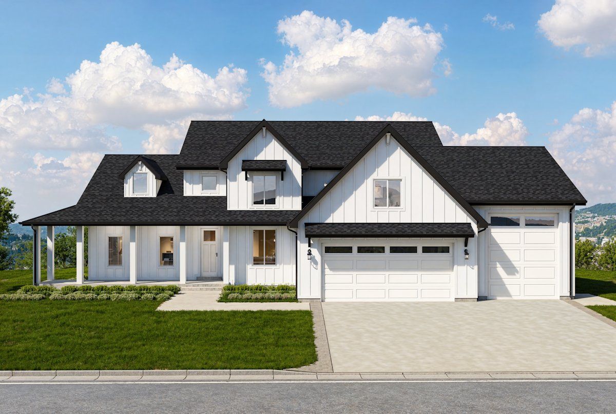
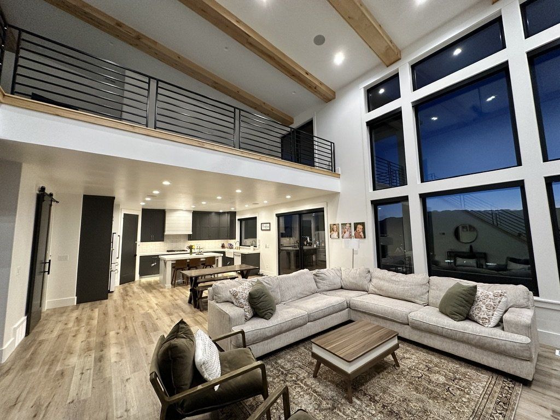
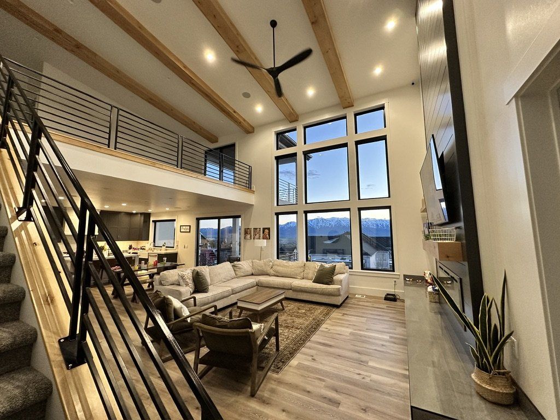
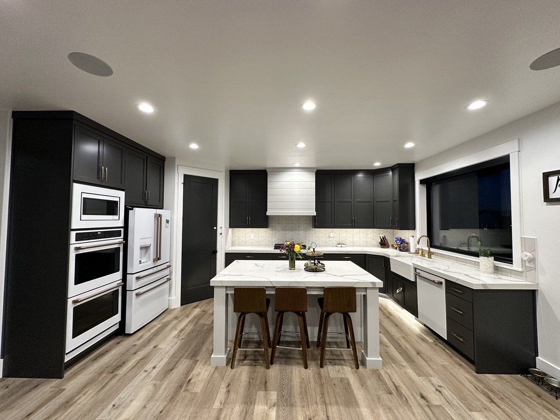
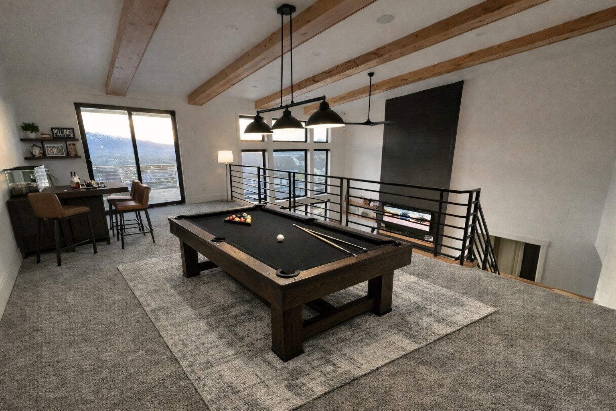
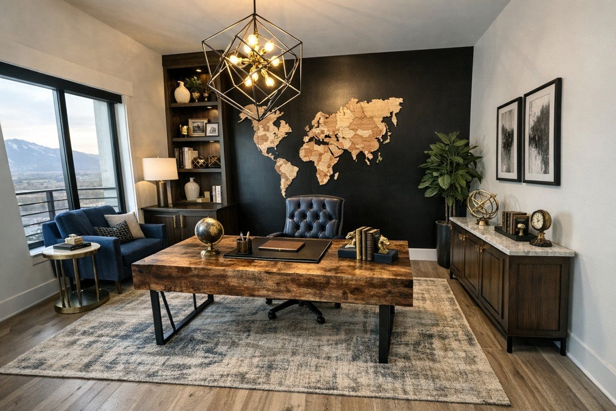
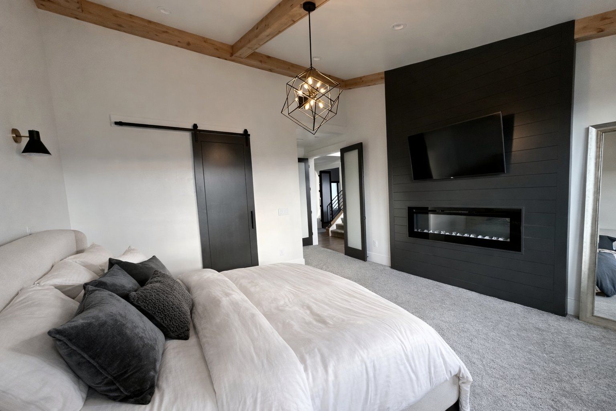
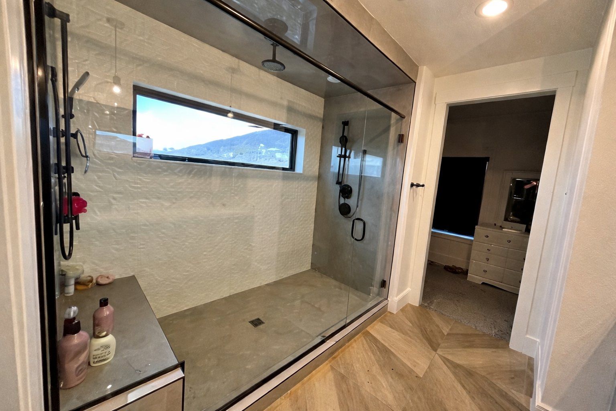
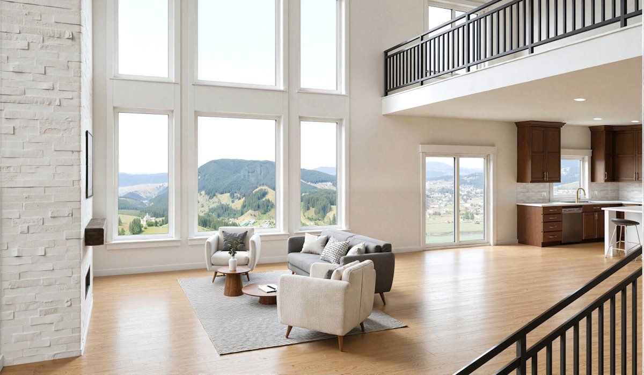
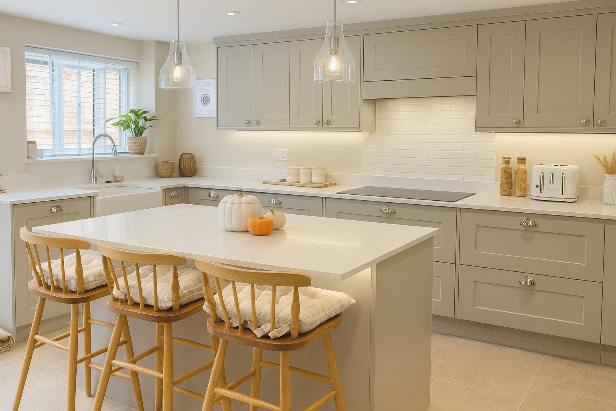
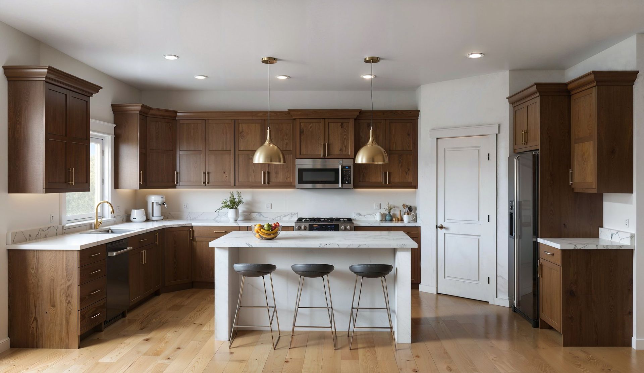
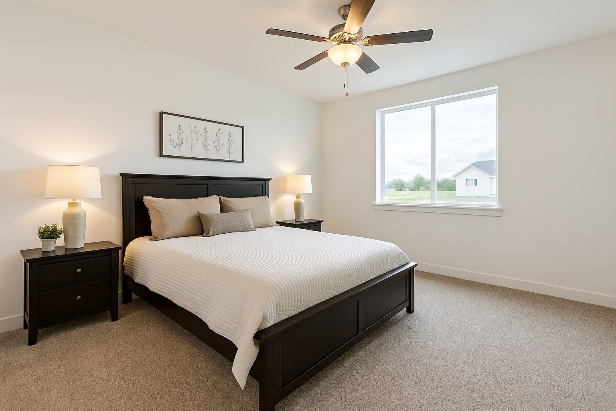
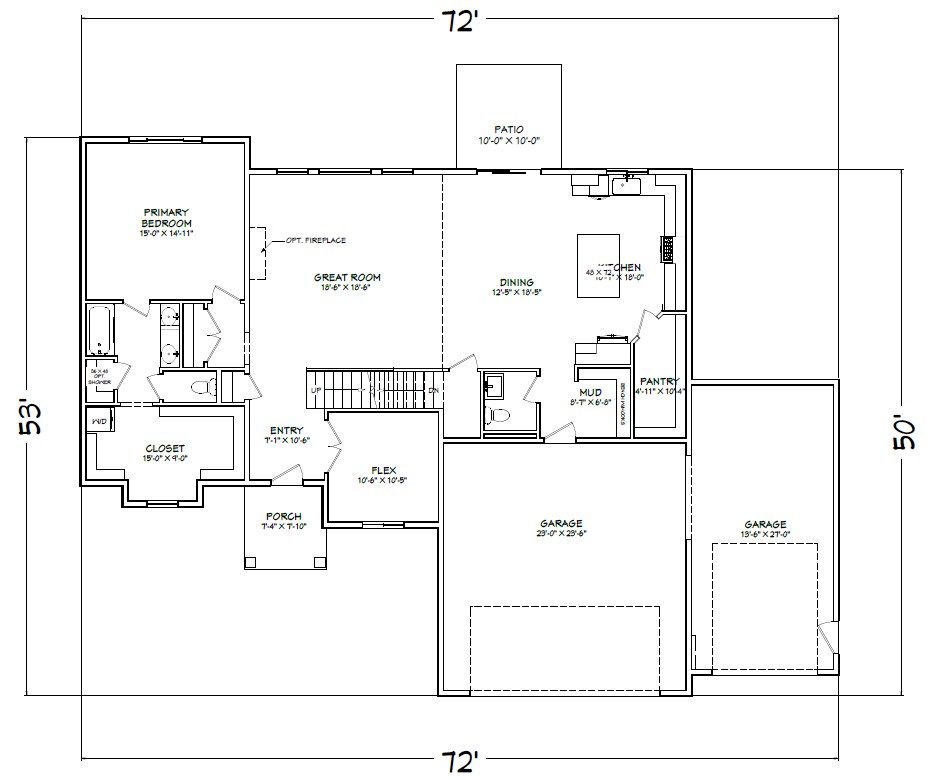
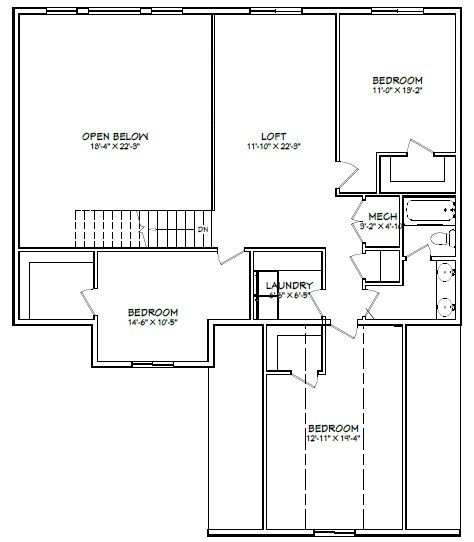
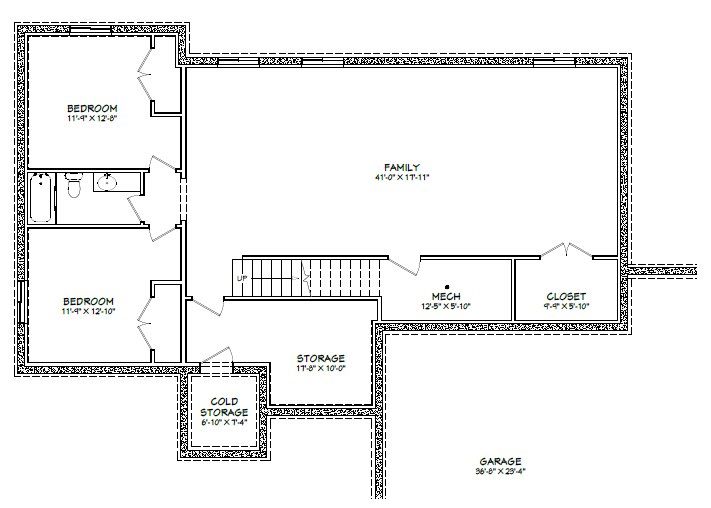
The Hamilton is Red Clover Homes' showpiece: a 4,782-square-foot two-story that pairs dramatic spaces with a layout that works day to day. The main-floor primary suite delivers a spa-style bath with a soaker tub, walk-in shower, dual sinks, and a huge closet connected directly to the laundry. The great room rises past a floor-to-ceiling stone fireplace toward the loft above, alongside an island kitchen, dining space, a flex room for office or guests, and a mudroom entry. Upstairs brings more bedrooms, the oversized loft, and a second laundry, while the basement rounds things out with additional bedrooms, a family room over 40 feet long, and generous storage: five bedrooms and three and a half baths in all. A three-car garage comes standard, and Gold package inclusions run throughout. Offer...
Explore this home
Explore custom options for this floor plan.
Special offers
Explore the latest promotions at Foothill Lofts. to learn more!
1% lender credit with Haus Loans
Finance your new build in Foothill Lofts through our preferred lender, Haus Loans, and receive a credit equal to 1% of your total loan amount. Contact Red Clover Homes for current terms and eligibility.
Community highlights
Community amenities
Views
About Foothill Lofts
Foothill Lofts puts new construction in the heart of Logan itself, minutes from Utah State University, Aggie game days, and the shops and restaurants along Main Street. Quiet streets and mountain views give the neighborhood a settled feel, while the location keeps commutes, campus, and canyon trailheads close. Red Clover Homes offers a curated set of its floor plans here, from attainable ramblers to larger family two-stories, each built with the company's standard inclusion packages and offered in slab, unfinished basement, or finished basement configurations. For buyers who want Logan proper rather than the outskirts, Foothill Lofts is the address to watch. More info about Foothill Lofts
Ask the builder
The builder will reach out to you to answer your questions.
Request a tour
Foothill Lofts
Red Clover Homes
1250 N 1350 E, Logan, UT 84321
435-610-7937
435-***-****
Neighborhood

Community location & sales center
1250 N 1350 E Logan, UT 84321
1250 N 1350 E Logan, UT 84321
435-610-7937
435-***-****
Schools near Foothill Lofts
Logan District
Public Elementary School
rating

Hillcrest School
Grades KG to 5
435-755-2360
960 N 1400 E, Logan, UT, 84321
Class ratio
1:20
Enrollment
495
Public Middle School
rating

Mt. Logan Middle School
Grades 6 to 8
435-755-2370
875 N 200 E, Logan, UT, 84321
Class ratio
1:22
Enrollment
1157
Public High School
rating
Logan High School
Grades 9 to 12
435-755-2380
162 W 100 S, Logan, UT, 84321
Class ratio
1:21
Enrollment
1456
GreatSchools ratings are provided by GreatSchools.org and are for reference only. Ratings may not be available for all schools. Please verify school assignments and details with the local school district.
Amenities
Community & neighborhood
Local points of interest
- Bonneville Shoreline Trail hiking and biking, about 1 mile
- Lundstrom Park with playground, ball field and pavilion, about half a mile
- First Dam and Logan Canyon, about 1.5 miles
- Elk Ridge Park splash pad, tennis and disc golf, about 1 mile
- Views
Utilities
- Electric Logan City Light & Power
- Gas Enbridge Gas Utah
- Water/wastewater Logan City
Health and fitness
- Logan Regional Hospital, about 1 mile
- Cache Valley Fun Park bowling, skating and arcade, about 1.5 miles
- Logan River Golf Course, about 4 miles
Community services & perks
- Lee's Marketplace and University Village shopping, about 1 mile
- Cache Valley Mall, about 2 miles
- Logan Library, about 2.5 miles
- Internet: Xfinity and Google Fiber

Welcome to Red Clover Homes Whether you’re building your first home or your forever home, knowledge is power. Explore our resources to make the process stress-free and exciting. We deliver more than houses — we build homes designed around your life, with craftsmanship that endures and a process you can trust. • Built to Last Your home should stand strong for generations. From high-grade materials to energy-efficient design, every detail is crafted for durability, comfort, and lower long-term costs. • Built Around You Choose from our portfolio of award-winning floor plans, modify them to fit your lifestyle, or work with our team to create a truly custom home. Your vision leads the way. • Built On Time Delays are one of the biggest frustrations in homebuilding. That’s why we back our promise with proven scheduling systems and guaranteed move-in dates — so you can plan with confidence. • Built on Trust Clear communication, transparent budgets, and no surprises. Our process keeps you informed every step of the way, so you feel in control — never in the dark. Proven and reliable subcontractor base Plans pre-designed for utility and value ready to build Meticulously advanced planning to keep a tight build schedule Virtual design center to visualize everything in advance
Take the next steps toward your new home
This listing's information was verified with the builder for accuracy 19 hours ago
Hamilton Plan by Red Clover Homes

saved to favorites!
To see all the homes you’ve saved, visit the My Favorites section of your account.
Discover More Great Communities
Select additional listings for more information
We're preparing your brochure
You're now connected with Red Clover Homes. We'll send you more info soon.
The brochure will download automatically when ready.
Brochure downloaded successfully
Your brochure has been saved. You're now connected with Red Clover Homes, and we've emailed you a copy for your convenience.
The brochure will download automatically when ready.
Way to Go!
You’re connected with Red Clover Homes.
The best way to find out more is to visit the community yourself!