


Hampstead - The Pointe at Heron Bay
From $393,150 | 4 Beds | 2.5 Baths | 2,843 SqFt
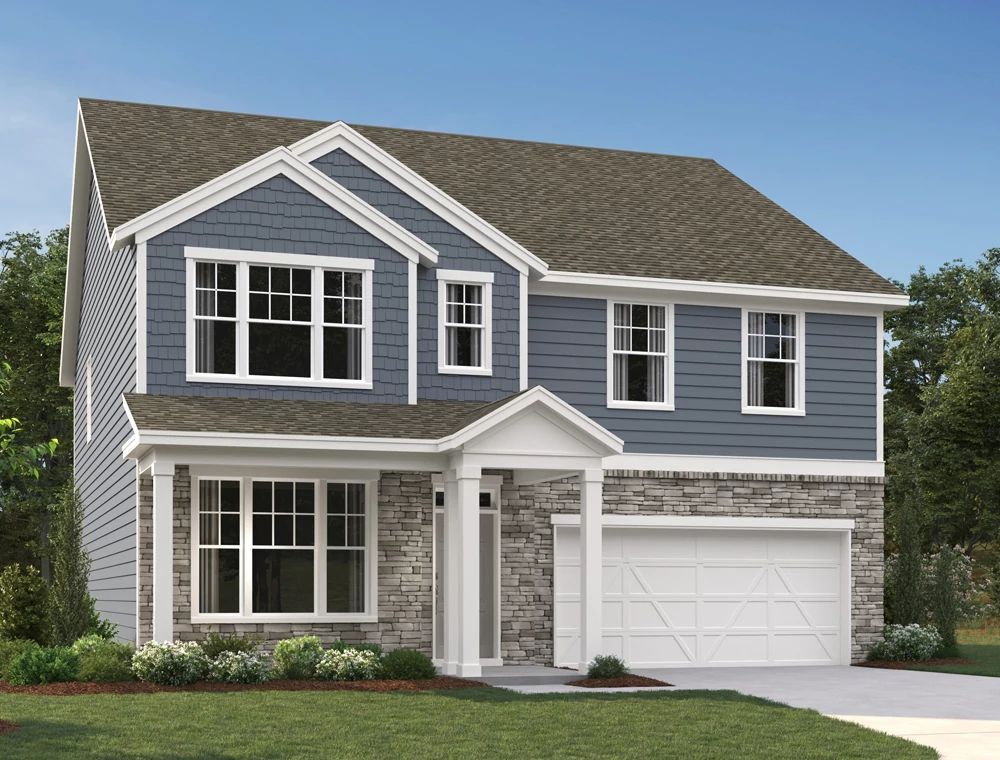
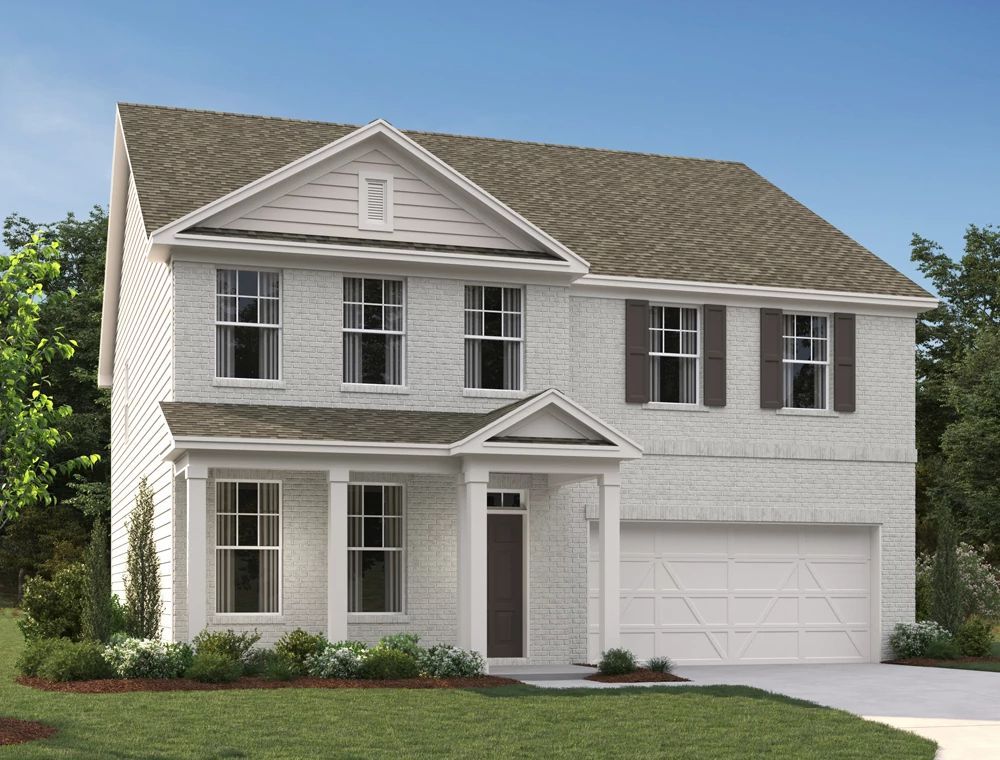
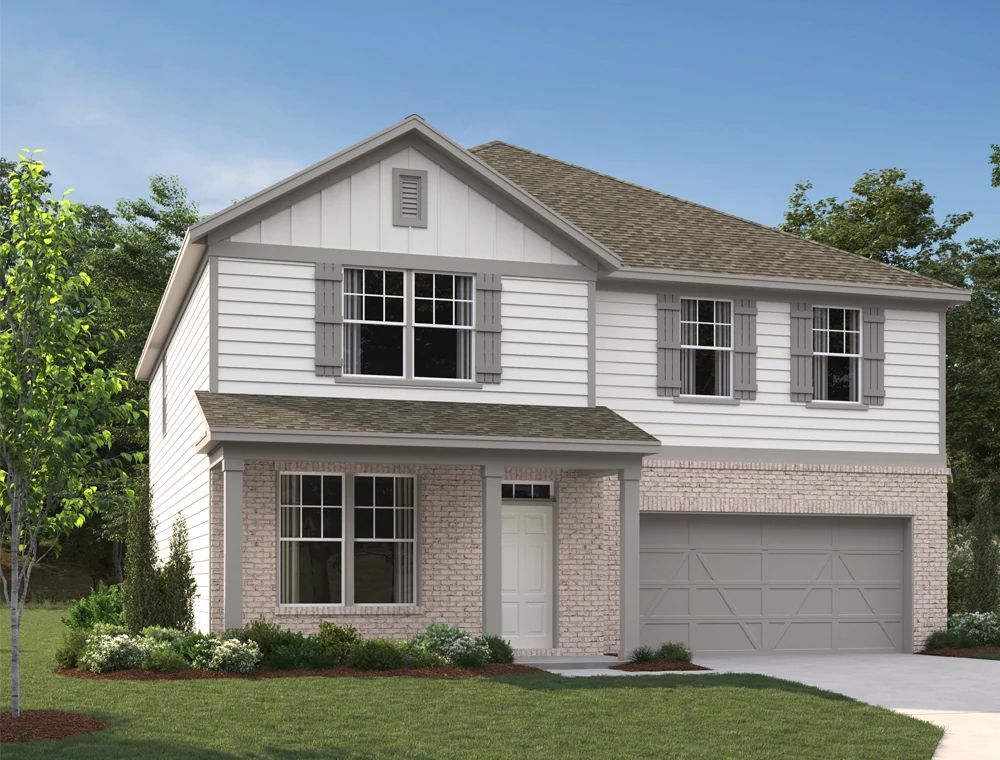
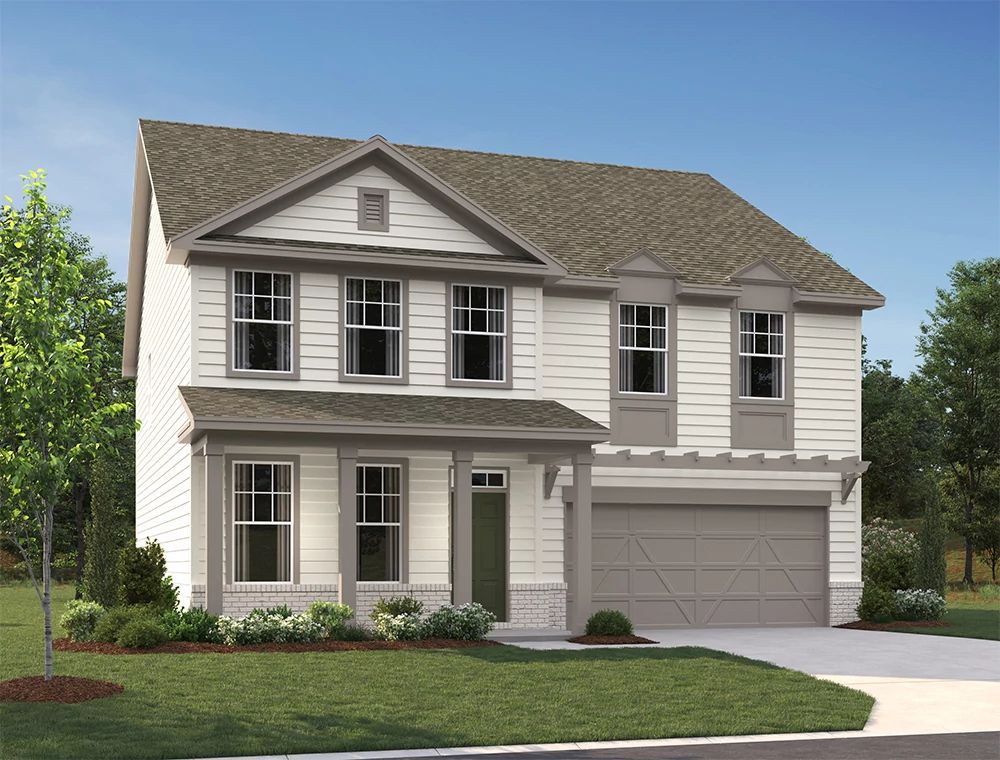
Hampstead
The Pointe at Heron Bay in Locust Grove, GA
From $393,150 This is the starting price for this plan and is subject to change.

Ashton Woods
- 4 Beds
- 2.5 Baths
- 2 Car garage
- 2,843 Sq Ft
Overview
Floor plan features
- 1 Half Bathroom
- 2 Stories
- Dining Room
- Family Room
- Guest Room
- Loft
- Primary Bed Upstairs
- Single Family
- Walk-In Closets
Floor plan description
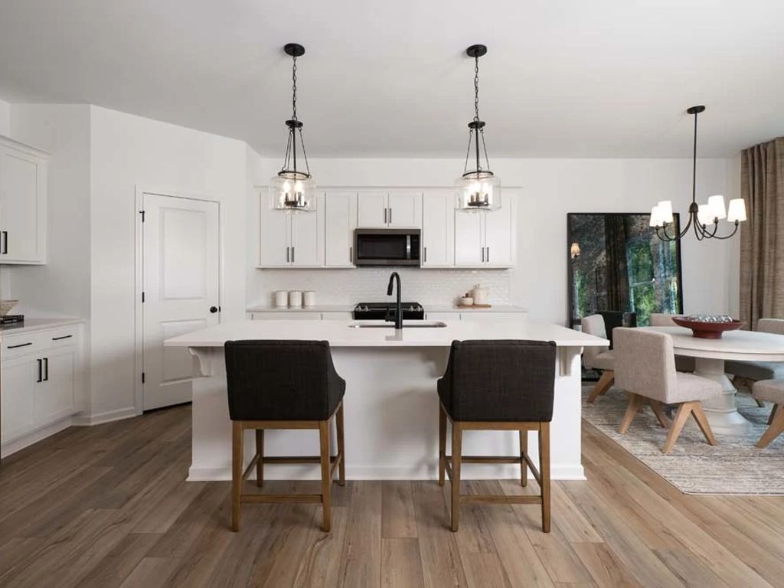
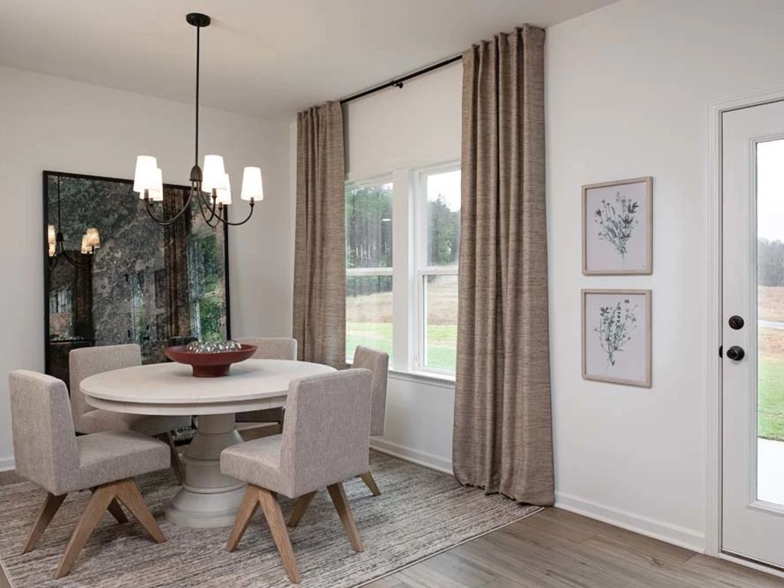
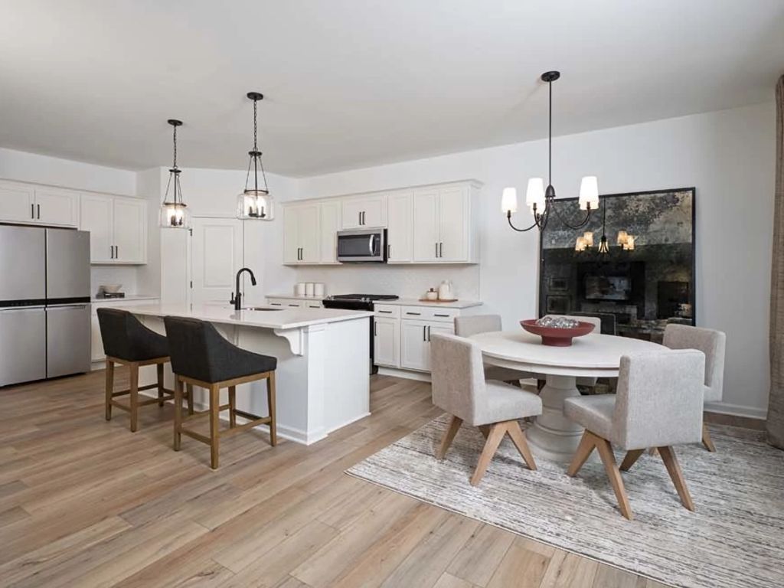
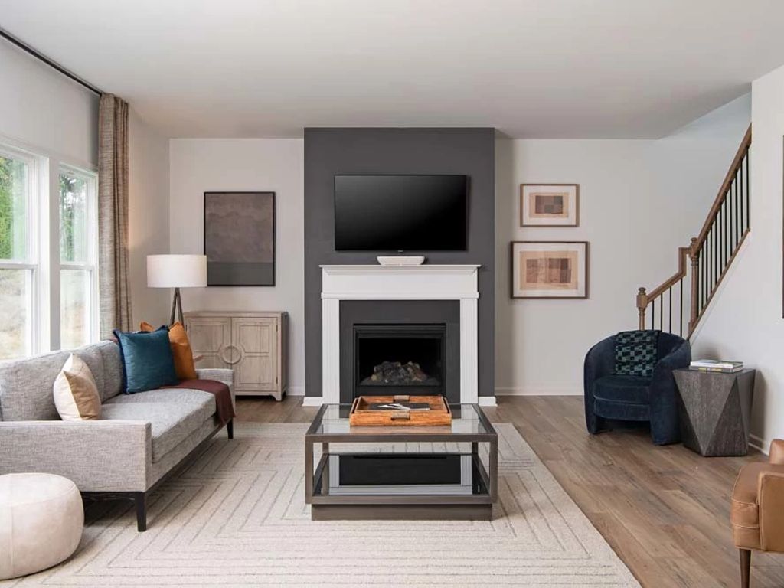
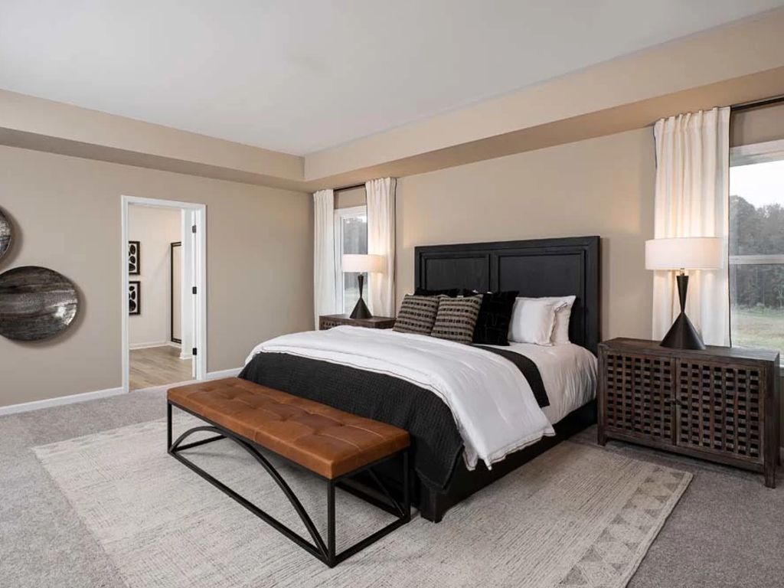
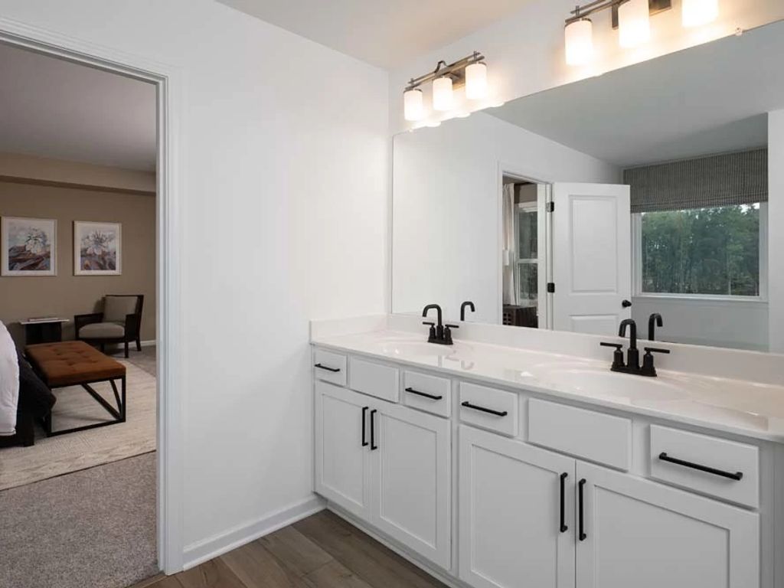
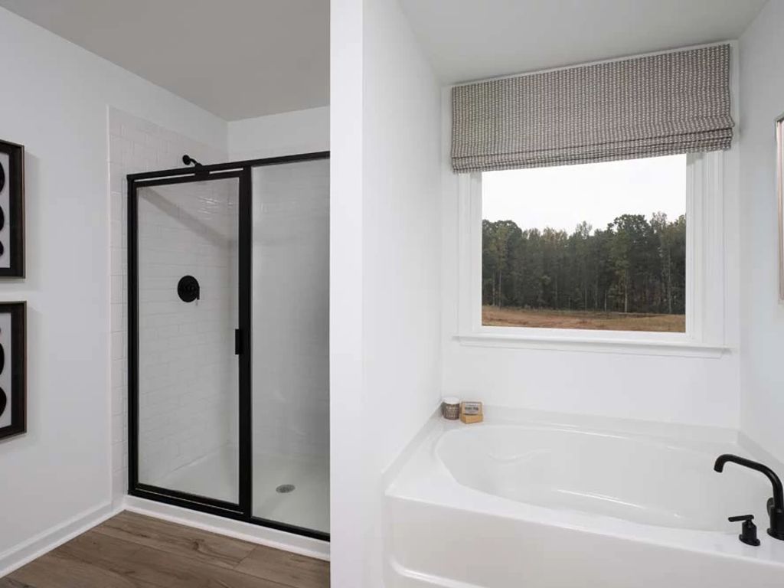
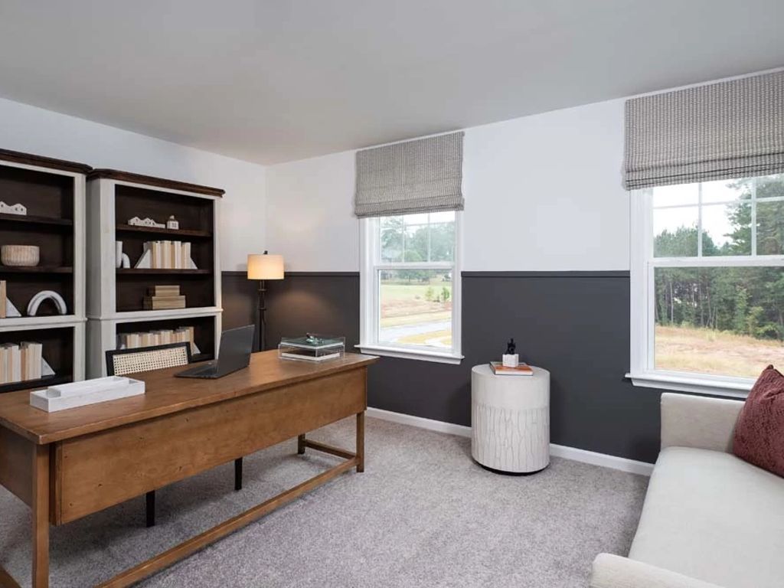
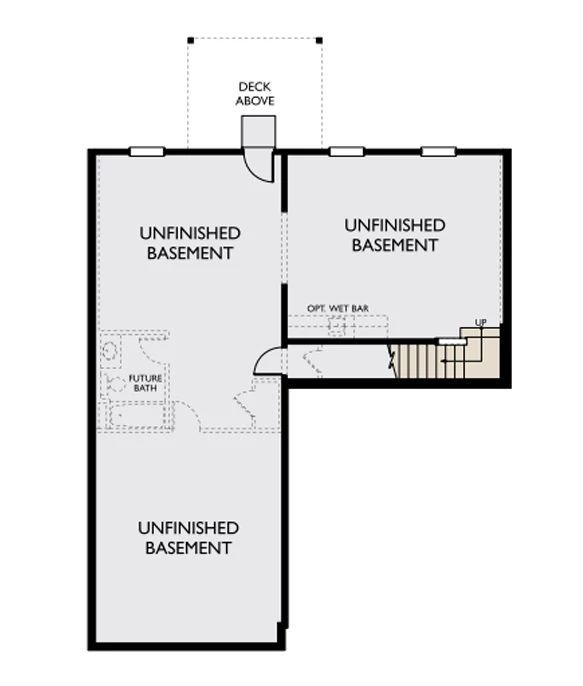
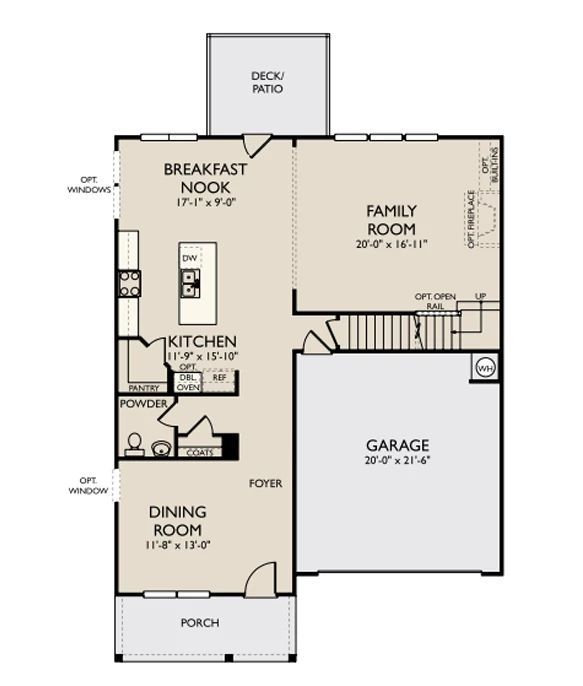
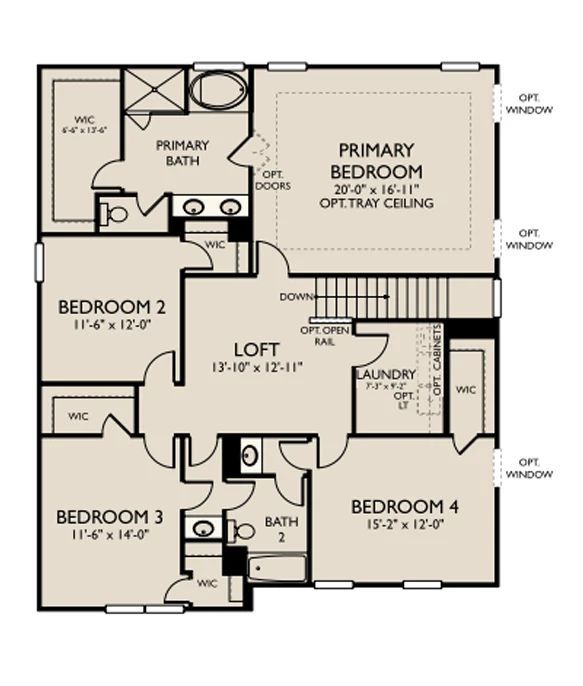
The Hampstead home design is captivating with its impressive main living area. The open kitchen features a large walk-in corner pantry and a spacious island. From the kitchen, you have views of the inviting family room and breakfast nook with access to the deck/patio. A formal dining room on the main level is ideal for hosting dinner parties.The second floor provides added flexibility with a versatile loft space, perfect for a secondary living area, media room, or home office. You’ll also find three spacious secondary bedrooms, each with a walk-in closet, along with a conveniently located laundry room and full bathroom. The primary bedroom suite is the ideal retreat, complete with a double vanity, a relaxing soaking tub, a walk-in shower, and a spacious walk-in closet.
Explore this home
Explore custom options for this floor plan.
Special offers
Explore the latest promotions at The Pointe at Heron Bay. to learn more!
Choices To Make It Happen
For a limited time at The Pointe at Heron Bay, enjoy up to $75,000 in Use As You Choose Savings*, fixed financing rates as low as 3.99% (APR 4.75%), and up to $10,000 toward closing costs* on select homes.
Community highlights
Community amenities
Club House
Golf Course
Pool
Tennis
About The Pointe at Heron Bay
New Homes in Locust Grove, GA – The Pointe at Heron BayAshton Woods is known for building exceptionally designed homes in some of the most desirable communities—and The Pointe at Heron Bay is no exception. Located in charming Locust Grove, GA, this beautiful neighborhood offers a collection of new construction homes on spacious lots that provide privacy, comfort, and room to grow.Set within a vibrant, master-planned community, The Pointe at Heron Bay combines small-town charm with modern convenience. Residents enjoy close proximity to top-rated local schools, restaurants, shopping, and major work hubs—including Hartsfield-Jackson International Airport and downtown Atlanta. It’s a perfect location for homeowners looking for the ideal blend of lifestyle and accessibility.Spend your weekends ...
Ask the builder
The builder will reach out to you to answer your questions.
Schedule a tour
The Pointe at Heron Bay
Ashton Woods
The Pointe at Heron Bay by Ashton Woods - 7307 Tenton Crossing, Locust Grove, GA 30248
225-204-6997
770-***-****
Sales Agent
Atlanta NHA
Hours
Mon - Sat 10am - 6pmSun 12pm - 6pm
Neighborhood

Community location & sales center
The Pointe at Heron Bay by Ashton Woods - 7307 Tenton Crossing Locust Grove, GA 30248
The Pointe at Heron Bay by Ashton Woods - 7307 Tenton Crossing Locust Grove, GA 30248
003-082-4775
770-***-****
From Downtown Atlanta: Take I-75 South toward Macon and continue to Exit 216 (GA-155/McDonough). Turn right onto GA-155 South (N. McDonough Road) and travel approximately 5 miles. Turn right onto Heron Bay Boulevard, then turn right onto Tenton Crossing. Follow community signs to the sales center at 7307 Tenton Crossing. From McDonough: Take GA-155 South toward Locust Grove. Continue approximately 5 miles and turn right onto Heron Bay Boulevard. Turn right onto Teenton Crossing and follow the signs to The Pointe at Heron Bay and the sales center at 7307 Tenton Crossing.From Locust Grove: Take GA-155 North toward Heron Bay. Turn left onto Heron Bay Boulevard, then left onto Trenton Crossing. Follow the community signs to 7307 Tenton Crossing.
Schools near The Pointe at Heron Bay
Henry County Schools
Public Elementary School
rating

Bethlehem Elementary School
Grades KG to 5
770-288-8571
1000 Academic Pkwy, Locust Grove, GA, 30248
Class ratio
1:13
Enrollment
474
Public Middle School
rating

Luella Middle School
Grades 6 to 8
678-583-8919
2075 Hampton Locust Grove Rd, Locust Grove, GA, 30248
Class ratio
1:21
Enrollment
870
Public High School
rating
Luella High School
Grades 9 to 12
770-898-9822
603 Walker Dr, Locust Grove, GA, 30248
Class ratio
1:22
Enrollment
1373
GreatSchools ratings are provided by GreatSchools.org and are for reference only. Ratings may not be available for all schools. Please verify school assignments and details with the local school district.
Amenities
Community & neighborhood
Local points of interest
- Fitness Center
- 6 Lighted Tennis Courts
- Optional membership at Heron Bay Golf Club
- Aquatic Center with Competition Pool, Splash Pad & Water Slides
- Lakefront Park featuring Open-air Pavilion with Catering Kitchen & 2 Fire Pits
- Playgrounds
- Resort Pool & Cabana
- 18+ Miles of Walking Trails
- Clubhouse Lodge
Social activities
- Club House
Health and fitness
- Golf Course
- Tennis
- Pool

At Ashton Woods, we rely on honored design principles to build homes that feel right for a reason. It’s been our philosophy for over 30 years, and results in beautifully solved spaces that serve as the canvas where life comes to life. Our passion is sharing a love of home design with people who want to live in thoughtfully designed homes.
There are rights and wrongs and because we know the difference, we’ll help homebuyers build homes that are as perfect for posting as they are perfect for people. Ashton Woods brings unparalleled design knowledge, judgment and taste to the entire home building and buying experience, enabling homebuyers to feel con?dent that theirs is an incredibly designed, inspired home that will serve as the backdrop for the memories that will be created inside.
Since our first sale in 1989, Ashton Woods has been building design-forward homes in thoughtfully selected communities across the country. Ashton Woods is headquartered in Atlanta, Georgia, but sells new homes in Atlanta, Austin, Charleston, Dallas, Houston, Jacksonville, Myrtle Beach, Nashville, Orlando, Phoenix, Raleigh, San Antonio and Tampa.
In 2017, Ashton Woods launched Starlight Homes for those who always felt the dream of home ownership was just out of reach. Now, over 100,000 families have had the privilege of calling an Ashton Woods or Starlight home their own.
Take the next steps toward your new home
This listing's information was verified with the builder for accuracy 1 day ago
Hampstead Plan by Ashton Woods

saved to favorites!
To see all the homes you’ve saved, visit the My Favorites section of your account.
Discover More Great Communities
Select additional listings for more information
We're preparing your brochure
You're now connected with Ashton Woods. We'll send you more info soon.
This screen will close shortly. Your browser may ask you to confirm the download.
Way to Go!
You’re connected with Ashton Woods.
The best way to find out more is to visit the community yourself!