


Hampton - Appleview Estates
From $424,900 | 4 Beds | 2 Baths | 1,744 SqFt
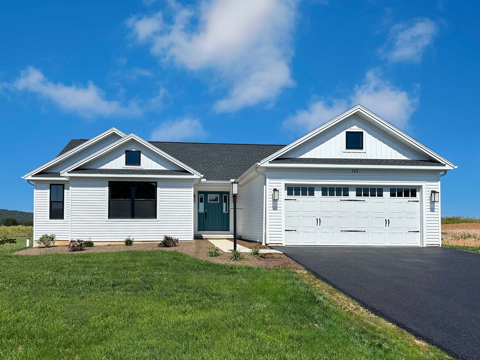
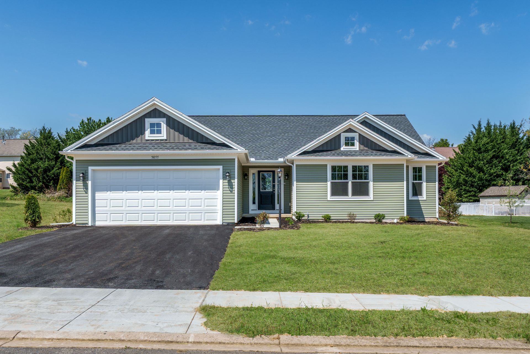
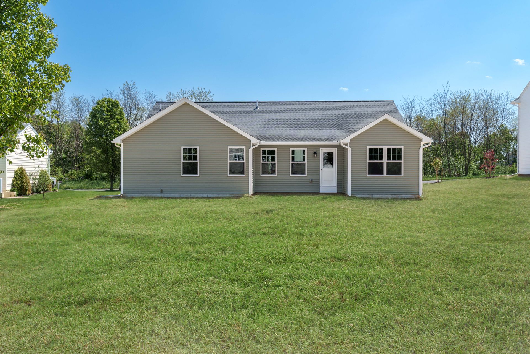
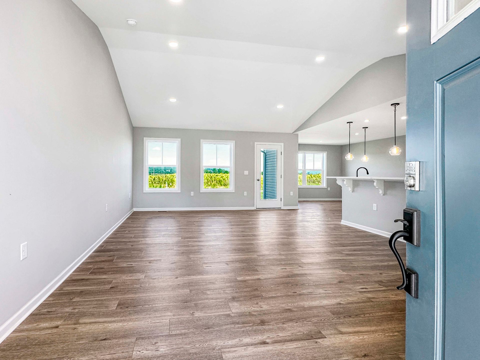
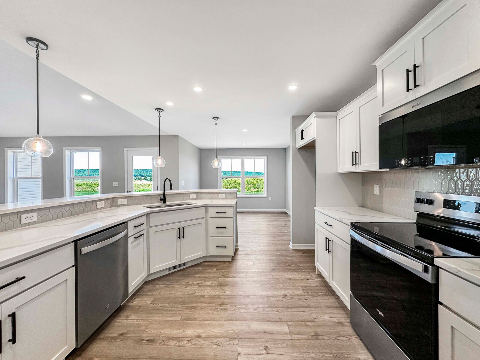
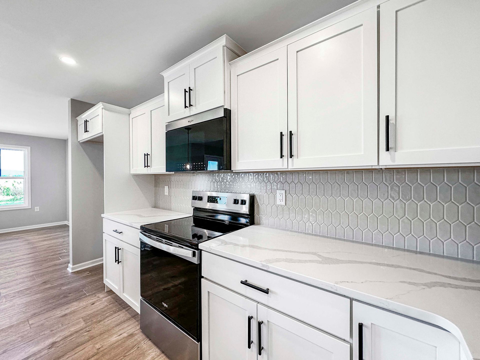
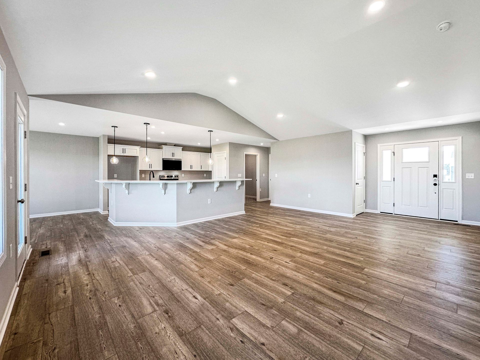
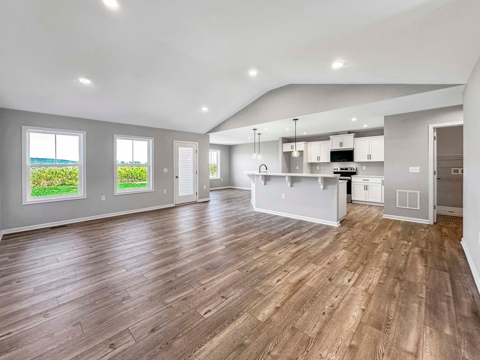
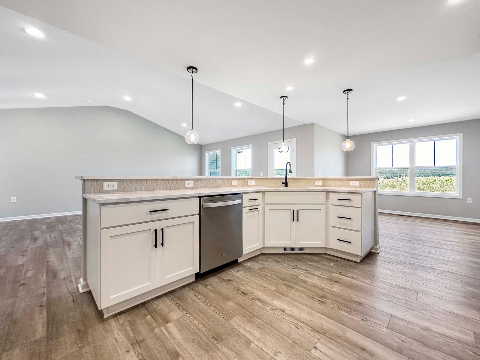
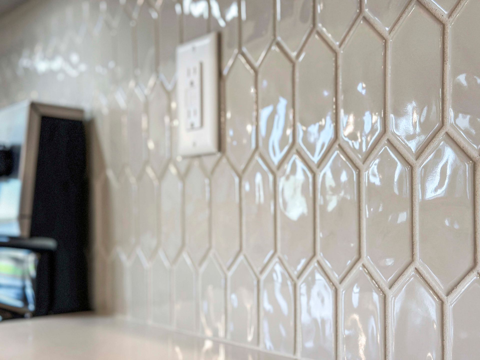
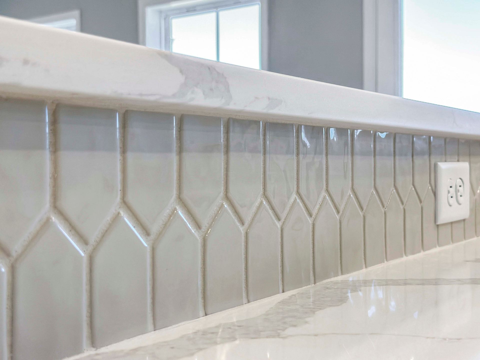
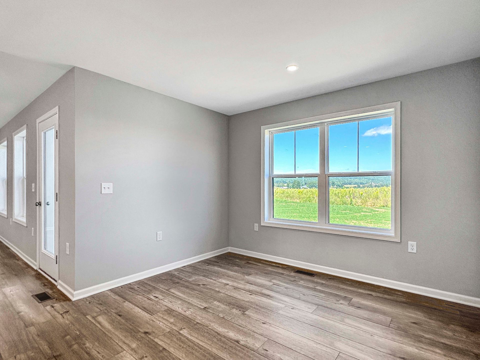
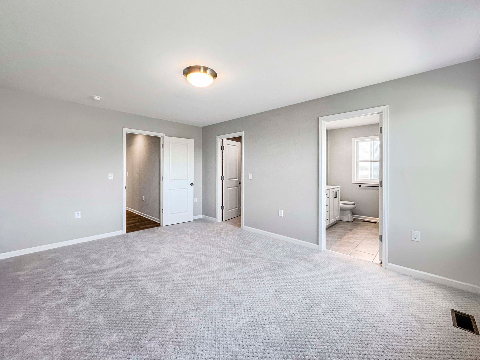
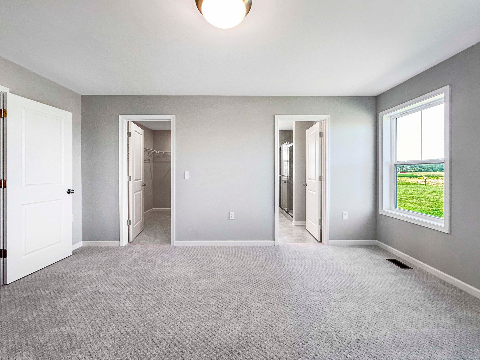
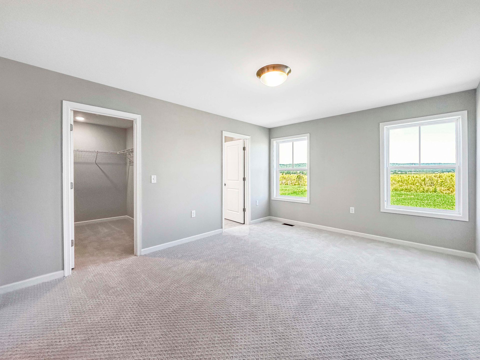
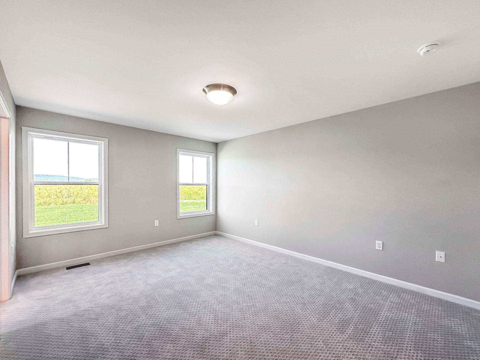
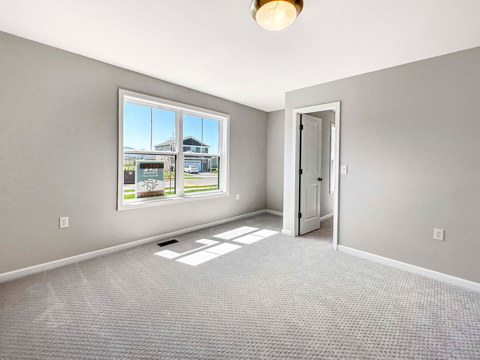
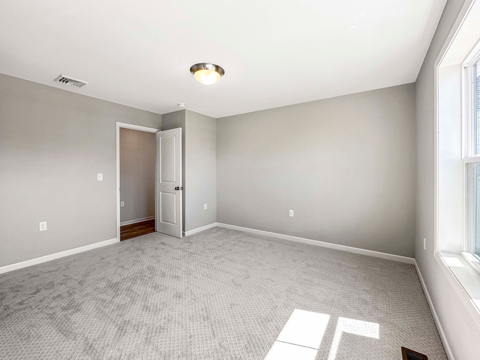
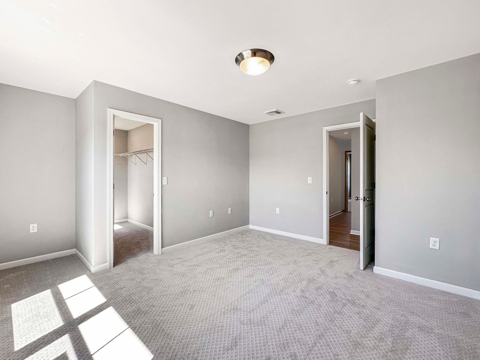
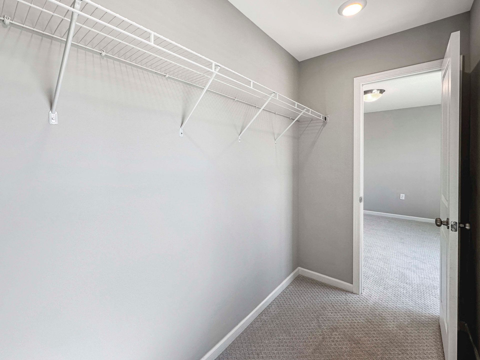
Hampton
Appleview Estates in Biglerville, PA
From $424,900 This is the starting price for this plan and is subject to change.
Monthly HOA fees: $15 HOA stands for Homeowners Association. These fees help maintain and manage shared community amenities and services.

S&A Homes
- 4 Beds
- 2 Baths
- 2 Car garage
- 1,744 Sq Ft
Overview
Floor plan features
- 1 Story
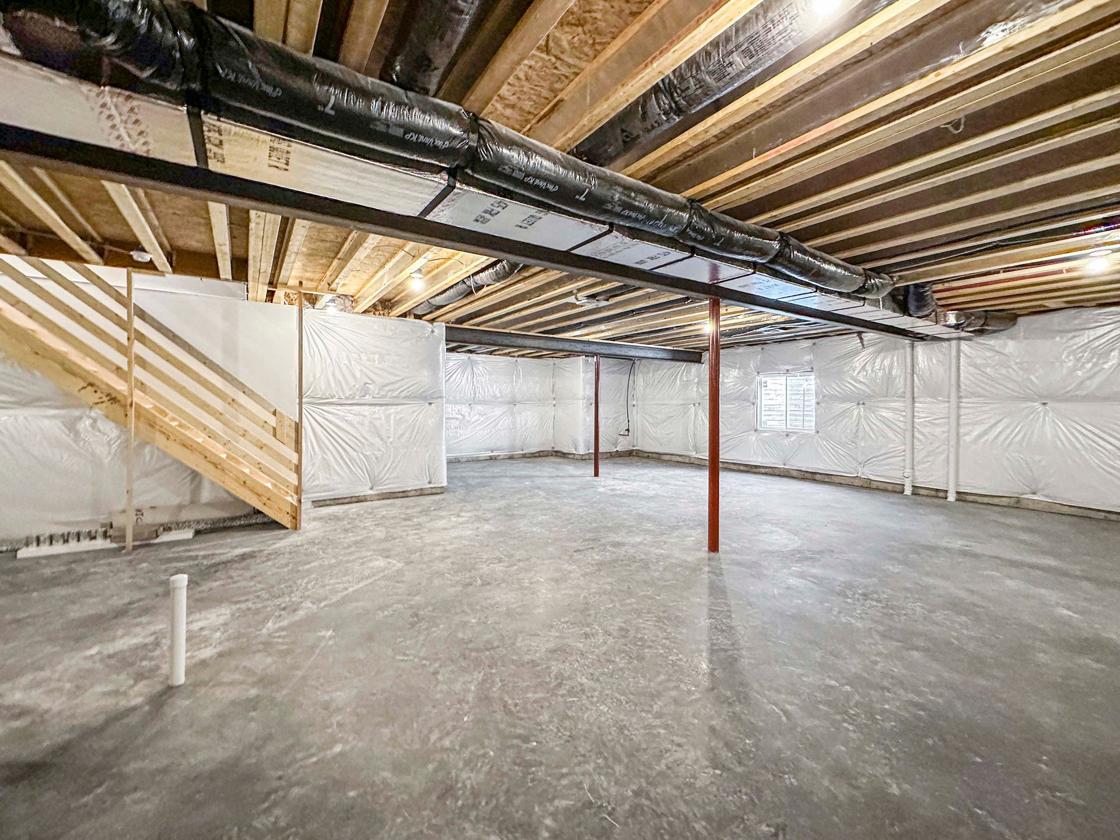
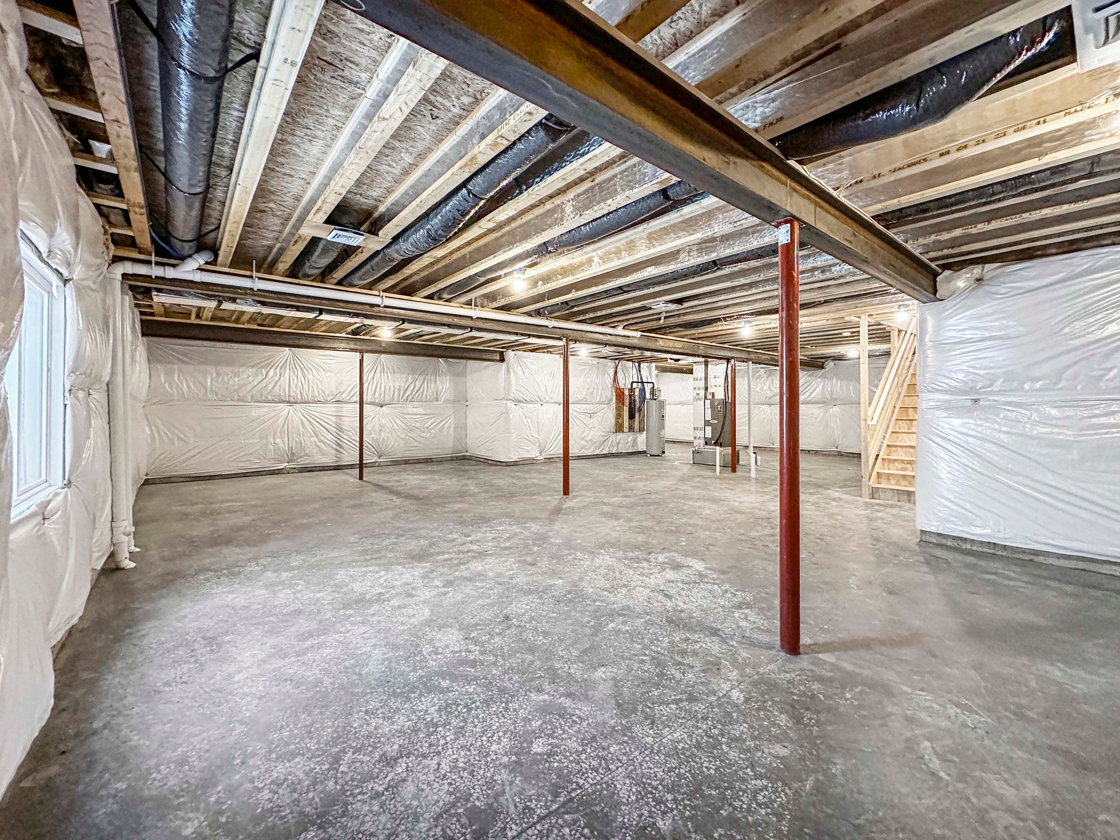
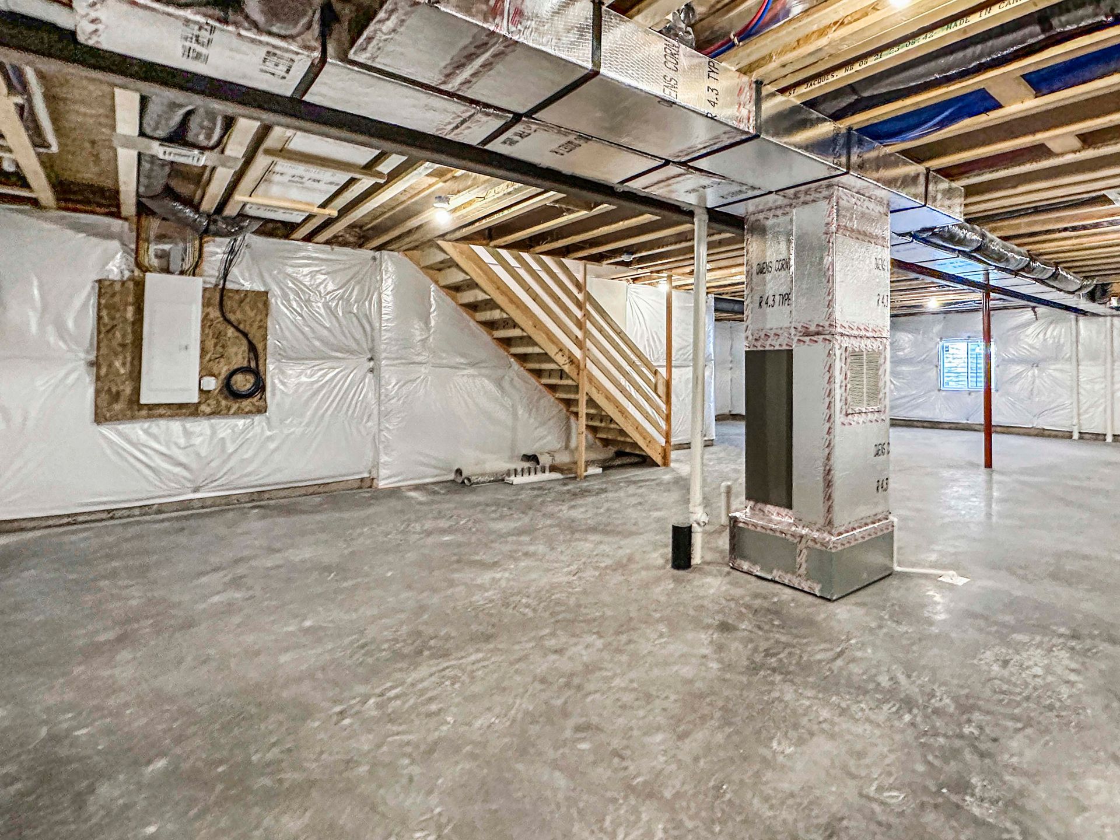
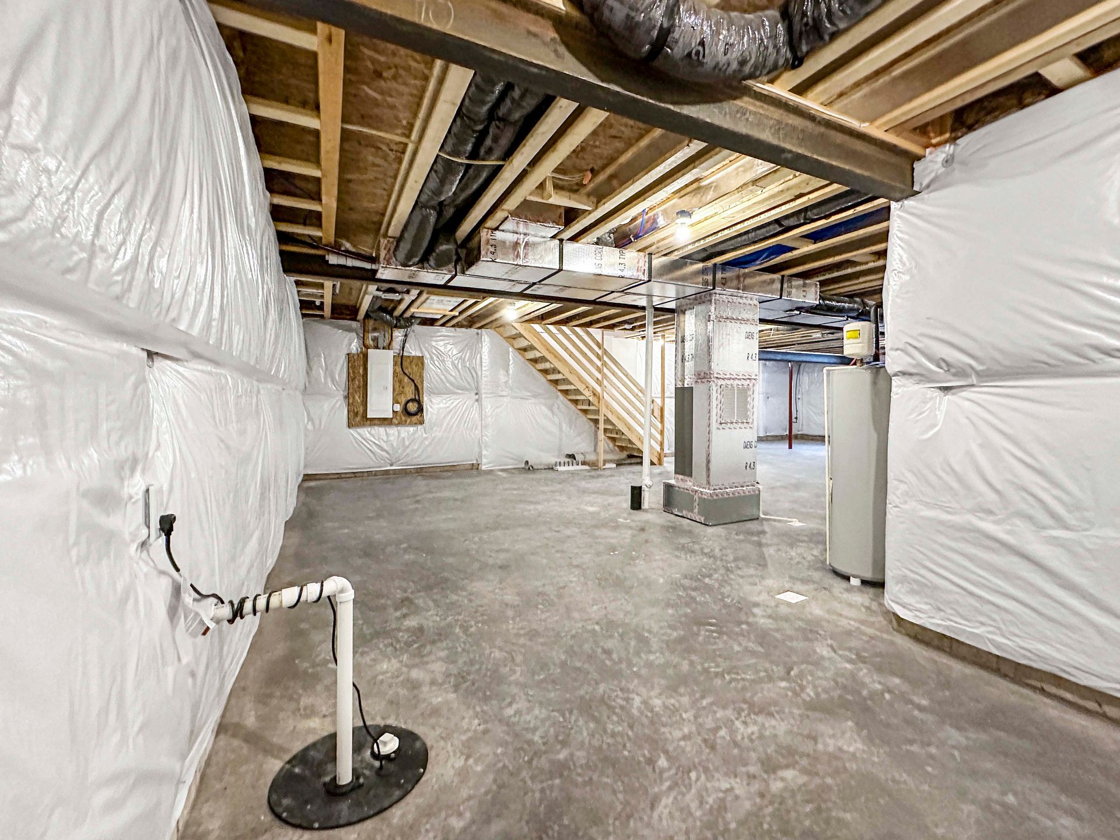
- Basement
- Breakfast Area
- Dining Room
- Family Room
- Green Construction
- Primary Bed Downstairs
- Single Family
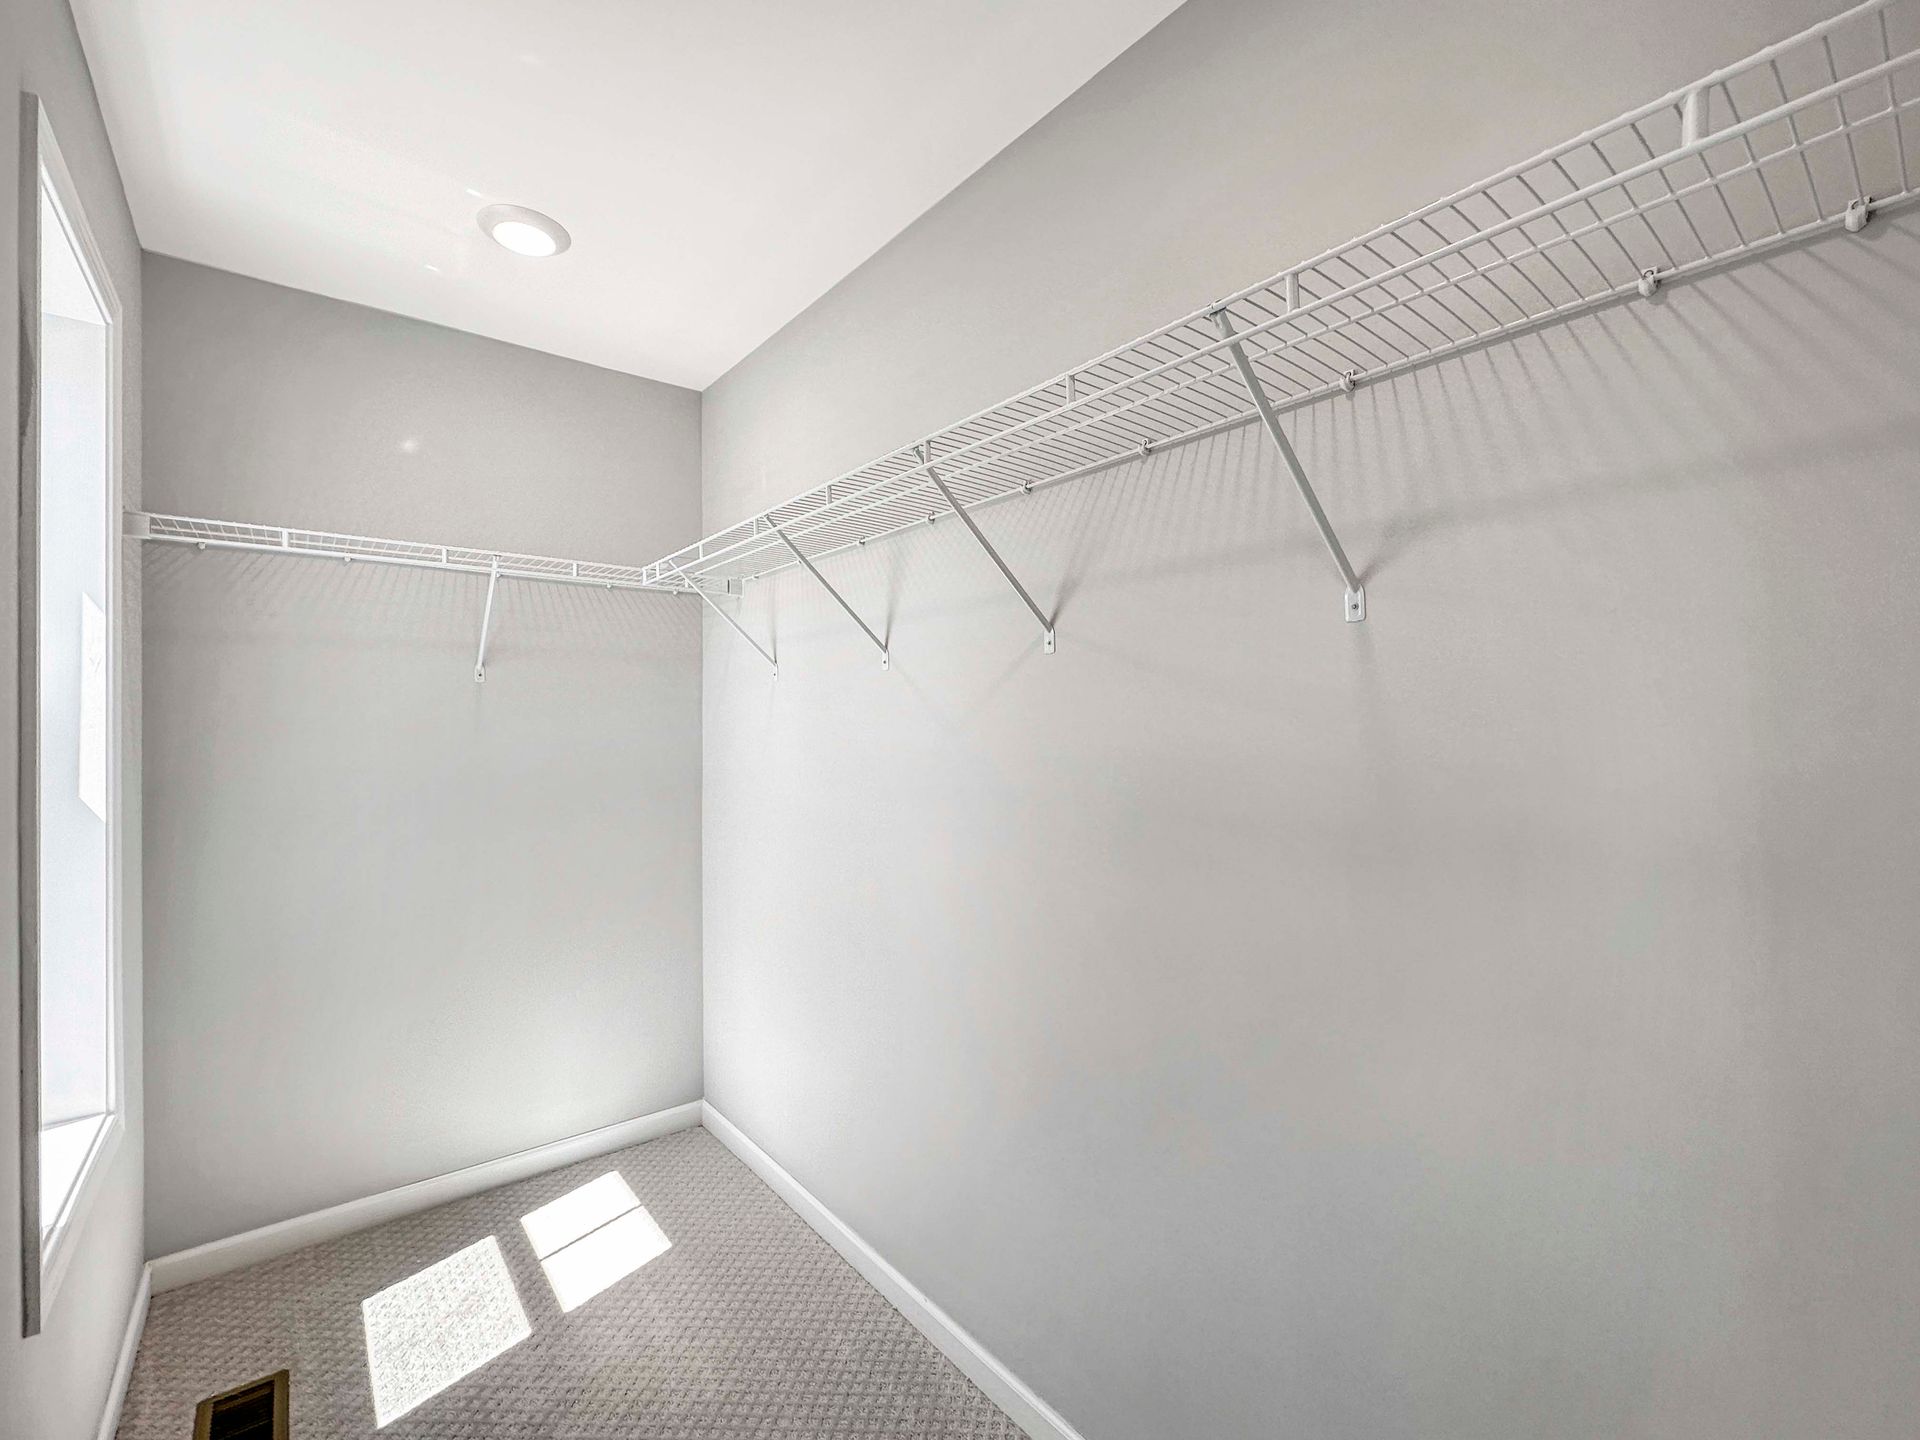
- Walk-In Closets
Floor plan description
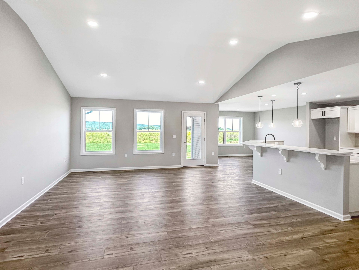
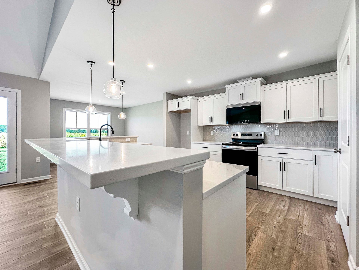
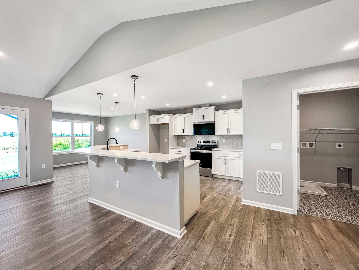
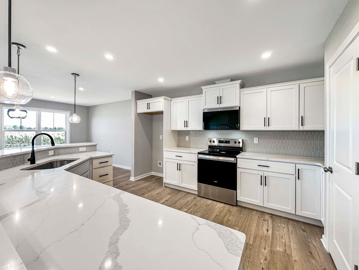
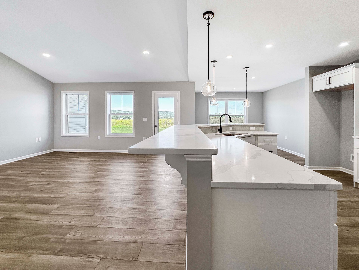
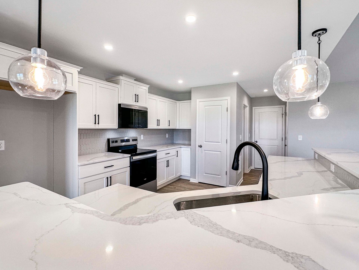
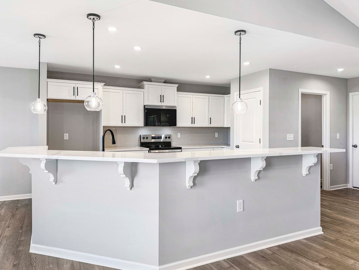
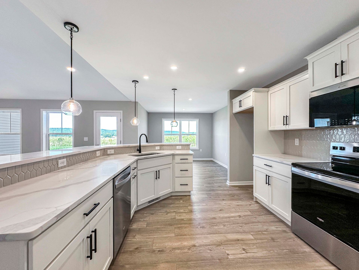
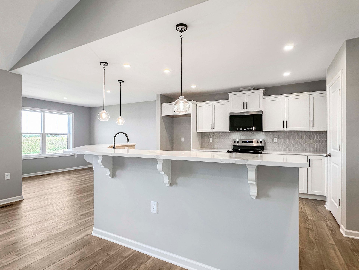
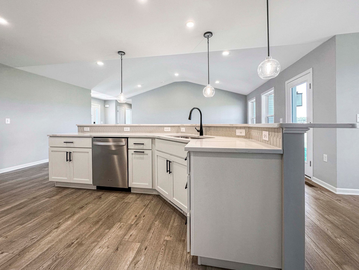
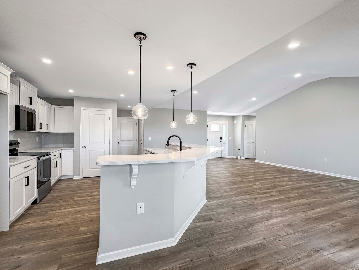
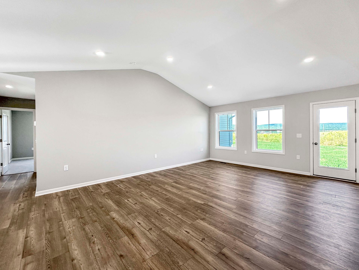
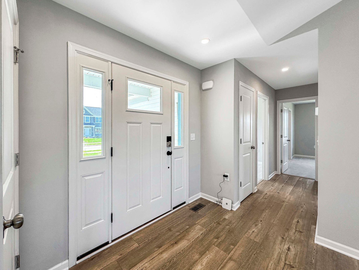
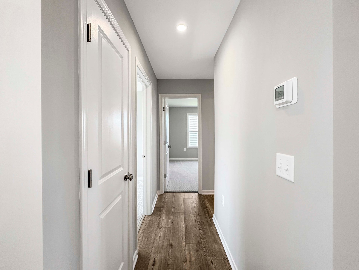
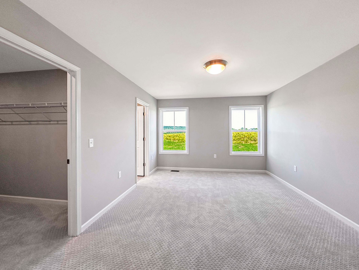
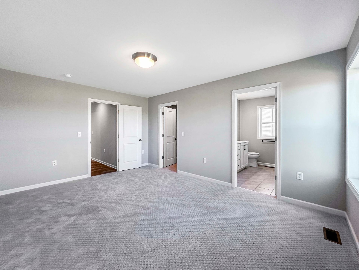
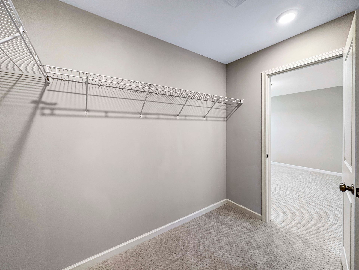
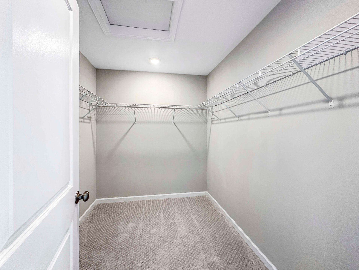
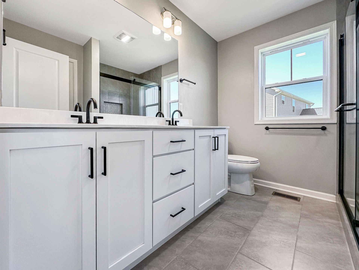
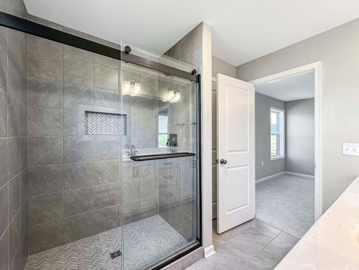
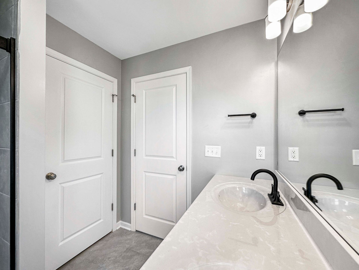
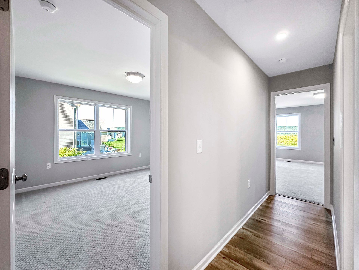
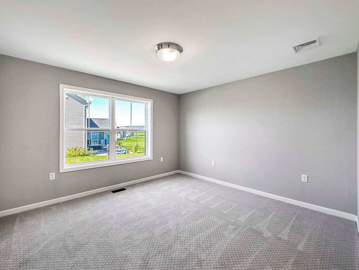
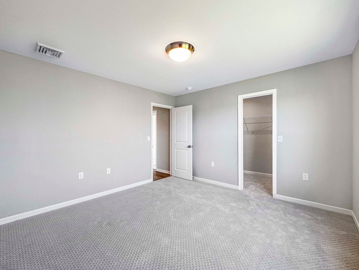
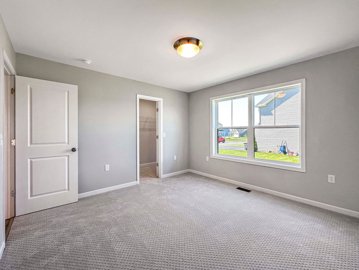
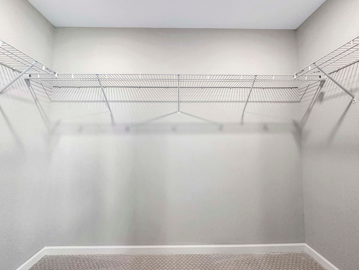
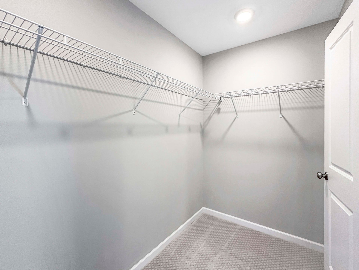
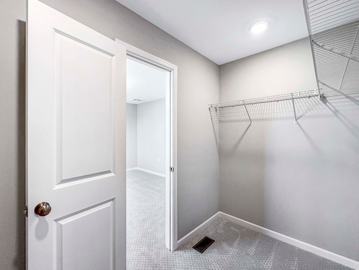
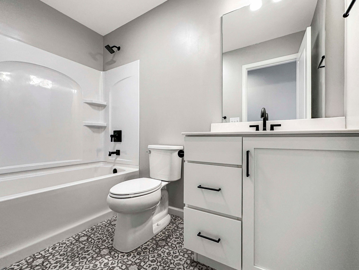
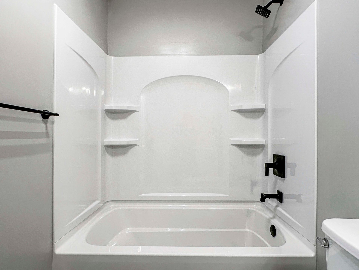
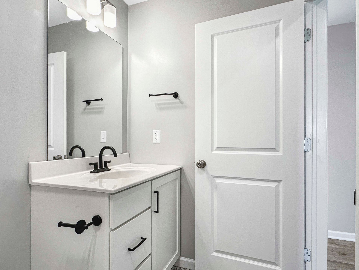
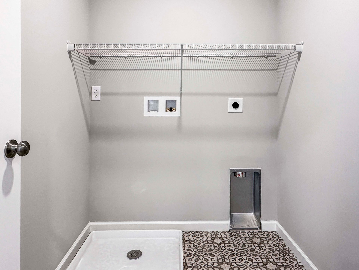
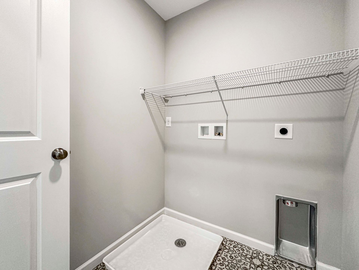
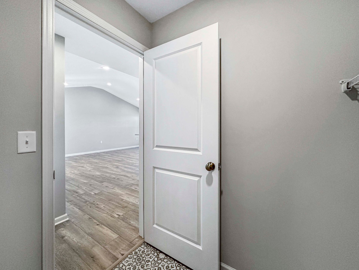
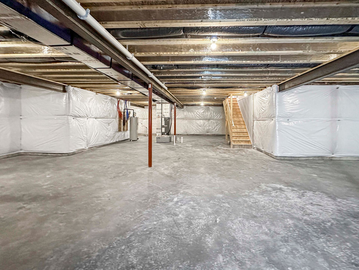
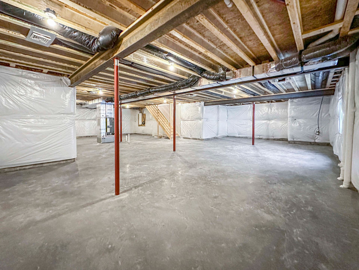
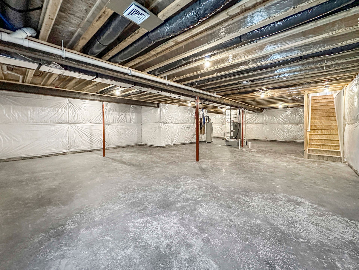
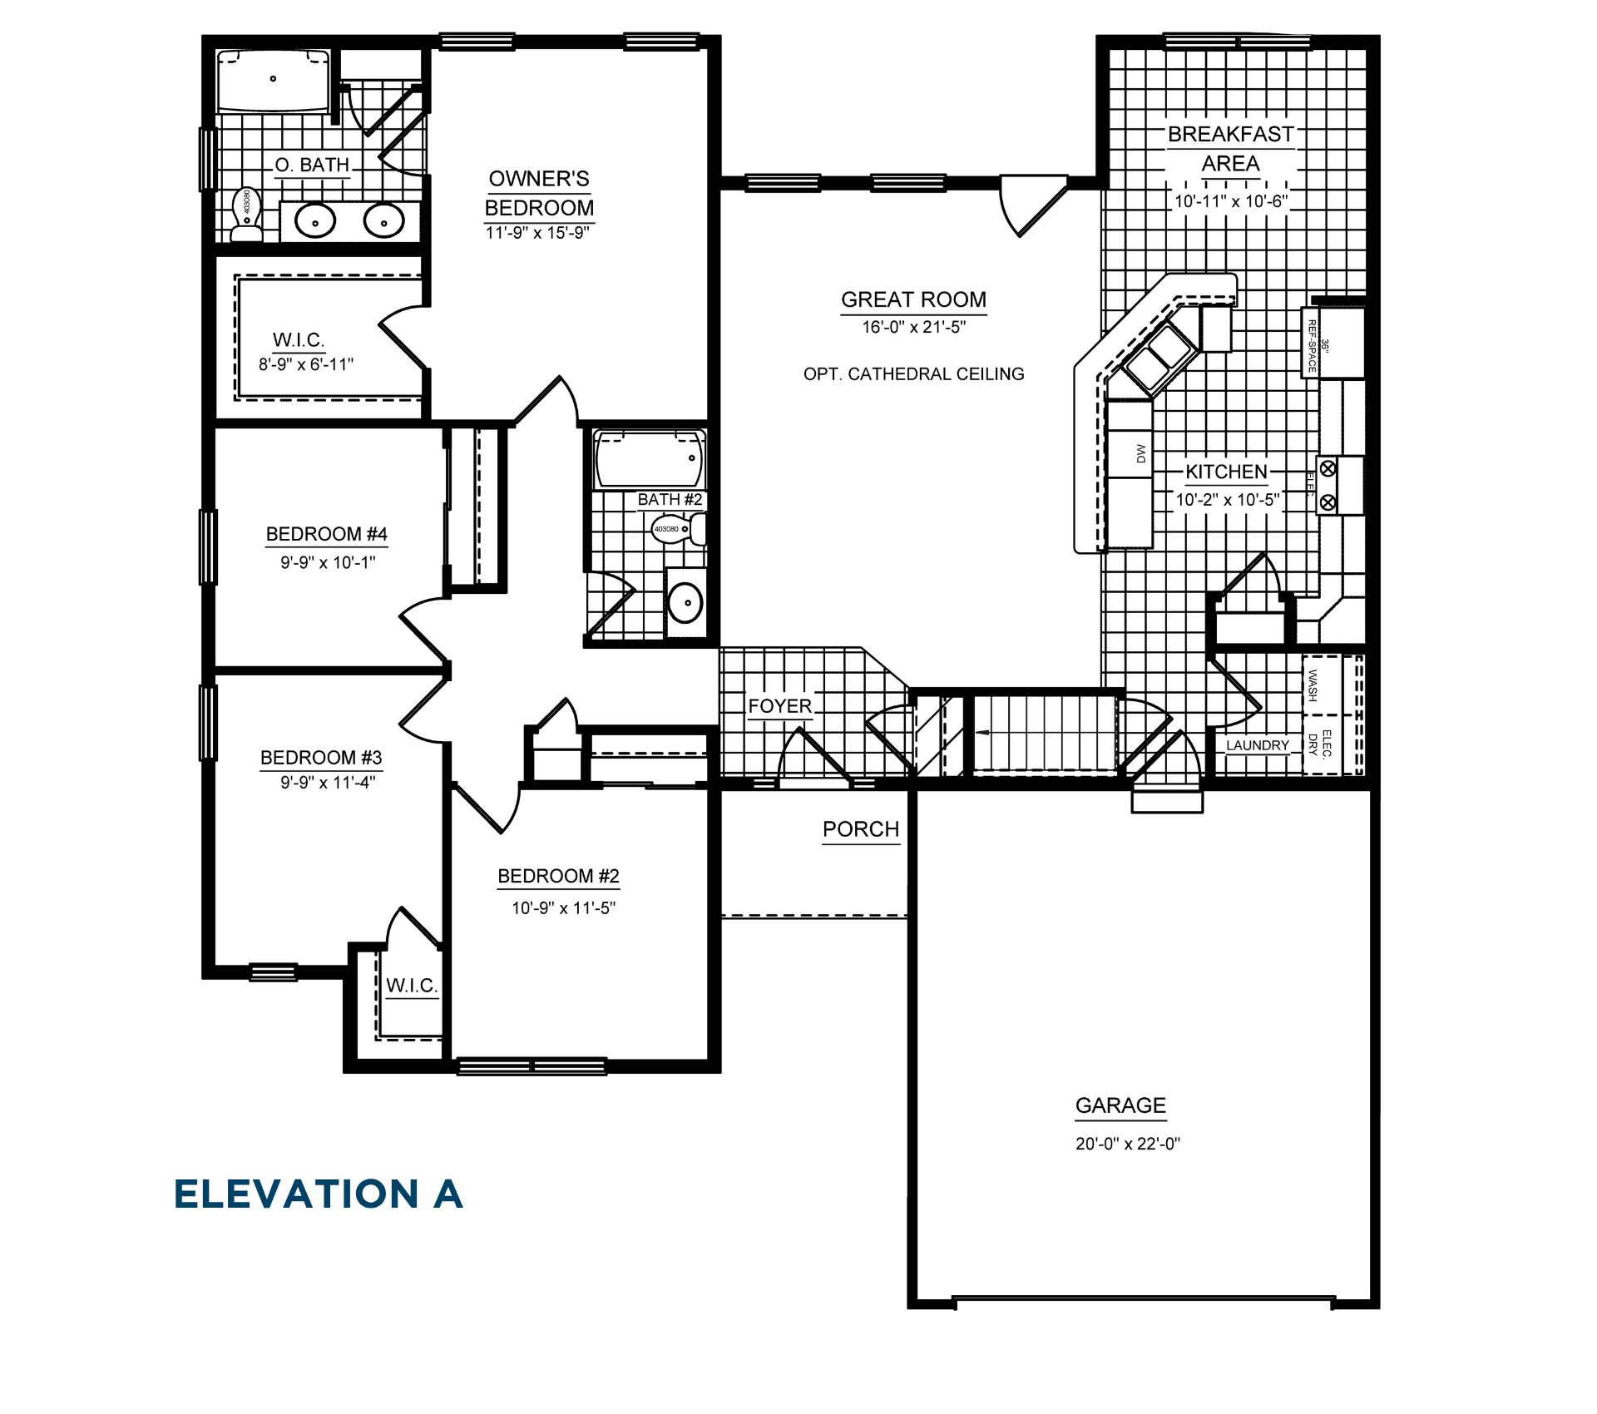
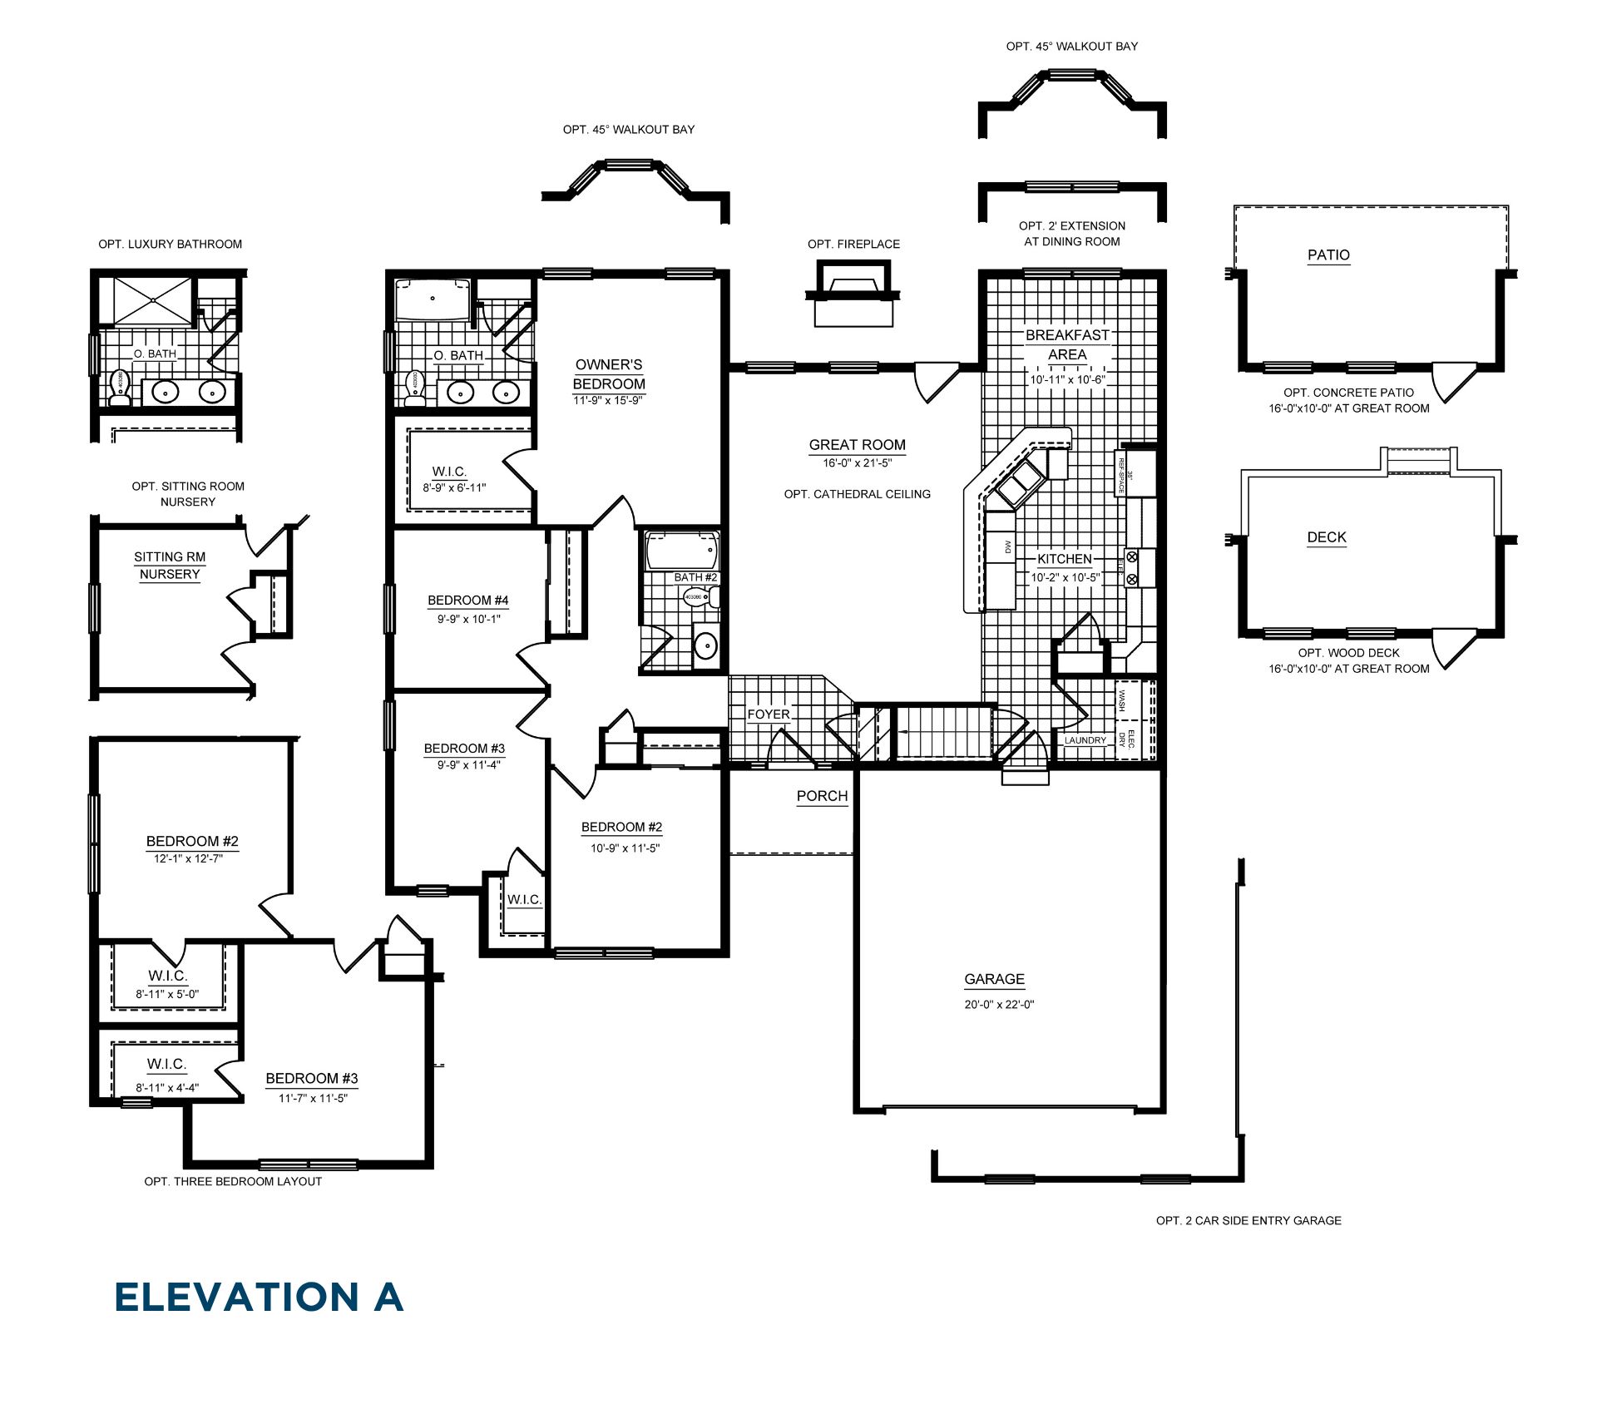
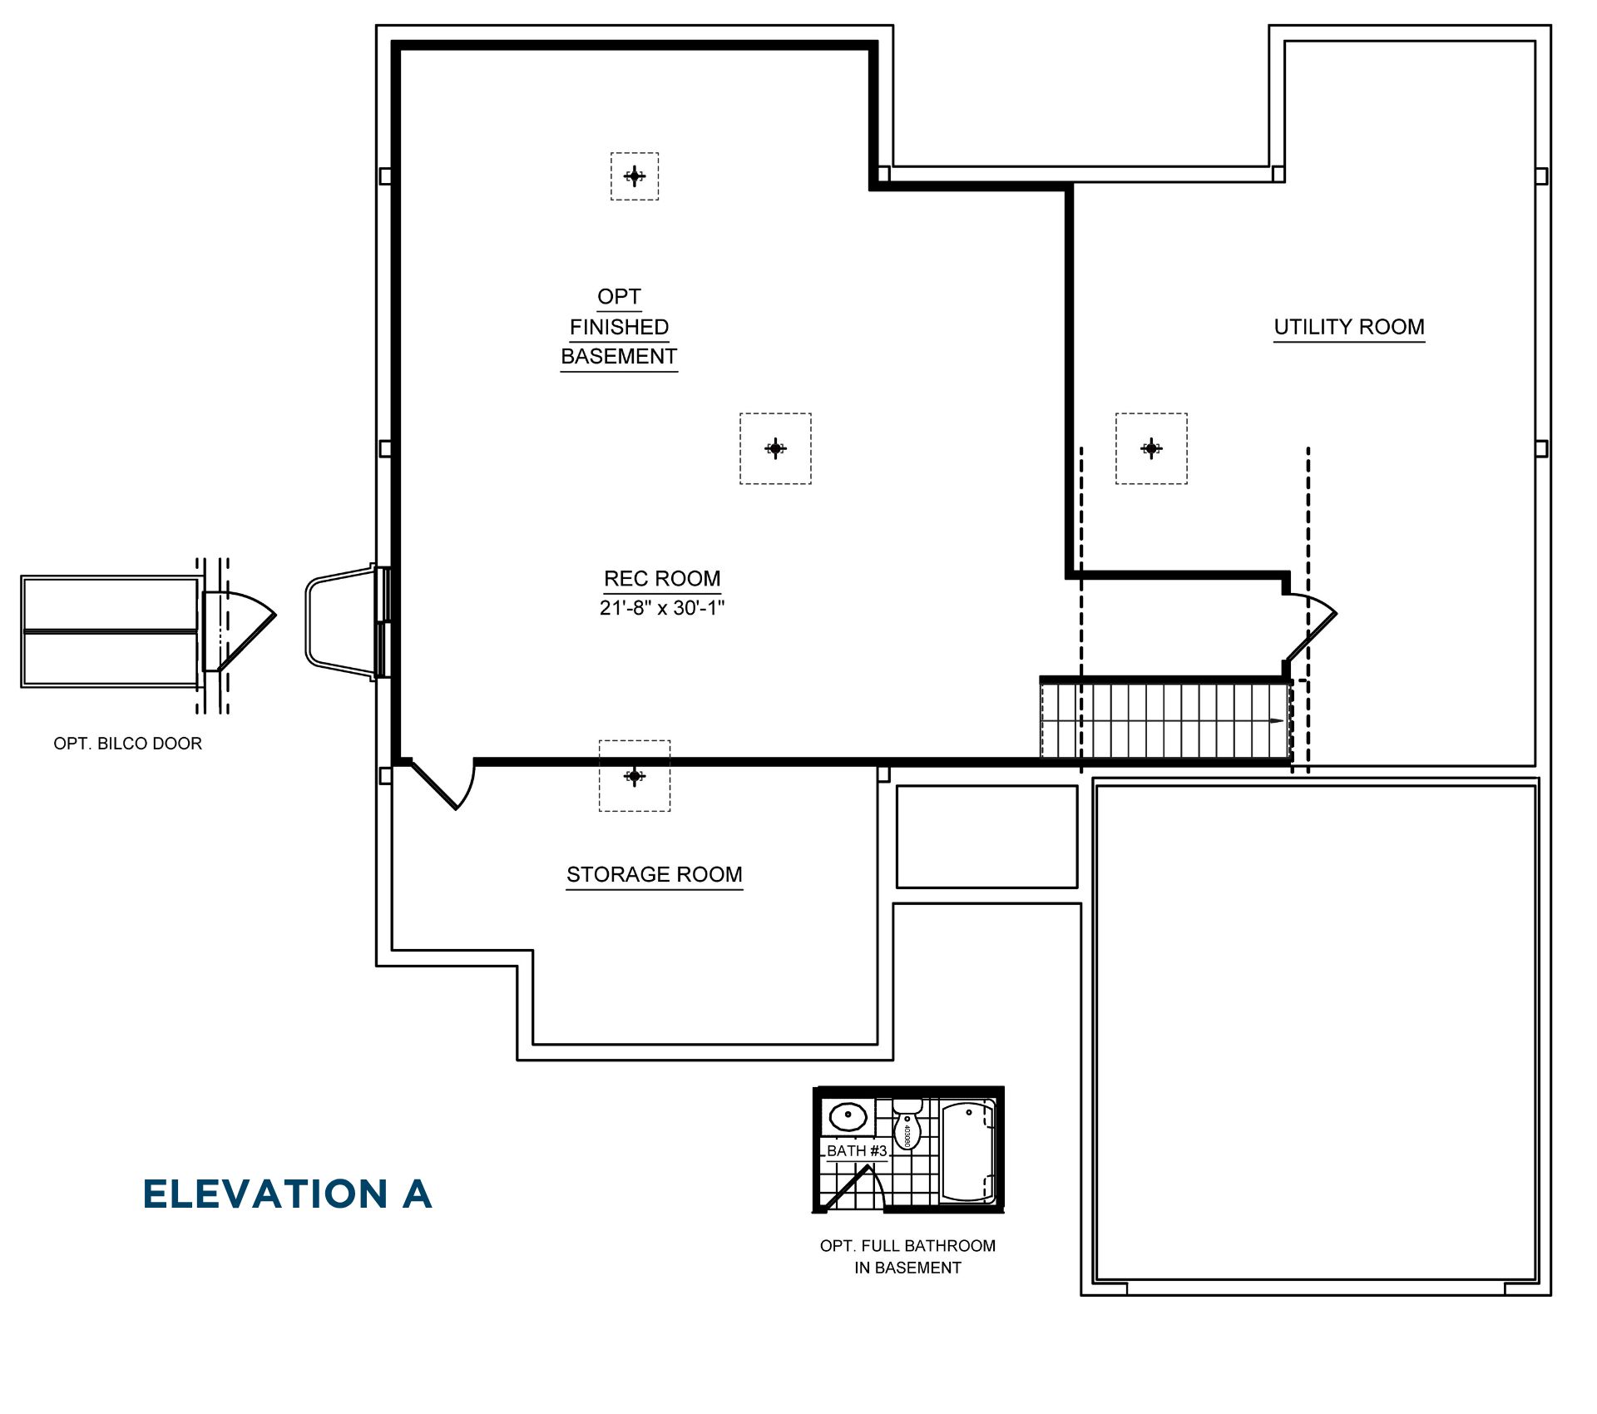
The Hampton is a spacious ranch floorplan featuring 1,744 square feet, 4 bedrooms, 2 baths, main-level laundry, a 2-car garage, and a full basement. Designed for comfortable first-floor living, this open-concept floorplan includes a gourmet kitchen with angled island overlooking the breakfast area and great room, while the private owner’s suite offers a walk-in closet and spa-inspired bath. Personalization options include a fireplace, rear deck or patio, side-entry garage, alternate 3 bedroom layout, finished basement options, and more.
Explore this home
Explore custom options for this floor plan.
Community highlights
Community amenities
Views
About Appleview Estates
Appleview Estates in Biglerville, PA features new single-family homes with 3 to 5 bedrooms, spacious homesites, and a location just minutes from Gettysburg. Residents enjoy easy access to parks, schools, local shops, and major commuter routes like Route 15 and Route 30, blending small-town charm with everyday convenience. More info about Appleview Estates
Ask the builder
The builder will reach out to you to answer your questions.
Request a tour
Appleview Estates
S&A Homes
12 Kristi Lane, Biglerville, PA 17307
040-973-2472
717-***-****
Sales Agent
Jason & Brandy | S&A Homes Online Sales Team
Hours
By Appt: Mon.-Wed 10-6, Sat. 10-5 & Sun. 12-5
Neighborhood

Community location & sales center
12 Kristi Lane Biglerville, PA 17307
12 Kristi Lane Biglerville, PA 17307
151-084-3583
717-***-****
From Gettysburg: Travel on PA-34 N/Carlisle St. toward W. Broadway for 6.6 miles. Turn right onto E. York Street (Route 234). Follow for .4 mile and turn right onto 5th Street. Darren Circle is on the left, followed by Legion Drive on the left.
Schools near Appleview Estates
Upper Adams School District
Public High School
rating

Biglerville High School
Grades 9 to 12
717-677-7191
161 N Main St, Biglerville, PA, 17307
Class ratio
1:12
Enrollment
529
Public High School
rating
Upper Adams Middle School
Grades 9 to 12
717-677-7191
161 N Main St, Biglerville, PA, 17307
Class ratio
1:14
Enrollment
271
GreatSchools ratings are provided by GreatSchools.org and are for reference only. Ratings may not be available for all schools. Please verify school assignments and details with the local school district.
Amenities
Community & neighborhood
Local points of interest
- Quality Construction Materials & Methods
- Exterior Features
- Energy Saving Features
- Designer Interiors
- Kitchen & Bath Features
- Builder Warranties
- Views
Utilities
- Electric Utility test 1 (814) 999-9999

After building more than 15,000 homes, Bob Poole, CEO of S&A Homes, is the first to acknowledge that his down-to-earth approach hasn’t shifted since day one. Since taking ownership of the company in 1980, Bob has instilled the belief that we build each home as if it’s the only home we are building. Our customer focus is the backbone behind S&A’s transformation from a local, custom home-builder started in 1968 to the award-winning regional builder we are today.
Take the next steps toward your new home
This listing's information was verified with the builder for accuracy 1 day ago
Hampton Plan by S&A Homes

saved to favorites!
To see all the homes you’ve saved, visit the My Favorites section of your account.
Discover More Great Communities
Select additional listings for more information
We're preparing your brochure
You're now connected with S&A Homes. We'll send you more info soon.
The brochure will download automatically when ready.
Brochure downloaded successfully
Your brochure has been saved. You're now connected with S&A Homes, and we've emailed you a copy for your convenience.
The brochure will download automatically when ready.
Way to Go!
You’re connected with S&A Homes.
The best way to find out more is to visit the community yourself!