


Harley - Aspire at Saguaro Reserve III
From $729,990 | 3 Beds | 2.5 Baths | 2,747 SqFt
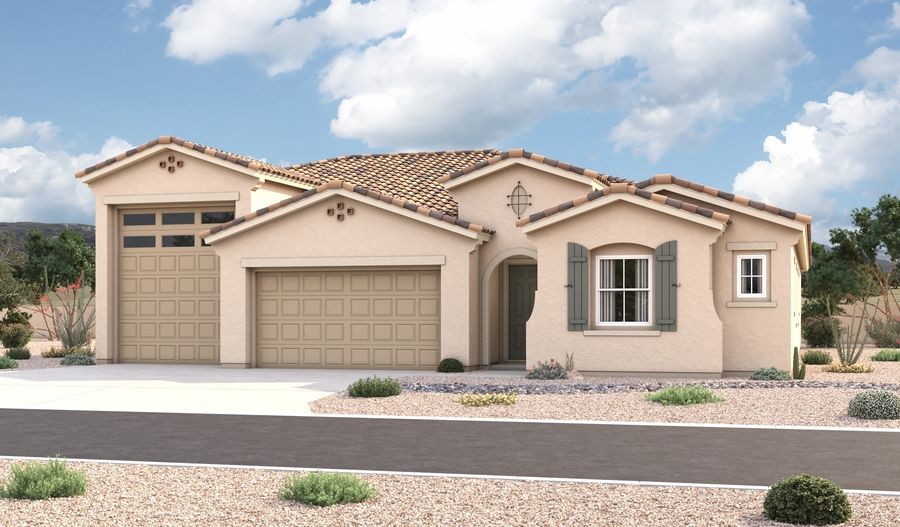
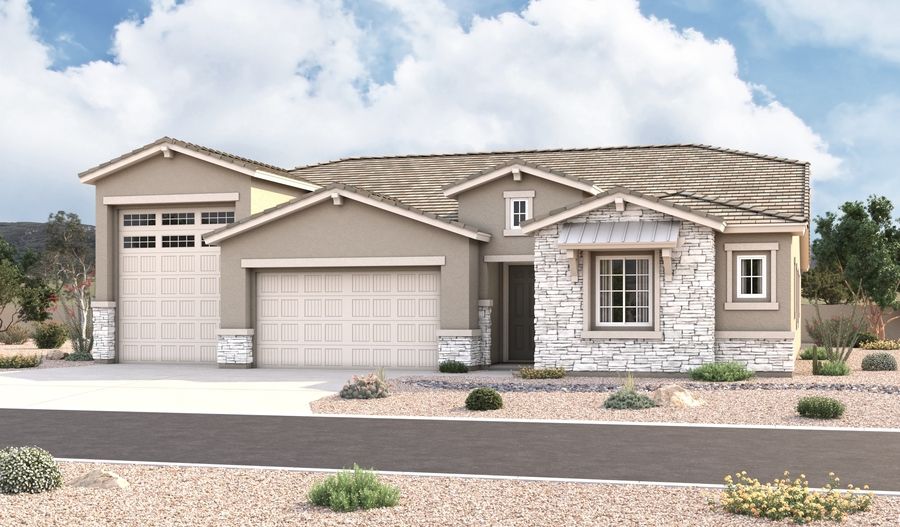
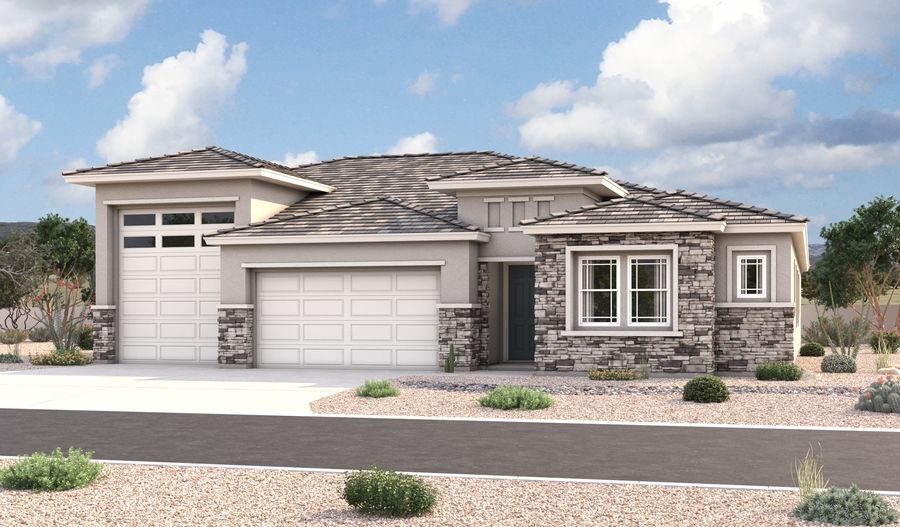
Harley
Aspire at Saguaro Reserve III in Marana, AZ
From $729,990 This is the starting price for this plan and is subject to change.

Richmond American
- 3 Beds
- 2.5 Baths
- 3 Car garage
- 2,747 Sq Ft
Overview
Floor plan features
- 1 Half Bathroom
- 1 Story
- Primary Bed Downstairs
- Single Family
Floor plan description
Designed for both comfort and flexibility, the Harley features a gourmet kitchen that flows into a spacious great room, creating an inviting setting for routines and gatherings alike. Enjoy quiet moments on the covered patio, unwind in the private primary suite, and take advantage of a dedicated study and optional club room that can be converted into fourth and fifth bedrooms to adapt to your lifestyle. With abundant storage and versatile living spaces, the Harley makes it easy to feel right at home.
Special offers
Explore the latest promotions at Aspire at Saguaro Reserve III. to learn more!
Come home for the holidays!
special financing on select homes!
Tucson Homes of the Week
See this week's hot homes!
8 Credit Score Management Tips
Download our FREE guide & stay on the path to healthy credit.
Community highlights
Community amenities
Golf Course
Park
Pool
Trails
About Aspire at Saguaro Reserve III
Your dream home is waiting in Marana! Nestled between the stunning Tortolita Mountains and an enchanting desert landscape, Aspire at Saguaro Reserve III offers a vibrant and nature-centered lifestyle for its residents. This gated addition to the popular Dove Mountain masterplan has over 50 miles of on-site hiking and biking trails, as well as easy access to the world-renowned Golf Club at Dove Mountain. Choose from four impressive ranch-style floor plans—including one that features an attached RV garage—then make the home truly your own by personalizing fixtures, finishes, and more with the help of our professional design team. If you choose a new home at Aspire at Saguaro Reserve III that's ready to personalize, you'll be in control of your home's design details—finishes, fixtures, and mo...
Green program
Building better homes for today and tomorrow
More InfoAsk the builder
The builder will reach out to you to answer your questions.
Schedule a tour
Home location
7260 W. Saguaro Perch Way, Marana, AZ 85658
Aspire at Saguaro Reserve III
Richmond American
7520 S. Saguaro Perch Way, Marana, AZ 85658
631-720-4675
520-***-****
Hours
Mon - Thur. 10 am - 6 pm, Fri. 1 pm - 6 pm, Sat. - Sun. 10 am - 6 pm
Neighborhood

Community location
7260 W. Saguaro Perch Way Marana, AZ 85658
7520 S. Saguaro Perch Way Marana, AZ 85658
631-720-4675
520-***-****
Schools near Aspire at Saguaro Reserve III
Marana School District
Public Elementary-Middle School
rating

Dove Mountain K-8
Grades PK to 8
520-579-4500
5650 W Moore Rd, Marana, AZ, 85658
Class ratio
1:18
Enrollment
920
GreatSchools ratings are provided by GreatSchools.org and are for reference only. Ratings may not be available for all schools. Please verify school assignments and details with the local school district.
Amenities
Community & neighborhood
Health and fitness
- Classes at the fitness center
- Golf Course
- Pool
- Trails
Community services & perks
- Gated community
- Park


What sets Richmond American Homes companies apart from other leading homebuilders? Many will say it's the inspired floor plans, incredible included features, quality construction and unwavering commitment to customer satisfaction. Although these all play a role, personalization is what truly makes the difference. The company may have built more than 210,000 homes over the last 40+ years, but each one turns out anything but cookie cutter!
How do we make each Richmond American home unique? By offering homebuyers who build a new home from the ground up the opportunity to choose from hundreds of fixture and finish options at our innovative Home Gallery™ design centers across the country. From the kitchen cabinets and countertops to the surround sound, there are countless opportunities to tailor the floor plans, along with seasoned advice to assist customers every step of the way.
The Richmond American Homes companies have homebuilding operations in several states, including Arizona, California, Colorado, Florida, Idaho, Maryland, Nevada, Oregon, Pennsylvania, Utah, Virginia and Washington. With an impressive lineup of ranch, two-story and three-story floor plans, and several sought-after home collections available, there are options that appeal to a wide range of homebuyers at a variety of price points. Customers can also take advantage of the one-stop shopping convenience offered by Richmond American’s affiliates, HomeAmerican Mortgage Corporation, American Home Insurance Agency, Inc. and American Home Title and Escrow Company. Together, these companies offer a streamlined homebuying experience from start to finish. Discover your dream home—and make it your own—today!
TrustBuilder reviews
Take the next steps toward your new home
This listing's information was verified with the builder for accuracy 2 days ago
Harley Plan by Richmond American

saved to favorites!
To see all the homes you’ve saved, visit the My Favorites section of your account.
Discover More Great Communities
Select additional listings for more information
We're preparing your brochure
You're now connected with Richmond American. We'll send you more info soon.
The brochure will download automatically when ready.
Brochure downloaded successfully
Your brochure has been saved. You're now connected with Richmond American, and we've emailed you a copy for your convenience.
The brochure will download automatically when ready.
Way to Go!
You’re connected with Richmond American.
The best way to find out more is to visit the community yourself!