



Harrison - Heiferhorn Farms
From $449,900 | 4 Beds | 2.5 Baths | 2,778 SqFt
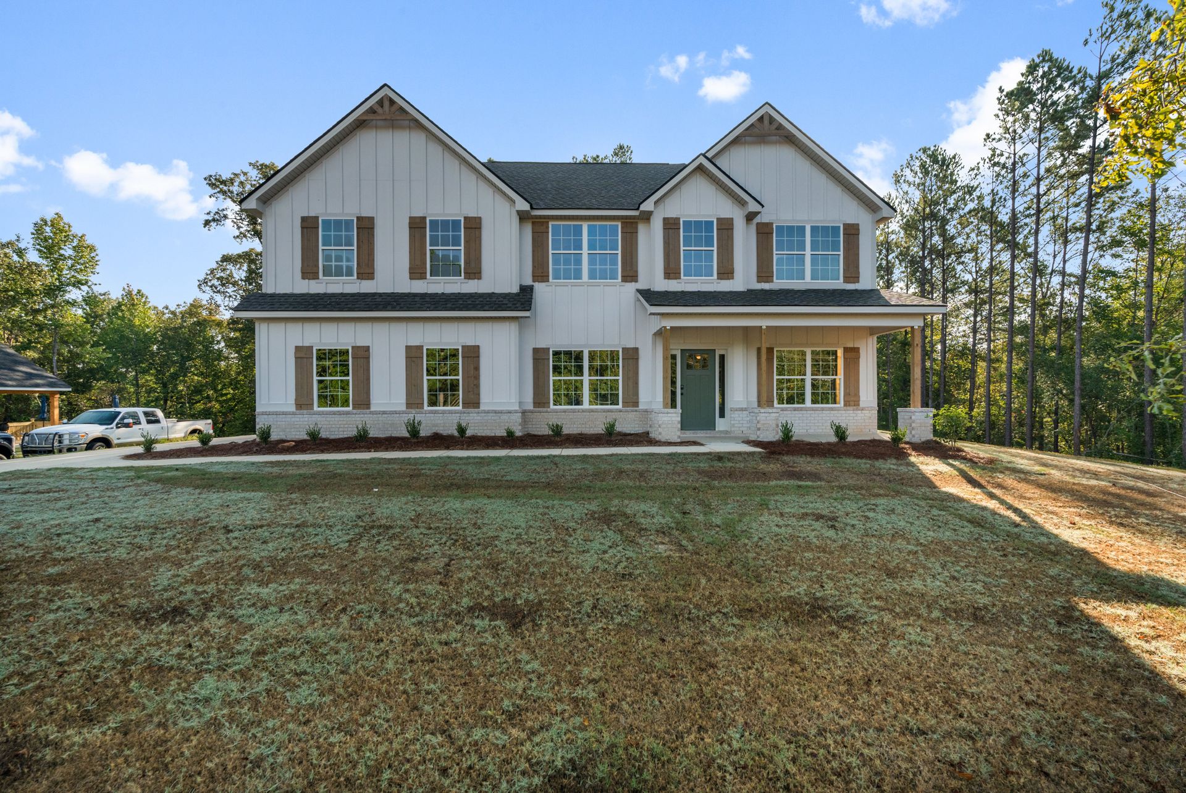
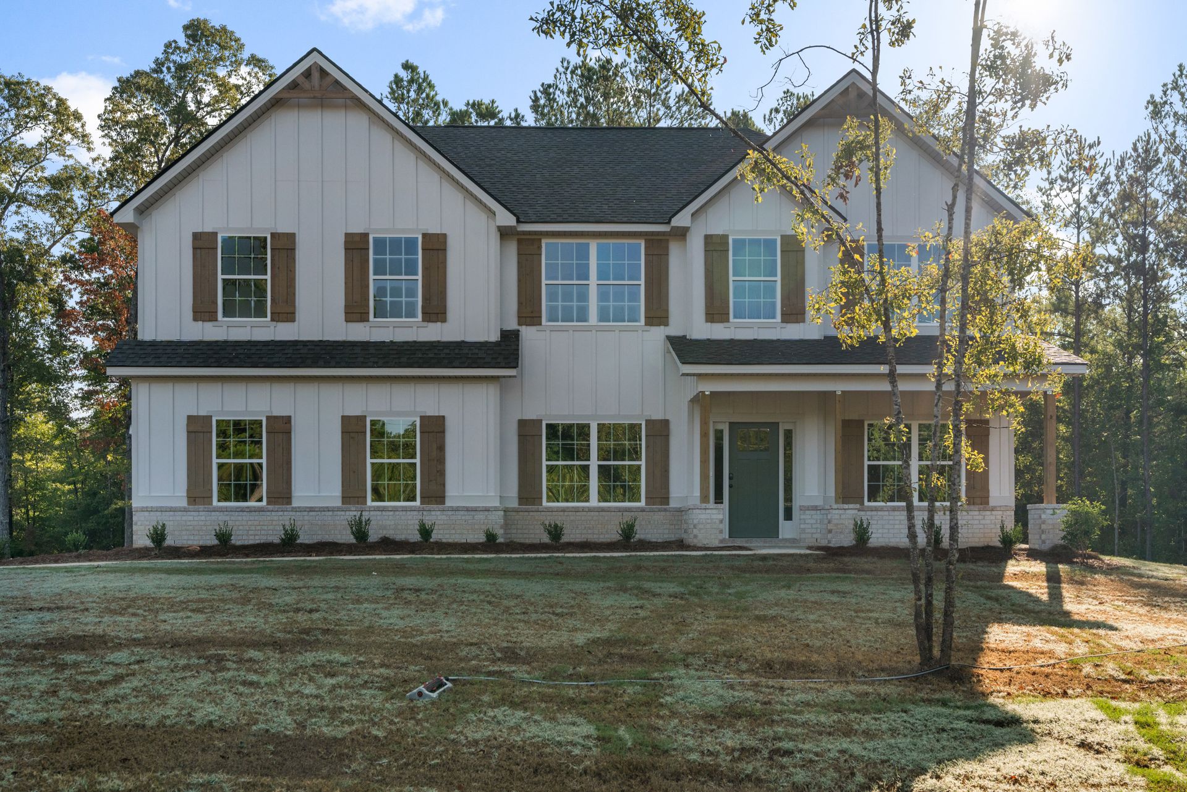
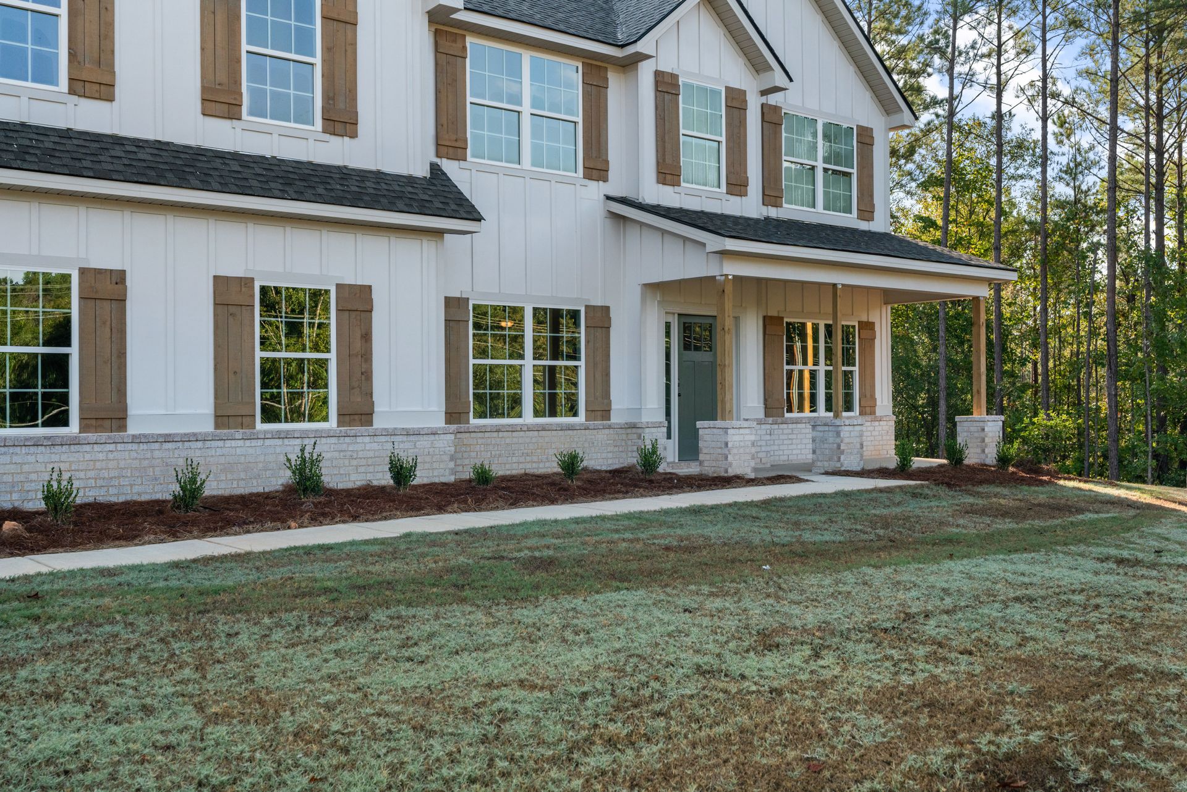
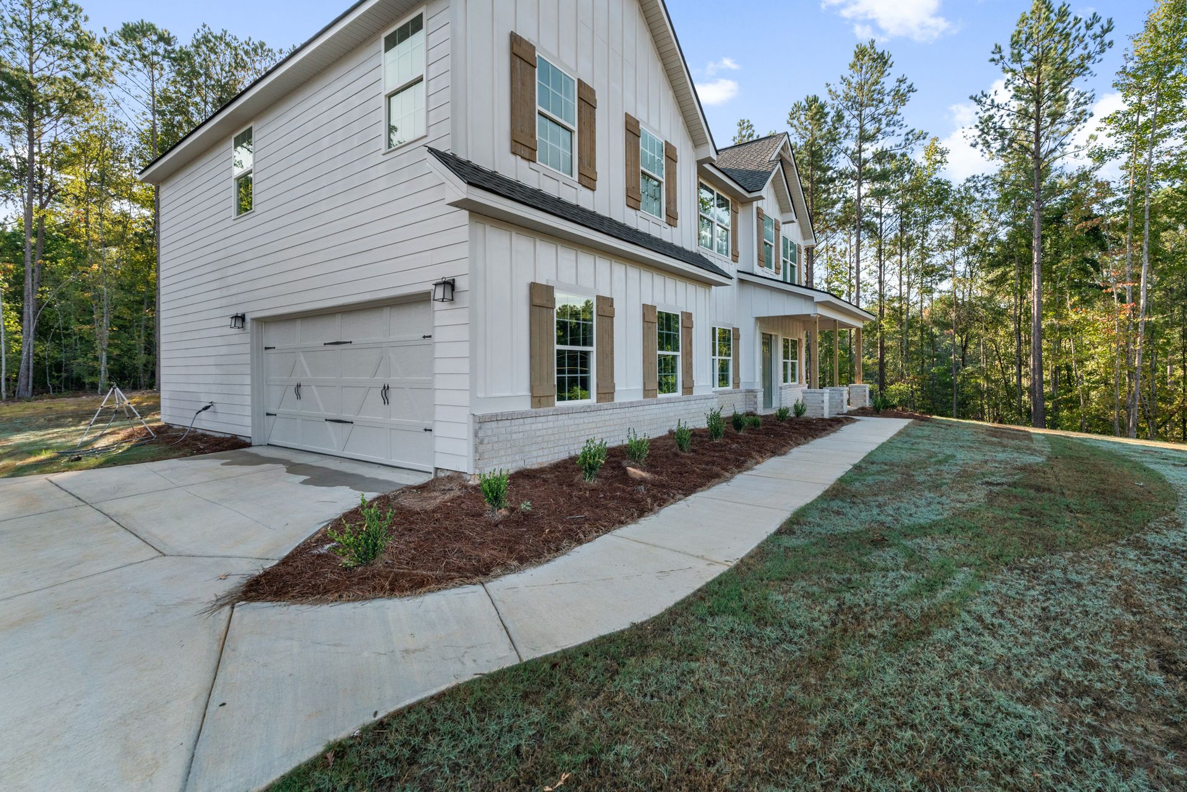


Harrison
Heiferhorn Farms in Columbus, GA
From $449,900 This is the starting price for this plan and is subject to change.
(Price does not include land)

Hughston Homes
- 4 Beds
- 2.5 Baths
- 2 Car garage
- 2,778 Sq Ft
Overview
Floor plan features
- 1 Half Bathroom
- 2 Stories
- Breakfast Area
- Covered Patio
- Dining Room
- Fireplaces
- Game Room
- Guest Room
- Living Room
- Mud Room
- Office
- Porch
Floor plan description
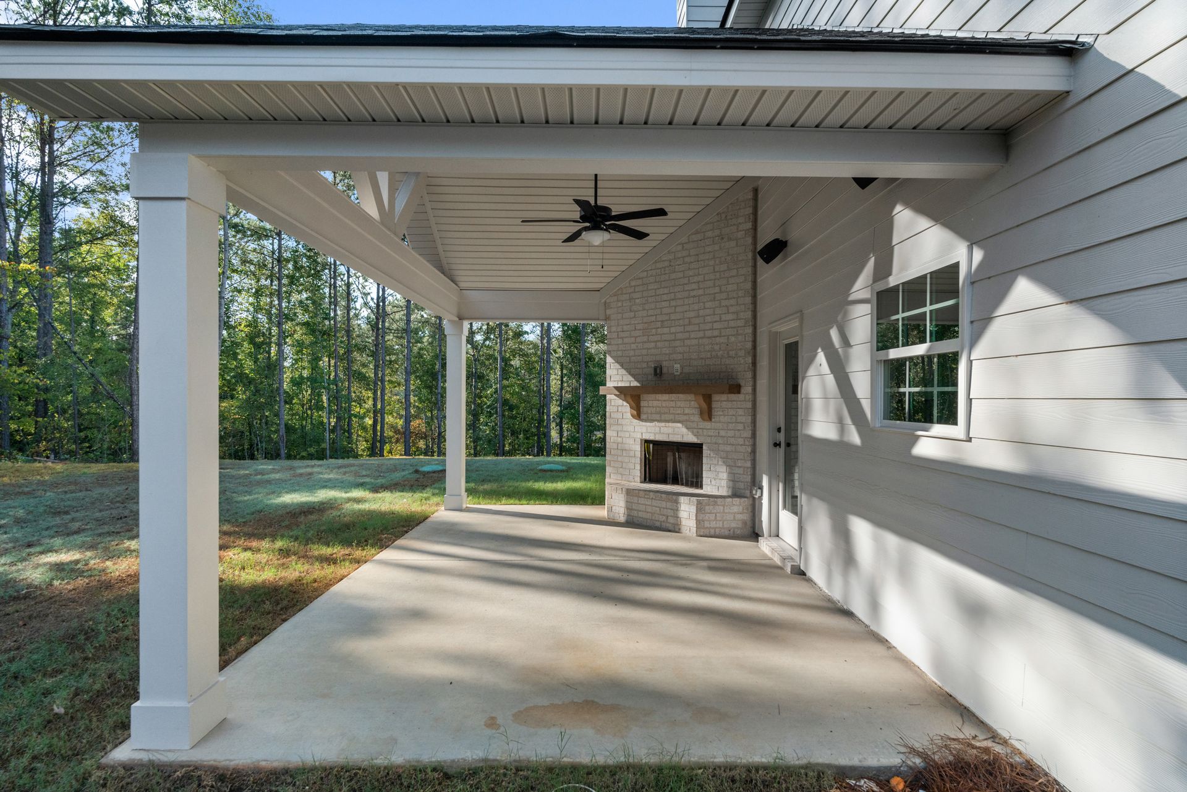
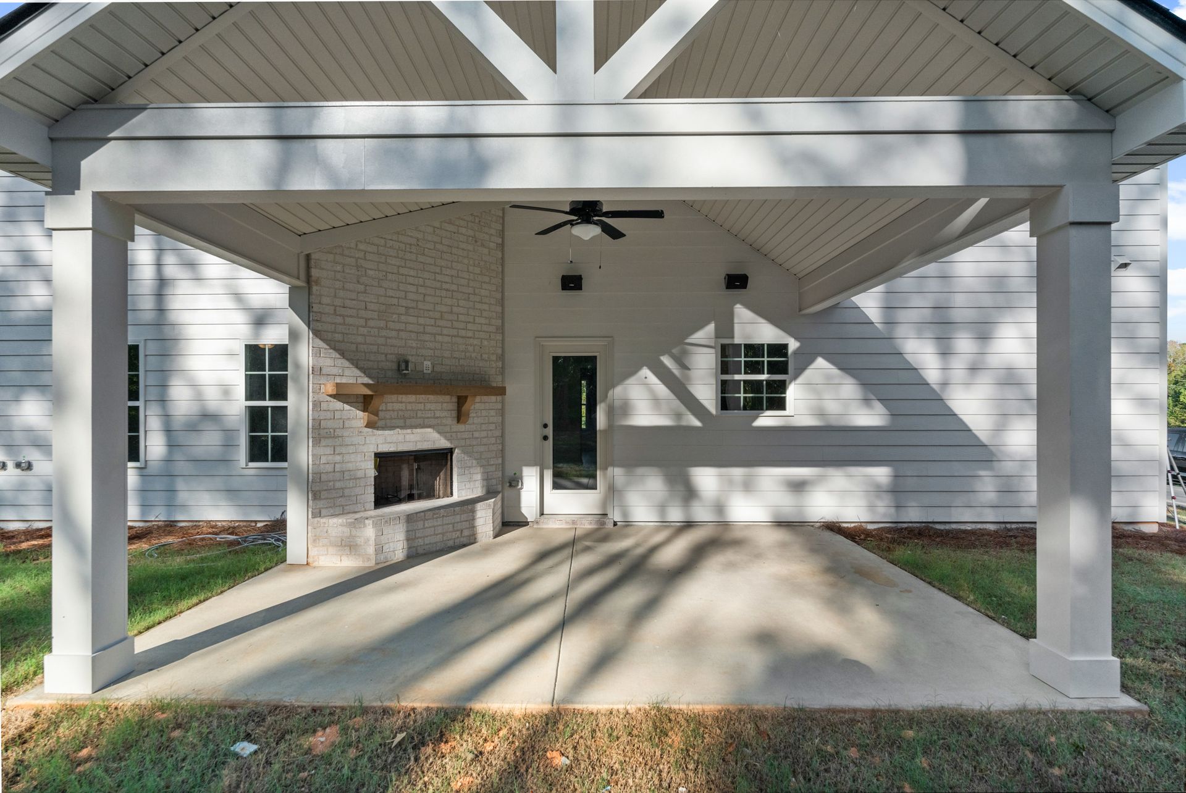
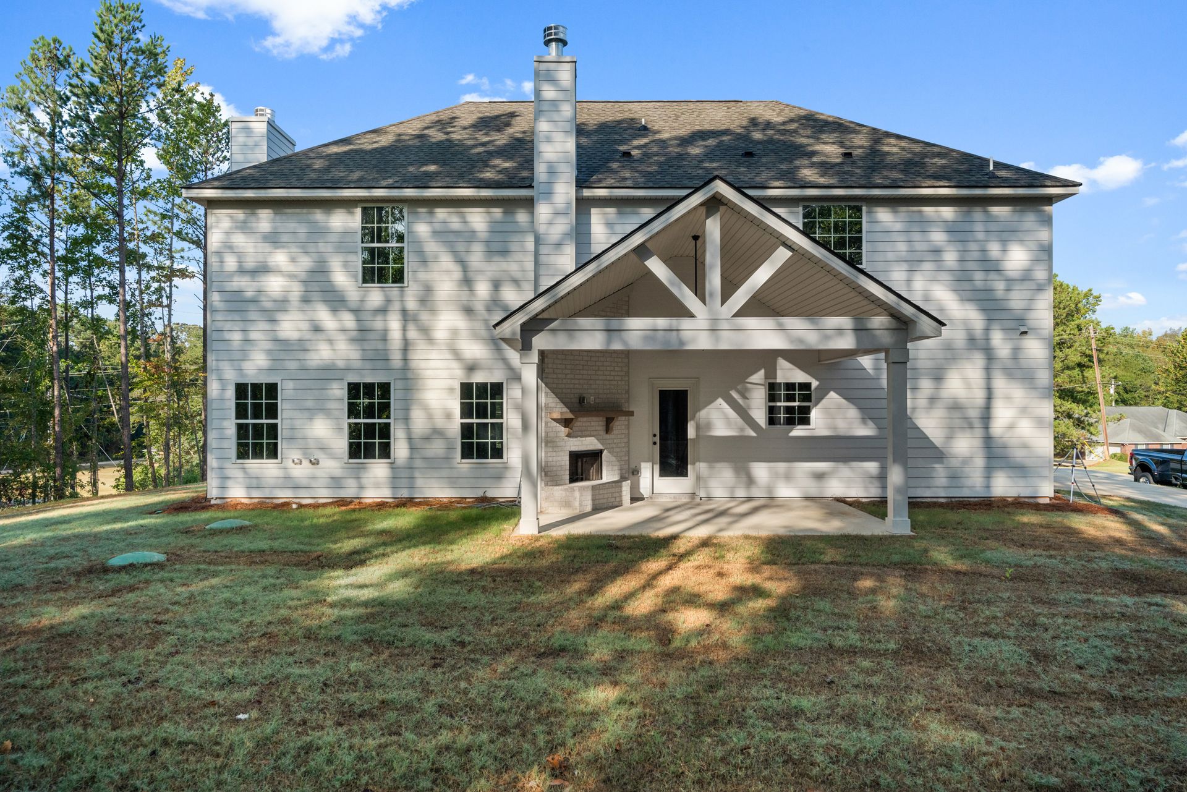
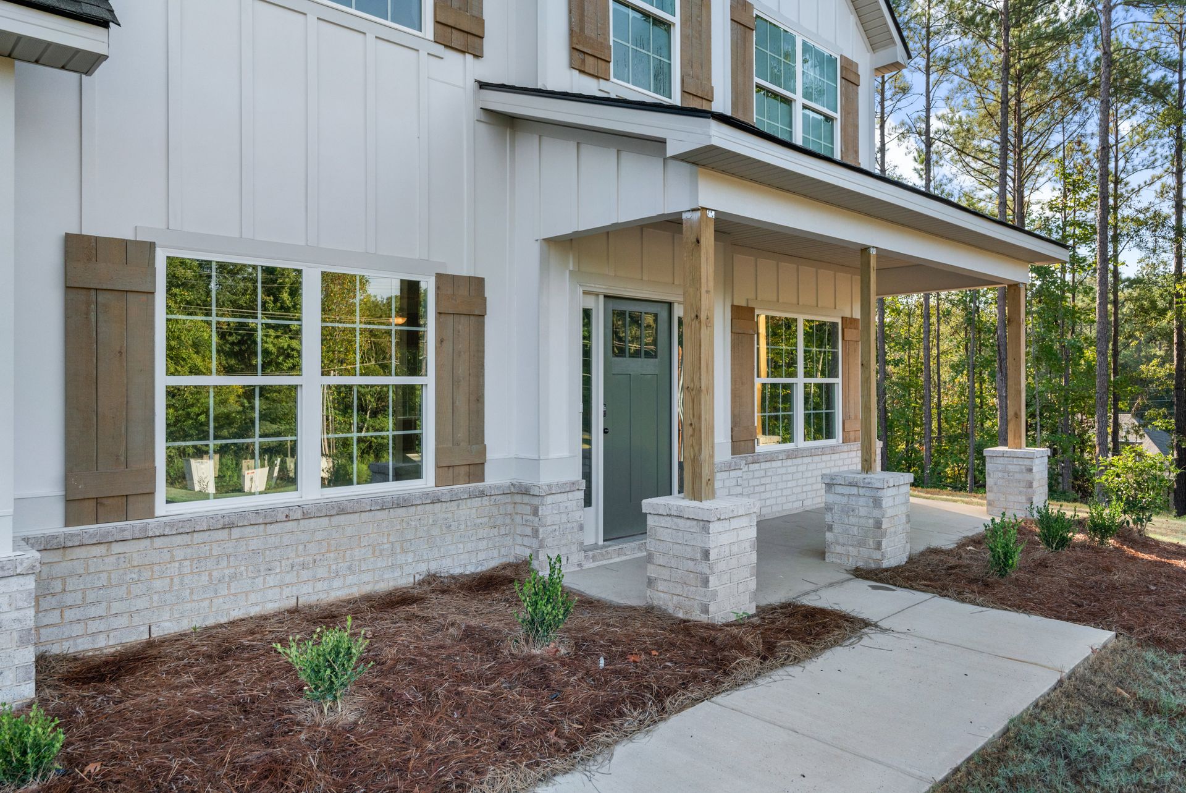
Two car garage, our signature gameday patio with outdoor fireplace is the perfect space for fall football and tons of Hughston Homes included features! This stylish home offers everything you need for a relaxed lifestyle. Entertain guests in the inviting foyer, which leads to a formal dining room adorned with elegant details. A versatile flex space functions perfectly as a home office or adapts to your needs. Relax by the warmth of the gas fireplace in the spacious great room. Enjoy cooking in an open-concept kitchen, featuring stylish cabinetry, your choice of luxury countertops, a designer backsplash, and top-of-the-line stainless steel appliances. A large island anchors the space, offering ample prep space and casual dining, while a walk-in pantry ensures organized storage. Keep everyda...
Explore this home
Explore custom options for this floor plan.
Special offers
Explore the latest promotions at Heiferhorn Farms. to learn more!
Open House Hours!
Come see us at one of our Beautifully Designed Model Homes in Muscogee & Harris County. Be sure to ask our New Home Specialist about the exciting incentives we have available! This offer runs through 11/06/2026.
Community highlights
About Heiferhorn Farms
Welcome to Heiferhorn Farms, a well connected community for those seeking convenience and a little breathing room—all in one. At Heiferhorn Farms you’ll find sidewalks throughout the community, perfect for evening walks or bike rides, and thoughtful amenities like energy-efficient tankless water heaters and built-in garbage disposal systems to make life a little easier. Choose from aesthetic features such as exterior brick front options or durable Hardie lap with stone or brick water table options. Heiferhorn Farms is ideally located off Hubbard Road, just off Fortson Road—giving you quick access to Columbus while keeping you tucked away from the noise of the city. Everyday errands are a breeze with Bradley Park Crossing just 10 minutes away, home to Publix Supermarket, Target, and more. ...
Ask the builder
The builder will reach out to you to answer your questions.
Schedule a tour
Heiferhorn Farms
Hughston Homes
4113 Holstein Hill, Columbus, GA 31904
584-383-0297
706-***-****
Sales Agent
Colton Burks, Immanuel Whitaker, Tre Montgomery, Kael Lynd, Maddie Lee
Hours
Monday - Saturday 11AM-5PM; Sunday 12PM-5PM
Neighborhood

Community location & sales center
4113 Holstein Hill Columbus, GA 31904
4113 Holstein Hill Columbus, GA 31904
584-383-0297
706-***-****
From I-185 take the Williams Road exit towards Fortson Road, Make a Right onto Fortson Road, Make a Left onto Heiferhorn Road, Heiferhorn Farms will be on your Right.

Hughston Homes has a number of different home models that we have designed and built to meet the specifications of our customers. Find your perfect plan. Quality construction from experienced industry professionals — don't settle for any quality but the best. Work with Hughston Homes. In addition to brilliant floor plans and beautiful fixtures & interiors, Hughston Homes builds all its homes as smart homes — fully equipped for use with your devices.
This listing's information was verified with the builder for accuracy 09/29/2026
Harrison Plan by Hughston Homes

saved to favorites!
To see all the homes you’ve saved, visit the My Favorites section of your account.
Discover More Great Communities
Select additional listings for more information
We're preparing your brochure
You're now connected with Hughston Homes. We'll send you more info soon.
The brochure will download automatically when ready.
Brochure downloaded successfully
Your brochure has been saved. You're now connected with Hughston Homes, and we've emailed you a copy for your convenience.
The brochure will download automatically when ready.
Way to Go!
You’re connected with Hughston Homes.
The best way to find out more is to visit the community yourself!