



Harrison - O’Brien Farms
From $414,900 | 4 Beds | 2.5 Baths | 2,778 SqFt
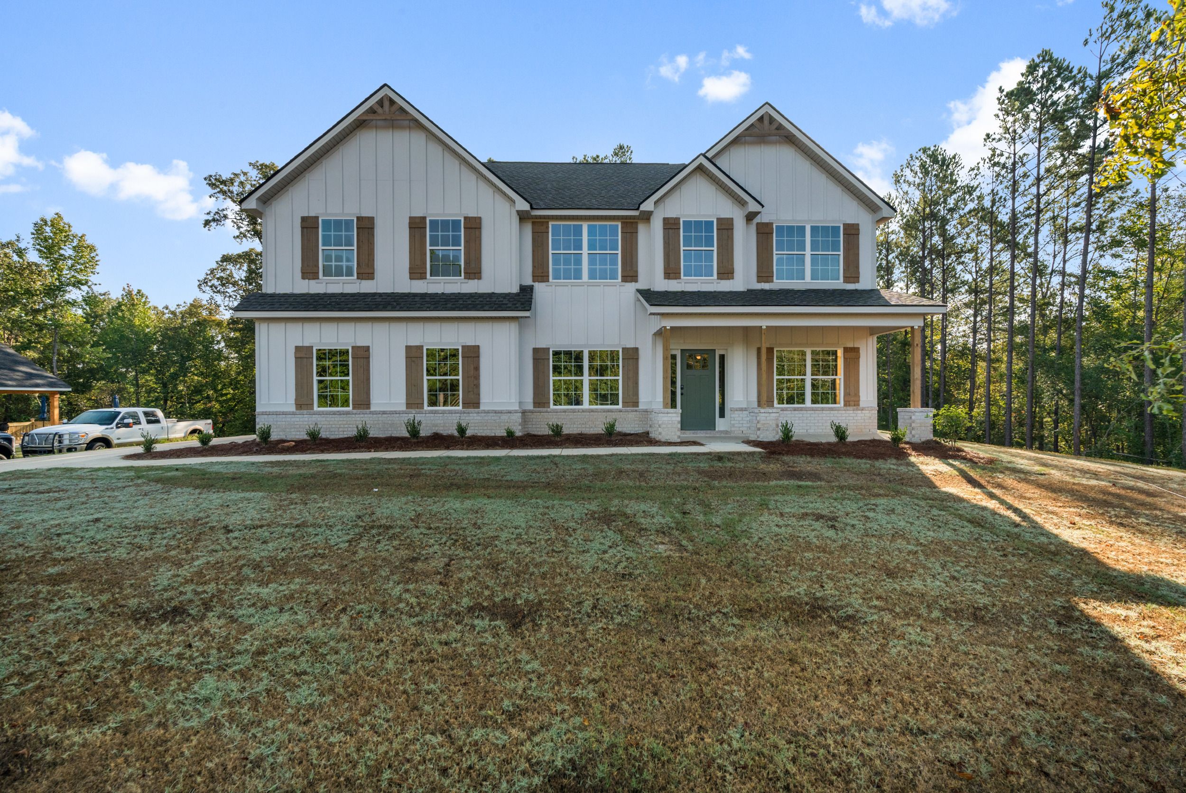
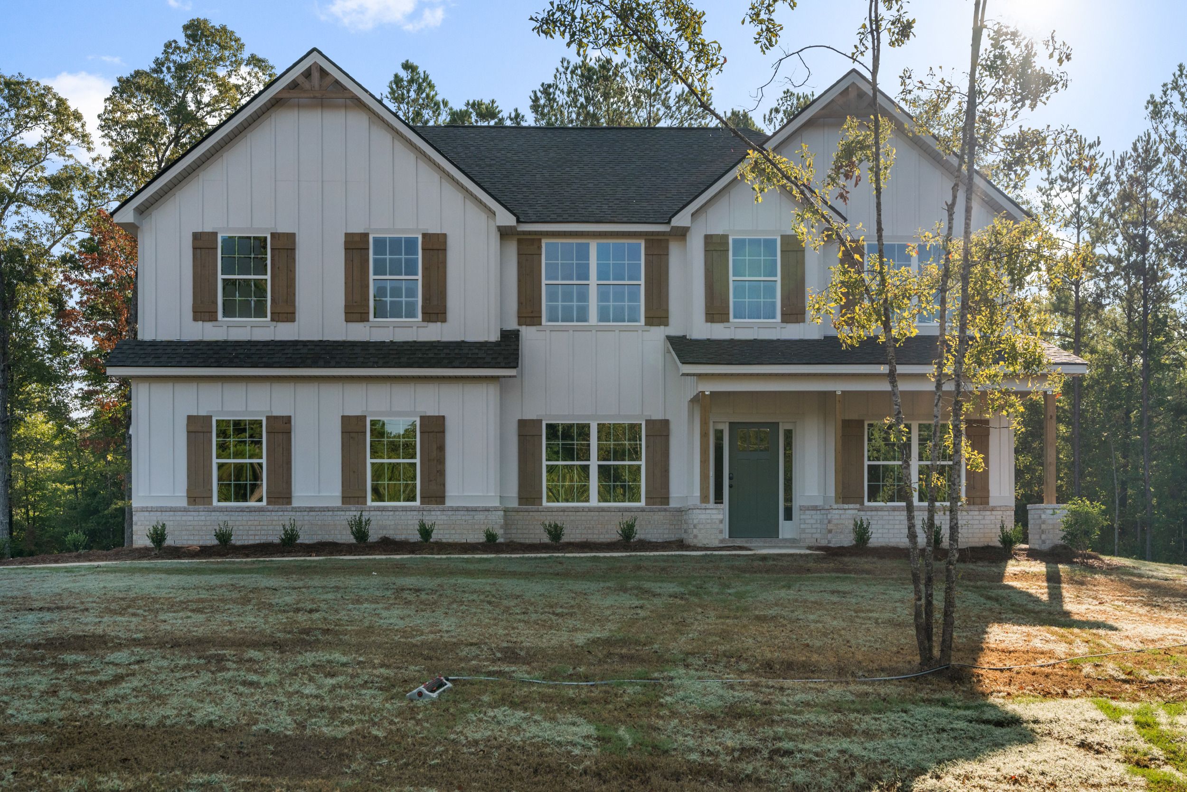
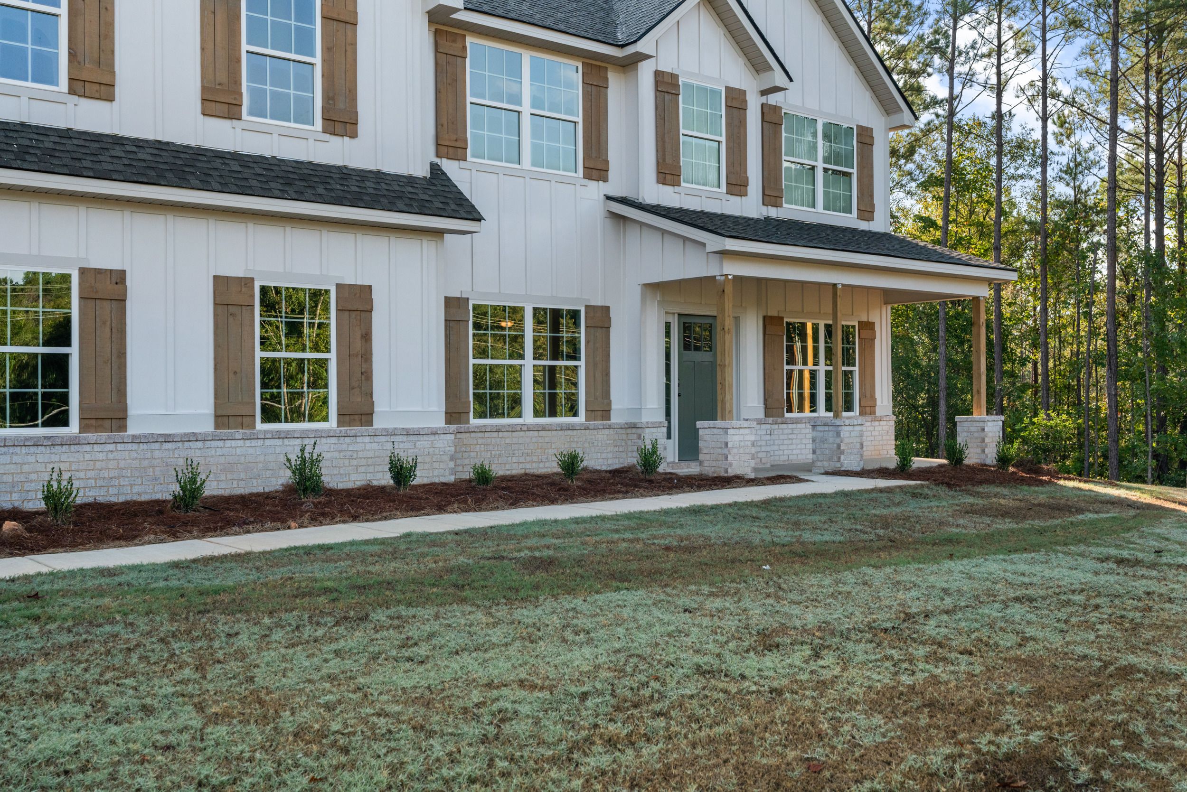
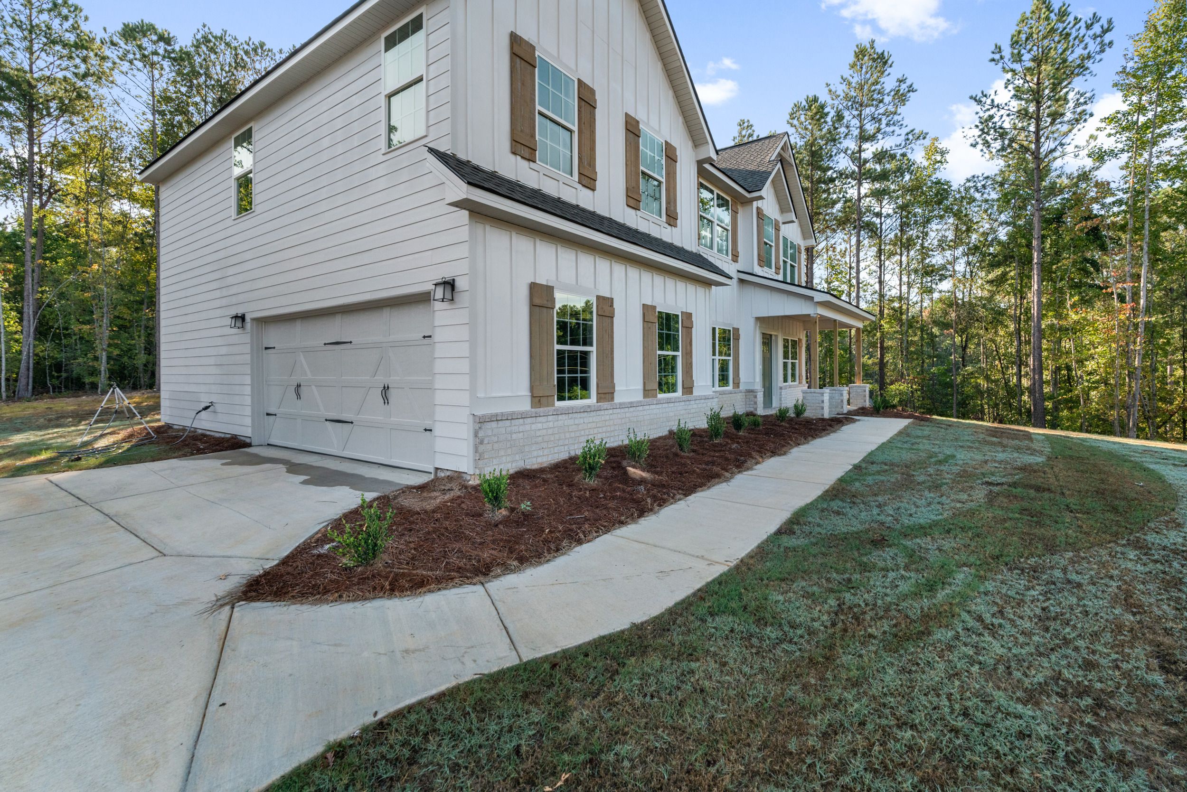
Harrison
O’Brien Farms in Kathleen, GA
From $414,900 This is the starting price for this plan and is subject to change.

Hughston Homes
- 4 Beds
- 2.5 Baths
- 2 Car garage
- 2,778 Sq Ft
Overview
Floor plan features
- 1 Half Bathroom
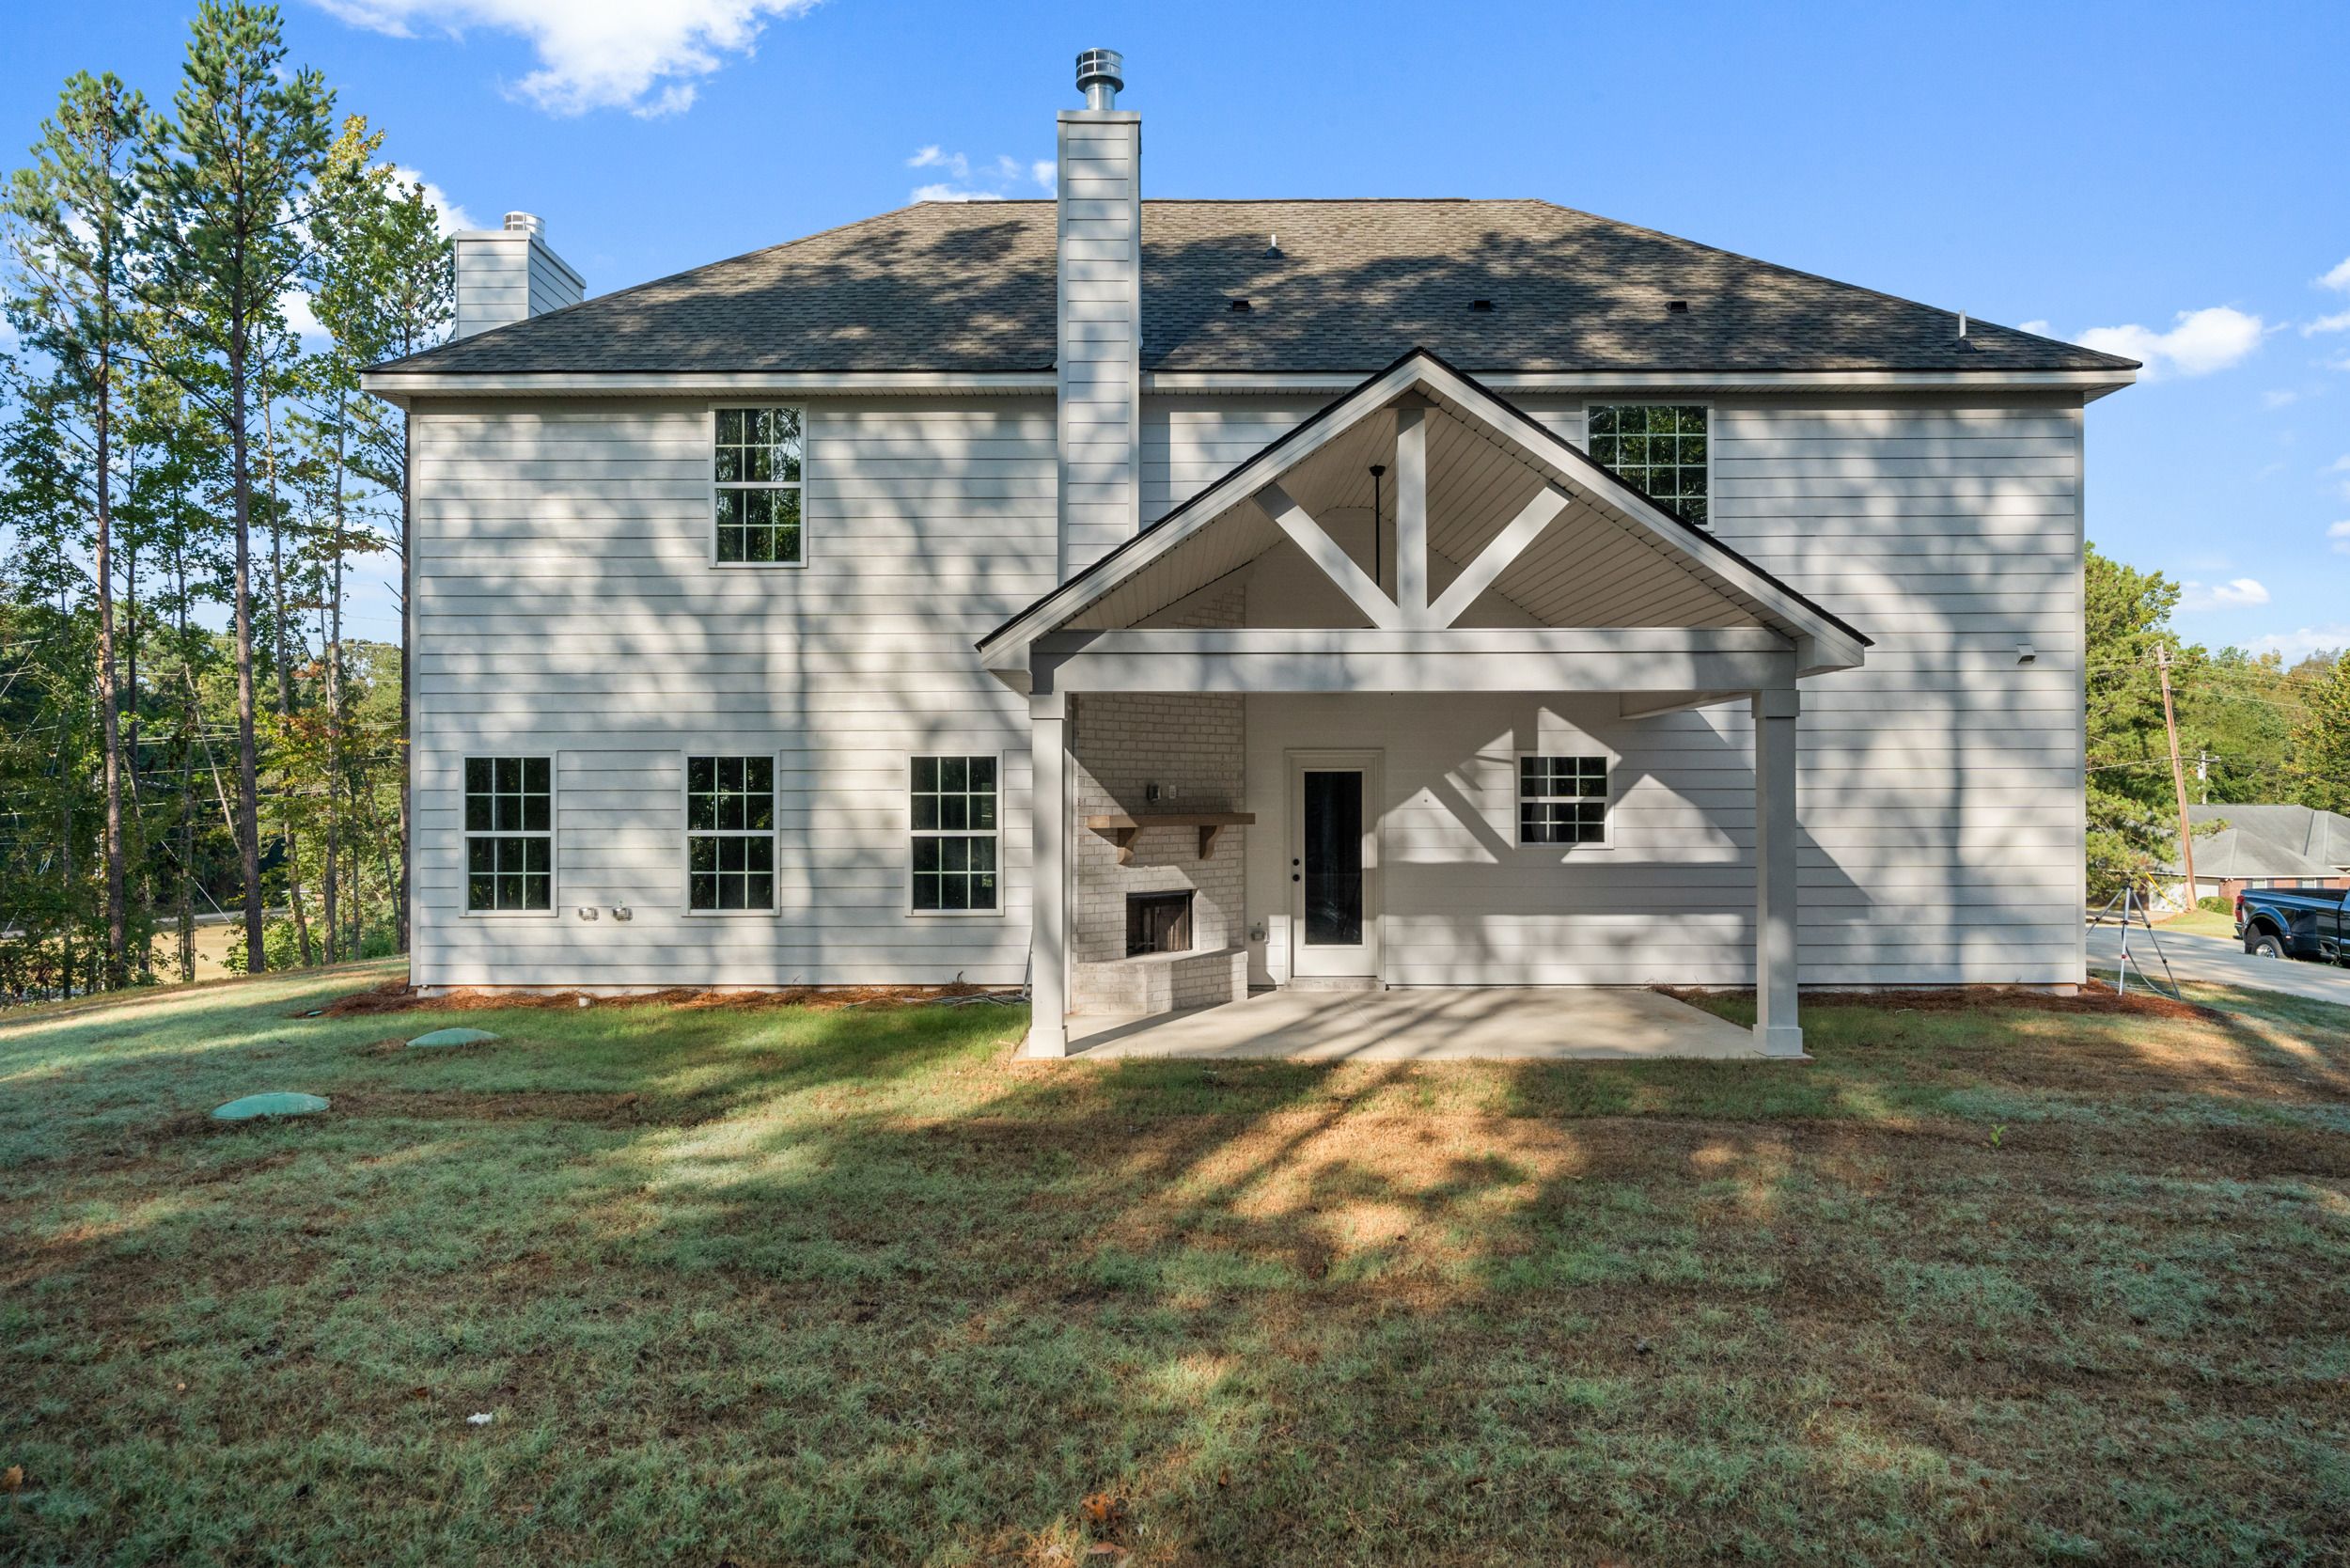
- 2 Stories
- Breakfast Area
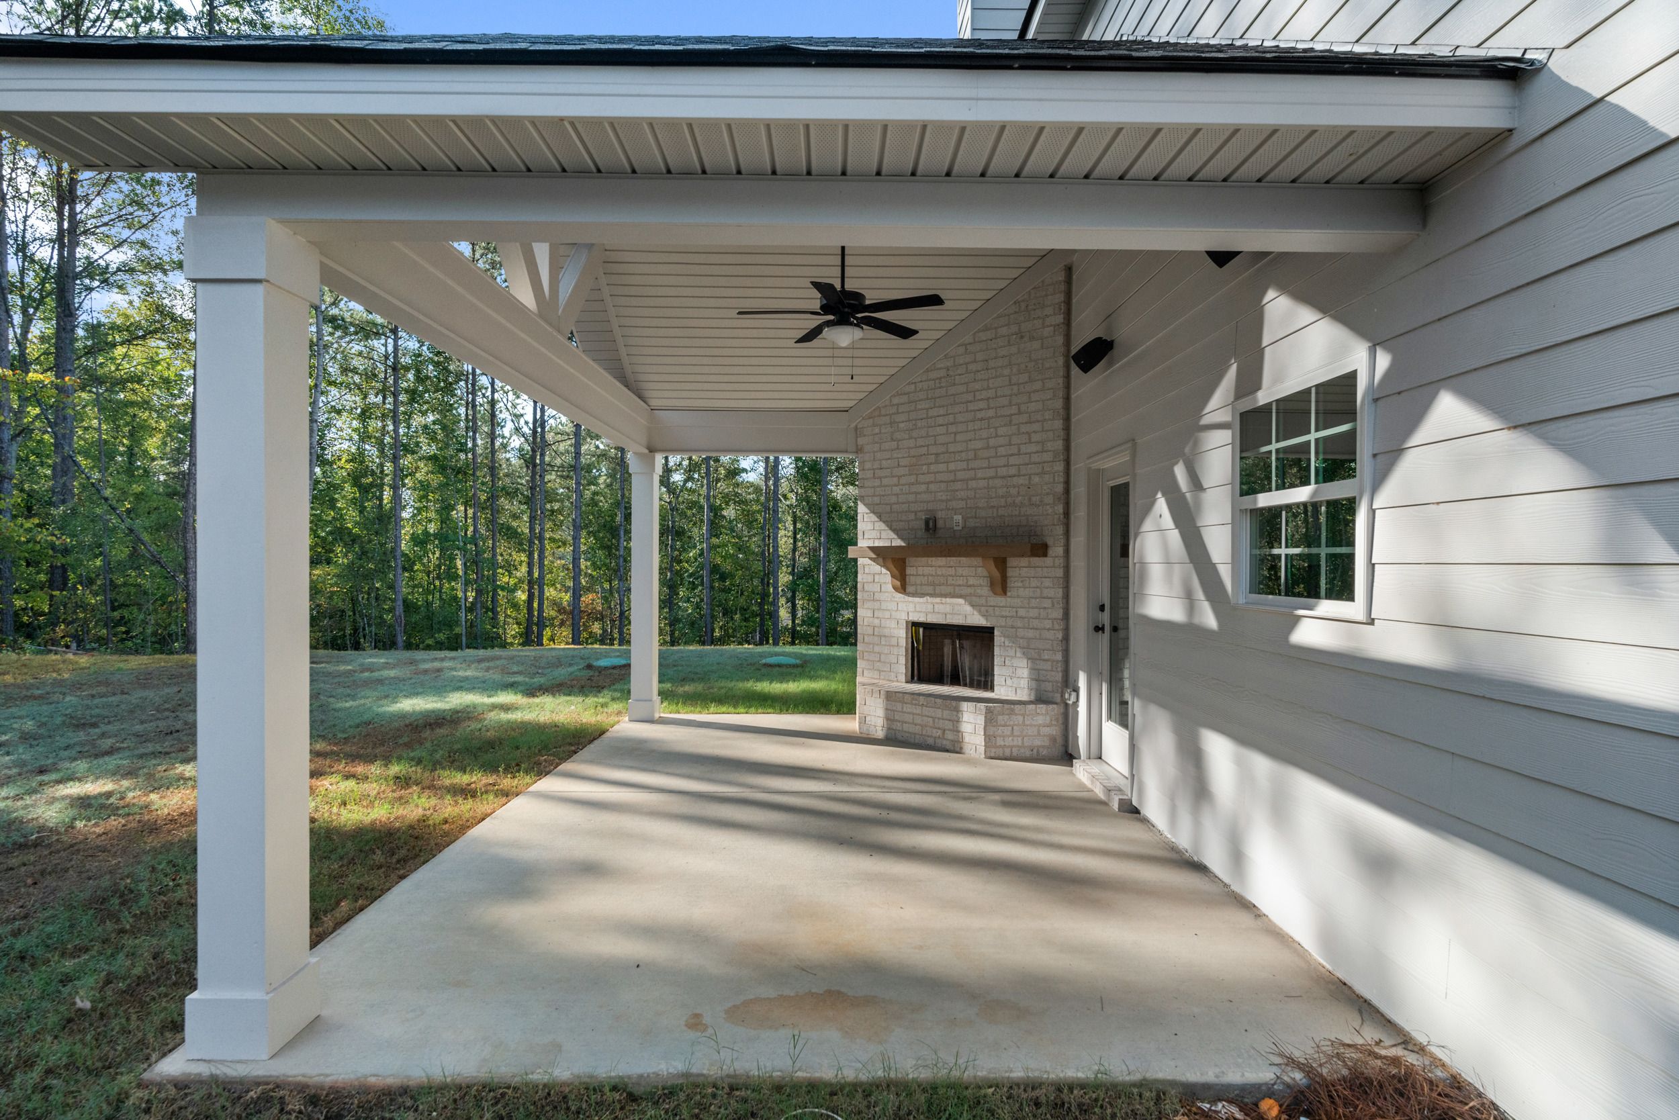
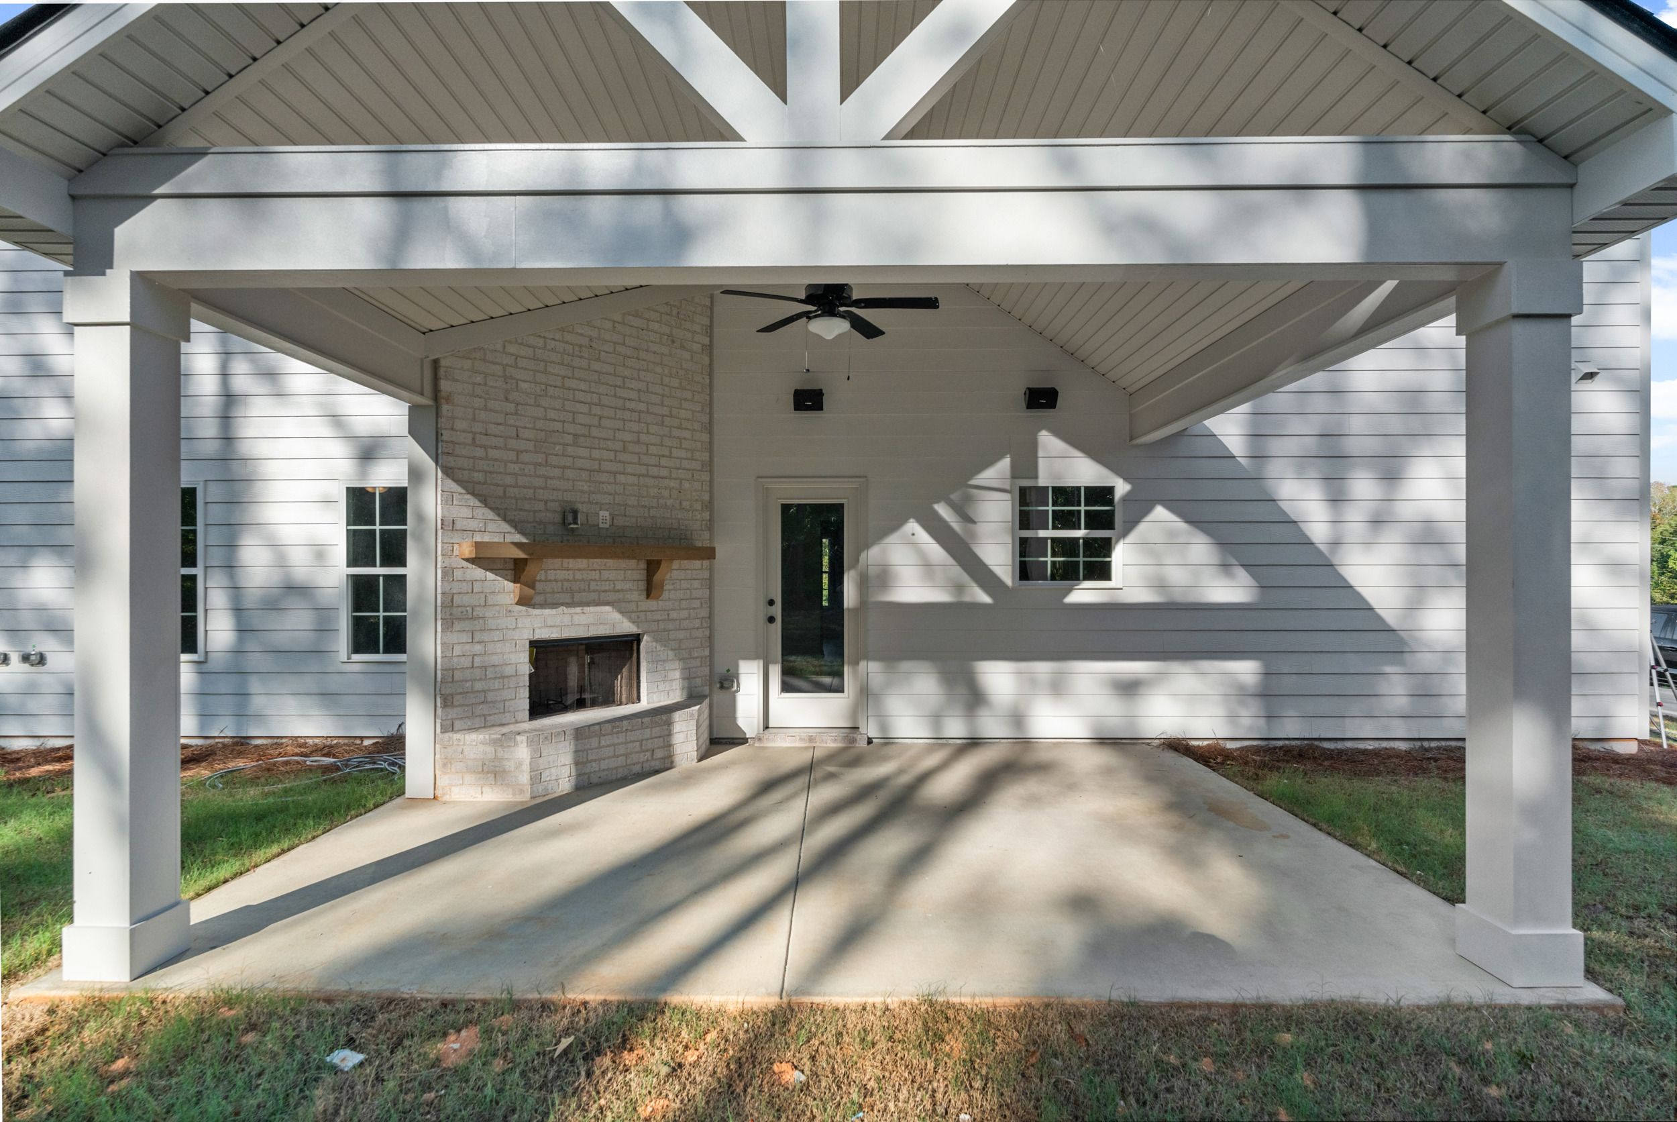
- Covered Patio
- Dining Room
- Fireplaces
- Guest Room
- Living Room
- Mud Room
- Office
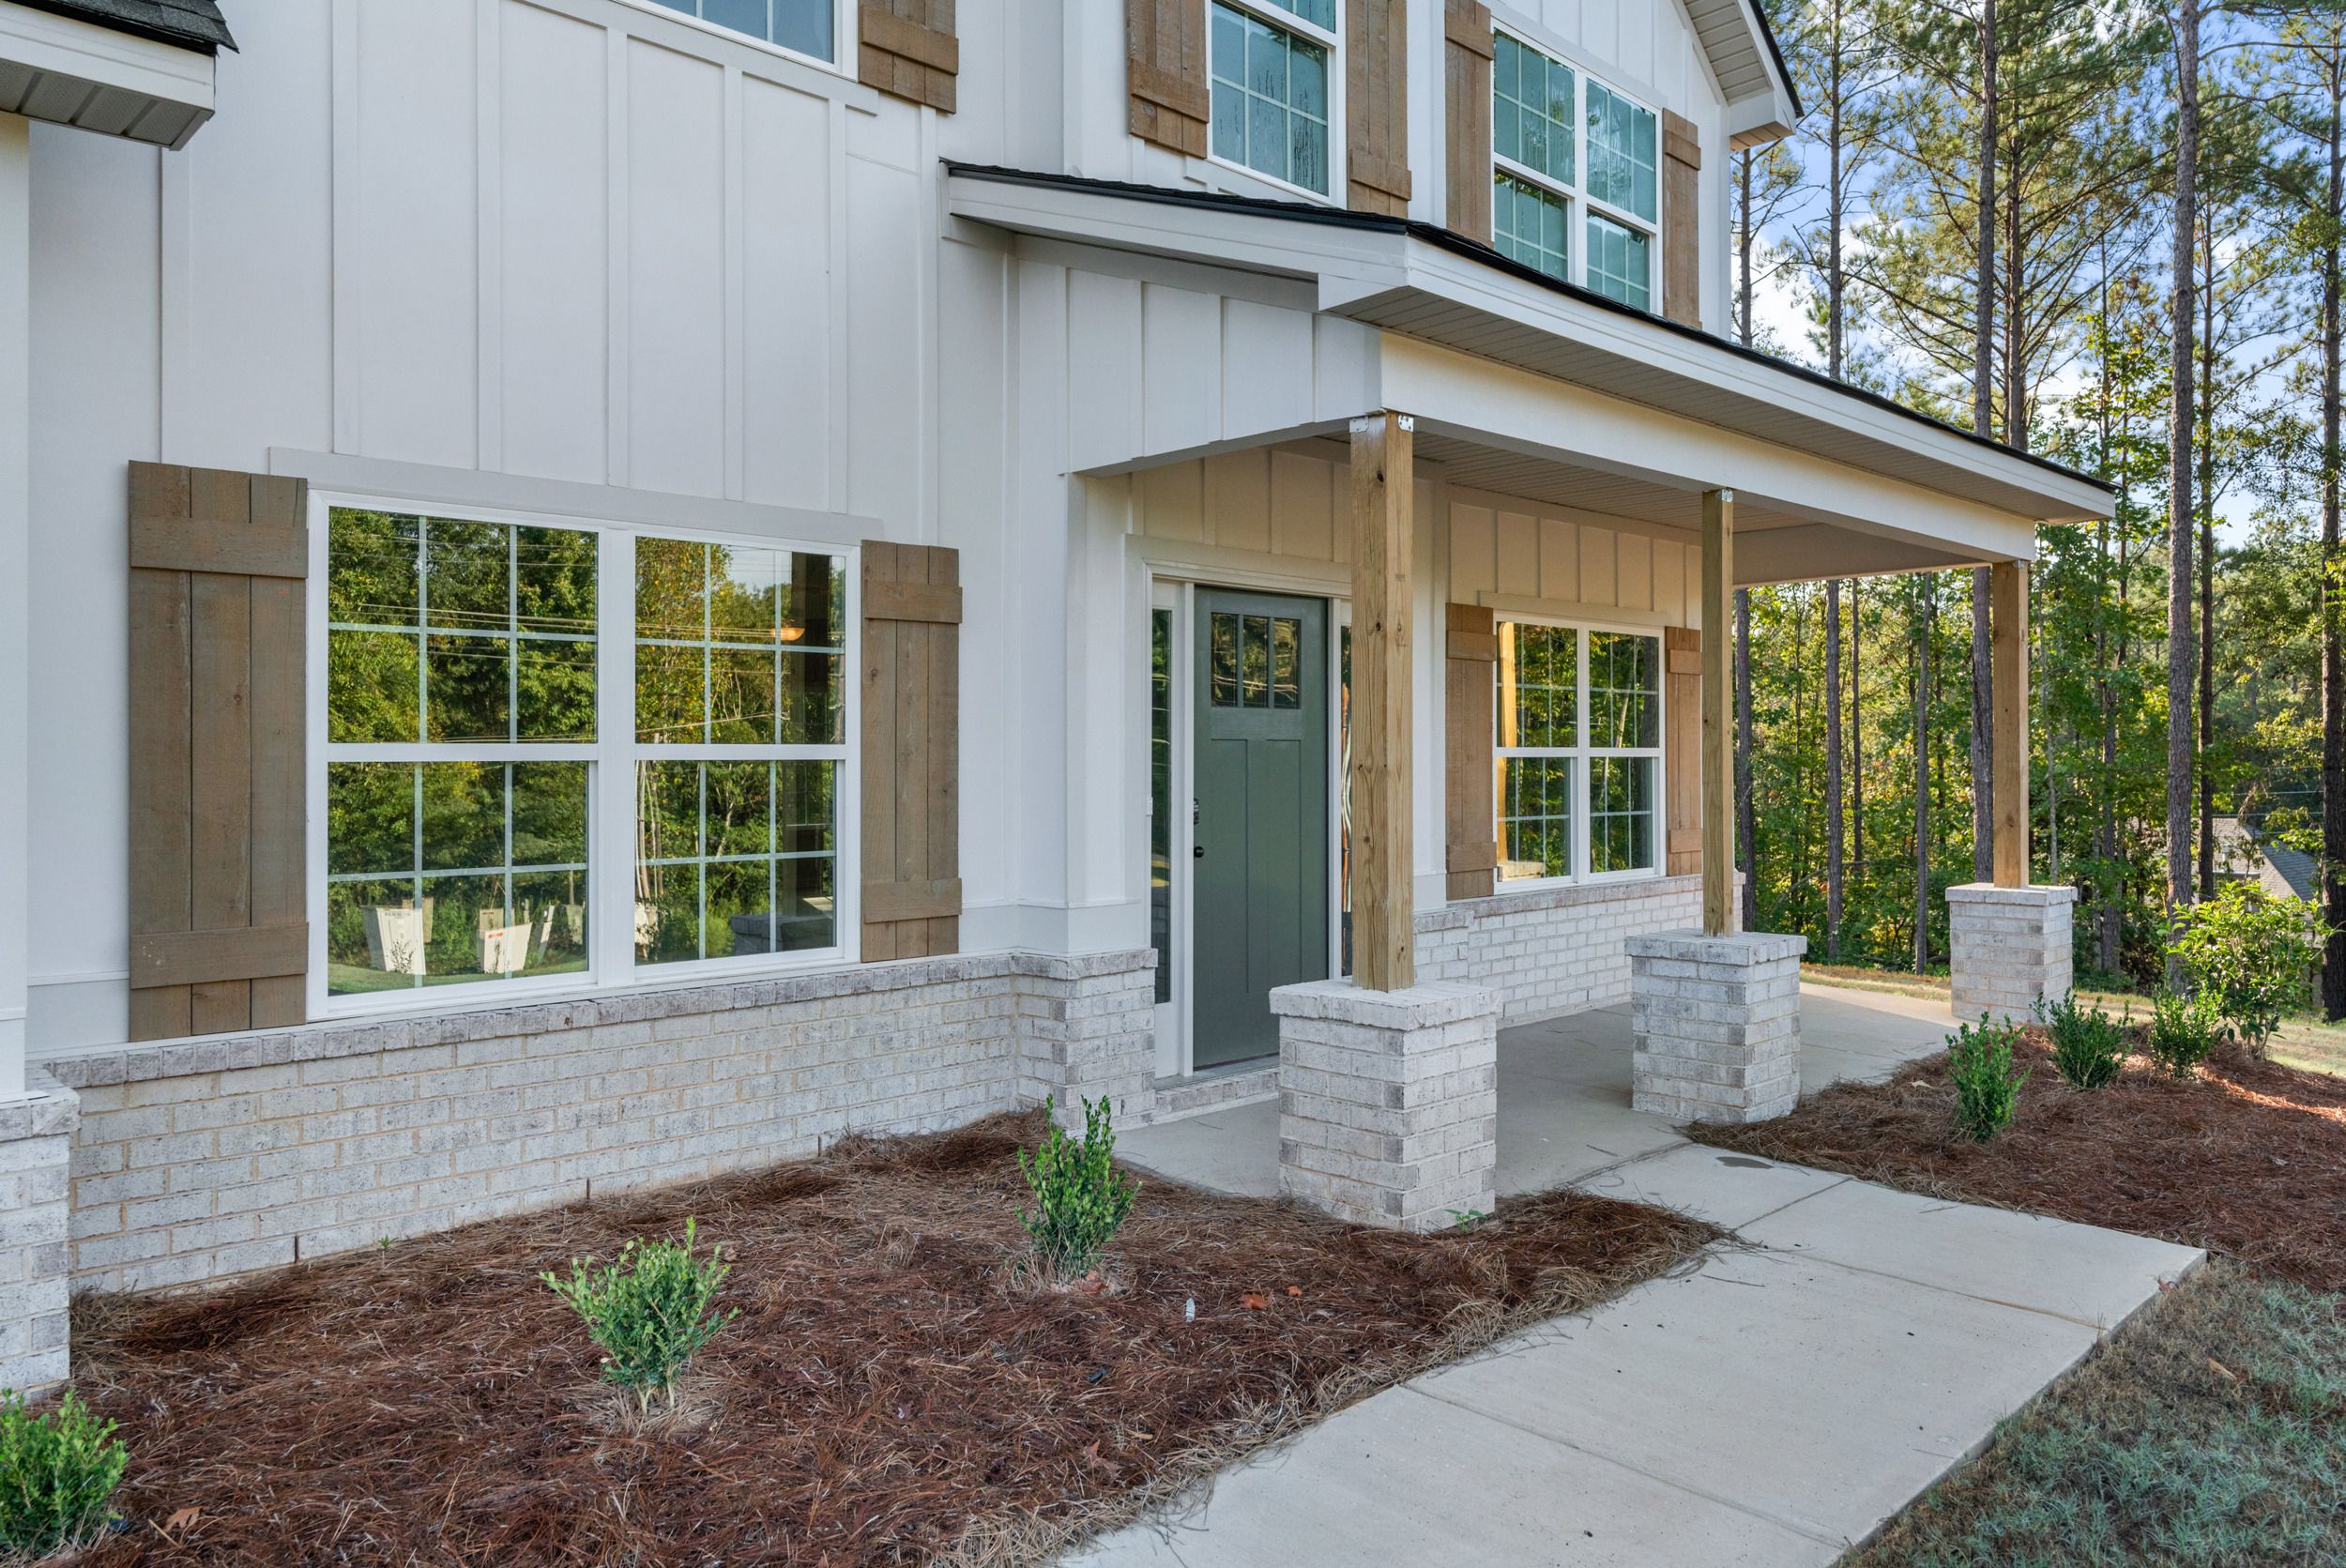
- Porch
- Primary Bed Upstairs
Floor plan description
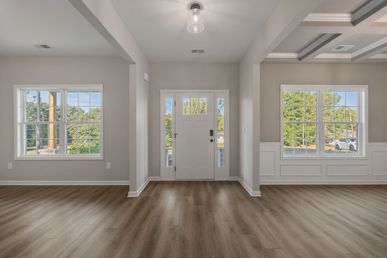
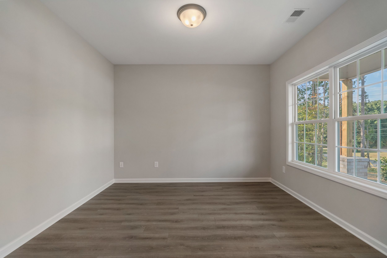
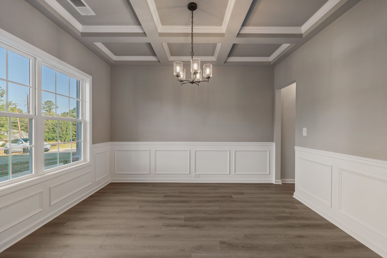
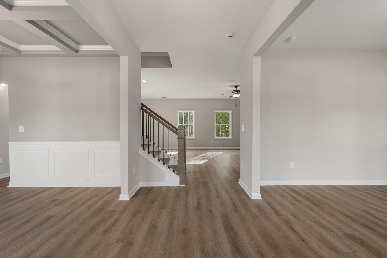
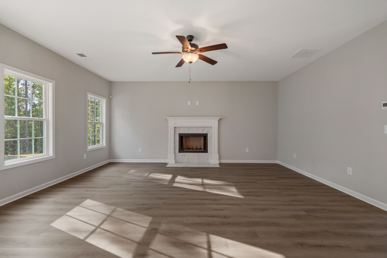
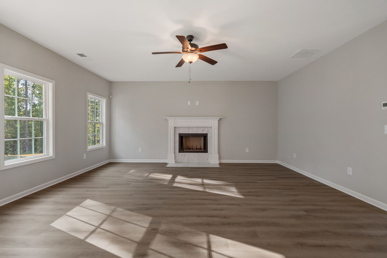
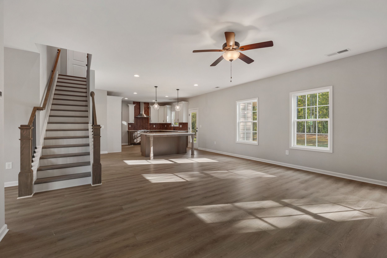
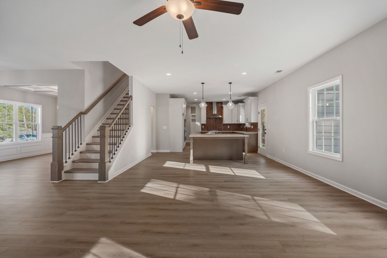
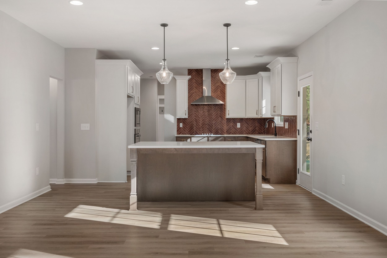
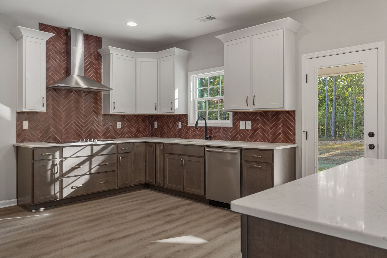
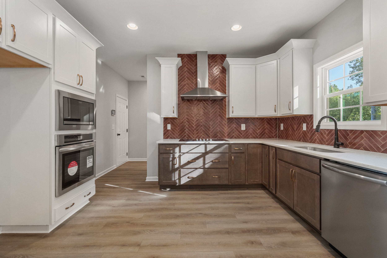
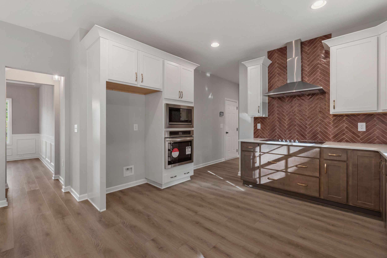
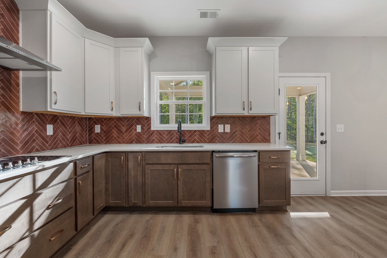
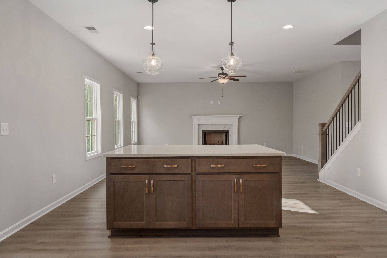
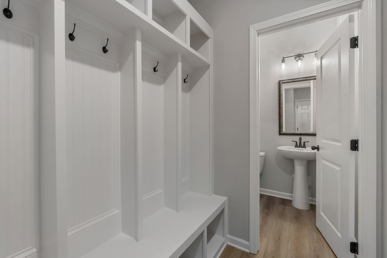
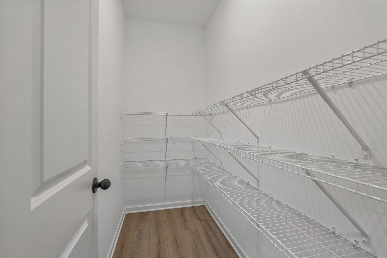
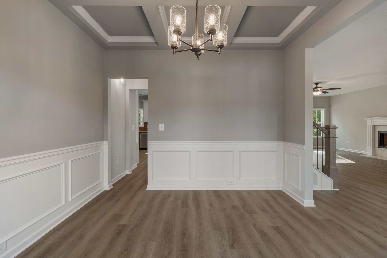
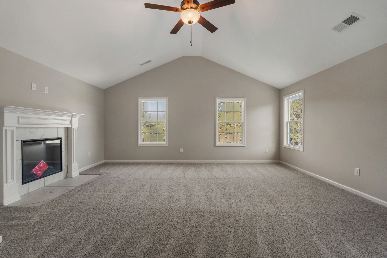
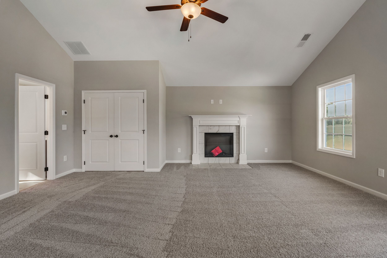
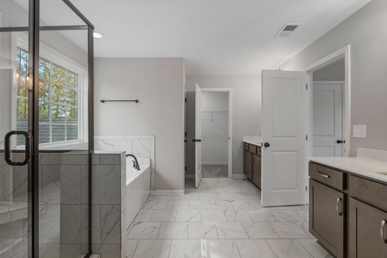
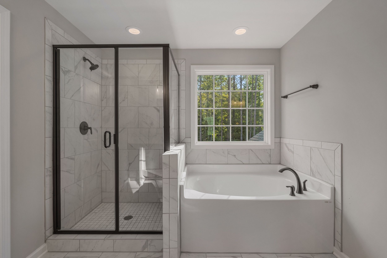
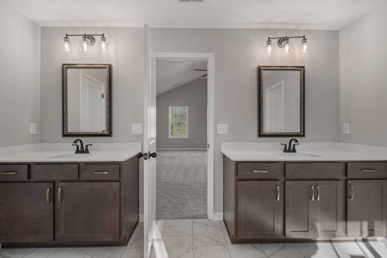
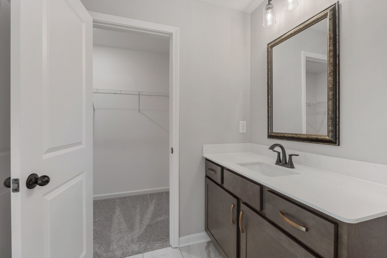
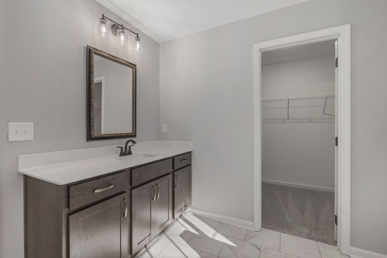
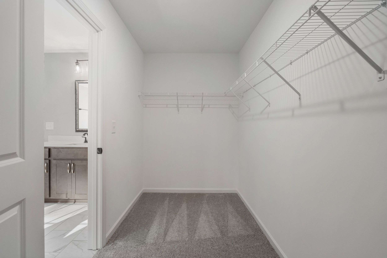
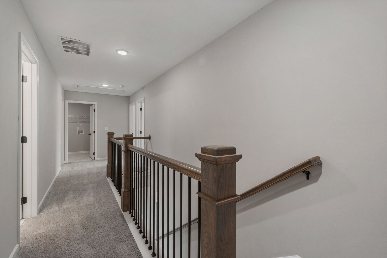
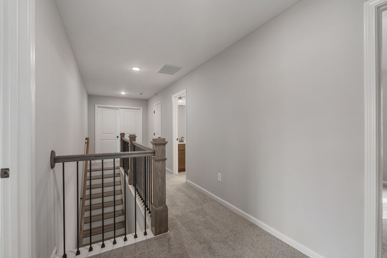
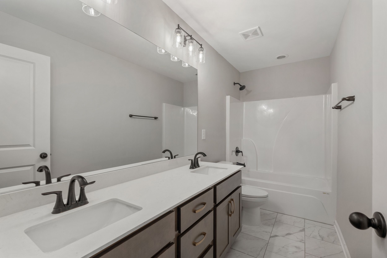
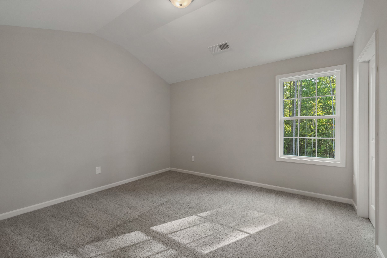
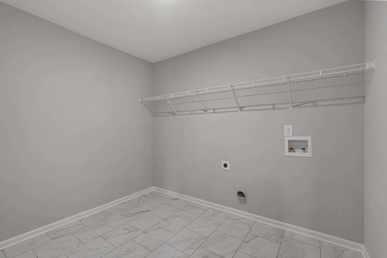
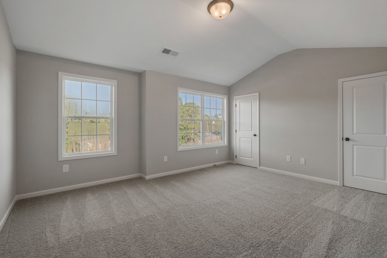
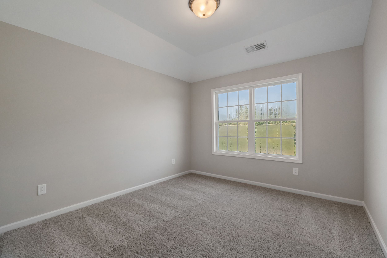
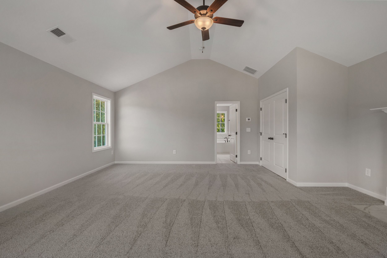

Stylishly Comfortable, our Harrison Plan will Feel like Home! Inviting Foyer, Formal Dining Room w/ Tons of Detail, Flex Space ideal for Home Office, Spacious Great Room with Cozy Fireplace. Open Concept Kitchen features Tons of Stylish Cabinetry, Luxury Countertop Options, Tiled Backsplash & Stainless Appliances. Large Kitchen Island open to the Breakfast Area. Walk-in Pantry for Additional Storage. Owner’s Entry Boasts our Signature Drop Zone, as a Perfect Family Catch all. Half Bath on Main Level for Guests. Upstairs Leads to Huge Owner’s Suite w/ Fireplace, for your own Private Retreat. Owner’s Bath w/ Garden Tub, Separate Shower, His & Her Vanities and Dual Walk-in Closets. Additional Bedrooms are Bright & Spacious. Upstairs Laundry & Hall Bath Centrally located to Bedrooms. Two Car G...
Explore this home
Explore custom options for this floor plan.
Special offers
Explore the latest promotions at O’Brien Farms. to learn more!
Open House Hours!
Come see us at one of our Beautifully Designed Model Homes in Middle Georgia. Be sure to ask our New Home Specialist about the exciting incentives we have available! This offer runs through 08/05/2026.
Community highlights
About O’Brien Farms
Welcome to O’Brien Farms in Warner Robins, Georgia! O’Brien Farms offers a welcoming community in a well-established neighborhood, where streetlights, landscaped homesites, and durable Hardie lap siding with brick and stone accents come together to create a neighborhood you’ll be proud to call home. Front-entry, carriage-style garages welcome you, leading inside to a thoughtfully placed drop zone with built-in cubbies, the perfect spot to set your things as you enter from the garage. Large kitchens with generous prep islands flow seamlessly into the great room with a wood-burning fireplace, while formal dining with coffered ceiling details and spacious foyers complete the main level. O’Brien Farms offers a variety of home plans to make your home suit any lifestyle. O’Brien Farms is locat...
Ask the builder
The builder will reach out to you to answer your questions.
Schedule a tour
O’Brien Farms
Hughston Homes
406 Baxter Drive, Kathleen, GA 31047
888-986-1352
Sales Agent
Sid Smith, Immanuel Whitaker, Tre Montgomery
Hours
Monday-Saturday 11AM-5PM; Sunday 12PM-5PM; Closed July 4th
Neighborhood

Community location & sales center
406 Baxter Drive Kathleen, GA 31047
406 Baxter Drive Kathleen, GA 31047
888-986-1352
Schools near O’Brien Farms
Houston County Schools
Public Elementary School
rating

Russell Elementary School
Grades PK to 5
478-929-7830
101 Patriot Way, Warner Robins, GA, 31088
Class ratio
1:14
Enrollment
645
Public Elementary School
rating

Langston Road Elementary School
Grades KG to 5
478-988-6160
315 Langston Rd, Perry, GA, 31069
Class ratio
1:15
Enrollment
867
Public Middle School
rating
Mossy Creek Middle School
Grades 6 to 8
478-988-6171
200 Danny Carpenter Dr, Kathleen, GA, 31047
Class ratio
1:14
Enrollment
741
Public Middle School
rating

Huntington Middle School
Grades 6 to 8
478-542-2240
206 Wellborn Rd, Warner Robins, GA, 31088
Class ratio
1:13
Enrollment
827
Public High School
rating
Perry High School
Grades 9 to 12
478-988-6298
1307 North Ave, Perry, GA, 31069
Class ratio
1:18
Enrollment
1478
Public High School
rating

Warner Robins High School
Grades 9 to 12
478-929-7877
401 S Davis Dr, Warner Robins, GA, 31088
Class ratio
1:18
Enrollment
1816
GreatSchools ratings are provided by GreatSchools.org and are for reference only. Ratings may not be available for all schools. Please verify school assignments and details with the local school district.
Amenities
Community & neighborhood

Hughston Homes has a number of different home models that we have designed and built to meet the specifications of our customers. Find your perfect plan. Quality construction from experienced industry professionals — don't settle for any quality but the best. Work with Hughston Homes. In addition to brilliant floor plans and beautiful fixtures & interiors, Hughston Homes builds all its homes as smart homes — fully equipped for use with your devices.
Take the next steps toward your new home
Harrison Plan by Hughston Homes

saved to favorites!
To see all the homes you’ve saved, visit the My Favorites section of your account.
Discover More Great Communities
Select additional listings for more information
We're preparing your brochure
You're now connected with Hughston Homes. We'll send you more info soon.
The brochure will download automatically when ready.
Brochure downloaded successfully
Your brochure has been saved. You're now connected with Hughston Homes, and we've emailed you a copy for your convenience.
The brochure will download automatically when ready.
Way to Go!
You’re connected with Hughston Homes.
The best way to find out more is to visit the community yourself!