


Hartwell - Kalas Falls
From $605,990 | 4 Beds | 3 Baths | 3,112 SqFt
Hartwell
Kalas Falls in Wake Forest, NC
From $605,990 This is the starting price for this plan and is subject to change.

D.R. Horton
- 4 Beds
- 3 Baths
- 2 Car garage
- 3,112 Sq Ft
Overview
Floor plan features
- 2 Stories
- Single Family
Floor plan description
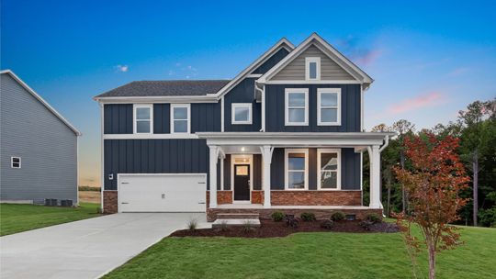
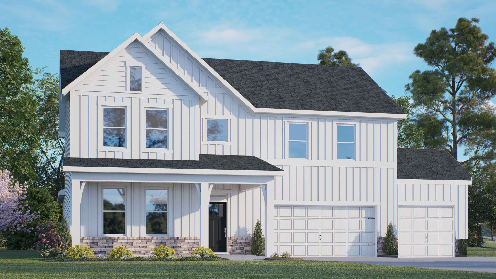
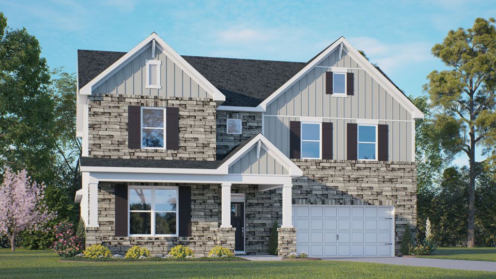
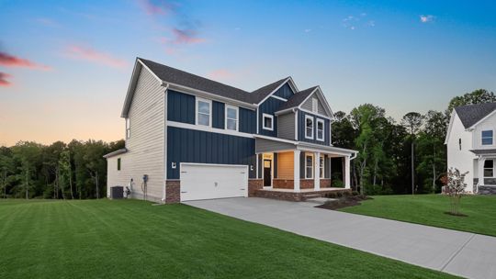
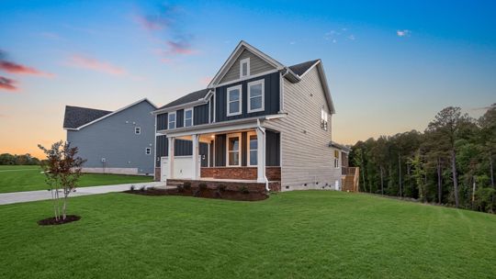
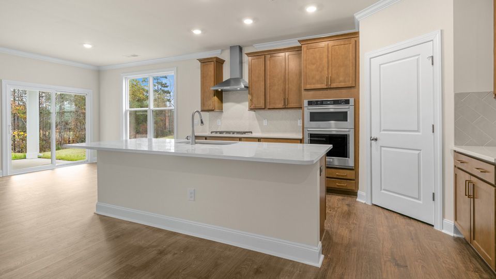
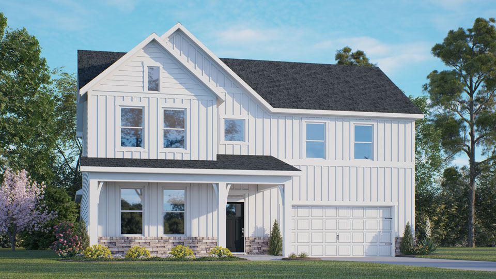
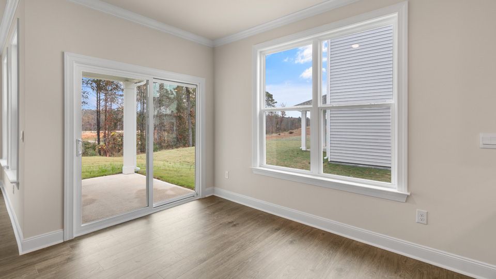
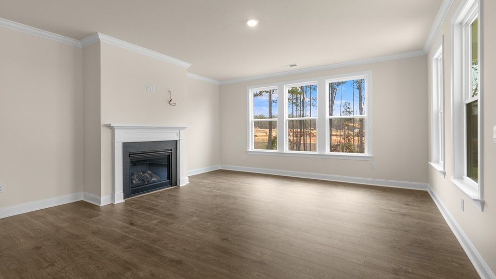
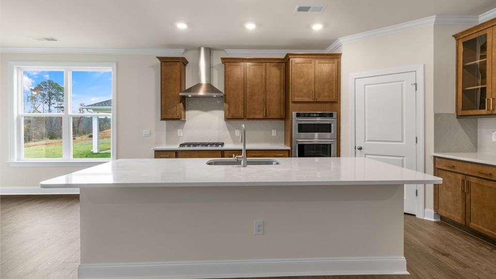
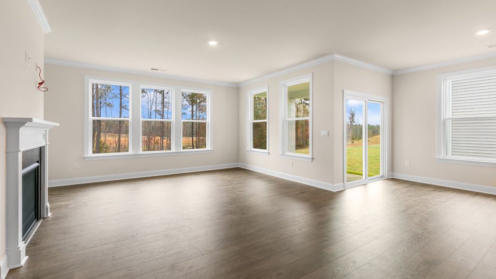
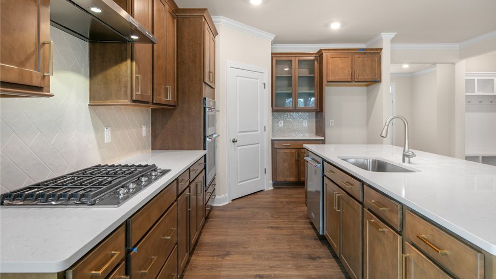
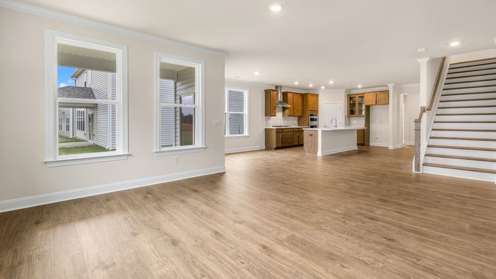
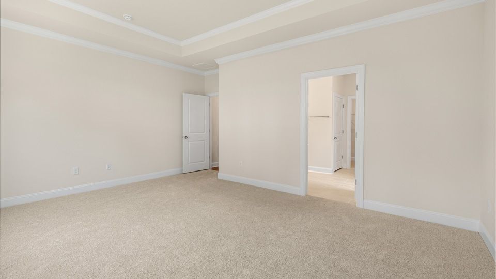
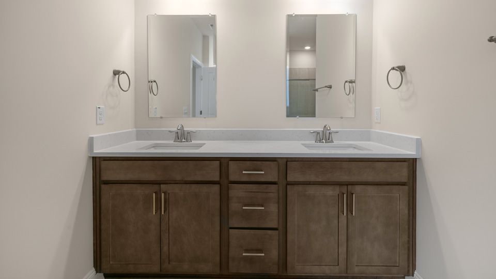
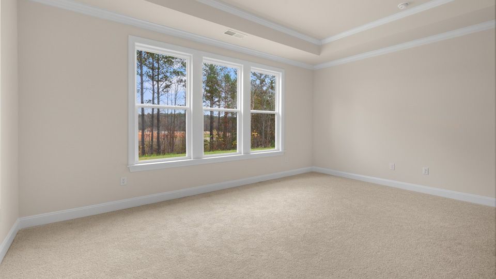
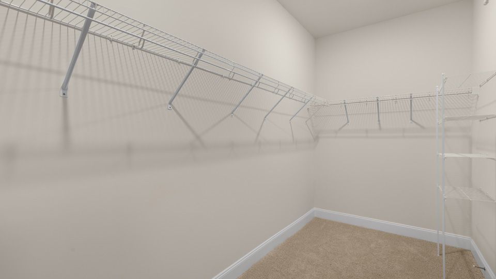
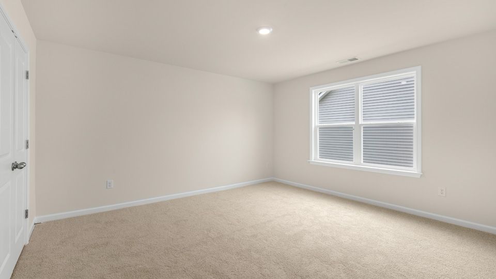
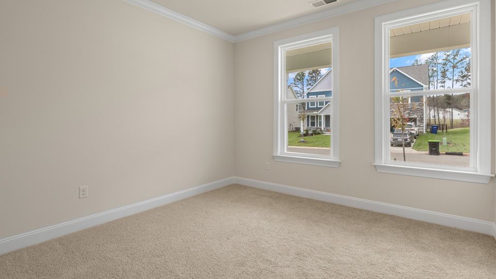
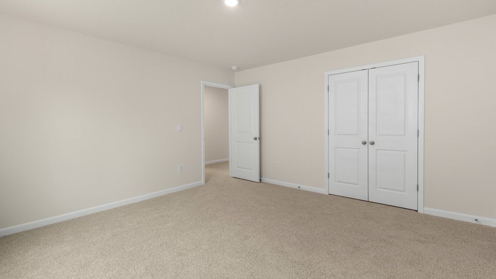
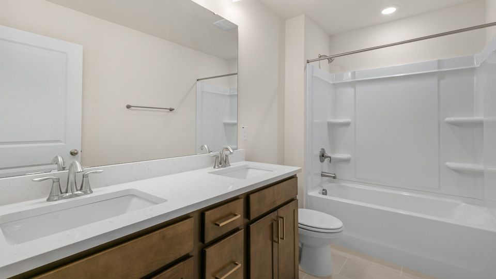
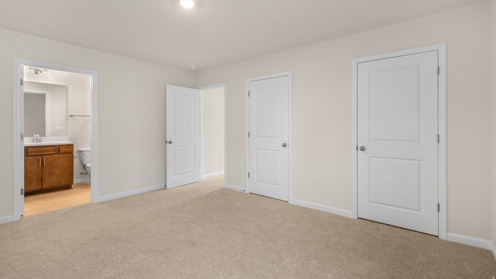
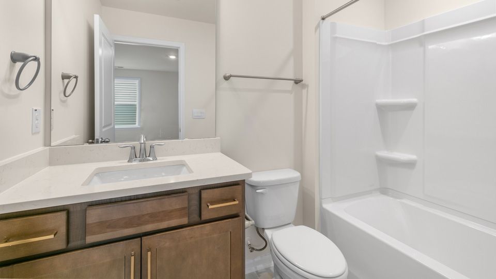
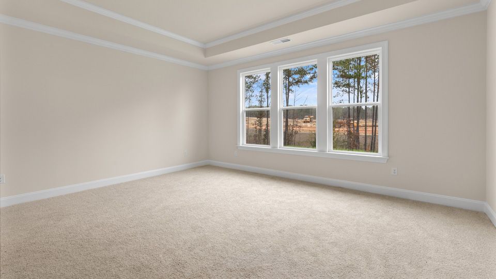
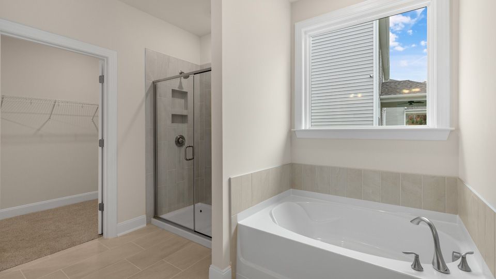
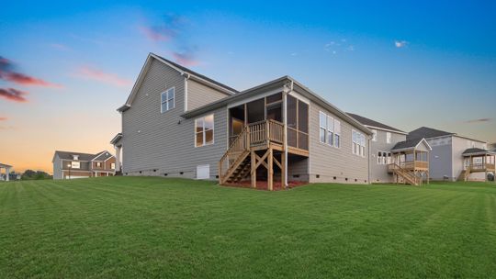
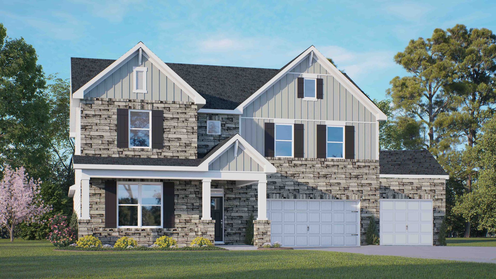
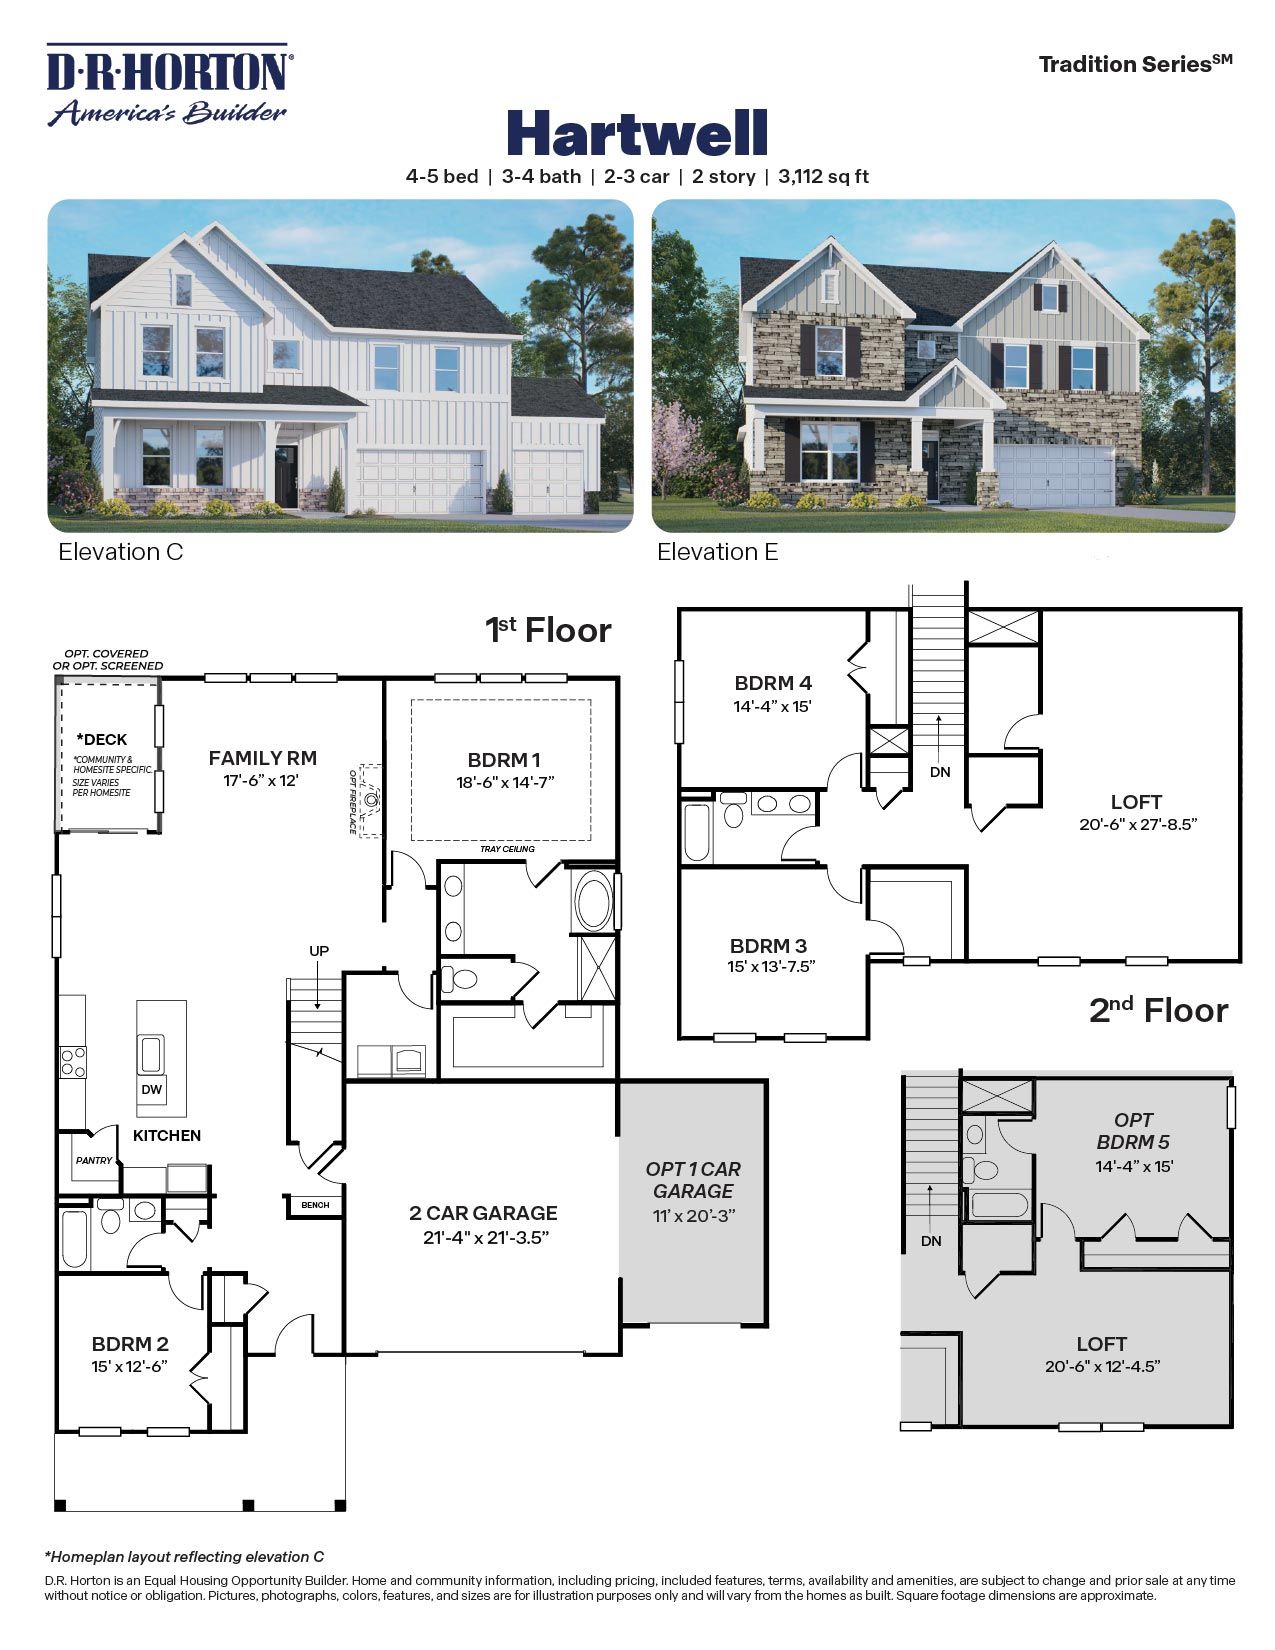
Welcome to the Hartwell, one of our new two-story floorplans featured at Kalas Falls in Wake Forest, NC. This home showcases 2 modern elevations and boast an impressive level of comfort, luxury, and style, offering 4-5 bedrooms, 3-4 bathrooms, 3,112 sq. ft. of living space, and a 2 or 3-car garage. Upon entering through the front door, the inviting foyer leads you past a bedroom and full bathroom on your left, then into the kitchen that overlooks the large family room. The open-concept kitchen features a corner walk-in pantry, spacious kitchen island, quartz countertops, soft-close shaker-style cabinets with crown molding, and stainless steel appliances. In the back left corner of the home is the covered back deck perfect for entertaining guests or relaxing after a long day. The family ro...
Explore this home
Explore custom options for this floor plan.
Community highlights
About Kalas Falls
Discover new homes in Wake Forest, NC at Kalas Falls, a thoughtfully designed community that blends natural beauty, elevated home designs, and everyday convenience. Located just off Rolesville Road with quick access to Highway 401, Kalas Falls offers homeowners an ideal balance of peaceful surroundings and connectivity to shopping, dining, recreation, and major commuter routes. Everyday essentials are just minutes away, while the community itself feels tucked away among mature trees, scenic views, and open spaces. Conveniently located near Heritage Golf Club, Fantasy Lake Adventure Park, Mitchell Mill State Natural Area, Gateway Commons, and Downtown Wake Forest, Kalas Falls places homeowners close to everything they need while maintaining a sense of privacy and retreat. Homes at Kal...
Ask the builder
The builder will reach out to you to answer your questions.
Request a tour
Kalas Falls
D.R. Horton
1132 Dartford Green Place, Wake Forest, NC 27587
999-097-4743
888-***-****
Hours
Mon - Thu 10:00 AM - 6:00 PM Fri 1:00 PM - 6:00 PM Sat 10:00 AM - 6:00 PM Sun 1:00 PM - 6:00 PM
Neighborhood

Community location & sales center
1132 Dartford Green Place Wake Forest, NC 27587
1132 Dartford Green Place Wake Forest, NC 27587
333-431-8187
888-***-****
Schools near Kalas Falls
Wake County Schools
Public Elementary School
rating

Rolesville Elementary School
Grades KG to 5
919-554-8686
307 S Main St, Rolesville, NC, 27571
Class ratio
1:12
Enrollment
496
Public Middle School
rating
Rolesville Middle School
Grades 6 to 8
919-570-2260
4700 Burlington Mills Rd, Rolesville, NC, 27571
Class ratio
1:17
Enrollment
1021
Public High School
rating

Rolesville High School
Grades 9 to 12
919-554-6303
1099 East Young St, Rolesville, NC, 27571
Class ratio
1:18
Enrollment
2373
GreatSchools ratings are provided by GreatSchools.org and are for reference only. Ratings may not be available for all schools. Please verify school assignments and details with the local school district.
Amenities
Community & neighborhood

In 1978, D.R. Horton broke ground on our first home in Fort Worth, Texas. Since that day, the company has defined its success not by bricks and mortar, but by the satisfaction of the families that make our houses their homes. Our foundation is a single, guiding principle: a value-first dedication to the individual needs of each and every one of our nation’s homebuyers.
From first-time homebuyers to empty nesters, our family of brands provides a home for every stage in life. Our highly-trained, market experts are where you want to live, from New Jersey to Hawaii, providing unique, personalized services tailored to your individual needs. But the real value comes from the quality construction we put into every home, and the peace of mind that comes with a premium-backed warranty from America’s Number One Homebuilder.
We’ve come a long way, and while more people choose our family of brands over any other builder in the country, we never forget the most important thing of all – the families that choose us for their place to call home.
So continue to live out those dreams, America, and know we’ll be here for you every step of the way.
Take the next steps toward your new home
This listing's information was verified with the builder for accuracy 3 days ago
Hartwell Plan by D.R. Horton

saved to favorites!
To see all the homes you’ve saved, visit the My Favorites section of your account.
Discover More Great Communities
Select additional listings for more information
We're preparing your brochure
You're now connected with D.R. Horton. We'll send you more info soon.
The brochure will download automatically when ready.
Brochure downloaded successfully
Your brochure has been saved. You're now connected with D.R. Horton, and we've emailed you a copy for your convenience.
The brochure will download automatically when ready.
Way to Go!
You’re connected with D.R. Horton.
The best way to find out more is to visit the community yourself!