


Hawk - Cranefield
From $799,990 | 3 Beds | 2.5 Baths | 2,444 SqFt
Hawk
Cranefield in Star, ID
From $799,990 This is the starting price for this plan and is subject to change.

Williams Homes
- 3 Beds
- 2.5 Baths
- 3 Car garage
- 2,444 Sq Ft
Overview
Floor plan features
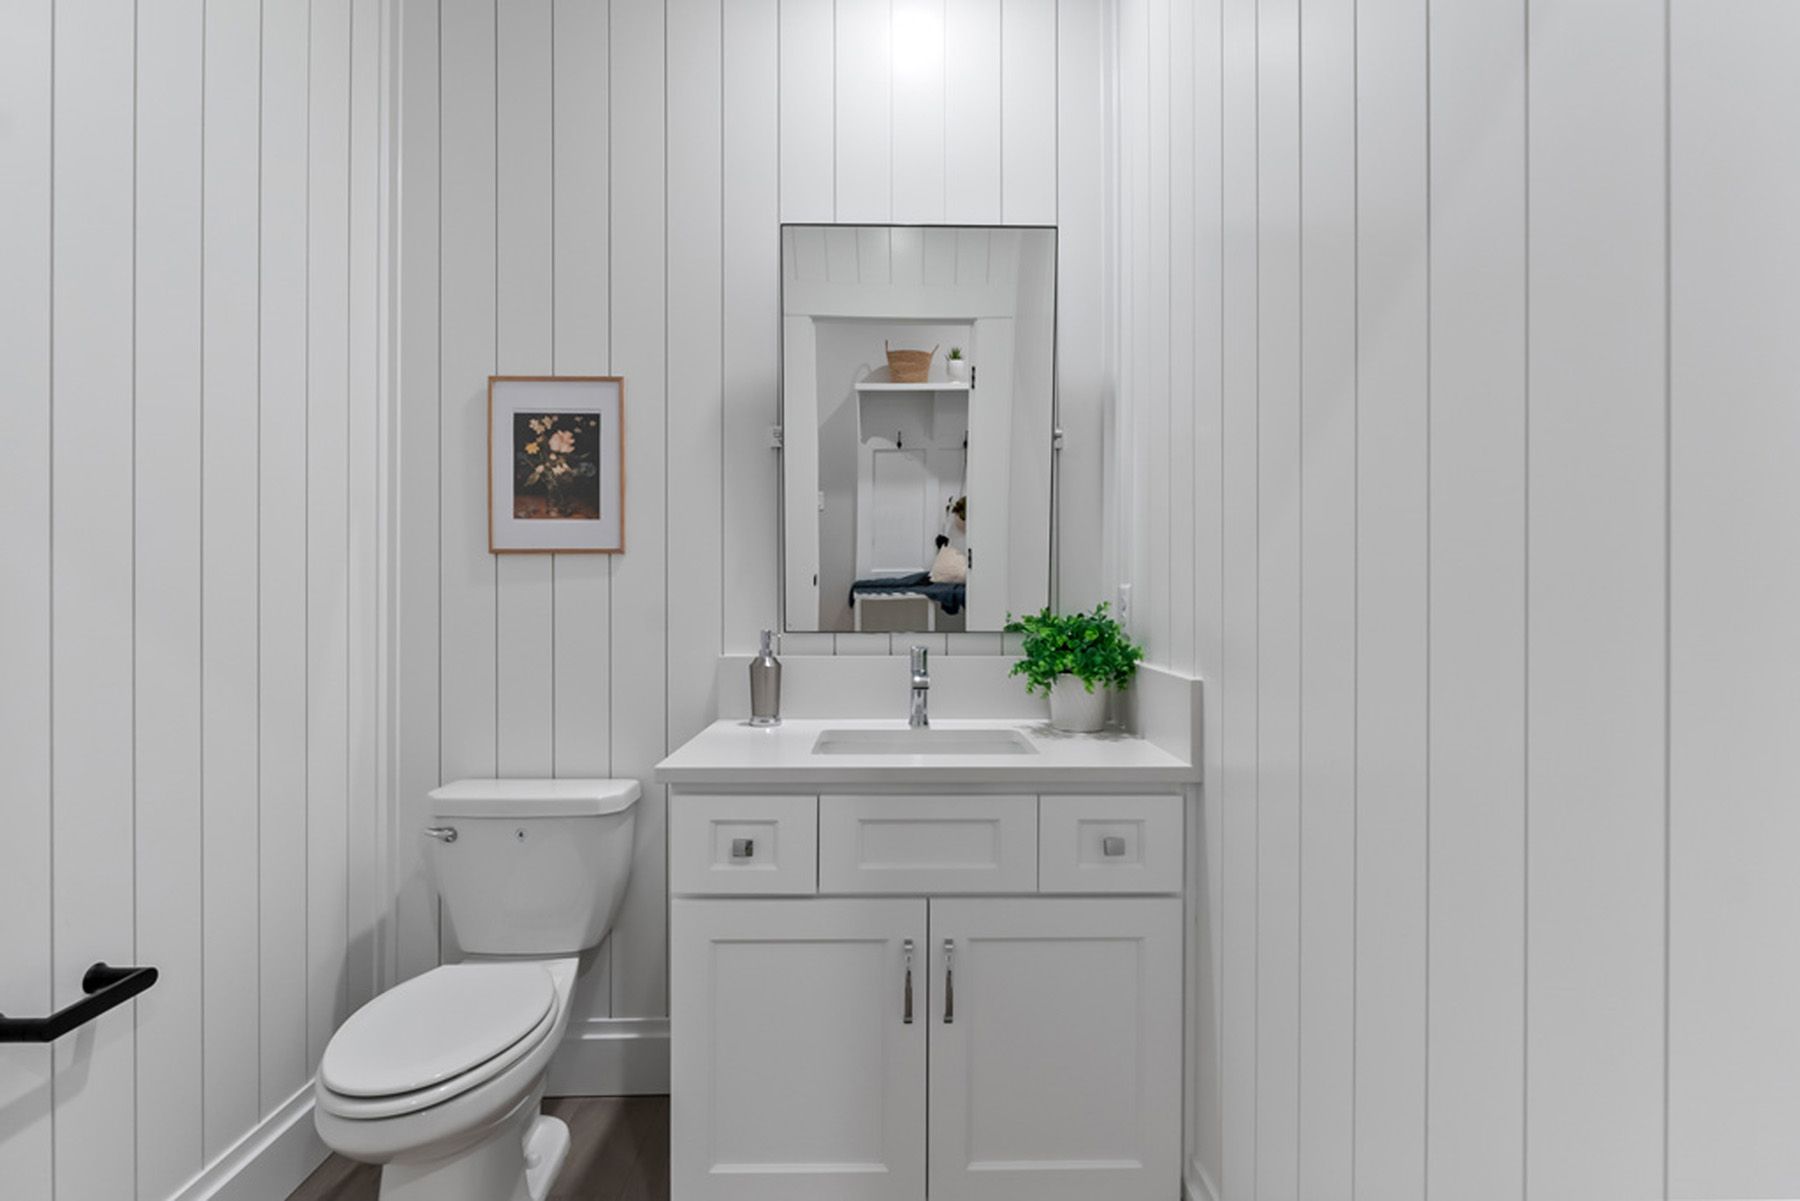
- 1 Half Bathroom
- 1 Story
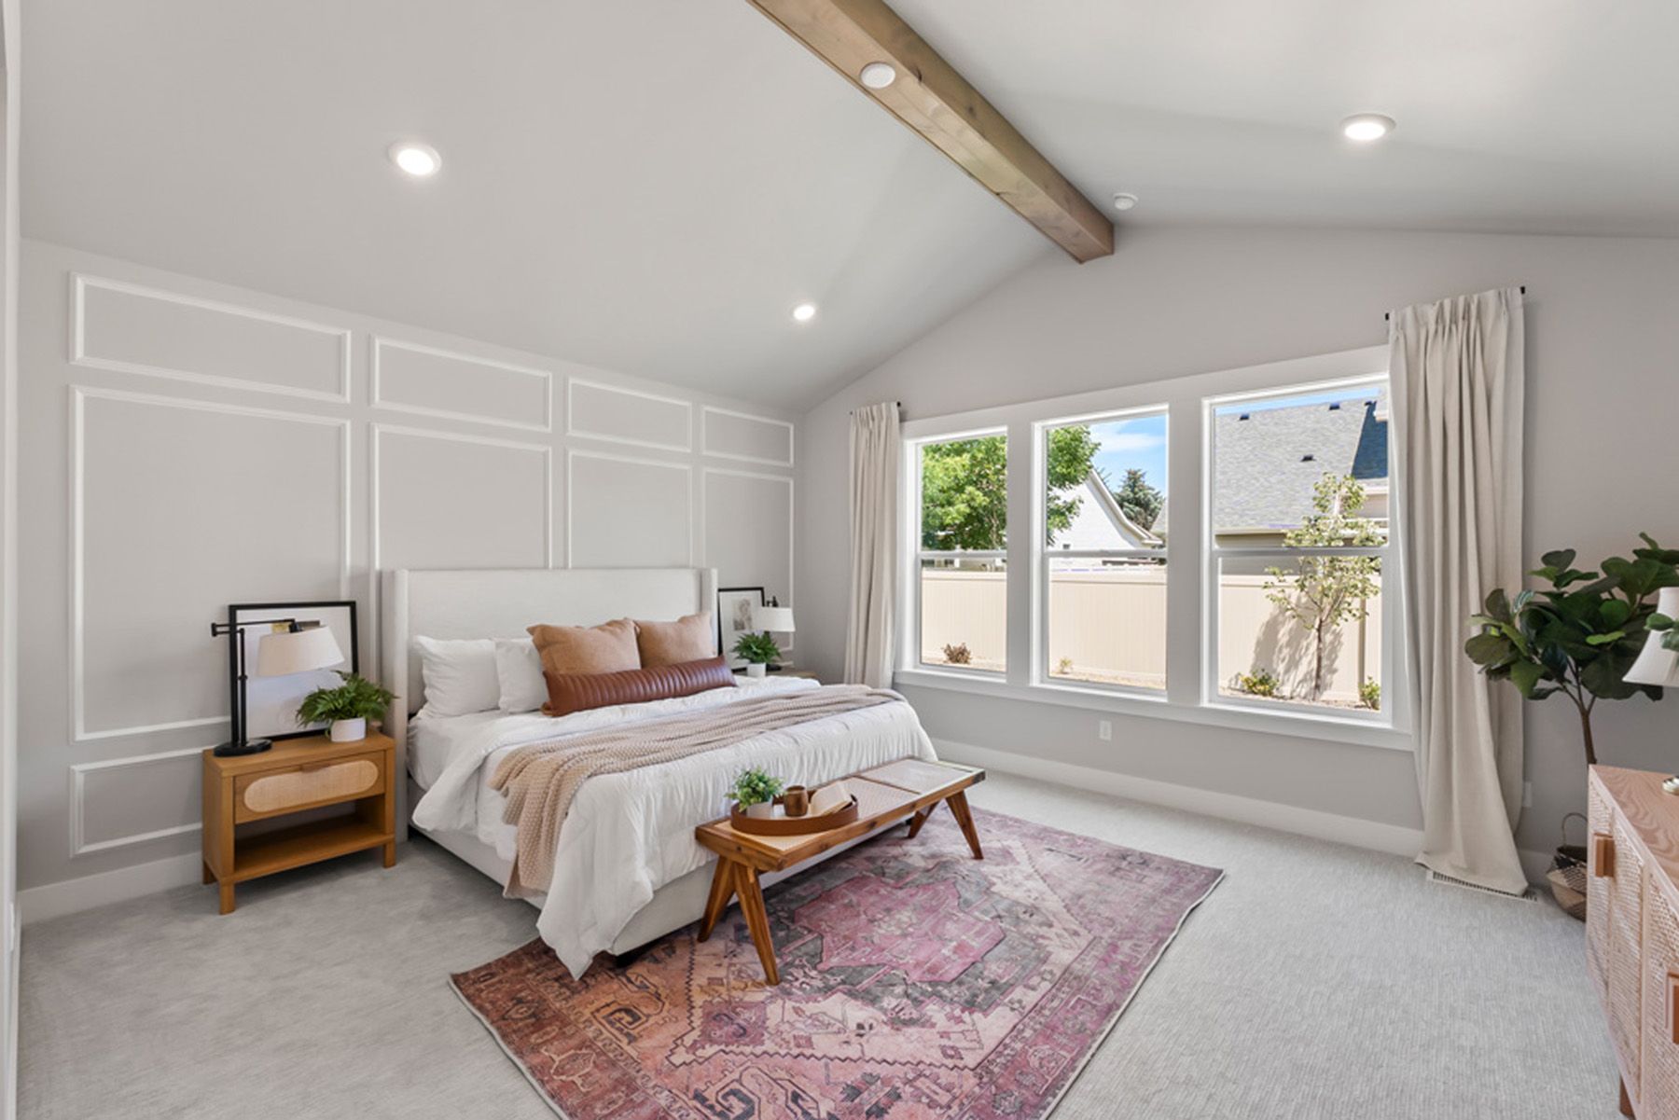
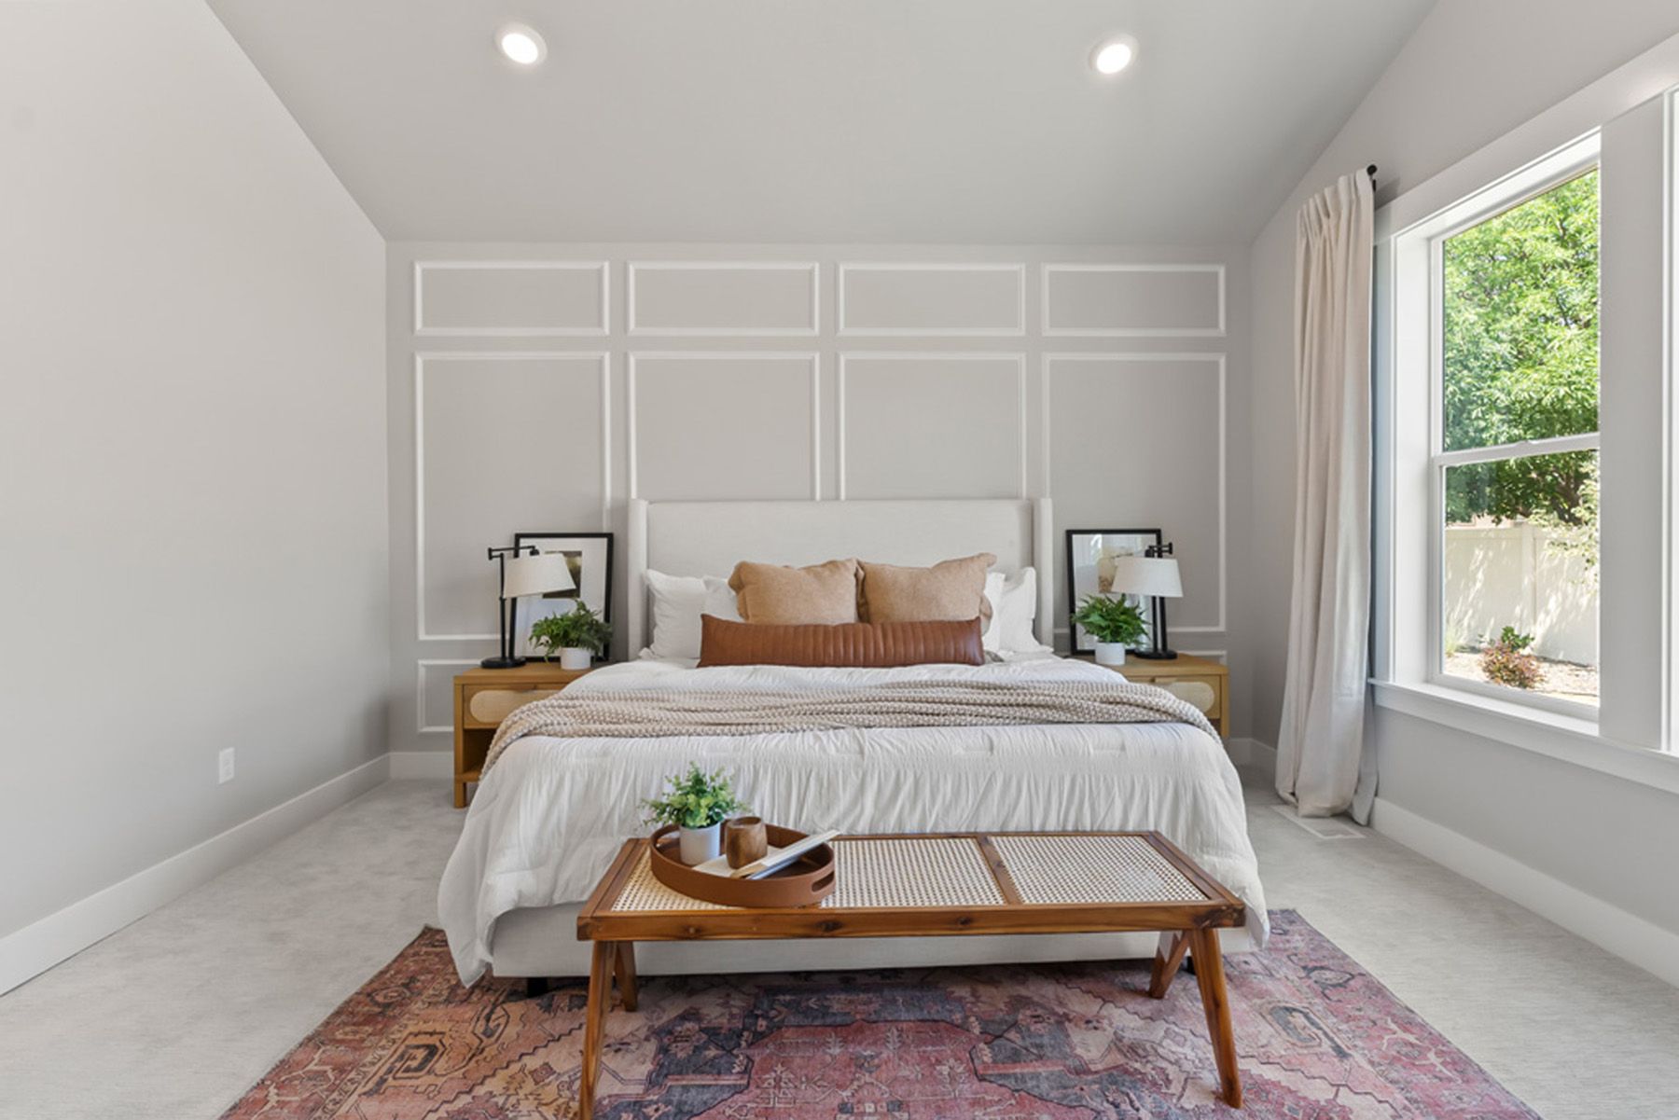
- Primary Bed Downstairs
- Single Family
Floor plan description
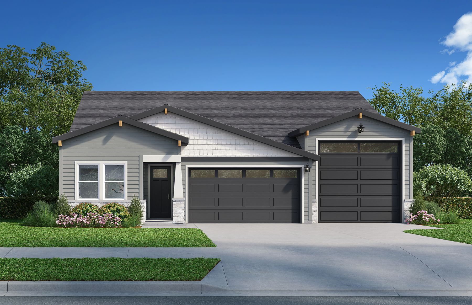
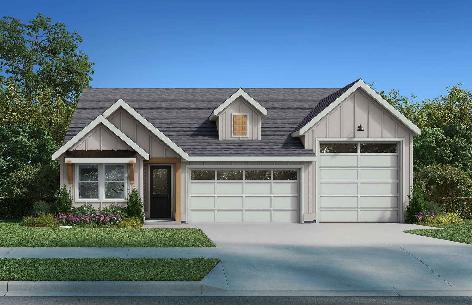
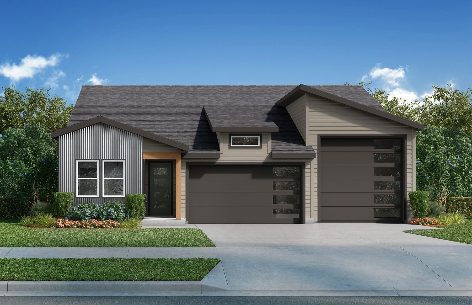
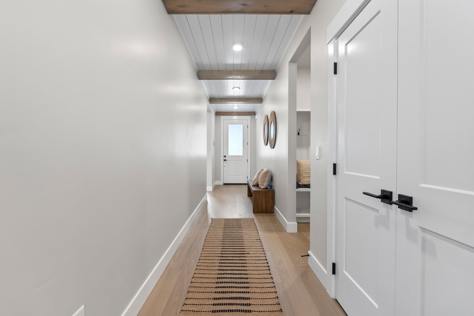
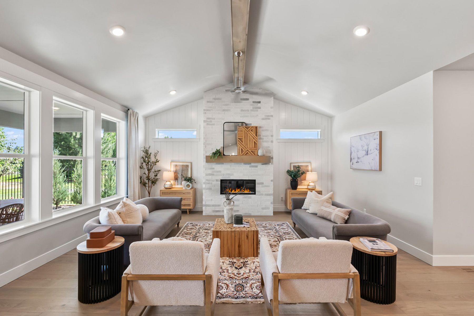
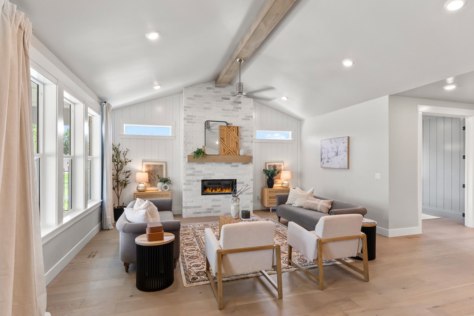
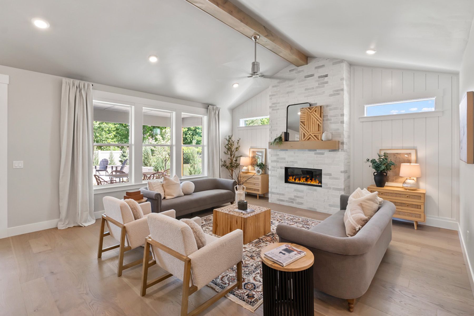
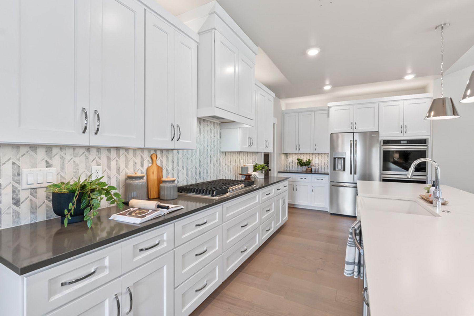
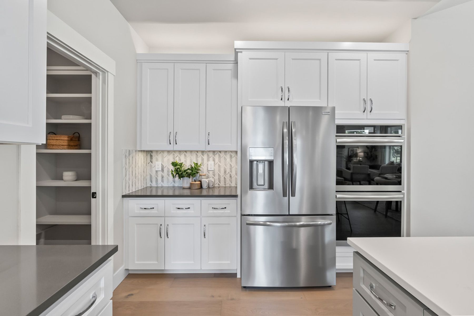
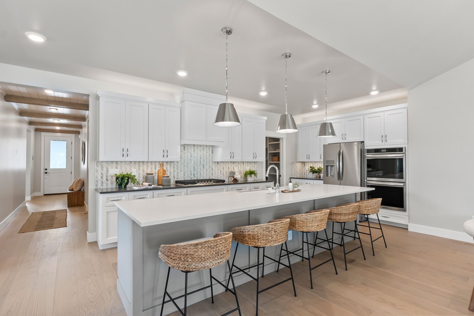
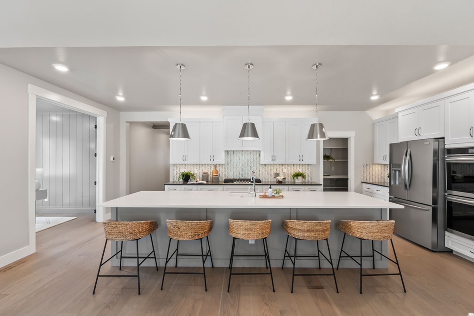
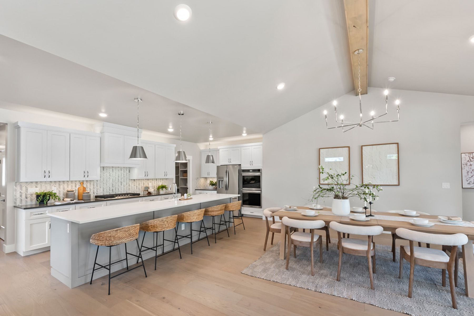
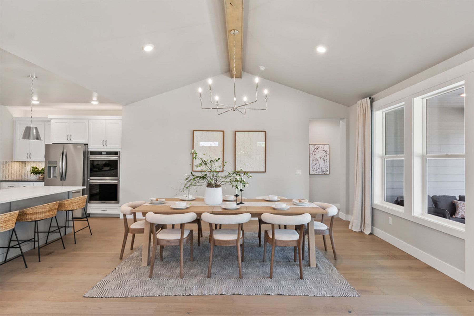
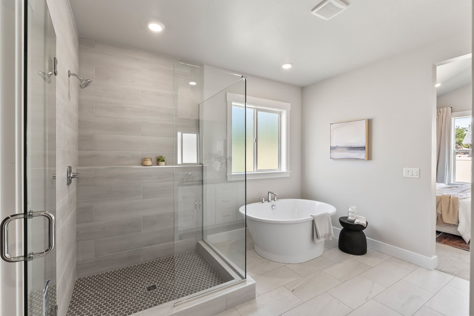
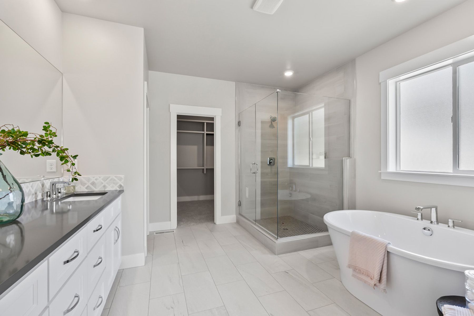
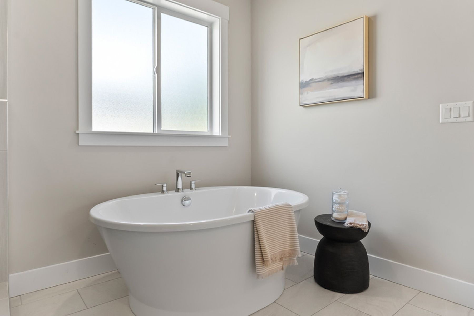
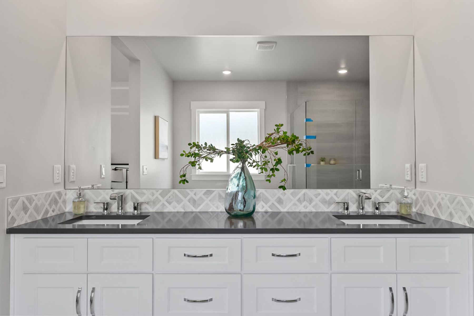
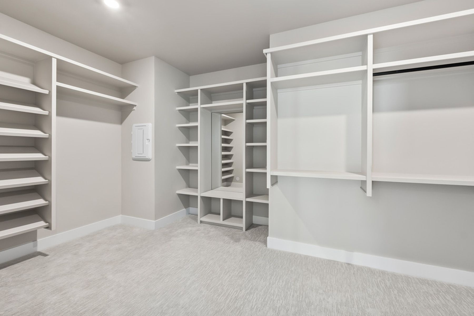
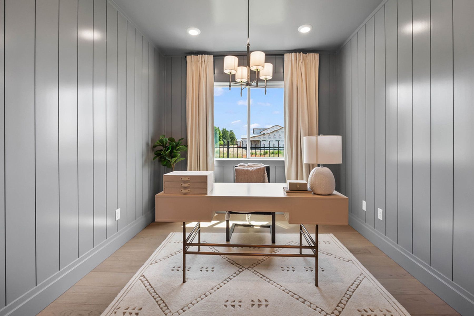
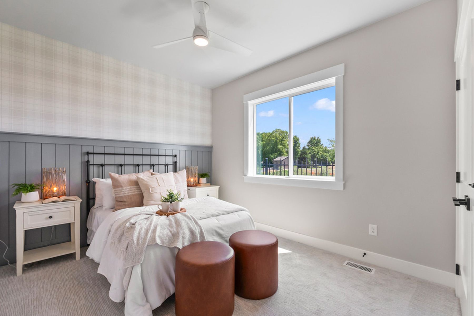
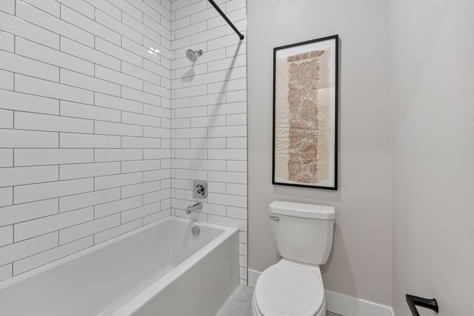
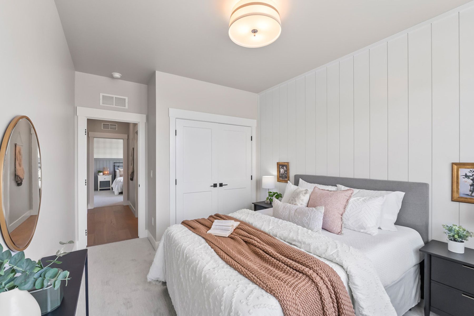
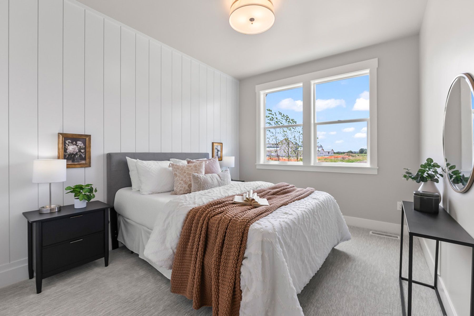
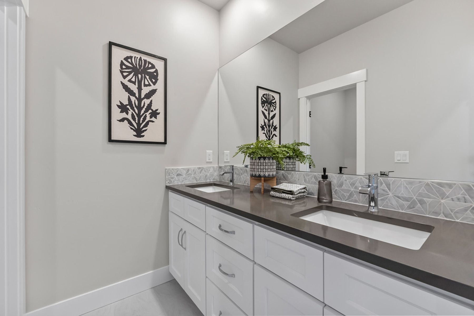
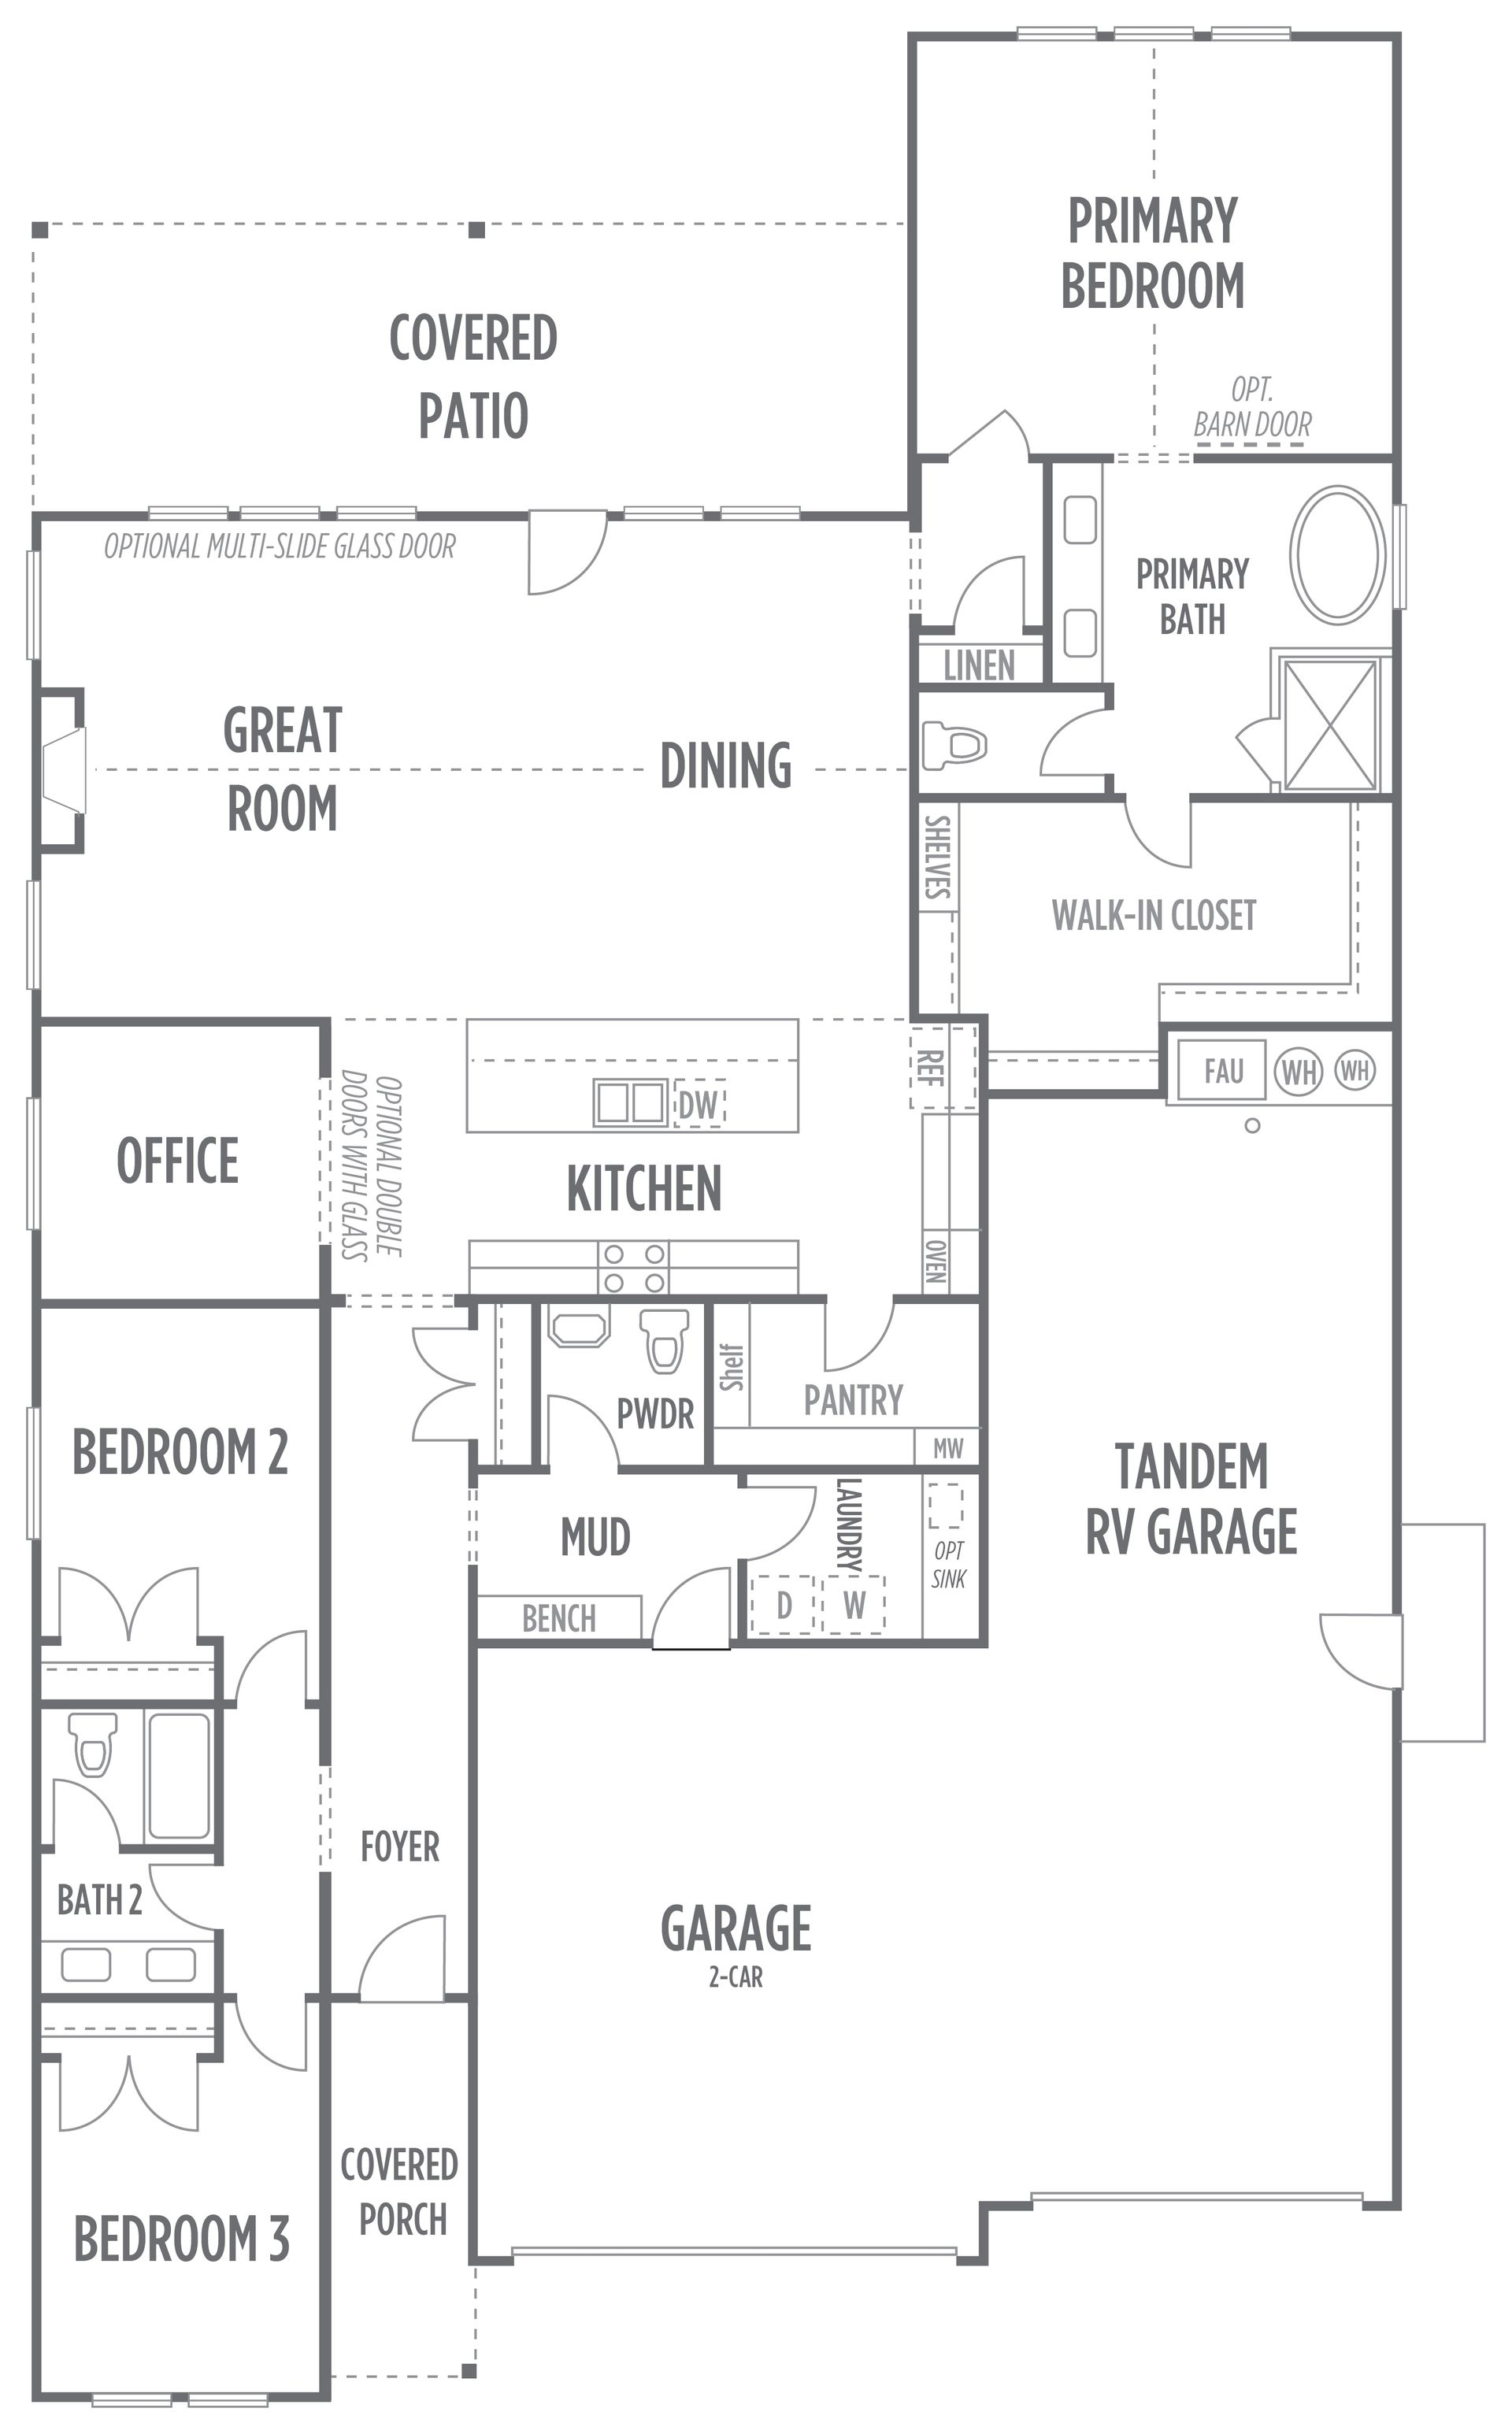
Welcome to the Hawk, a stunning 2,444 square foot single-story home located in The Preserve neighborhood at Cranefield by Williams Homes. This beautifully designed residence features 3 spacious bedrooms and 2.5 luxurious bathrooms, providing ample space and comfort. Step inside and discover the versatile office, perfect for working from home or managing daily tasks. The gourmet kitchen is a chef’s dream, equipped with top-of-the-line stainless steel appliances and a walk-in pantry. The Hawk also boasts a 2-car garage and a tandem RV garage. Experience the perfect blend of style, convenience, and functionality in this exquisite home. Make The Hawk your own and enjoy the best of modern living in a serene and welcoming environment. Community amenities include: gated entry, pond access, walkin...
Explore this home
Explore custom options for this floor plan.
Community highlights
About Cranefield
Model Home Hours Open Daily: 11:00 AM – 6:00 PM Cranefield offers a variety of new home styles designed for different stages of life, from low-maintenance townhomes to spacious single-family homes. Choose from two-story townhomes and one- and two-story homes with 3–4+ bedrooms, 2.5–4 bathrooms, and 2- to 3-car garages, with select homes offering RV garages, covered patios, first-floor bedrooms, and scenic views of the river basin. Life at Cranefield extends beyond your front door with amenities designed for connection and recreation. Enjoy the community pool, pickleball courts, fire pits, playground, stocked fishing pond, and nearby walking trails. With nearby schools and a welcoming community atmosphere, Cranefield is a great place for families and first-time homebuyers alike to put down ...
Ask the builder
The builder will reach out to you to answer your questions.
Request a tour
Cranefield
Williams Homes
160 S. Quincannon Avenue, Star, ID 83669
086-042-2919
208-***-****
Hours
Sun-Sat: 11:00am-6:00pm
Neighborhood

Community location & sales center
160 S. Quincannon Avenue Star, ID 83669
160 S. Quincannon Avenue Star, ID 83669
642-608-8575
208-***-****
Amenities
Community & neighborhood

The Williams Homes’ team has established a relationship with its family of homebuyers as a builder who stands behind its product and continues to provide a level of customer service that exceeds expectations. When your Williams Homes’ representative shakes your hand at closing, it signifies a commitment that has been fulfilled by a team dedicated to making your American dream a reality.
Take the next steps toward your new home
This listing's information was verified with the builder for accuracy 2 days ago
Hawk Plan by Williams Homes

saved to favorites!
To see all the homes you’ve saved, visit the My Favorites section of your account.
Discover More Great Communities
Select additional listings for more information
We're preparing your brochure
You're now connected with Williams Homes. We'll send you more info soon.
The brochure will download automatically when ready.
Brochure downloaded successfully
Your brochure has been saved. You're now connected with Williams Homes, and we've emailed you a copy for your convenience.
The brochure will download automatically when ready.
Way to Go!
You’re connected with Williams Homes.
The best way to find out more is to visit the community yourself!