


Hawking - Pine Haven
From $322,500 | 3 Beds | 2 Baths | 1,763 SqFt
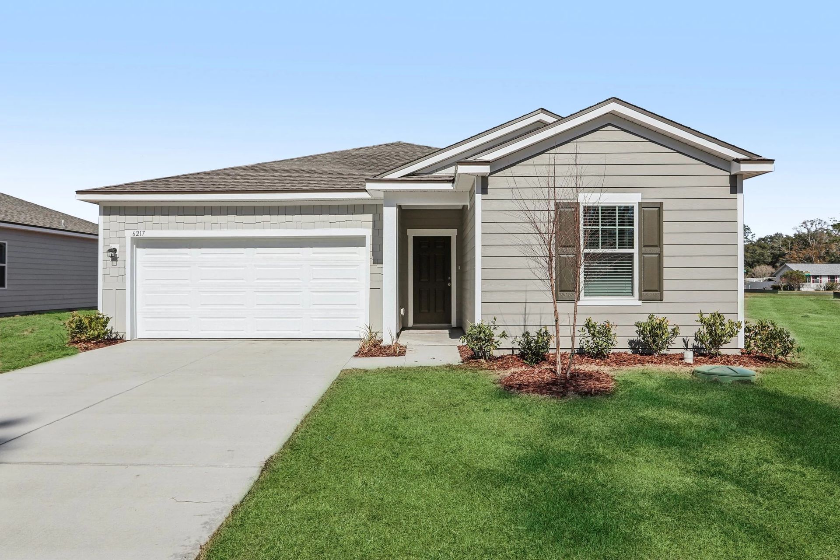
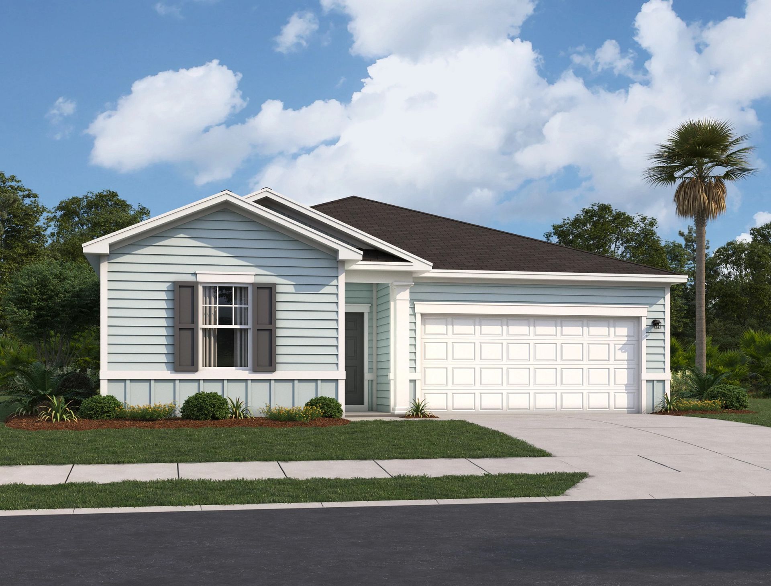
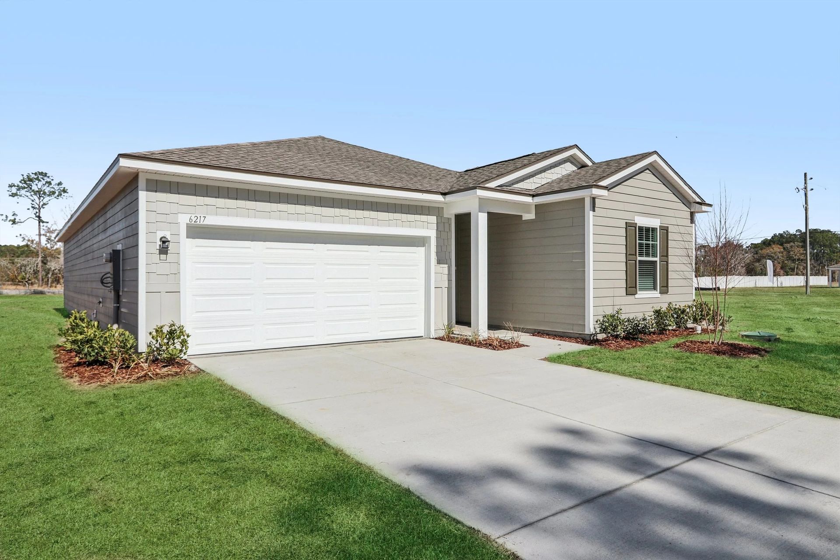
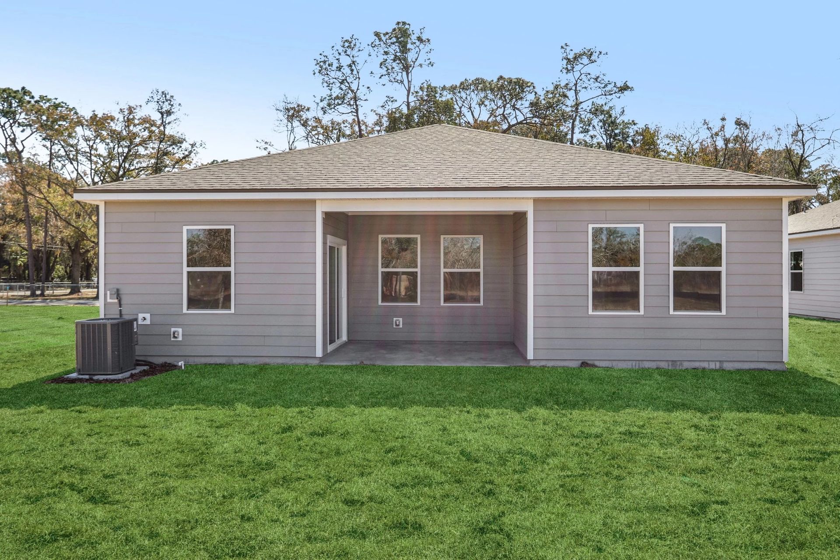
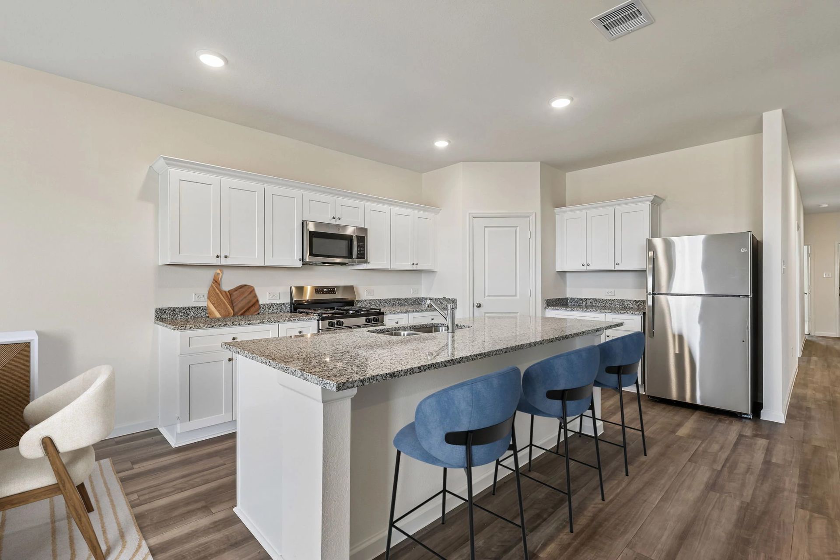
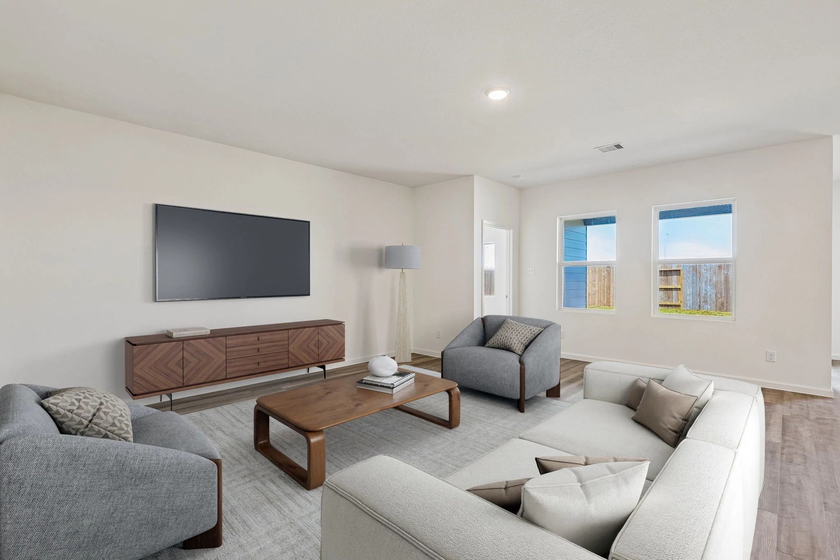


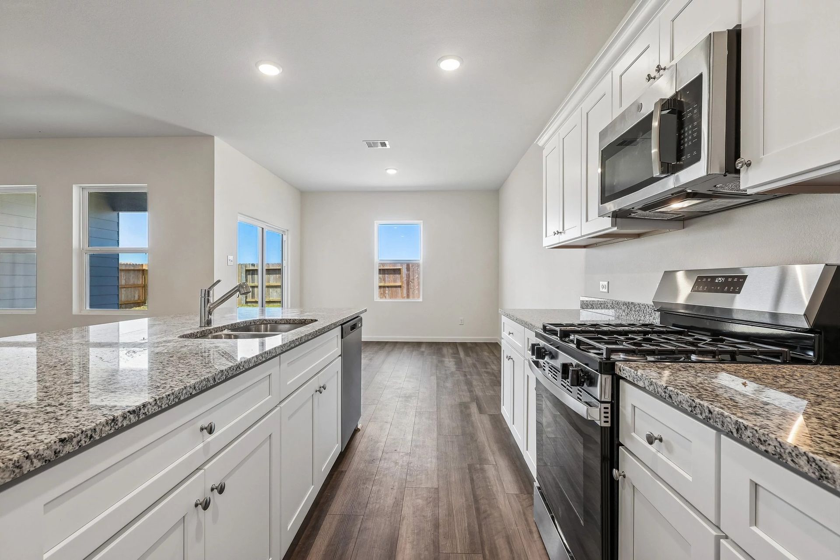
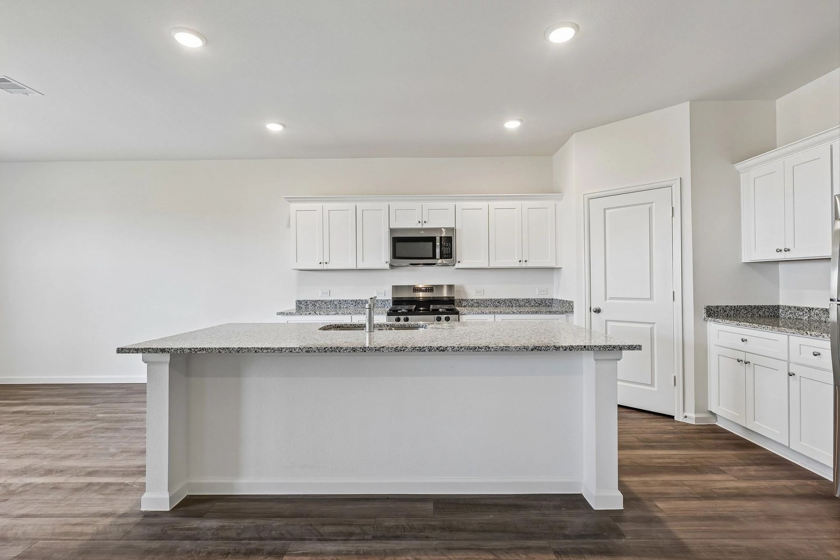



Hawking
Pine Haven in Jacksonville, FL
From $322,500 This is the starting price for this plan and is subject to change.

Starlight Homes
- 3 Beds
- 2 Baths
- 2 Car garage
- 1,763 Sq Ft
Overview
Floor plan features
- 1 Story
- Primary Bed Downstairs
- Single Family
Floor plan description
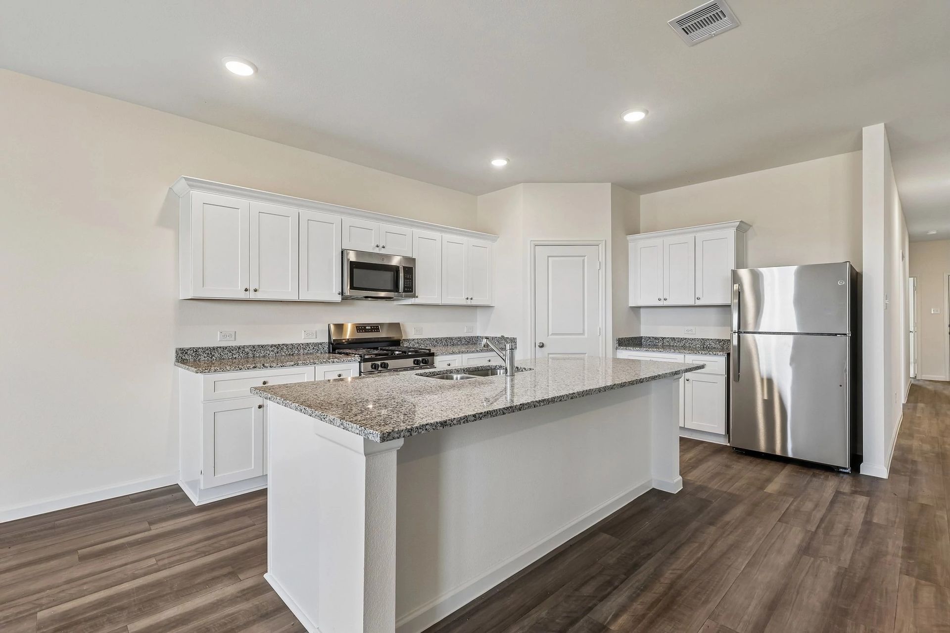
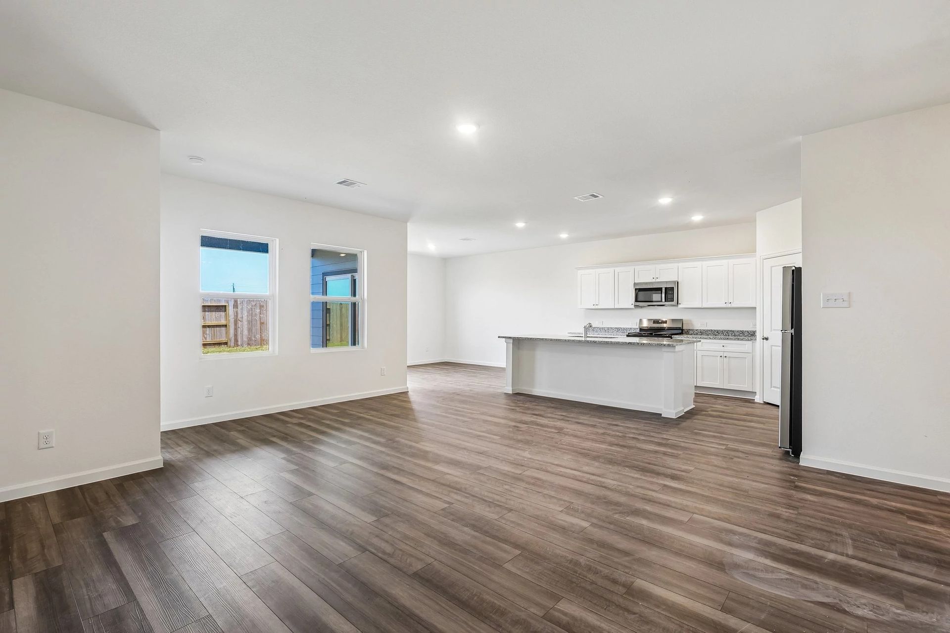
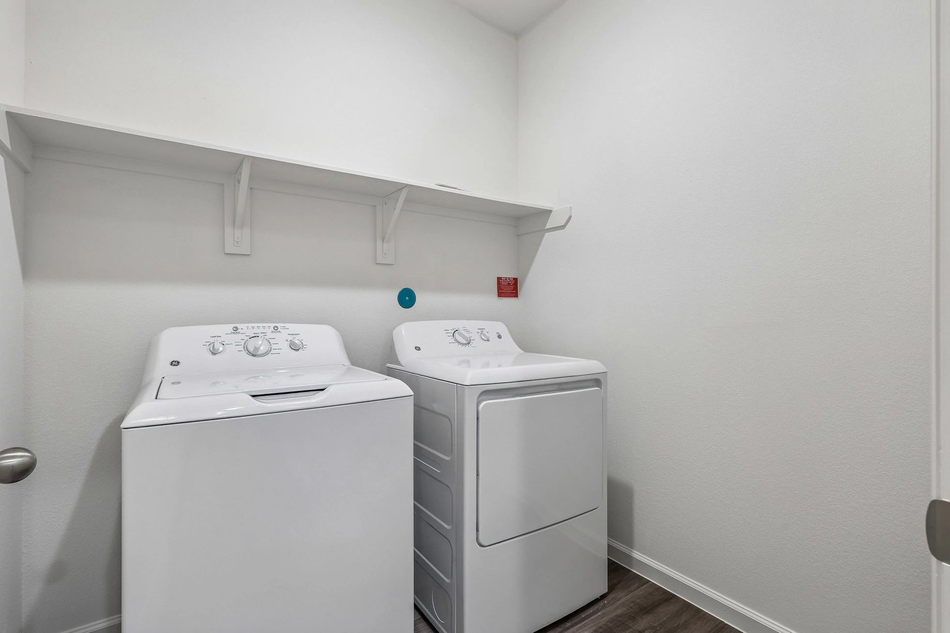
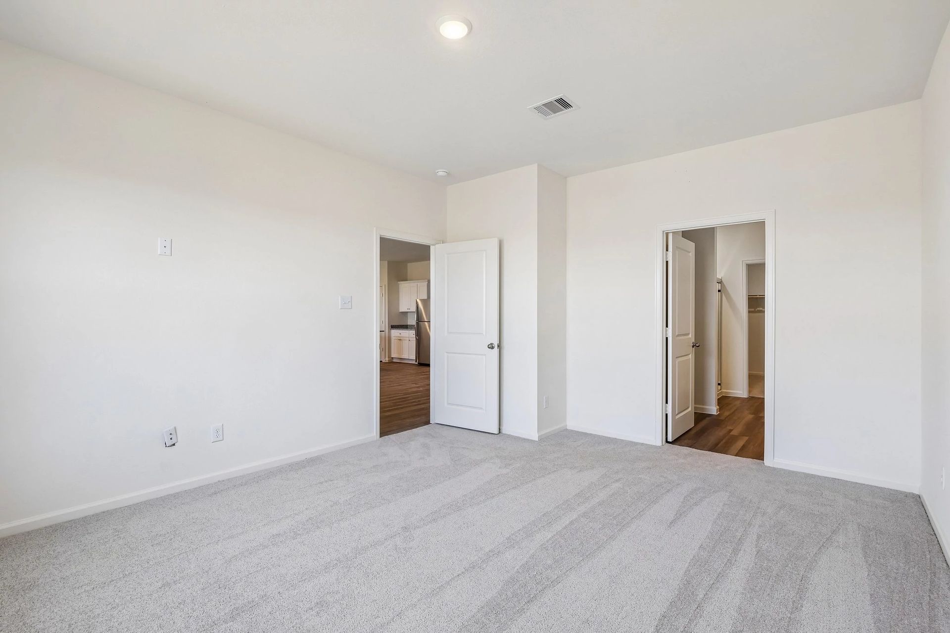
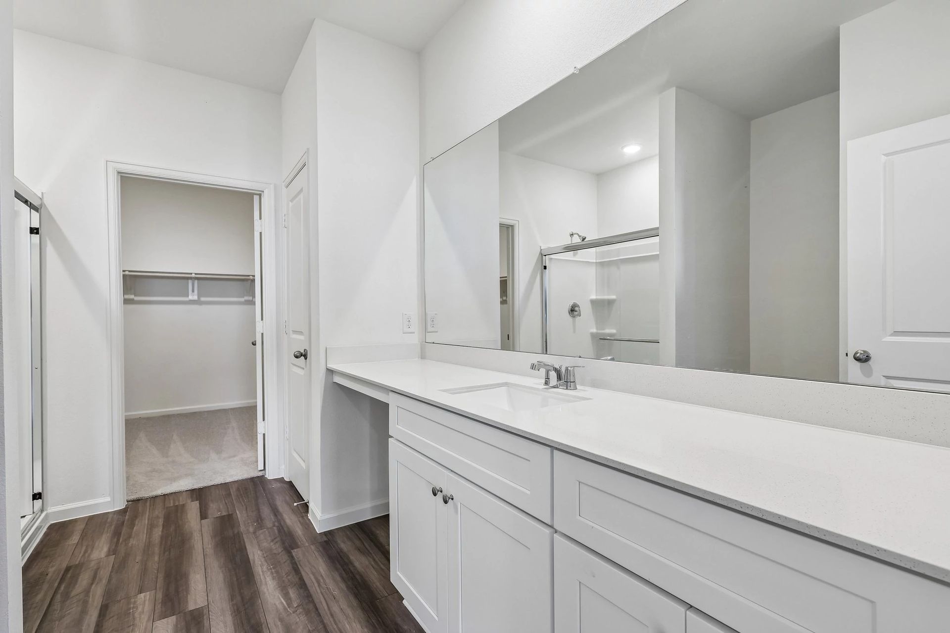
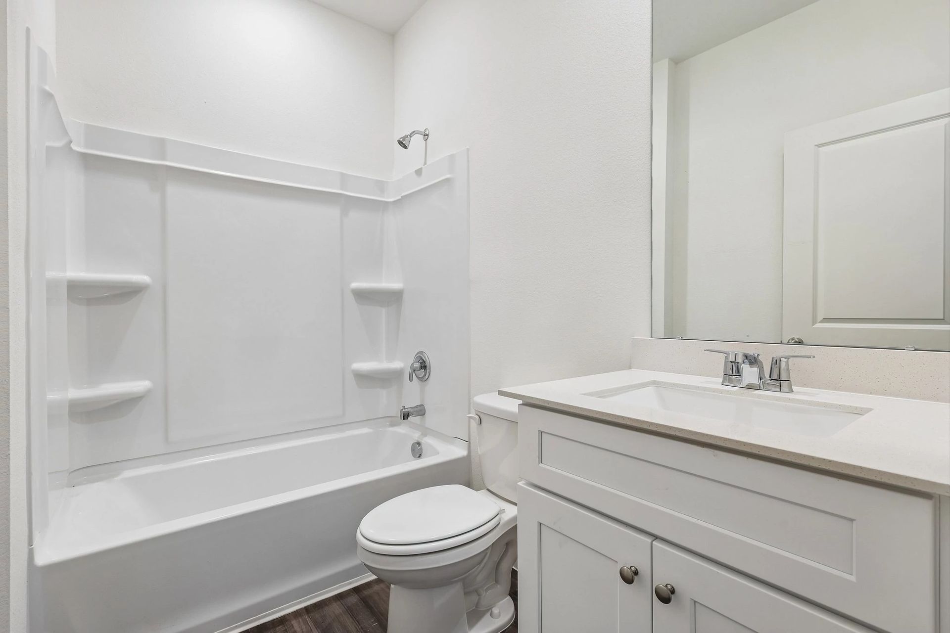
Entering from the front porch, you step into the foyer, where two bedrooms greet you at the front of the home—each featuring a walk-in closet and sharing a full bath. As you continue down the hallway, you'll pass a coat closet, the laundry room, and access to the two-car garage. The layout then opens into the kitchen, family room, and dining area, creating a welcoming space for everyday living. A covered porch is located just off the dining area, offering a great spot for outdoor relaxation. Tucked off the family room is the primary bedroom, complete with a walk-in closet and private primary bath.
Explore this home
Explore custom options for this floor plan.
Special offers
Explore the latest promotions at Pine Haven.
Making monthly payments more affordable.
Take advantage of a 4.25% (4.51% APR) special interest rate!*
Community highlights
About Pine Haven
Pine Haven offers an affordable path to homeownership in Jacksonville, combining modern features, practical design, and a convenient location. Built with everyday living in mind, these new construction homes feature open-concept layouts, granite countertops, updated cabinetry, energy-efficient designs, and a complete appliance package that includes a washer, dryer, refrigerator, oven, microwave, and dishwasher.When you live at Pine Haven, you're close to many of Jacksonville's most popular destinations. Spend weekends soaking up the sun at Jacksonville Beach, exploring the Jacksonville Zoo and Gardens, enjoying waterfront views along the St. Johns River, or discovering local shopping, dining, and entertainment throughout the city. With convenient access to major roadways and everyday essen...
This community is coming soon!
Pine Haven
Starlight Homes
4689 Patriot Hideaway Road, Jacksonville, FL 32210
111-298-4130
888-***-****
Hours
Monday-Saturday: 10am-6pm; Sunday: 12pm-6pm
Neighborhood

Community location & sales center
4689 Patriot Hideaway Road Jacksonville, FL 32210
4689 Patriot Hideaway Road Jacksonville, FL 32210
999-076-2918
888-***-****
Schools near Pine Haven
Duval County School District
Public Elementary School
rating

Gregory Drive Elementary School
Grades KG to 5
904-573-1190
7800 Gregory Dr, Jacksonville, FL, 32210
Class ratio
1:20
Enrollment
530
Public Middle School
Chaffee Trail Middle School
Grades 6 to 8
904-390-2000
11770 Sam Caruso Way, Jacksonville, FL, 32221
Public High School
rating

Edward White High School
Grades 9 to 12
904-693-7620
1700 Old Middleburg Rd N, Jacksonville, FL, 32210
Class ratio
1:20
Enrollment
1538
GreatSchools ratings are provided by GreatSchools.org and are for reference only. Ratings may not be available for all schools. Please verify school assignments and details with the local school district.
Amenities
Community & neighborhood

" Starlight Homes is backed by the resources and expertise of Ashton Woods, one of the nation’s largest private homebuilders with over 30 years of experience. Ashton Woods has been named 'Builder of the Year' by Builder & Developer Magazine. When you buy a Starlight home, you can feel confident in the quality of the construction and design.
Many of our homeowners didn't think it was possible to purchase a home. They had the same doubts and fears that people often worry about when they're about to make a big decision. Together with Ashton Woods, we're proud to say that we've helped over 50,000 families take the first step and achieve their dreams of homeownership. "
This listing's information was verified with the builder for accuracy 3 days ago
Hawking Plan by Starlight Homes

saved to favorites!
To see all the homes you’ve saved, visit the My Favorites section of your account.
Discover More Great Communities
Select additional listings for more information
We're preparing your brochure
You're now connected with Starlight Homes. We'll send you more info soon.
The brochure will download automatically when ready.
Brochure downloaded successfully
Your brochure has been saved. You're now connected with Starlight Homes, and we've emailed you a copy for your convenience.
The brochure will download automatically when ready.
Way to Go!
You’re connected with Starlight Homes.
The best way to find out more is to visit the community yourself!