


Hayden Max Flex - Trinity Gardens
From $414,394 | 3 Beds | 3 Baths | 2,151 SqFt
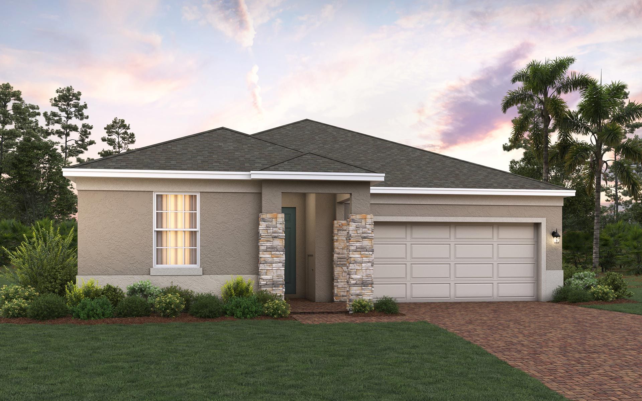
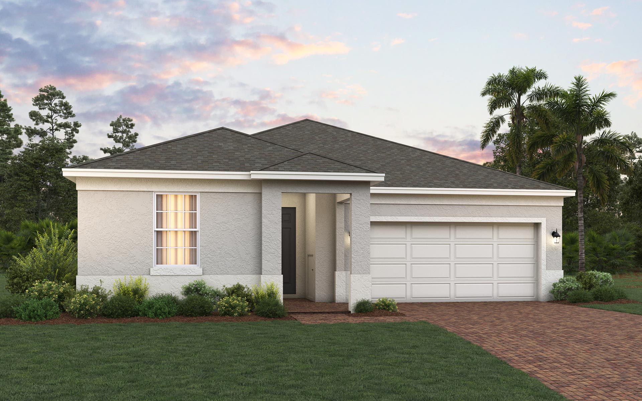
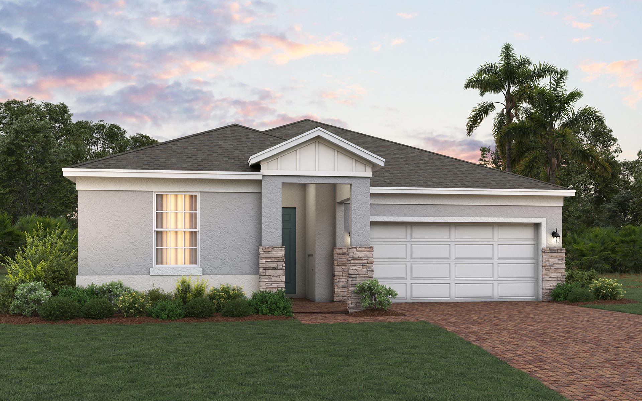
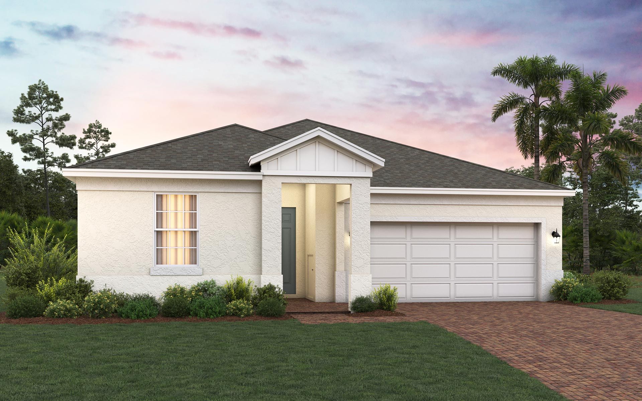
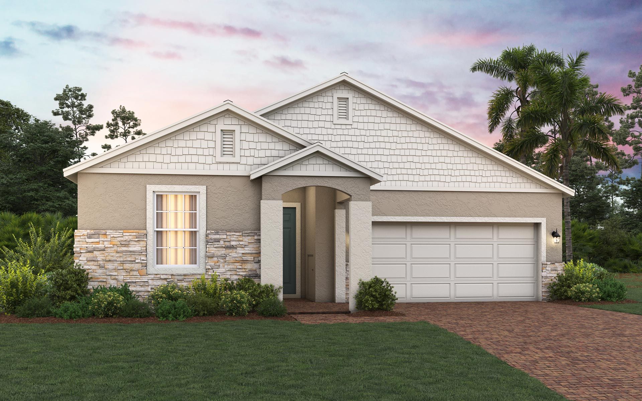
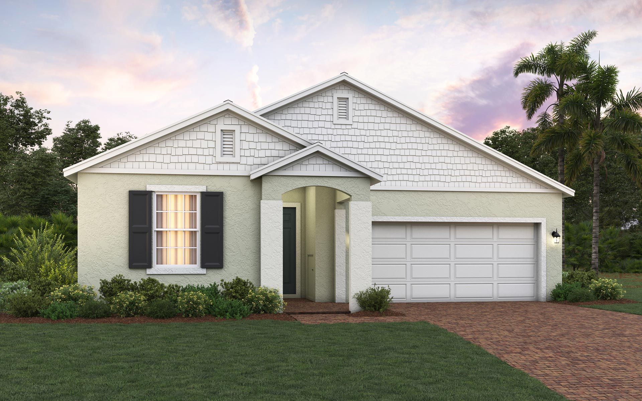
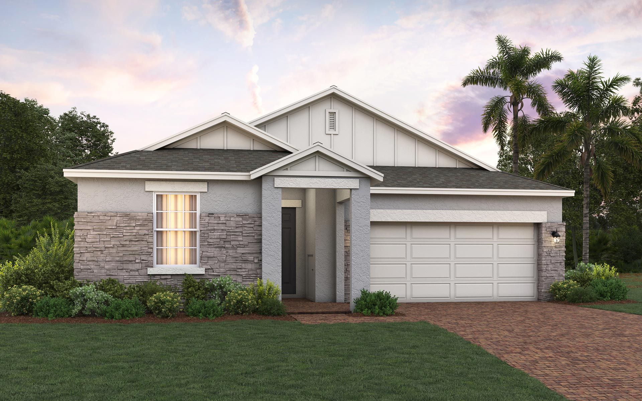
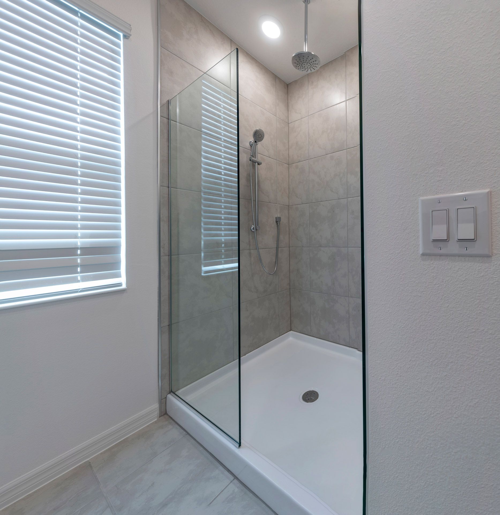
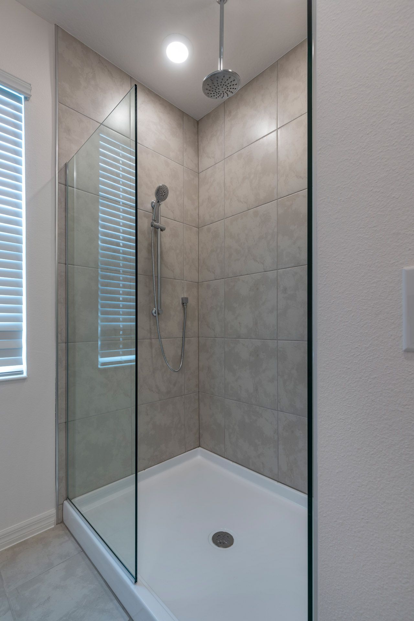
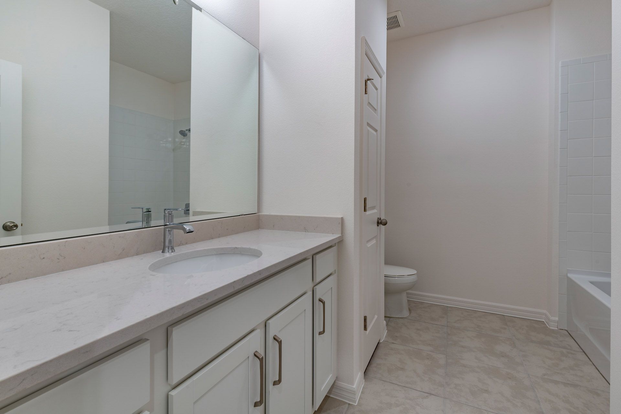
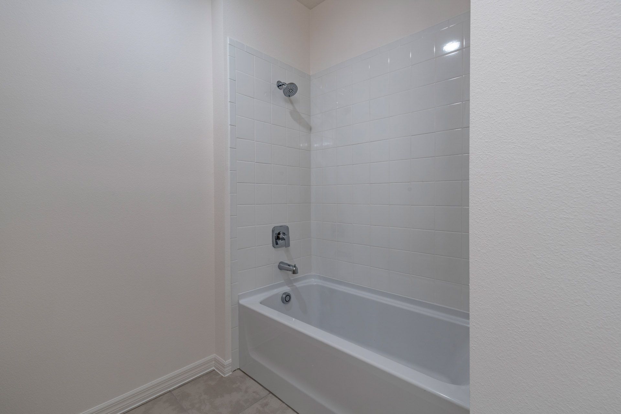
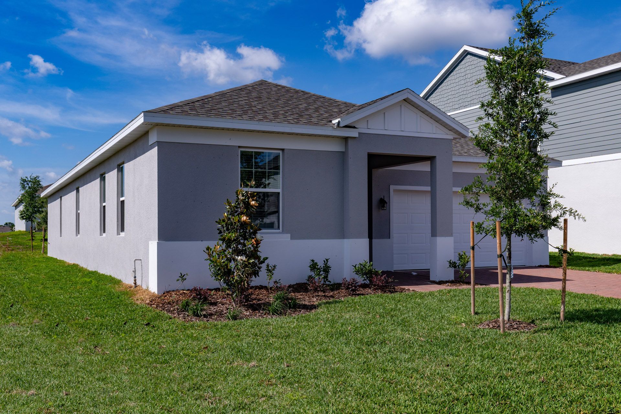
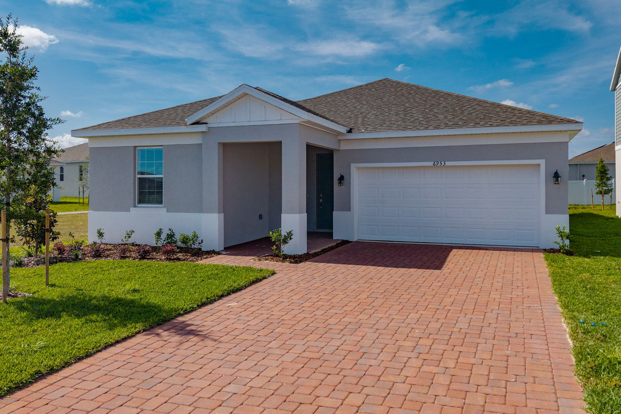
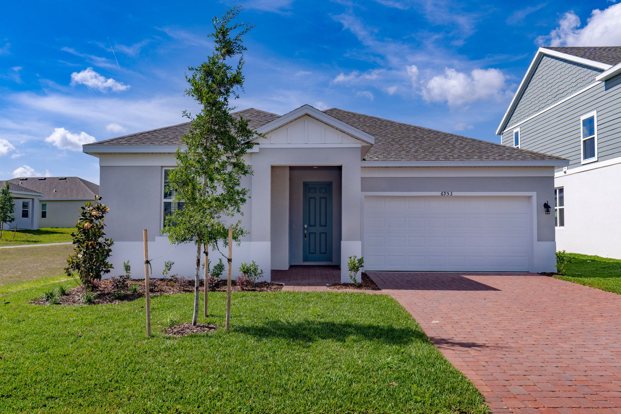
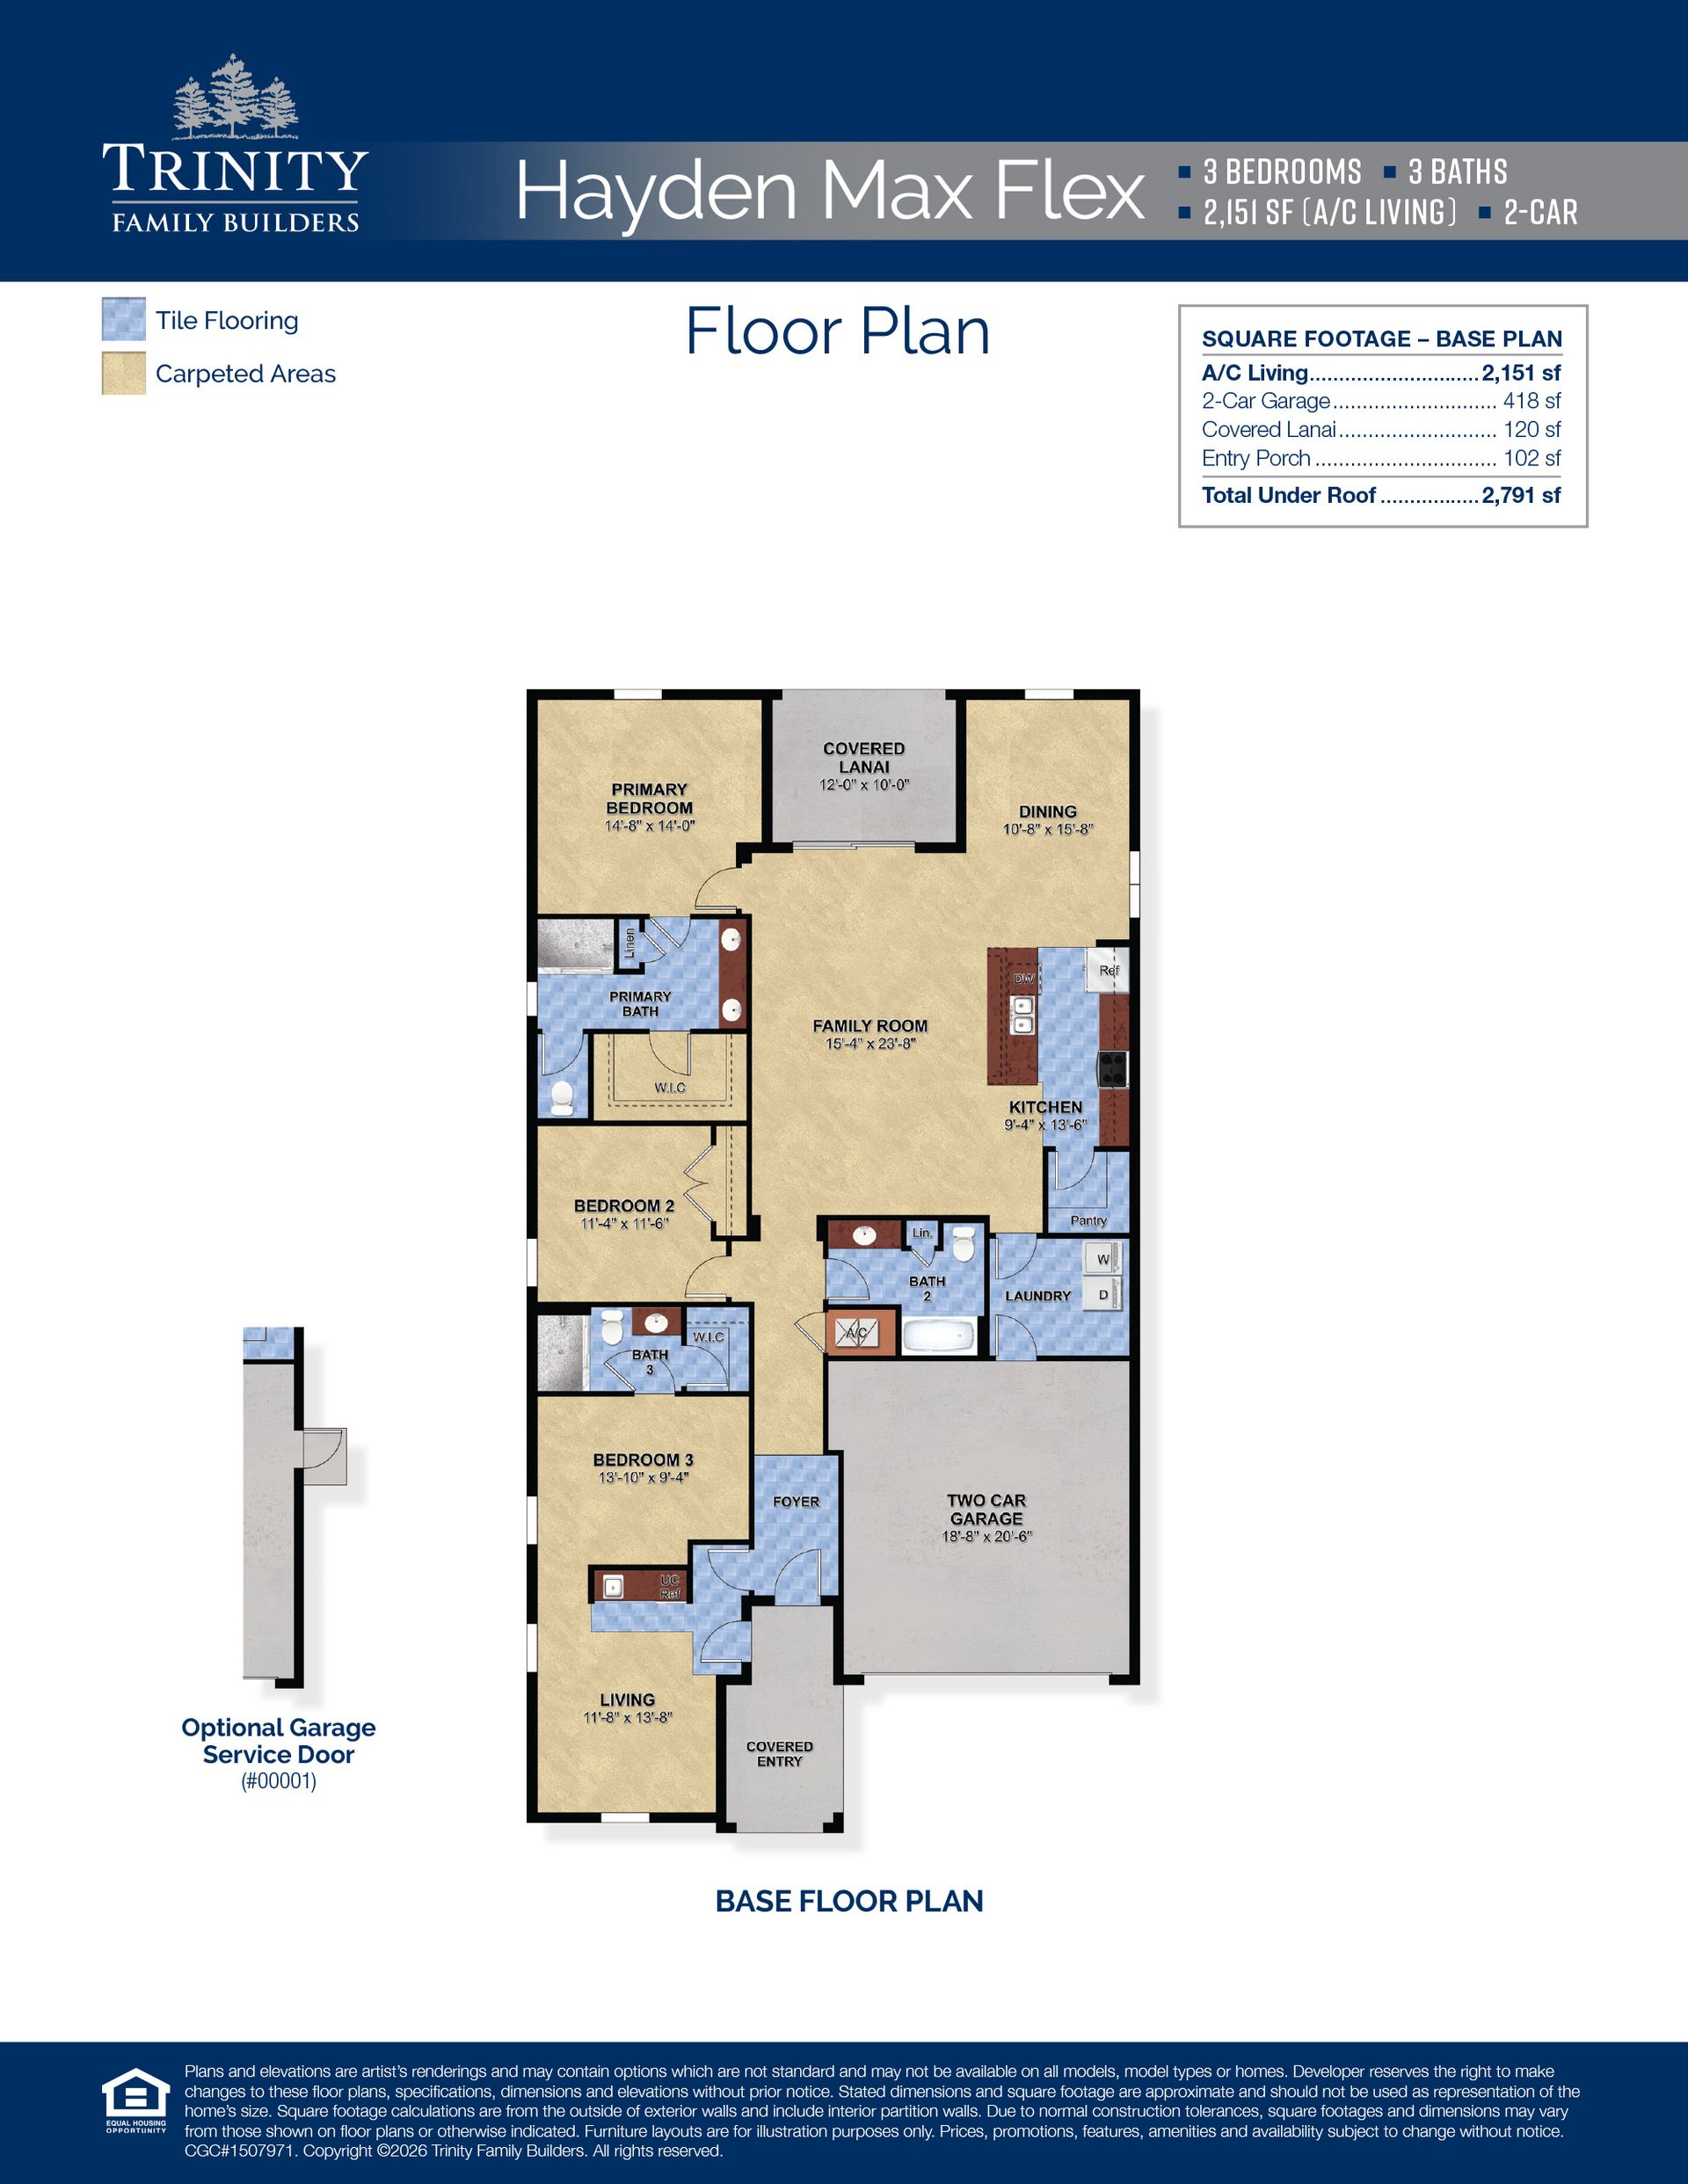
Hayden Max Flex
Trinity Gardens in Deland, FL
From $414,394 This is the starting price for this plan and is subject to change.

Trinity Family Buildiers
- 3 Beds
- 3 Baths
- 2 Car garage
- 2,151 Sq Ft
Overview
Floor plan features
- 1 Story
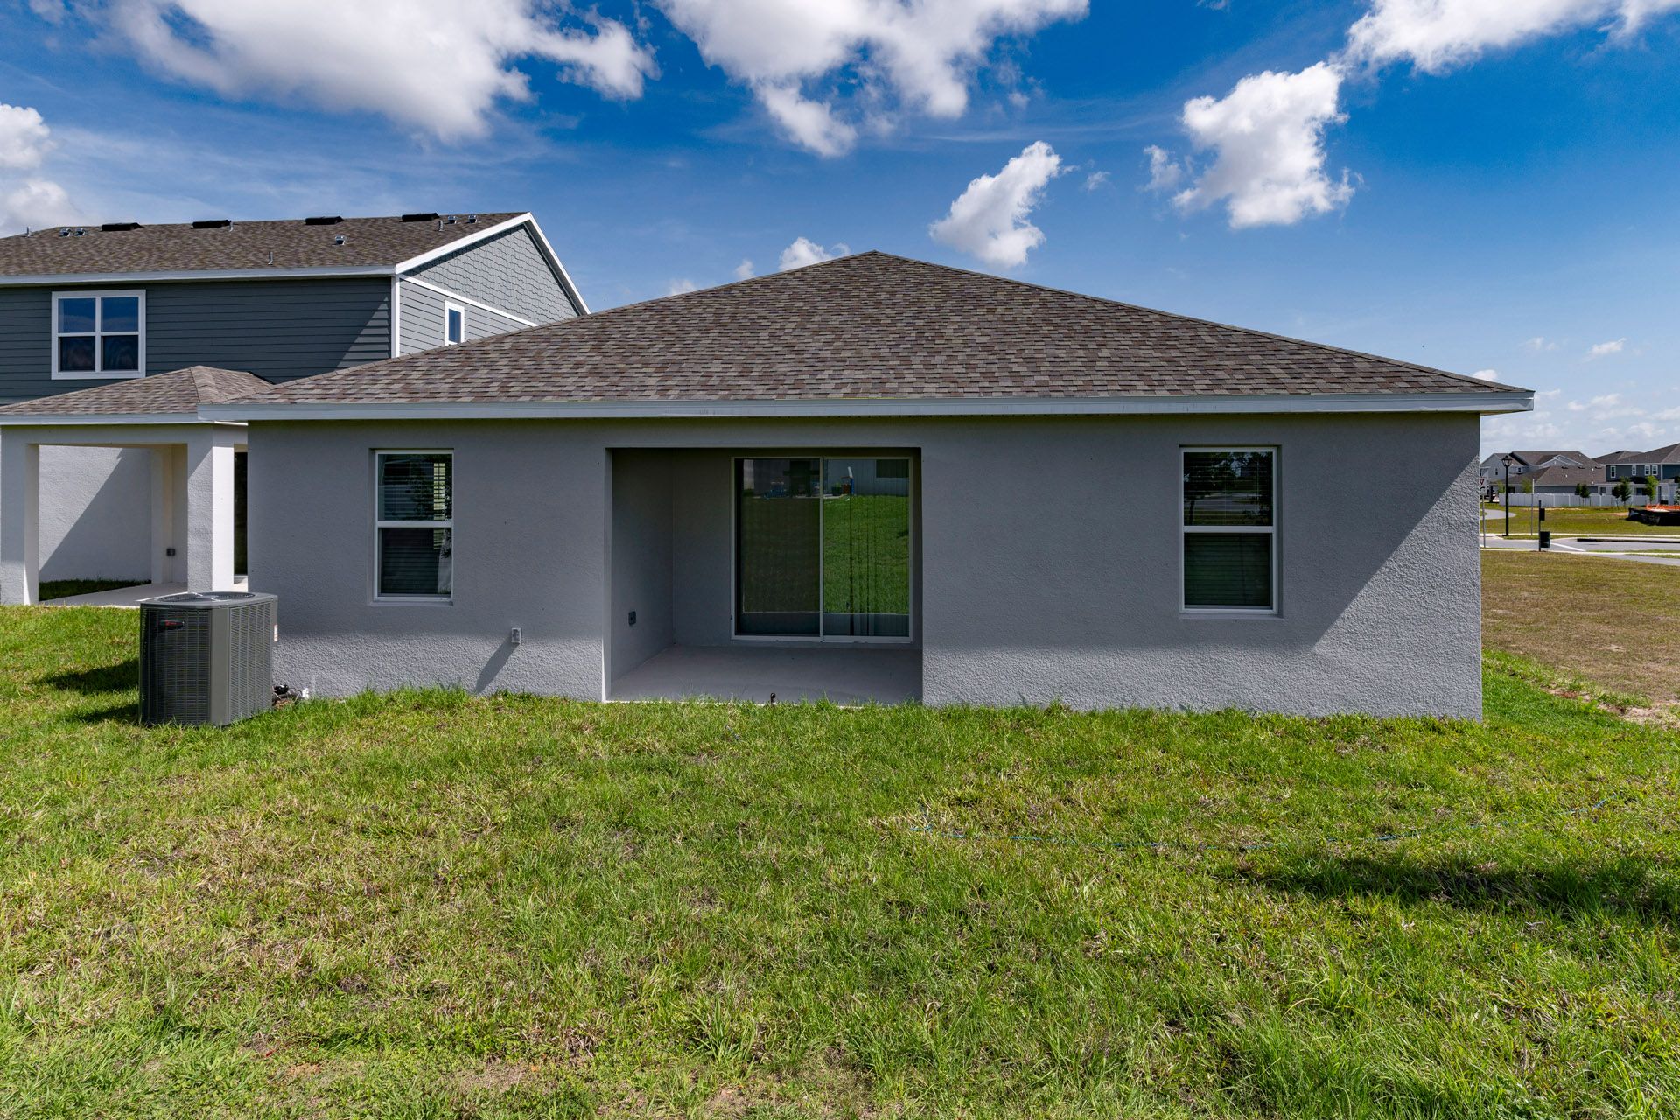
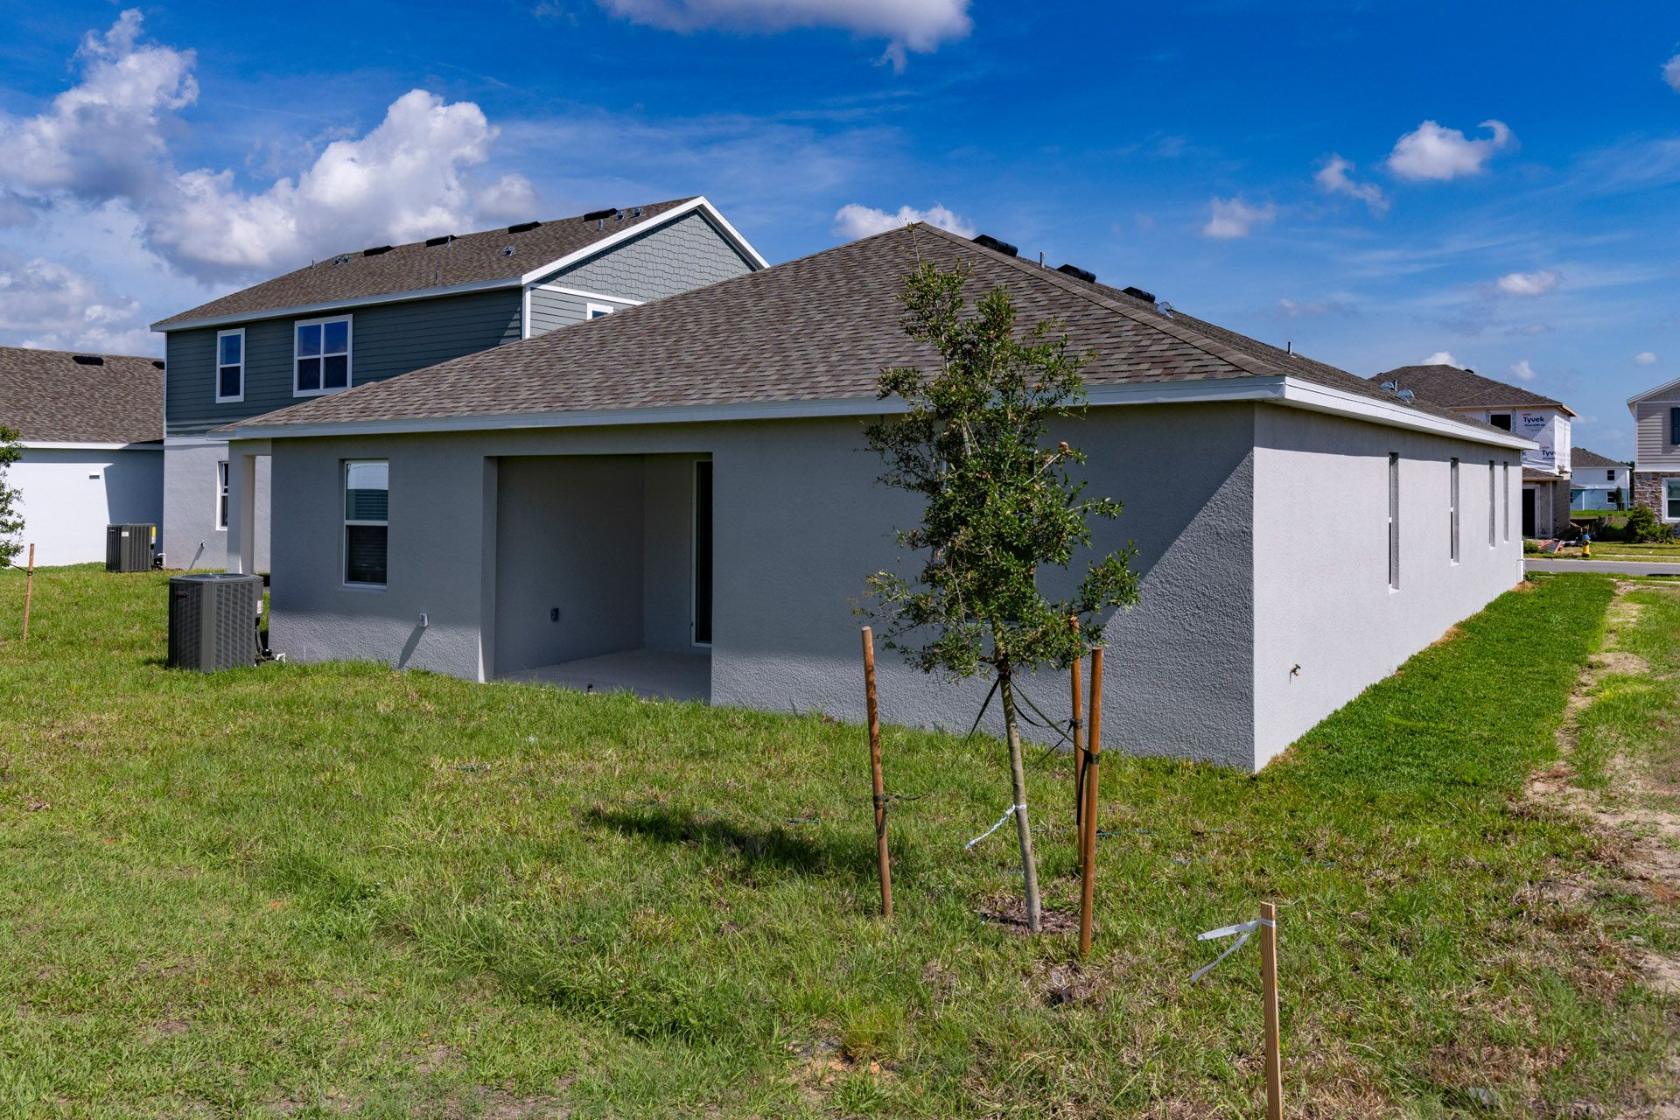
- Covered Patio
- Primary Bed Downstairs
- Single Family
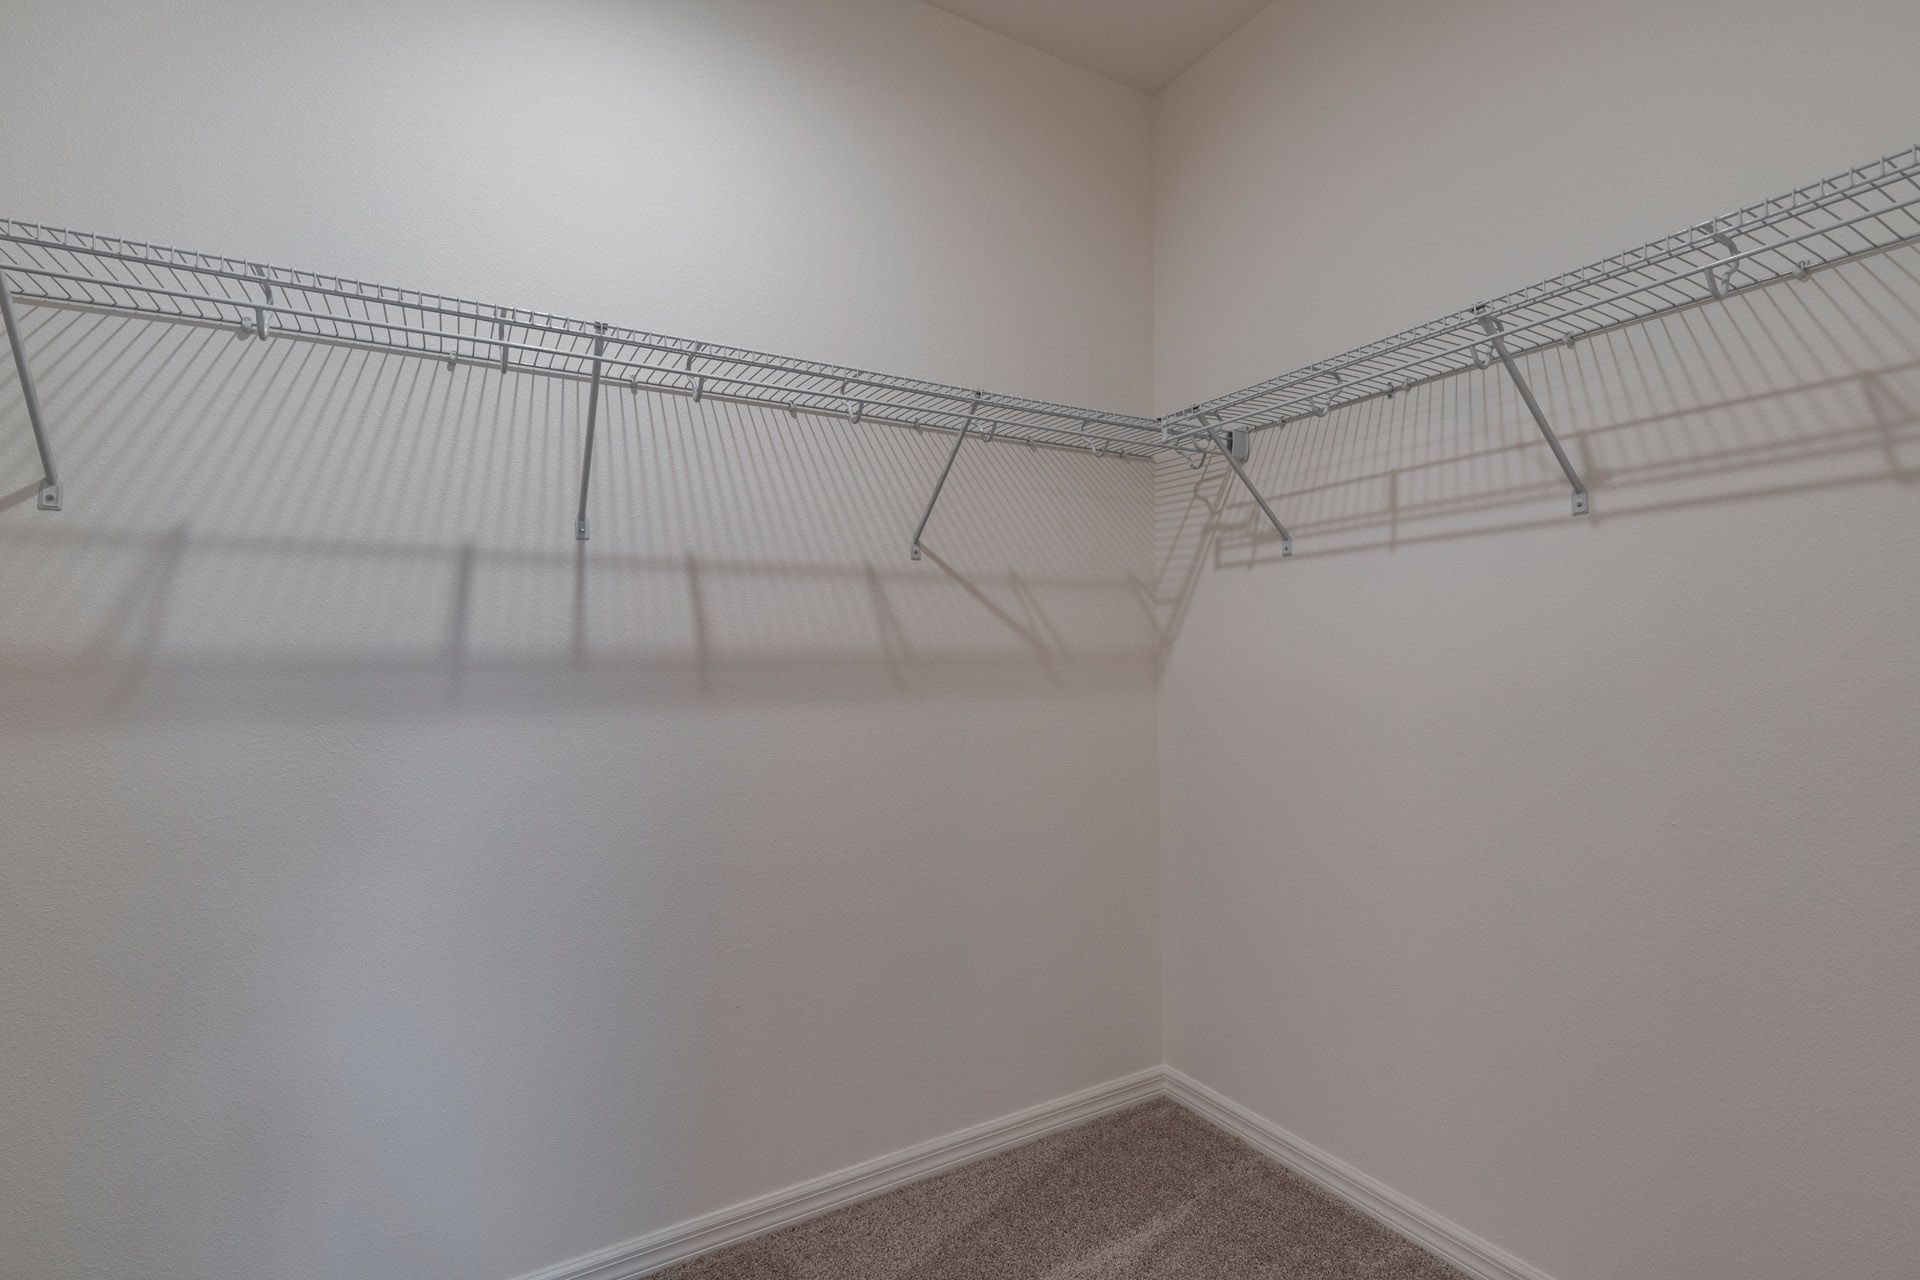
- Walk-In Closets
Floor plan description
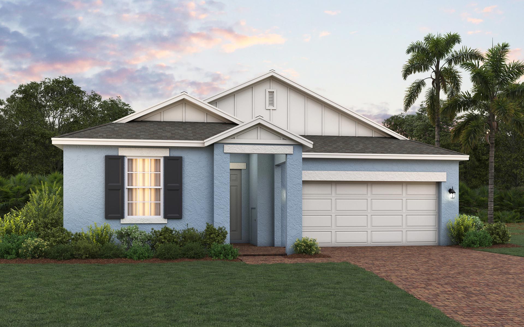
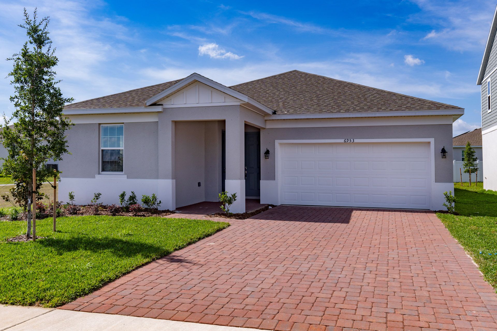
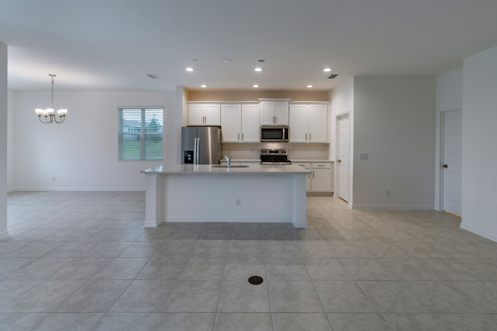
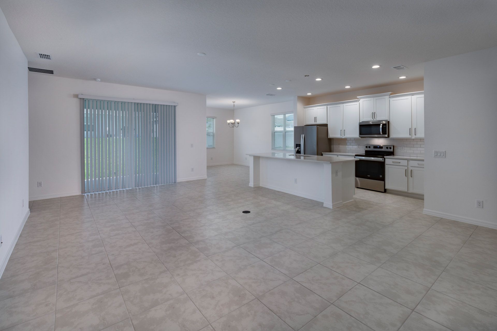
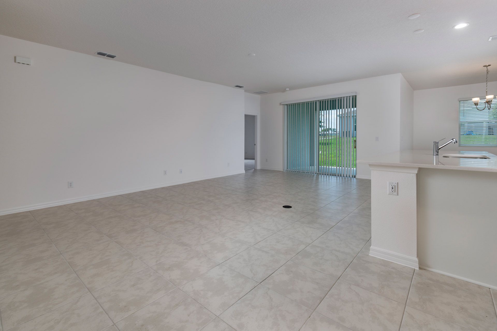
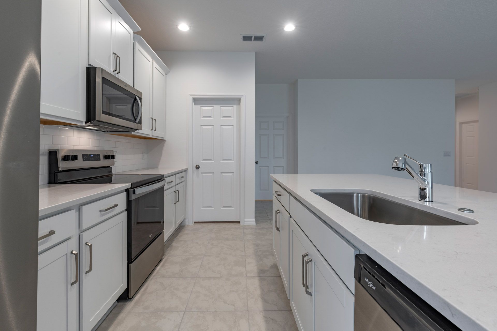
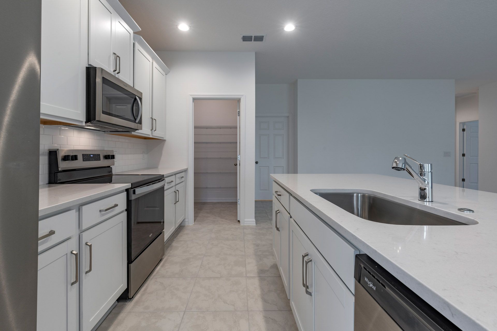
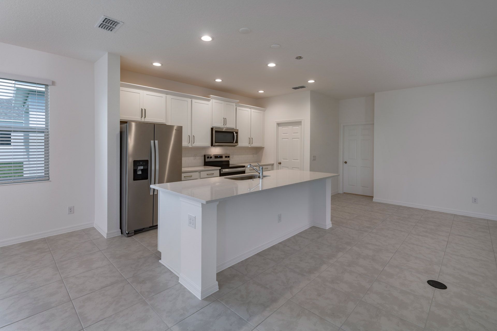
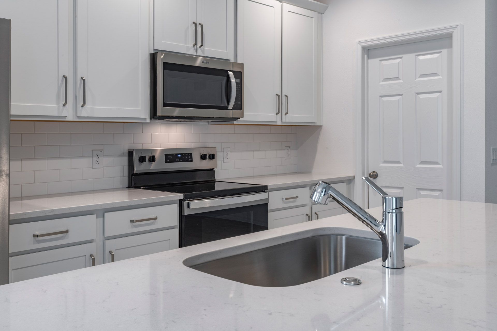
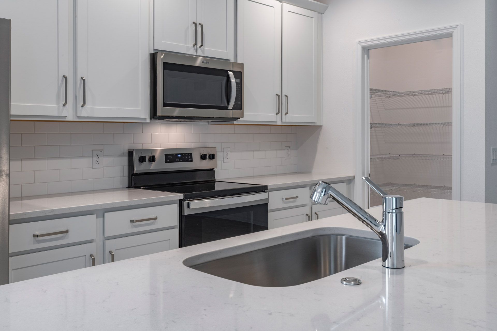
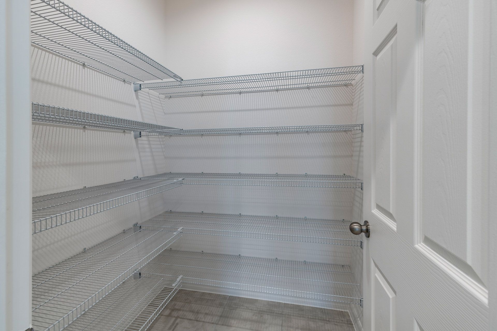
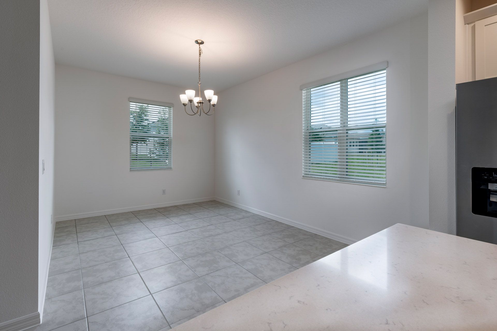
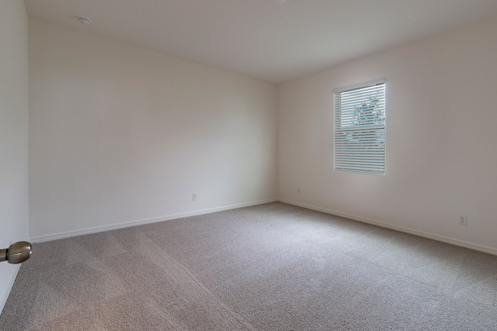
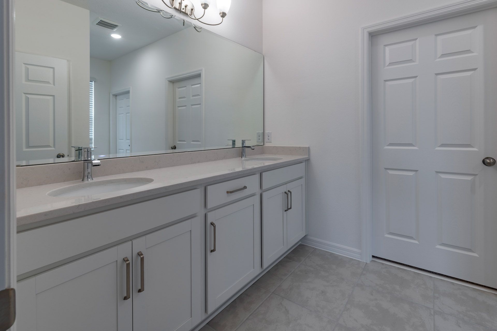
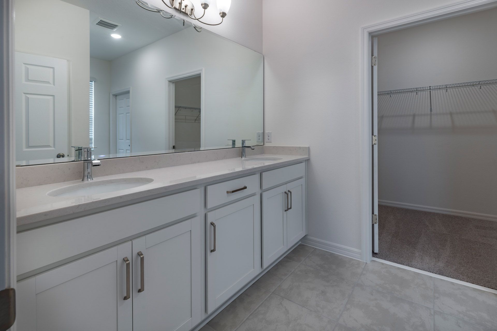
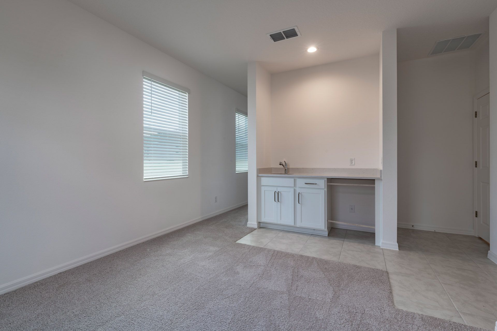
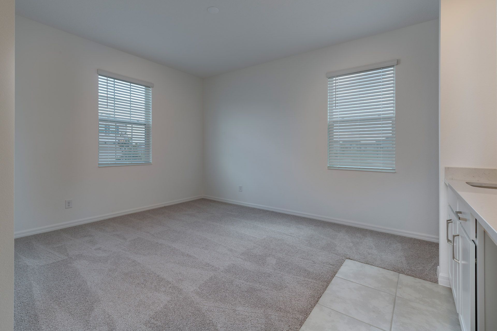
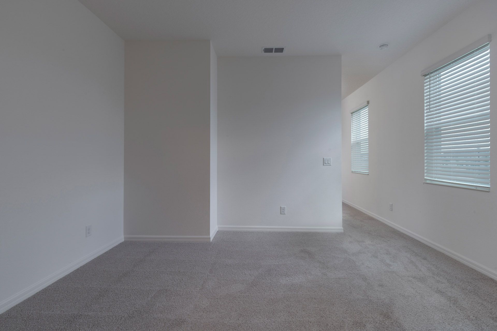
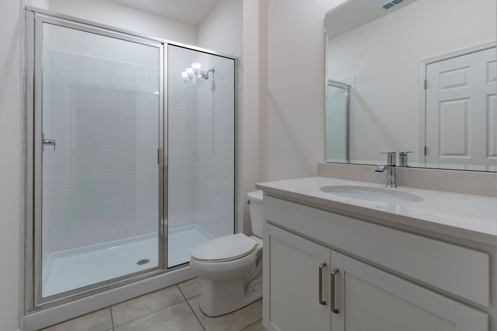
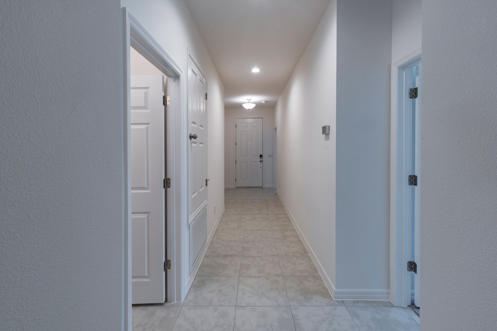
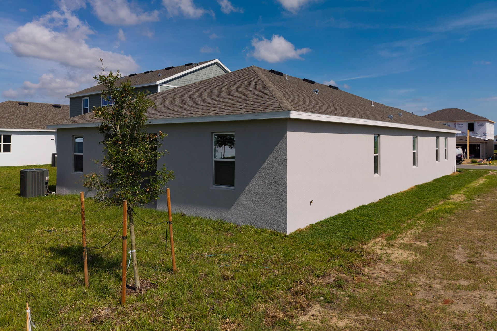
Discover the Hayden Max Flex by Trinity Family Builders the ultimate single-story multigenerational home designed for flexibility, comfort, and connection. Offering 3 bedrooms, 3 bathrooms, 2,151 sq. ft. of thoughtfully planned living space, and 2 two-car garages, this home is perfect for families looking to live together while enjoying privacy and independence. The highlight of the Hayden Max Flex is the fully integrated in-law suite with its own private exterior entrance as well as an interior connection to the main home. This suite includes a cozy living room, a convenient kitchenette, and a private primary bedroom with a full bathroom, creating the ideal retreat for extended family, guests, or even independent living. Inside the main home, the expansive kitchen flows into the open fami...
Explore this home
Explore custom options for this floor plan.
Special offers
Explore the latest promotions at Trinity Gardens. to learn more!
Season of Savings: New Home Incentives Up to $35K in Flex Cash | Central FL
Multiple ways to save on a new home in Central Florida: financing as low as 3.99%, up to $35,000 in Flex Cash, special pricing on select quick move-ins, or fee-free refinancing in the first 3 years. Incentives vary by home and cannot be combined. This offer runs through 12/31/2026.
Community highlights
Community amenities
Club House
Lake
Park
Playground
Pond
Pool
Trails
Views
About Trinity Gardens
Welcome to Trinity Gardens, a thoughtfully designed new home community in DeLand, Florida by Trinity Family Builders, offering modern new homes in Central Florida that blend everyday convenience with connected living. Ideally located near I-4, Trinity Gardens provides quick access to Downtown DeLand, Blue Spring State Park, and an easy commute to Orlando, making it an ideal location for homebuyers seeking new construction homes near major highways, outdoor recreation, and city amenities. Set within a walkable, well-planned neighborhood, Trinity Gardens features a resort-style pool and cabana, tot lot, and dog park, with no home more than a five-minute walk from community amenities, supporting an active and connected lifestyle for all ages. Homes at Trinity Gardens are thoughtfully designed...
Ask the builder
The builder will reach out to you to answer your questions.
Request a tour
Trinity Gardens
Trinity Family Buildiers
2018 Beevalley Way, Deland, FL 32724
730-630-5338
407-***-****
Sales Agent
Tiffany Sierra, Courtney Slimick
Hours
(Closed: 9/7 Labor Day) Open Mon 12pm-6pm; Tue-Sat 10am-6pm; Sun 12pm-6pm
Neighborhood

Community location & sales center
2018 Beevalley Way Deland, FL 32724
2018 Beevalley Way Deland, FL 32724
063-963-8661
407-***-****
Trinity Gardens is located North of the I-4 and State Rd 472 intersection, along S Kelper Rd.
Schools near Trinity Gardens
Volusia County School District
Public Elementary School
rating

Blue Lake Elementary School
Grades PK to 5
386-822-4070
282 N Blue Lake Ave, Deland, FL, 32724
Class ratio
1:12
Enrollment
520
GreatSchools ratings are provided by GreatSchools.org and are for reference only. Ratings may not be available for all schools. Please verify school assignments and details with the local school district.
Amenities
Community & neighborhood
Local points of interest
- Views
- Lake
- Pond
Social activities
- Club House
Health and fitness
- Pool
- Trails
Community services & perks
- Playground
- Park

Trinity Family Builders stands as a testament to a time-honored legacy that spans across three generations in the homebuilding industry. Trinity Family Builder’s local, hands-on management approach, extensive home building experience, award-winning customer service, and key land positions, combine to make it one of the fastest growing home building operations in the United States.
Take the next steps toward your new home
This listing's information was verified with the builder for accuracy 2 days ago
Hayden Max Flex Plan by Trinity Family Buildiers

saved to favorites!
To see all the homes you’ve saved, visit the My Favorites section of your account.
Discover More Great Communities
Select additional listings for more information
We're preparing your brochure
You're now connected with Trinity Family Buildiers. We'll send you more info soon.
The brochure will download automatically when ready.
Brochure downloaded successfully
Your brochure has been saved. You're now connected with Trinity Family Buildiers, and we've emailed you a copy for your convenience.
The brochure will download automatically when ready.
Way to Go!
You’re connected with Trinity Family Buildiers.
The best way to find out more is to visit the community yourself!