


Hazel - Millstone Reserve
From $359,900 | 4 Beds | 2 Baths | 1,855 SqFt
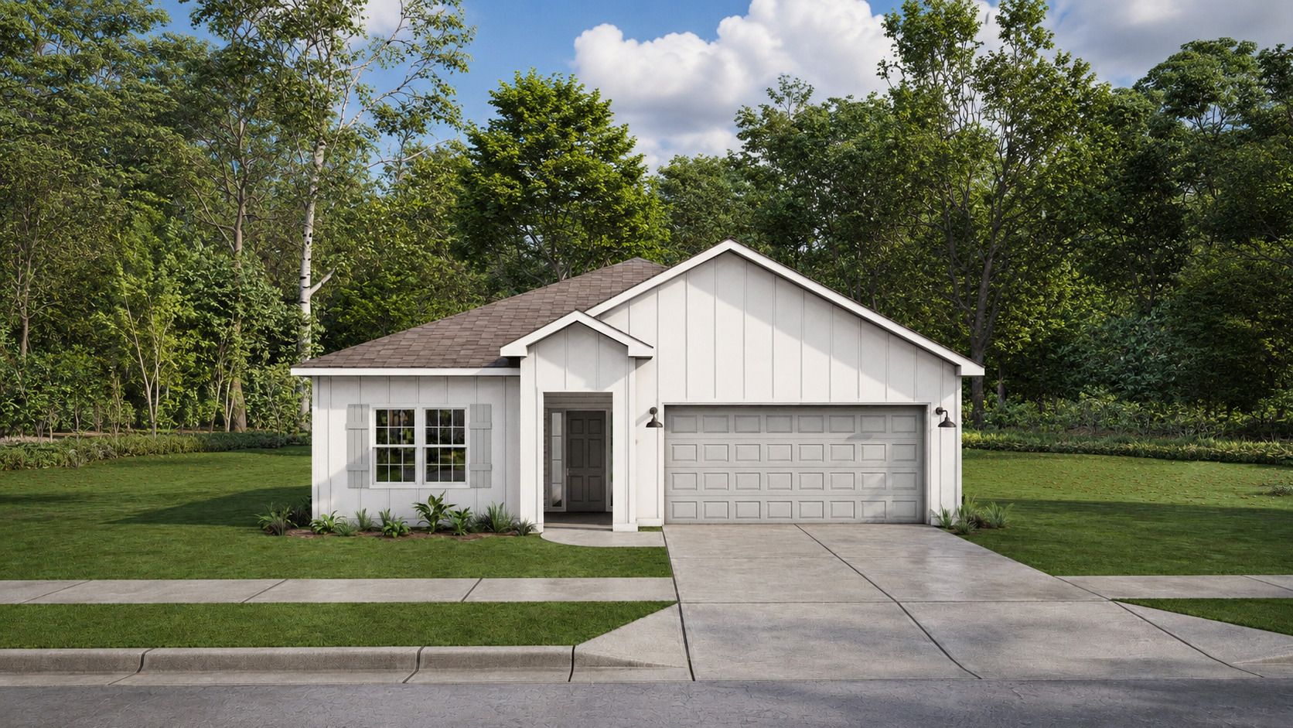
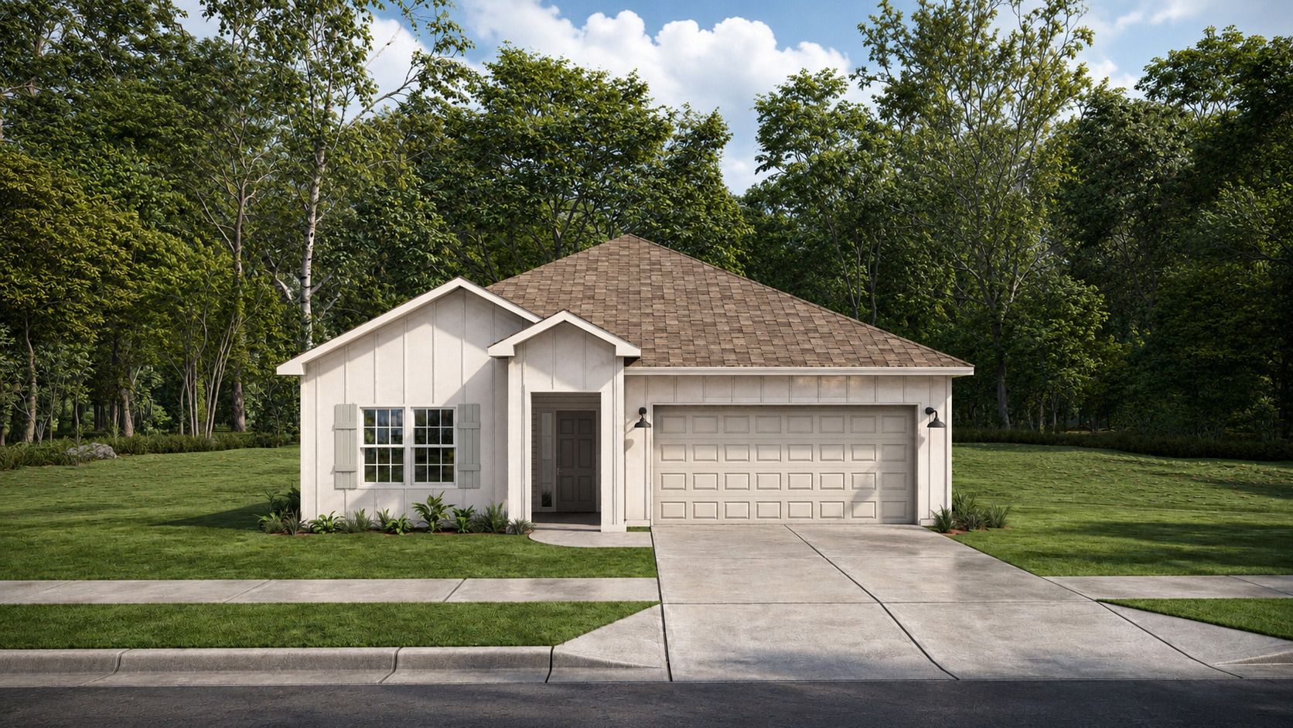
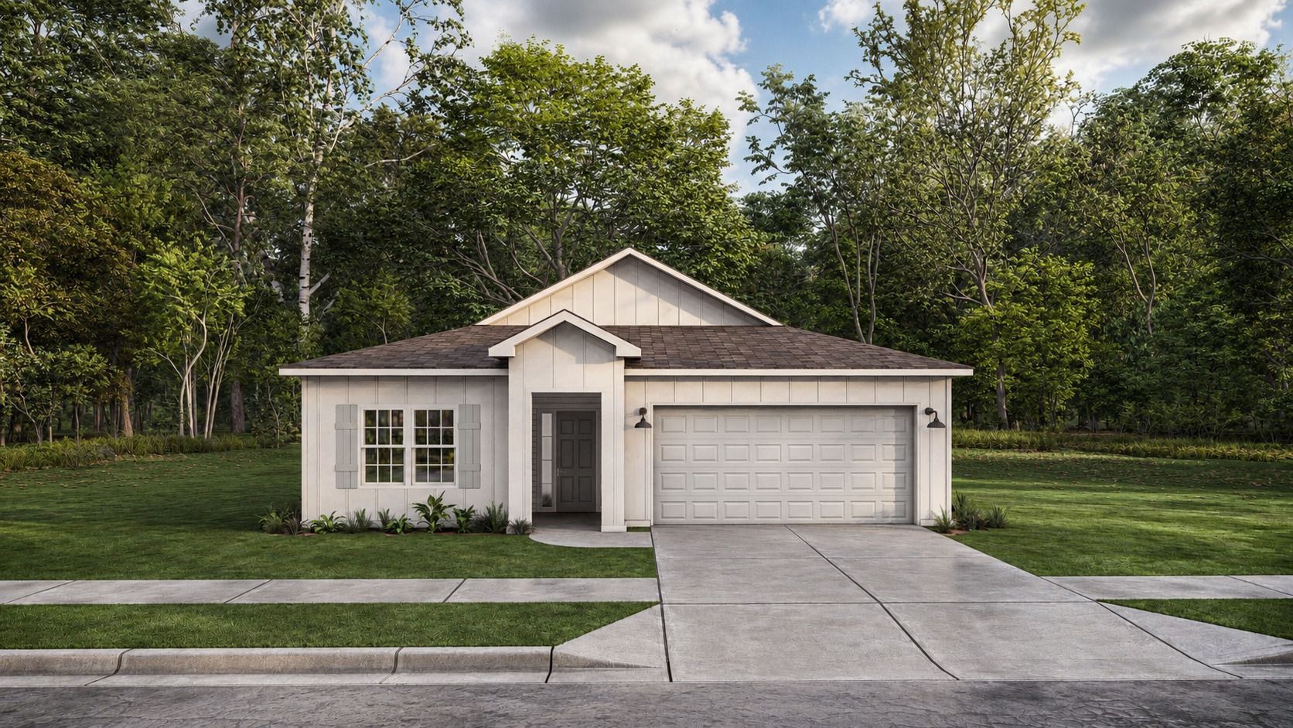
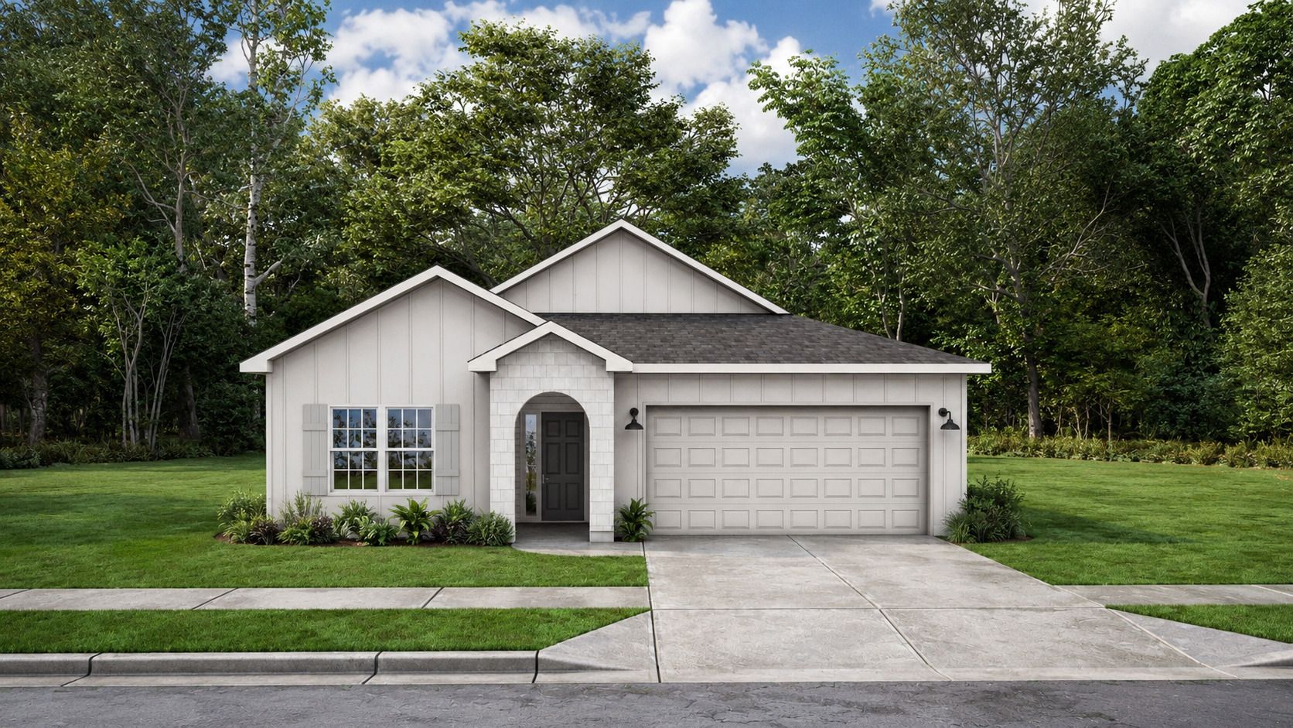
Hazel
Millstone Reserve in Warner Robins, GA
From $359,900 This is the starting price for this plan and is subject to change.

Hughston Homes
- 4 Beds
- 2 Baths
- 2 Car garage
- 1,855 Sq Ft
Overview
Floor plan features
- 1 Story
- Fireplaces
- Guest Room
- Living Room
- Mud Room
- Patio
- Primary Bed Downstairs
- Single Family
- Walk-In Closets
Floor plan description
Step inside The Hazel, where two secondary bedrooms and a shared full bath are conveniently located near the front of the home. A nearby mudroom with optional drop-zone cubbies connects to the utility room and garage, adding a practical spot for everyday routines. The home opens into a spacious great room with an electric fireplace, flowing naturally into the kitchen and dining area. Just outside, a covered rear porch extends the living space outdoors. Tucked off the great room, the private owner’s suite features a tray ceiling, walk-in closet, and private bath. An additional bedroom nearby adds even more flexibility for family, guests, or a home office. With four bedrooms, open living spaces, and everything conveniently arranged on one level, The Hazel makes the most of its single-story l...
Special offers
Explore the latest promotions at Millstone Reserve. to learn more!
Open House Hours!
Come see us at one of our Beautifully Designed Model Homes in Houston County. Be sure to ask our New Home Specialist about the exciting incentives we have available! This offer runs through 11/06/2026.
Community highlights
About Millstone Reserve
Welcome to Millstone Reserve, a new Hughston Homes community in Bonaire, Georgia, located right off SR-96 with immediate access to I-75 at Exit 146 just 1.2 miles away. That kind of highway access is hard to beat in this area, putting you less than a minute from one of the most traveled corridors in Middle Georgia. The neighborhood features sidewalks and streetlights throughout, making it a place where you actually want to step outside. With 60 homesites and brick-front homes with stone and brick wrapped columns, there's real curb appeal baked in from the start. Inside, every home at Millstone Reserve is built around the details that make a house feel like home. The gourmet kitchen comes with quartz or granite countertops, a full tile backsplash, and a large prep island that becomes the ...
Ask the builder
The builder will reach out to you to answer your questions.
Schedule a tour
Home location
200 Wilson Road, Bonaire, GA 31005
Millstone Reserve
Hughston Homes
634 McCarley Downs Drive, Bonaire, GA 31005
473-207-6232
706-***-****
Sales Agent
Sid Smith, Danielle Alford, Sean Swan
Hours
By Appointment Only; Closed 10/6
Neighborhood

Community location
200 Wilson Road Warner Robins, GA 31088
634 McCarley Downs Drive Bonaire, GA 31005
039-863-2898
706-***-****
Schools near Millstone Reserve
Houston County Schools
Public Elementary School
rating

Bonaire Elementary School
Grades PK to 5
478-929-7826
101 Elm St, Bonaire, GA, 31005
Class ratio
1:14
Enrollment
529
Public Elementary School
C.b. Watson Primary School
Grades PK to 2
478-929-6360
61 Martin Luther King Jr Blvd, Warner Robins, GA, 31088
Class ratio
1:13
Enrollment
557
Public Elementary School
rating

Pearl Stephens Elementary School
Grades 3 to 5
478-929-7895
420 Pearl Stephens Way, Warner Robins, GA, 31098
Class ratio
1:14
Enrollment
462
Public Middle School
rating

Huntington Middle School
Grades 6 to 8
478-542-2240
206 Wellborn Rd, Warner Robins, GA, 31088
Class ratio
1:13
Enrollment
827
Public Middle School
rating
Warner Robins Middle School
Grades 6 to 8
478-929-7832
425 Mary Ln, Warner Robins, GA, 31088
Class ratio
1:14
Enrollment
813
Public High School
rating
Warner Robins High School
Grades 9 to 12
478-929-7877
401 S Davis Dr, Warner Robins, GA, 31088
Class ratio
1:18
Enrollment
1816
Public High School
rating

Houston County High School
Grades 9 to 12
478-988-6340
920 Ga Highway 96, Warner Robins, GA, 31088
Class ratio
1:18
Enrollment
2065
GreatSchools ratings are provided by GreatSchools.org and are for reference only. Ratings may not be available for all schools. Please verify school assignments and details with the local school district.
Amenities
Community & neighborhood
Utilities
- Electric Flint Energies (800) 342-3616
- Water/wastewater Houston County Water System (478) 542-2120

Hughston Homes has a number of different home models that we have designed and built to meet the specifications of our customers. Find your perfect plan. Quality construction from experienced industry professionals — don't settle for any quality but the best. Work with Hughston Homes. In addition to brilliant floor plans and beautiful fixtures & interiors, Hughston Homes builds all its homes as smart homes — fully equipped for use with your devices.
Take the next steps toward your new home
This listing's information was verified with the builder for accuracy 09/21/2026
Hazel Plan by Hughston Homes

saved to favorites!
To see all the homes you’ve saved, visit the My Favorites section of your account.
Discover More Great Communities
Select additional listings for more information
We're preparing your brochure
You're now connected with Hughston Homes. We'll send you more info soon.
The brochure will download automatically when ready.
Brochure downloaded successfully
Your brochure has been saved. You're now connected with Hughston Homes, and we've emailed you a copy for your convenience.
The brochure will download automatically when ready.
Way to Go!
You’re connected with Hughston Homes.
The best way to find out more is to visit the community yourself!