


Henry - The Estates At Westgate Phase 8
From $329,900 | 3 Beds | 2.5 Baths | 1,690 SqFt
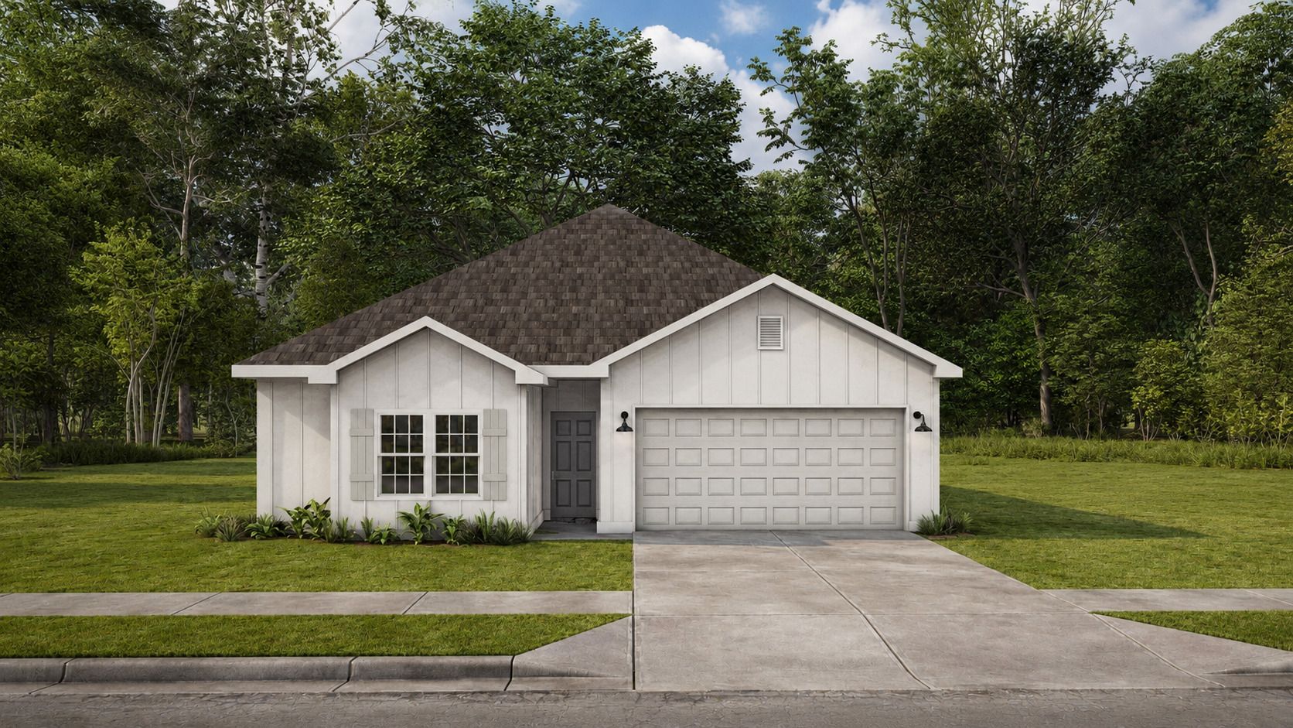
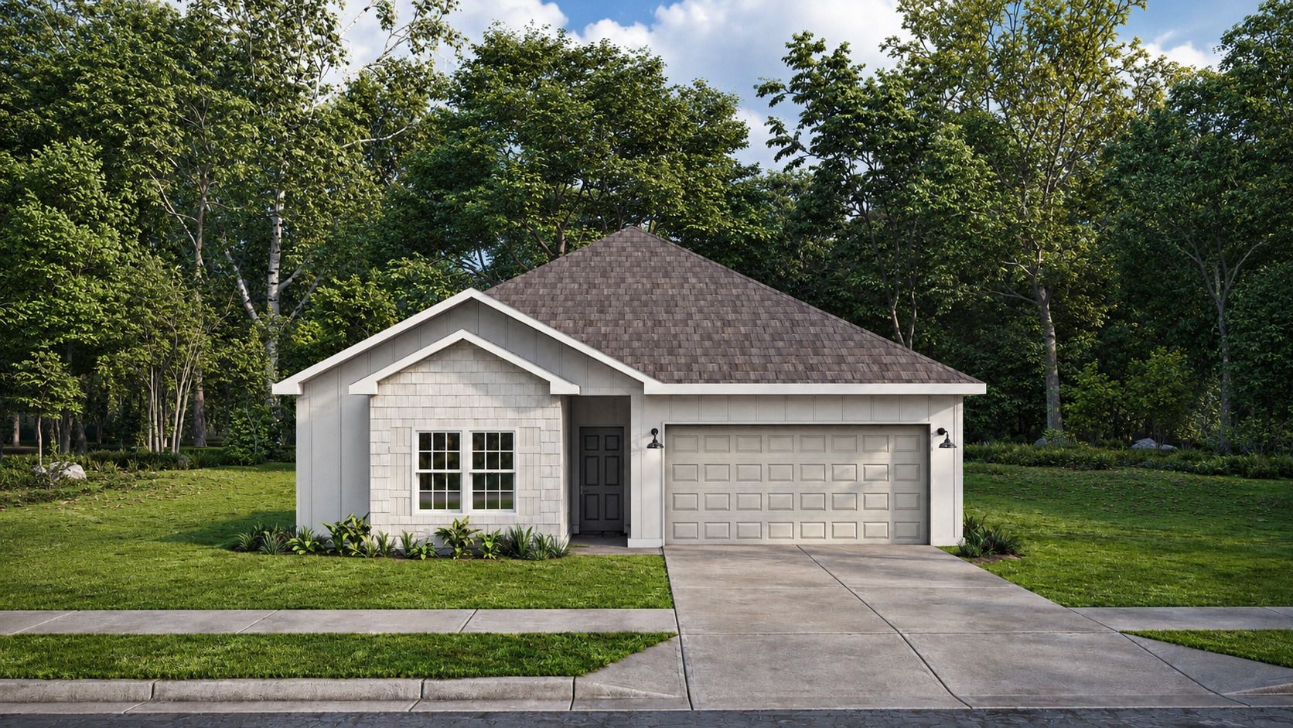
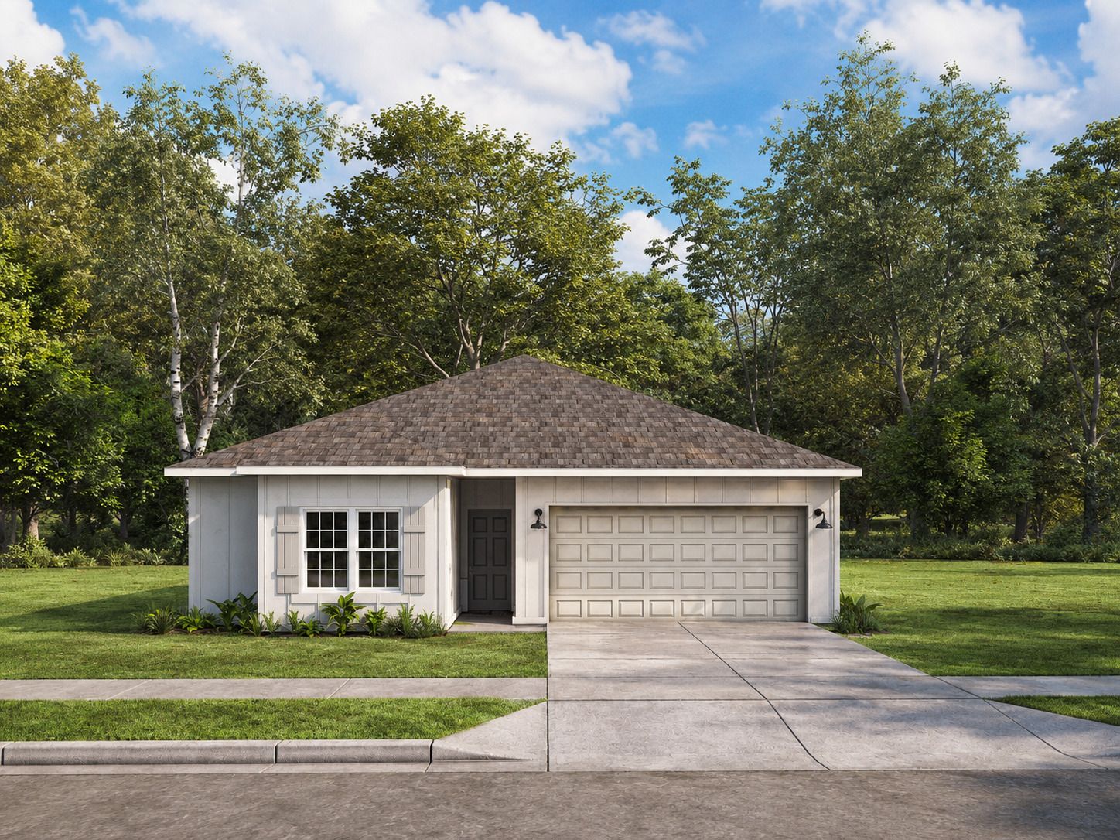
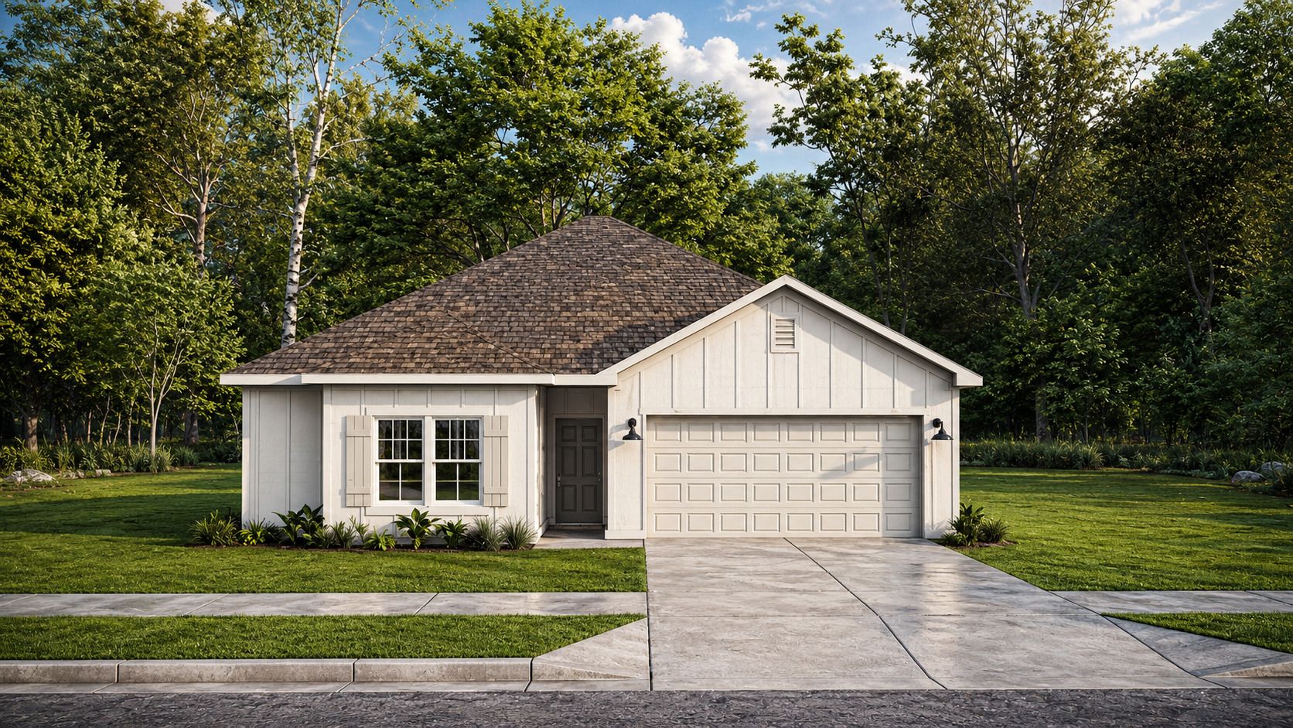
Henry
The Estates At Westgate Phase 8 in Fort Mitchell, AL
From $329,900 This is the starting price for this plan and is subject to change.

Hughston Homes
- 3 Beds
- 2.5 Baths
- 2 Car garage
- 1,690 Sq Ft
Overview
Floor plan features
- 1 Half Bathroom
- 1 Story
- Dining Room
- Fireplaces
- Guest Room
- Living Room
- Mud Room
- Patio
- Porch
- Primary Bed Downstairs
- Single Family
- Walk-In Closets
Floor plan description
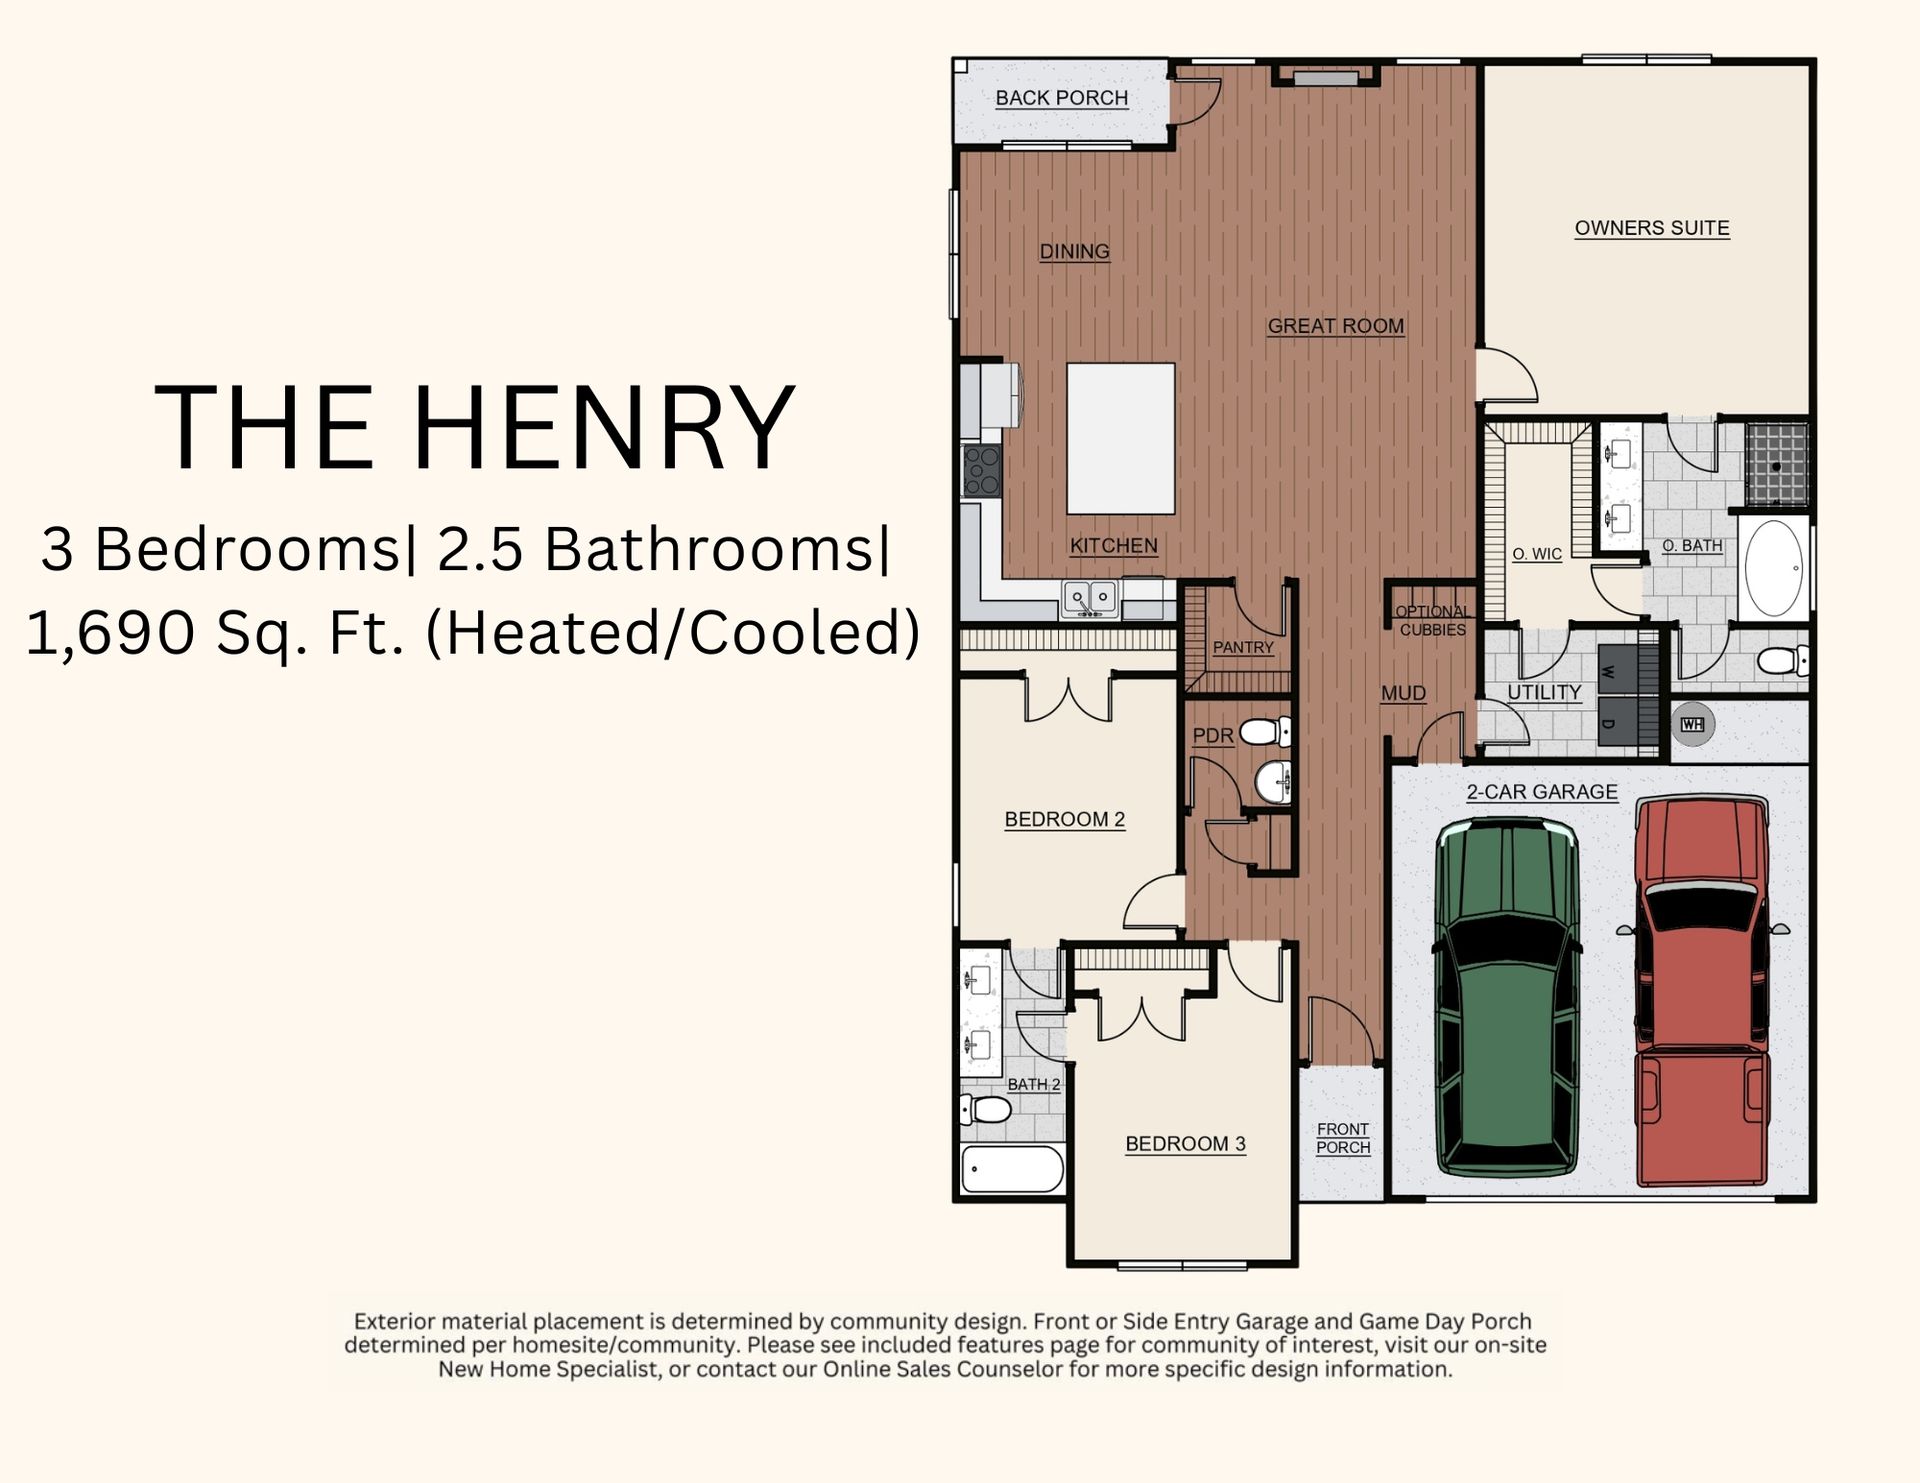
Step onto the covered front porch and into the Henry, where the great room opens up right at the center of the home and ties everything together. It flows straight into the kitchen and dining area, and a large prep island gives you room to cook, gather, and spread out, with a walk-in pantry close by to keep everything within reach. Off the entry, Bedroom Two and Bedroom Three share a full bath on their own side of the home, and a powder room sits nearby for guests. The owner's suite is tucked privately at the back, with a full private bath and a walk-in closet that connects straight through to the utility room, so laundry day never means hauling baskets across the house. The Henry keeps everything on one level, with the living space at the center of it all. **Plans, features, and availabi...
Explore this home
Explore custom options for this floor plan.
Special offers
Explore the latest promotions at The Estates At Westgate Phase 8. to learn more!
Open House Hours!
Come see us at our Beautifully Designed home in Heartland Havens at 2 Heartland Blvd. Be sure to ask our New Home Specialist about the exciting incentives we have available! This offer runs through 11/06/2026.
Community highlights
About The Estates At Westgate Phase 8
The Estates at Westgate in Fort Mitchell is back and now offering a new line of home plans built to make your dream home more attainable. The Estates at Westgate sits just off Owens Road, located just minutes from the back gate to Fort Benning, in a growing area surrounded by local dining favorites such as La Loma Mexican Restaurant and Fuzion Asian Cuisine, both found at the corner of Owens Road and Highway 165. The community offers a calm, comfortable setting outside the city while keeping you close to everyday essentials. Dollar General is less than five minutes away on Sweetwater Branch Road, and Renfroe’s Market can be reached in about fifteen minutes on Highway 431. Homeowners will also enjoy convenient access to nearby schools and recreation. Mount Olive Primary and Intermediate S...
Ask the builder
The builder will reach out to you to answer your questions.
Schedule a tour
Home location
10 Cedar Sage Lane, Fort Mitchell, AL 36856
The Estates At Westgate Phase 8
Hughston Homes
2 Heartland Boulevard, Fort Mitchell, AL 36856
362-269-1933
706-***-****
Sales Agent
Immanuel Whitaker, Tre Montgomery
Hours
By Appointment Only
Neighborhood

Community location
10 Cedar Sage Lane Fort Mitchell, AL 36856
2 Heartland Boulevard Fort Mitchell, AL 36856
584-481-3155
706-***-****
From Hwy 431, Take a Left onto Hwy 165 Towards Ft. Mitchell, in 11 Miles make a Left onto Owens Road at the gas station, in .9 Miles make a Right onto Sugar Loaf Lane into The Estates at Westgate, then a Left onto Sugar Maple Drive. House will be on your Left.
Amenities
Community & neighborhood
Local points of interest
- Downtown Columbus
Social activities
- Lakewood Golf Course

Hughston Homes has a number of different home models that we have designed and built to meet the specifications of our customers. Find your perfect plan. Quality construction from experienced industry professionals — don't settle for any quality but the best. Work with Hughston Homes. In addition to brilliant floor plans and beautiful fixtures & interiors, Hughston Homes builds all its homes as smart homes — fully equipped for use with your devices.
Take the next steps toward your new home
This listing's information was verified with the builder for accuracy 09/29/2026
Henry Plan by Hughston Homes

saved to favorites!
To see all the homes you’ve saved, visit the My Favorites section of your account.
Discover More Great Communities
Select additional listings for more information
We're preparing your brochure
You're now connected with Hughston Homes. We'll send you more info soon.
The brochure will download automatically when ready.
Brochure downloaded successfully
Your brochure has been saved. You're now connected with Hughston Homes, and we've emailed you a copy for your convenience.
The brochure will download automatically when ready.
Way to Go!
You’re connected with Hughston Homes.
The best way to find out more is to visit the community yourself!