


Hinton - Elliot Farms
From $314,900 | 3 Beds | 2.5 Baths | 1,790 SqFt
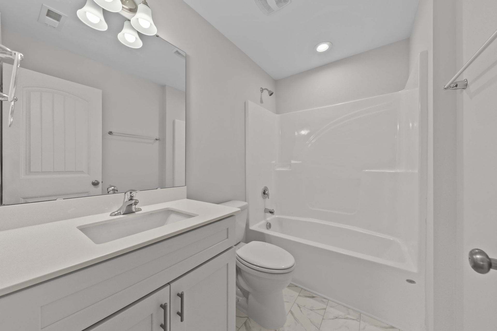
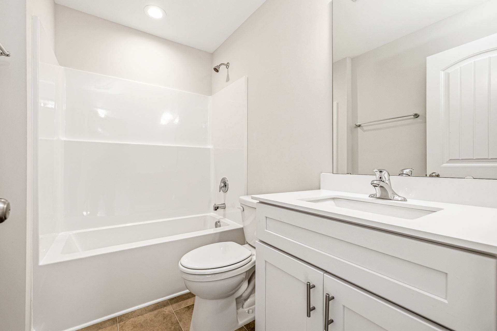
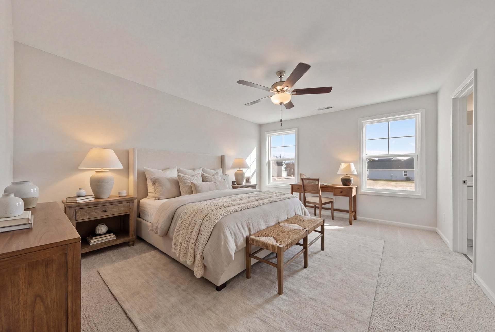
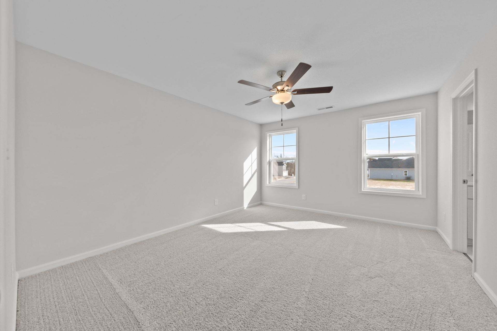
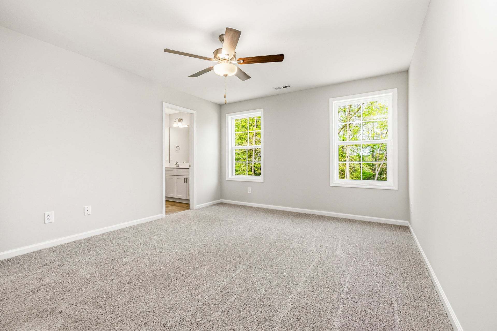
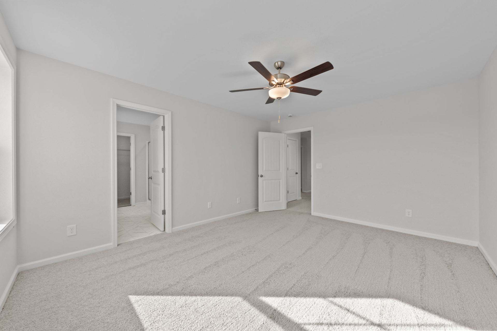
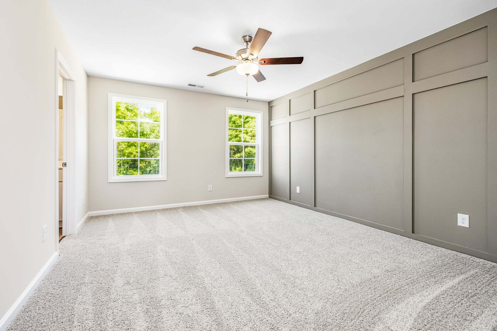
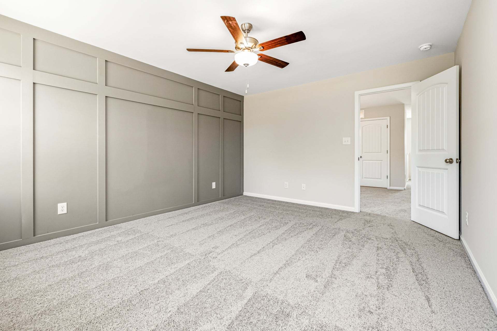
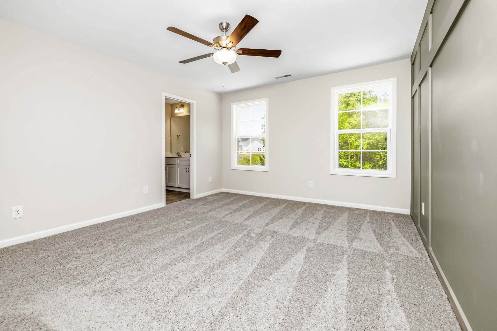
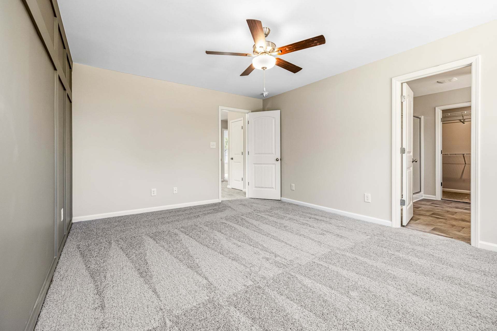
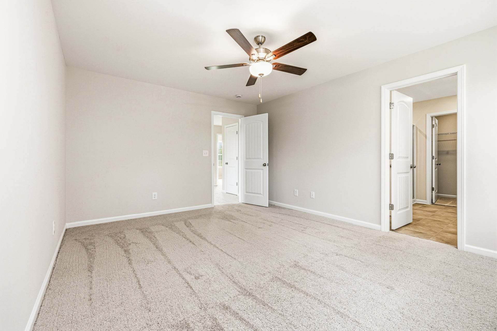
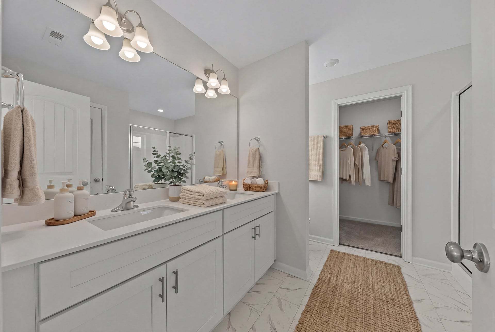
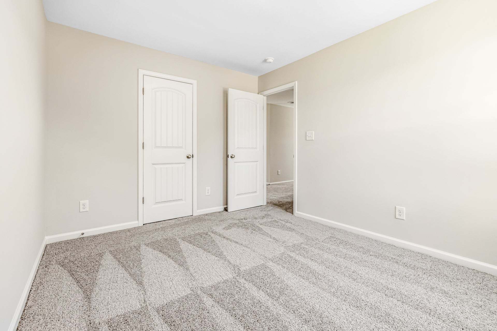
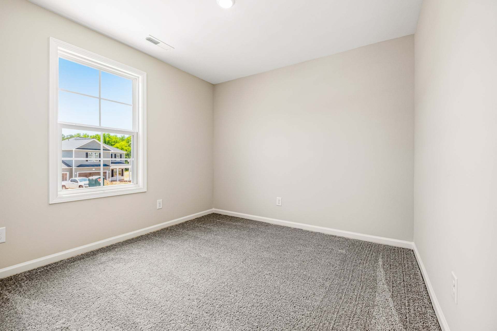
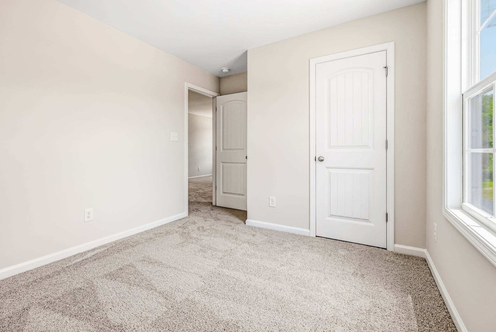
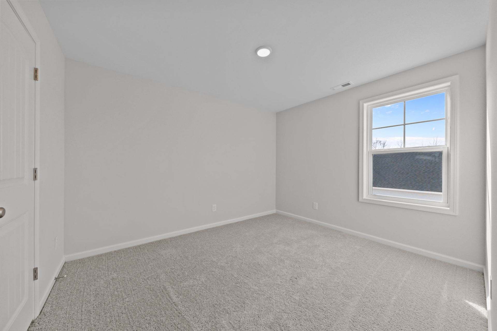
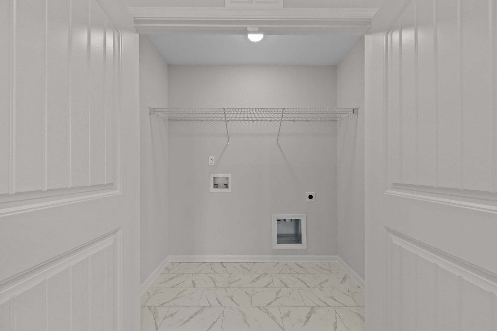
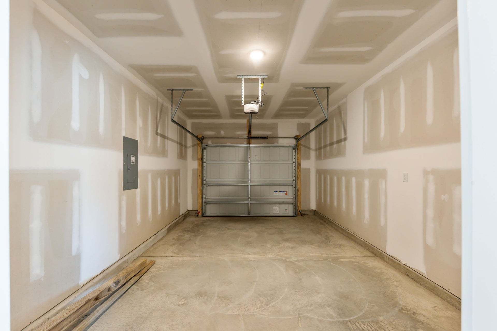
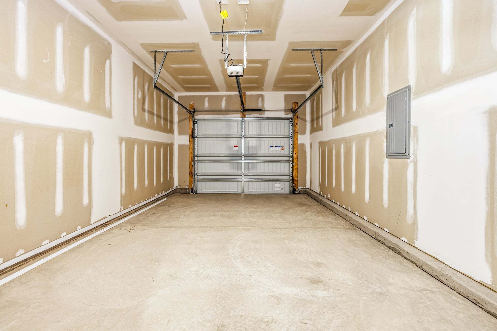
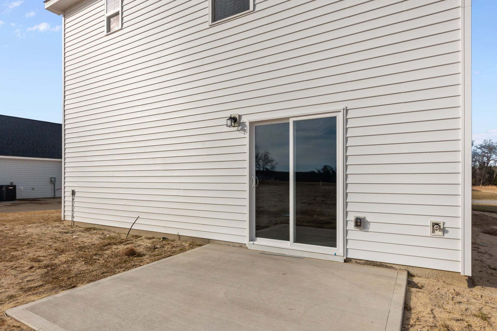
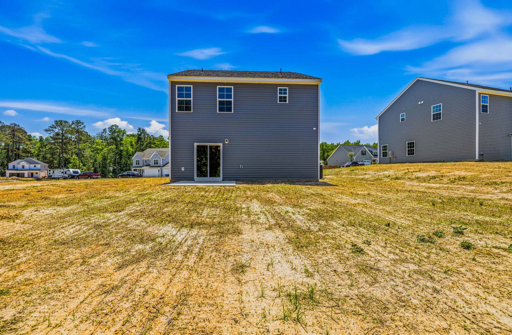
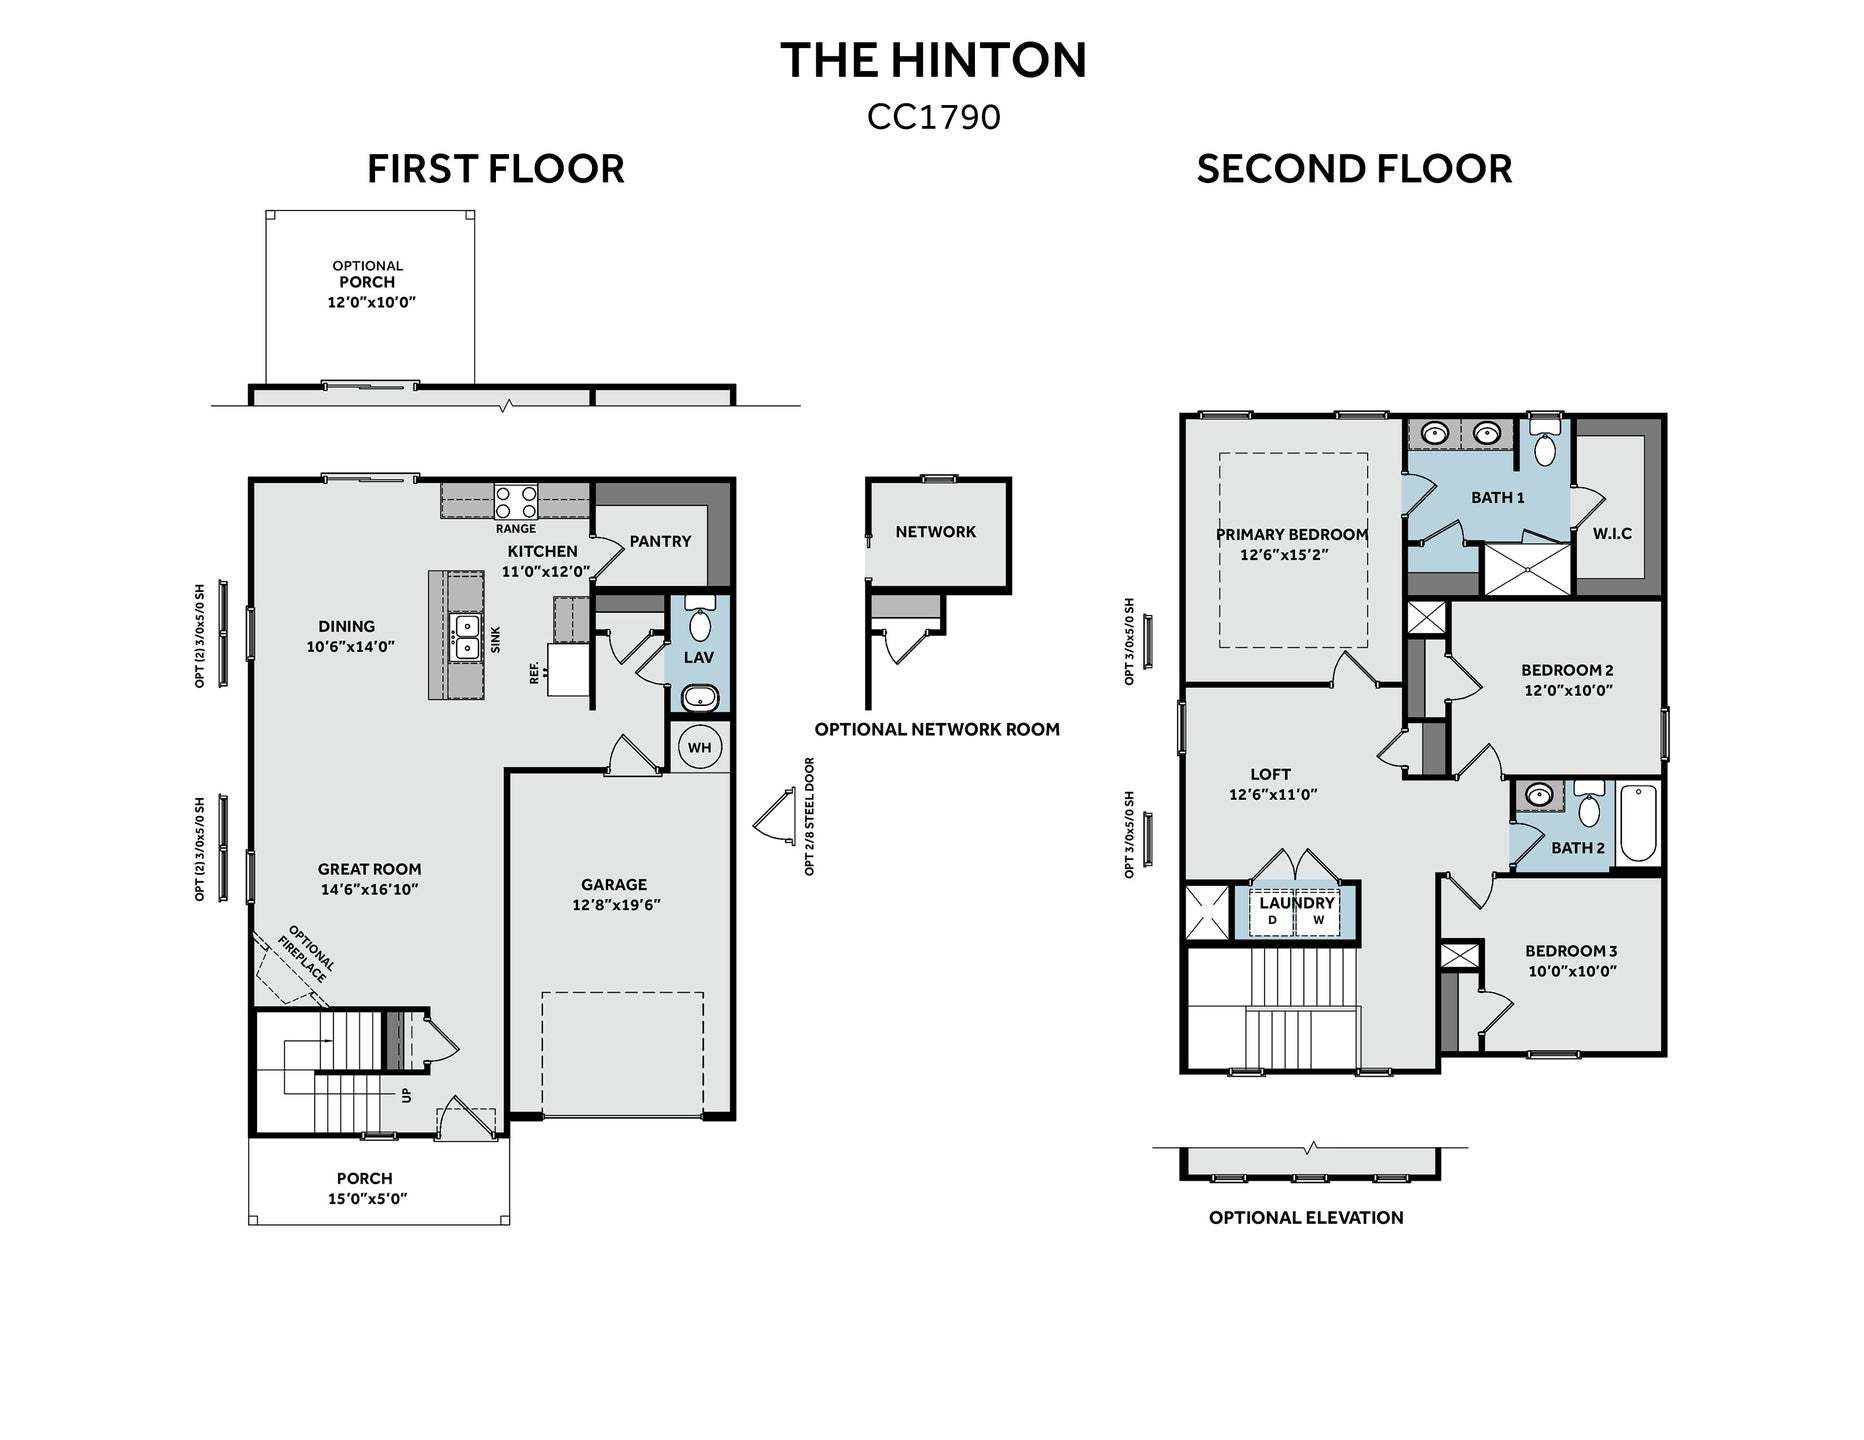
Hinton
Elliot Farms in Fayetteville, NC
From $314,900 This is the starting price for this plan and is subject to change.
Yearly HOA fees: $150 HOA stands for Homeowners Association. These fees help maintain and manage shared community amenities and services.

Caviness & Cates Communites
- 3 Beds
- 2.5 Baths
- 1 Car garage
- 1,790 Sq Ft
Overview
Floor plan features
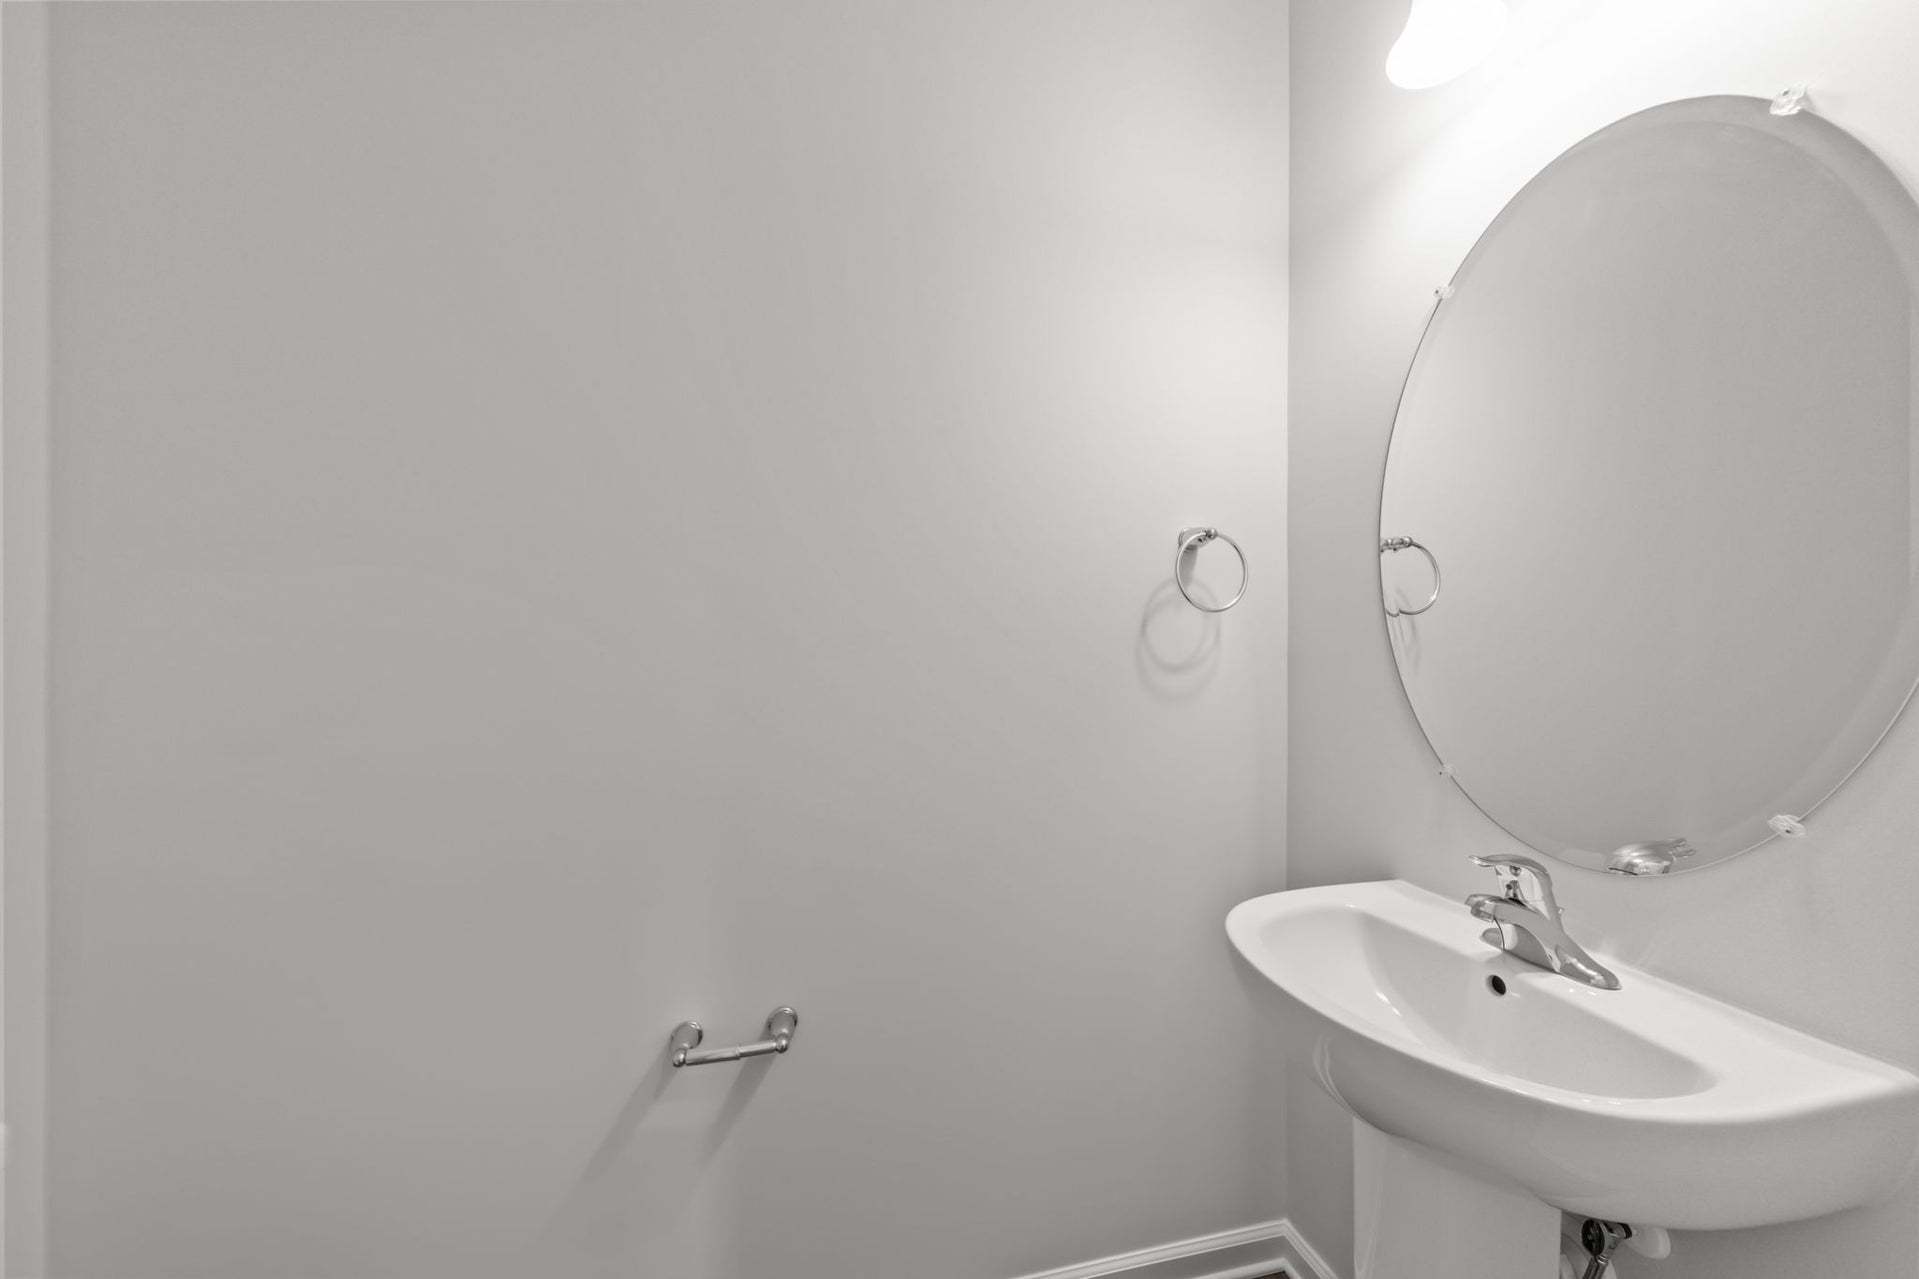
- 1 Half Bathroom
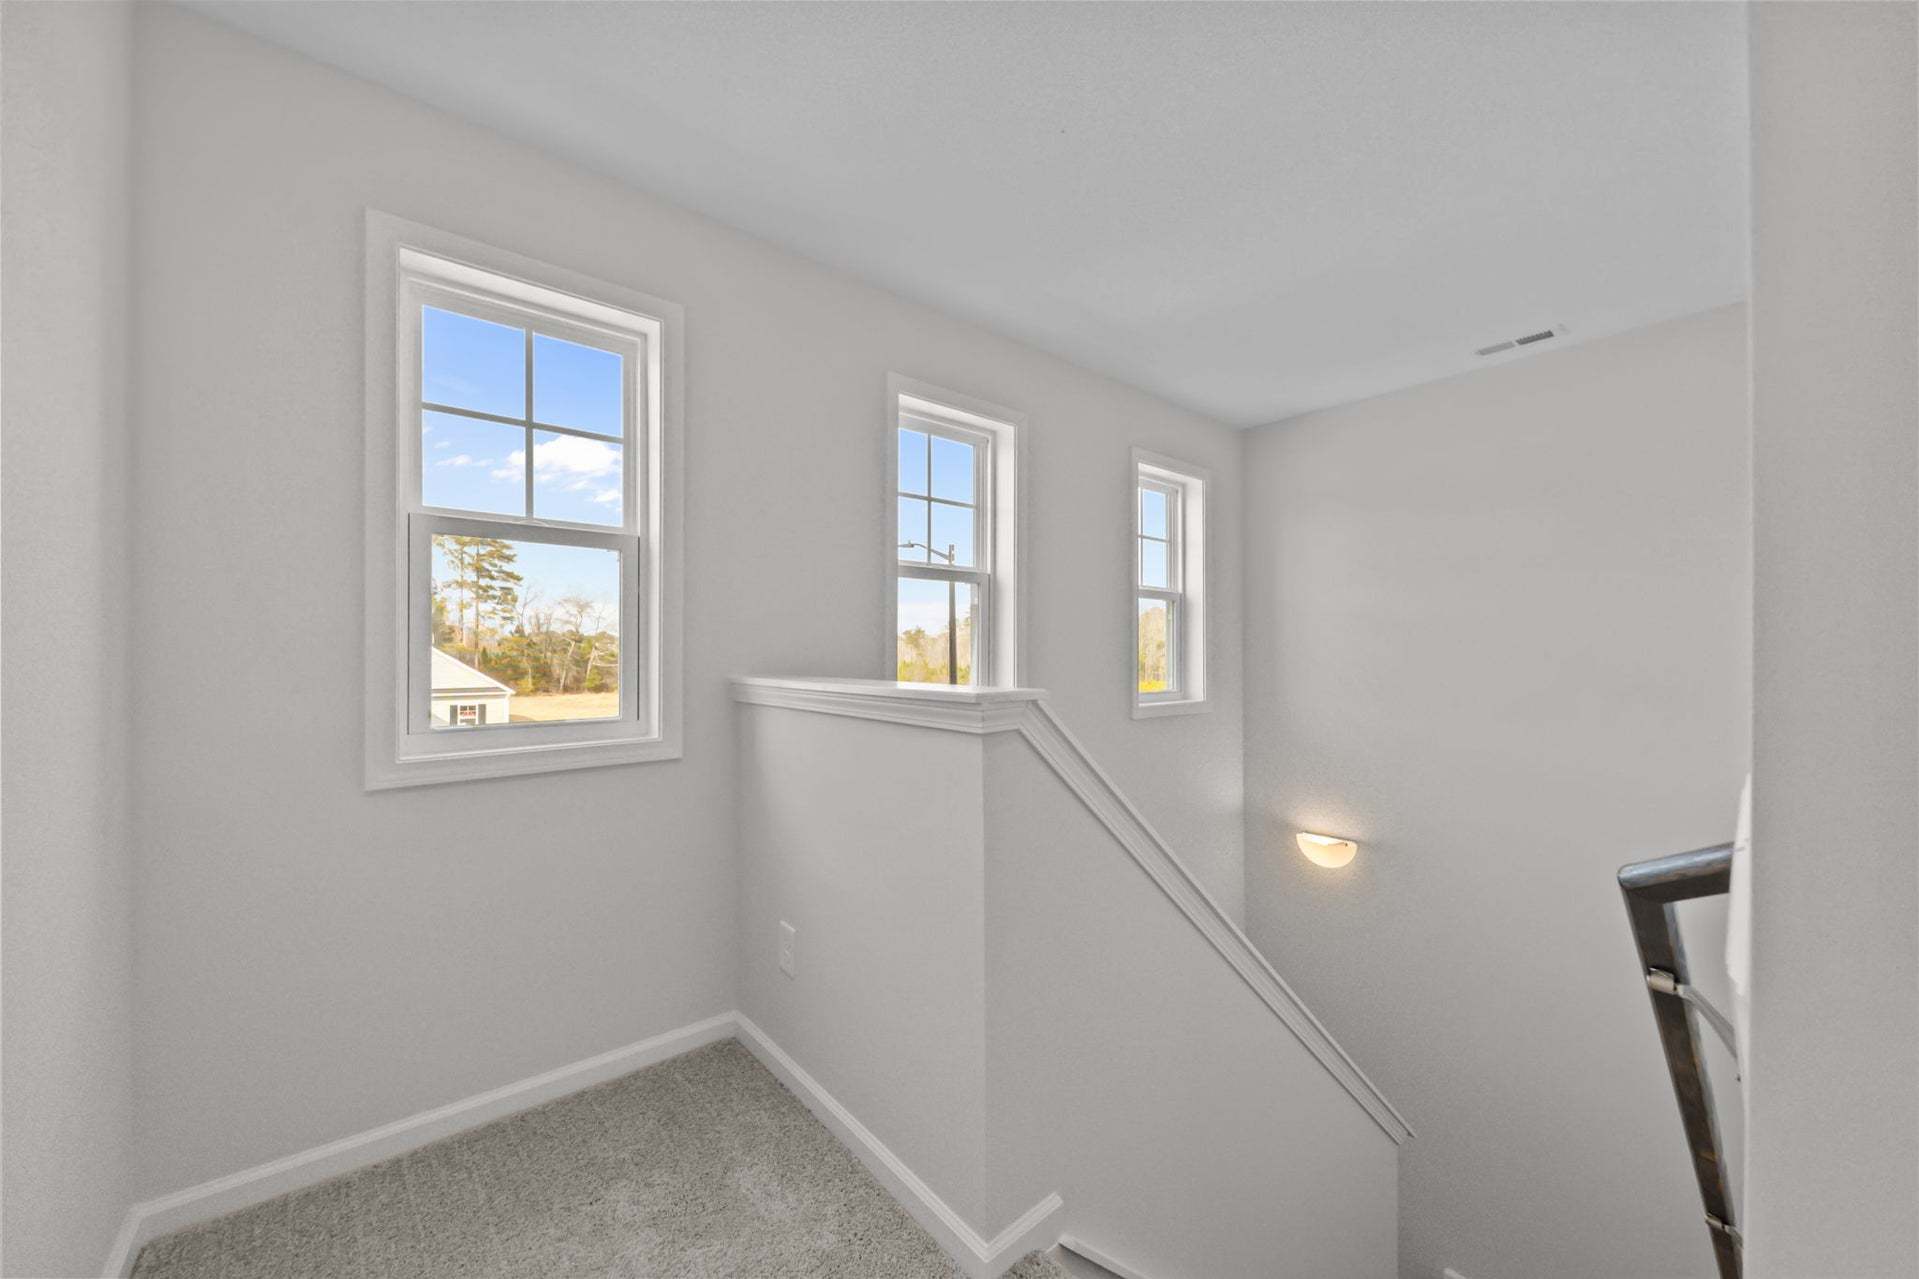
- 2 Stories
- Covered Patio
- Fireplaces
- Green Construction
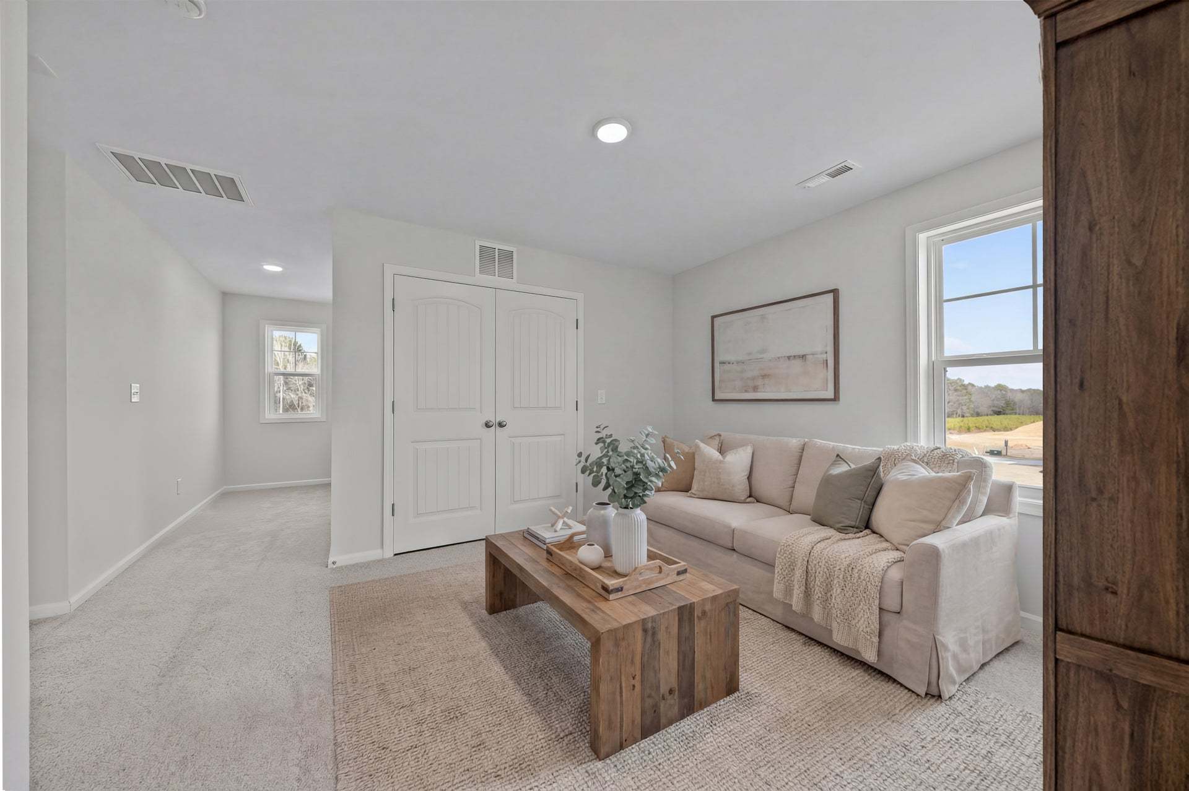
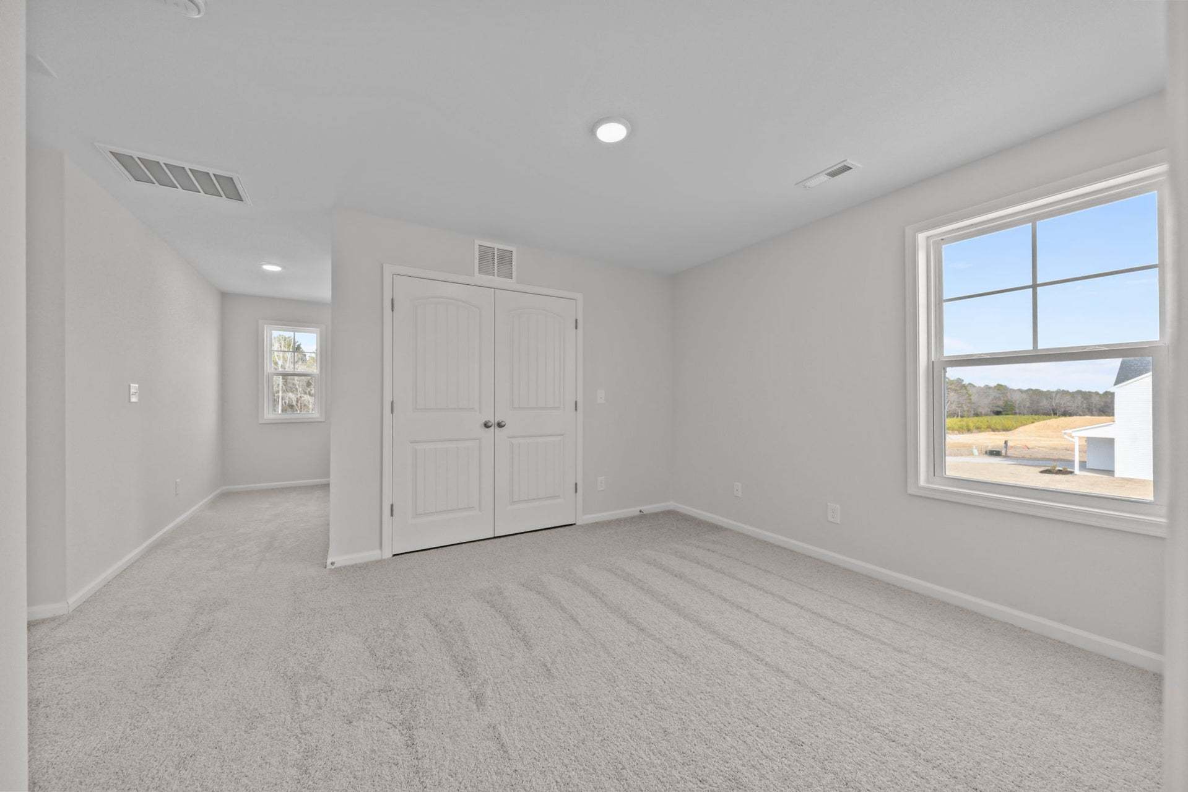
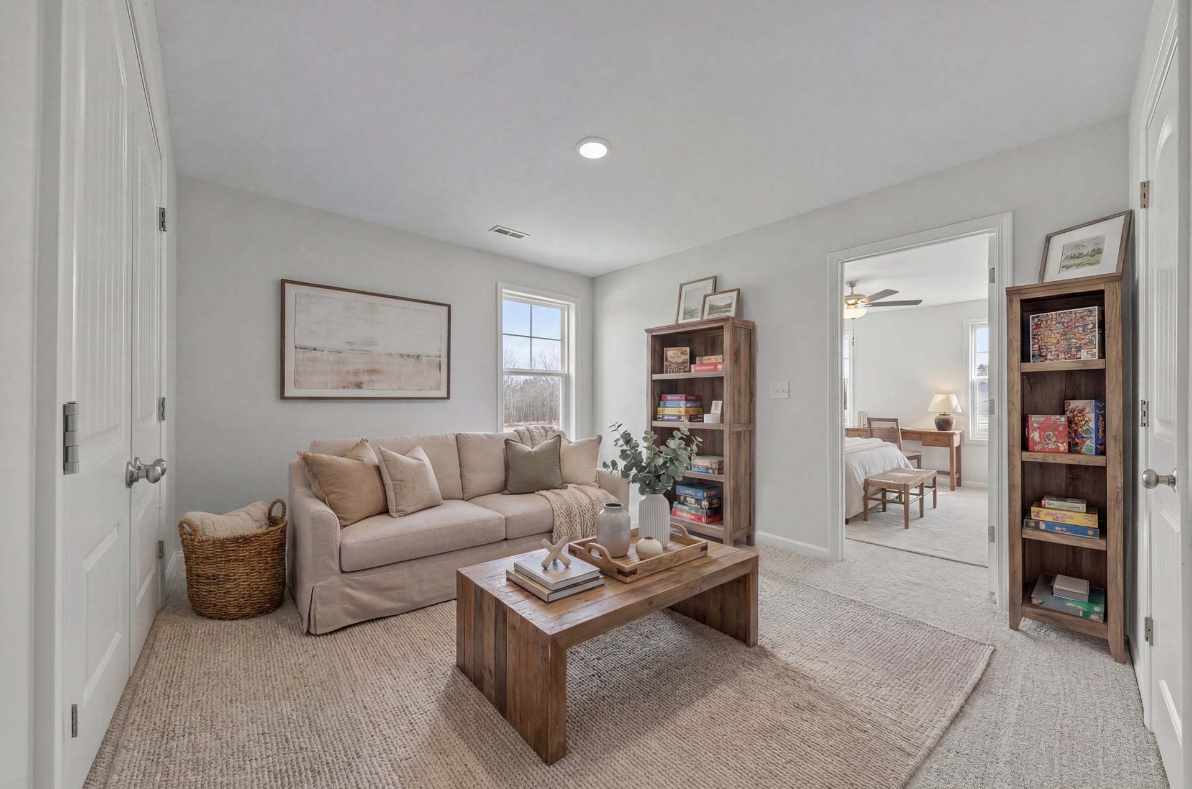
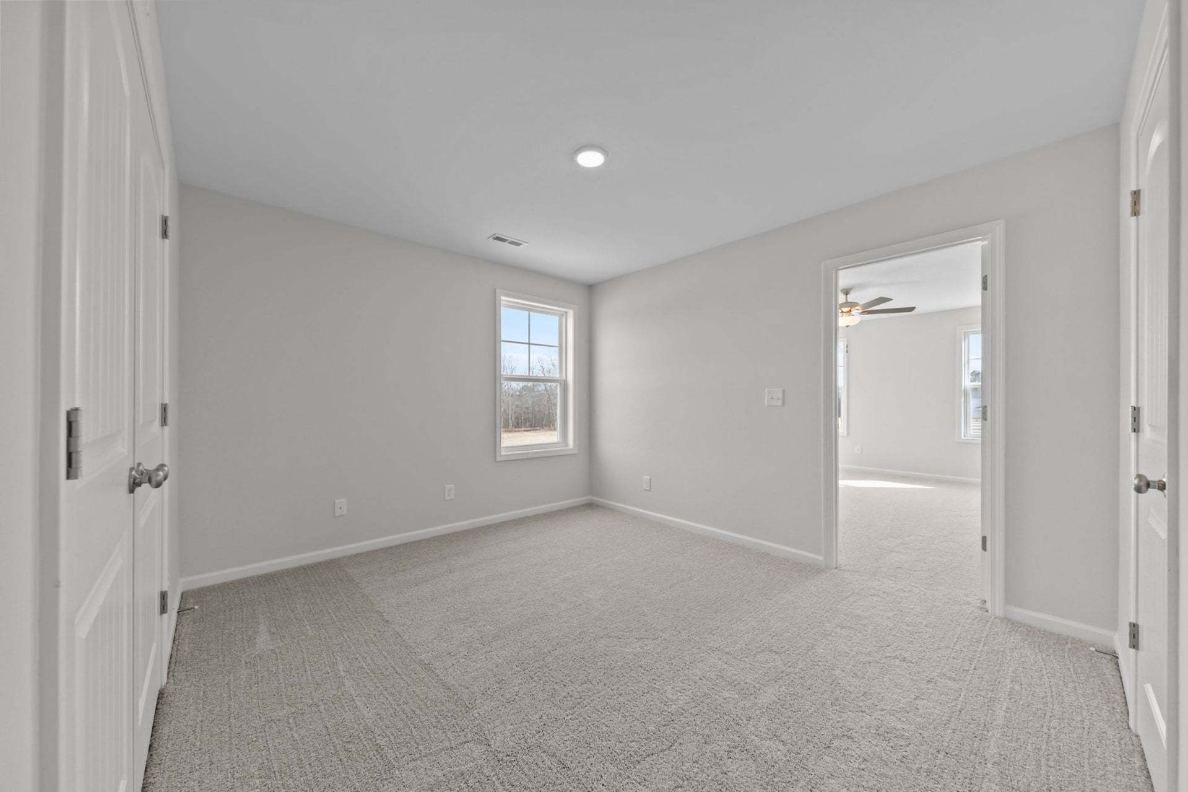
- Play Room
- Primary Bed Upstairs
- Single Family
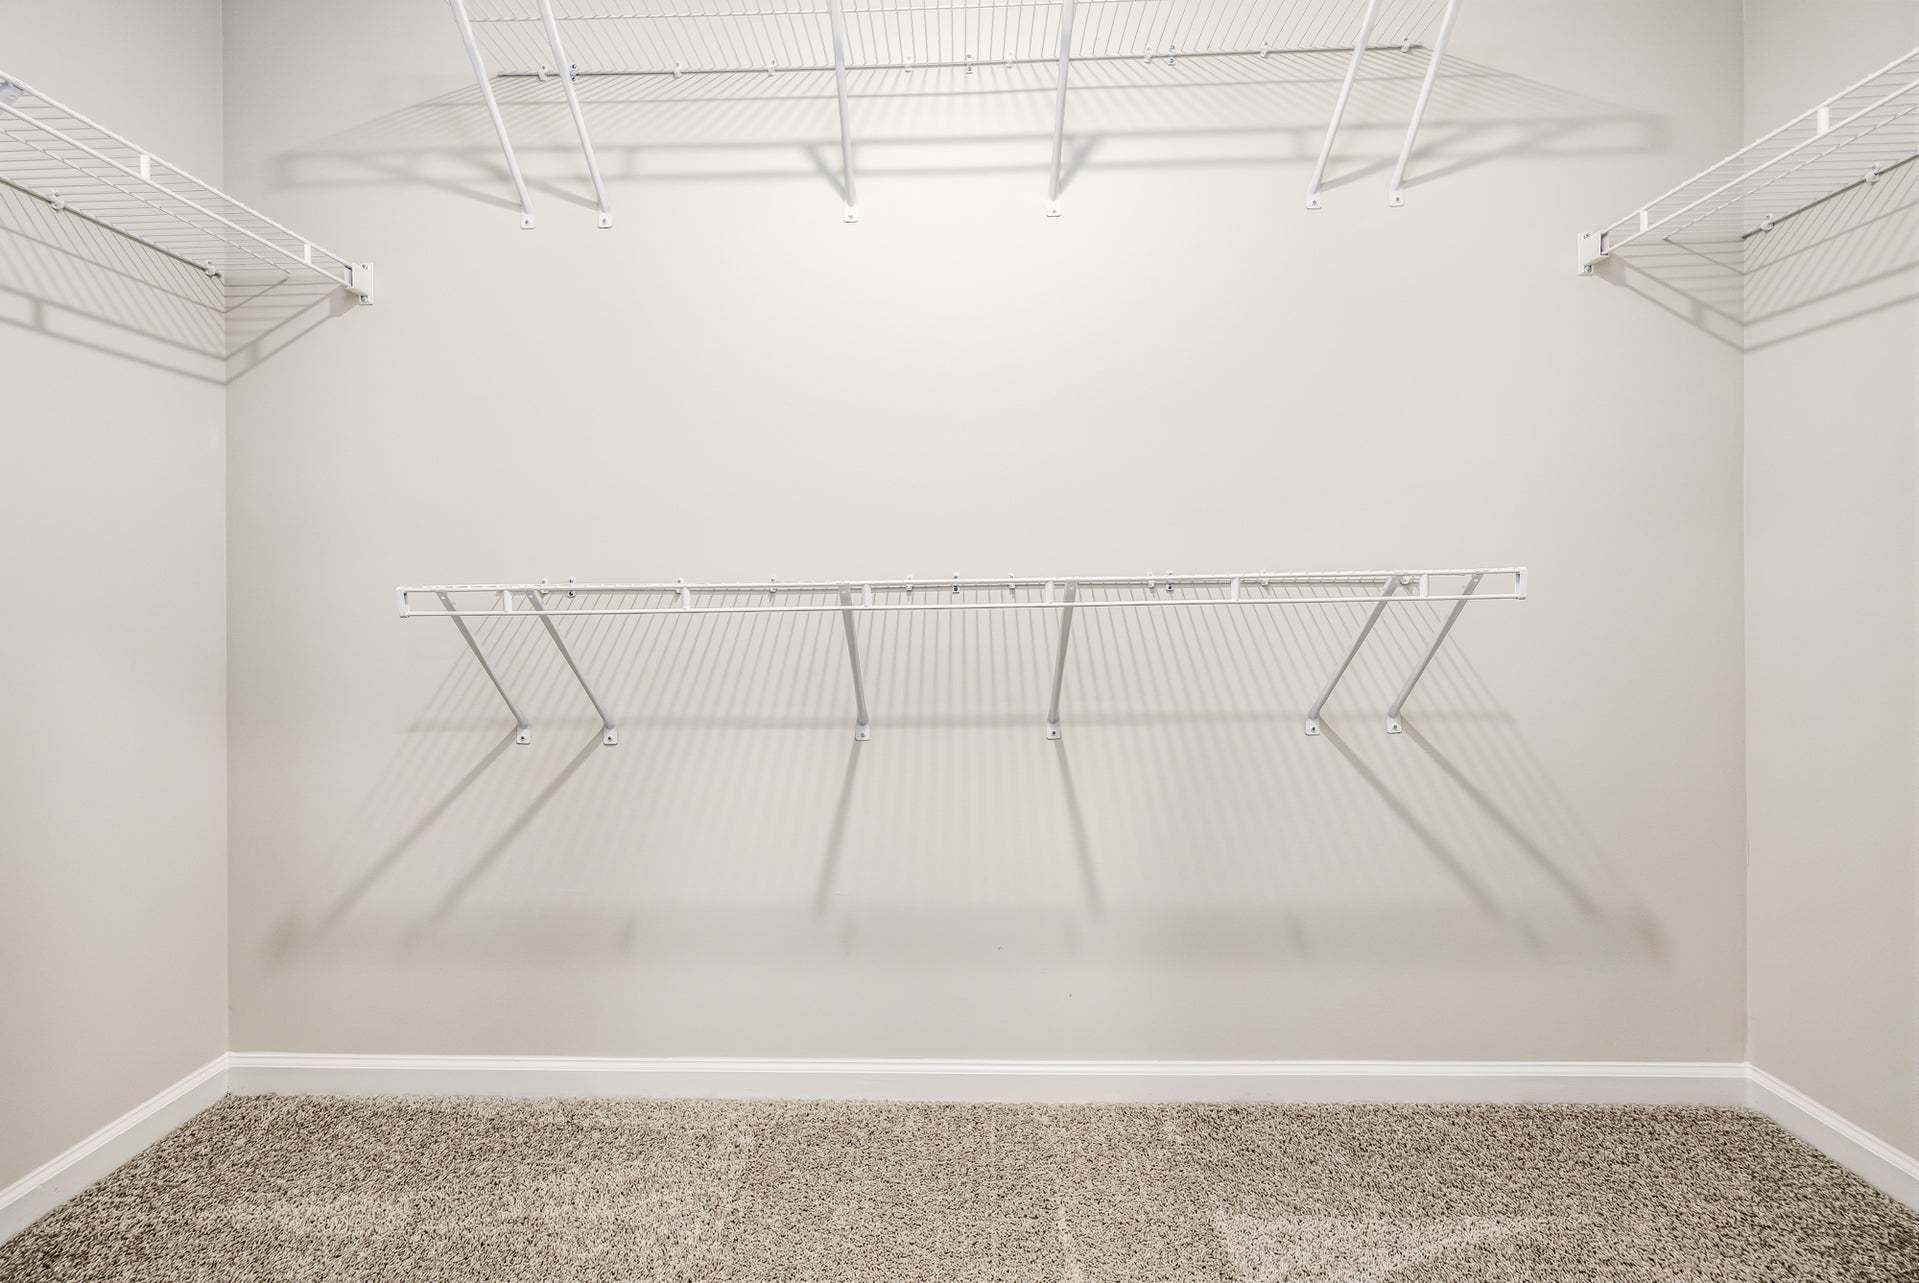
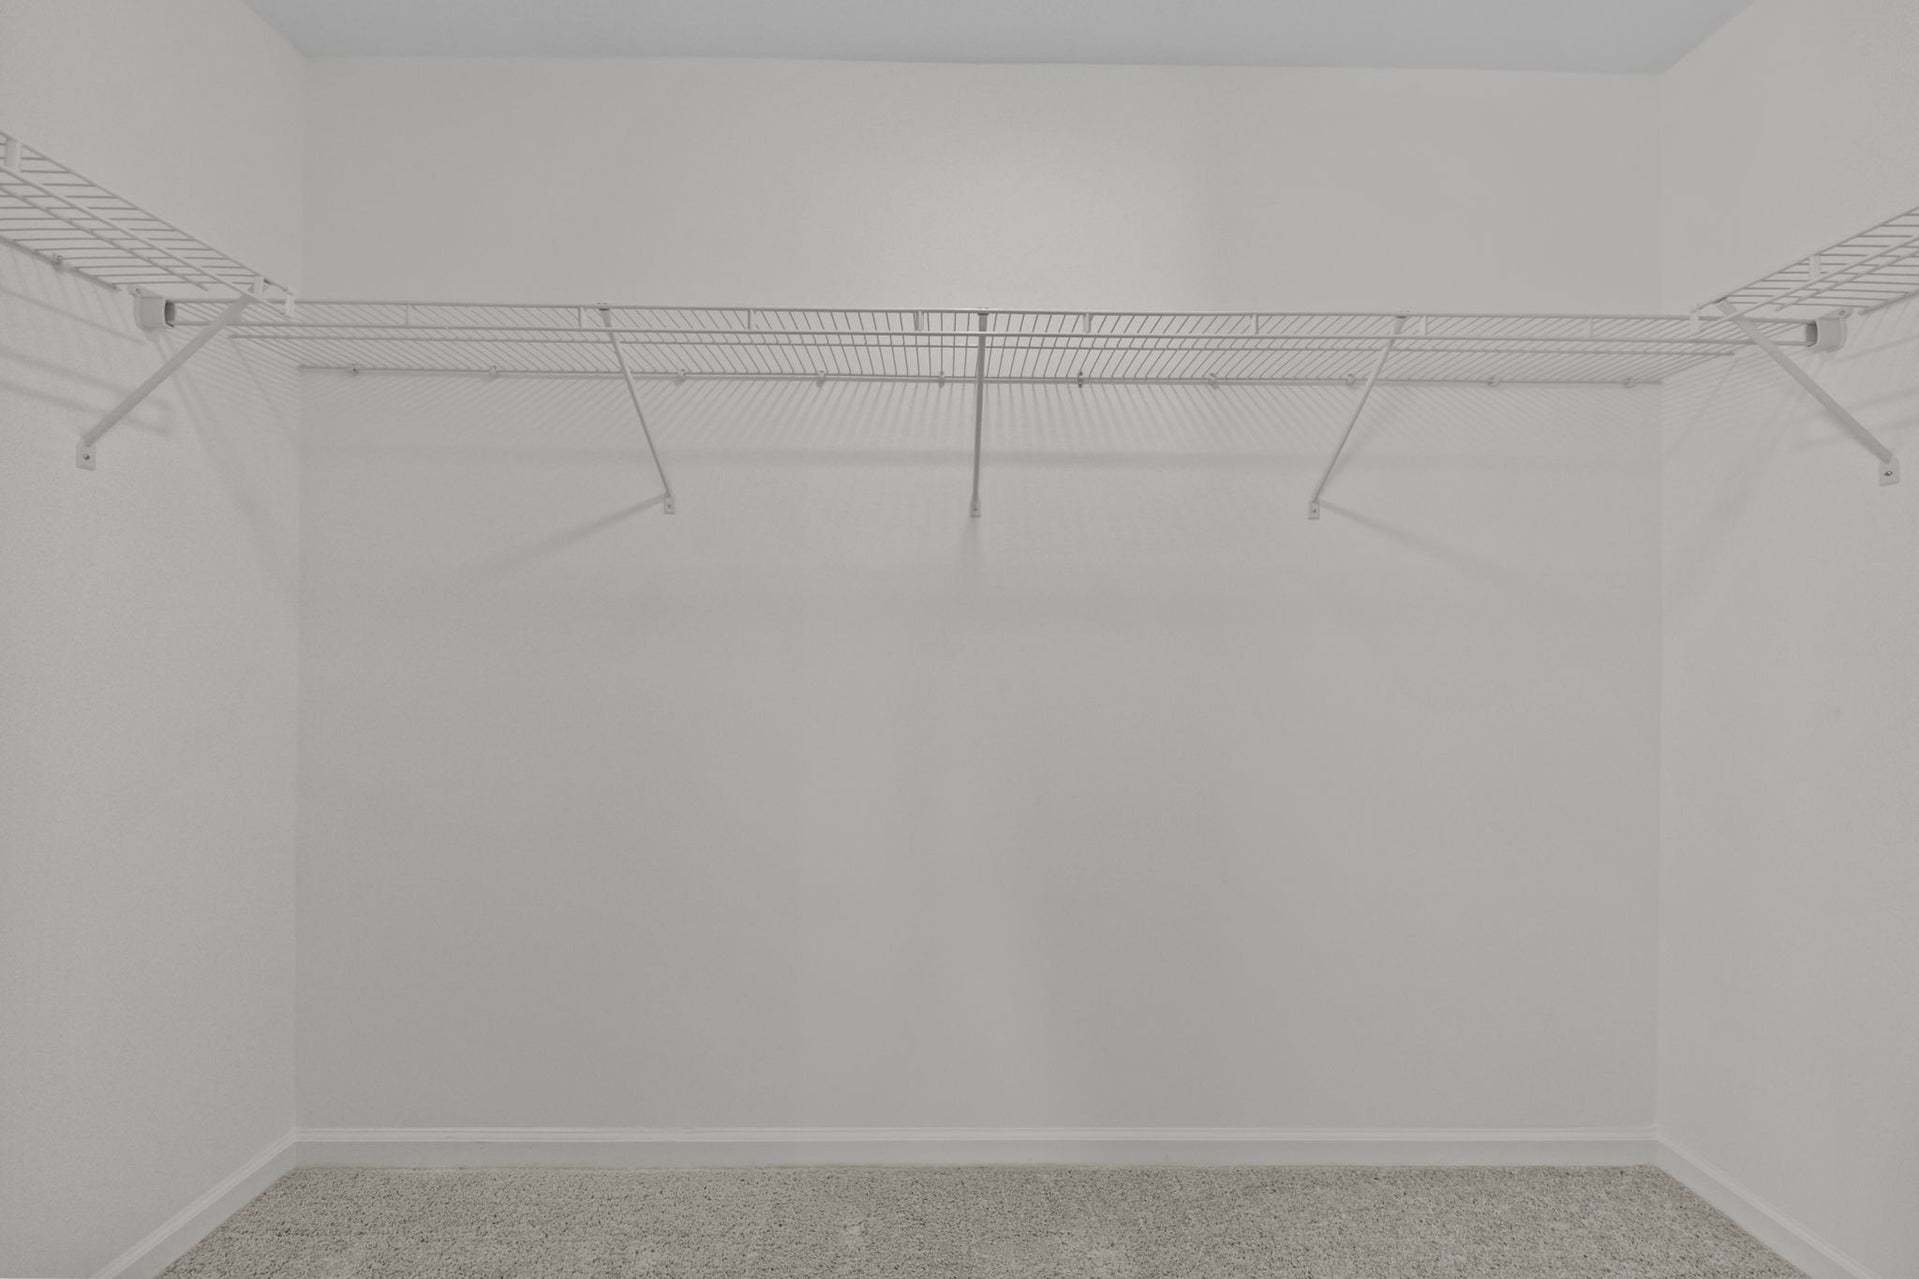
- Walk-In Closets
Hot home
Floor plan description
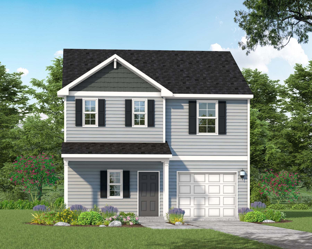
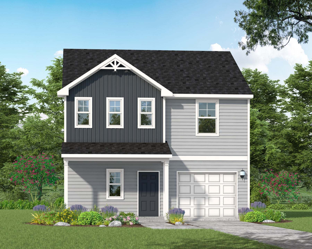
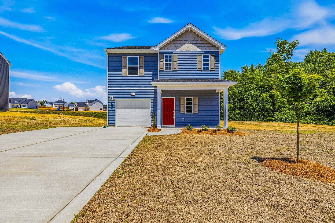
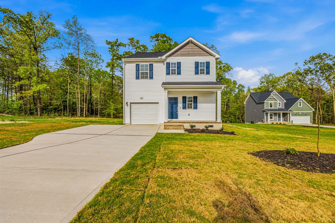
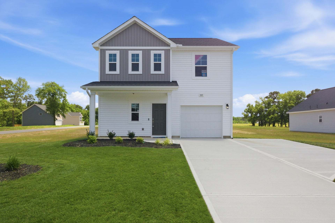
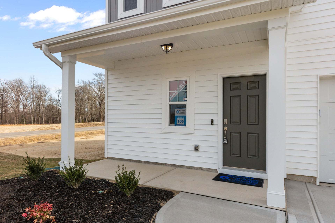
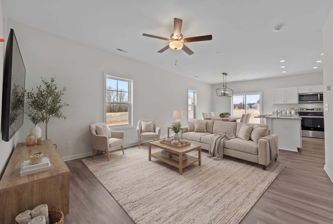
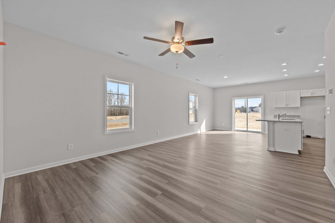
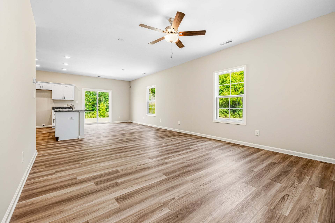
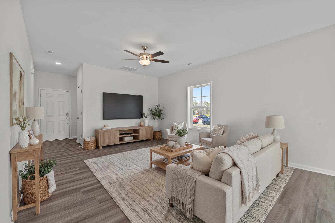
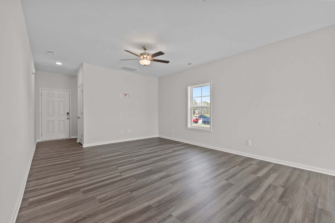
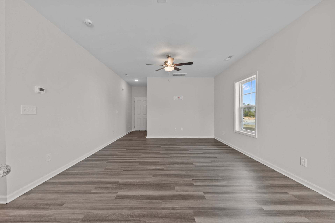
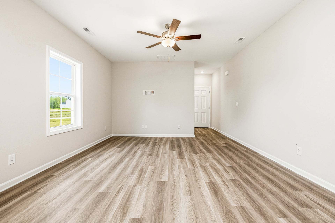
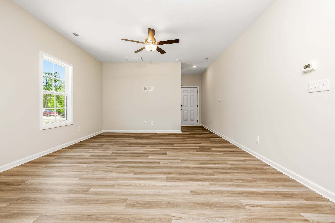
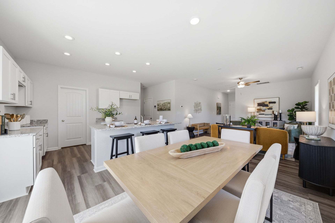
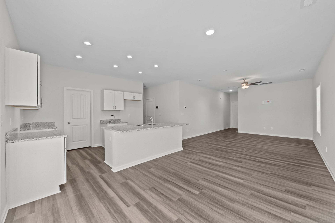
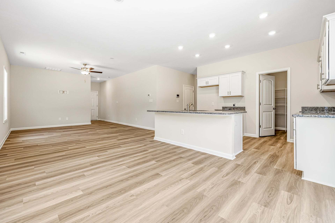
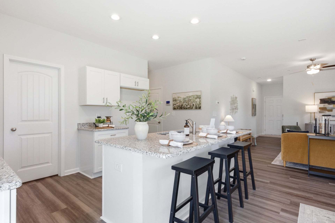
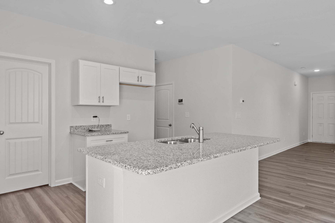
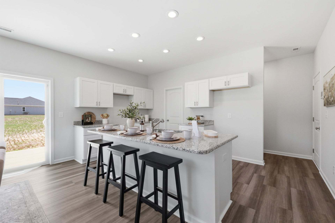
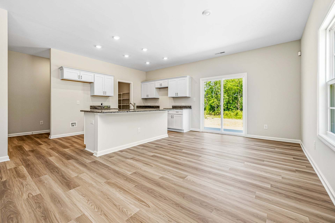
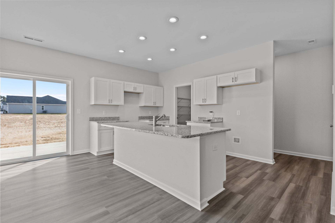
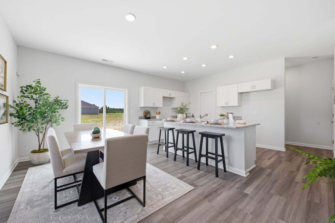
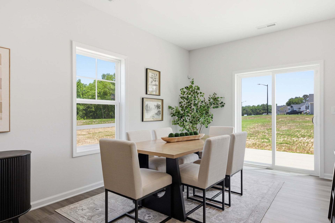
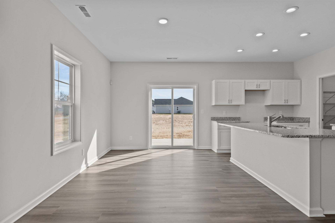
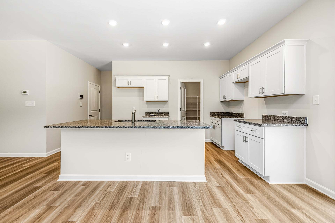
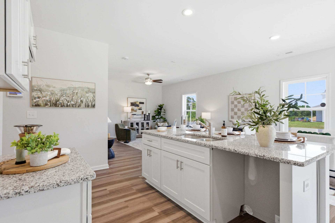
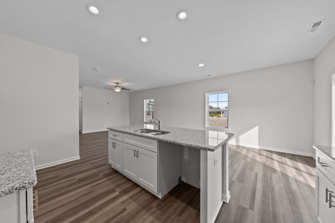
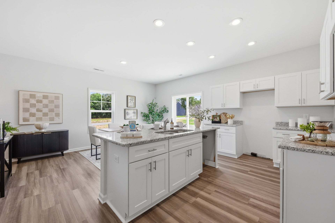
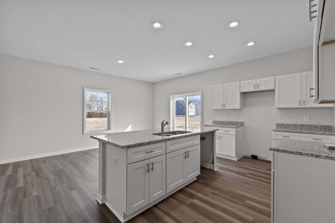
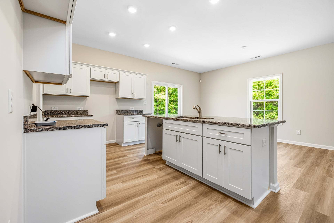
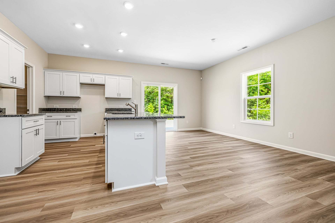
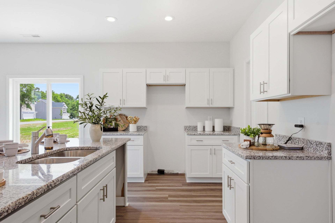
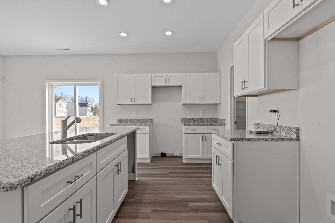
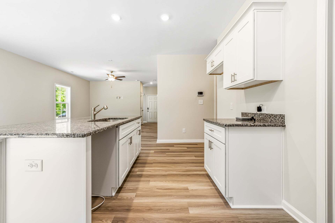
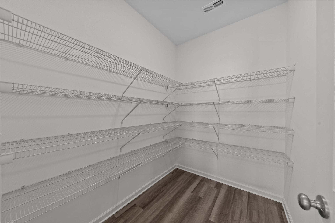
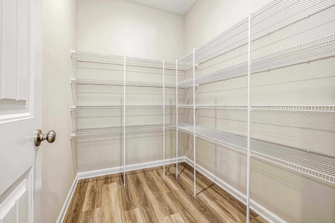
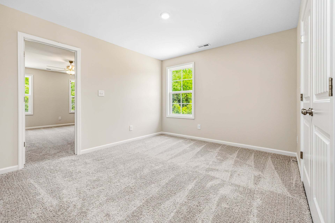
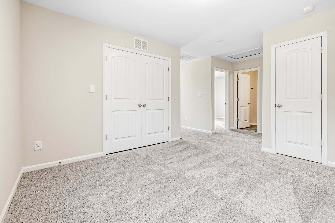
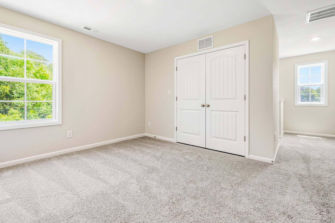
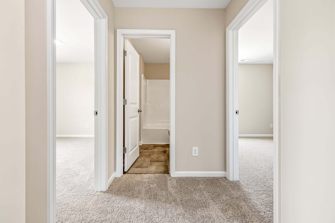
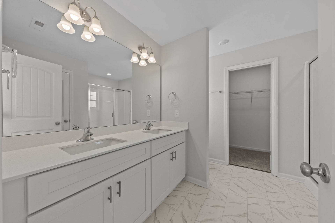
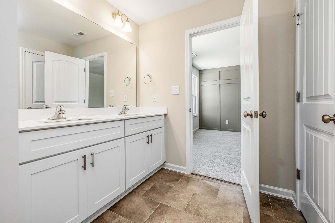
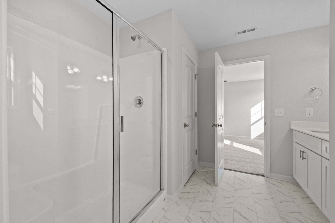
Named in honor of WWI pilot, Hinton Coleman—brother of Bessie Coleman, the first African-American female pilot and a trailblazer who trained in North Carolina—The Hinton pays subtle tribute to ambition, encouragement, and breaking barriers. This two-story floorplan is thoughtfully crafted for modern families seeking both style and flexibility. A welcoming covered front porch invites you into a spacious great room, with the option to add a cozy corner fireplace. The open-concept kitchen includes a large island with sink, walk-in pantry, and flows seamlessly into the dining area overlooking the backyard. Enjoy indoor-outdoor living with an optional covered porch or patio—perfect for entertaining or relaxing. The walk-in pantry can be converted into a versatile network room or a pocket office...
Explore this home
Explore custom options for this floor plan.
Community highlights
Community amenities
Park
Playground
Trails
About Elliot Farms
Welcome to Elliot Farms , a peaceful Fayetteville community designed for comfort and connection. Homes range from 1,500 to 2,100 sq. ft. , offering thoughtfully designed layouts perfect for families of all sizes. Enjoy community amenities like a dog park, playground, and walking trail , making it easy to spend time outdoors and connect with neighbors. Ideally located on the north side of Fayetteville, Elliot Farms is less than 15 minutes from Fort Bragg gates and just 20 minutes from downtown. Explore local favorites like ZipQuest Waterfall & Treetop Adventures or Peaden’s Seafood Restaurant , or enjoy shopping, dining, and attractions including Fayetteville Woodpeckers baseball, the Special Operations Museum, and the Cape Fear Botanical Garden. For day trips, downtown Lillington, Raven Ro...
Ask the builder
The builder will reach out to you to answer your questions.
Request a tour
Elliot Farms
Caviness & Cates Communites
457 Elliot Bridge Road, Fayetteville, NC 28311
910-248-3806
910-***-****
Sales Agent
Coldwell Banker Advantage
Neighborhood

Community location & sales center
457 Elliot Bridge Road Fayetteville, NC 28311
457 Elliot Bridge Road Fayetteville, NC 28311
910-248-3806
910-***-****
From All American Freeway S, use the right 2 lanes to take the I-295 N/NC-24 W/NC-87 N/NC-210/Murchison Rd exit. Keep left at the fork, follow signs for I-95 N and merge onto I-295 N. Take exit 28 to merge onto US-401 N/Ramsey St toward Lillington. Continue on Elliot Bridge Rd. Drive to Elliot Farm Rd. Enter the community and take your first right toward the back of the community to see available homes.
Schools near Elliot Farms
Cumberland County Schools
Public Elementary School
Raleigh Road Elementary School
Grades KG to 1
910-488-0850
8330 Ramsey St, Linden, NC, 28356
Class ratio
1:16
Enrollment
216
Public Elementary School
rating

Long Hill Elementary School
Grades 2 to 5
910-488-0012
6490 Ramsey St, Fayetteville, NC, 28311
Class ratio
1:13
Enrollment
442
Public Middle School
rating

Pine Forest Middle School
Grades 6 to 8
910-488-2711
6901 Ramsey St, Fayetteville, NC, 28311
Class ratio
1:16
Enrollment
738
Public High School
rating
Pine Forest High School
Grades 9 to 12
910-488-2384
525 Andrews Rd, Fayetteville, NC, 28311
Class ratio
1:19
Enrollment
1572
GreatSchools ratings are provided by GreatSchools.org and are for reference only. Ratings may not be available for all schools. Please verify school assignments and details with the local school district.
Amenities
Community & neighborhood
Health and fitness
- Trails
Community services & perks
- Playground
- Park

Building new homes for over 20 years
Founded in 1999, we have grown from building a few homes a year to being listed as one of the nation's "Top 100" Builders. Our success has been achieved by building a team of employees that understand customer service and trade partners that value a quality product.
The company foundation.
Our customer is our foundation. A home is one of the larger purchases made in life. Tied to this investment is more than a dollar figure; there are opinions, beliefs, emotions... A sense that we as the builders, will treat their home as a priority, and that the voices of our customers will be heard and respected. Our business depends on our customer’s happiness and our foundation is based on that guarantee.
In the backyard.
With a home office centrally located to the areas where we build in North Carolina, we live and build in our own backyard. We handpick our neighborhoods and have formed strong relationships with the most reputable subcontractors and product vendors. Most importantly, we encourage our future homeowners to participate in every stage of our building process. From visiting neighborhood model homes to selecting finishes in our Fayetteville Design Studio, it’s all within a short drive.
Take the next steps toward your new home
Hinton Plan by Caviness & Cates Communites

saved to favorites!
To see all the homes you’ve saved, visit the My Favorites section of your account.
Discover More Great Communities
Select additional listings for more information
We're preparing your brochure
You're now connected with Caviness & Cates Communites. We'll send you more info soon.
The brochure will download automatically when ready.
Brochure downloaded successfully
Your brochure has been saved. You're now connected with Caviness & Cates Communites, and we've emailed you a copy for your convenience.
The brochure will download automatically when ready.
Way to Go!
You’re connected with Caviness & Cates Communites.
The best way to find out more is to visit the community yourself!