



Holbrook - Chateau at the Meadows
From $973,950 | 4 Beds | 3.5 Baths | 5,060 SqFt











Holbrook
Chateau at the Meadows in Castle Rock, CO
From $973,950 This is the starting price for this plan and is subject to change.

Richmond American Homes
- 4 Beds
- 3.5 Baths
- 3 Car garage
- 5,060 Sq Ft
Overview
Floor plan features
- 1 Half Bathroom
- 1 Story
- Primary Bed Downstairs
- Single Family
Floor plan description
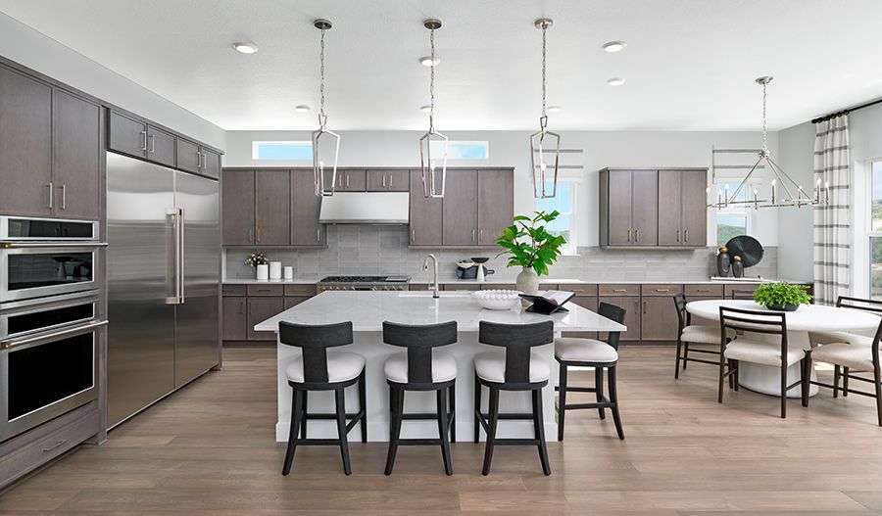
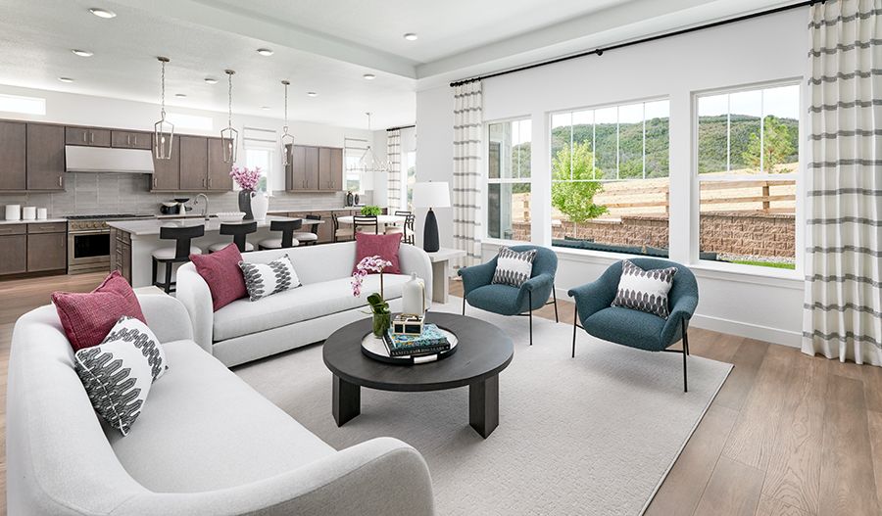
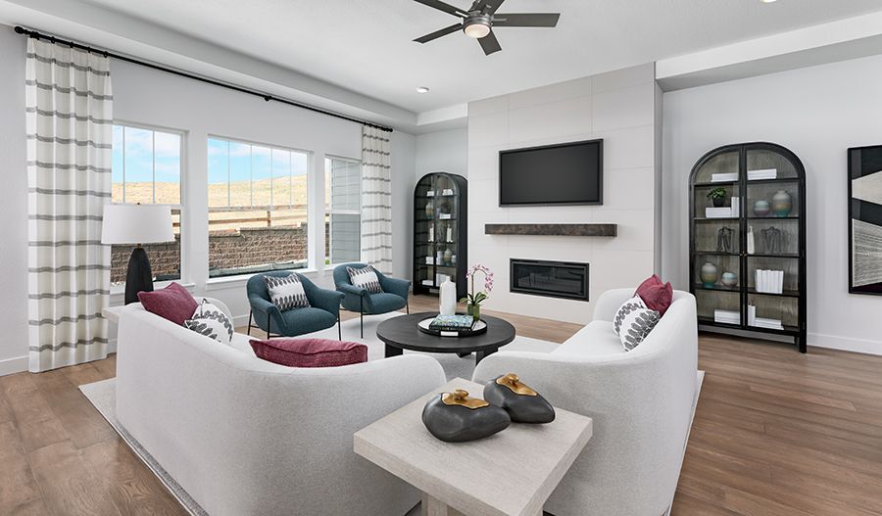
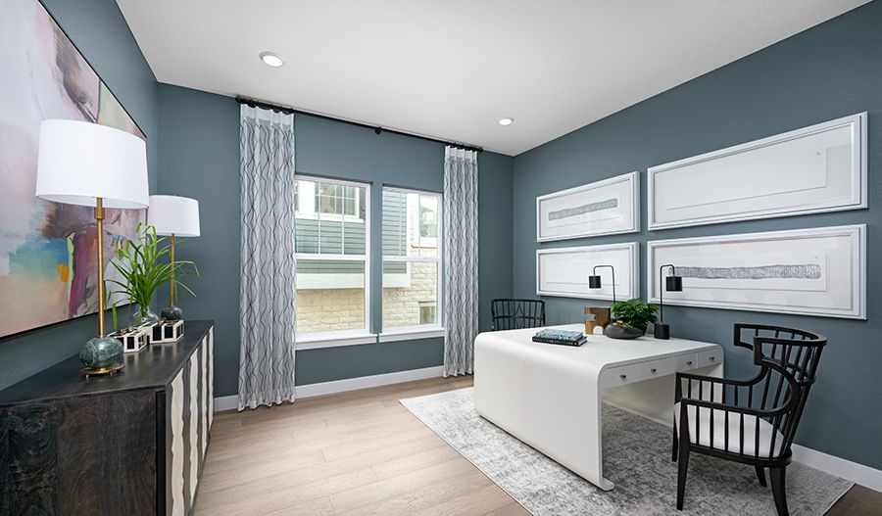
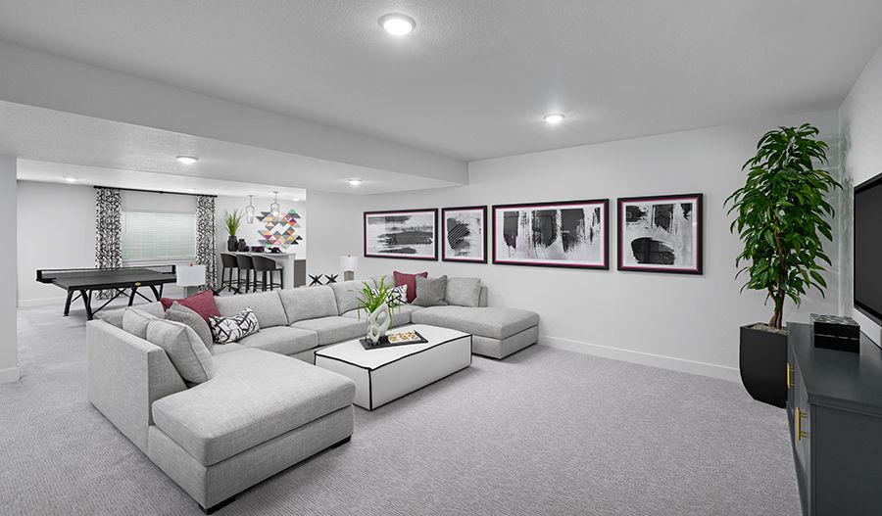
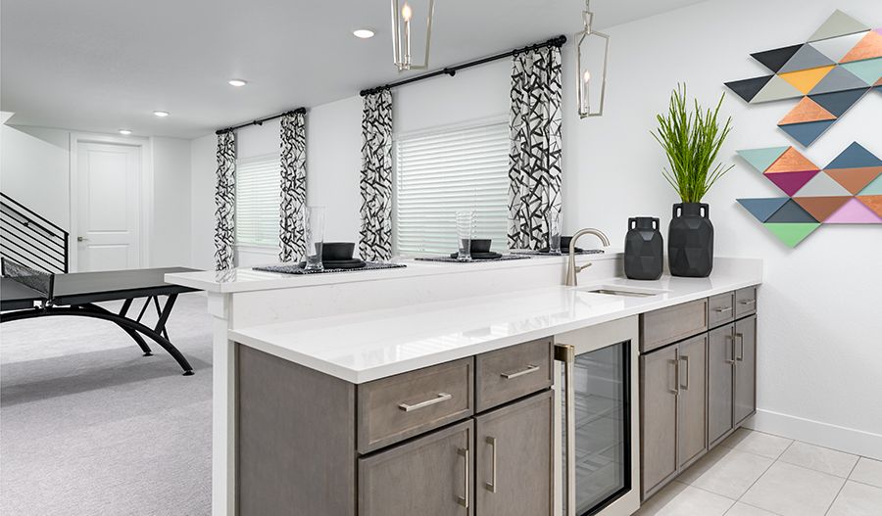
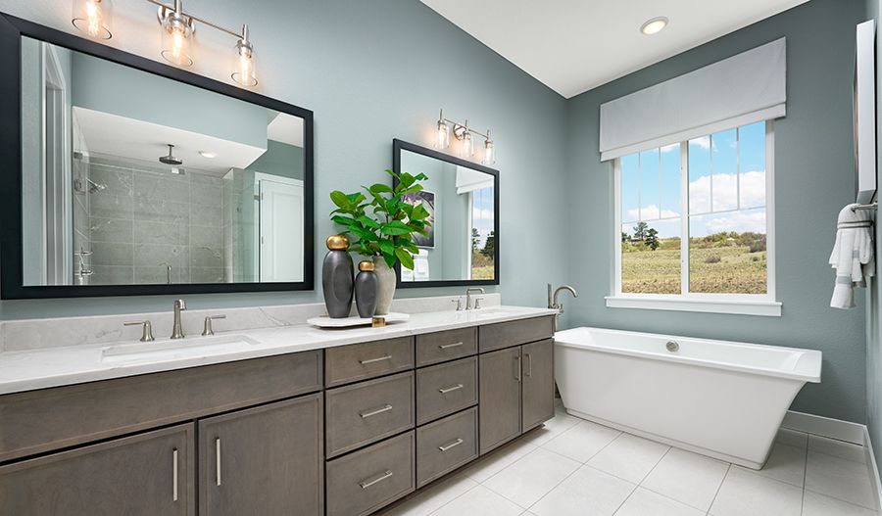
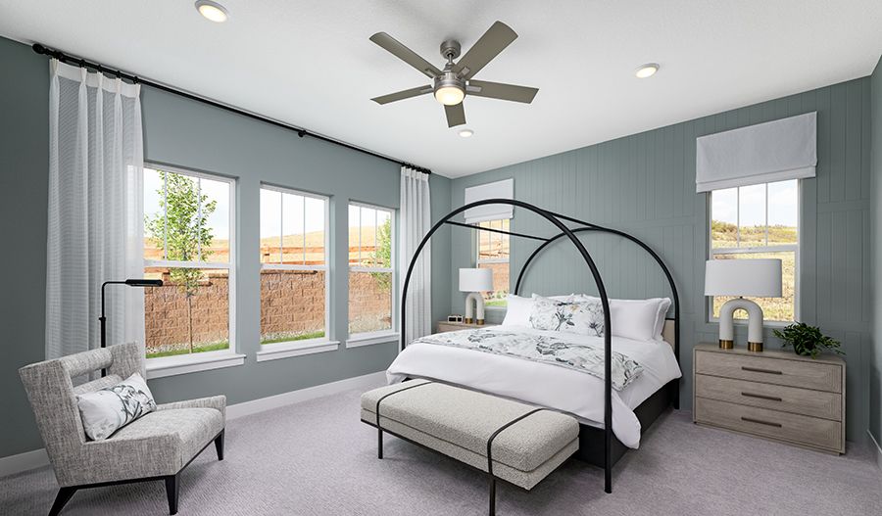
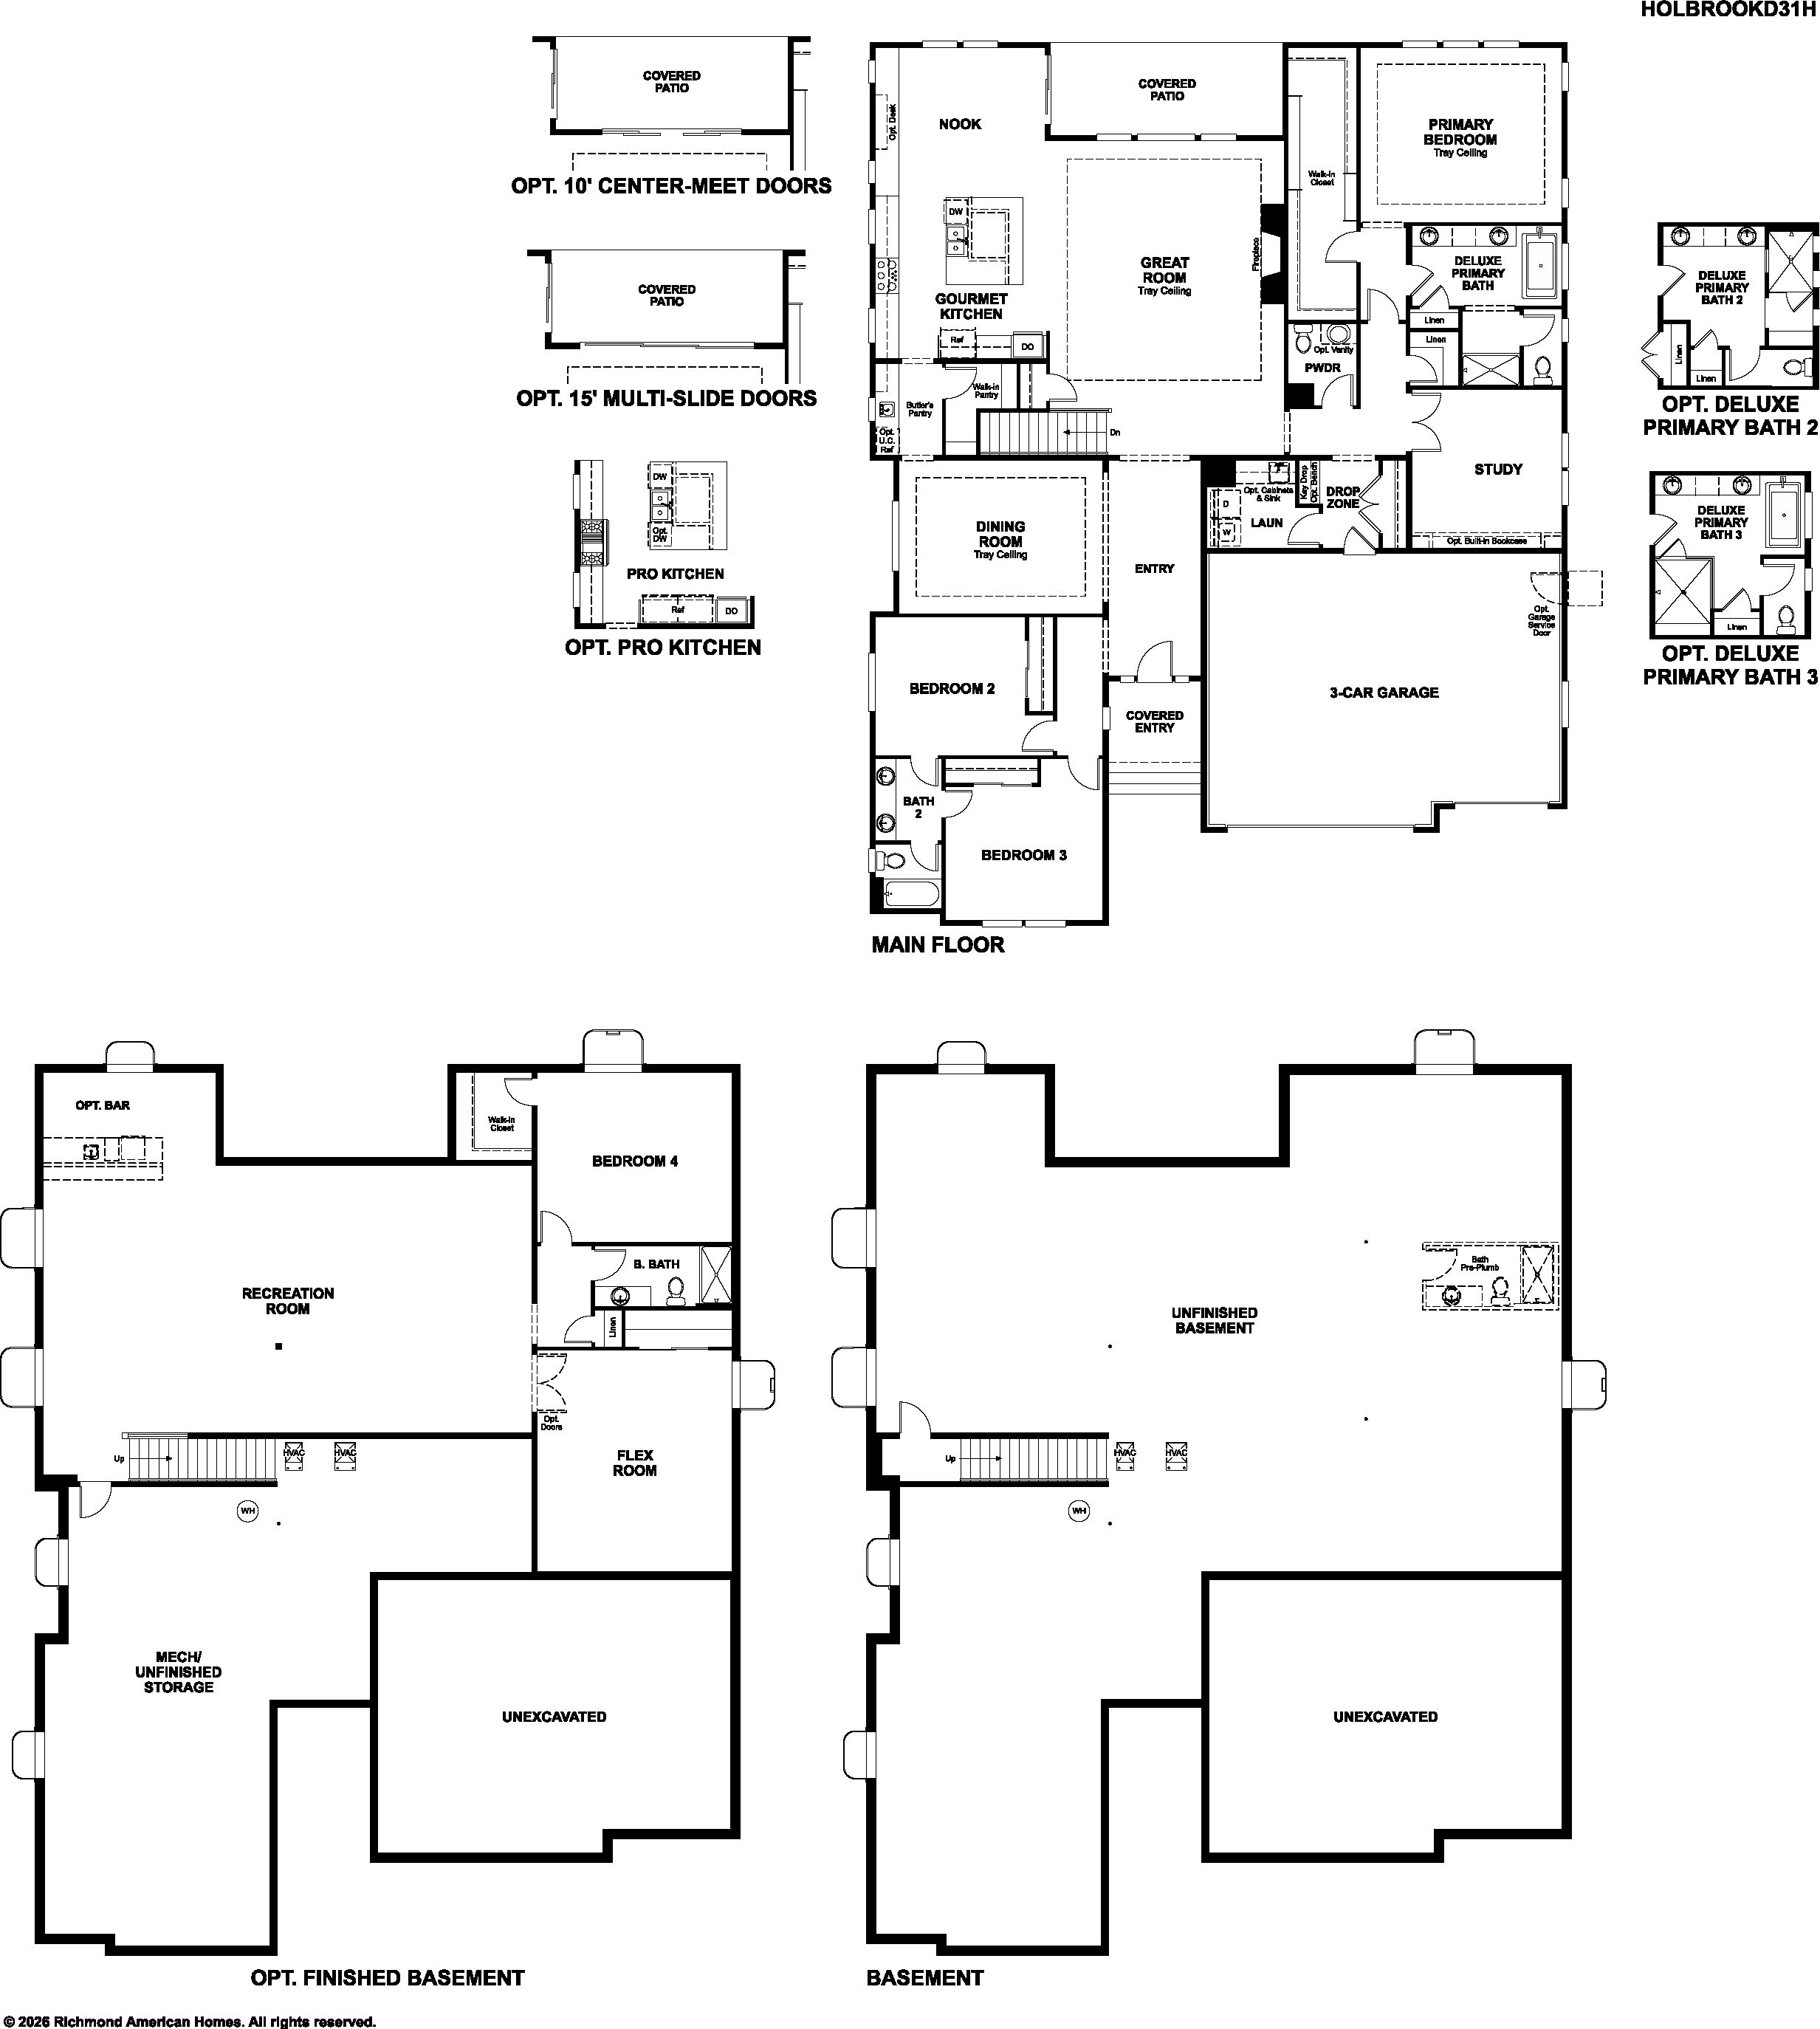
The stunning Holbrook plan was designed for entertaining! At the heart of the home, you’ll find an immense great room with a cozy fireplace and an adjacent dining nook. The professional kitchen, which offers a generous island and walk-in pantry, is connected to the formal dining room via a butler’s pantry. You’ll also appreciate three bedrooms, including a lavish primary suite showcasing an oversized walk-in closet and a deluxe bath with double sinks and a walk-in shower. A secondary bath, central laundry and powder rooms, an elegant study, and a covered patio with multi-slide doors complete the main floor. Additionally, the Holbrook features a finished basement boasting a flex room, a bedroom, a full bath, and a rec room with a wet bar. When you choose a Holbrook home that's ready to pers...
Explore this home
Explore custom options for this floor plan.
Special offers
Explore the latest promotions at Chateau at the Meadows. to learn more!
Get today's best offers...
fixed rate or up to $75K in Flex Funds!
Denver Homes of the Week
See this week's hot homes!
8 Credit Score Management Tips
Download our FREE guide & stay on the path to healthy credit.
Community highlights
Community amenities
Club House
Community Center
Golf Course
Playground
Pool
About Chateau at the Meadows
Welcome home to Chateau at the Meadows! The final phases of a sought-after Castle Rock masterplan, this impressive community offers an array of spacious Aspire Collection™ floor plans with exciting features such as 3-car garages, finished basements, professional kitchens, covered patios, and more. Residents can enjoy easy access to I-25, as well as close proximity to The Outlets at Castle Rock, Red Hawk Ridge Golf Course, Phillip S. Miller Park, Ridgeline Open Space, and The Grange event space. The neighborhood also boasts a range of desirable amenities, including a pool, parks, trails, and open space. You'll love our professionally curated fixtures and finishes! If you choose a new home at Chateau at the Meadows that's ready to personalize, you'll be in control of your home's design detai...
Green program
Building better homes for today and tomorrow
More InfoAsk the builder
The builder will reach out to you to answer your questions.
Schedule a tour
Chateau at the Meadows
Richmond American Homes
1167 Oleander Street, Castle Rock, CO 80109
888-902-7073
Hours
Mon - Thur. 10 am - 6 pm, Fri. 12 pm - 6 pm, Sat. - Sun. 10 am - 6 pm
Neighborhood

Community location & sales center
1167 Oleander Street Castle Rock, CO 80109
1167 Oleander Street Castle Rock, CO 80109
888-902-7073
From I-25 South, take Exit 182 for Wilcox Street/Wolfensberger Road. Turn right on Wolfensberger Road. At the roundabout, take the first exit on Coachline Road. Right on Oleander Street. The community is on the left.
Amenities
Community & neighborhood
Social activities
- The Outlets at Castle Rock
- Club House
Health and fitness
- Golf Course
- Pool
Community services & perks
- Playground
- Community Center


What sets Richmond American Homes companies apart from other leading homebuilders? Many will say it's the inspired floor plans, incredible included features, quality construction and unwavering commitment to customer satisfaction. Although these all play a role, personalization is what truly makes the difference. The company may have built more than 210,000 homes over the last 40+ years, but each one turns out anything but cookie cutter!
How do we make each Richmond American home unique? By offering homebuyers who build a new home from the ground up the opportunity to choose from hundreds of fixture and finish options at our innovative Home Gallery™ design centers across the country. From the kitchen cabinets and countertops to the surround sound, there are countless opportunities to tailor the floor plans, along with seasoned advice to assist customers every step of the way.
The Richmond American Homes companies have homebuilding operations in several states, including Arizona, California, Colorado, Florida, Idaho, Maryland, Nevada, Oregon, Pennsylvania, Utah, Virginia and Washington. With an impressive lineup of ranch, two-story and three-story floor plans, and several sought-after home collections available, there are options that appeal to a wide range of homebuyers at a variety of price points. Customers can also take advantage of the one-stop shopping convenience offered by Richmond American’s affiliates, HomeAmerican Mortgage Corporation, American Home Insurance Agency, Inc. and American Home Title and Escrow Company. Together, these companies offer a streamlined homebuying experience from start to finish. Discover your dream home—and make it your own—today!
TrustBuilder reviews
Take the next steps toward your new home
This listing's information was verified with the builder for accuracy 2 days ago
Holbrook Plan by Richmond American Homes

saved to favorites!
To see all the homes you’ve saved, visit the My Favorites section of your account.
Discover More Great Communities
Select additional listings for more information
We're preparing your brochure
You're now connected with Richmond American Homes. We'll send you more info soon.
The brochure will download automatically when ready.
Brochure downloaded successfully
Your brochure has been saved. You're now connected with Richmond American Homes, and we've emailed you a copy for your convenience.
The brochure will download automatically when ready.
Way to Go!
You’re connected with Richmond American Homes.
The best way to find out more is to visit the community yourself!